Overview
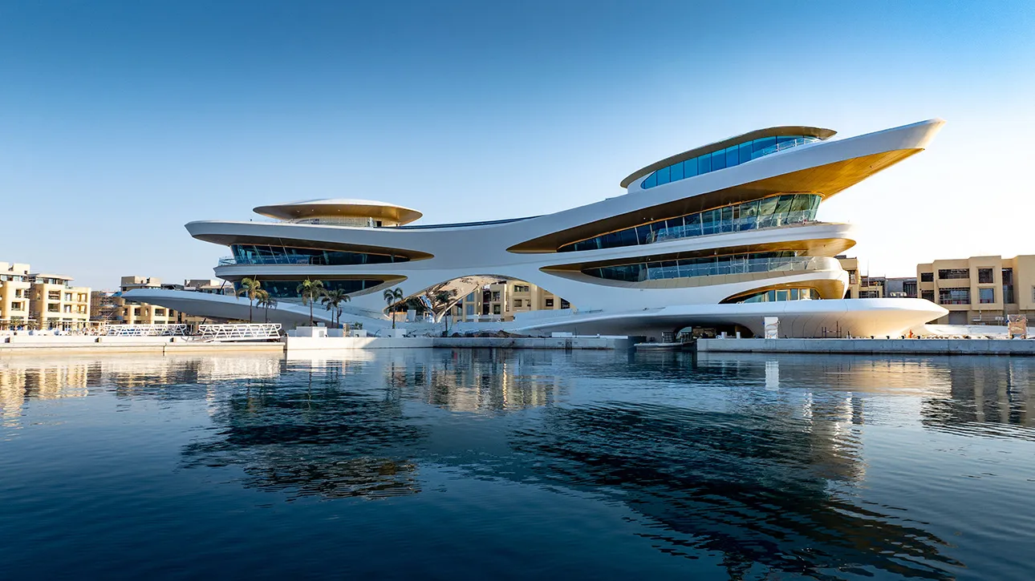
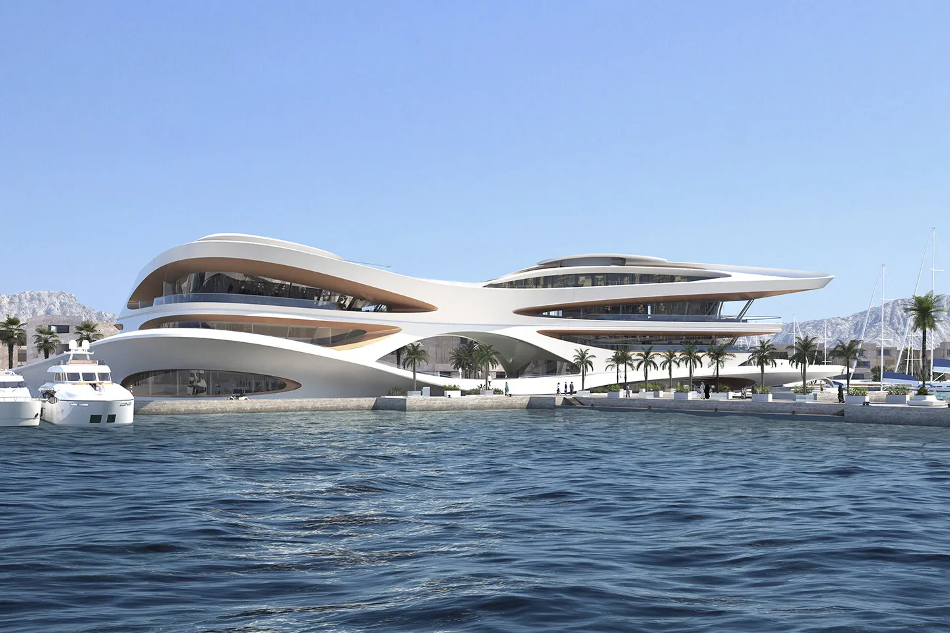
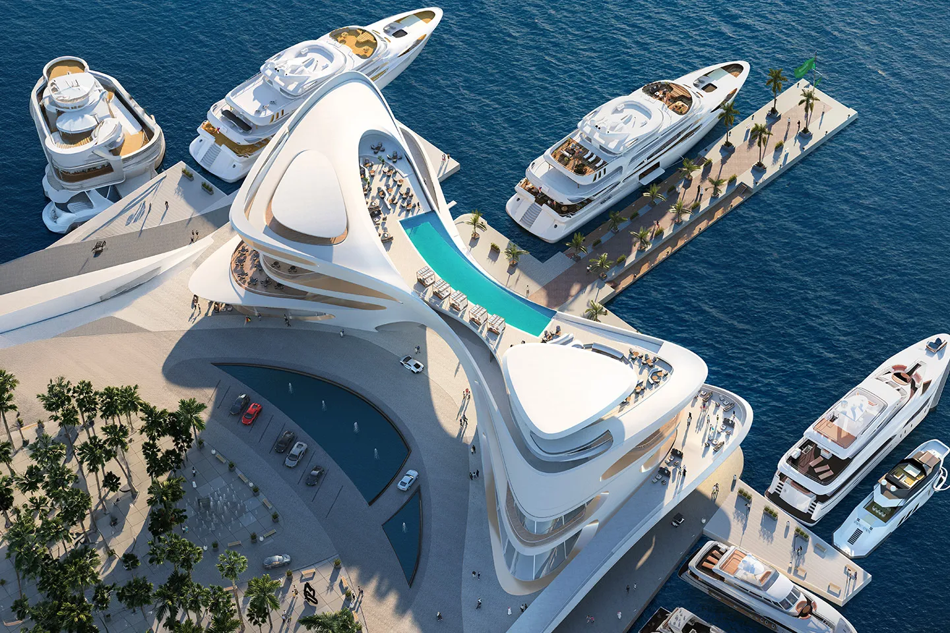
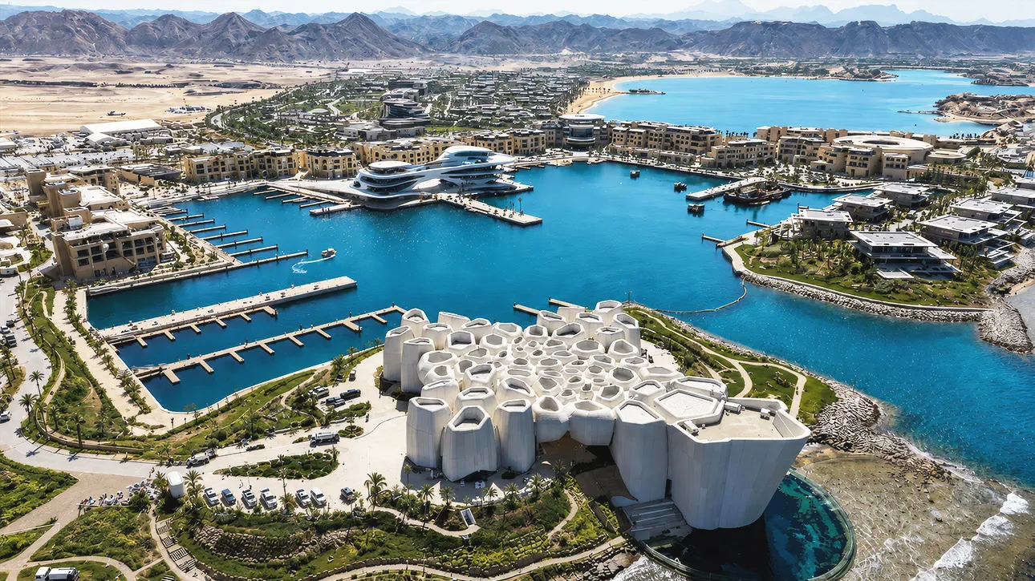
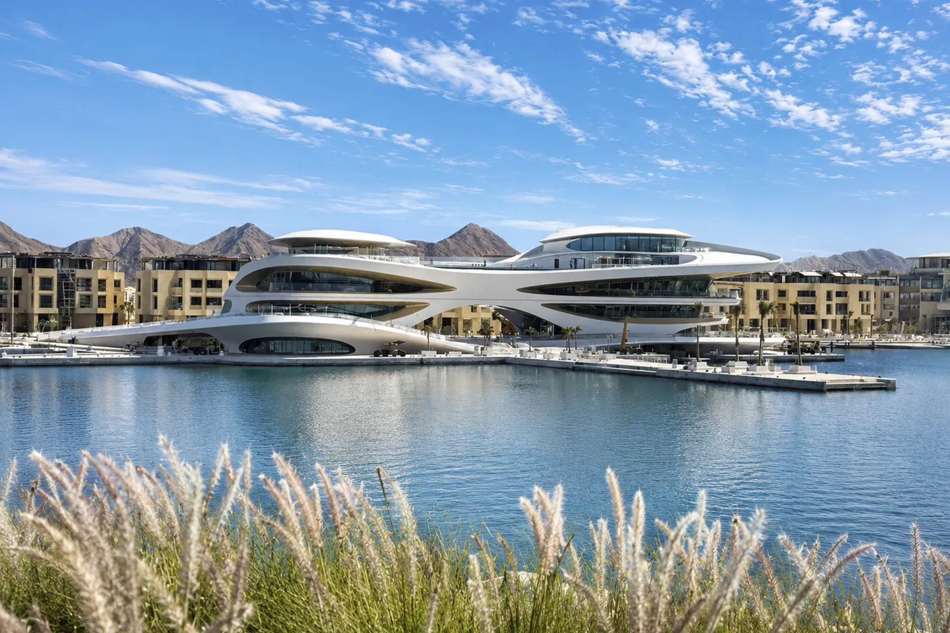
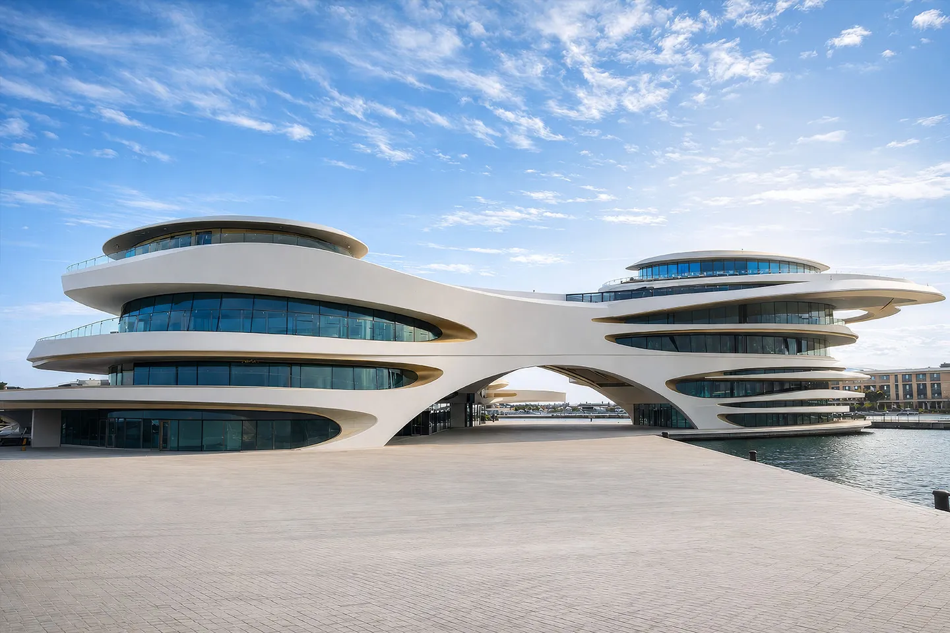
Amaala Yacht Club is a landmark waterfront development located within Triple Bay Marina at Amaala on Saudi Arabia's north-western Red Sea coast. Designed by HKS, the project forms a central component of the wider Amaala masterplan, establishing a focal point for yachting, leisure, hospitality, and waterfront activity within one of the Kingdom's most ambitious tourism destinations. Positioned at the interface between land and sea, the 7,900-square-metre yacht club comprises marina facilities, member lounges, hospitality venues, event spaces, and supporting amenities distributed across four levels.
Defined by its fluid architectural form and sweeping curves, the building creates a strong visual presence along the waterfront while responding to the maritime character of Triple Bay Marina. Dewan Architects + Engineers acted as Lead Design Consultant for the project, overseeing the development from design coordination through detailed design and construction documentation. Working closely with HKS, Red Sea Global, and an international consultant team, Dewan translated the project's complex architectural vision into a coordinated and technically deliverable development while maintaining the integrity of the original design intent throughout the project lifecycle.
© Red Sea Global
Project Vision
The vision for Amaala Yacht Club was to create a contemporary marina destination that celebrates the relationship between architecture, movement, and the sea. Positioned as the social and operational heart of Triple Bay Marina, the project sought to provide a welcoming environment for visitors, residents, and the international yachting community while establishing a distinctive identity for the waterfront. The design aimed to create a seamless connection between the marina, public realm, and hospitality spaces, ensuring that the building remained closely connected to its coastal setting while supporting a diverse programme of leisure, social, and marine activities.
© HKS Inc
© HKS Inc
Design Response
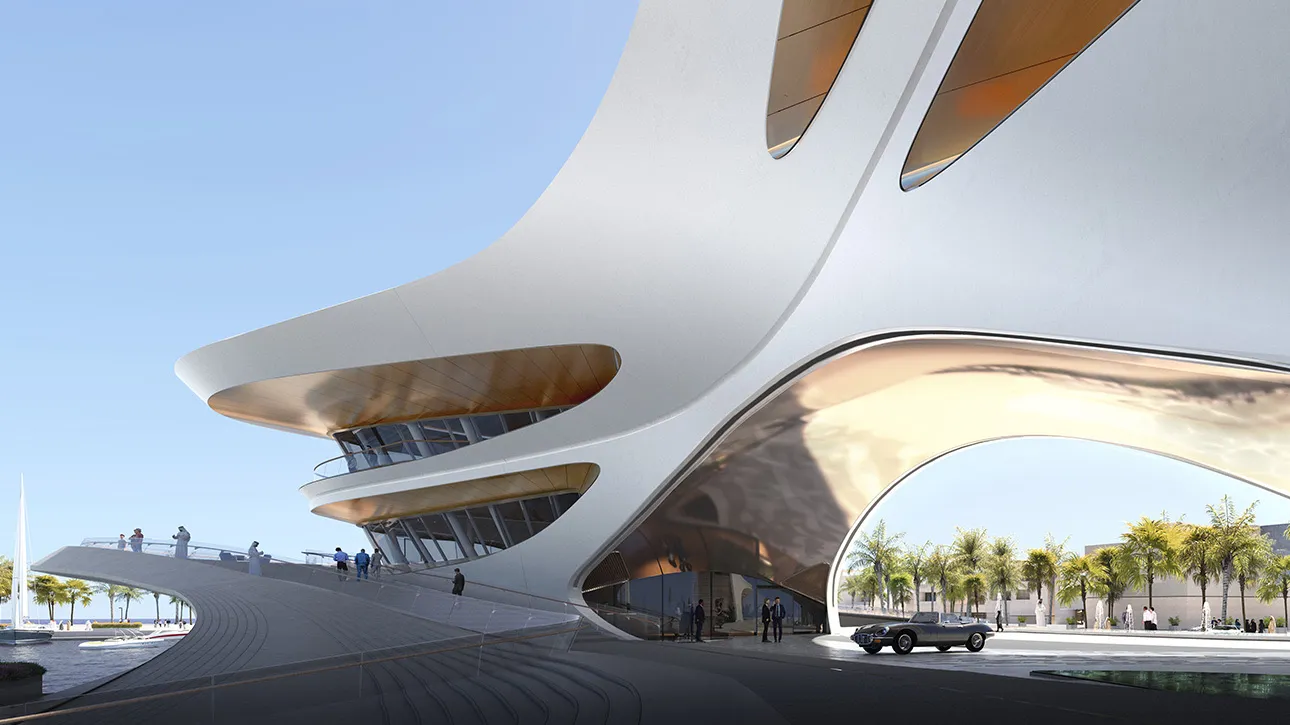
HKS developed the yacht club as a free-flowing waterfront structure inspired by the movement of water and the dynamic character of the marina environment. Dewan Architects + Engineers translated this vision into a coordinated and technically deliverable project through multidisciplinary integration, advanced BIM workflows, and detailed technical development. The building's defining feature is its sculptural organic geometry, which creates a fluid architectural expression while accommodating a complex mix of hospitality, event, and marina functions. Expansive glazing, open terraces, and carefully framed views establish a continuous visual relationship with the marina and the Red Sea beyond.
Key design strategies included:
- Development of a landmark marina building positioned at the centre of Triple Bay Marina
- Integration of hospitality, leisure, event, and marina facilities within a unified waterfront destination
- Coordination and technical delivery of a complex free-form architectural structure
- Use of advanced BIM methodologies to support multidisciplinary design coordination
- Creation of open terraces and gathering spaces overlooking the marina and waterfront
© HKS Inc
Experience of Place
The experience of Amaala Yacht Club is shaped by its direct relationship with the marina and the surrounding Red Sea landscape. Arrival sequences, public spaces, and waterfront terraces are designed to create a strong connection between visitors, vessels, and the sea, reinforcing the building's role as the social centre of Triple Bay Marina. Internally, the yacht club accommodates a range of hospitality, event, and leisure spaces that support both everyday marina activity and larger international gatherings. Expansive glazing maximises views across the marina, while the building's flowing geometry guides movement throughout the interior and strengthens the connection between indoor and outdoor environments. The result is a waterfront environment that combines functionality with a strong sense of place, creating opportunities for social interaction, recreation, and engagement with the surrounding coastal setting.
© Red Sea Global
Performance & Impact
Amaala Yacht Club plays a significant role within the wider Amaala development, supporting the creation of a new waterfront destination centred around marine recreation, hospitality, and tourism. As a key component of Triple Bay Marina, the project contributes to the evolution of the Red Sea coastline as a destination for yachting and leisure activities. The development strengthens the marina's role as a hub for maritime events and community activity while providing the infrastructure necessary to support future growth within the destination. Through its integration of architecture, hospitality, and waterfront programming, the project establishes a distinctive focal point within the AMAALA masterplan and contributes to the broader ambitions of Saudi Arabia's Vision 2030 strategy.
© Red Sea Global
© Red Sea Global
“Amaala Yacht Club presented a unique opportunity to bridge architectural expression and technical delivery. Our role was to ensure that the project's complex geometry, engineering systems, and operational requirements were fully integrated while maintaining the clarity of the original design vision.”
Mohammed Ibrahim
Associate Director
Project Facts
The following information outlines the key details of the project.
- Location: Red Sea, Saudi Arabia
- Sector: Hospitality
- Client: Red Sea Global
- Design Architects: HKS
- Executive Architect: Dewan Architects + Engineers
- Size: 7,900 m²
- Marina Capabilities: 10-hectare marina with superyacht berths and fuel dock
- Status: Completed
- Completion Year: 2026