Overview
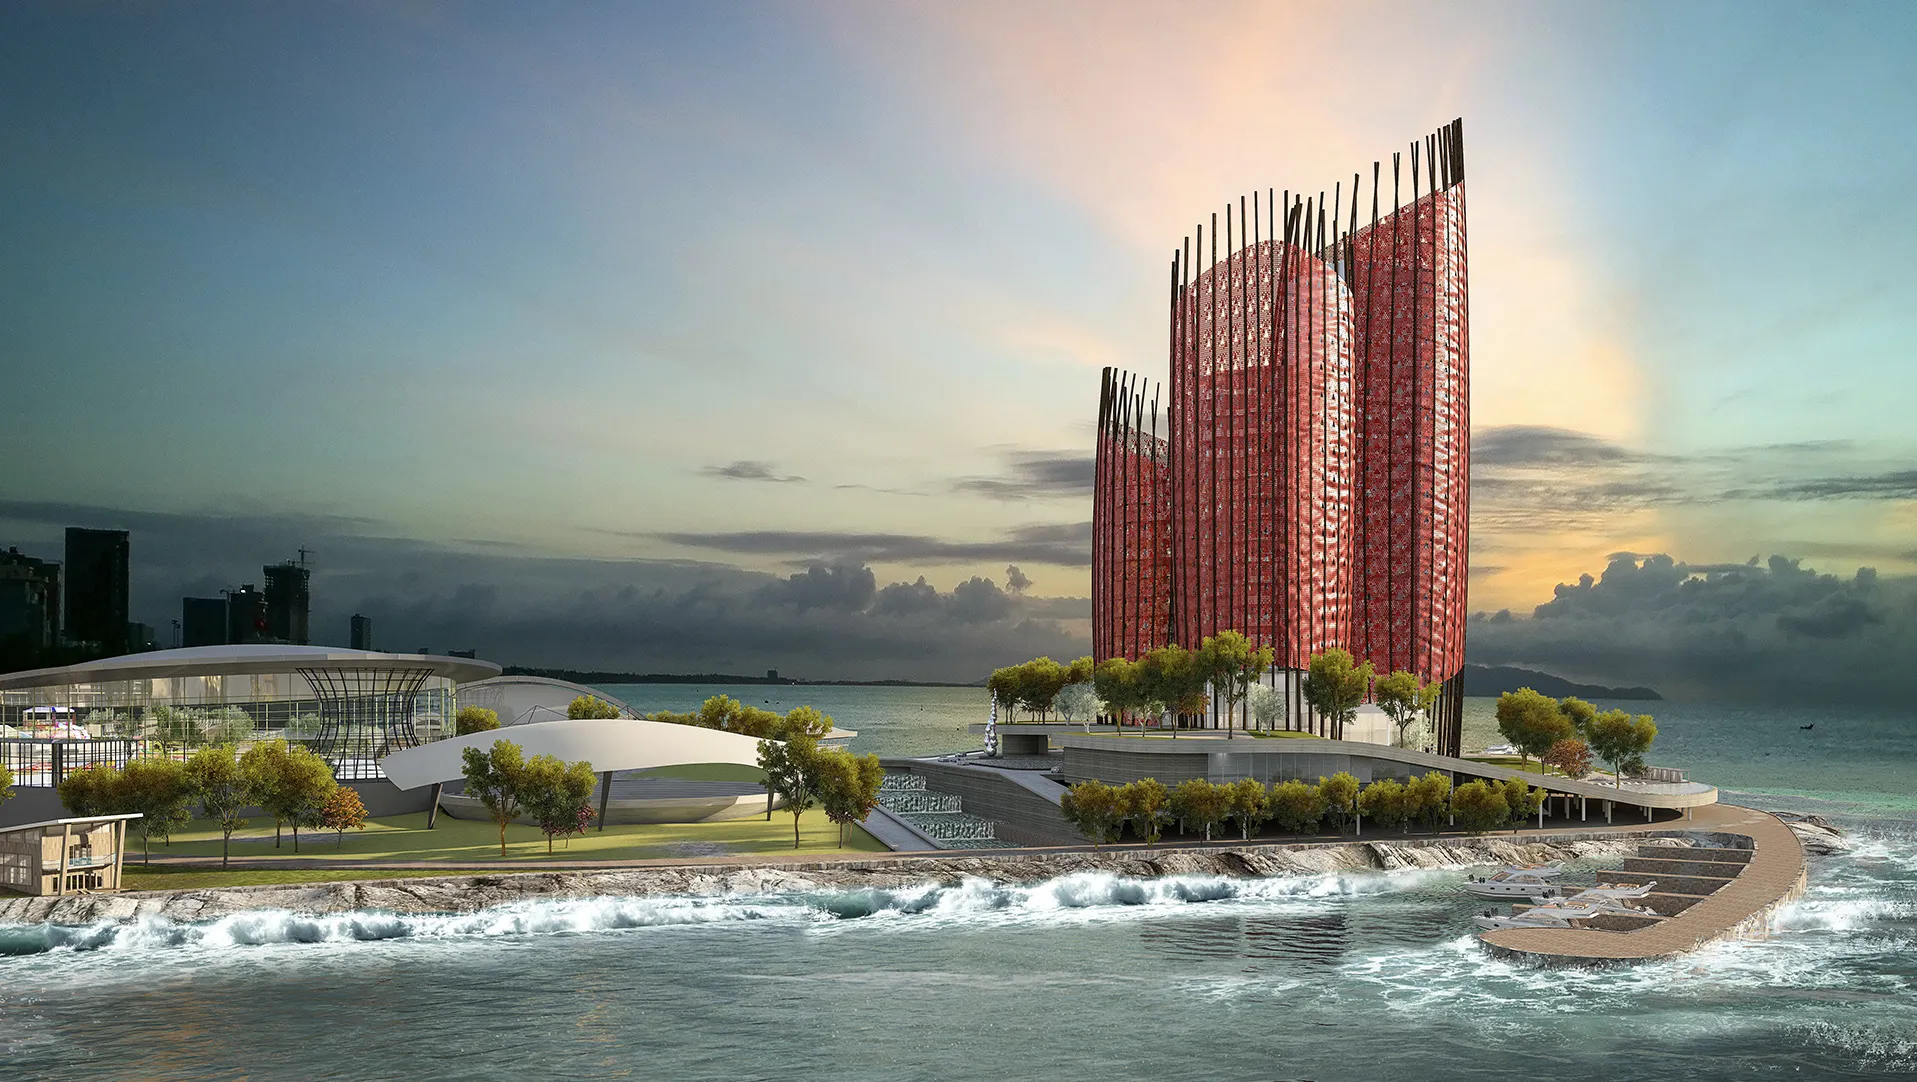
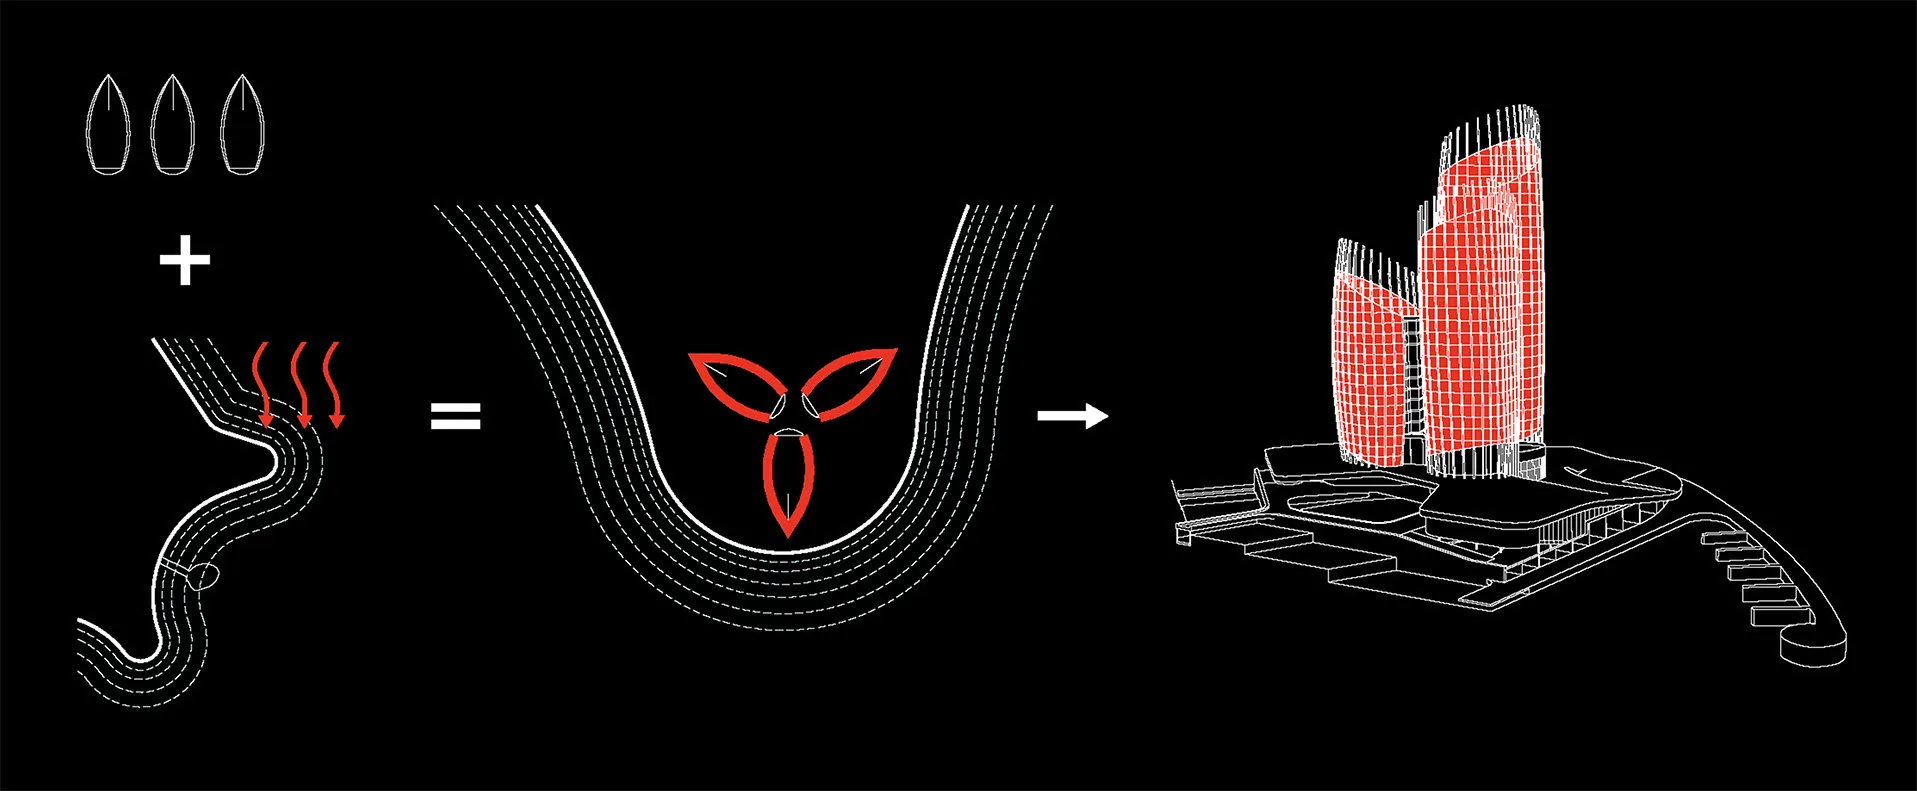
Vung Tau Hotel is a hospitality concept designed by Dewan Architects + Engineers for a prominent waterfront site in Vung Tau, Vietnam. Developed as Lead Design Consultant, the proposal responds directly to the city's coastal setting and maritime history, creating a sculptural architectural form that is closely integrated with the surrounding landscape. The concept draws inspiration from Vung Tau's original name, Tam Thắng ("Three Boats"), commemorating the area's first three fishing villages.
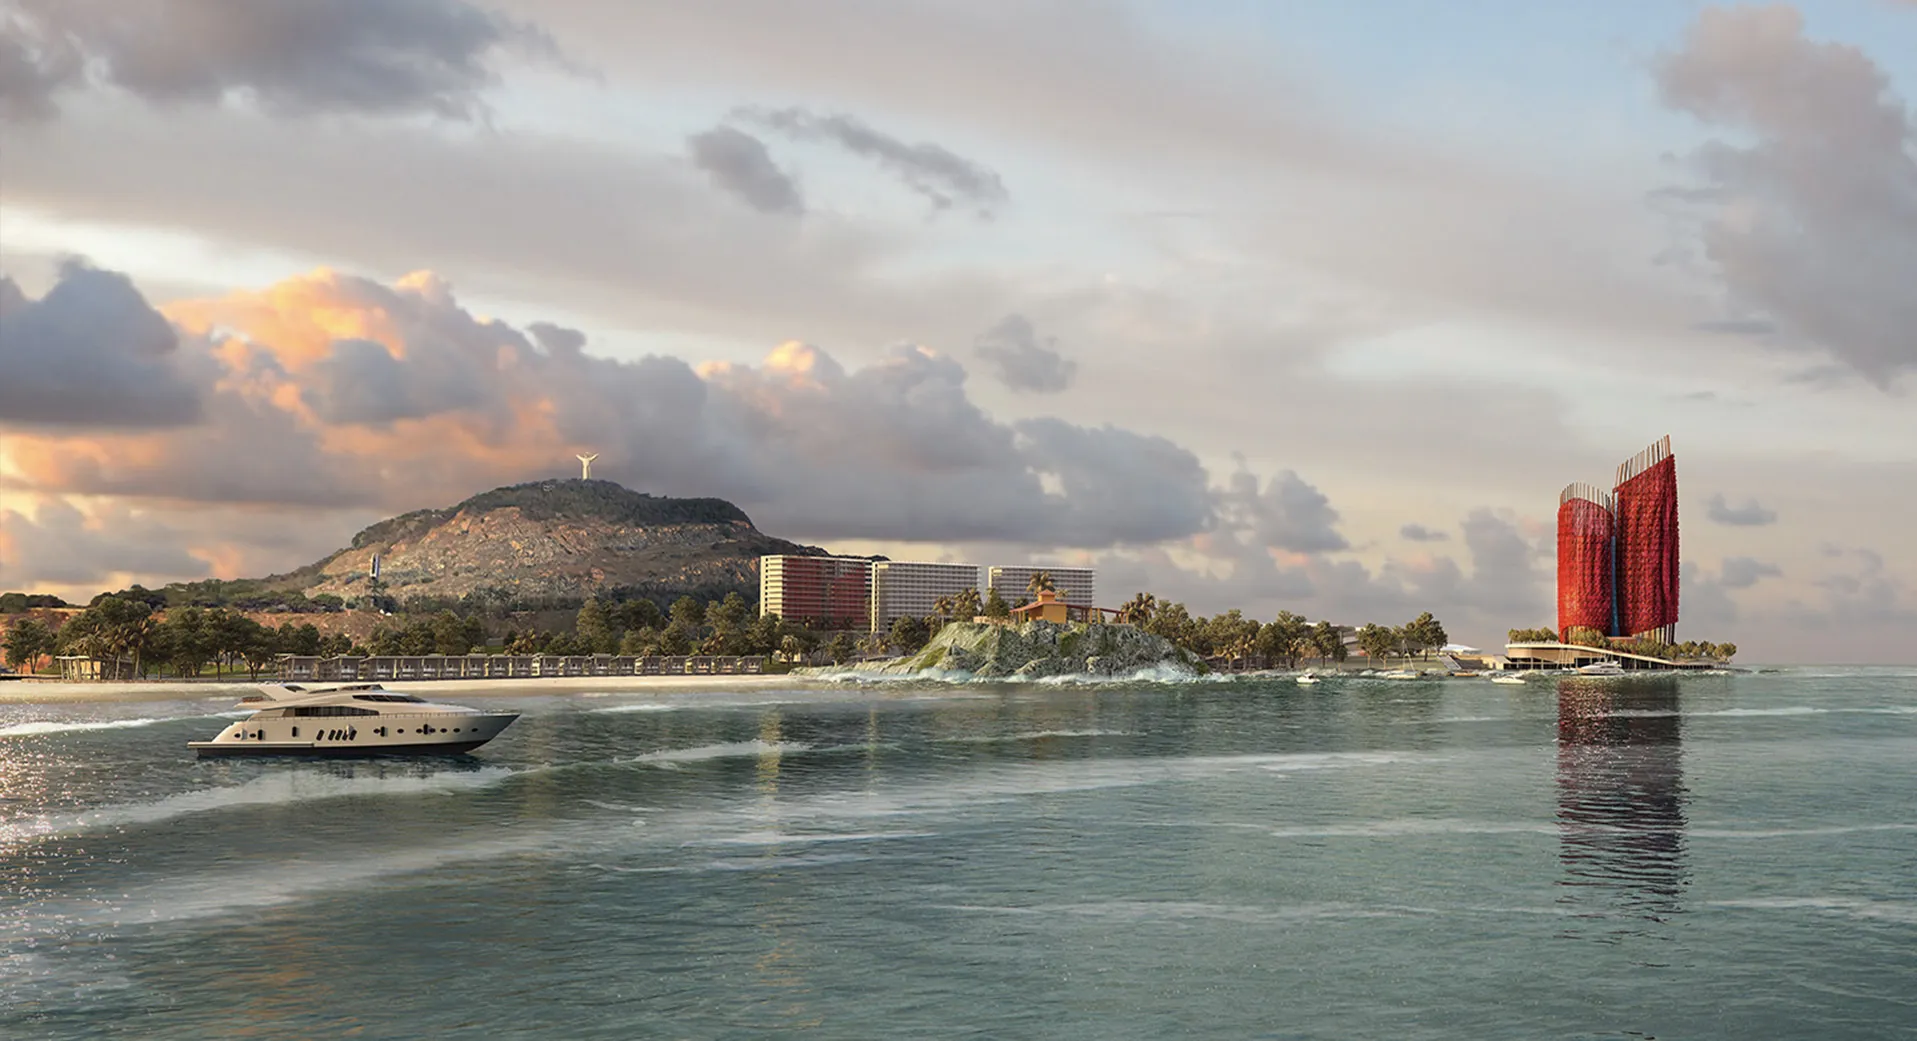
This narrative informed the overall composition of the project, with three interconnected towers emerging from a sculpted podium to create a contemporary interpretation of the city's relationship with the sea. Positioned within the wider Vung Tau masterplan, the site benefits from panoramic views towards Hon Ba Island, the coastline, the beach, and the Christ the King statue. The project received the Hospitality Architecture Concept Award at the Urban Design & Architecture Design Awards 2020, recognising the strength of its architectural concept.
© Dewan Architects + Engineers
Project Vision
The vision for Vung Tau Hotel was to create a hospitality destination that reflects the identity of Vung Tau through architecture shaped by its landscape, history, and relationship with the sea. Rather than imposing a landmark object onto the site, the proposal sought to create a building that appears to emerge from its surroundings, responding to the coastline through sculptural forms, carefully framed views, and an integrated public realm.
© Dewan Architects + Engineers
Design Response
Dewan Architects + Engineers developed the project around three principal architectural elements: the public podium, the guest accommodation towers, and the façade. Three linked towers maximise views in every direction while maintaining efficient hotel planning and operational separation between guest, service, and vehicular circulation.
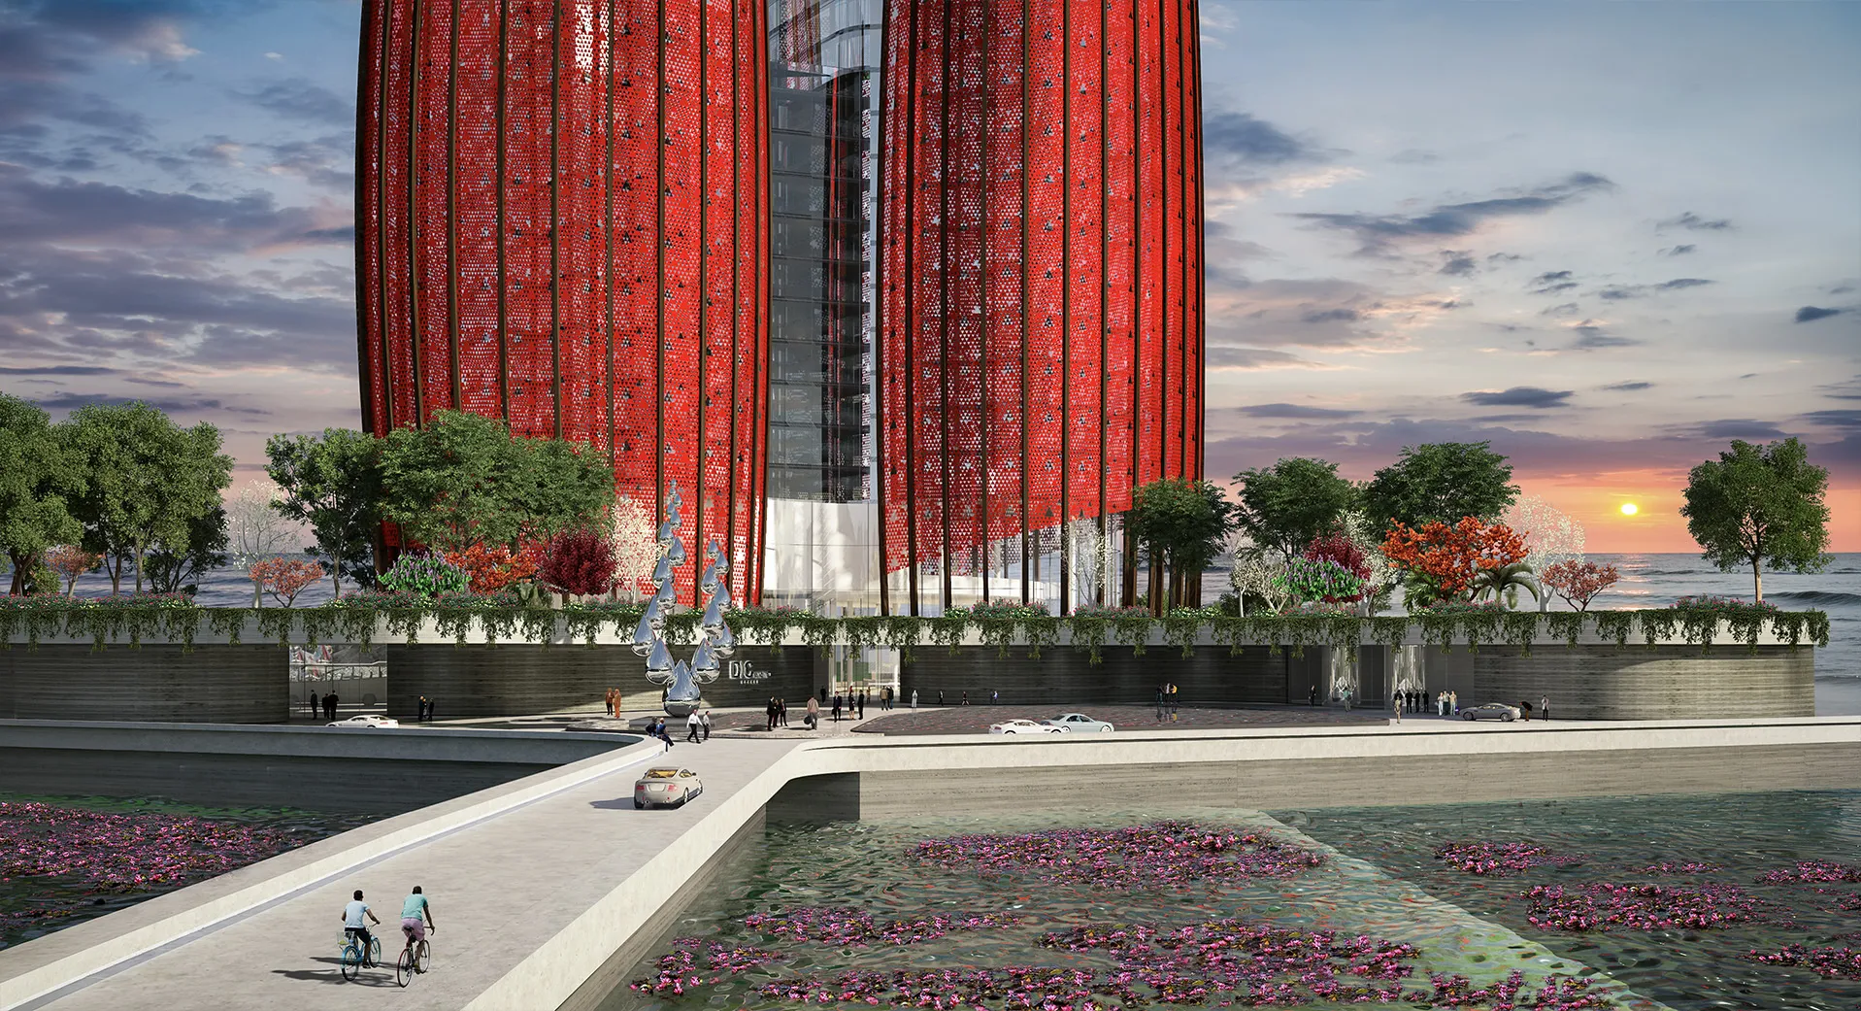
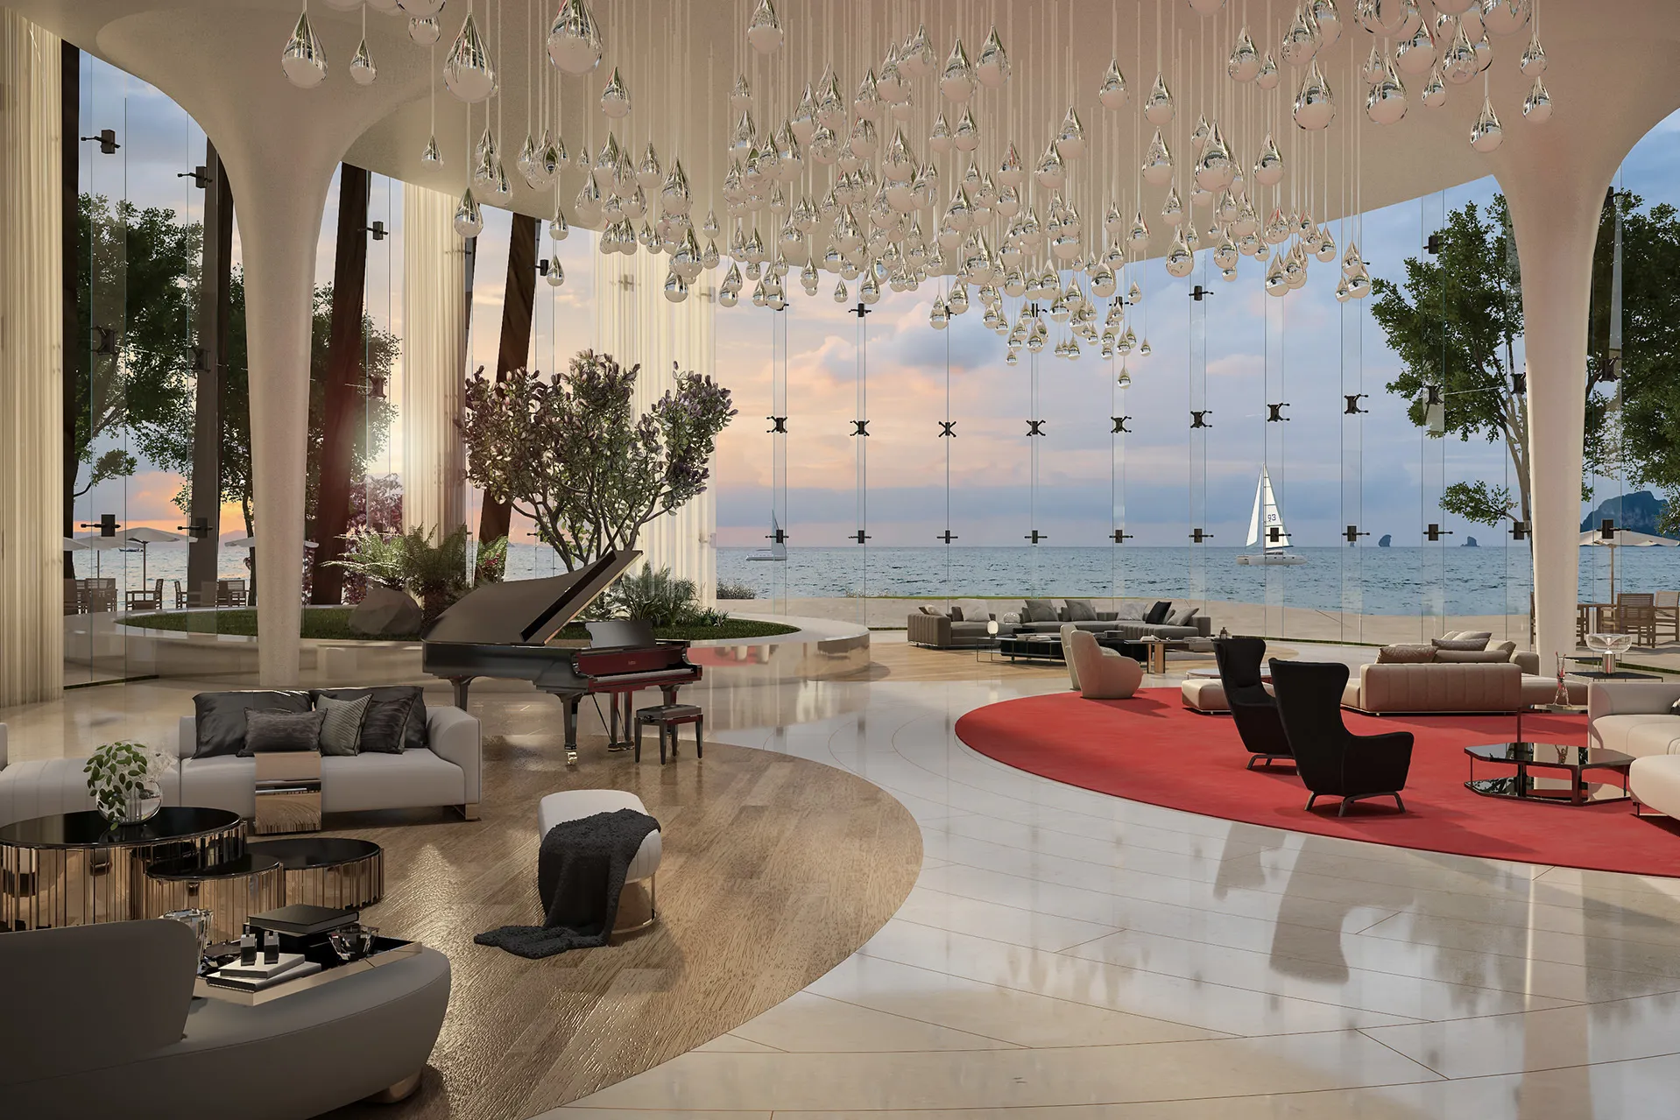
The podium forms the social heart of the development through a series of organic spaces inspired by the surrounding landscape and coastline. A central lobby overlooks the sea, while an auditorium is positioned towards Hon Ba Island and commercial spaces engage directly with the beachfront. A landscaped roof connects the swimming pool at basement level with the all-day dining restaurant above, creating continuous movement between indoor and outdoor spaces. Bridges linking the towers further reinforce the project's interconnected architectural composition.
Key design strategies included:
- Drawing inspiration from Vung Tau's maritime history and the story of Tam Thắng ("Three Boats")
- Organising the development around three interconnected hotel towers that maximise panoramic views
- Separating guest, service, and vehicular circulation to improve operational efficiency and visitor experience
- Creating an organic podium inspired by the surrounding landscape and coastline
- Integrating landscaped roof terraces that connect public amenities across multiple levels
- Orientating key public spaces towards the sea, Hon Ba Island, and the surrounding landmarks
© Dewan Architects + Engineers
Experience of Place
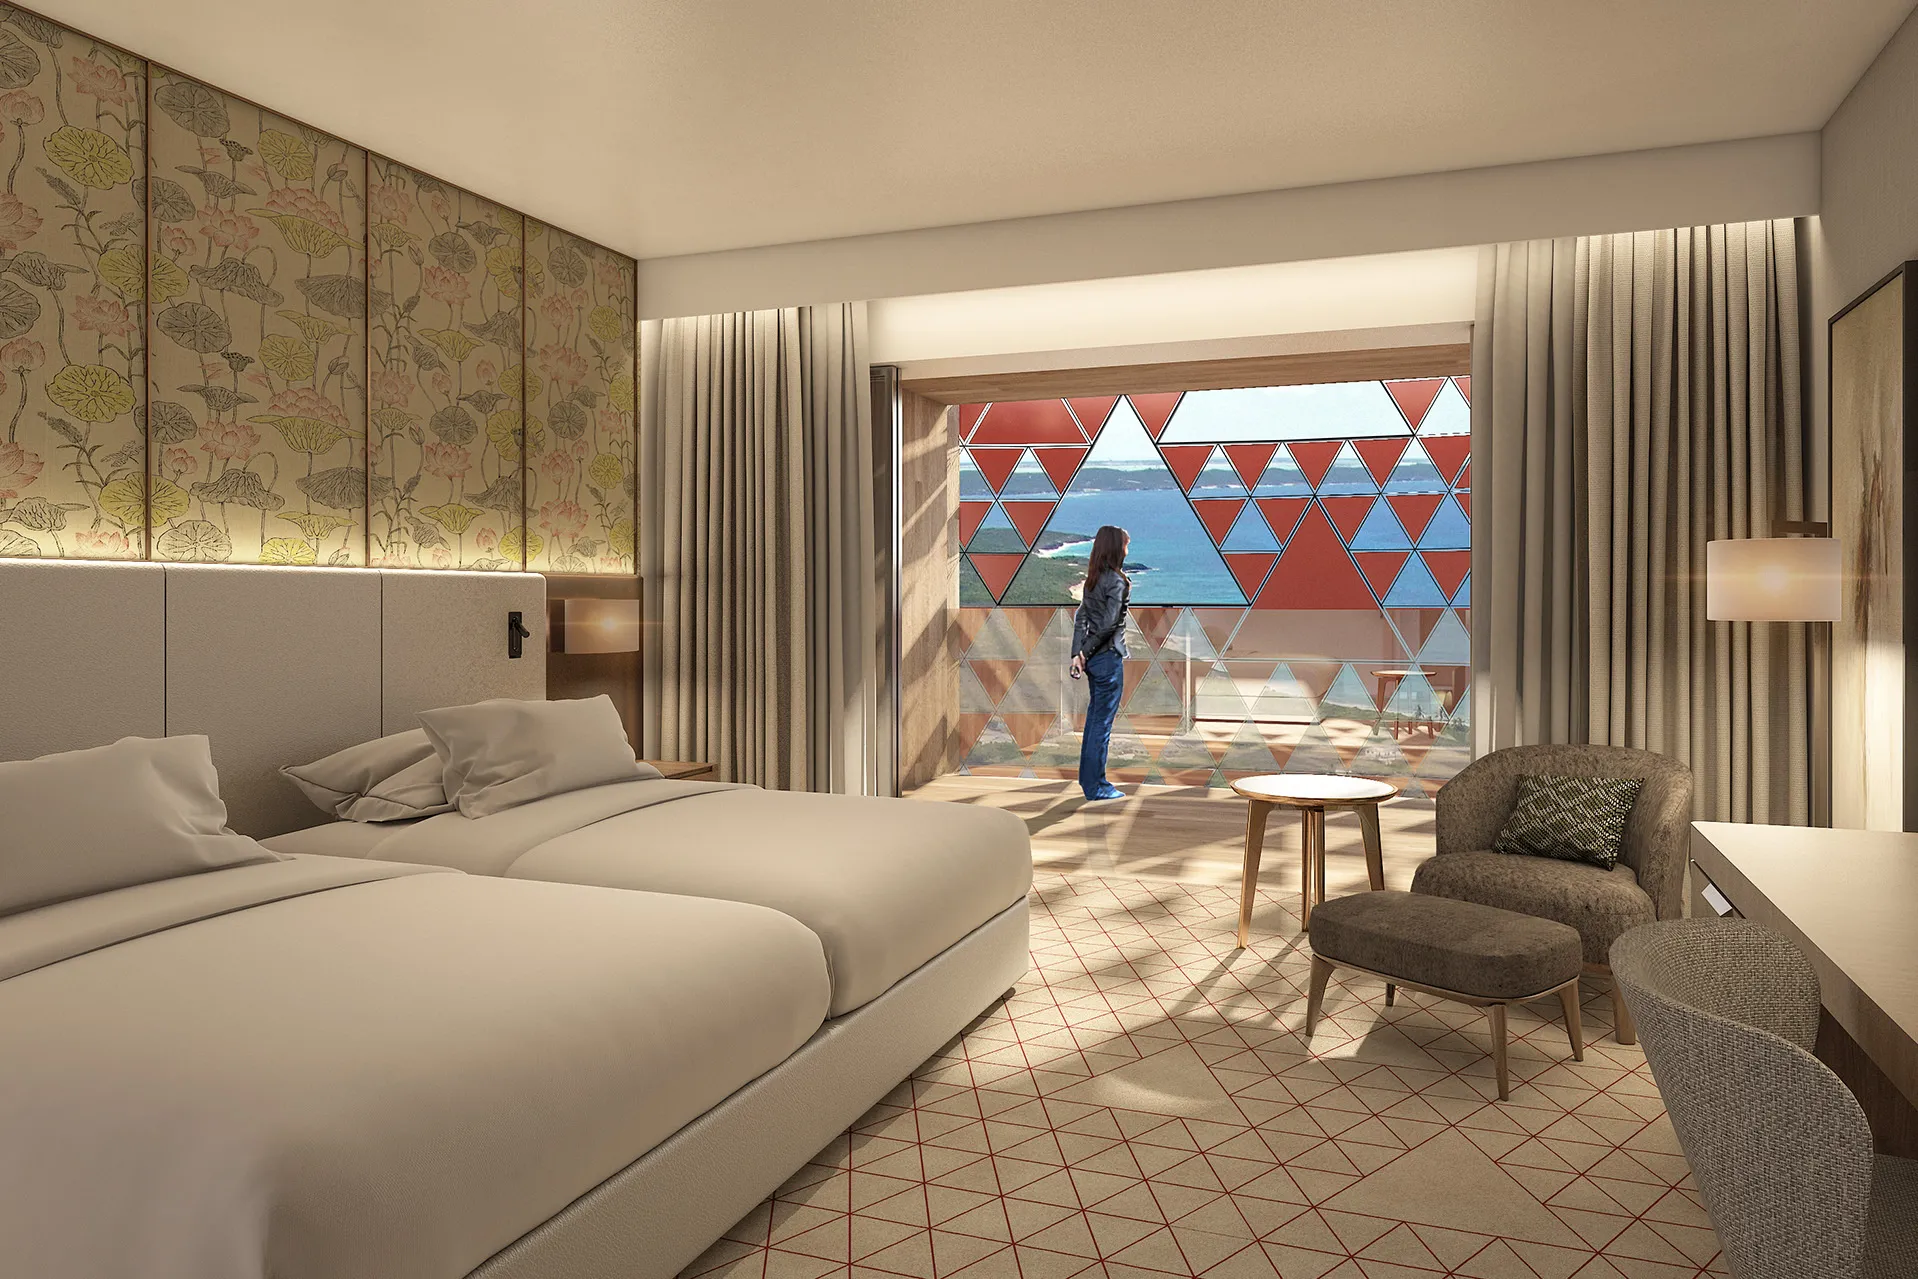
The visitor experience is shaped by the relationship between architecture and landscape. Arrival begins through the sculpted podium before opening towards expansive sea views, while bridges connecting the towers create a continuous sequence of spaces overlooking the coastline. Public amenities are arranged to maximise their relationship with the surrounding environment, allowing the architecture to frame views rather than compete with them. The integration of landscape, circulation, and hospitality spaces reinforces a strong connection between the building and Vung Tau's coastal identity.
© Dewan Architects + Engineers
Design Impact
Vung Tau Hotel demonstrates Dewan Architects + Engineers' approach to hospitality design, where local history and landscape become the foundation for the architectural concept. Rather than relying on symbolic gestures, the project translates Vung Tau's maritime heritage into a contemporary composition that responds to its setting while supporting the operational requirements of an international luxury hotel.
Dewan's involvement included:
- Lead Design Consultant for the architectural concept
- Development of a 90,000 m² hospitality proposal integrated within the wider Vung Tau masterplan
- Creation of a sculptural three-tower composition inspired by the city's maritime heritage
- Integration of architecture, landscape, and circulation to strengthen the visitor experience
- Recognition with the Hospitality Architecture Concept Award at the Urban Design & Architecture Design Awards 2020
© Dewan Architects + Engineers
© Dewan Architects + Engineers
"The strongest hospitality projects begin with a story rooted in place. For Vung Tau Hotel, that story came from the city's maritime heritage, allowing us to create an architectural form that feels connected to its landscape rather than imposed upon it. The result is a design that reflects the identity of Vung Tau while responding to the practical requirements of a contemporary hospitality destination."
Mohammed Adib
Chief Design Officer
Project Facts
The following information outlines the key details of the project.
- Location: Vung Tau, Vietnam
- Sector: Hospitality
- Client: Private
- Lead Consultant: Dewan Architects + Engineers
- Scope: Lead Design Consultant
- Size: 90,000 m²
- Status: Concept Design