Overview
Al Badaa Residential is one of the first developments delivered as part of the regeneration of Dubai's Al Badaa district. Positioned close to Sheikh Zayed Road, the project contributes to the area's evolving urban character by introducing high-quality contemporary housing that responds to both its prominent location and the needs of a growing residential community. As Lead Architect and Construction Supervision Consultant, Dewan guided the project from design through delivery, ensuring the architectural vision was realised with precision and consistency.
© Dewan Architects + Engineers
Project Vision
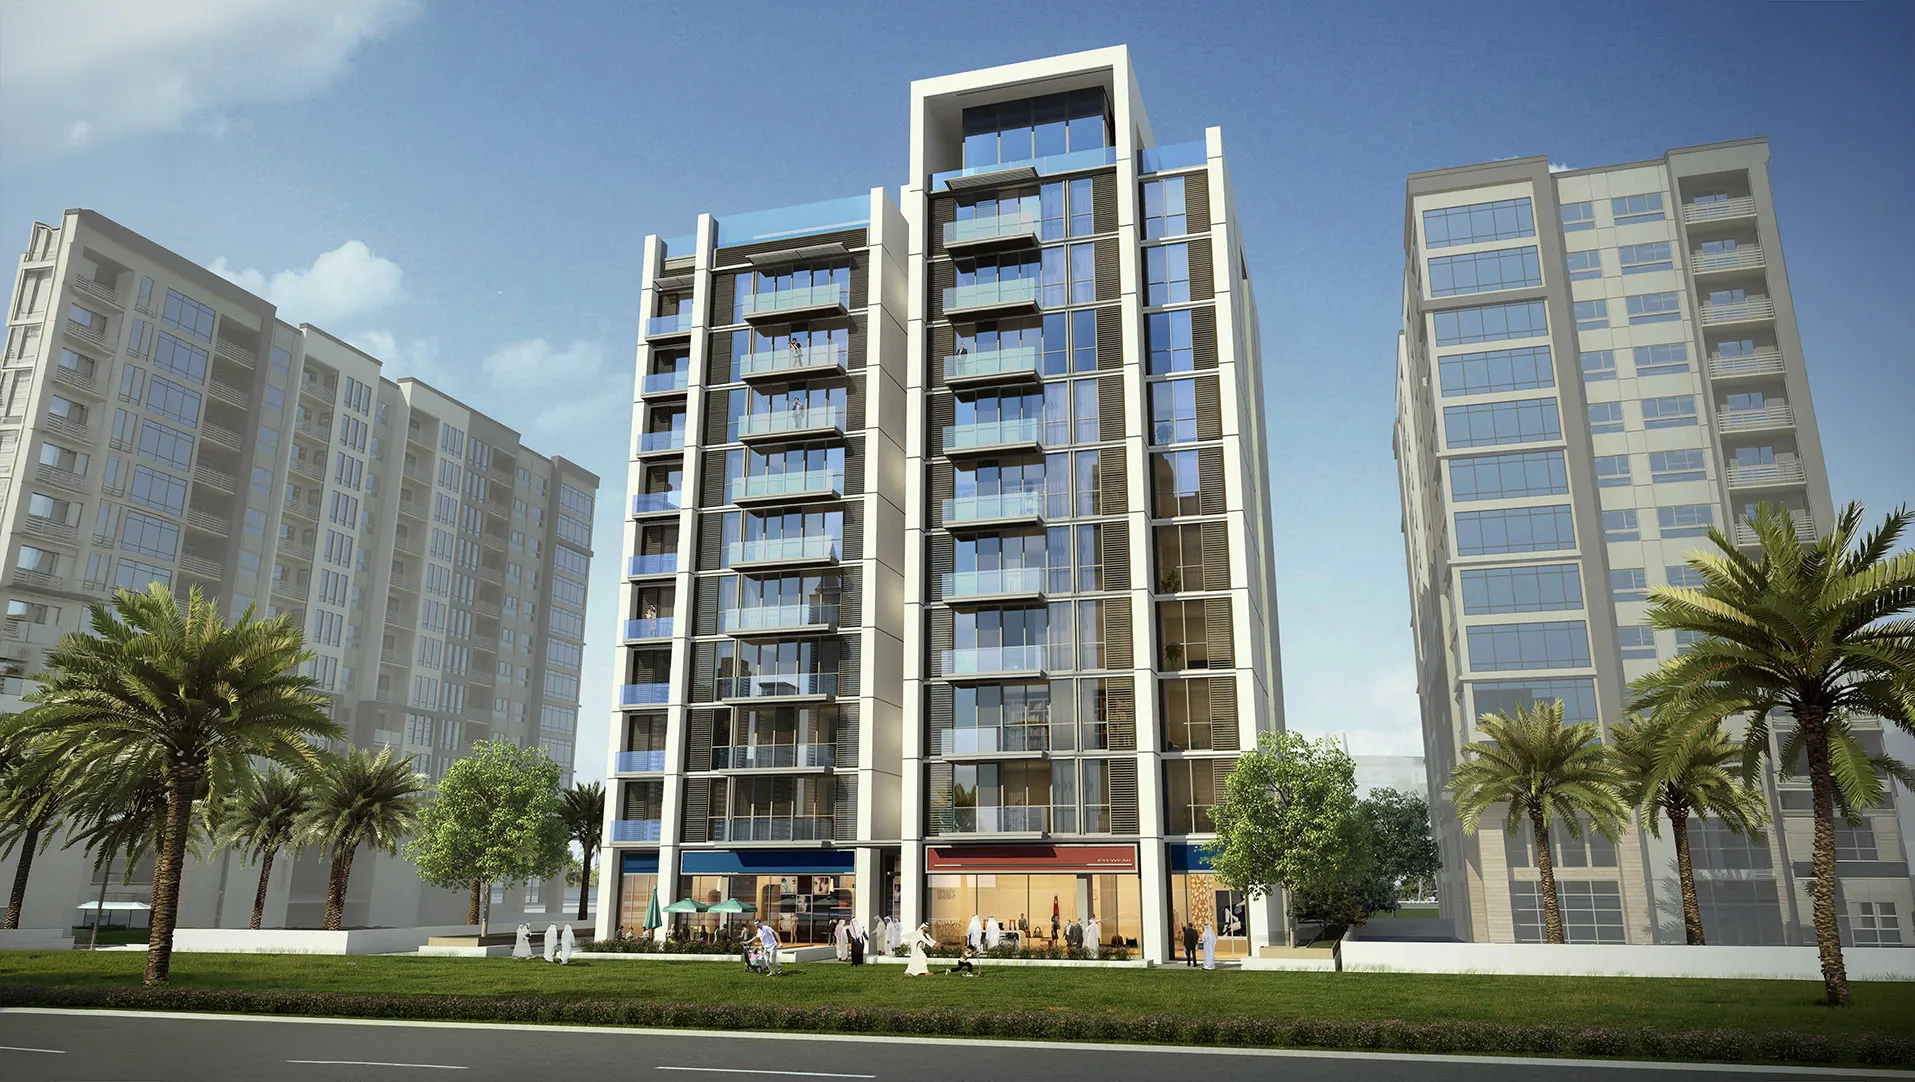
The project was conceived to raise the quality of residential living while contributing to the wider transformation of Al Badaa. Rather than creating a standalone residential building, the ambition was to establish a contemporary urban address that would support the district's long-term regeneration. This vision is expressed through a disciplined architectural language that balances simplicity, functionality and a strong civic presence.
© Dewan Architects + Engineers
Design Response
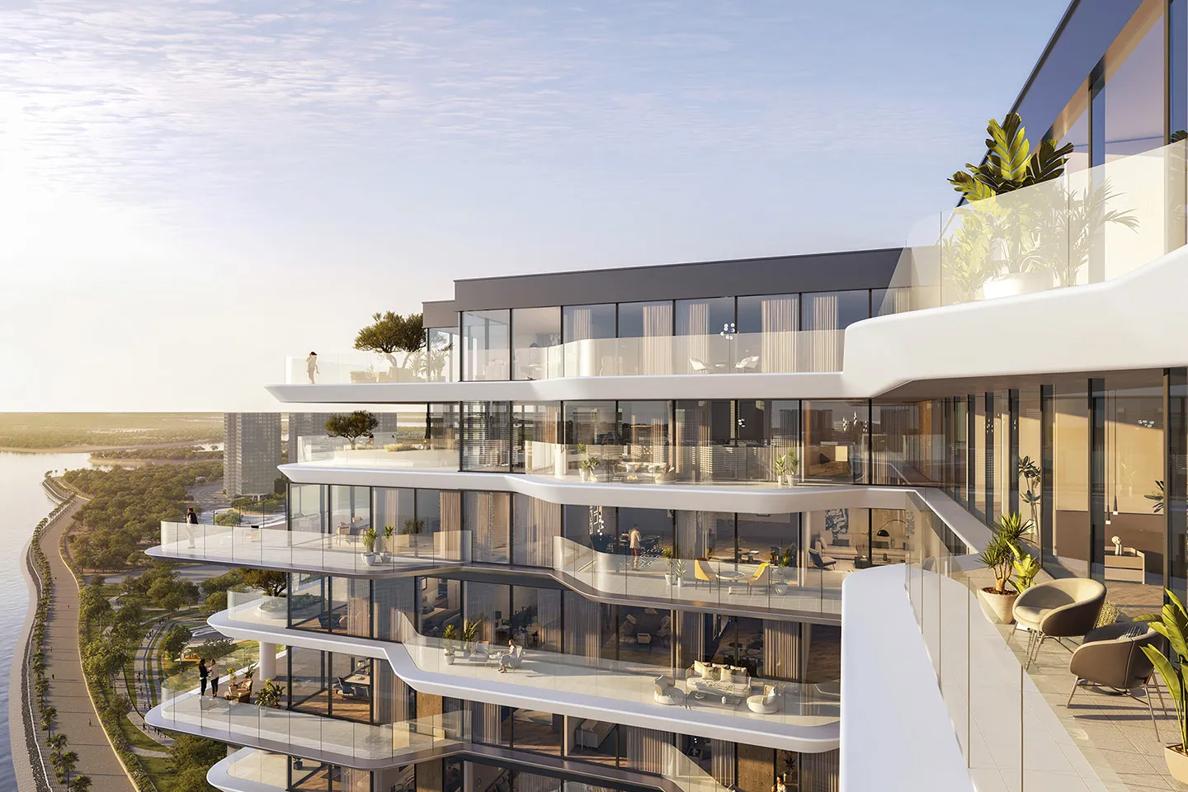
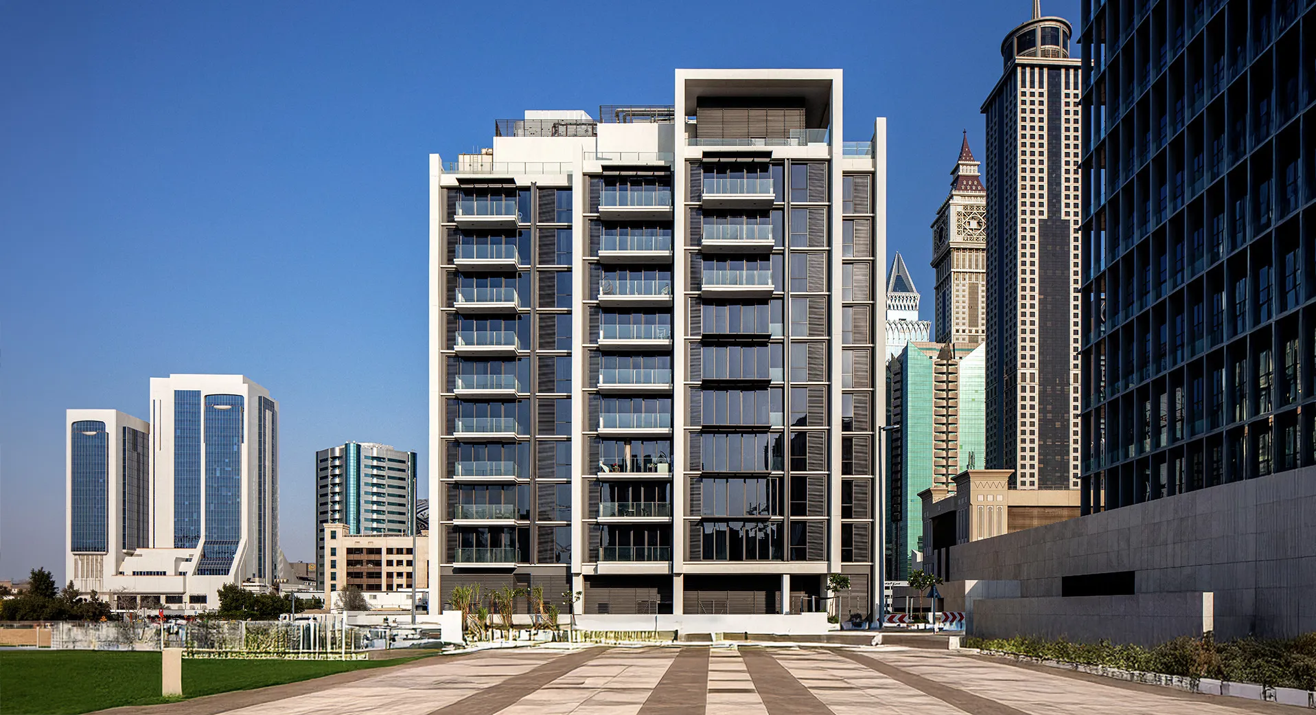
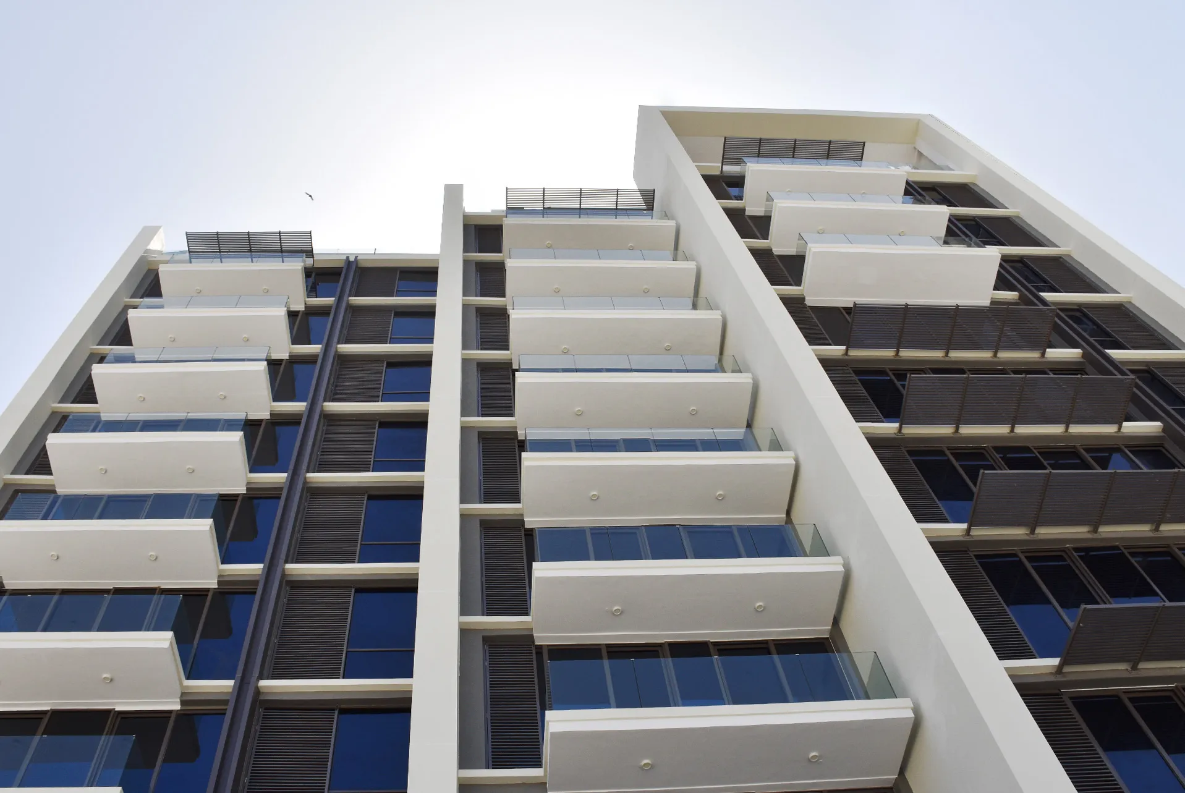
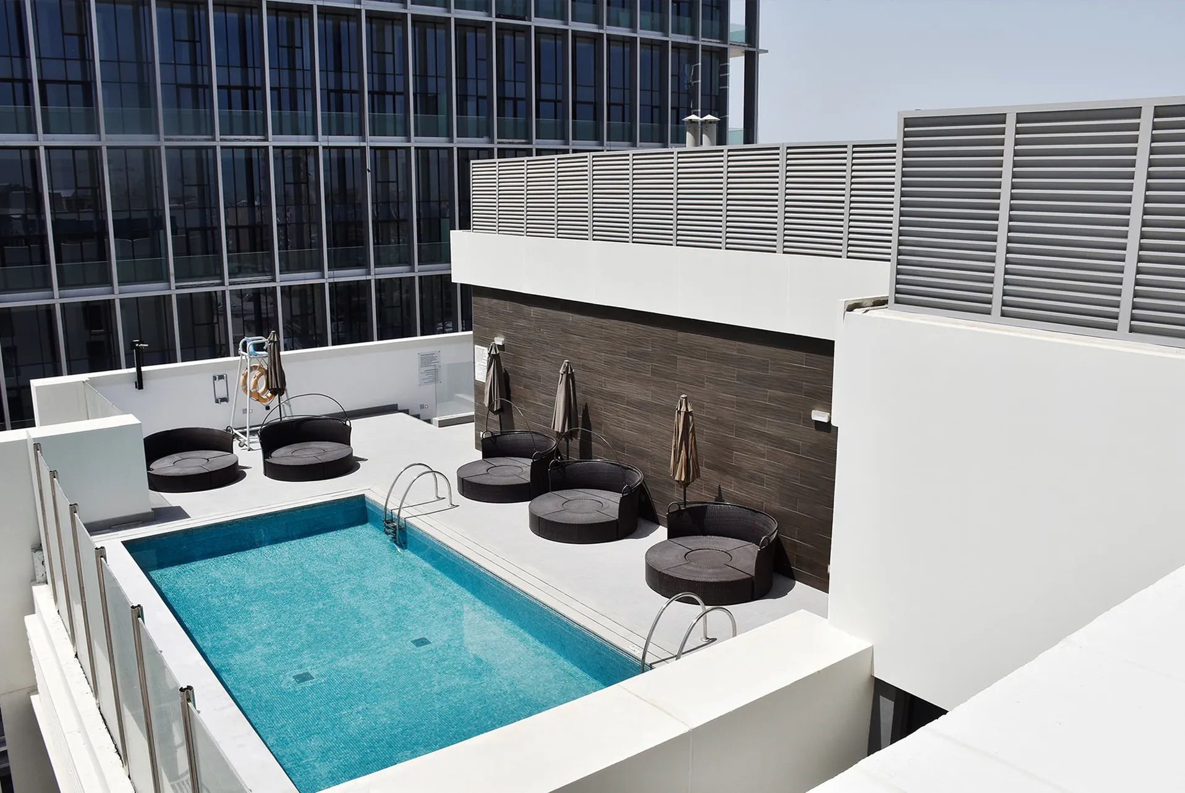
The development comprises 54 contemporary apartments, supported by rooftop amenities including a swimming pool, gym and multipurpose room, together with ground-floor retail that strengthens the building's relationship with the surrounding neighbourhood. The façade is organised around the principle of rational verticality, where clean, uninterrupted vertical elements establish rhythm, proportion and visual clarity. This restrained architectural approach gives the building a distinctive identity while reinforcing its vertical expression within the city skyline. Large openings maximise daylight and panoramic views, while carefully selected materials create a refined and durable architectural character.
Key design strategies included:
- Supporting the regeneration of the Al Badaa district
- Expressing a clear architectural identity through rational verticality
- Combining residential and ground-floor retail to activate the streetscape
- Providing premium shared amenities to enhance residential living
© Dewan Architects + Engineers
Experience of Place
Designed for contemporary urban living, Al Badaa Residential combines well-planned apartments with shared amenities that encourage comfort and wellbeing. Rooftop facilities extend the residential experience beyond the home, while the building's elevated position offers expansive views across Dubai. At street level, retail spaces contribute to the everyday life of the neighbourhood, reinforcing the building's role as part of the wider urban fabric rather than an isolated residential development.
© Dewan Architects + Engineers
Performance & Impact
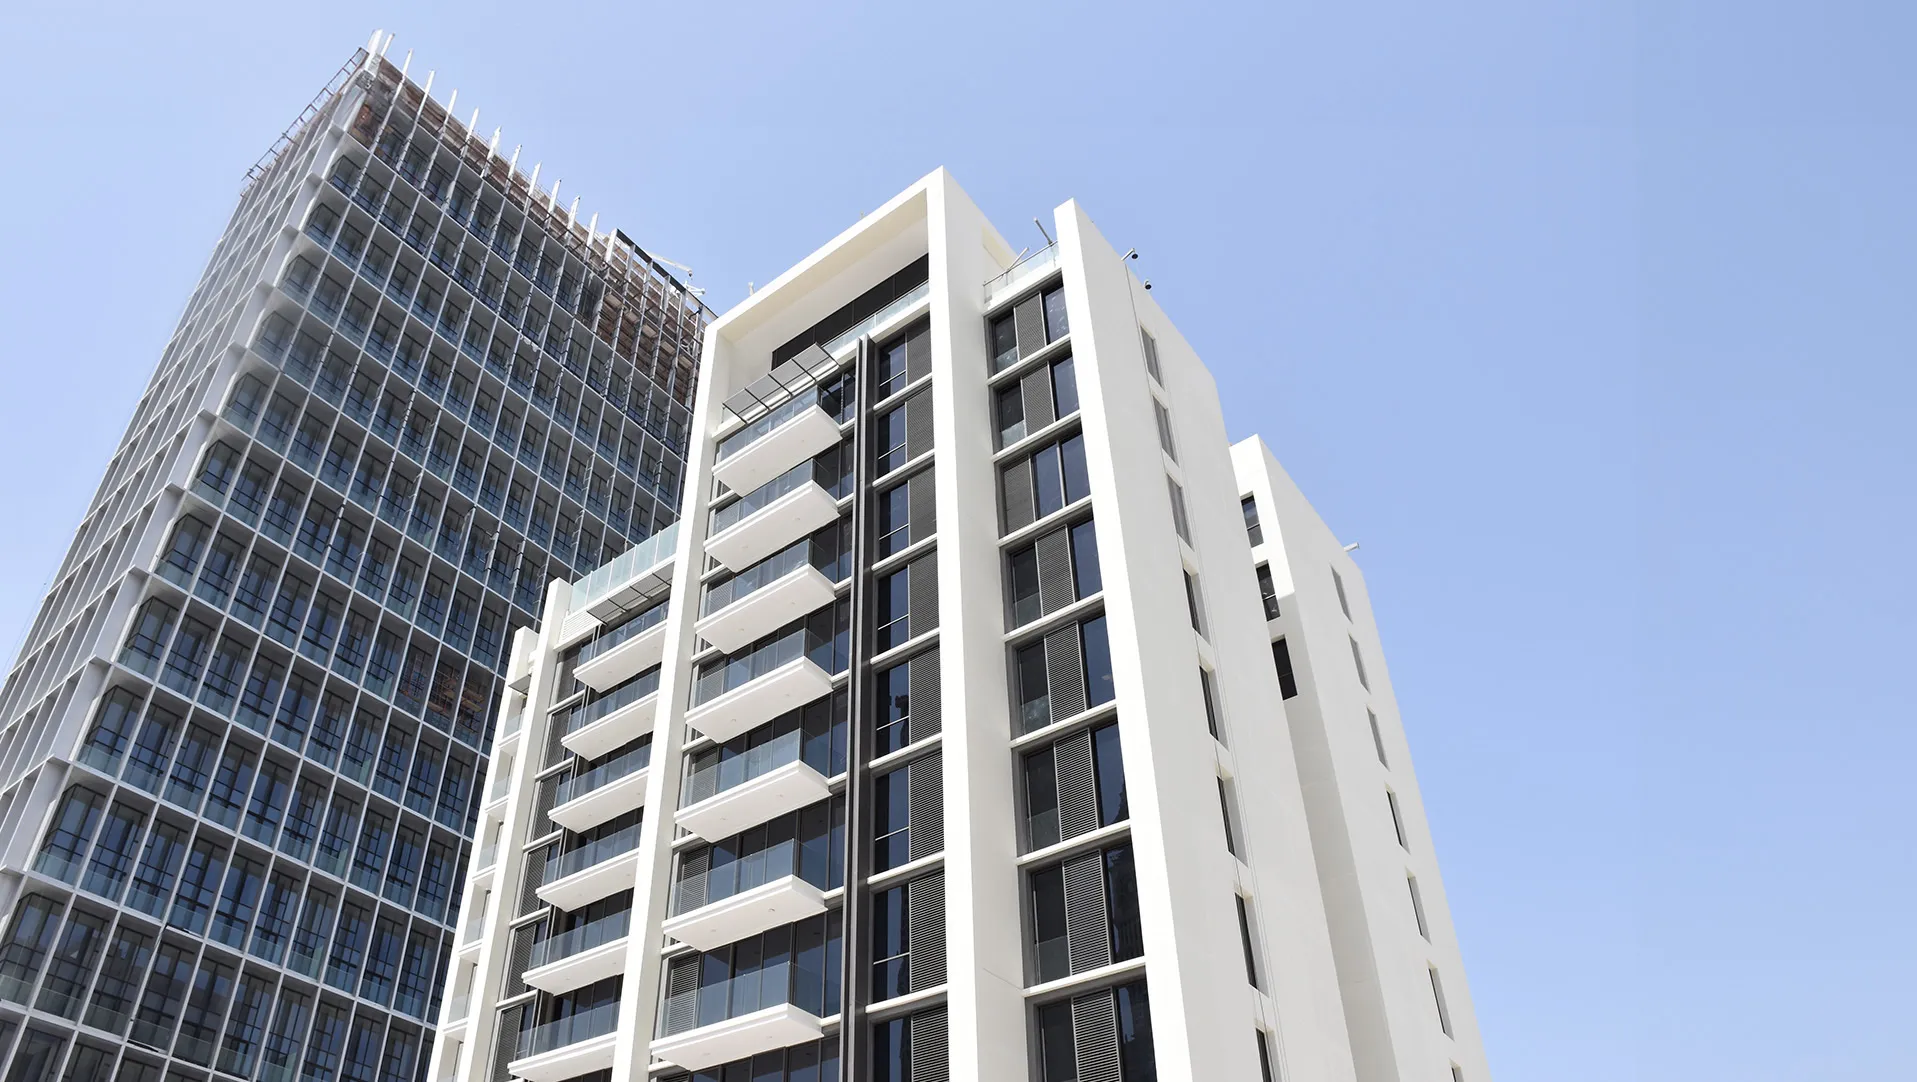
Al Badaa Residential demonstrates how carefully considered architecture can contribute to urban regeneration. Through its disciplined façade composition, high-quality residential environments and active relationship with the public realm, the project establishes a benchmark for contemporary city living within one of Dubai's evolving districts. By leading both design and construction supervision, Dewan ensured the project was delivered in line with its original architectural intent, creating a lasting contribution to the continued renewal of Al Badaa.
Key project outcomes:
- Delivered one of the first residential developments within the regeneration of Al Badaa
- Created a contemporary residential landmark defined by rational verticality
- Integrated housing, amenities and retail within a cohesive urban development
© Dewan Architects + Engineers
Project Facts
The following information outlines the key details of the project.
- Client: Meraas
- Location: Dubai, United Arab Emirates
- Status: Completed
- Size: 12,142 m²
- Scope: Lead Architect, Construction Supervision
- Sector: Residential