Overview
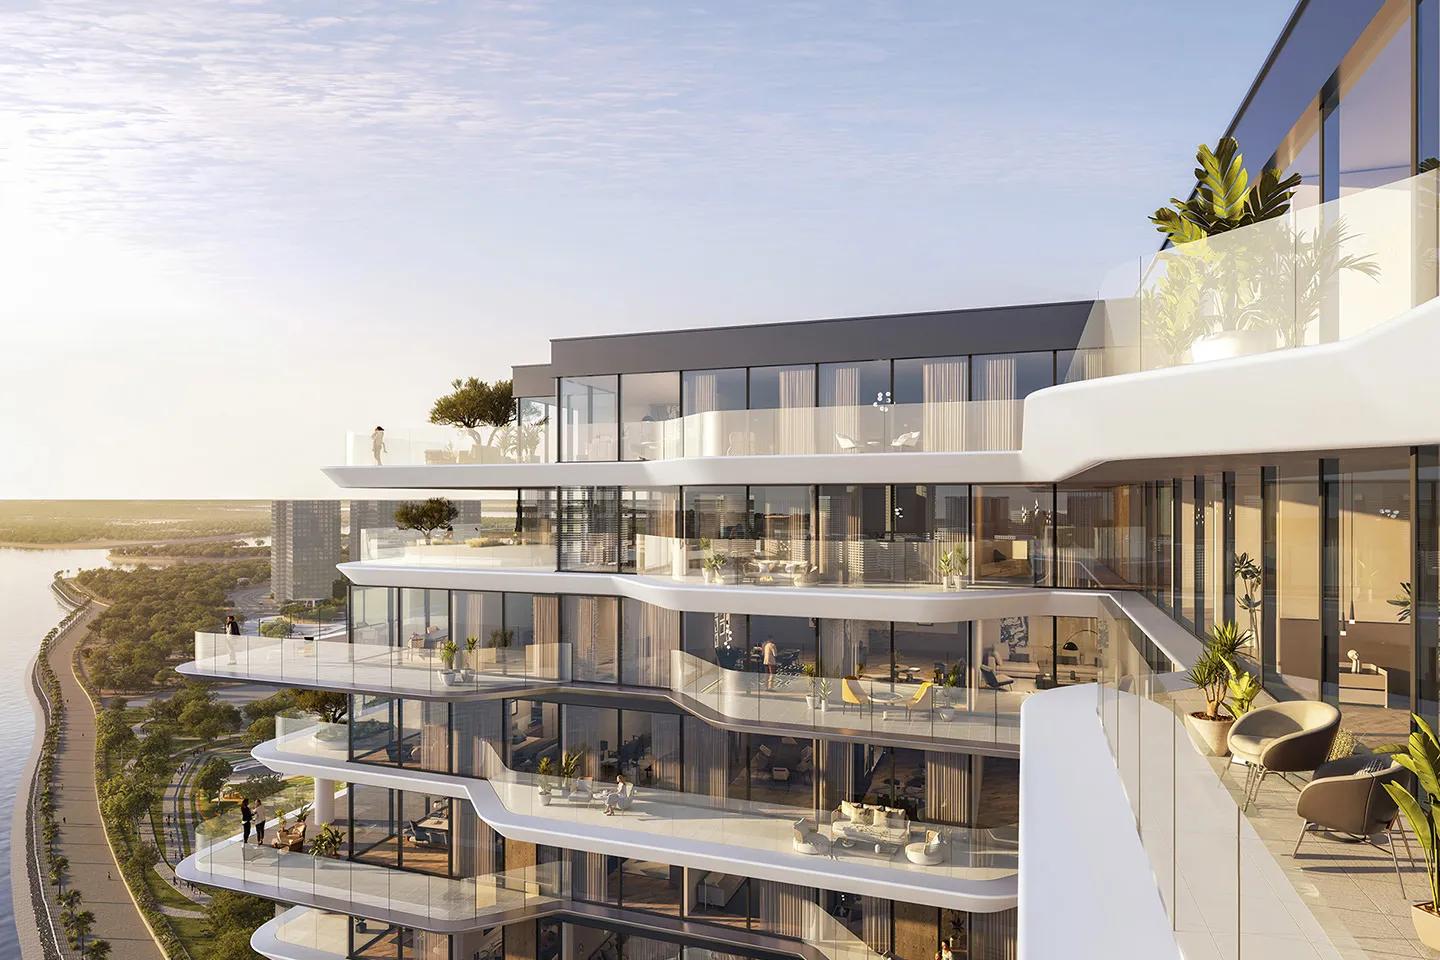
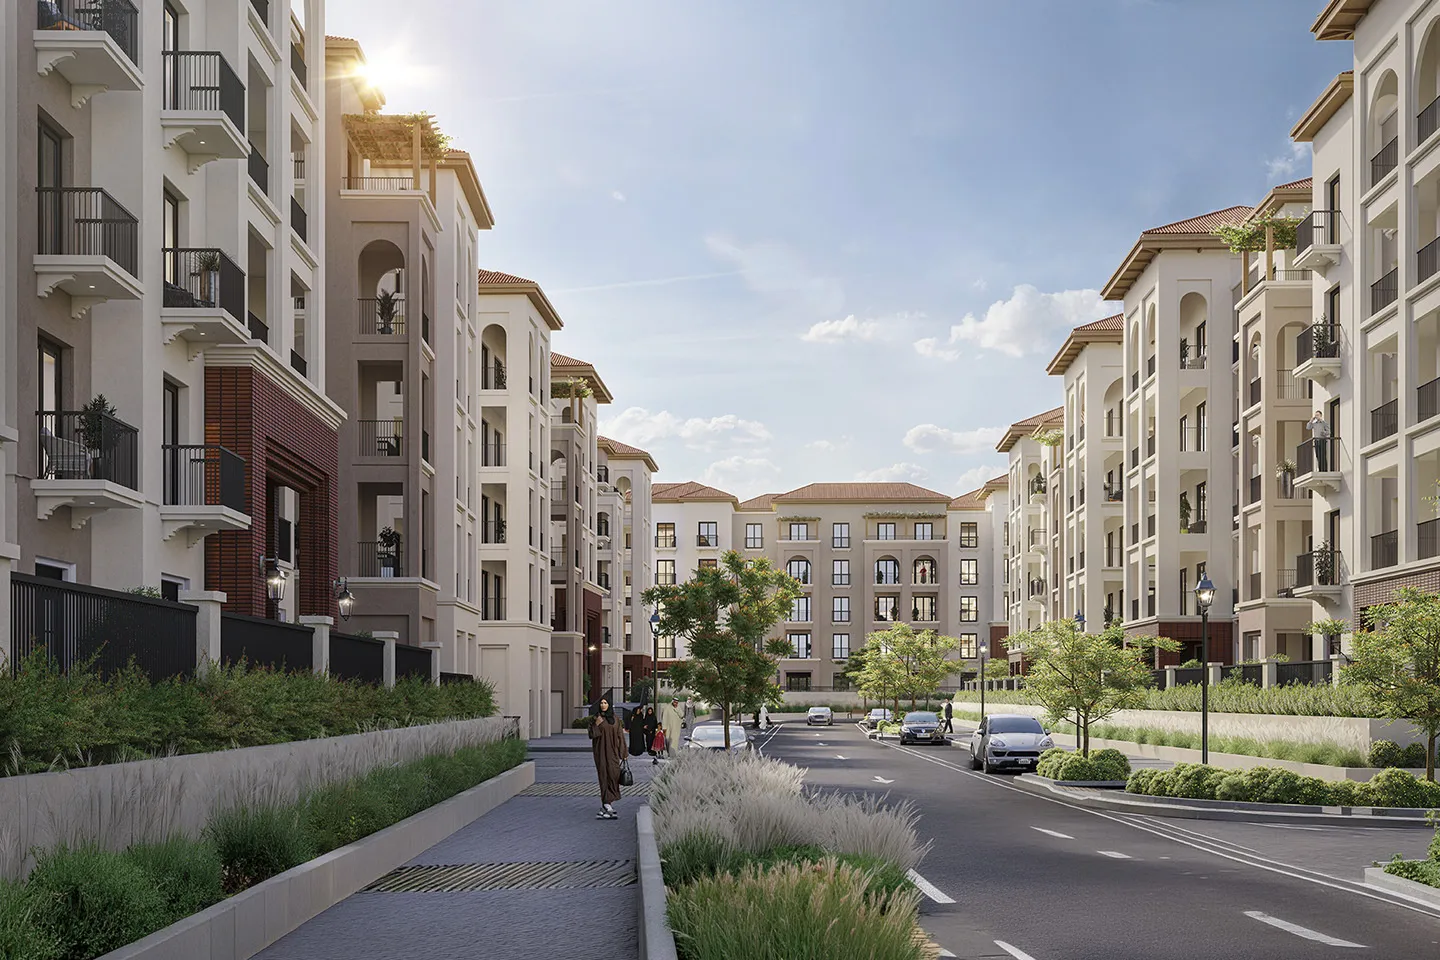
Yas Park Place is a mid-rise residential community on Yas Island, Abu Dhabi, developed by Aldar and designed by AtkinsRéalis, with Dewan Architects + Engineers serving as Lead Design Consultant for the architecture, landscape, and structural engineering. Comprising six residential buildings arranged around a shared landscaped podium, the development is conceived as a connected neighbourhood where landscape becomes the organising framework for everyday life. Rather than treating open space as residual land between buildings, the masterplan places gardens, shaded walkways, communal spaces, and retail at its centre, creating a walkable environment that encourages movement, interaction, and a strong sense of community. Targeting Estidama Pearl 3, the project combines climate-responsive planning with integrated landscape design to establish a contemporary model for residential living on Yas Island.
© Aldar Properties
Project Vision
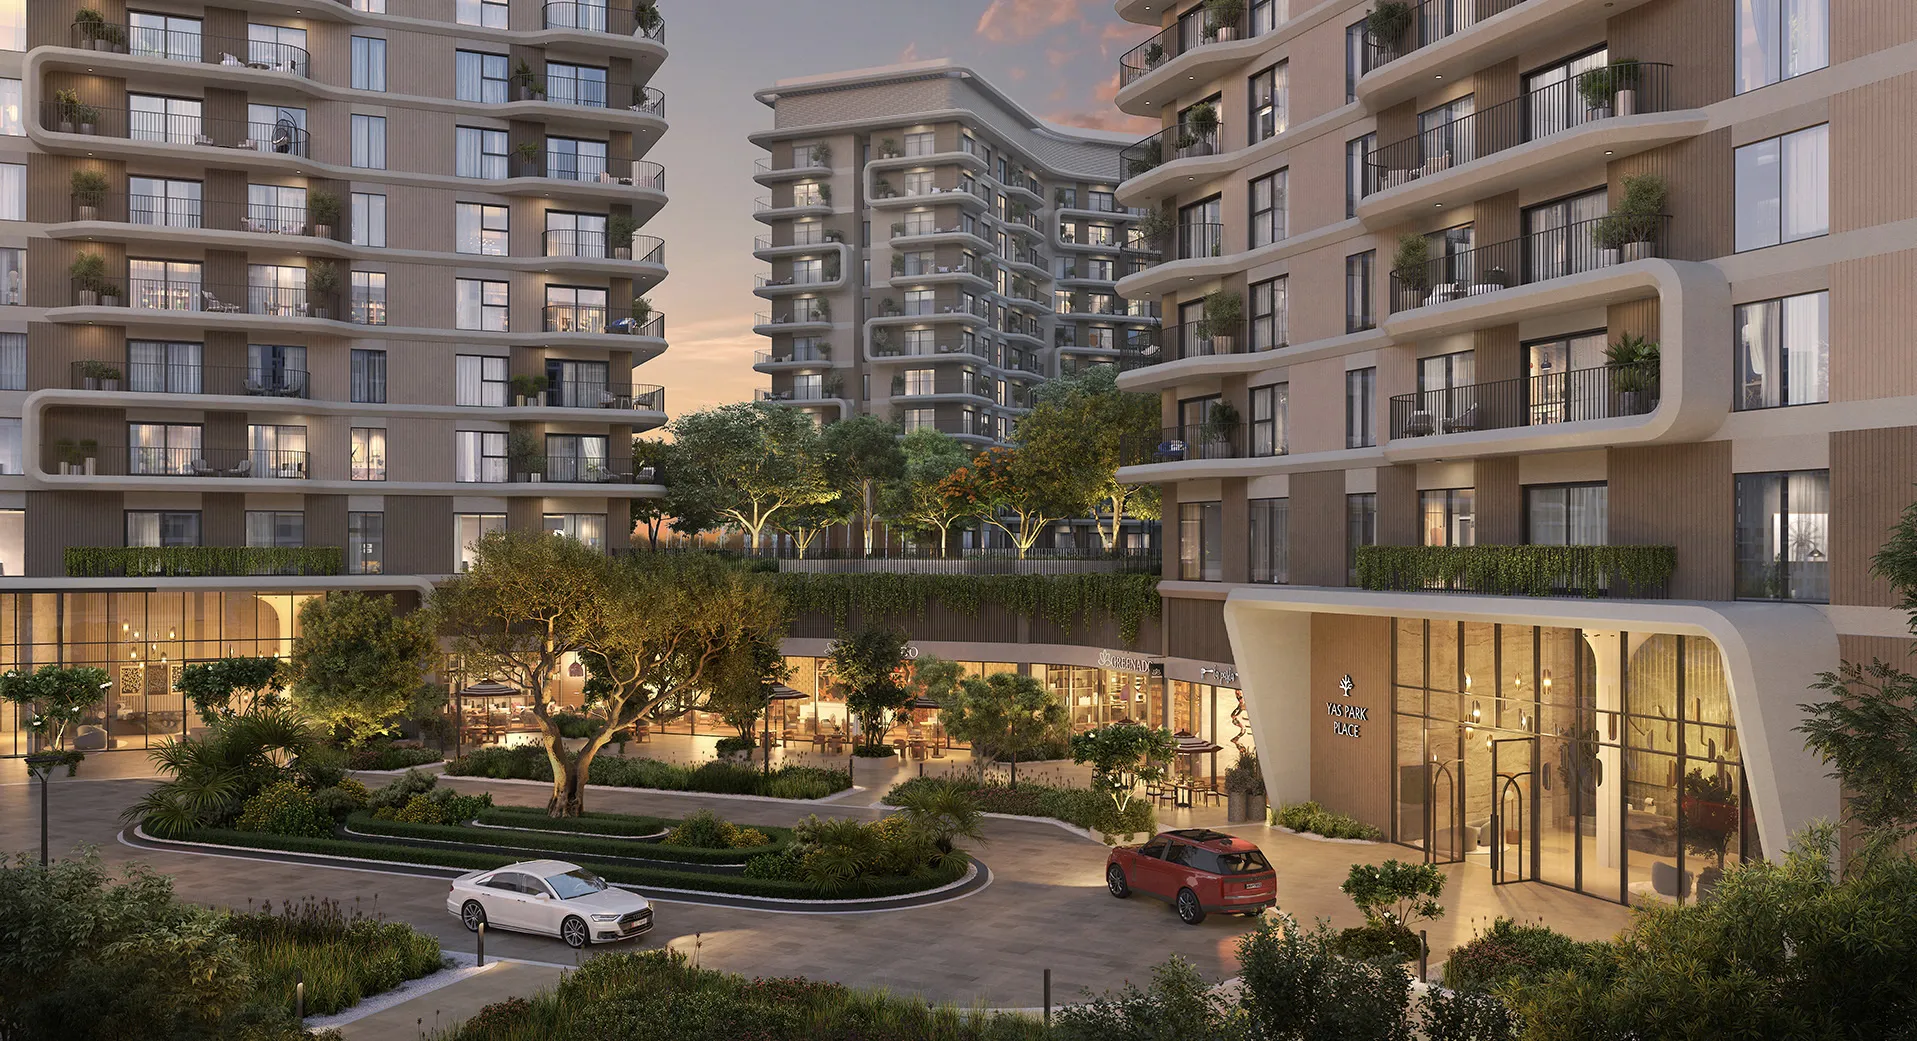
The vision for Yas Park Place was to create a residential community where architecture and landscape work as a single system. The development prioritises walkability, outdoor living, and social interaction through a landscape-led masterplan that responds to Abu Dhabi's climate while creating comfortable and connected public spaces for residents.
© Aldar Properties
Design Response
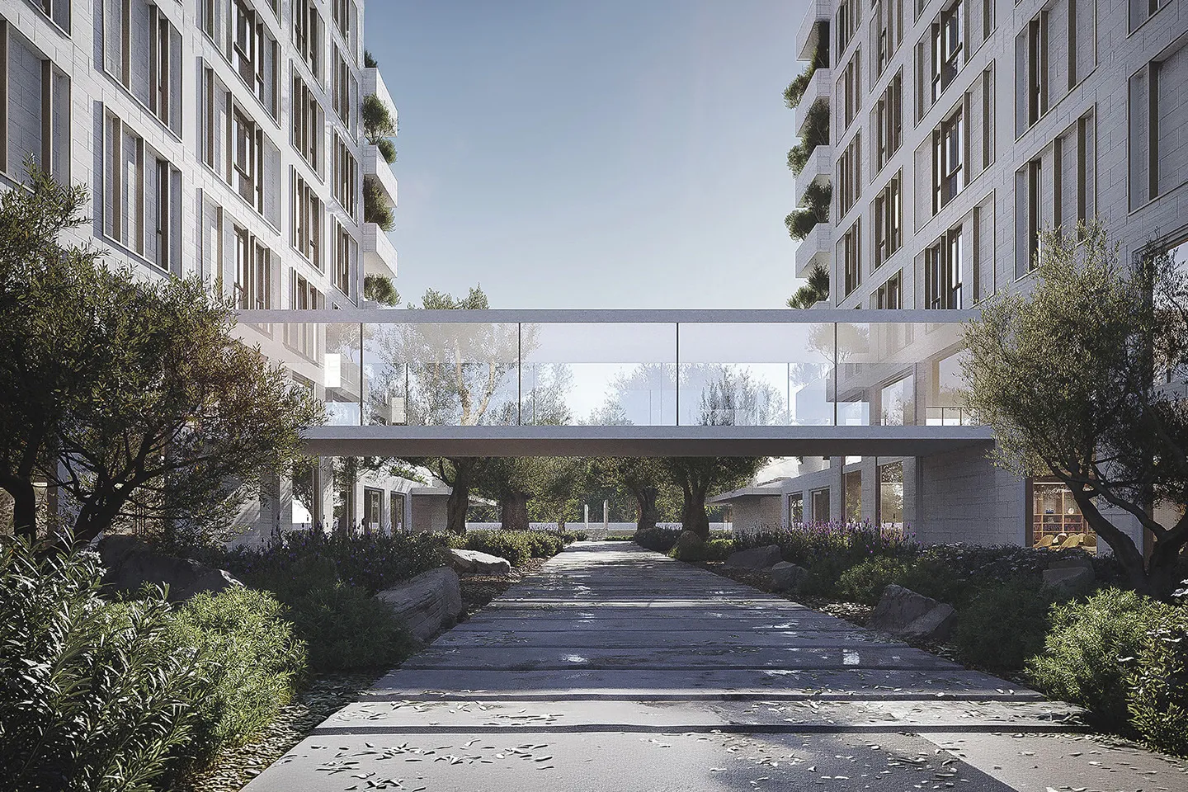
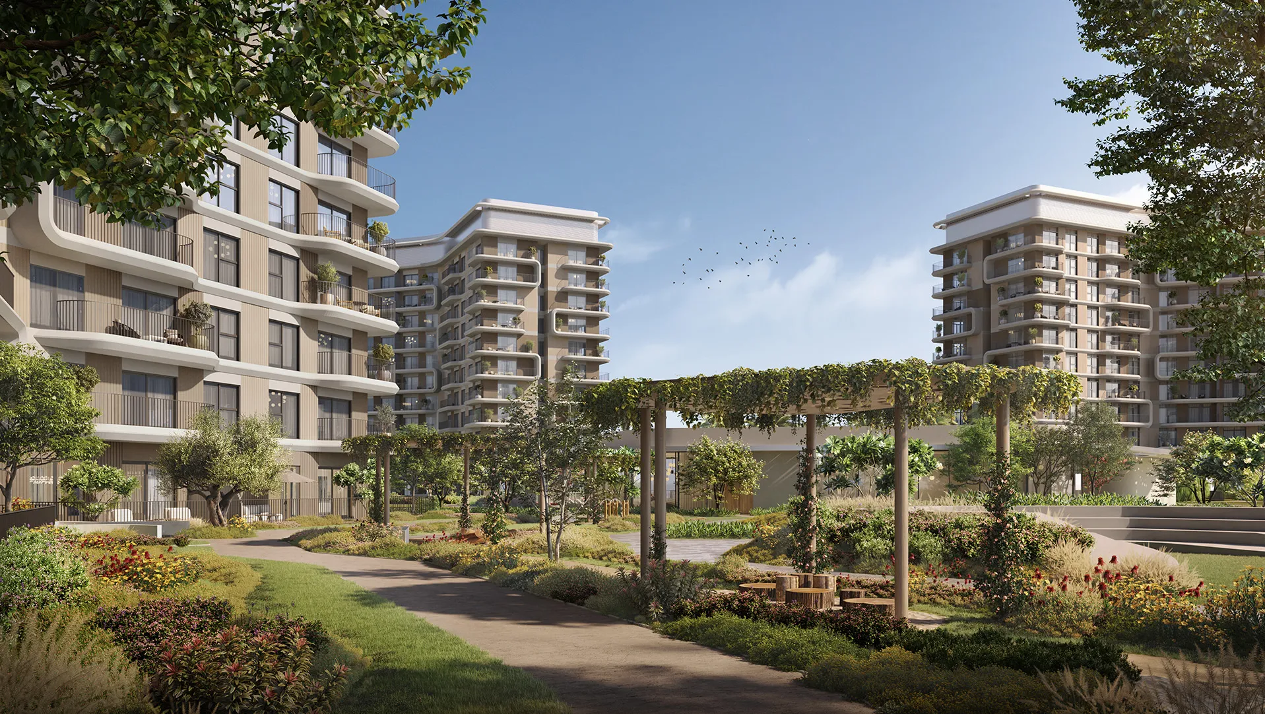
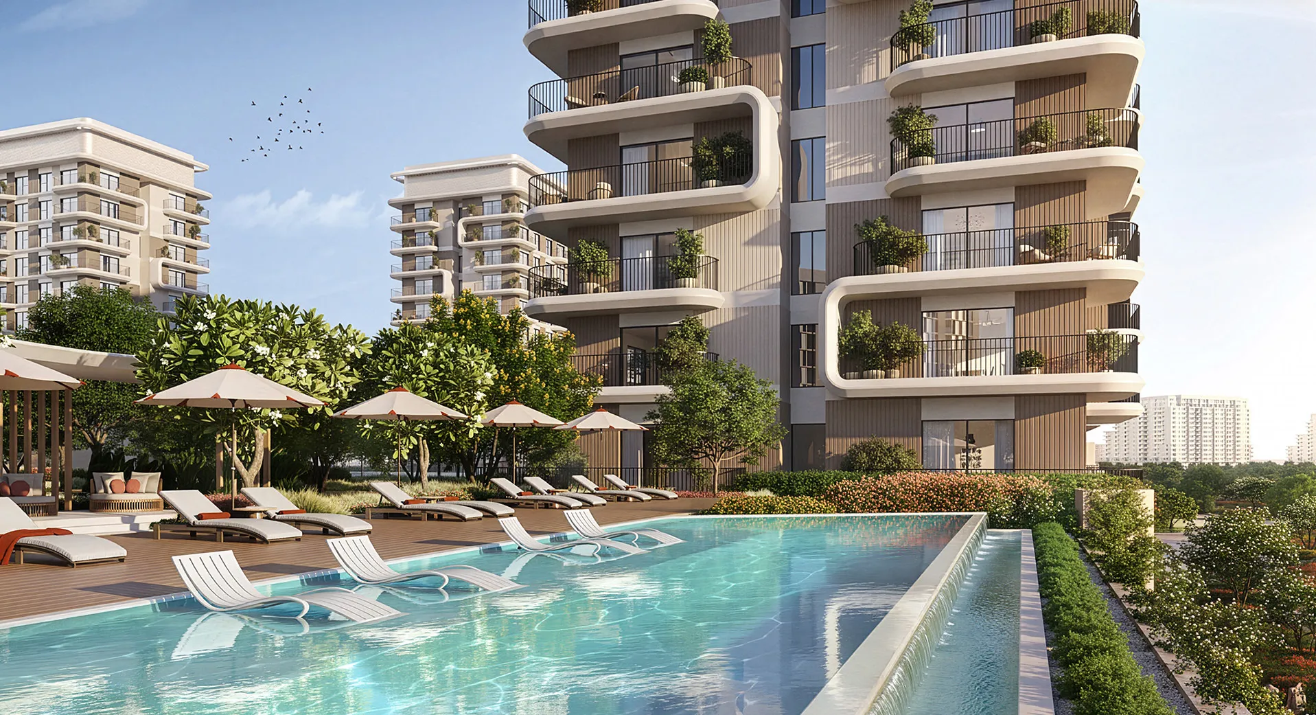
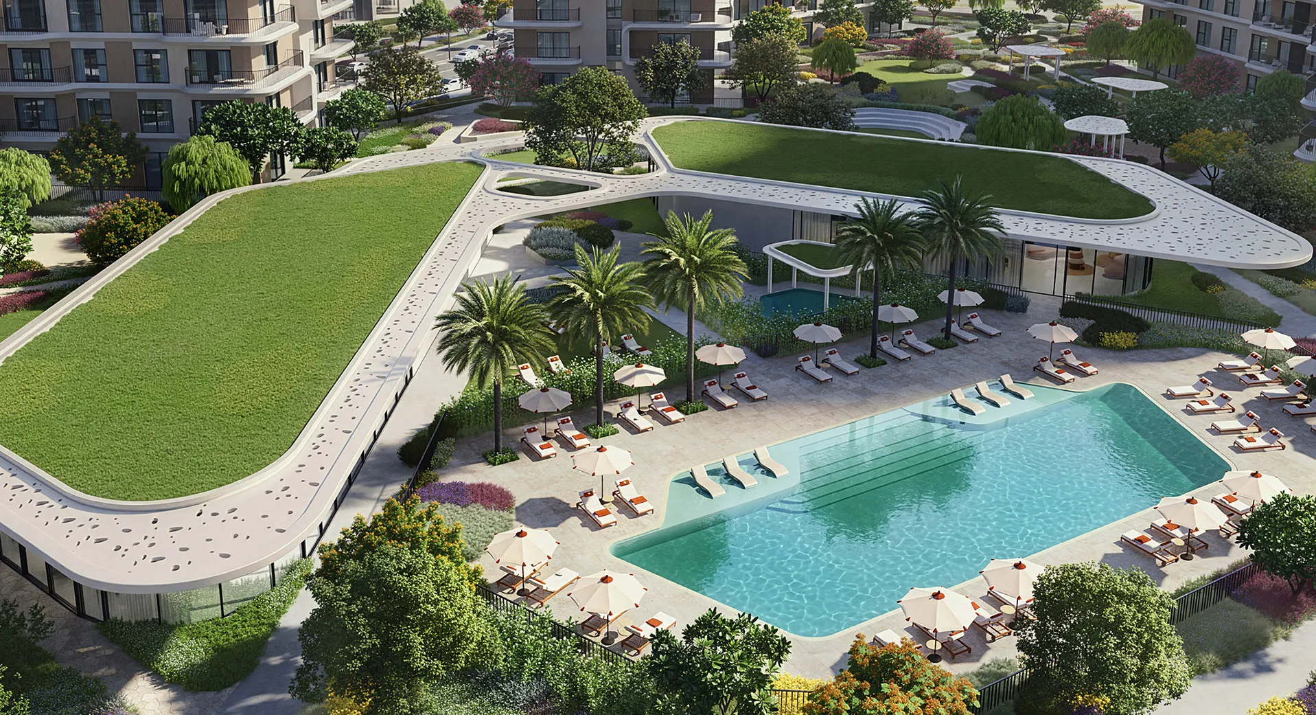
The masterplan is organised around a landscaped podium that connects all six residential buildings into a single community. This elevated public realm accommodates gardens, children's play areas, wellness spaces, shaded seating, and social gathering areas, creating a sequence of outdoor environments that support daily life beyond the home. Architecture and landscape were developed together, ensuring buildings frame public spaces while maintaining natural light, privacy, and visual connections throughout the site. Integrated retail and pedestrian routes activate the ground level, encouraging movement across the development while strengthening links between residents and shared amenities. Dewan Architects + Engineers provided architectural, landscape, and structural engineering services, coordinating multiple disciplines to deliver a unified design solution that balances community, environmental performance, and long-term liveability.
Key design strategies included:
- Creating a landscape-led residential community organised around a shared podium
- Integrating architecture, landscape, and structural engineering through a single design approach
- Prioritising walkability through shaded pedestrian routes and interconnected public spaces
- Providing wellness, recreation, and social amenities within the landscaped public realm
- Incorporating retail to support an active and connected neighbourhood
- Designing to achieve Estidama Pearl 3 sustainability standards
© Aldar Properties
Experience of Place
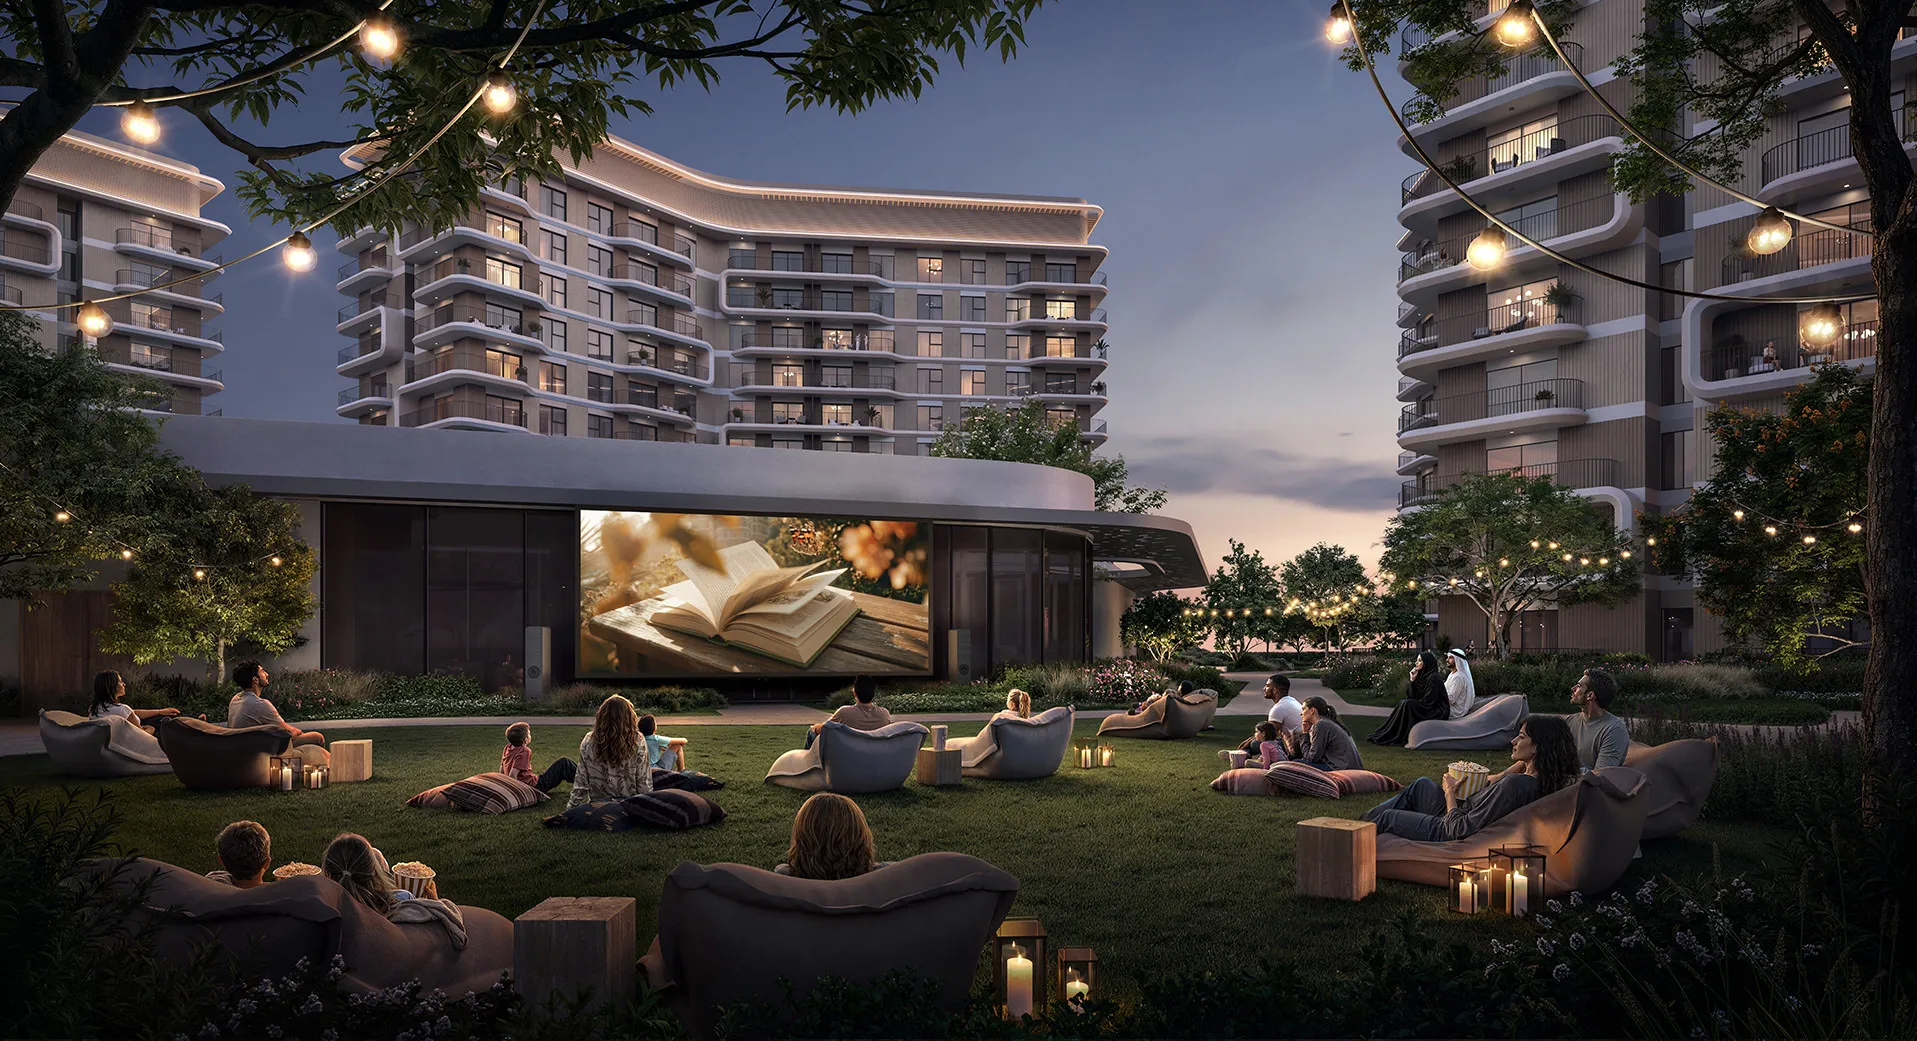
Life at Yas Park Place extends beyond individual homes into a carefully planned network of outdoor spaces. Landscaped gardens, shaded pathways, and communal amenities encourage residents to move through the development on foot, creating opportunities for everyday interaction while providing relief from the urban environment. The podium becomes the social heart of the community, supporting recreation, relaxation, and informal gathering while connecting each residential building within a coherent landscape framework.
© Aldar Properties
Performance & Impact
Yas Park Place demonstrates Dewan Architects + Engineers' multidisciplinary approach to residential design, integrating architecture, landscape, and engineering to create communities rather than standalone buildings. Working alongside AtkinsRéalis and Aldar, the practice has helped develop a residential environment where public space is treated as essential infrastructure rather than an afterthought. The project contributes to the continued evolution of Yas Island through a development that prioritises landscape, community, and climate-responsive design while supporting contemporary patterns of urban living.
Dewan's involvement included:
- Lead Design Consultant for architecture, landscape, and structural engineering
- Coordination of six mid-rise residential buildings within a unified masterplan
- Development of a landscape-led community centred on walkability and public space
- Integration of retail, wellness, and recreational amenities within the shared podium
- Delivery of a residential development targeting Estidama Pearl 3 sustainability standards
© Aldar Properties
Project Facts
The following information outlines the key details of the project.
- Client: Aldar Properties
- Location: Yas Island, Abu Dhabi, United Arab Emirates
- Status: Under construction
- Size: 86,936 m²
- Scope: Lead Design Consultant (Architecture, Landscape & Structural Engineering)
- Design Partner: AtkinsRéalis
- Target Sustainability Rating: Estidama Pearl 3
- Sector: Residential