Overview
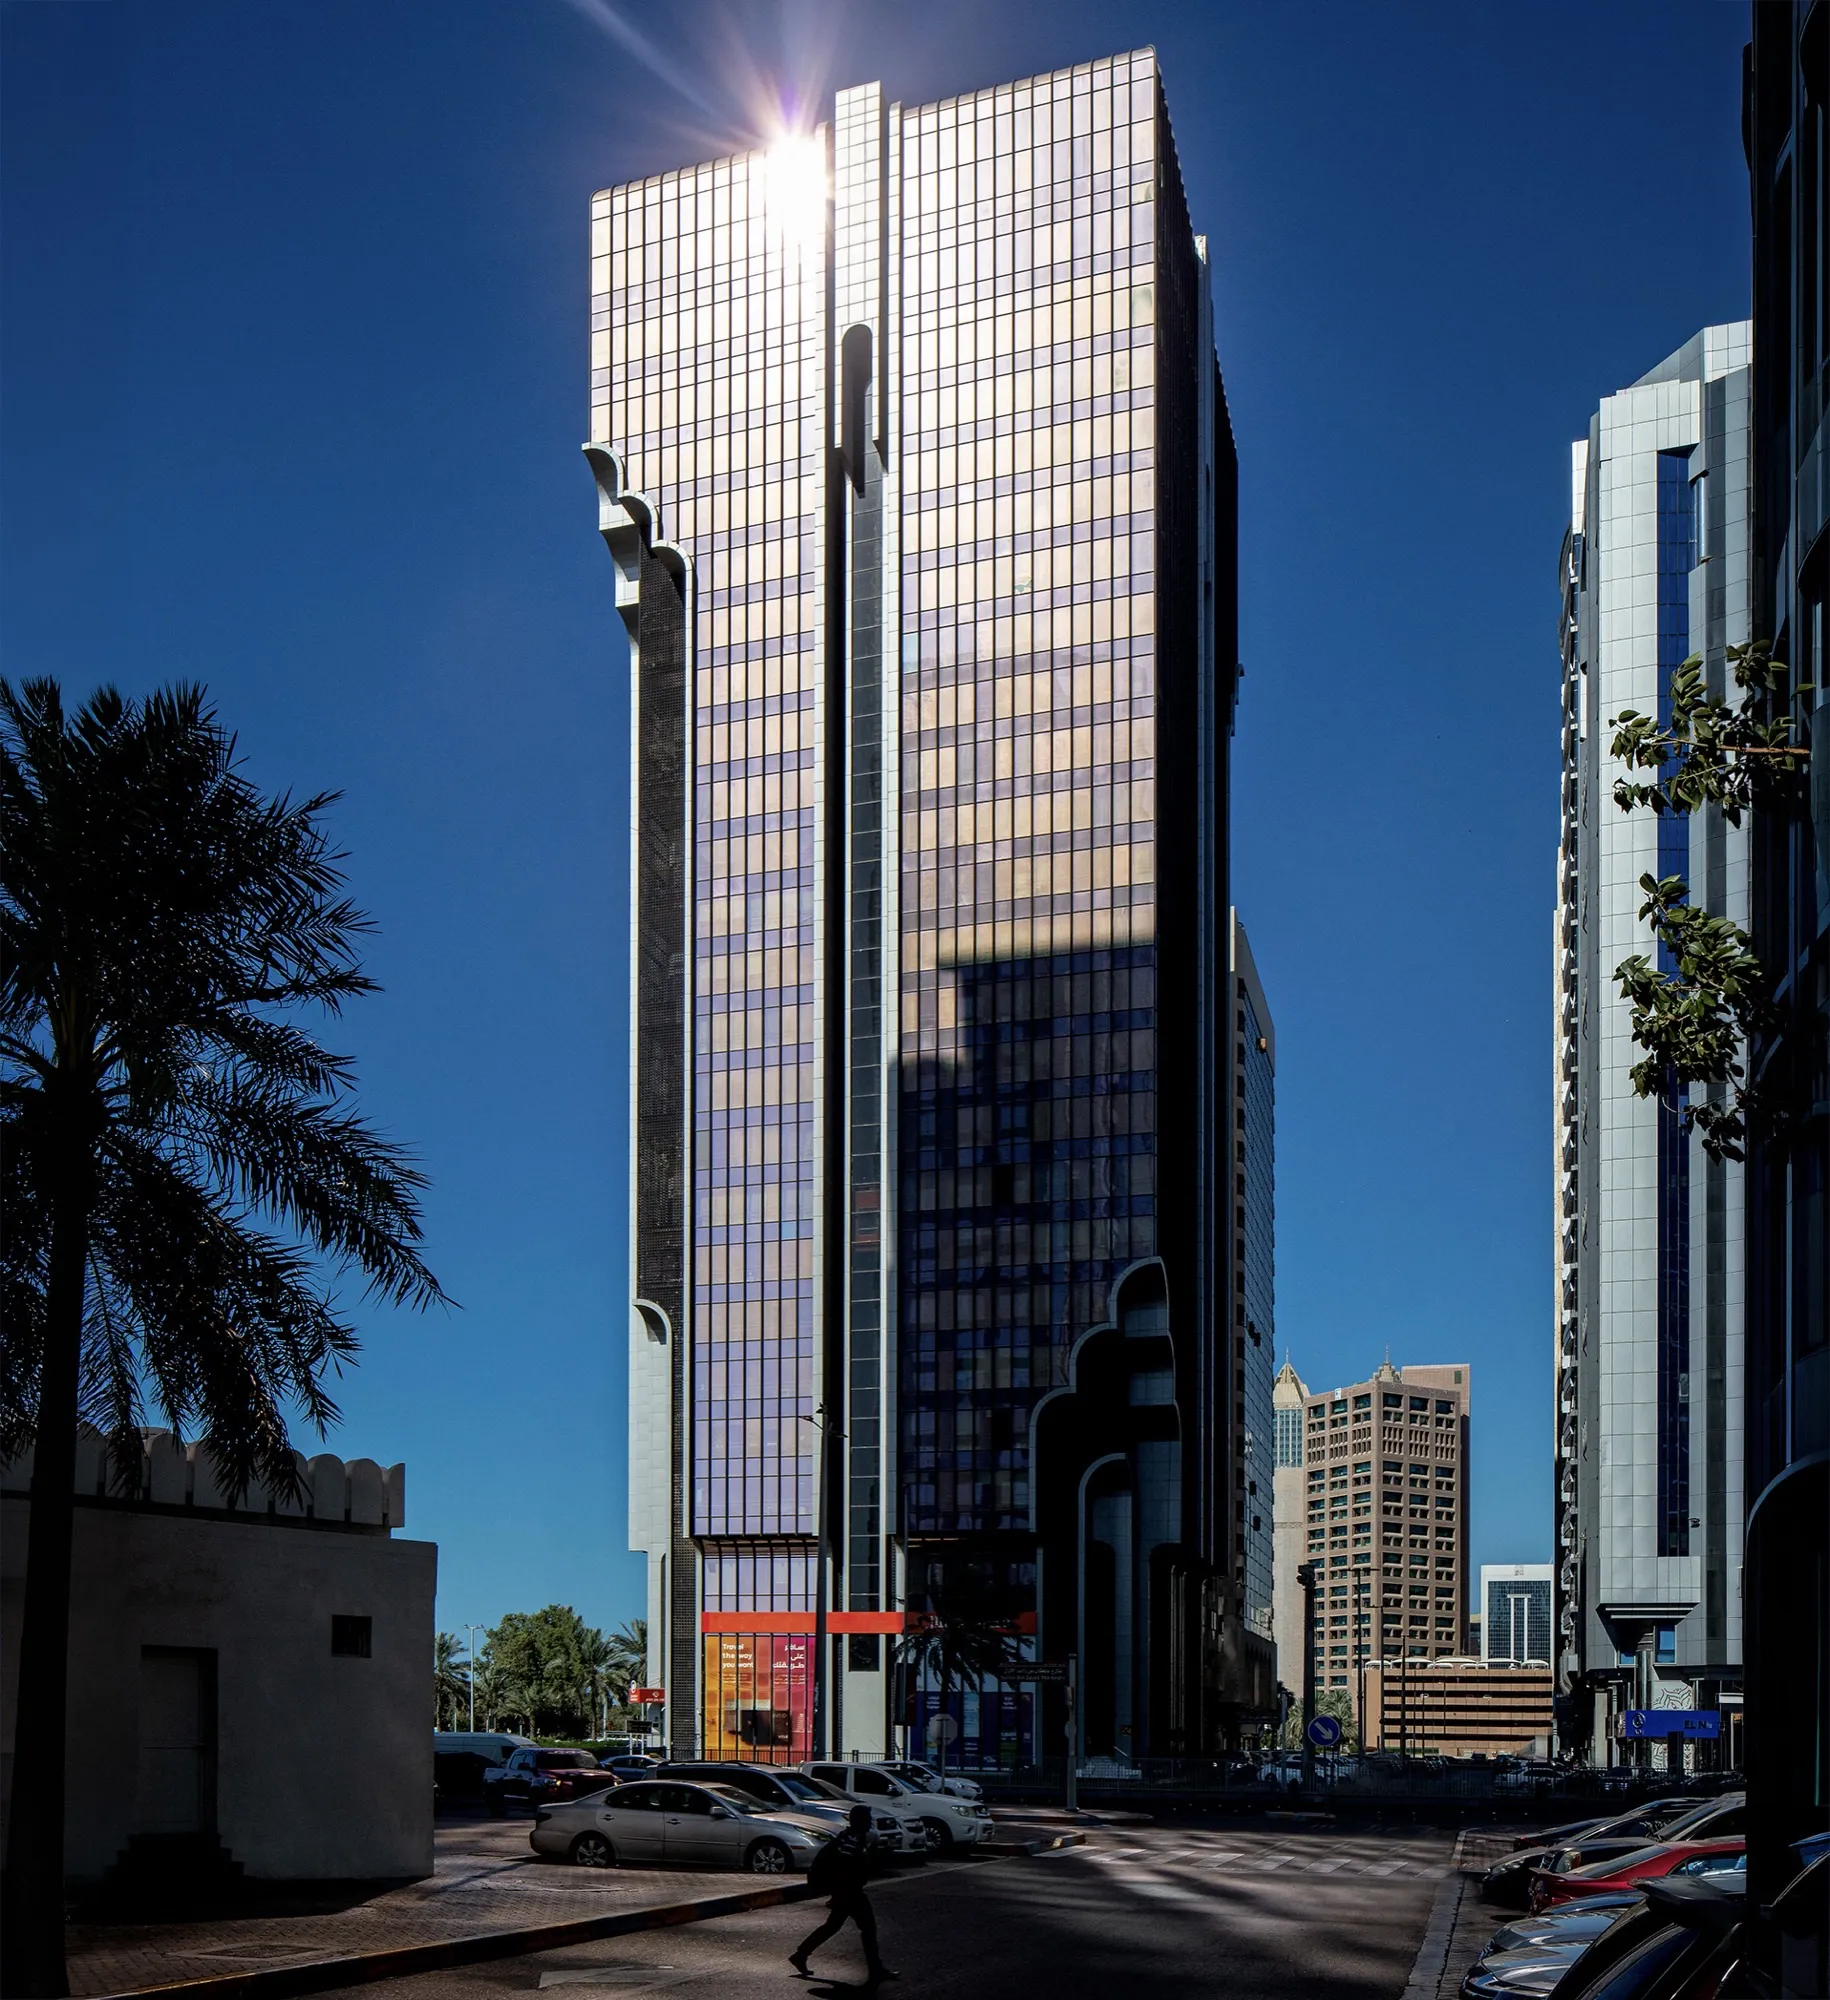
Completed in 1988 on Abu Dhabi's Corniche, Baniyas Tower was the first major project delivered by Dewan Architects + Engineers in the United Arab Emirates and marked the beginning of the firm's journey in the country. Conceived by Founder and Executive Chairman Mohamed Al Assam and the early Dewan team from the firm's first office in Abu Dhabi, the 25-storey residential tower established the practice as an emerging architectural force during a period of rapid urban transformation. The pioneering development combined traditional Iraqi Abbasid architectural influences with advanced construction technologies that were rarely seen in the UAE at the time. Featuring one of the country's earliest double-glazed curtain wall systems, underground parking, and a rooftop swimming pool enclosed beneath a retractable roof, the tower established a new benchmark for high-quality residential architecture. More than four decades later, Baniyas Tower continues to stand confidently among the newer towers that now define Abu Dhabi's Corniche.

© Dewan Architects + Engineers
Project Vision
The vision for Baniyas Tower was to create a residential landmark that embraced modern engineering and construction technologies while expressing a strong regional architectural identity. Rather than adopting an international style without reference to place, the project demonstrated how contemporary high-rise architecture could be informed by the geometry, proportion, and elegance of traditional Abbasid design. The tower reflected the optimism and ambition of Abu Dhabi during the late 1980s, contributing to the emergence of a modern skyline while establishing principles that would continue to shape Dewan's architectural approach in the decades that followed.

© Dewan Architects + Engineers
Design Response
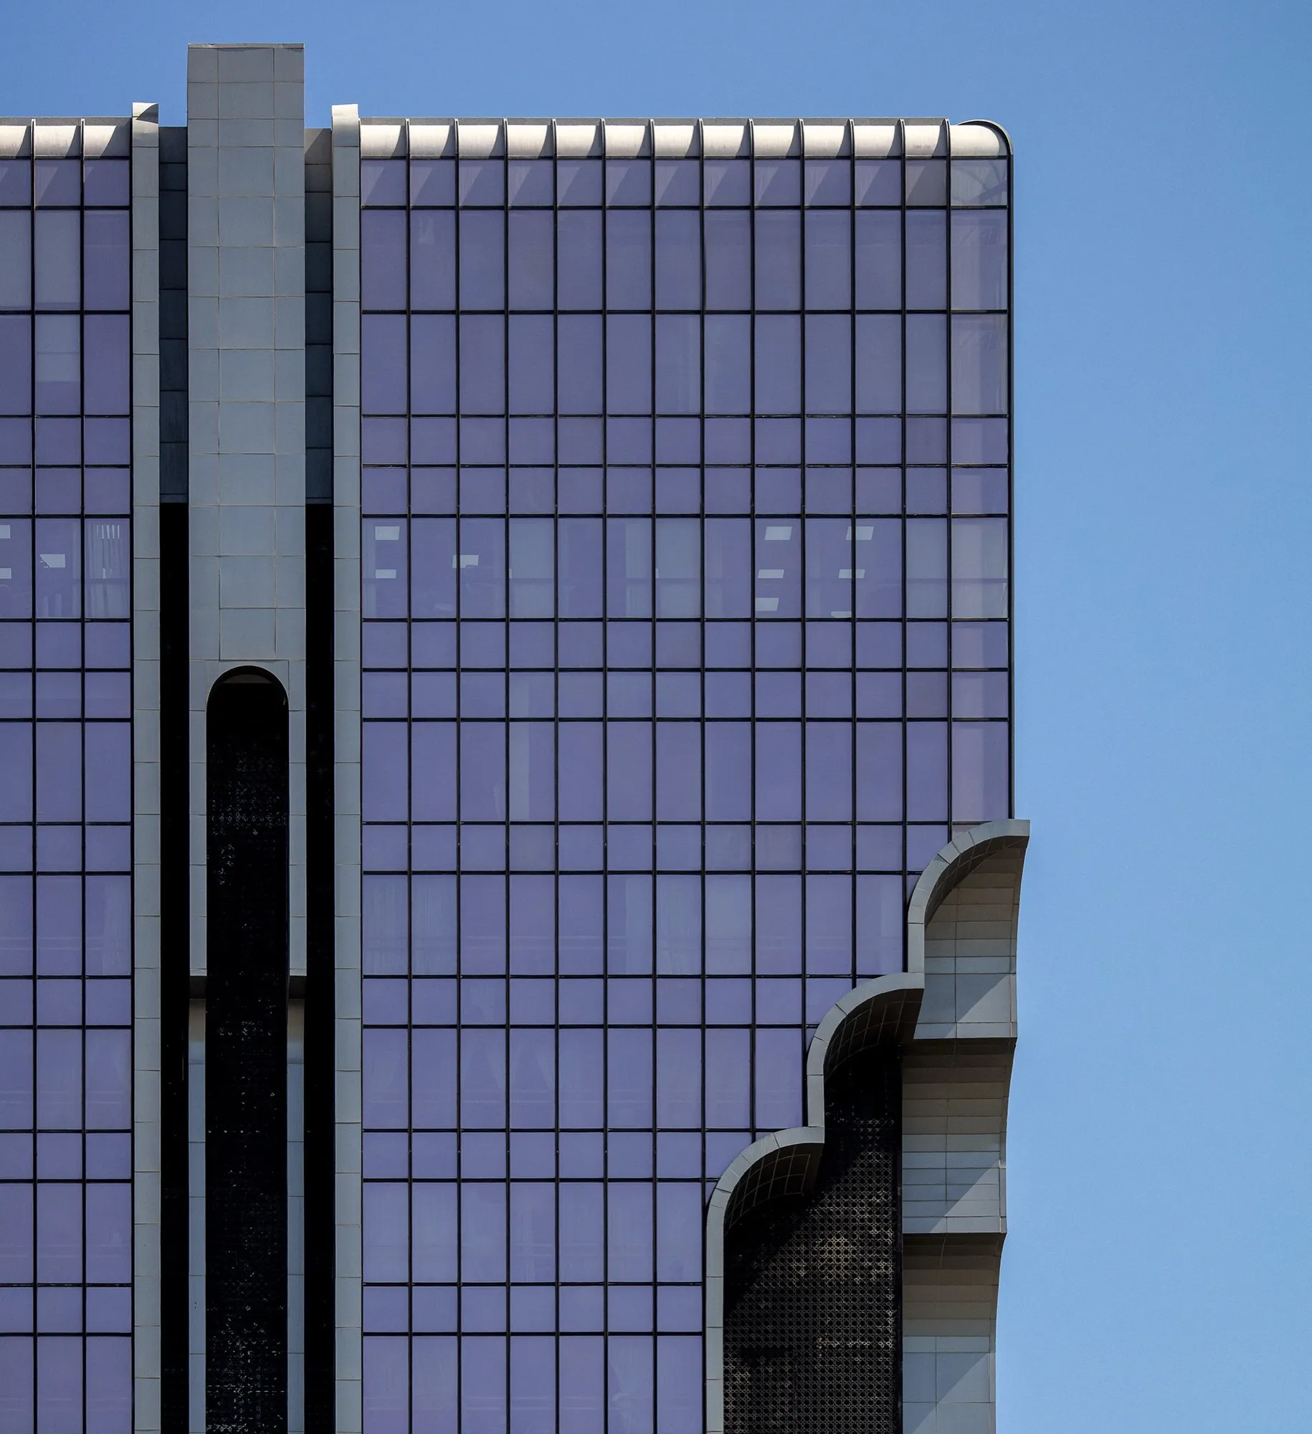
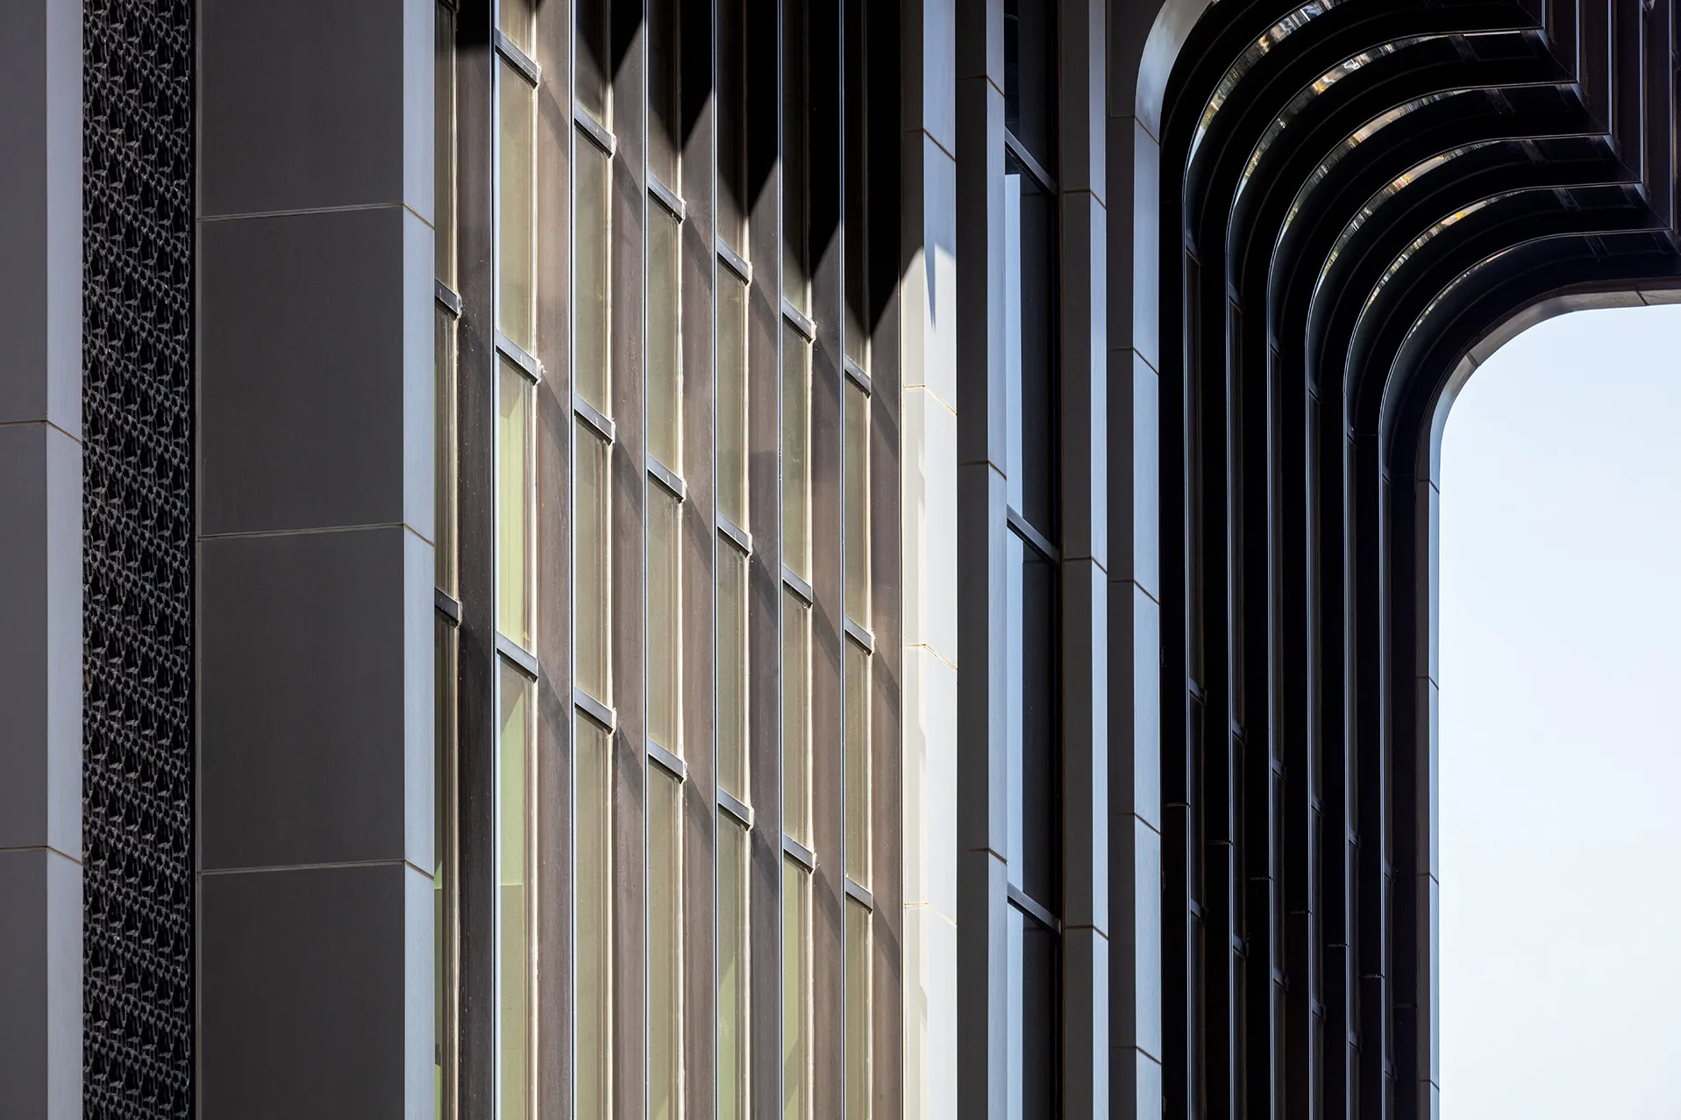
Dewan Architects + Engineers developed the tower as a contemporary interpretation of Iraqi Abbasid architecture, translating traditional forms and proportions into a refined high-rise residential building. Strong vertical expression, carefully proportioned façades, and an innovative curtain wall system combined to create a building that was both technologically advanced and rooted in regional architectural traditions. At the time of its completion, Baniyas Tower introduced several innovations that were uncommon within the UAE residential market. The façade incorporated one of the country's earliest double-glazed glass curtain wall systems, improving environmental performance while creating a distinctive architectural identity. Underground parking enhanced the functionality of the development, while the rooftop swimming pool with its retractable roof introduced a premium residential amenity rarely seen in the region.
Key design strategies included:
- Reinterpreting Iraqi Abbasid architectural principles within a contemporary high-rise design
- Introducing one of the UAE's earliest double-glazed glass curtain wall systems
- Incorporating underground parking within a premium residential tower
- Creating a rooftop swimming pool with a retractable roof enclosure
- Establishing a landmark residential building overlooking Abu Dhabi's Corniche
© Dewan Architects + Engineers
Experience of Place
Baniyas Tower was designed to maximise its prominent Corniche location, with apartments carefully oriented towards panoramic views of the Arabian Gulf and Abu Dhabi's evolving skyline. Spacious residential layouts, generous glazing, and premium amenities established a high standard of urban living at a time when the city's residential market was still in its formative years. The combination of innovative technology, quality construction, and a strong architectural identity created a residential experience that has remained relevant for more than four decades, allowing the tower to retain its presence within one of Abu Dhabi's most recognisable urban settings.
© Dewan Architects + Engineers
Performance & Impact
Baniyas Tower marked the beginning of Dewan Architects + Engineers' presence in the United Arab Emirates and established the practice's reputation for combining contemporary design with regional architectural identity. As the firm's first major project in the country, it demonstrated an approach that would become a defining characteristic of Dewan's work across the Middle East. The tower also helped shape Abu Dhabi's early skyline by introducing advanced construction technologies and premium residential amenities that set new expectations for high-rise living in the emirate.
Key Project Outcomes:
- Delivery of the firm's first major project in the United Arab Emirates
- Introduction of one of the UAE's earliest double-glazed glass curtain wall systems
- Integration of advanced residential amenities that established new standards for high-rise living
- Creation of a landmark residential tower that continues to define Abu Dhabi's Corniche more than four decades after completion
- Establishment of a design philosophy that combines regional architectural heritage with contemporary construction technology
© Dewan Architects + Engineers
"Baniyas Tower was our first opportunity to demonstrate that architecture in the Gulf could be both contemporary and deeply connected to its cultural roots. We wanted to show that modern construction technologies and regional identity could strengthen one another, creating a building that reflected Abu Dhabi's ambitions while remaining true to its place."
Mohamed Al Assam
Founder and Executive Chairman
Project Facts
The following information outlines the key details of the project.
- Client: H.H. Sheikh Hazza Bin Zayed Al Nahyan
- Location:Abu Dhabi, United Arab Emirates
- Status: Completed (1998)
- Height: 25 storeys
- Scope: Lead Architect
- Sector: Residential