Overview
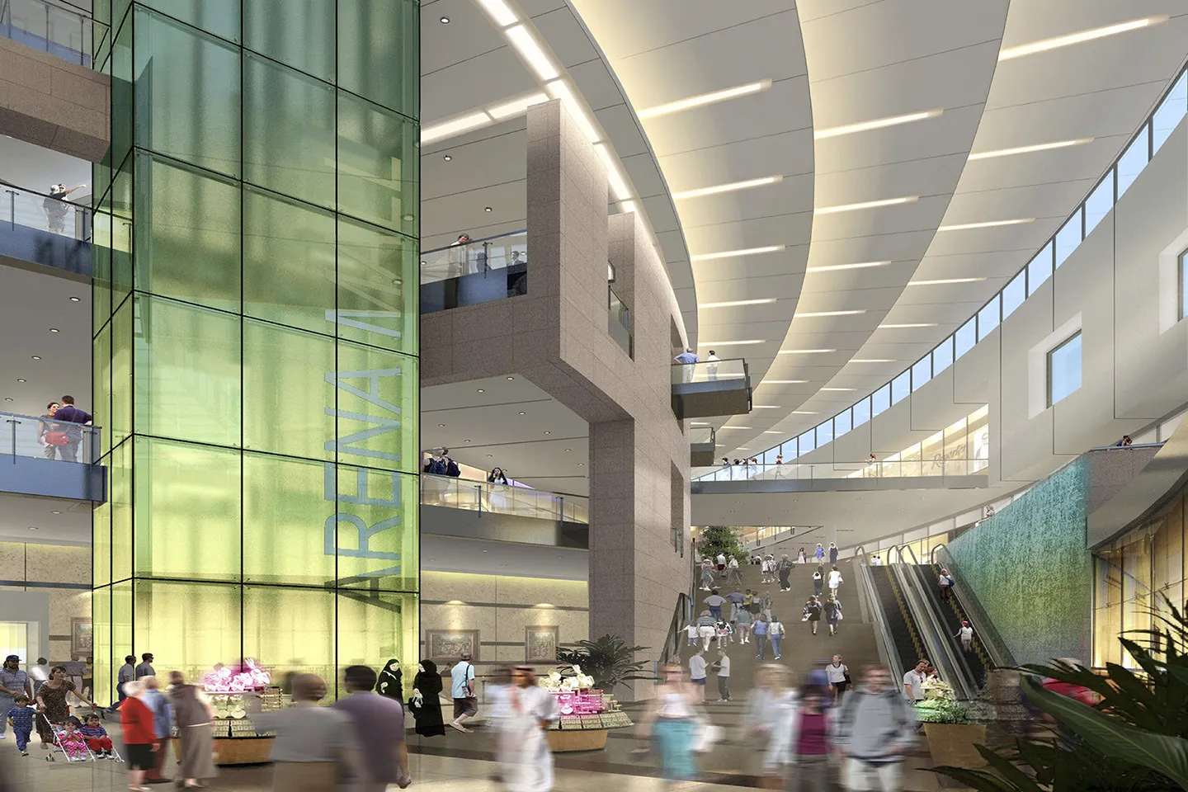
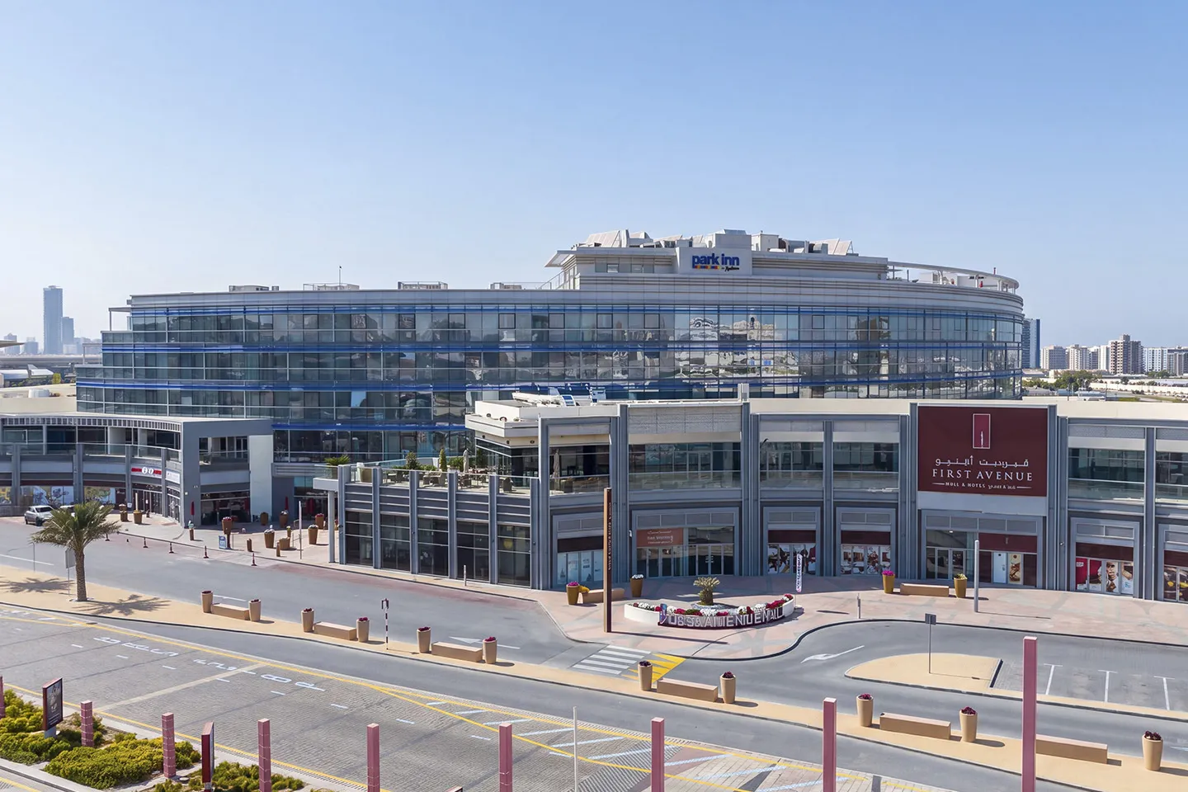
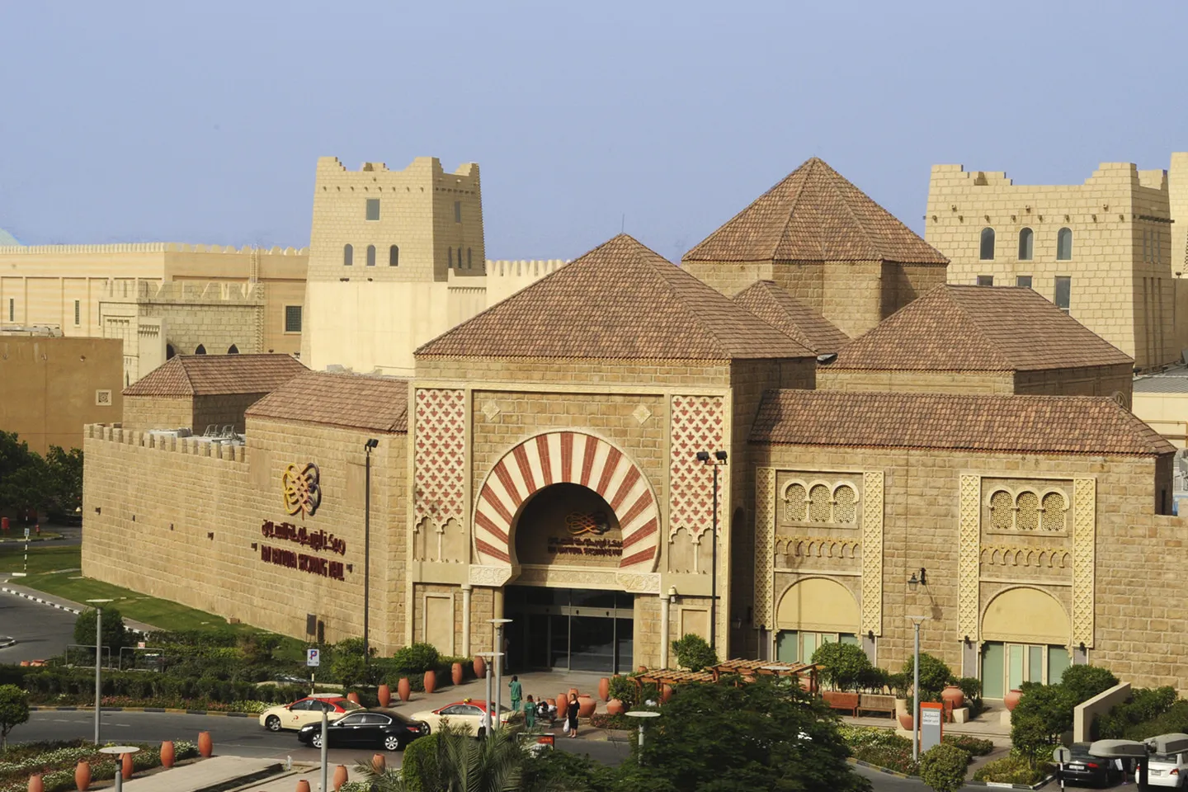
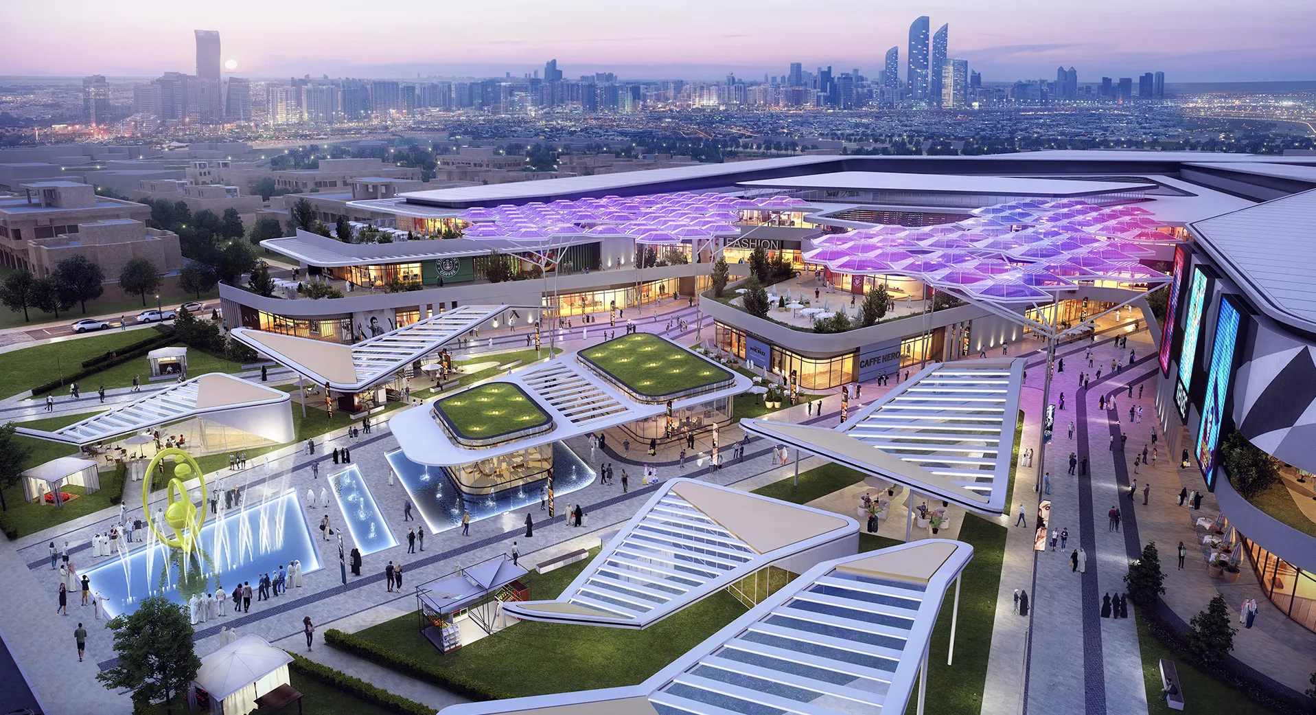
Al Bateen Center is a contemporary retail and leisure destination in Abu Dhabi designed to connect the surrounding urban neighbourhood with the waterfront. Bringing together retail, dining and entertainment within a cohesive architectural environment, the development creates a new focal point for community activity and waterfront life. The project responds to a prominent site in Al Bateen by combining active commercial uses with landscaped public spaces, pedestrian routes and outdoor terraces. Rather than operating as a conventional enclosed mall, the proposal is conceived as an urban destination where shopping, dining and recreation extend into a connected sequence of indoor and outdoor environments.
© Dewan Architects + Engineers
Project Vision
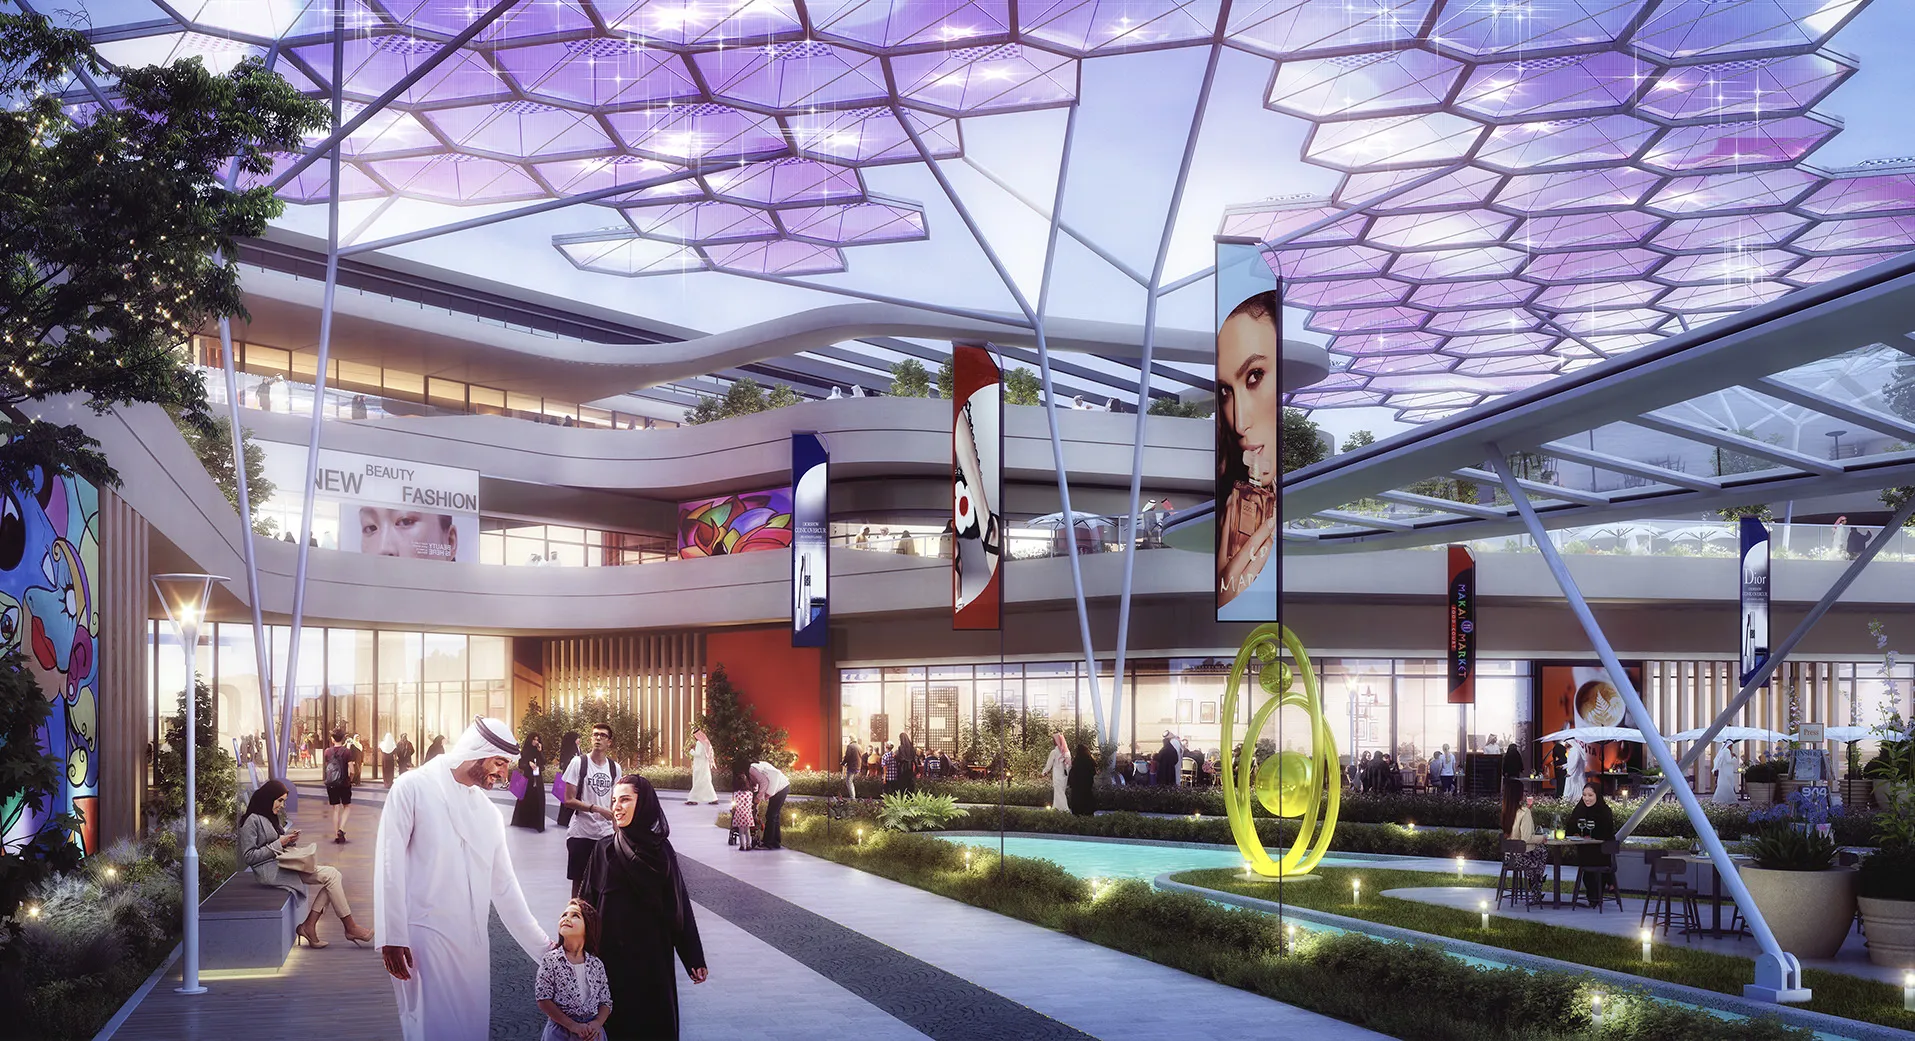
The vision was to create a distinctive waterfront destination that complements the established Al Bateen neighbourhood while introducing a contemporary retail and lifestyle experience. The design was shaped around three core principles: connectivity, visibility and accessibility. These informed the movement of visitors between floors, the relationship between retail and public space, and the organisation of the central plaza as the social heart of the development.
© Dewan Architects + Engineers
Design Response
Al Bateen Centeris conceived as more than a retail destination. Restaurants, cafés, everyday services and landscaped gathering spaces establish a social focus for the surrounding community, encouraging visitors to linger beyond shopping alone. Extensive planting and water features introduce moments of relief within the urban setting, creating what the project describes as "an oasis of elegant relaxation and outdoor enjoyment" at the heart of a vibrant mixed-use neighbourhood.
Key design strategies features:
- Central plaza forming the social and organisational heart of the development
- Integrated retail, dining and entertainment uses across three levels
- Waterfront terraces and active F&B frontages connecting the mall to the shoreline
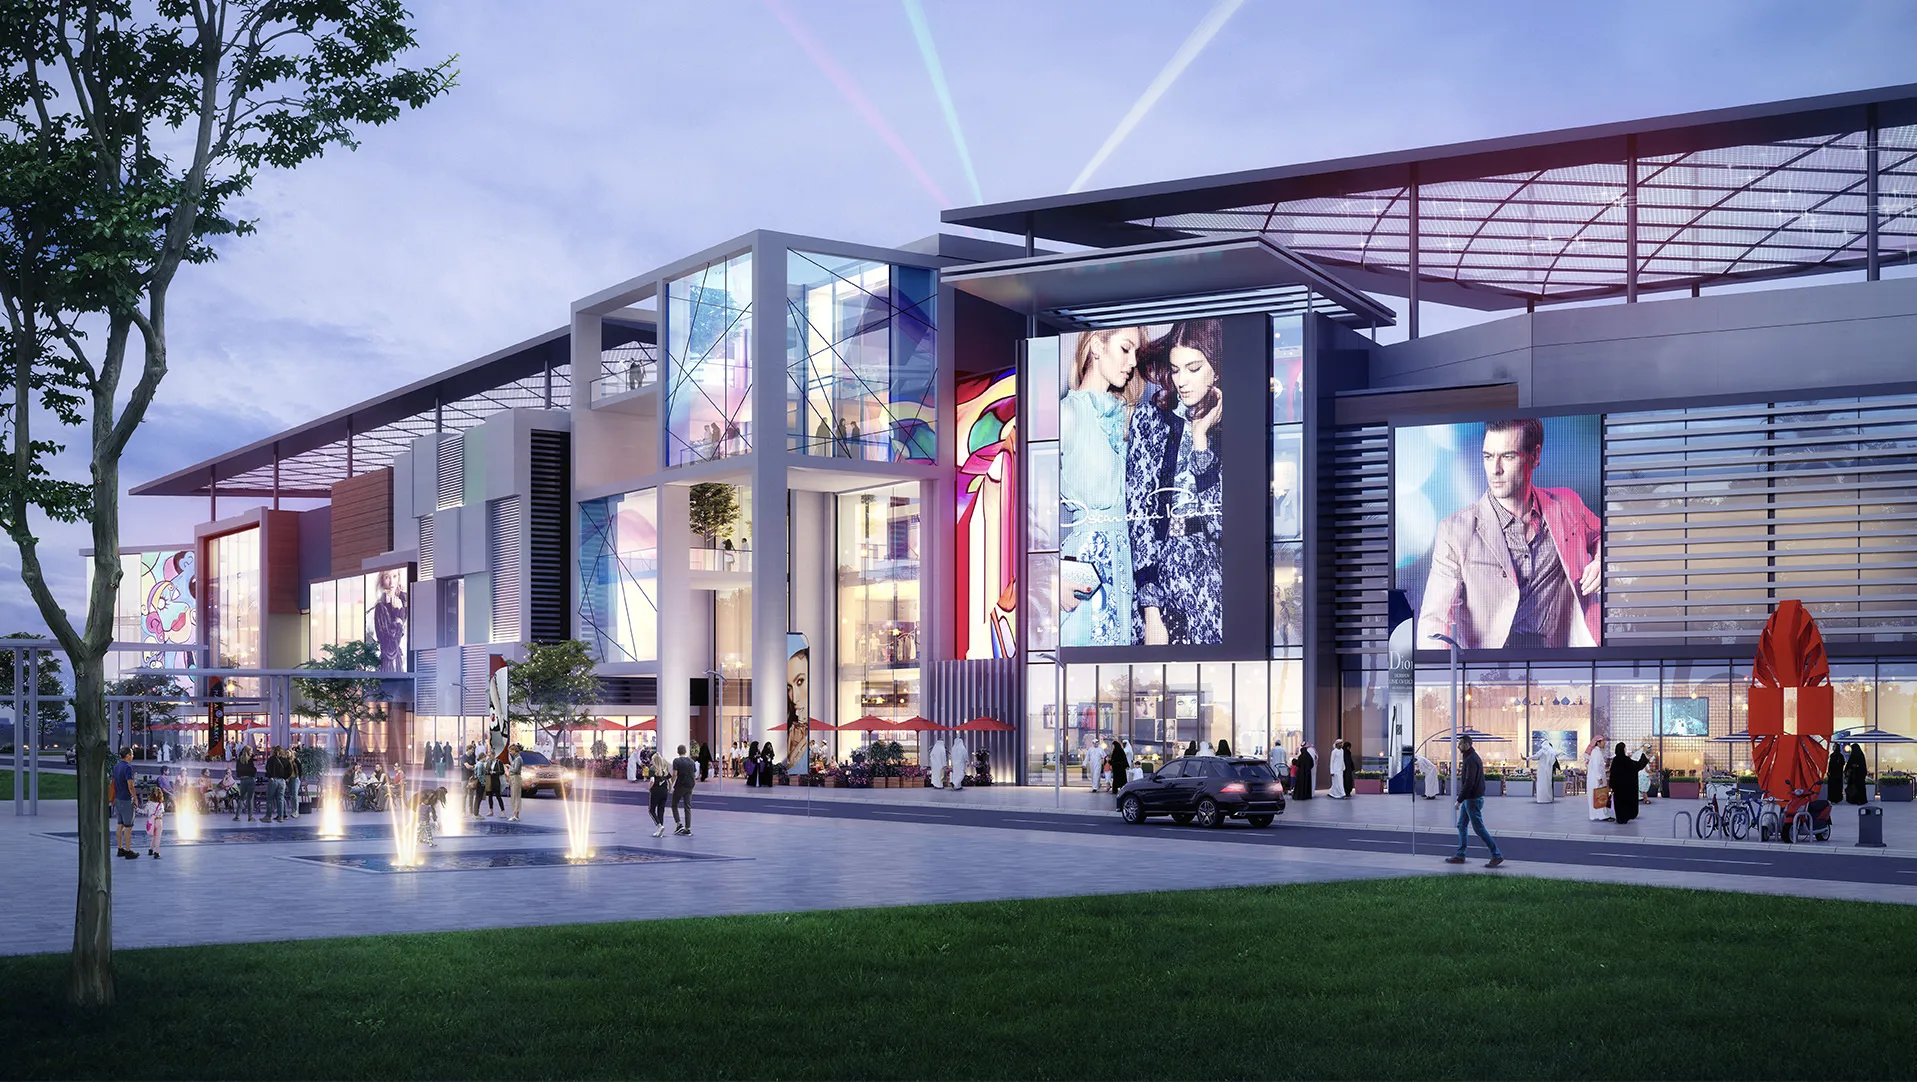
- Distinctive contemporary massing designed to create a local landmark
© Dewan Architects + Engineers
Waterfront & Public Realm
The waterfront is treated as an active extension of the commercial environment. Outdoor dining terraces, landscaped routes and public gathering spaces draw activity towards the water and support a more open, experience-led form of retail. The landscape and building arrangement create direct visual and pedestrian connections from the surrounding urban fabric through the development to the waterfront. This approach strengthens the site’s relationship with its setting while creating a sequence of spaces for dining, leisure and social interaction.
Accessibility & Circulation
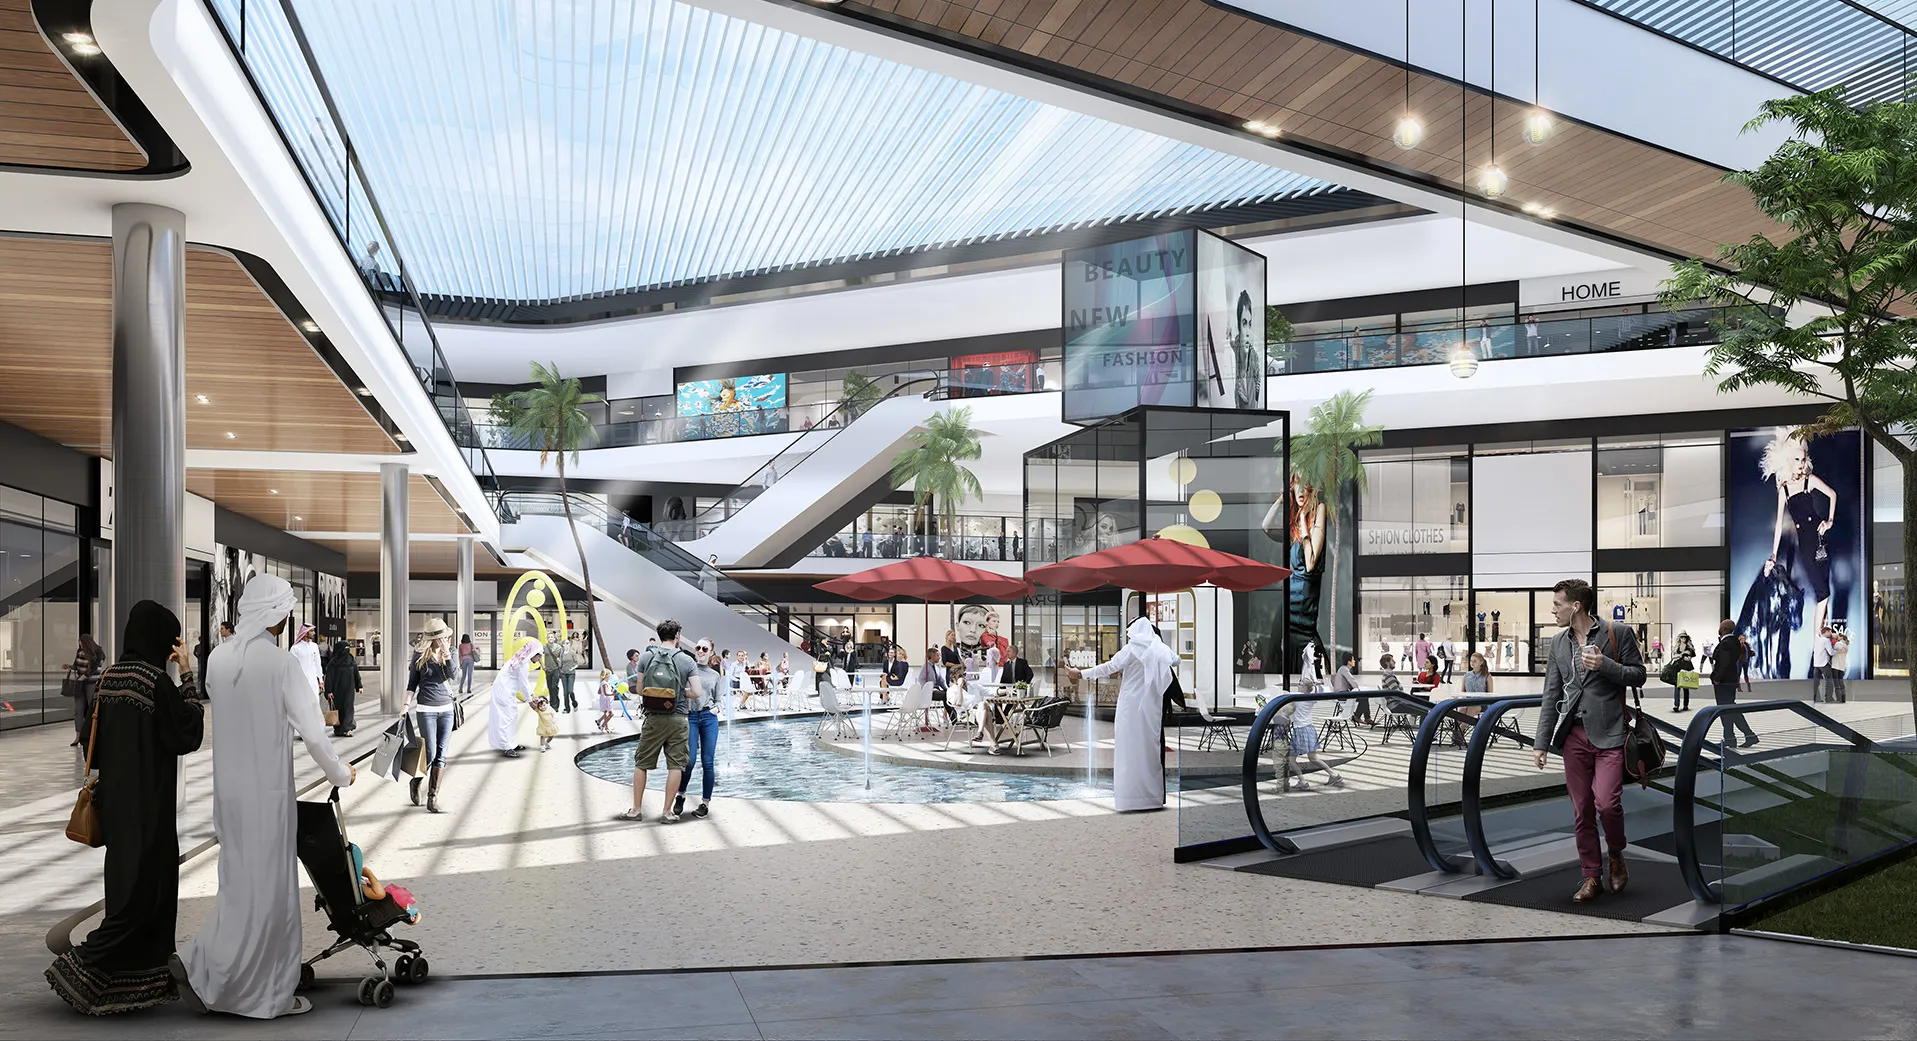
Pedestrian movement is prioritised through clearly defined entrances, internal retail streets, escalators and direct routes from the main arrival areas and waterfront. Vehicle access, drop-off, basement parking and servicing are organised around the site perimeter to reduce conflict with the principal public spaces. The circulation strategy also ensures strong visibility between retail zones and convenient access to the cinema, hypermarket, F&B areas and central event plaza.
Performance & Impact
Al Bateen Center establishes a contemporary commercial destination that supports the existing neighbourhood while activating one of Abu Dhabi’s prominent waterfront sites. By combining retail, dining, entertainment and public space within an open and connected environment, the development creates a more social and experience-focused alternative to the conventional shopping mall.
Project Highlights:
- Contemporary waterfront retail, F&B and entertainment destination
- Central plaza and retail streets designed around connectivity, visibility and accessibility
- Outdoor terraces and landscaped routes activating the waterfront edge
- Landmark architectural volumes creating a distinctive presence in Al Bateen
© Dewan Architects + Engineers
Project Facts
The following information outlines the key details of the project.
- Client: Private
- Location: Abu Dhabi, United Arab Emirates
- Size: 43,000 m²
- Scope: Lead Architect
- Status: Design Completed
- Sector: Retail