Overview
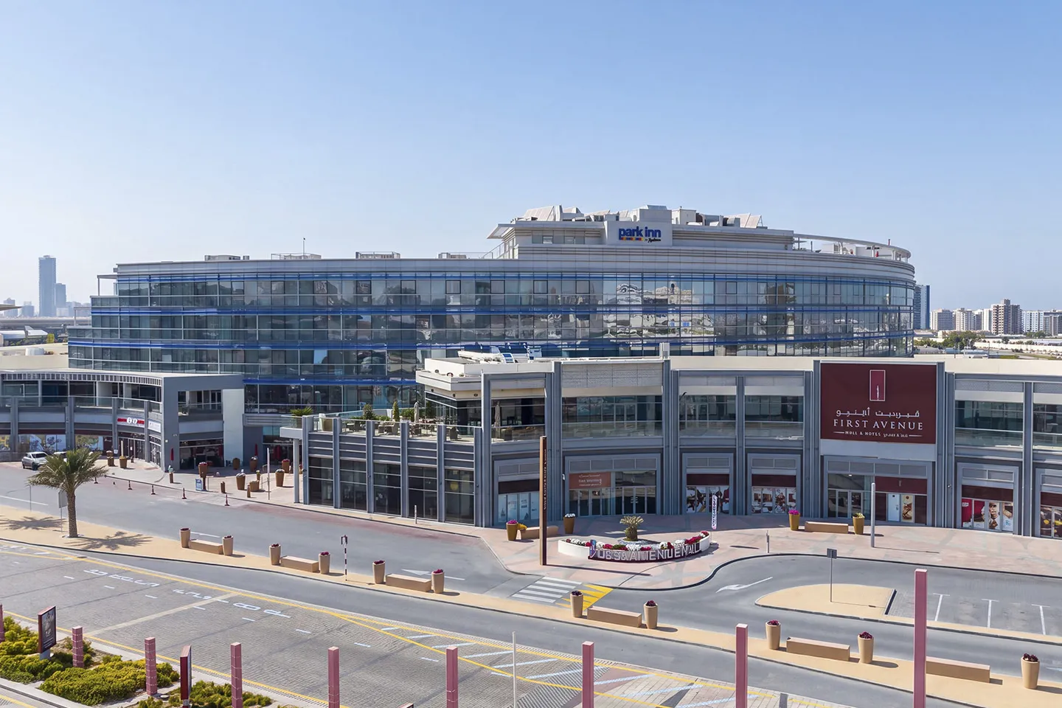
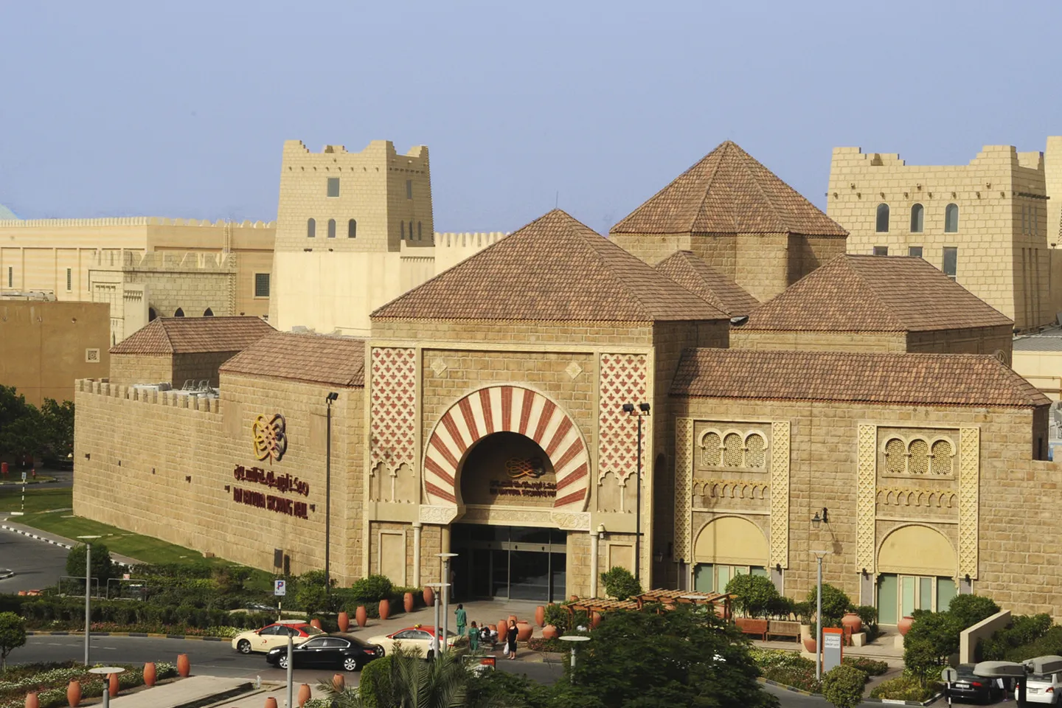
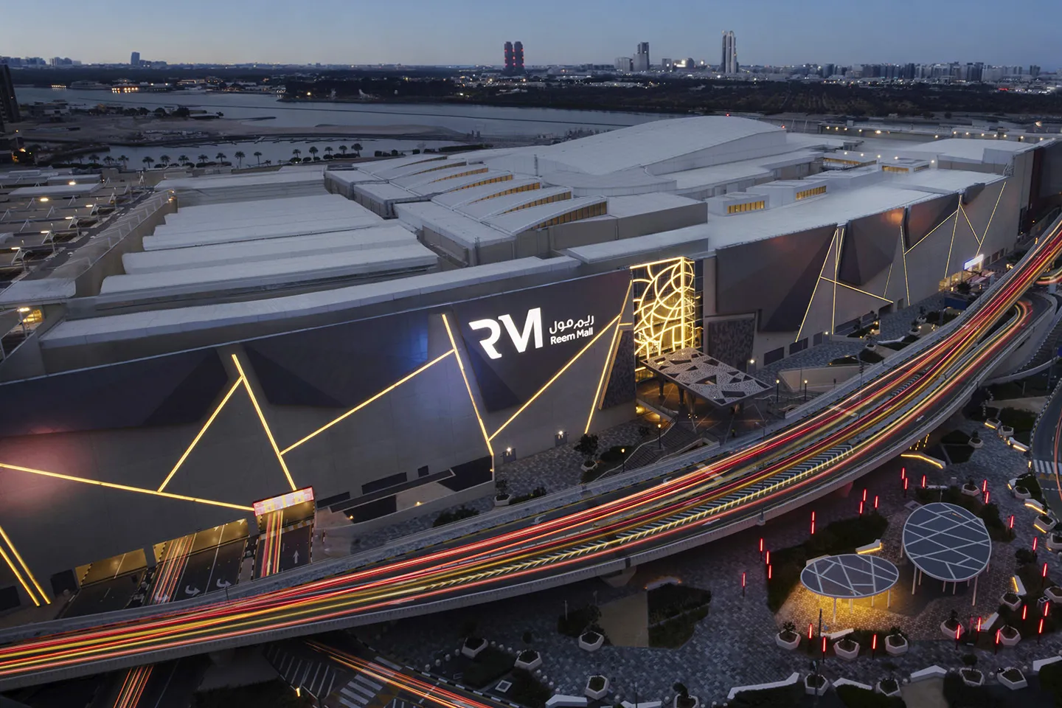
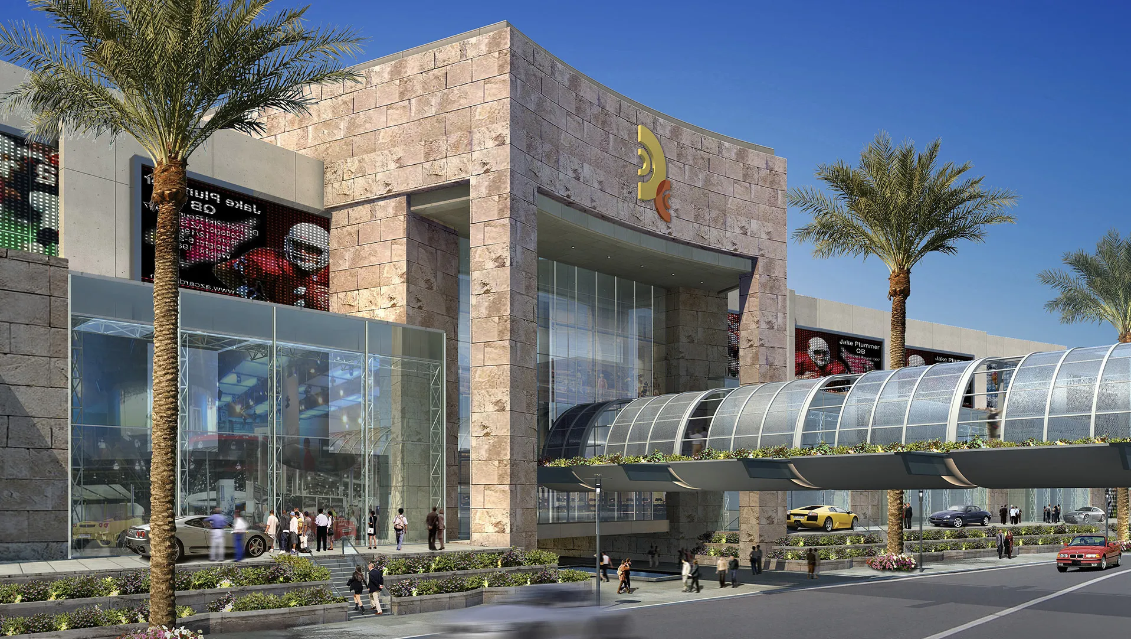
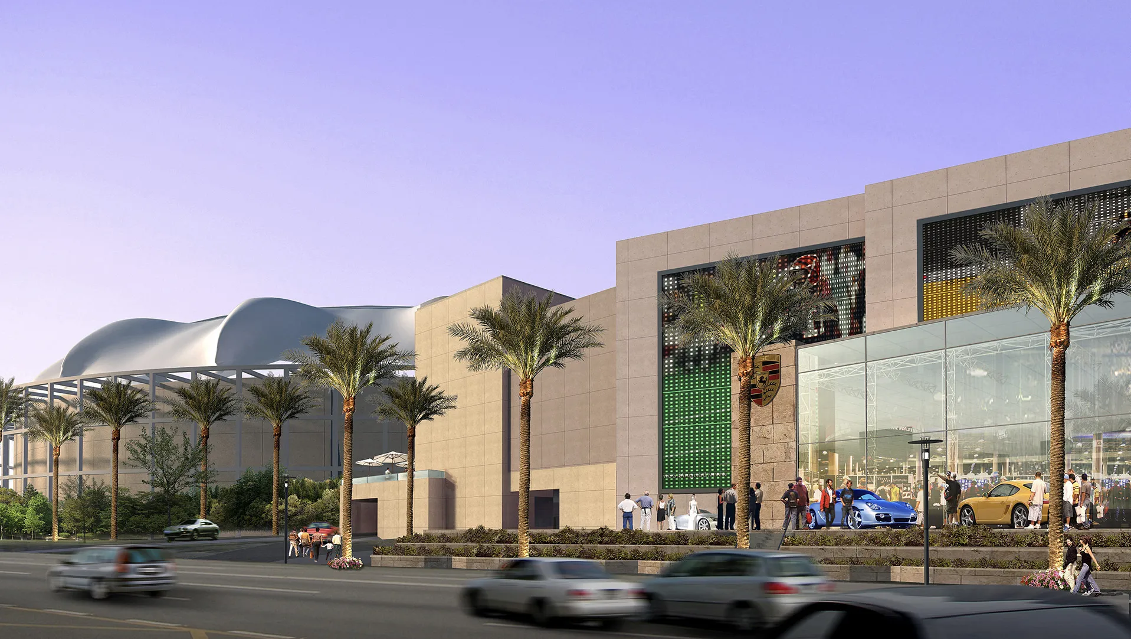
Arena Mall is conceived as a contemporary retail destination integrated within a larger mixed-use development. The proposal brings together shopping, dining and leisure within a carefully planned environment designed to become an active destination for both residents and visitors.
© Dewan Architects + Engineers
© Dewan Architects + Engineers
Design Response
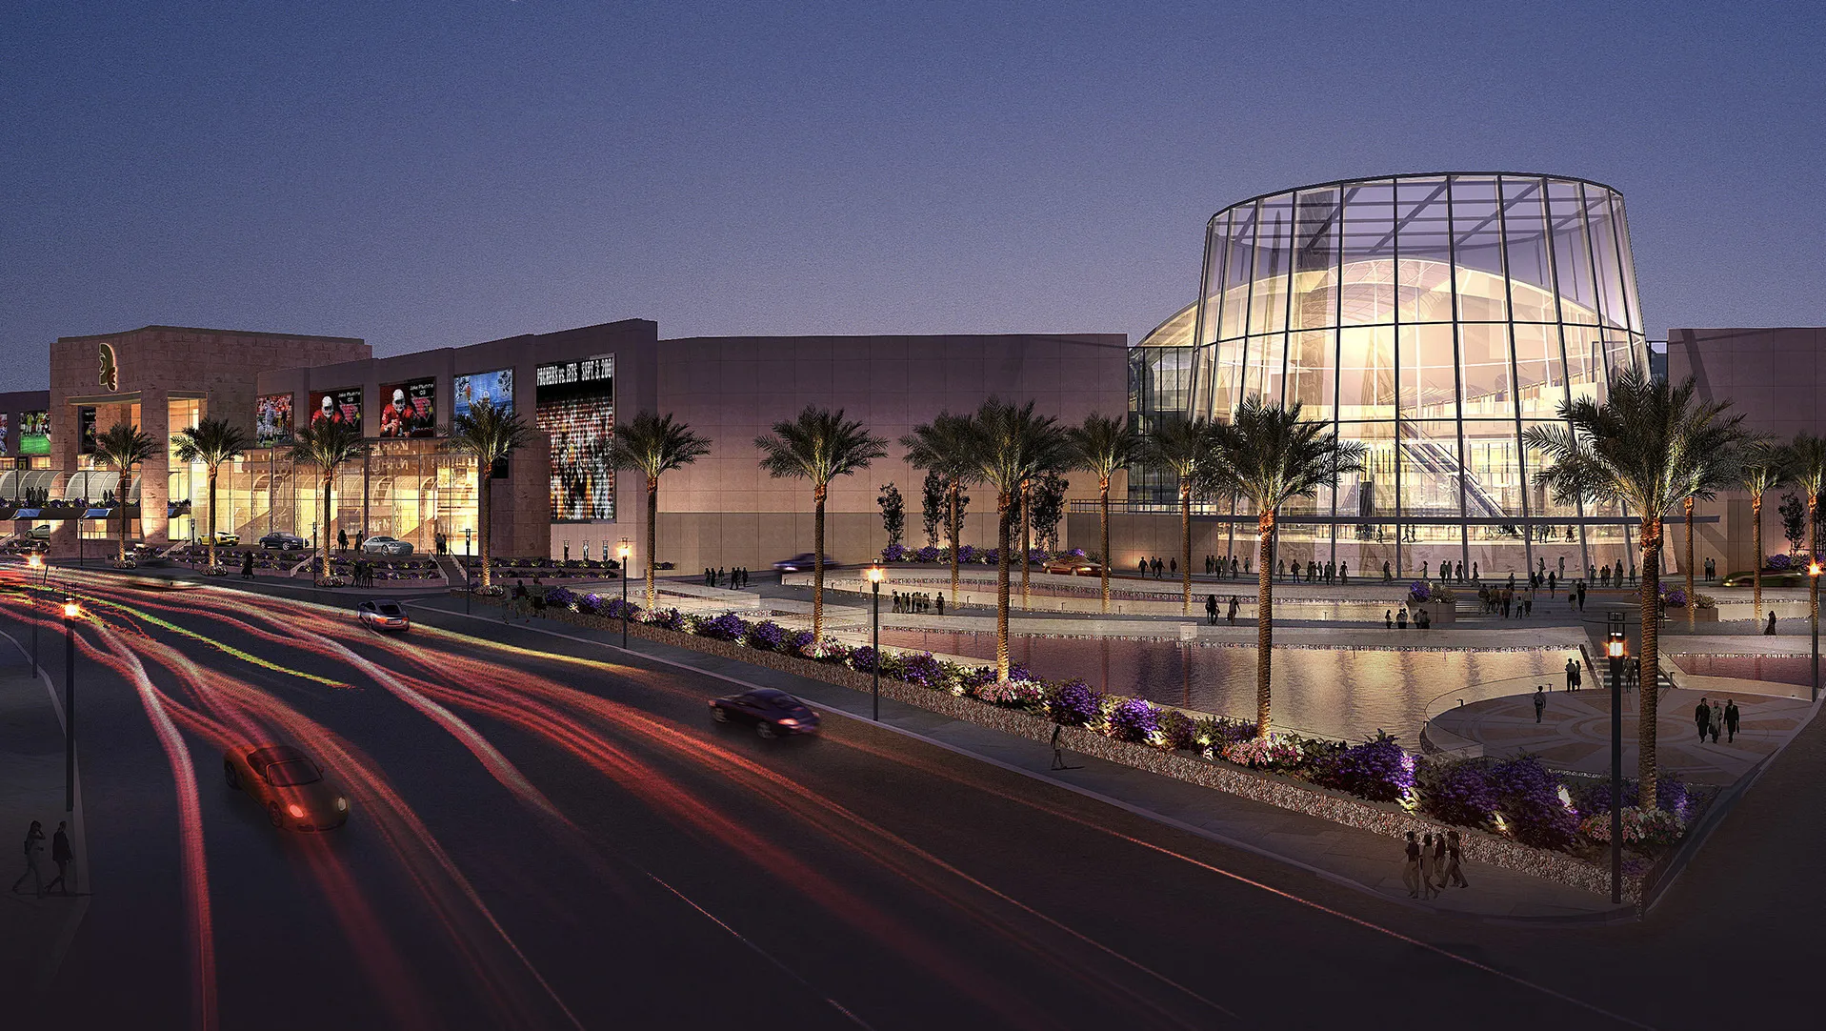
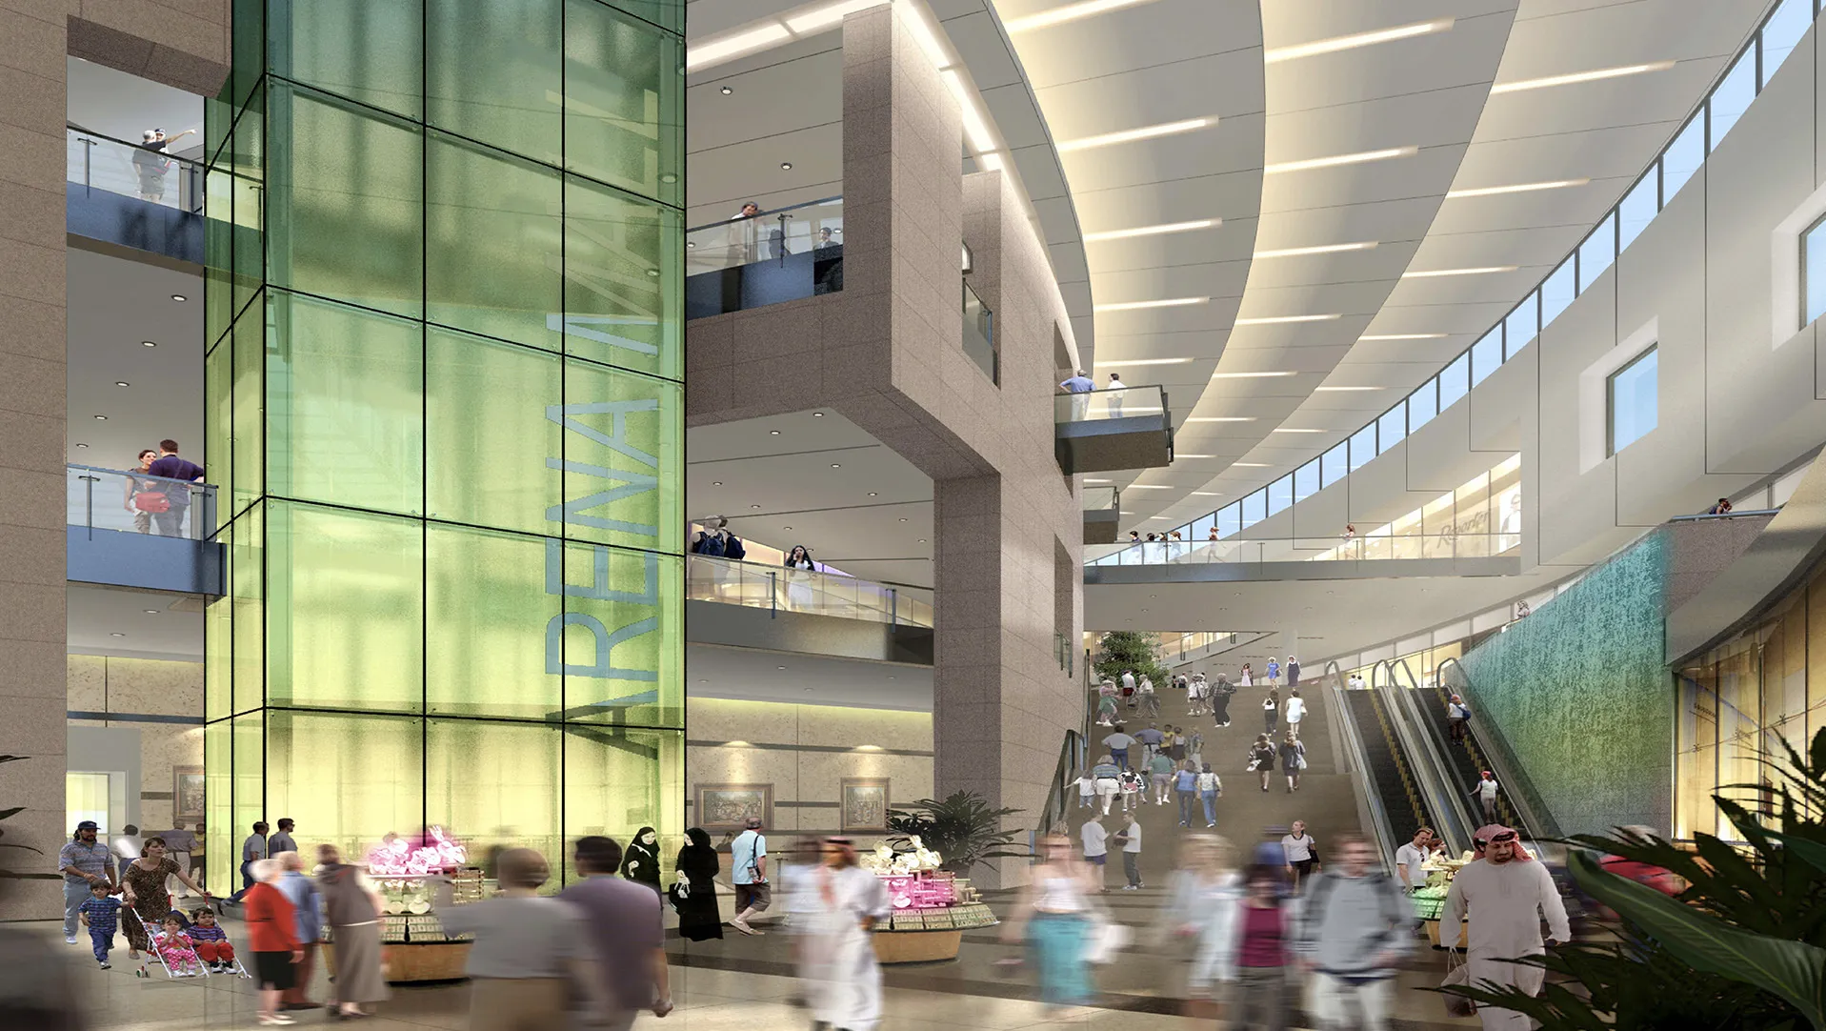
The architectural layout establishes clear circulation routes that connect retail anchors with public gathering spaces, creating an intuitive visitor experience across multiple levels. Retail frontages, food and beverage venues and shared public areas are organised to encourage movement while supporting a diverse mix of commercial activity. The design balances efficiency with flexibility, providing a framework capable of accommodating a wide range of retail formats as the development evolves.
© Dewan Architects + Engineers
Experience of Place
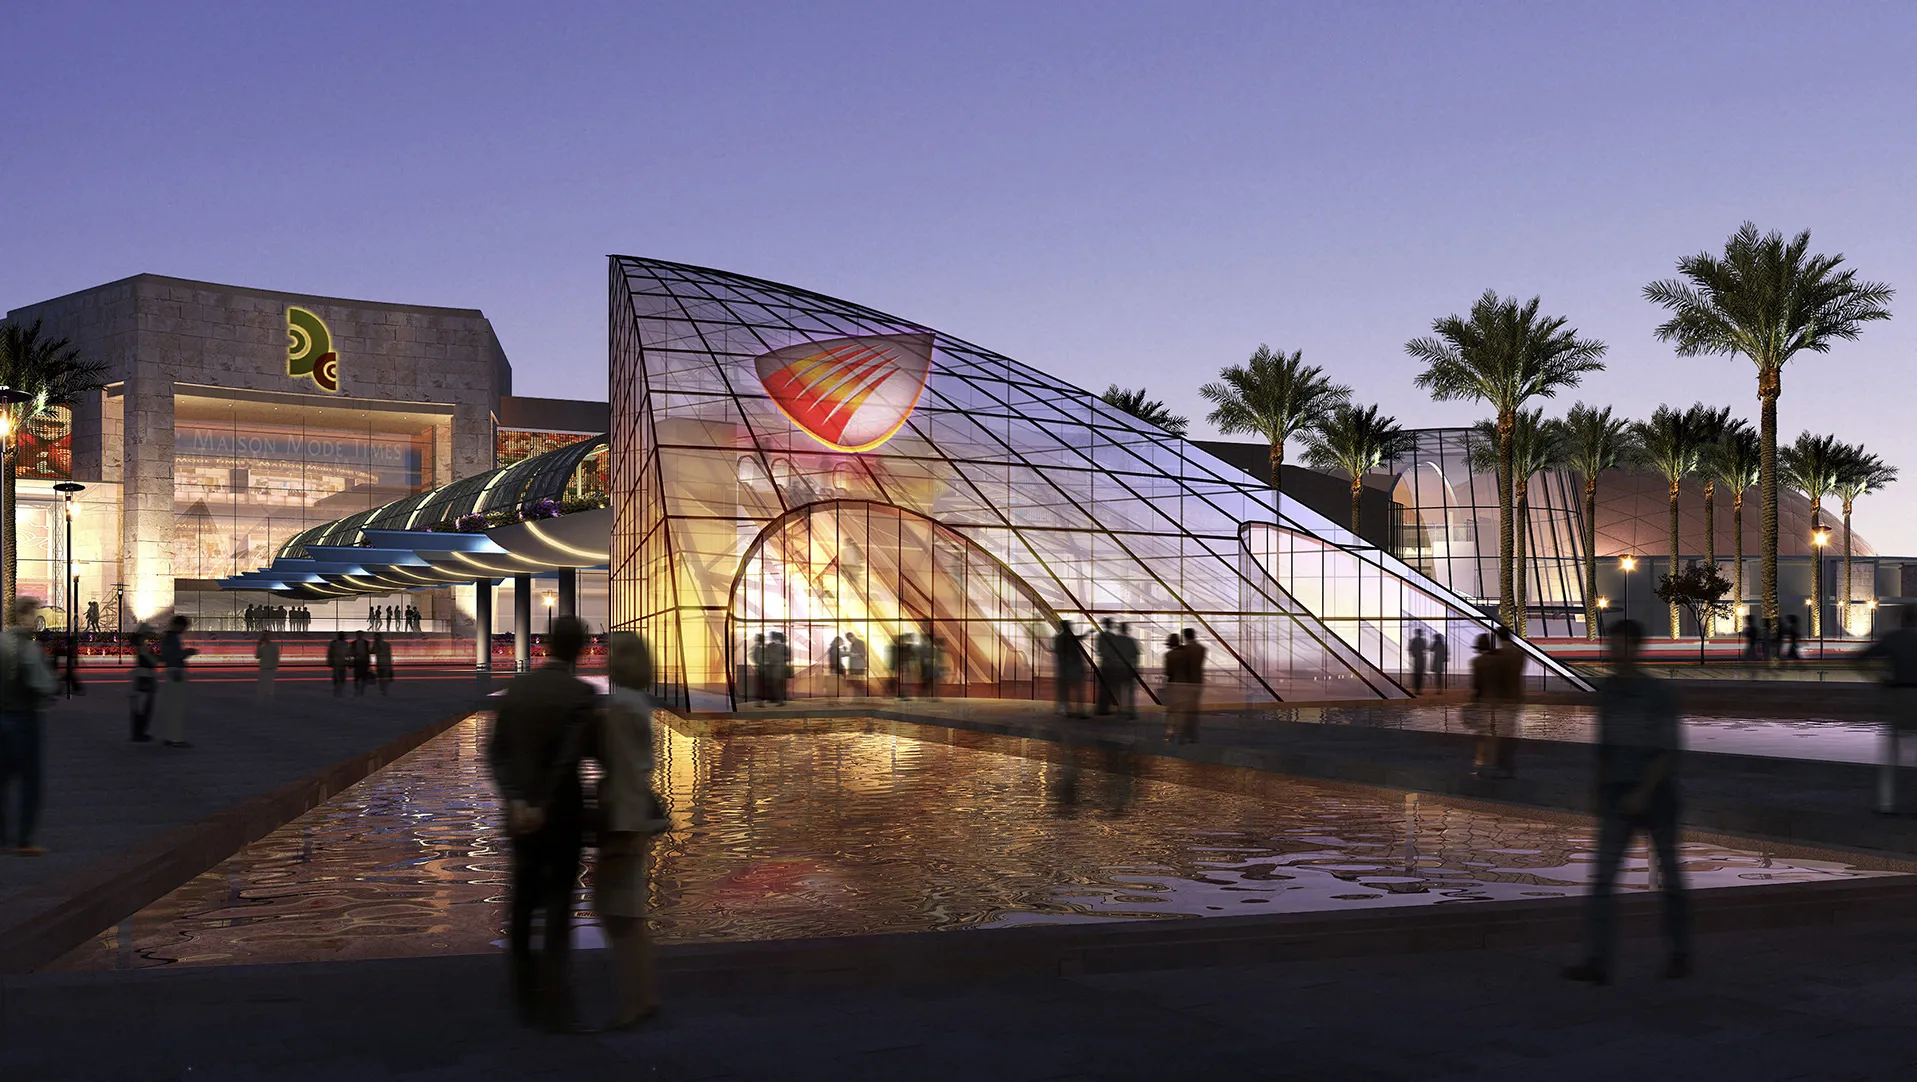
The concept extends beyond shopping to create a destination where retail, dining and social spaces work together to support everyday activity. The emphasis on public space and connectivity positions the development as a vibrant mixed-use hub within the wider urban context.
© Dewan Architects + Engineers
© Dewan Architects + Engineers
Project Facts
The following information outlines the key details of the project.
- Client: Confidential
- Location: Dubai, United Arab Emirates
- Status: Concept Completed
- Size: 85,000 m²
- Scope: Lead Architect
- Design Partner: F+A Architects
- Sector: Retail