Overview
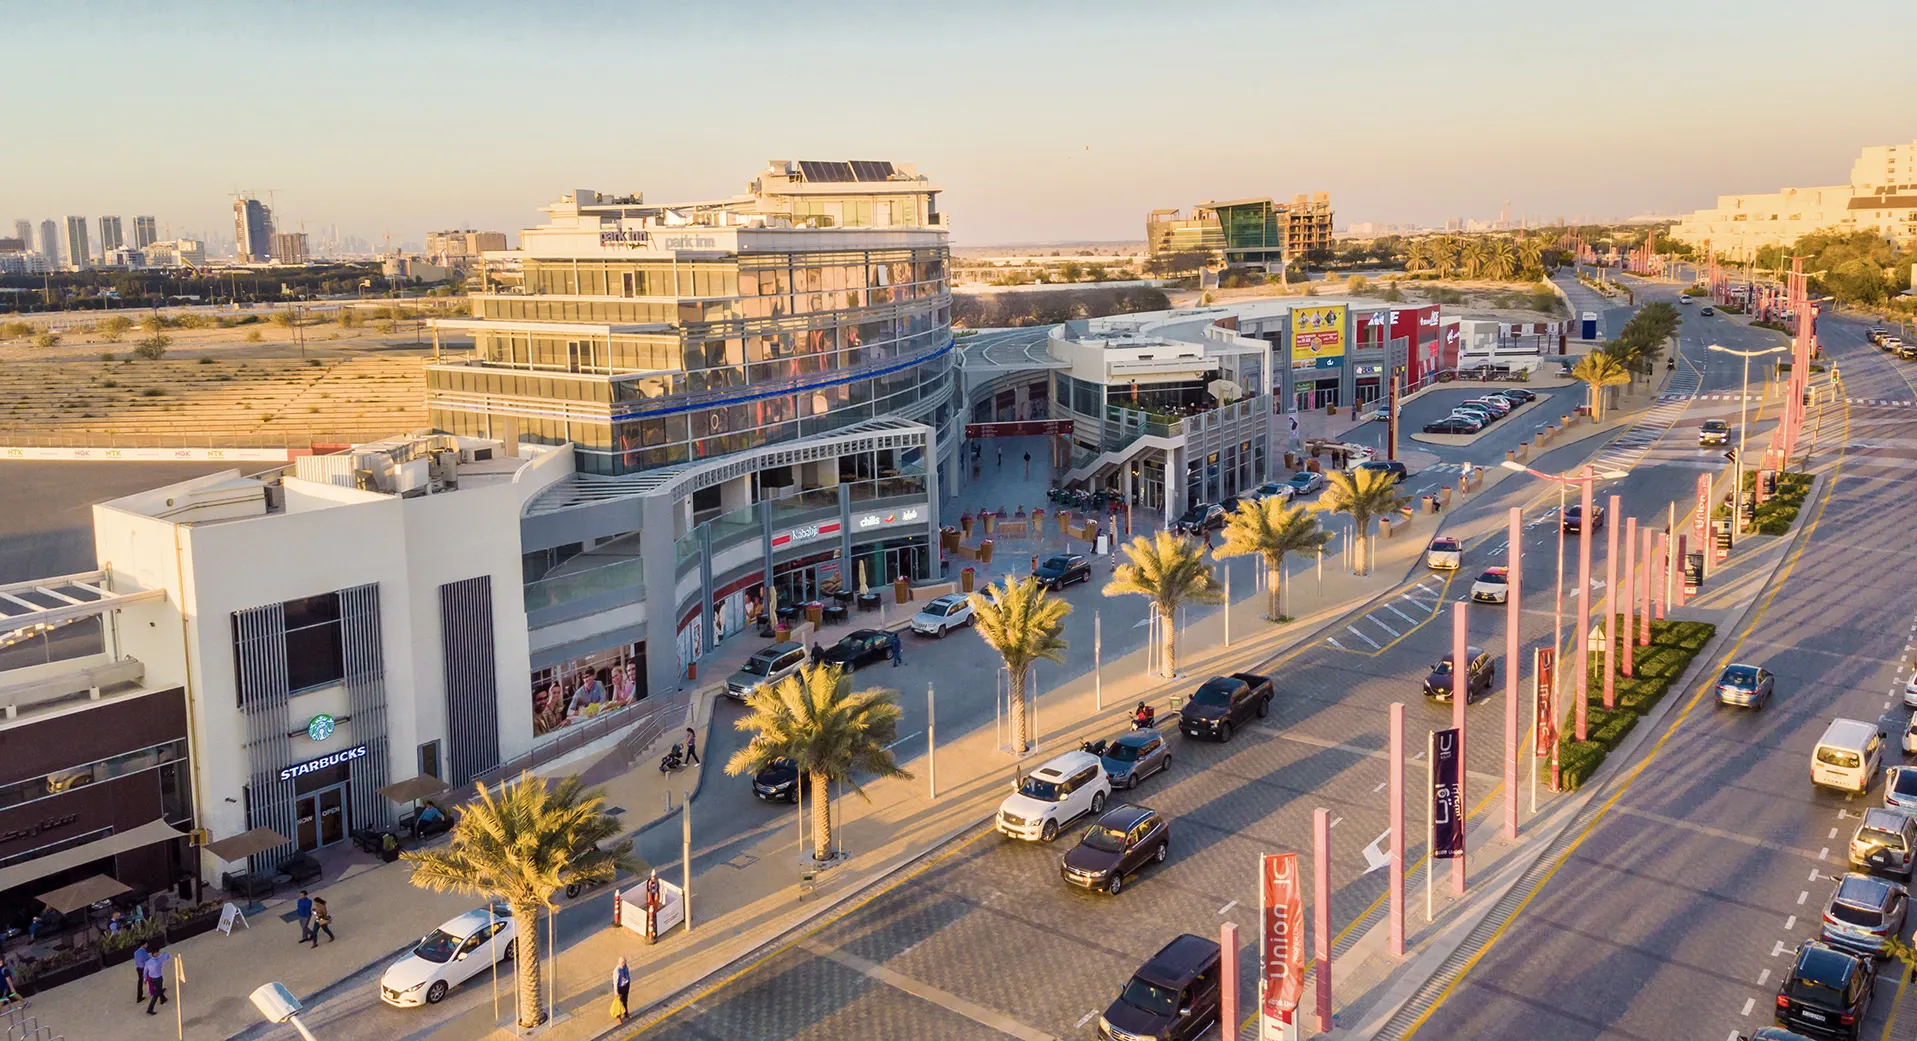
Located within Motor City, First Avenue Mall introduces a contemporary neighbourhood retail destination that combines shopping, dining and leisure within a compact, walkable environment. Rather than functioning as a traditional enclosed shopping centre, the development draws inspiration from the character of an urban high street, creating an experience that is open, accessible and closely connected to its surroundings.
© Dewan Architects + Engineers
Design Response
The architecture is organised around a clear circulation spine that links retail, food and beverage, and entertainment uses across multiple levels. Active frontages and generous public spaces encourage movement throughout the development, while natural light and visual connections create an environment that feels open and easy to navigate. The composition balances contemporary retail requirements with a human scale, allowing visitors to experience the mall as a sequence of connected spaces rather than a singular enclosed destination.
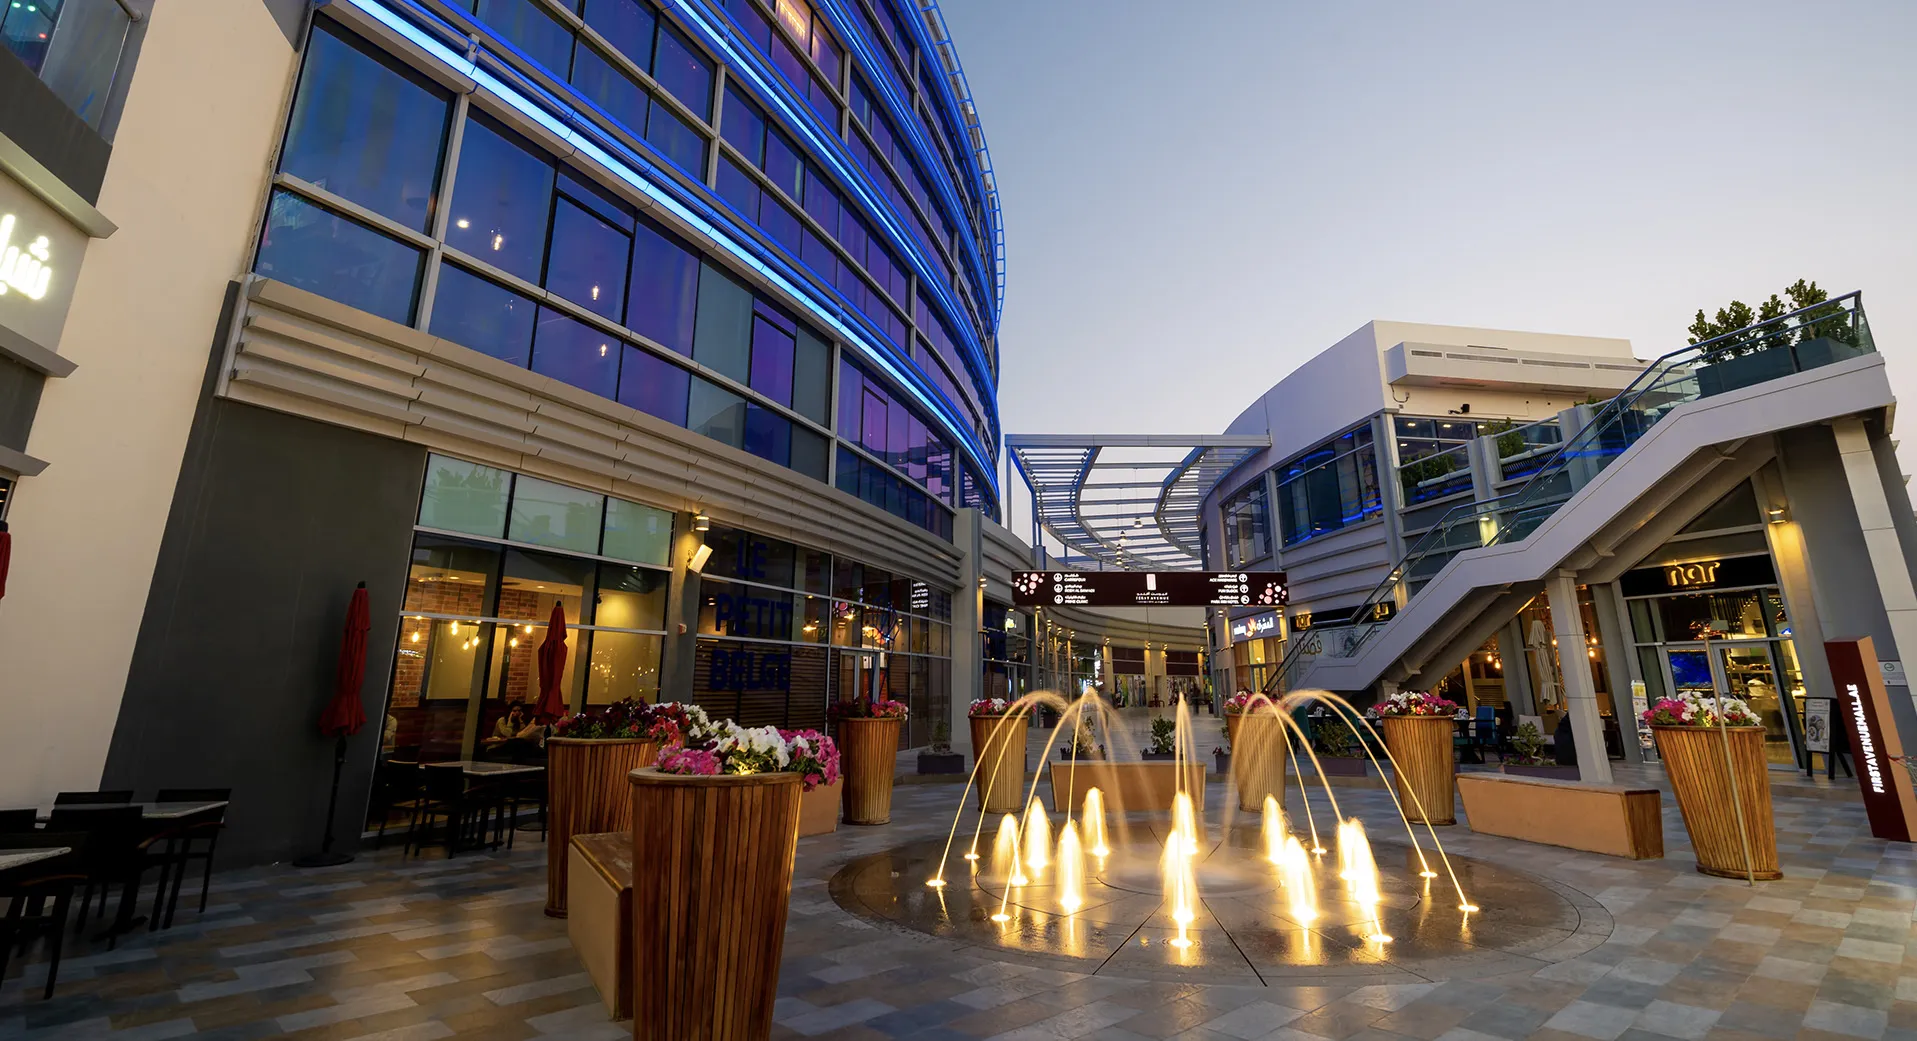
© Dewan Architects + Engineers
Experience of Place
Shopping is complemented by cafés, restaurants and family-oriented leisure facilities that extend activity throughout the day and into the evening. The result is a destination that functions as both a retail centre and a social gathering place for the surrounding community.
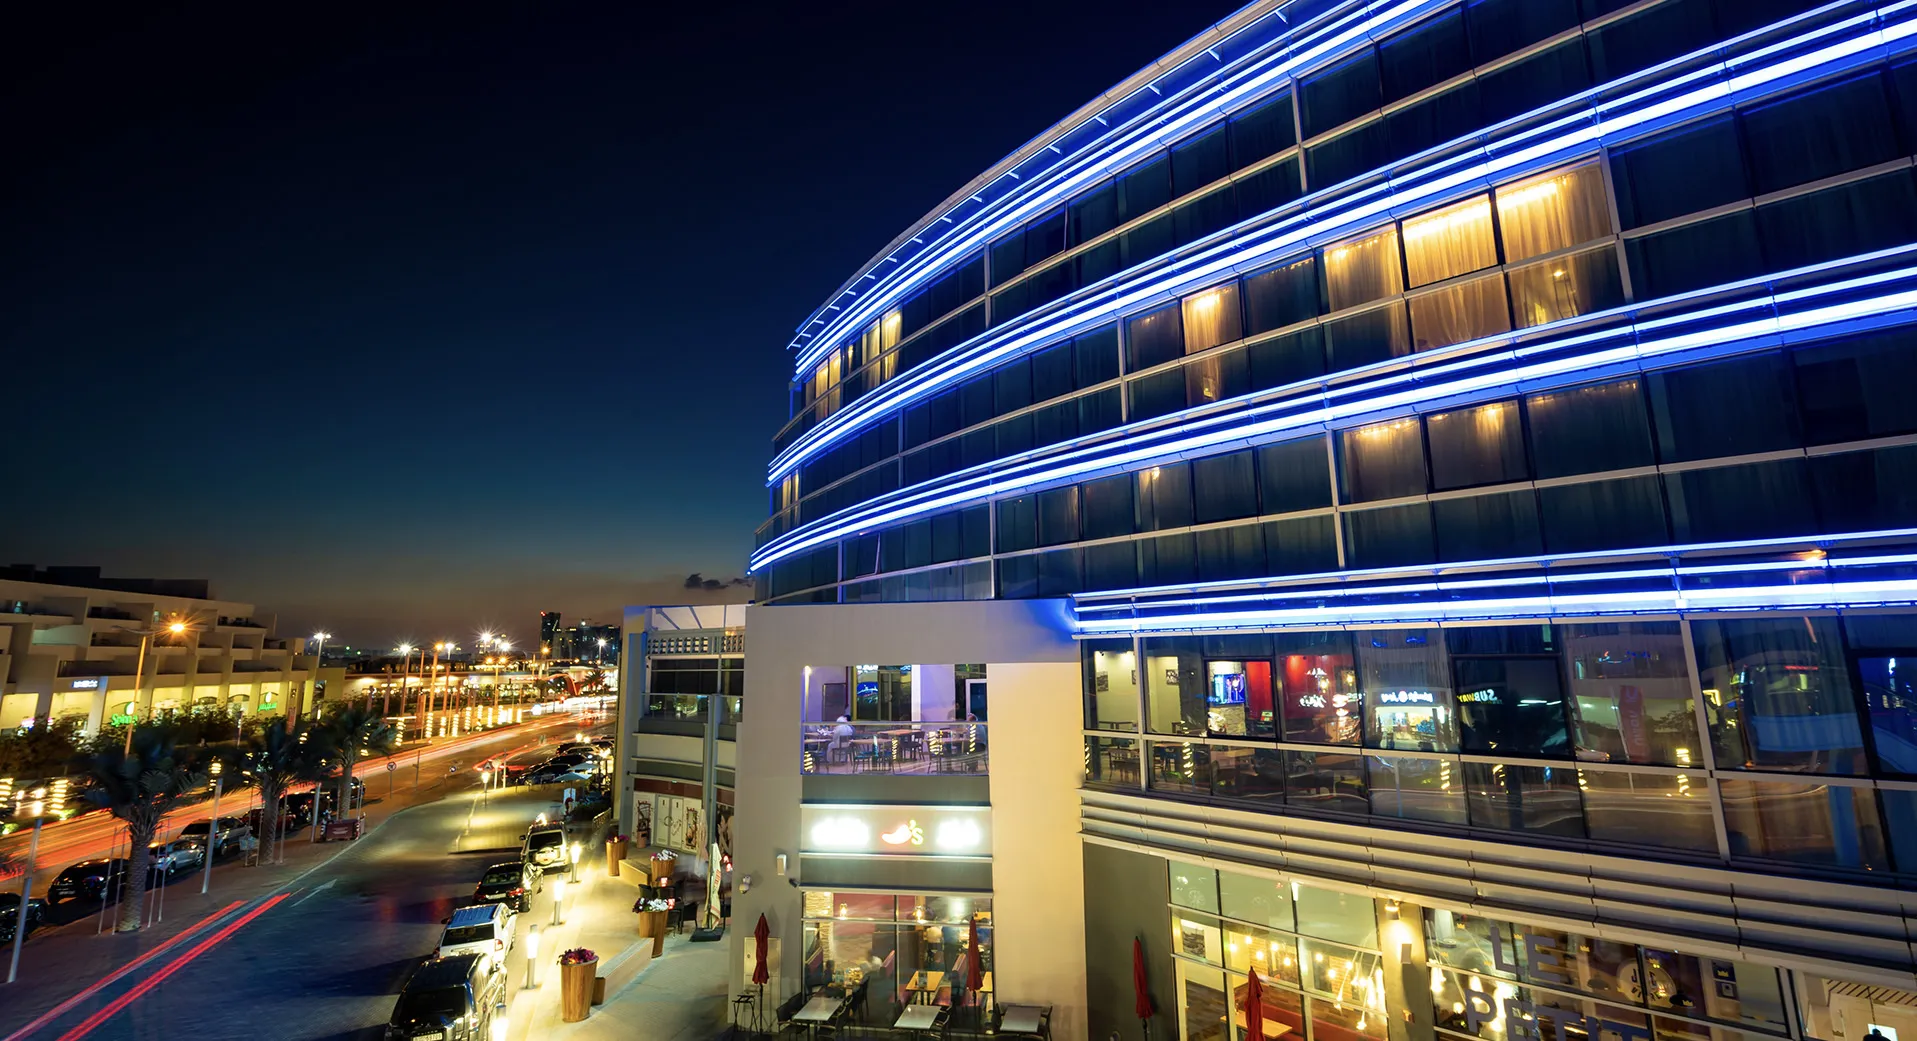
© Dewan Architects + Engineers
Project Facts
The following information outlines the key details of the project.
- Client: Meraas
- Location: Dubai, United Arab Emirates
- Size: 13,000 m²
- Scope: Lead Architect and Construction Supervision
- Status: Completed
- Sector: Retail