Overview
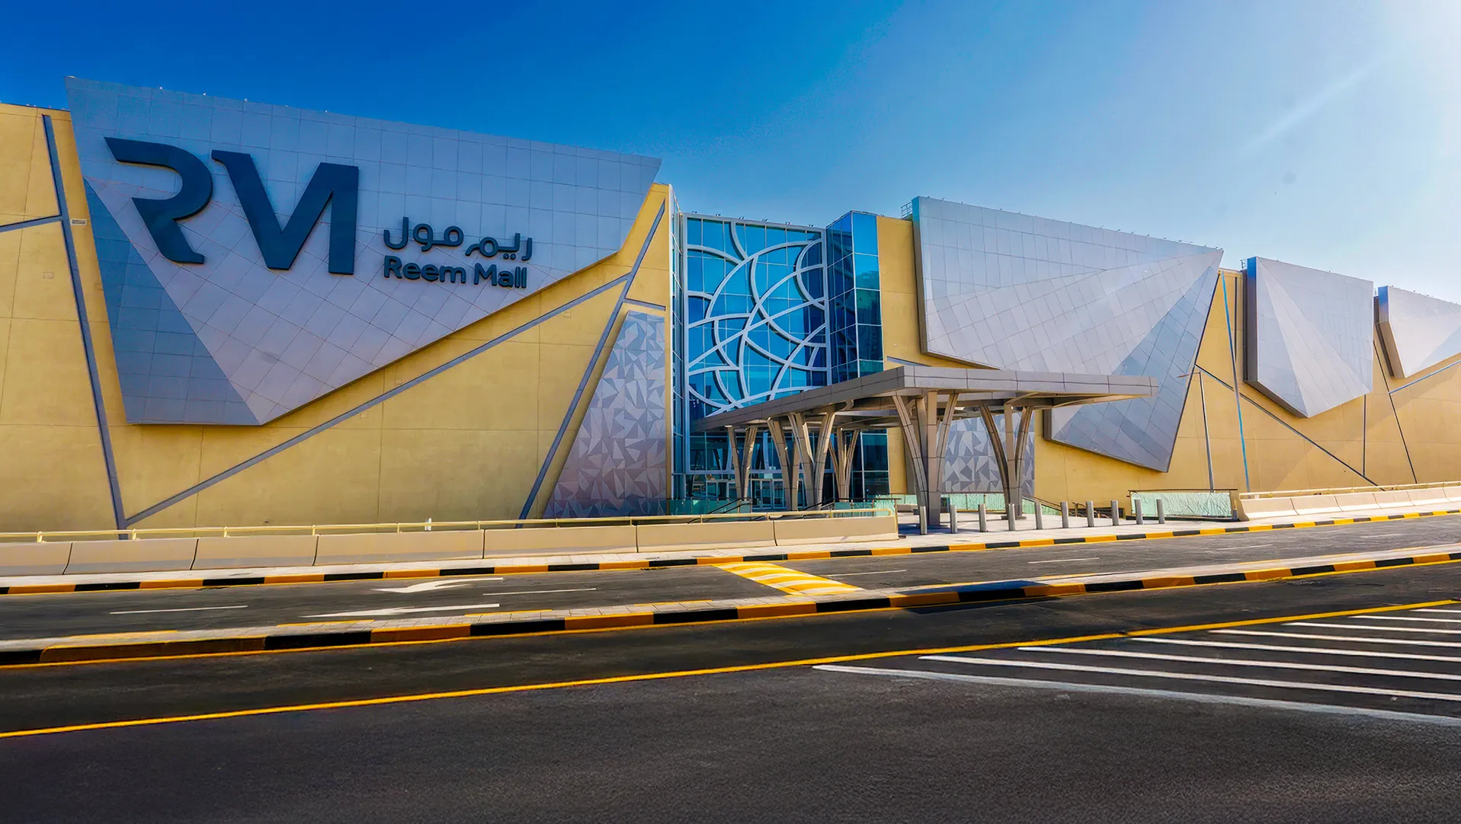
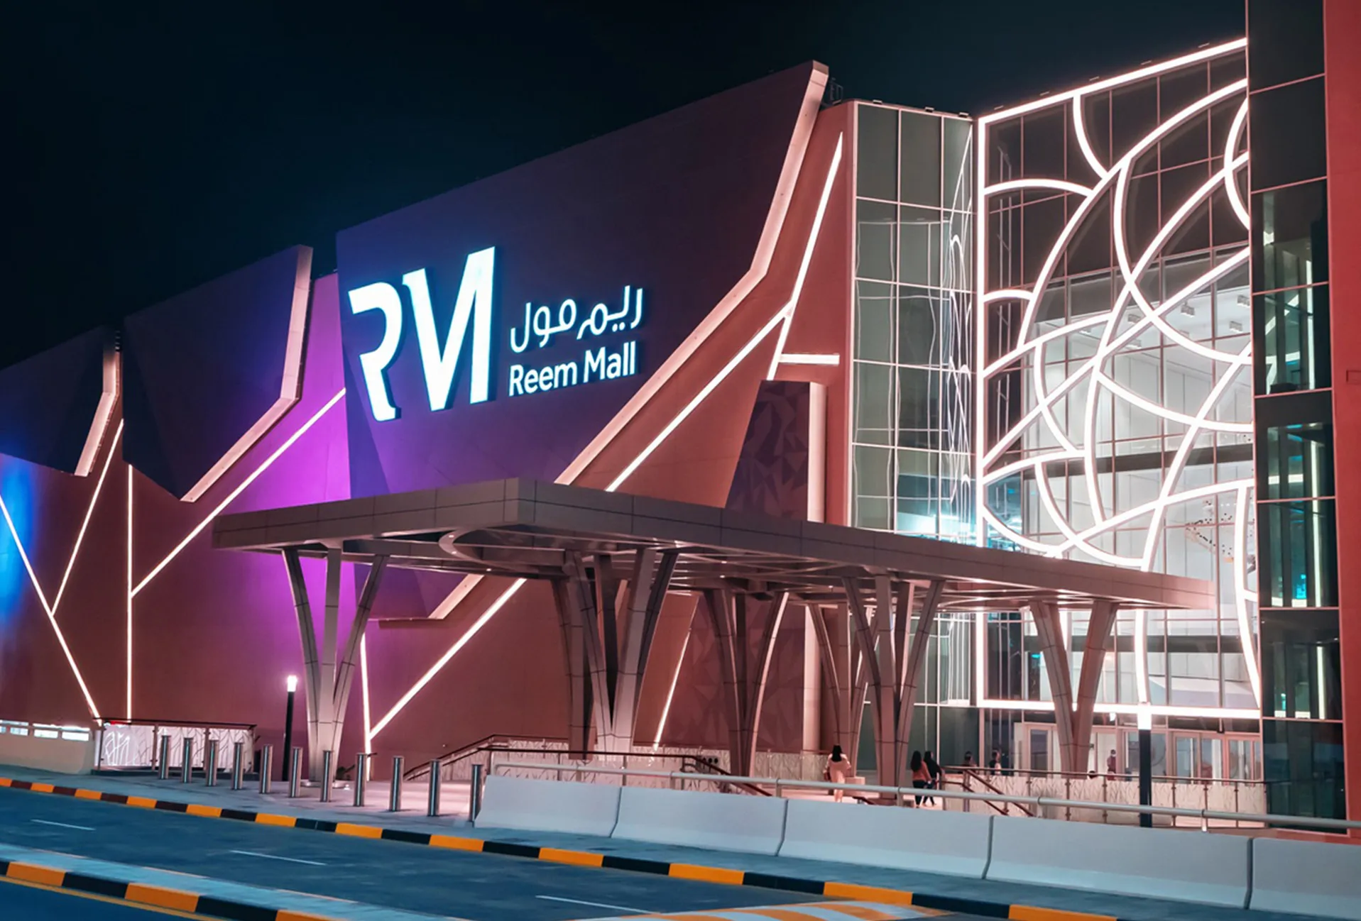
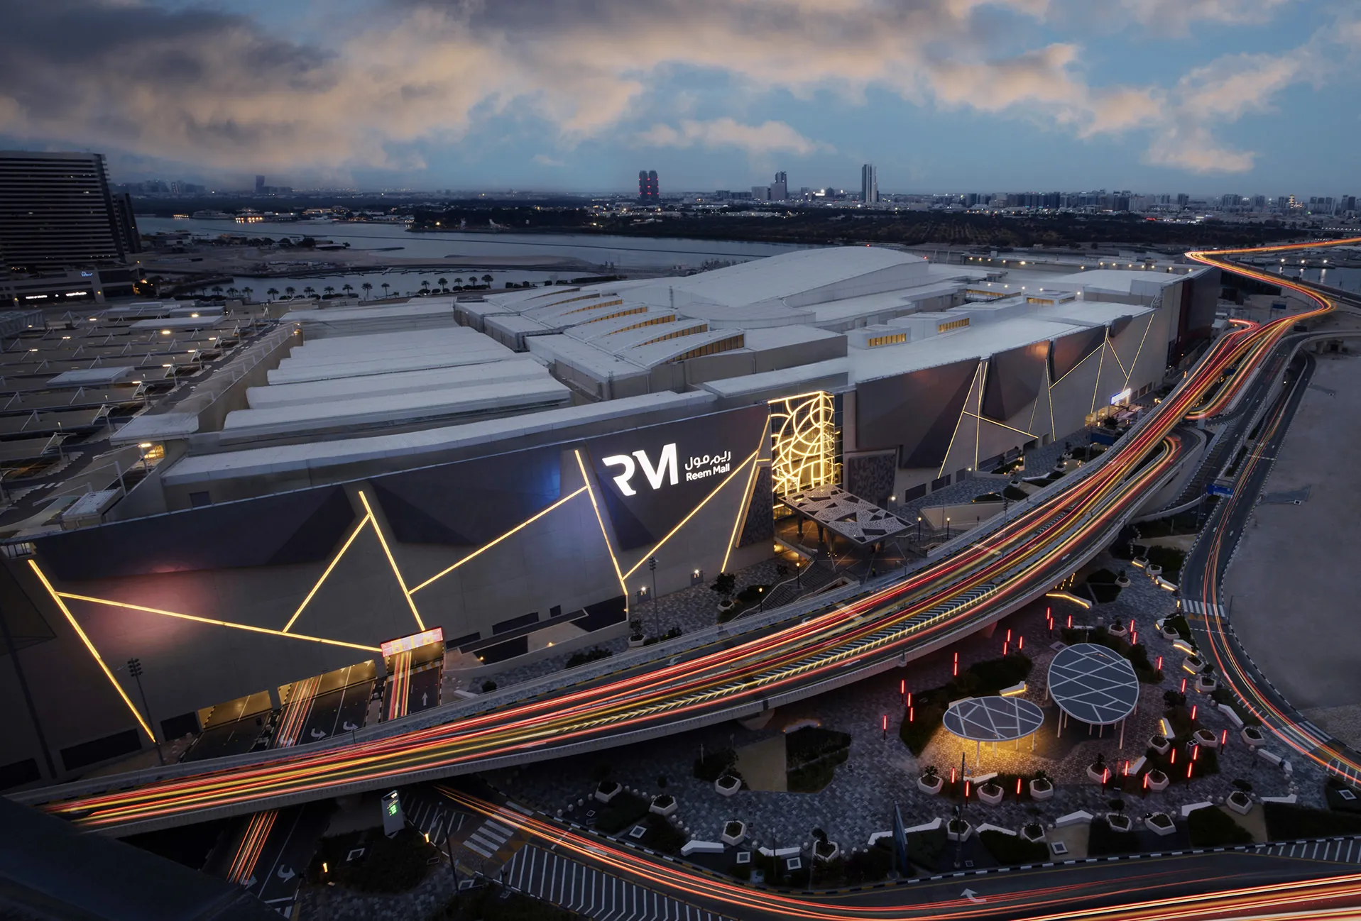
Reem Mall is a large-scale mixed-use retail and entertainment destination located on Reem Island in Abu Dhabi, UAE. Conceived as one of the capital’s major lifestyle and shopping destinations, the development combines retail, leisure, dining, and entertainment components within a highly integrated urban environment designed to serve both residents and visitors. Positioned at the centre of the rapidly evolving Reem Island district, the project contributes to the broader transformation of the area into a vibrant mixed-use destination connected to the wider city of Abu Dhabi.
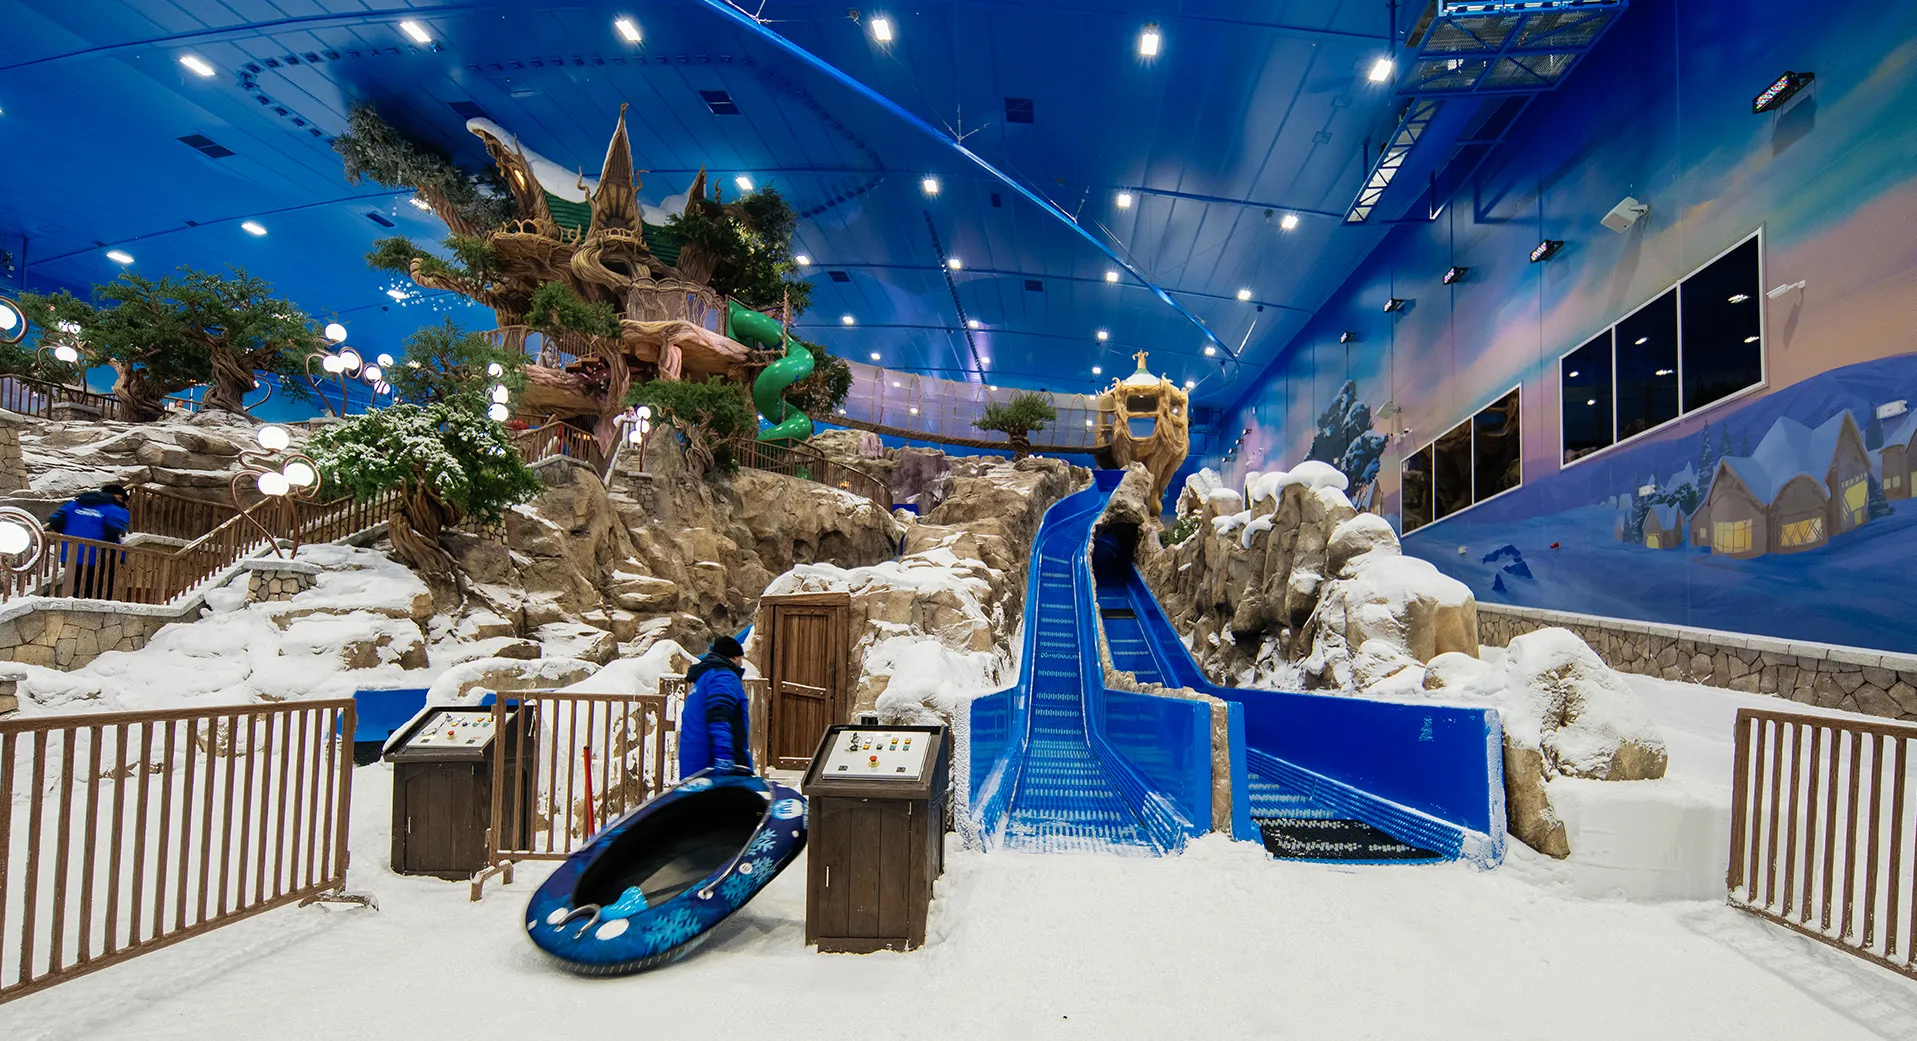
Dewan Architects + Engineers assumed the role of Lead Architect from the schematic design stage through to issued-for-construction documentation, construction supervision, and project completion. Working from the original concept developed by CRTKL, Dewan led the architectural coordination and technical development of the project across all subsequent stages, ensuring continuity between the original design intent and the final built outcome. A defining component of the development is Snow Abu Dhabi, one of the world’s largest indoor snow parks and the capital’s first immersive indoor snow destination. Integrated within the mall’s wider entertainment offering, the attraction reinforces Reem Mall’s position as a year-round lifestyle and leisure destination within Abu Dhabi.
© Dewan Architects + Engineers
Project Vision
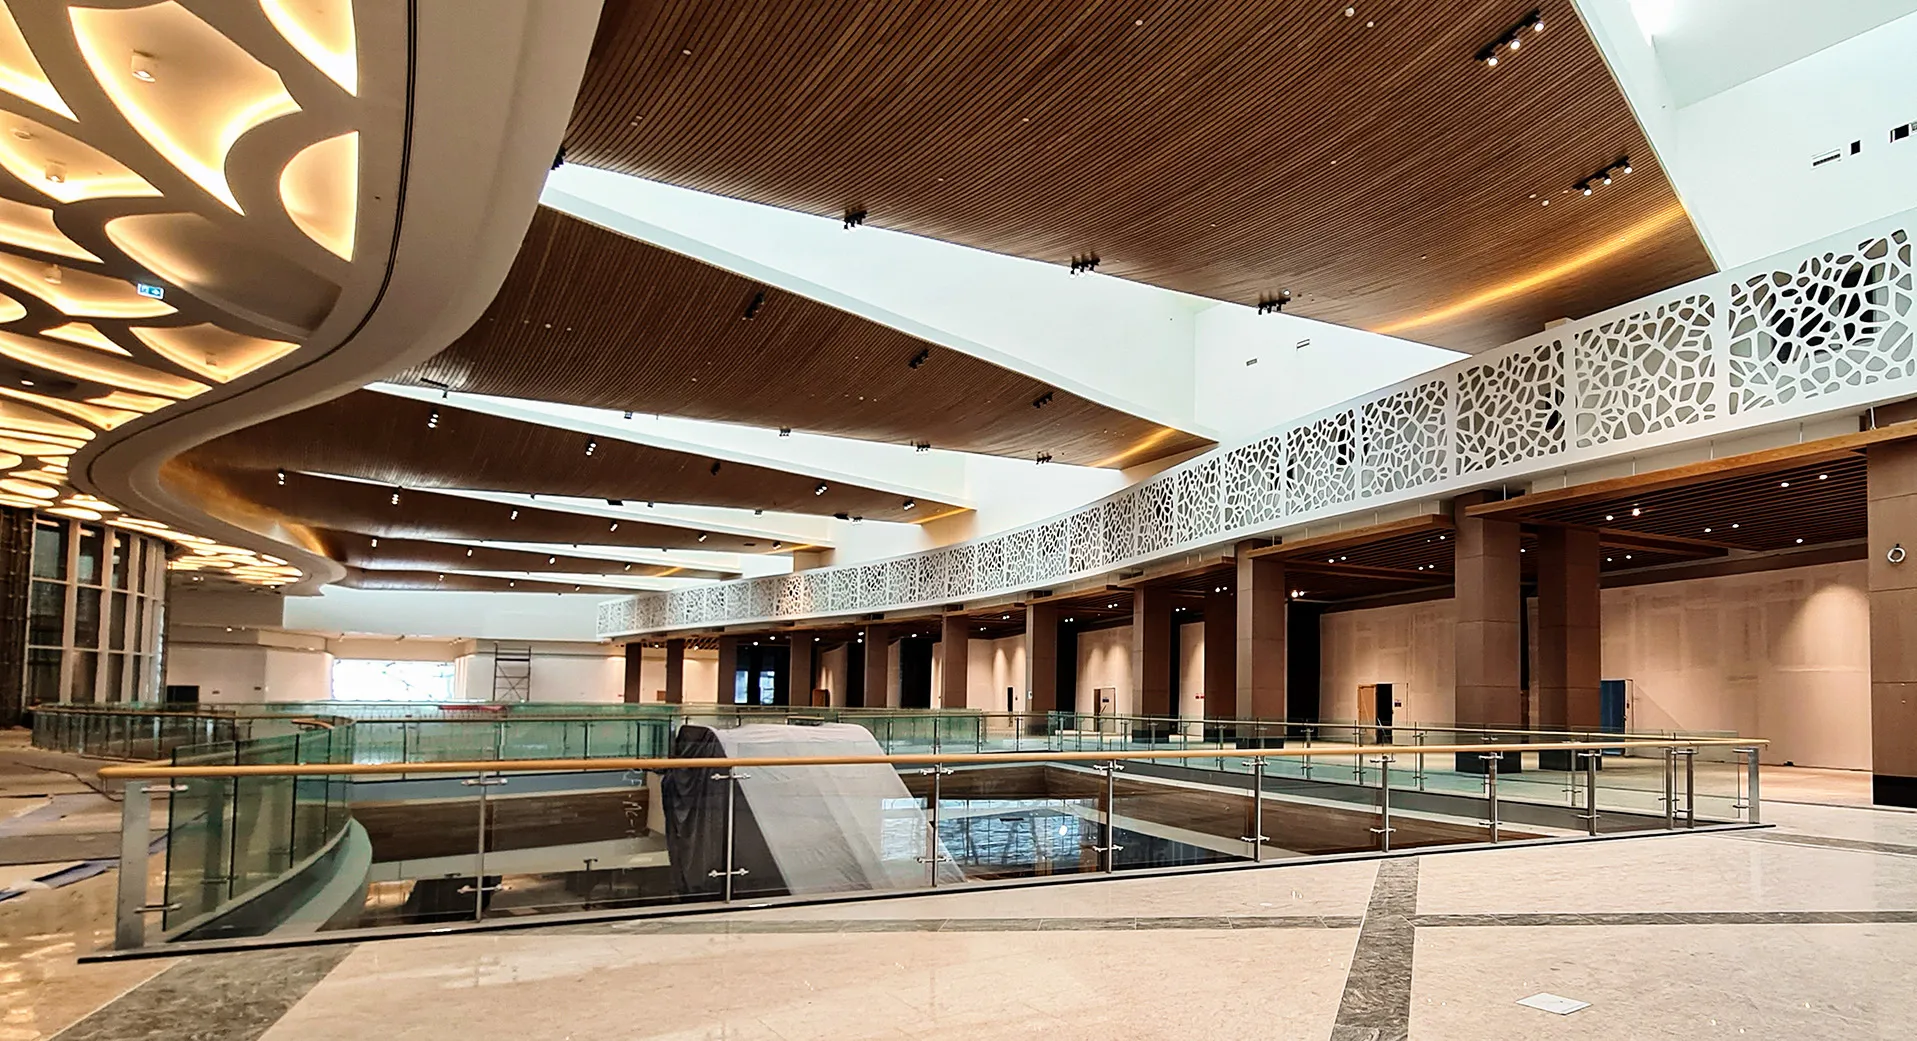
The vision for Reem Mall was to create a contemporary retail and lifestyle destination that extends beyond the traditional shopping mall model by integrating entertainment, leisure, and public experiences within a connected urban environment. The project sought to establish a destination that supports community activity, social interaction, and year-round visitor engagement while contributing to the continued growth of Reem Island as a mixed-use urban district.
© Dewan Architects + Engineers
Design Response
Following the original concept by CRTKL, Dewan Architects + Engineers led the technical development and coordination of the project across all subsequent design and delivery stages. The architectural approach focused on translating the large-scale retail vision into a coordinated and buildable environment capable of supporting diverse operational and visitor experiences.
Key design strategies included:
- Coordination of large-scale retail, entertainment, dining, and public-space components within an integrated development
- Technical development of the project from schematic design through issued-for-construction documentation
- Integration of clear circulation strategies supporting accessibility and visitor movement throughout the mall
- Coordination of multidisciplinary consultant packages and construction-stage requirements
- Supervision of project delivery to maintain alignment between design intent and built execution
© Dewan Architects + Engineers
Experience of Place
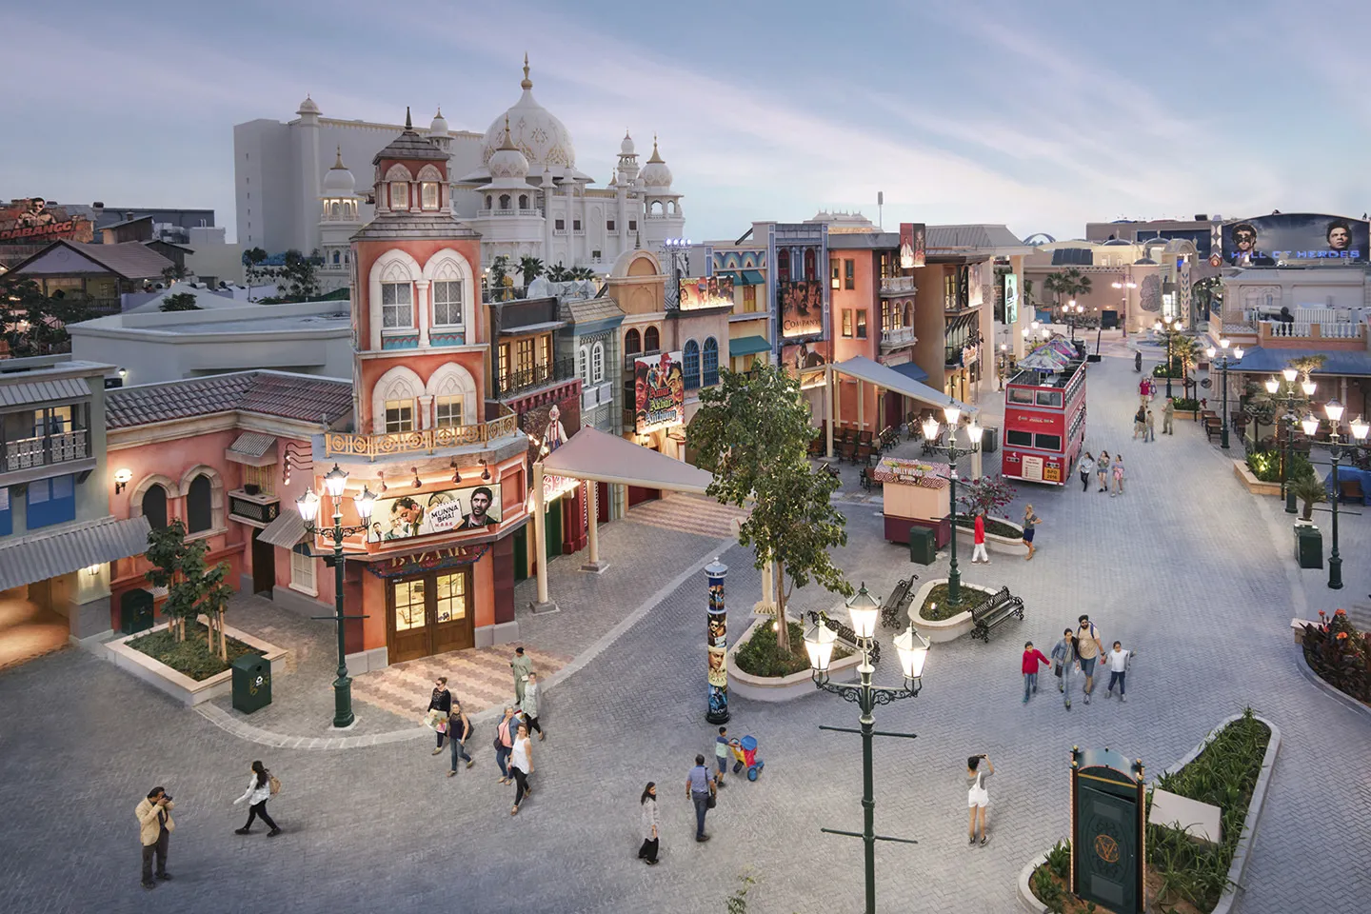
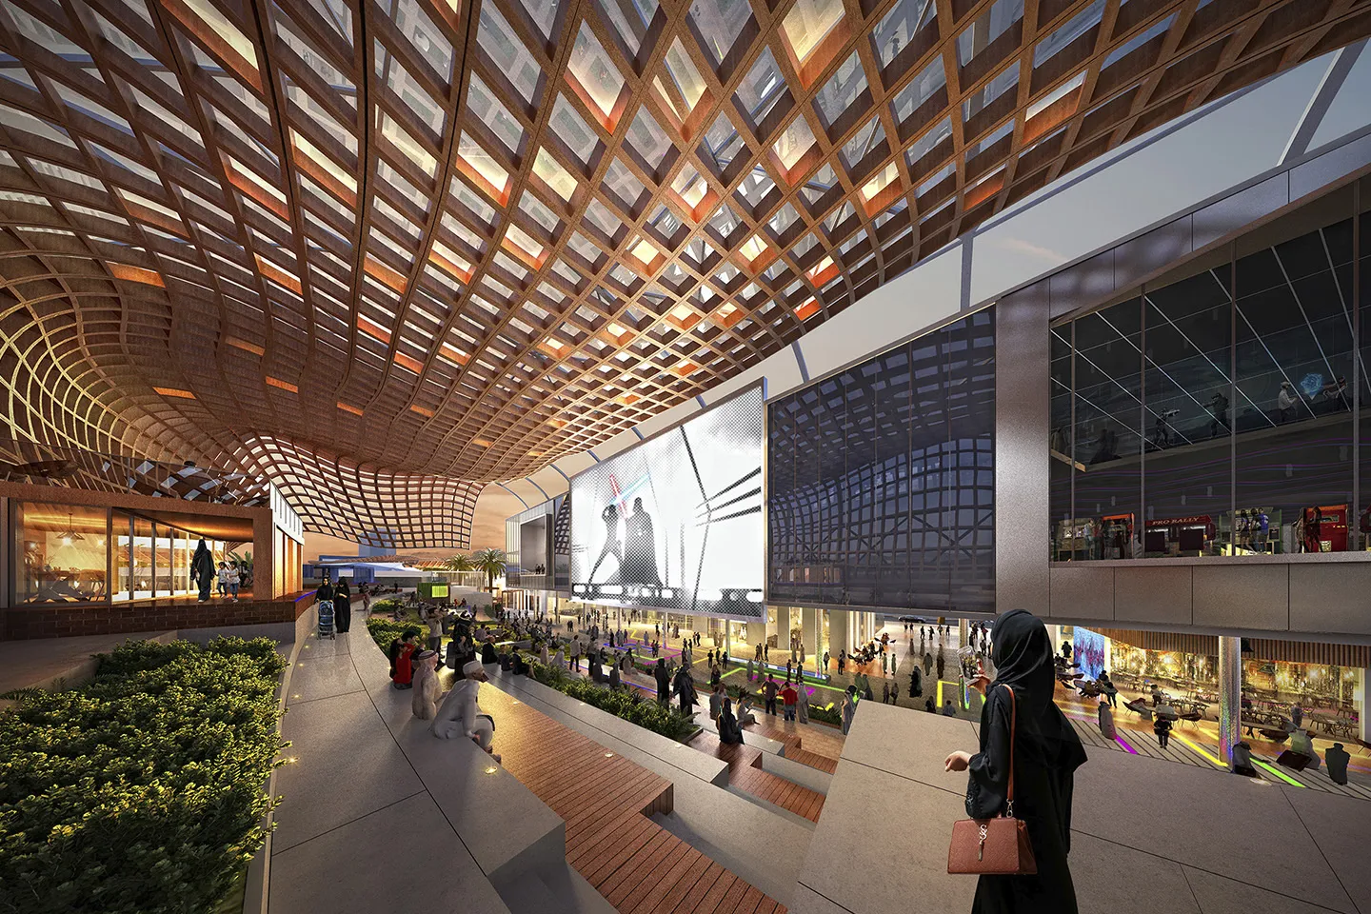
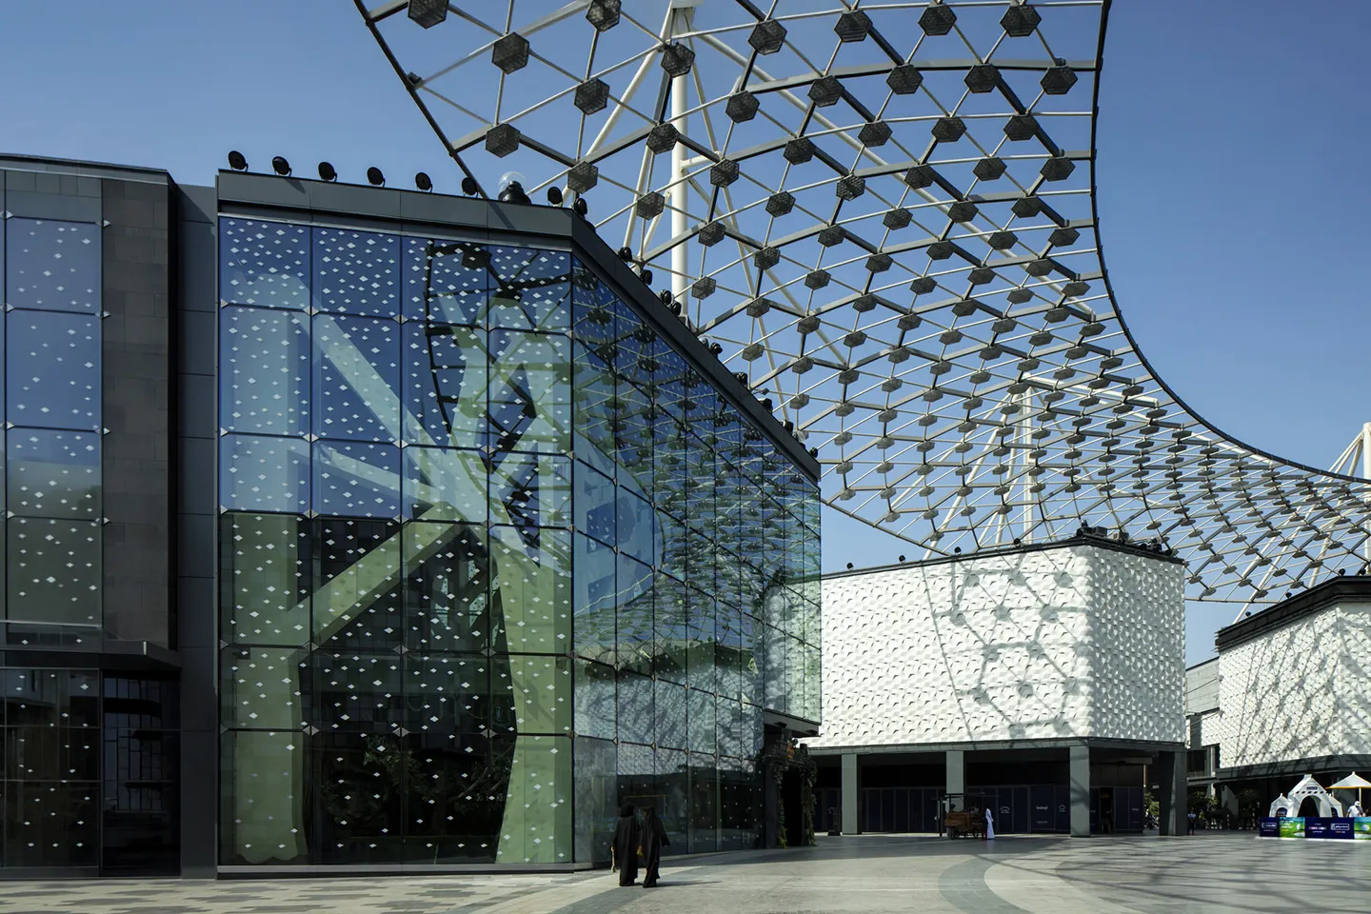
Reem Mall is designed as a highly connected retail and leisure environment that encourages movement, exploration, and social interaction throughout the development. Large public concourses, entertainment destinations, retail zones, and communal gathering areas create a layered visitor experience shaped around activity, comfort, and accessibility. The project balances large-scale commercial functionality with experiential public environments that support extended visitor engagement beyond shopping alone. Dining, entertainment, and leisure components are integrated throughout the mall to create a destination that remains active throughout the day and evening while strengthening its role within the broader Reem Island community. Snow Abu Dhabi further expands this experience by introducing a distinctive indoor attraction that brings year-round winter entertainment into the heart of the development.
© Dewan Architects + Engineers
Performance & Impact
Reem Mall contributes to the continued evolution of Abu Dhabi’s retail and entertainment landscape by introducing a large-scale mixed-use destination that supports economic activity, tourism, and urban growth within Reem Island. The development strengthens the district’s role as a major residential and lifestyle destination while expanding the city’s retail and leisure offering.
The project’s performance outcomes included:
- Delivery of a large-scale retail and entertainment destination within Abu Dhabi’s expanding Reem Island district
- Support for economic activity, tourism, and long-term commercial growth within the capital
- Integration of retail, dining, entertainment, and public environments within a connected mixed-use destination
- Inclusion of Snow Abu Dhabi, one of the world’s largest indoor snow parks and the capital’s first indoor snow destination
© Dewan Architects + Engineers
"Great destinations are not defined by their size, but by the experiences they create. Reem Mall was an opportunity to shape a place where retail, entertainment, and everyday life intersect - creating a destination that contributes to the evolving identity of Abu Dhabi."
Yann Pennes
Senior Director
Project Facts
The following information outlines the key details of the project.
- Client: Al Farwaniya Property Developments
- Location: Abu Dhabi, United Arab Emirates
- Status: Completed
- Size: 598,000 m²
- Scope: Design Development, Construction Supervision, Structural Design, Master planning
- Design Partner: CRTKL
- Sustainability: Estidama 2 Pearls rating
- Sector: Retail
- Completion Year: 2024