Overview
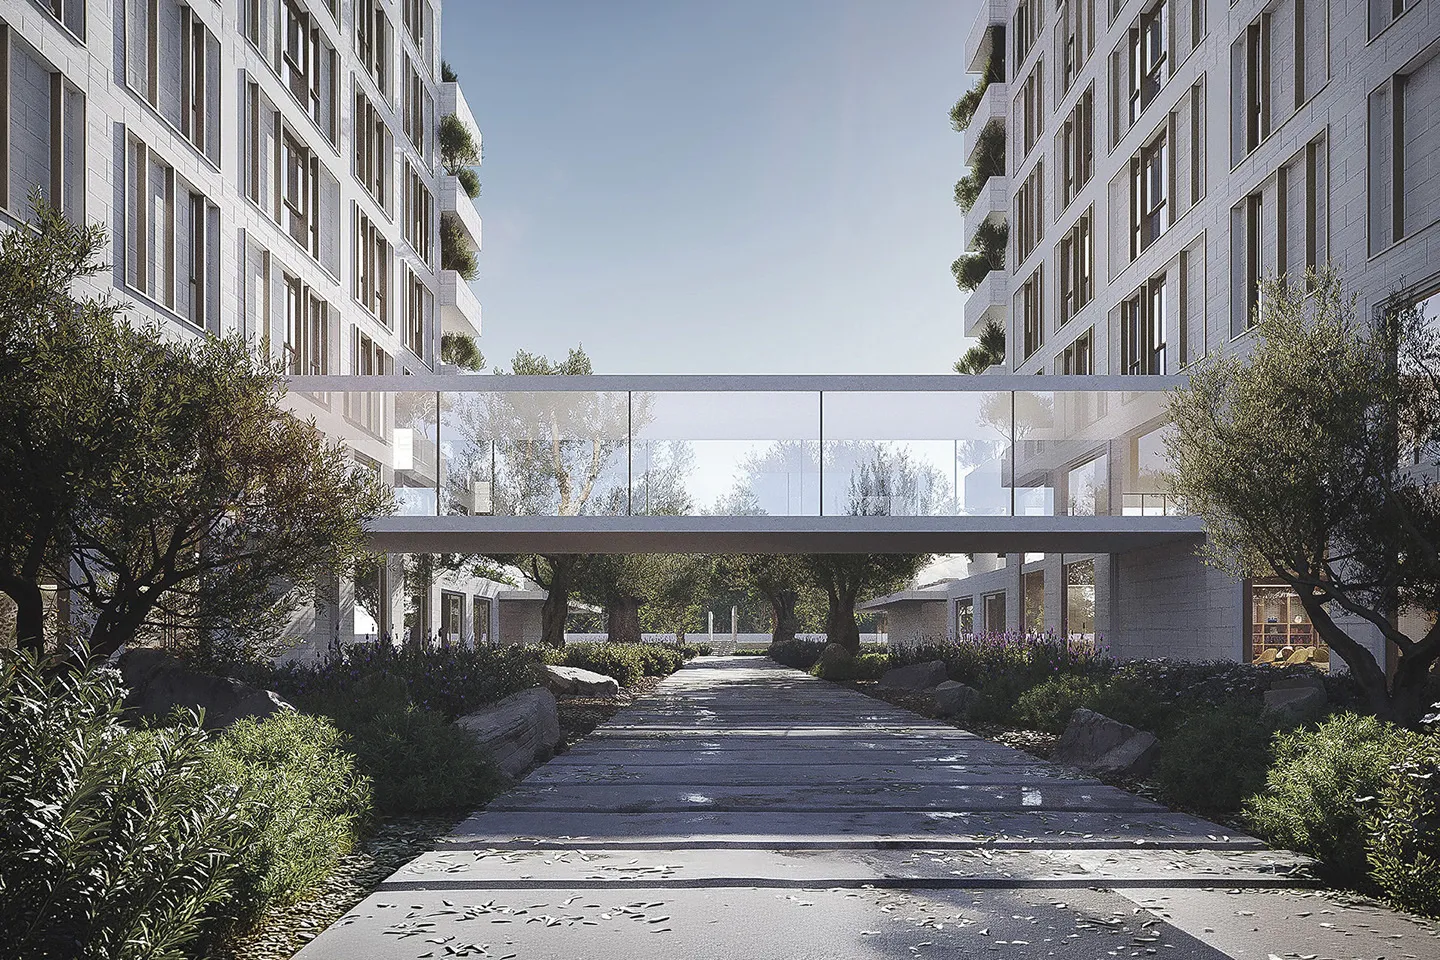
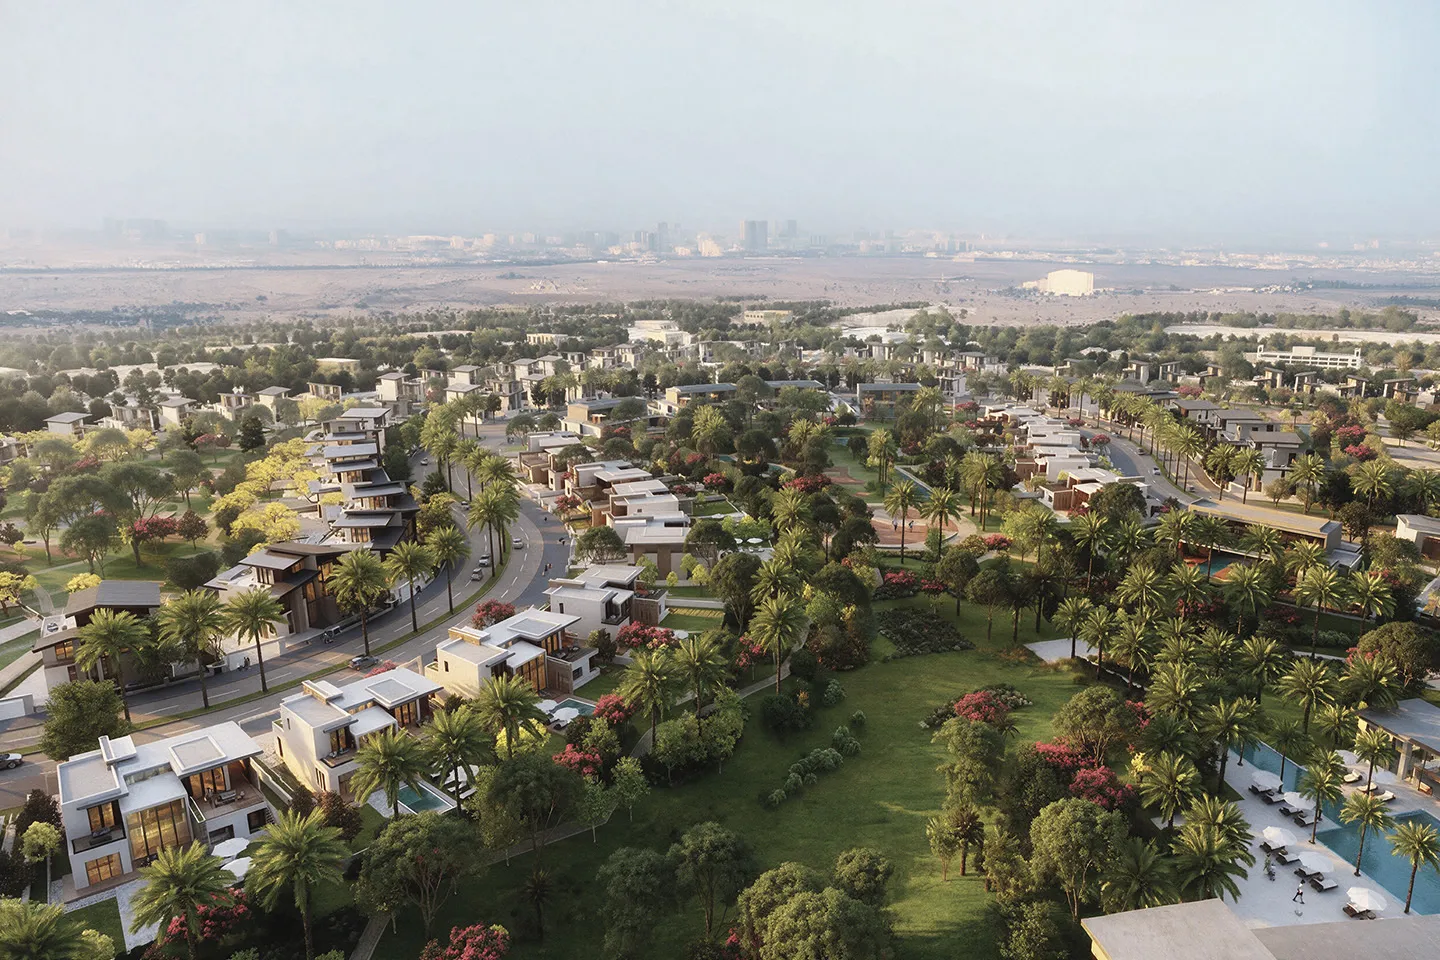
Granada introduces the first premium low-rise apartment neighbourhood within Bloom Living, expanding the masterplan with a new residential typology that balances increased density with a distinctly human scale. Through walkable streets, landscaped courtyards and carefully proportioned buildings, the development creates a neighbourhood where architecture, landscape and community are closely connected. As Lead Design Consultant and Construction Supervision Consultant, Dewan has overseen the project from design development through construction, ensuring the architectural vision is carried consistently into delivery.
© Dewan Architects + Engineers
Project Vision
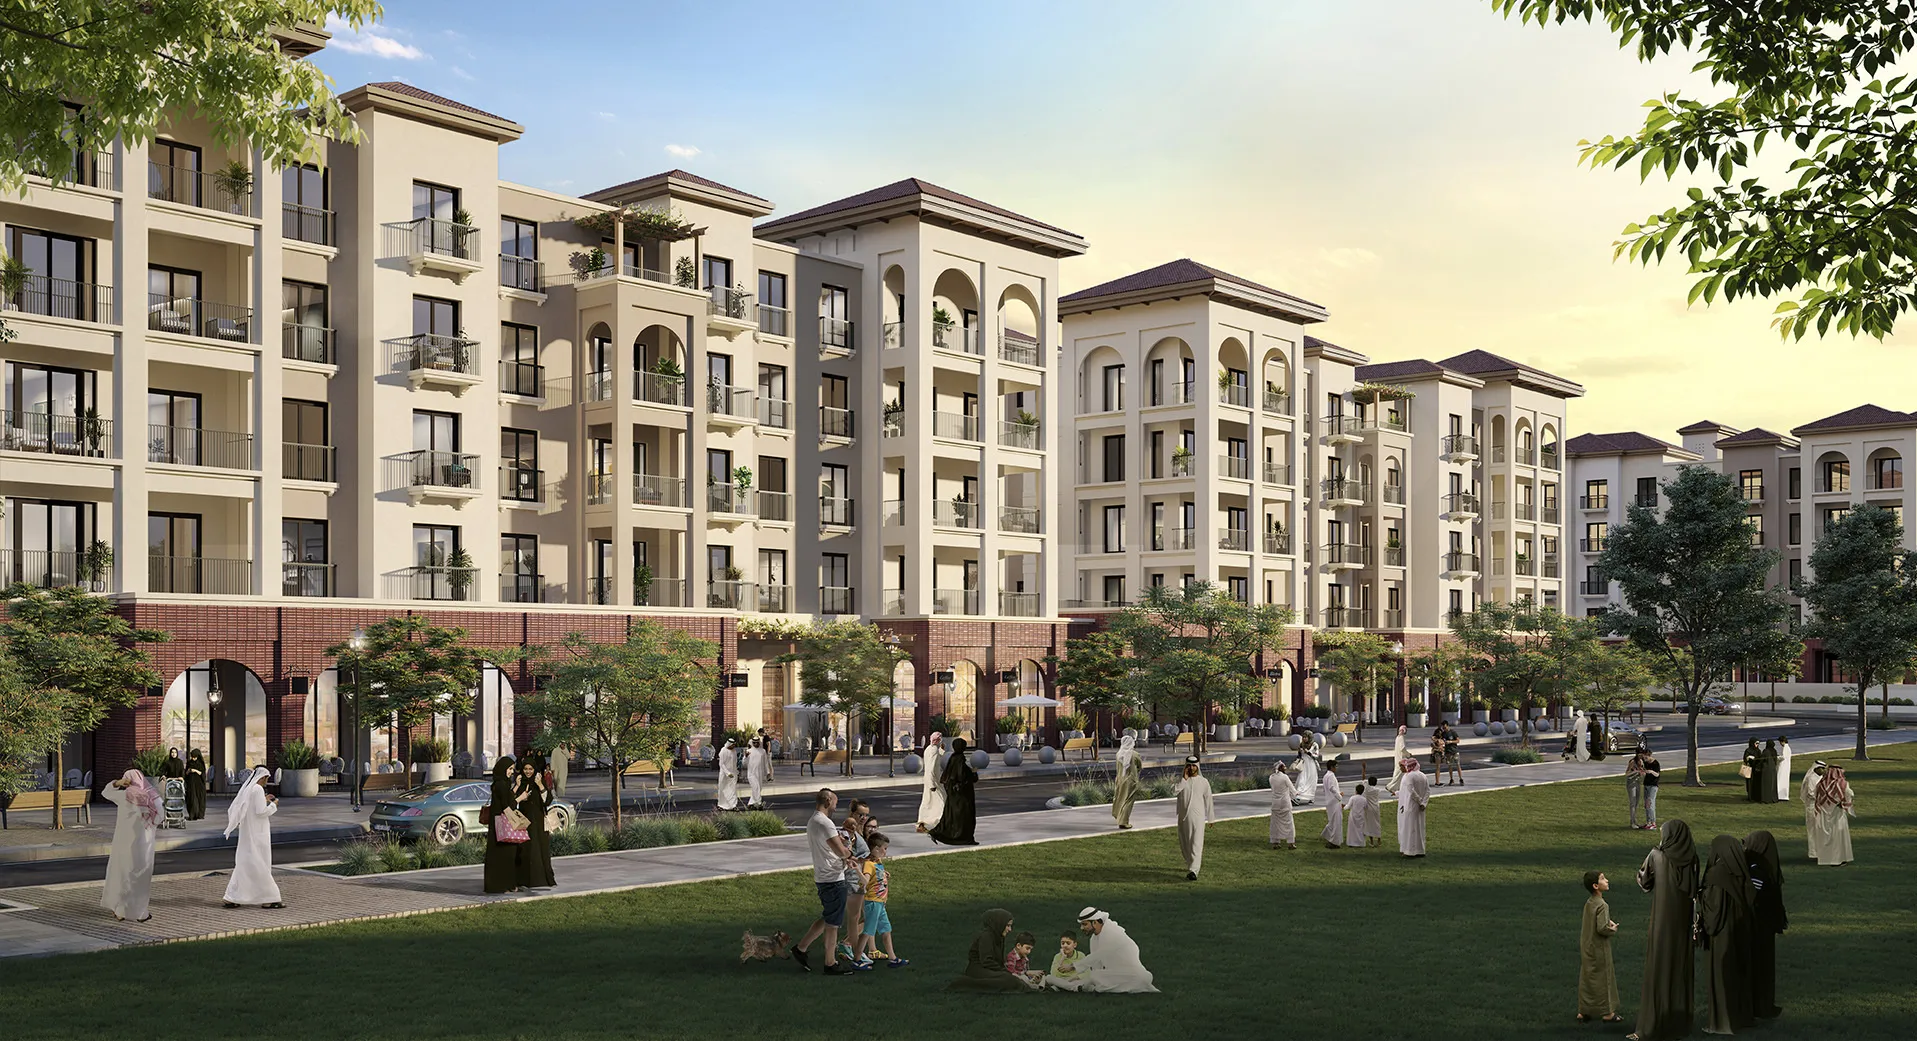
The project was conceived to demonstrate that apartment living can offer the same sense of community traditionally associated with low-rise neighbourhoods. Rather than relying on height, Granada embraces a pedestrian-focused approach where buildings, public spaces and landscape work together to shape everyday life. Inspired by Mediterranean urbanism, the development creates an environment that encourages walking, interaction and a strong sense of place.
© Dewan Architects + Engineers
Design Response
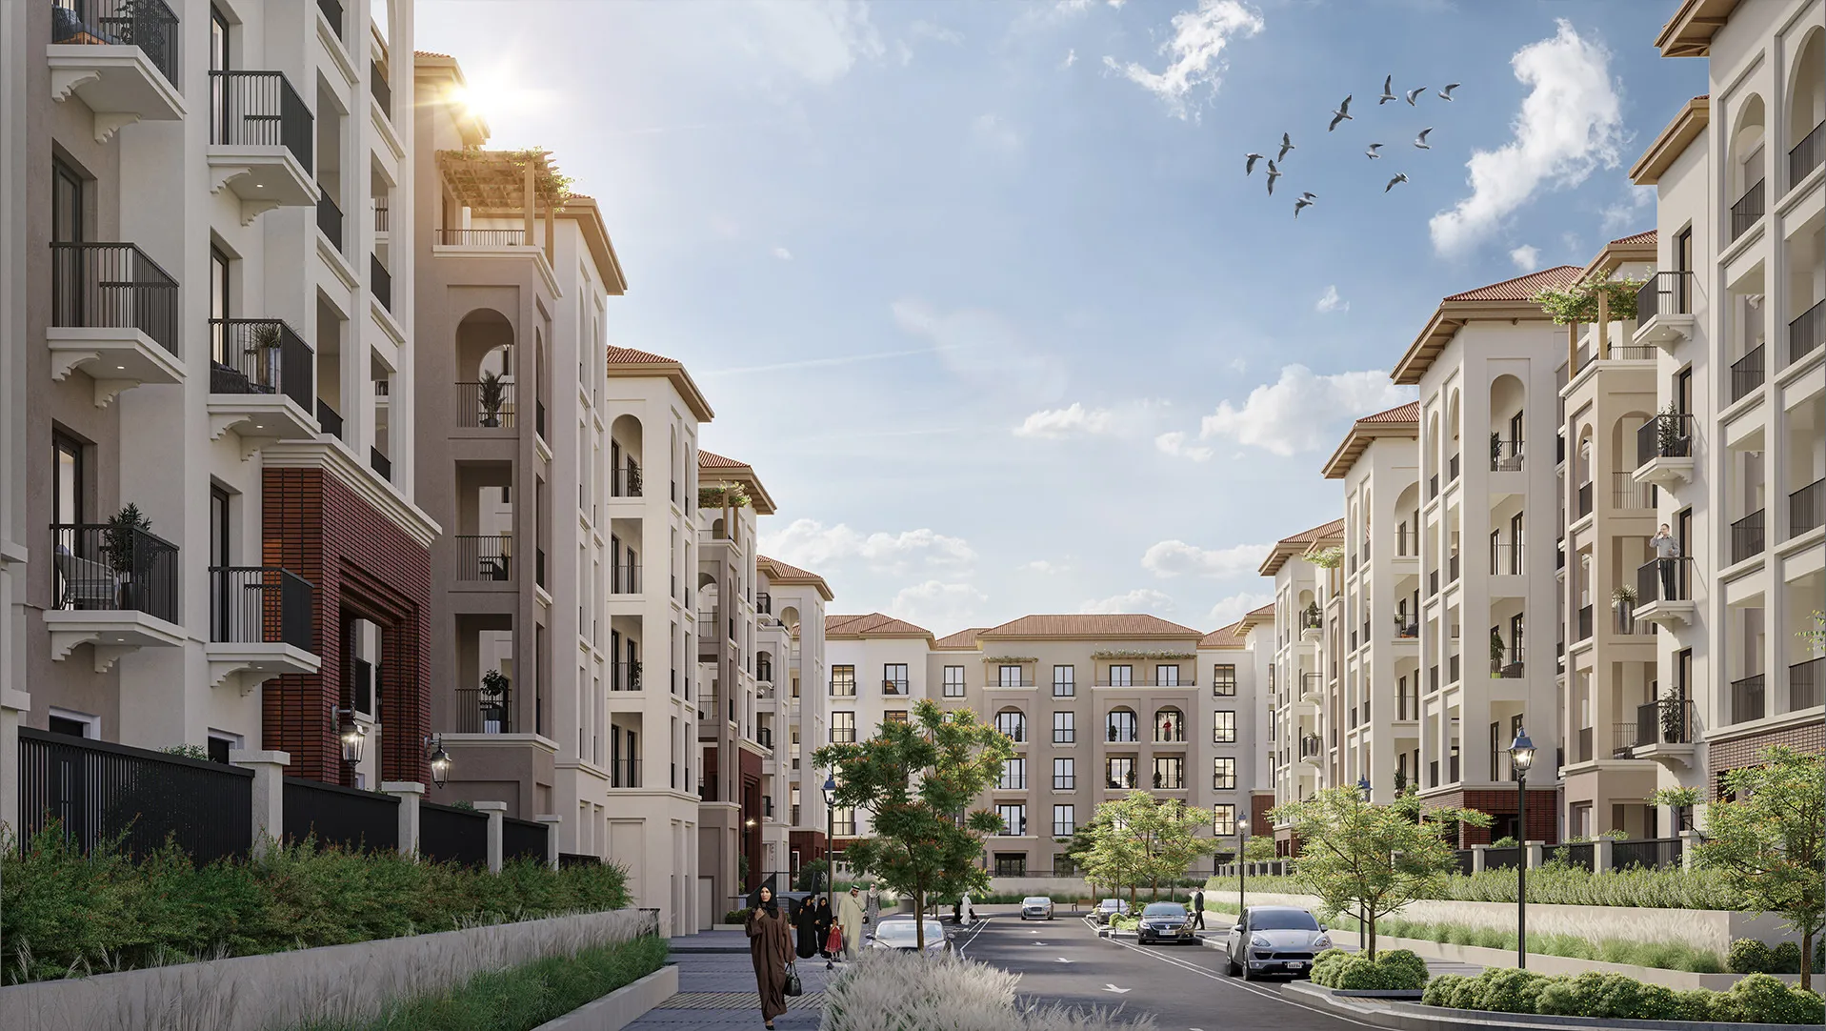
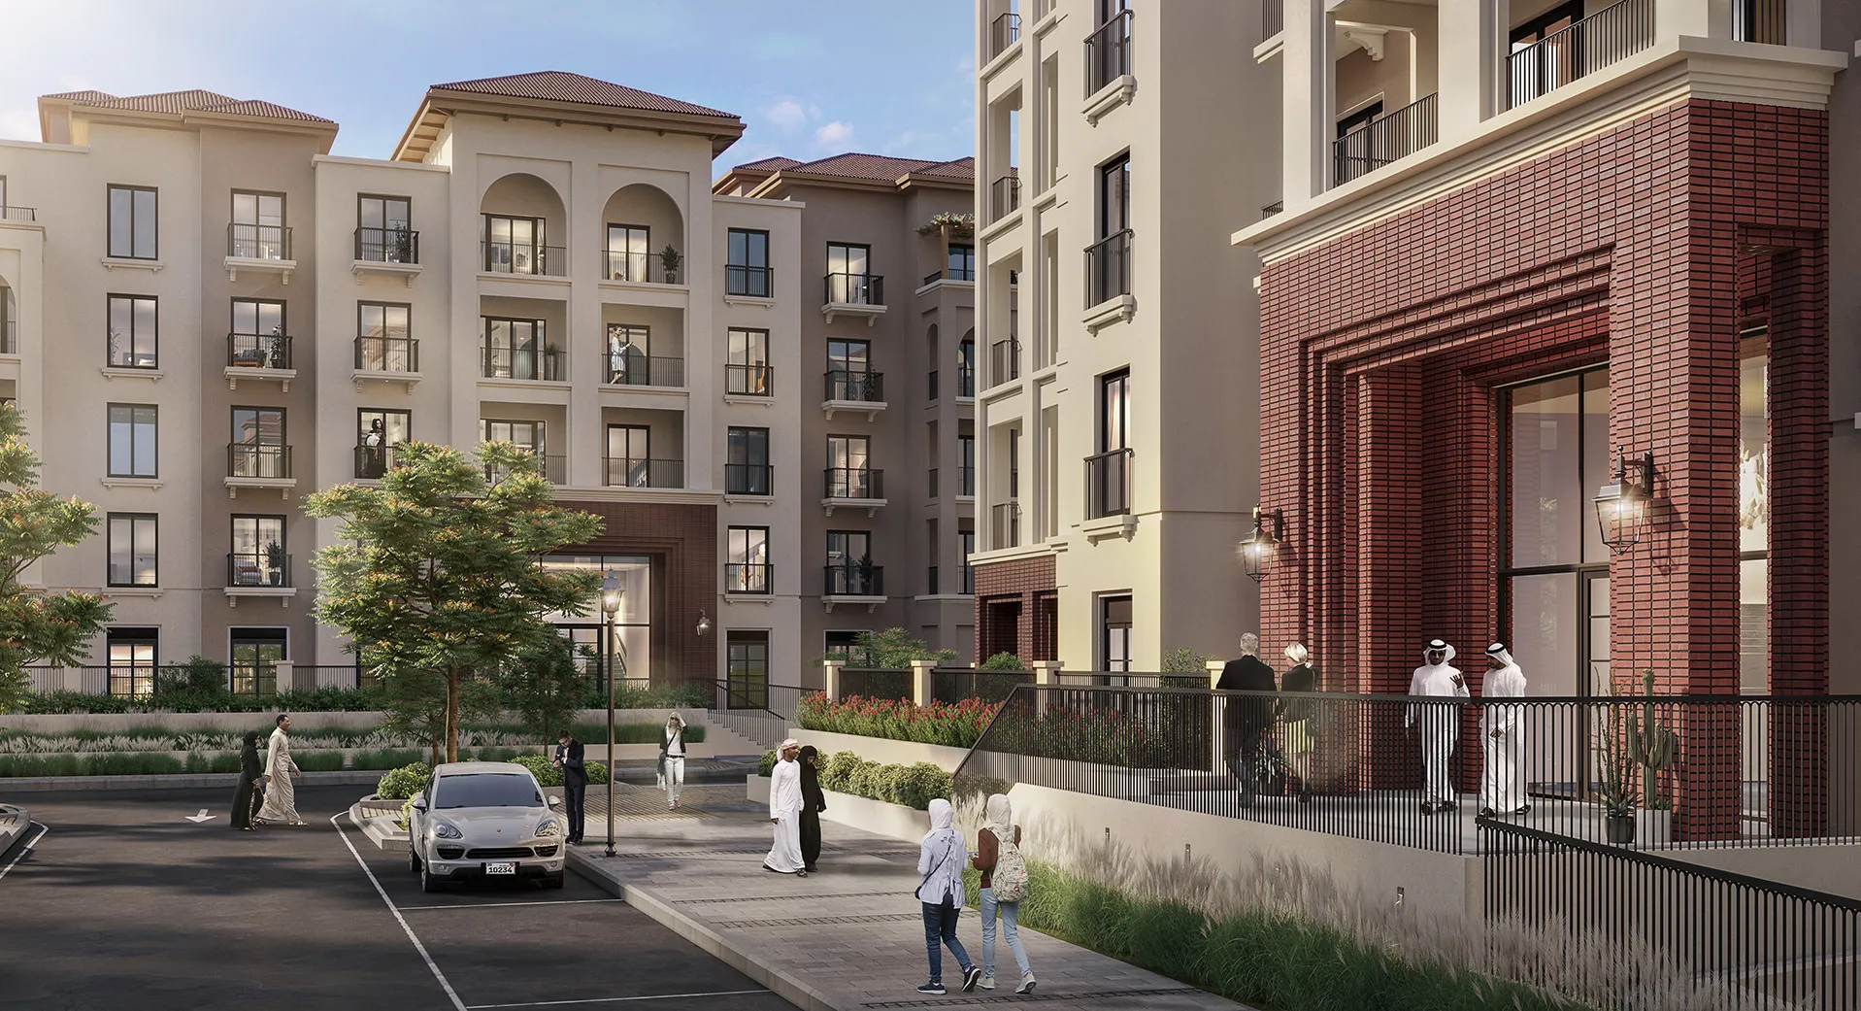
Granada comprises a series of elegant four-storey residential buildings arranged around landscaped streets, gardens and shared amenities. Their carefully considered scale creates a comfortable relationship between architecture and the public realm while forming a natural transition within the wider Bloom Living community. A contemporary interpretation of Mediterranean architecture is expressed through balanced proportions, articulated façades, warm material palettes and generous balconies. Apartment layouts maximise natural light and extend living spaces outdoors, while courtyards and pedestrian connections encourage movement and social interaction throughout the neighbourhood.
© Dewan Architects + Engineers
Experience of Place
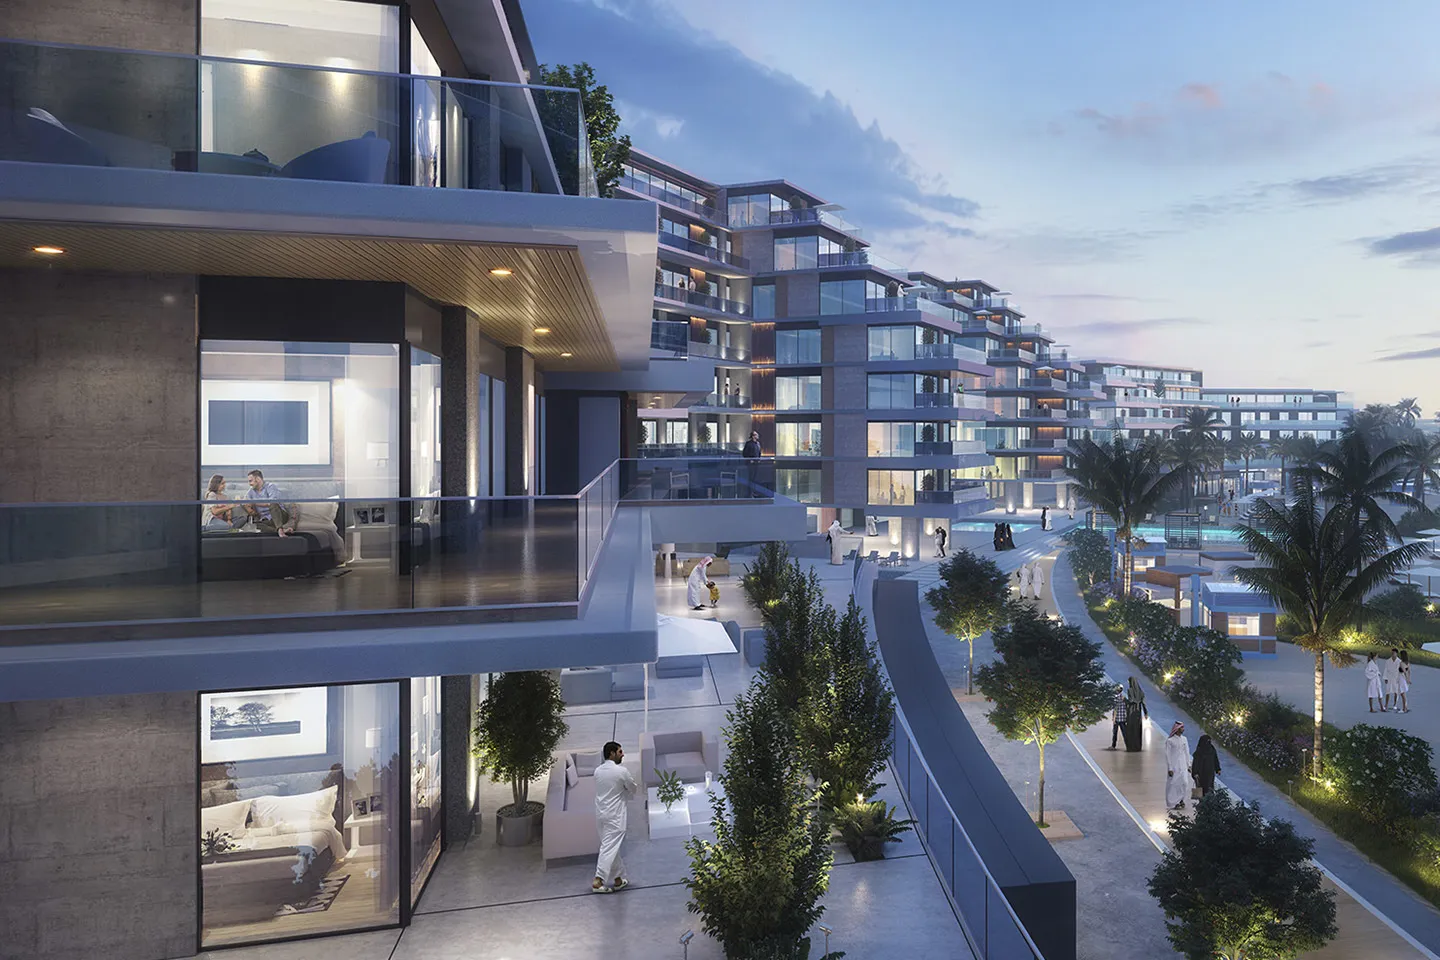
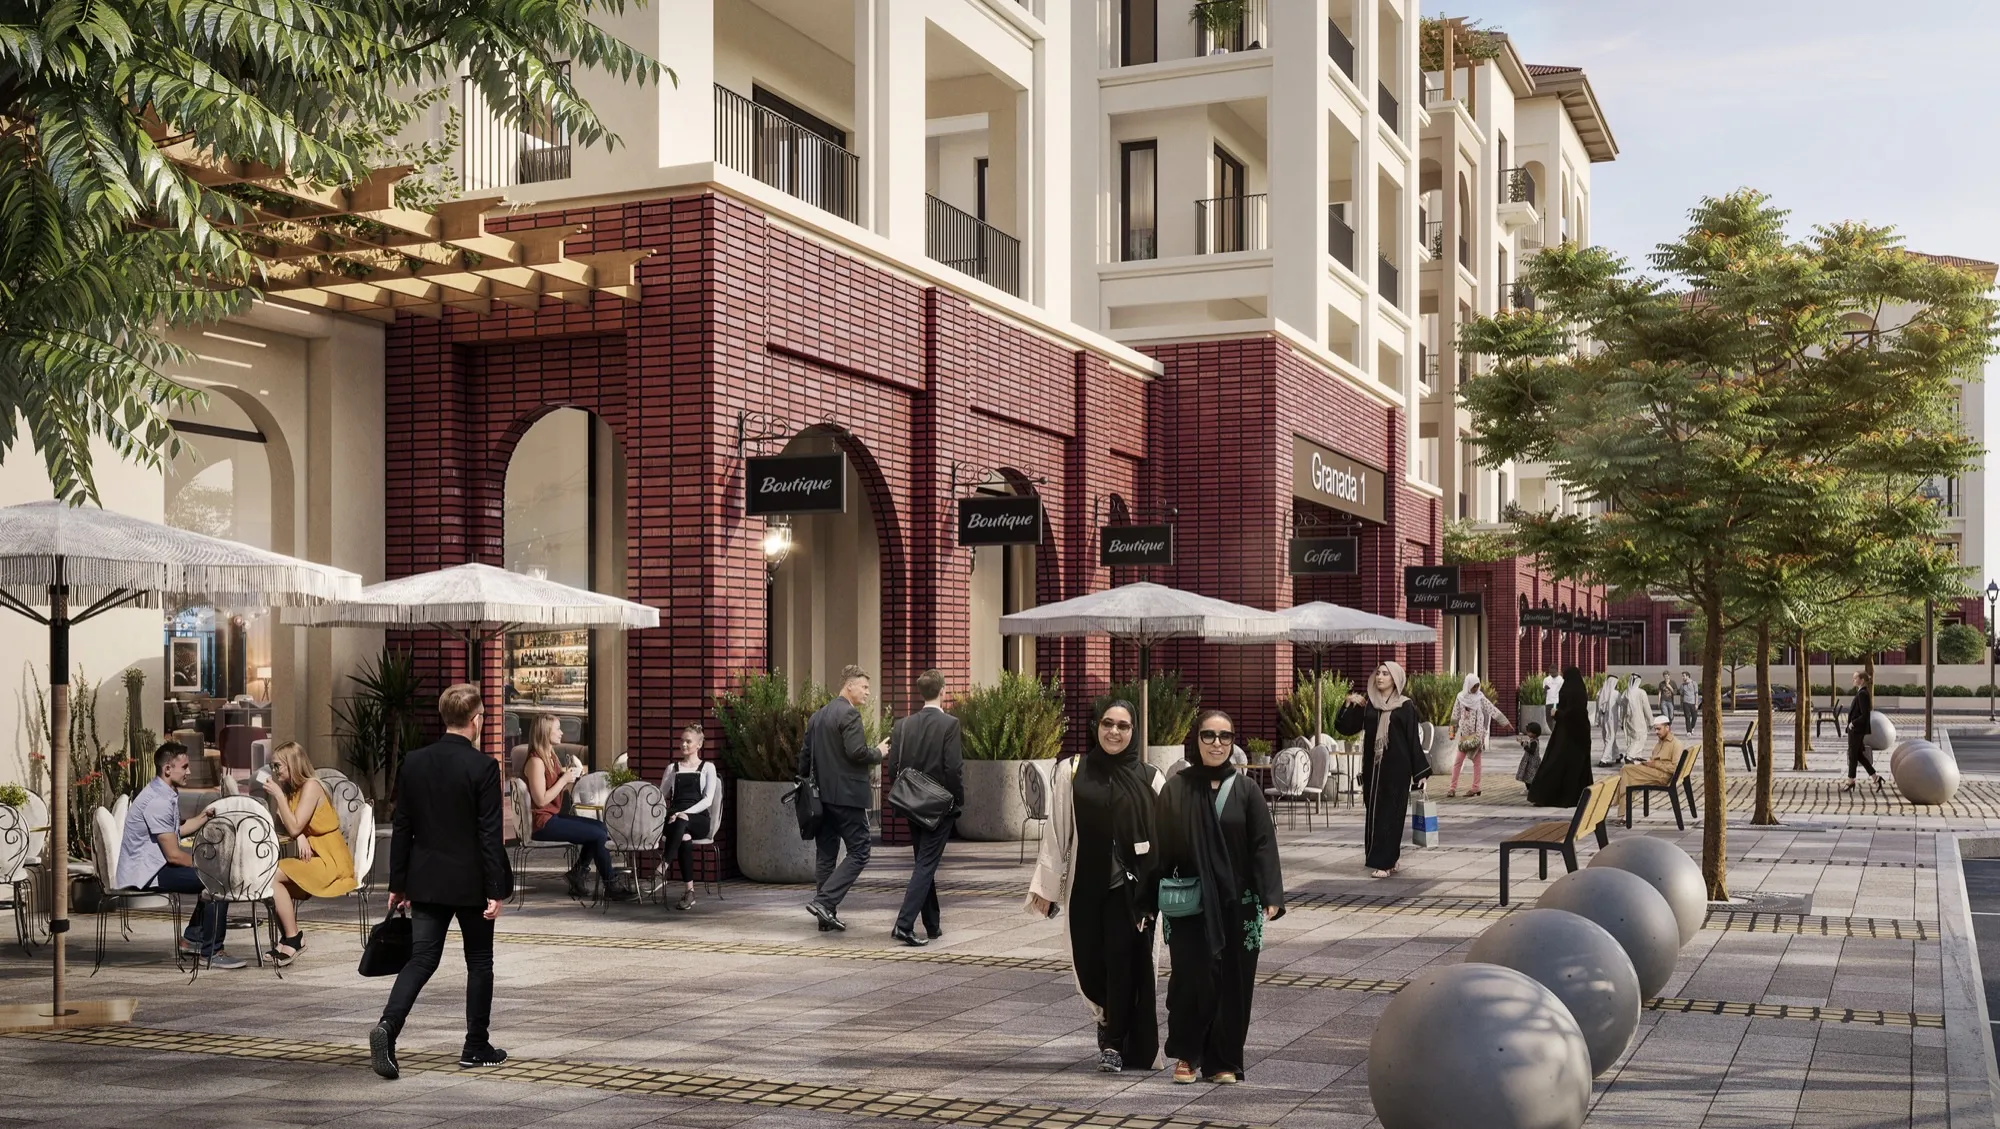
Granada has been designed around the rhythms of everyday life. Landscaped streets, shaded walkways and communal gardens encourage residents to move through the neighbourhood on foot, creating opportunities for informal interaction and a stronger sense of community. Generous balconies, carefully framed views and abundant planting soften the transition between private and shared spaces, creating a residential environment that feels welcoming, connected and comfortable at every scale.
© Dewan Architects + Engineers
Performance & Impact
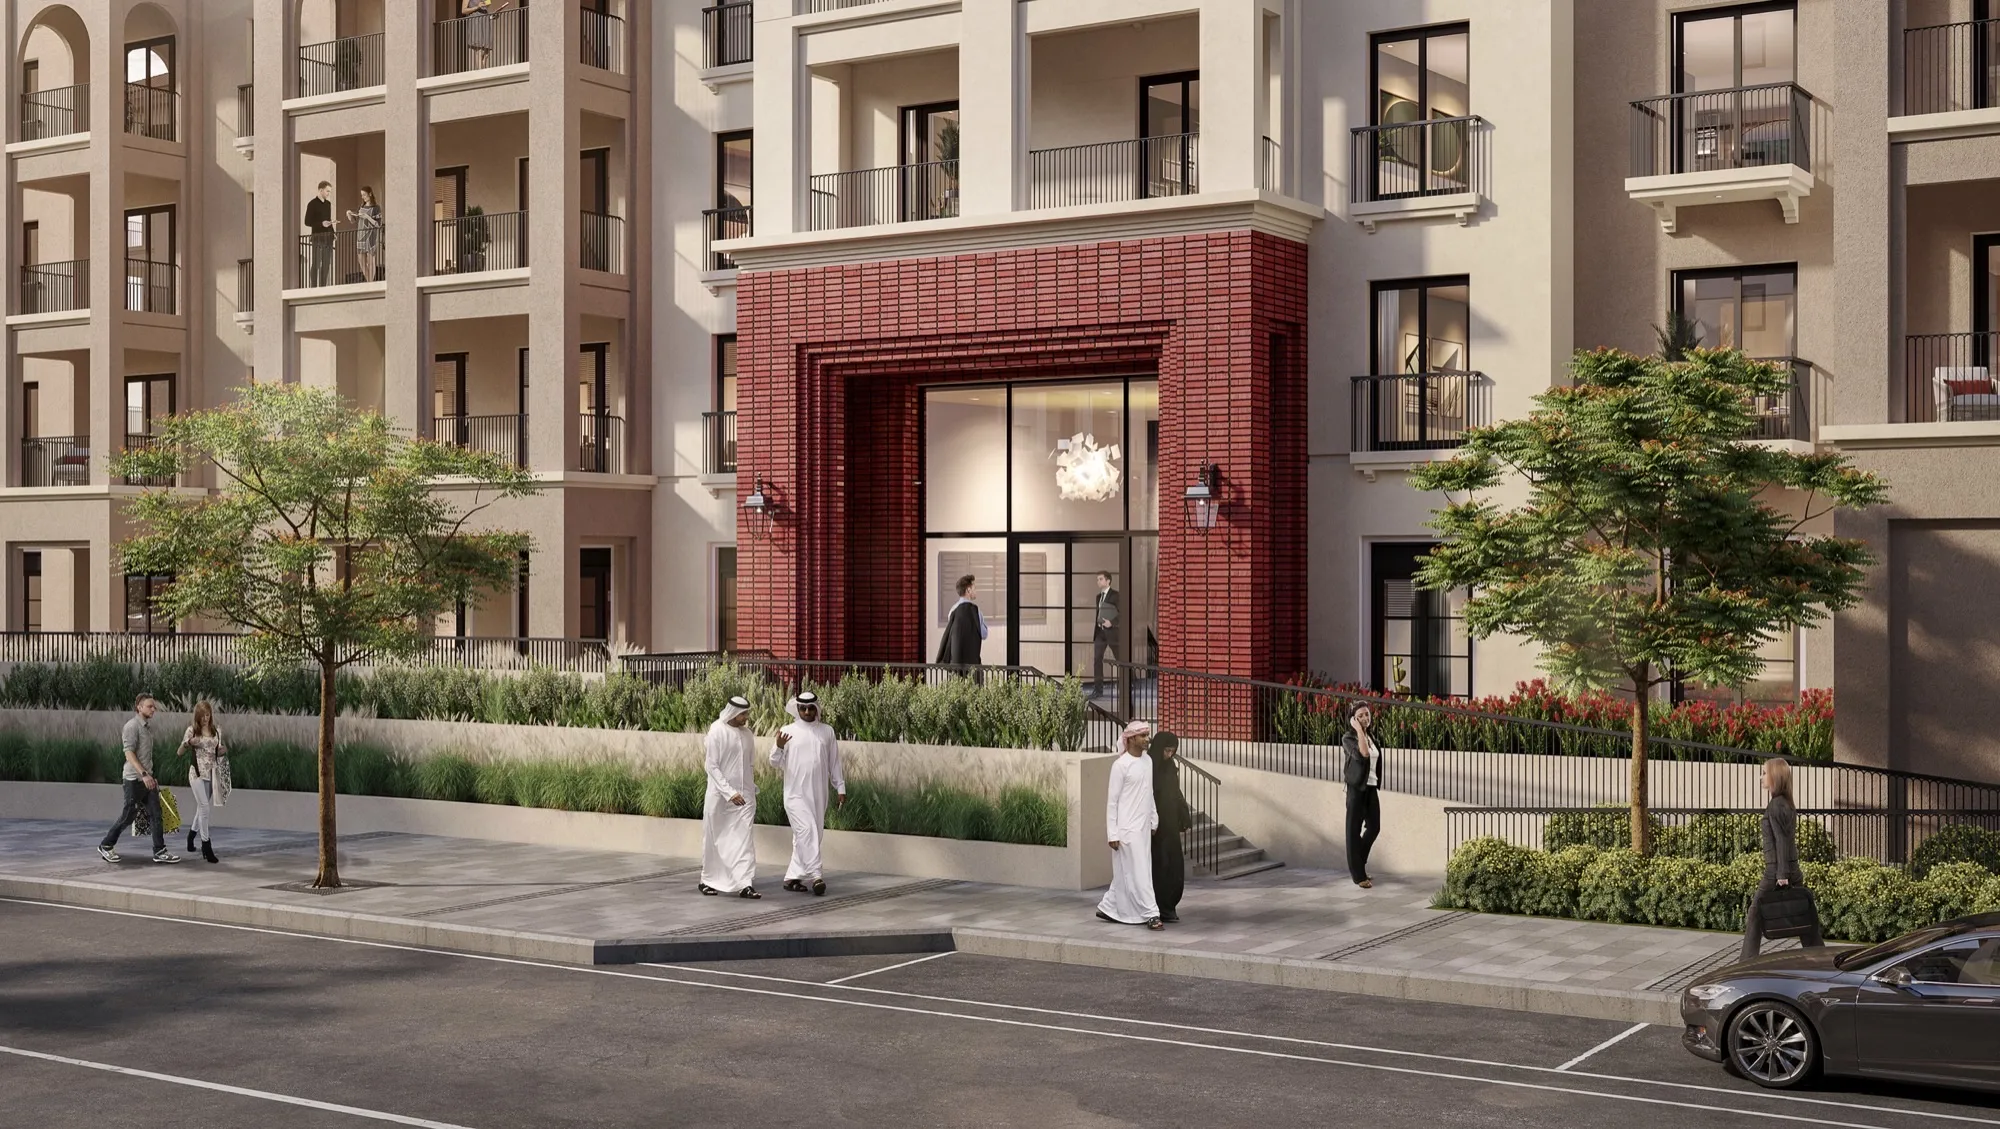
Granada demonstrates how higher-density residential development can be achieved without losing the qualities that make neighbourhoods desirable places to live. By prioritising walkability, public realm and human-scaled architecture, the project establishes a model for apartment living that is both efficient and community focused. Through its combined role in design leadership and construction supervision, Dewan has ensured that the project maintains its architectural integrity from concept through completion, delivering a neighbourhood designed to support lasting community life.
© Dewan Architects + Engineers
Project Facts
The following information outlines the key details of the project.
- Client: Bloom
- Location: Abu Dhabi, United Arab Emirates
- Status: Under Construction
- Size: 95,200 m²
- Scope: Lead Design Consultant, Construction Supervision
- Sector: Residential
- Design Partner: Dar Al-Handasah