Overview
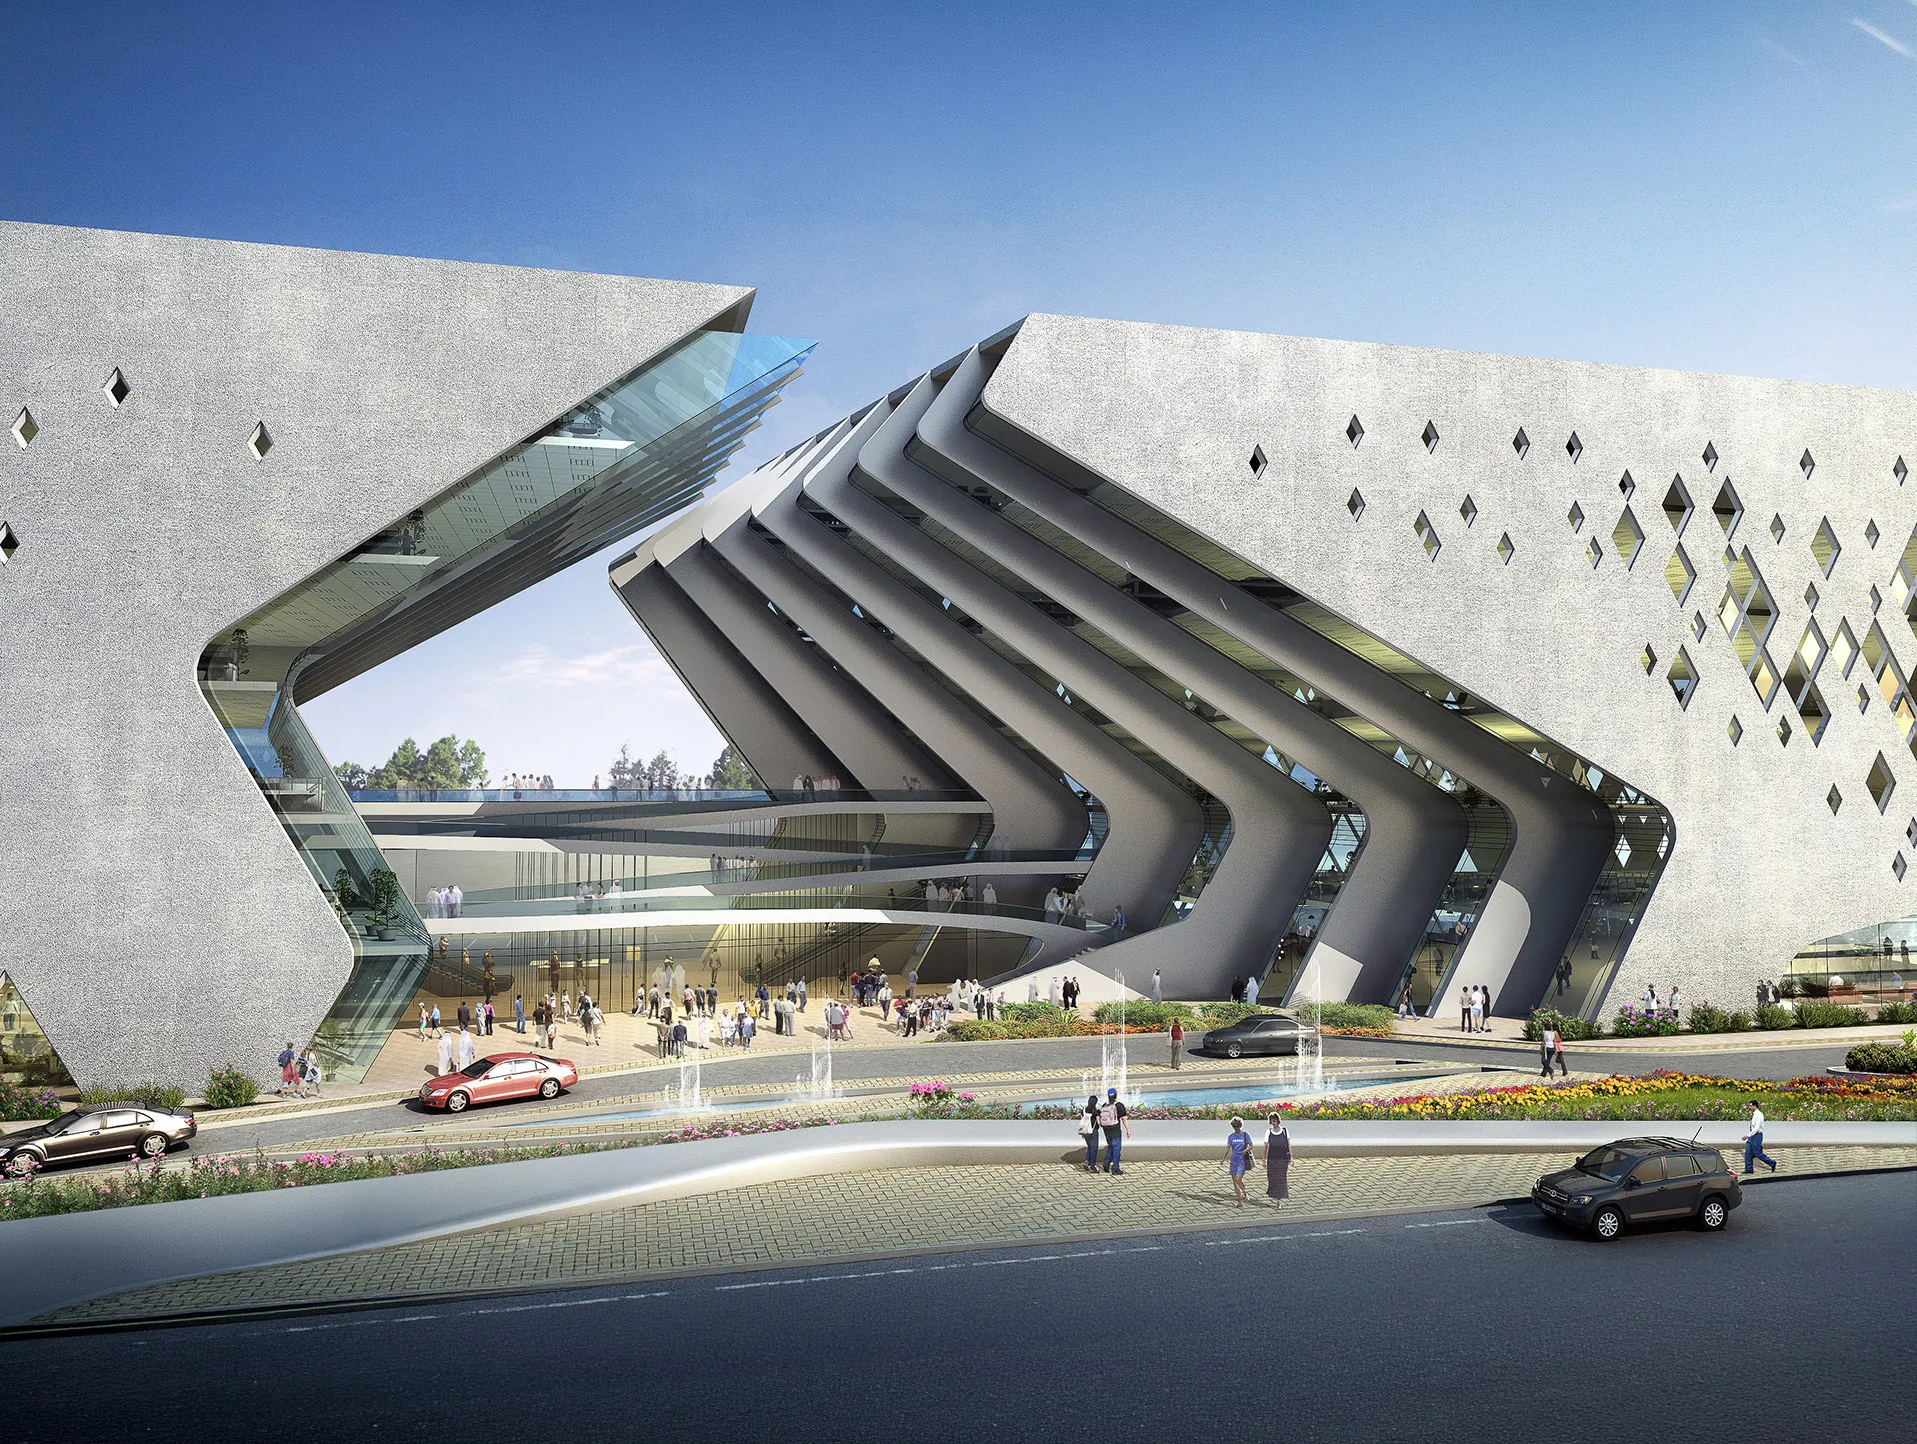
Designed following an international competition organised by the Basra Governorate, the Basra Culture Palace was conceived as a landmark celebrating the city's rich cultural heritage while expressing its ambitions for the future. As Lead Design Consultant, Dewan Architects + Engineers developed a contemporary civic destination that brings together performance, exhibition, education and community spaces within a single architectural composition. Located within Basra's new administrative district near Shatt Al Basra, the proposal establishes a cultural heart for the city that supports festivals, exhibitions and public events throughout the year.
© Dewan Architects + Engineers
Project Vision
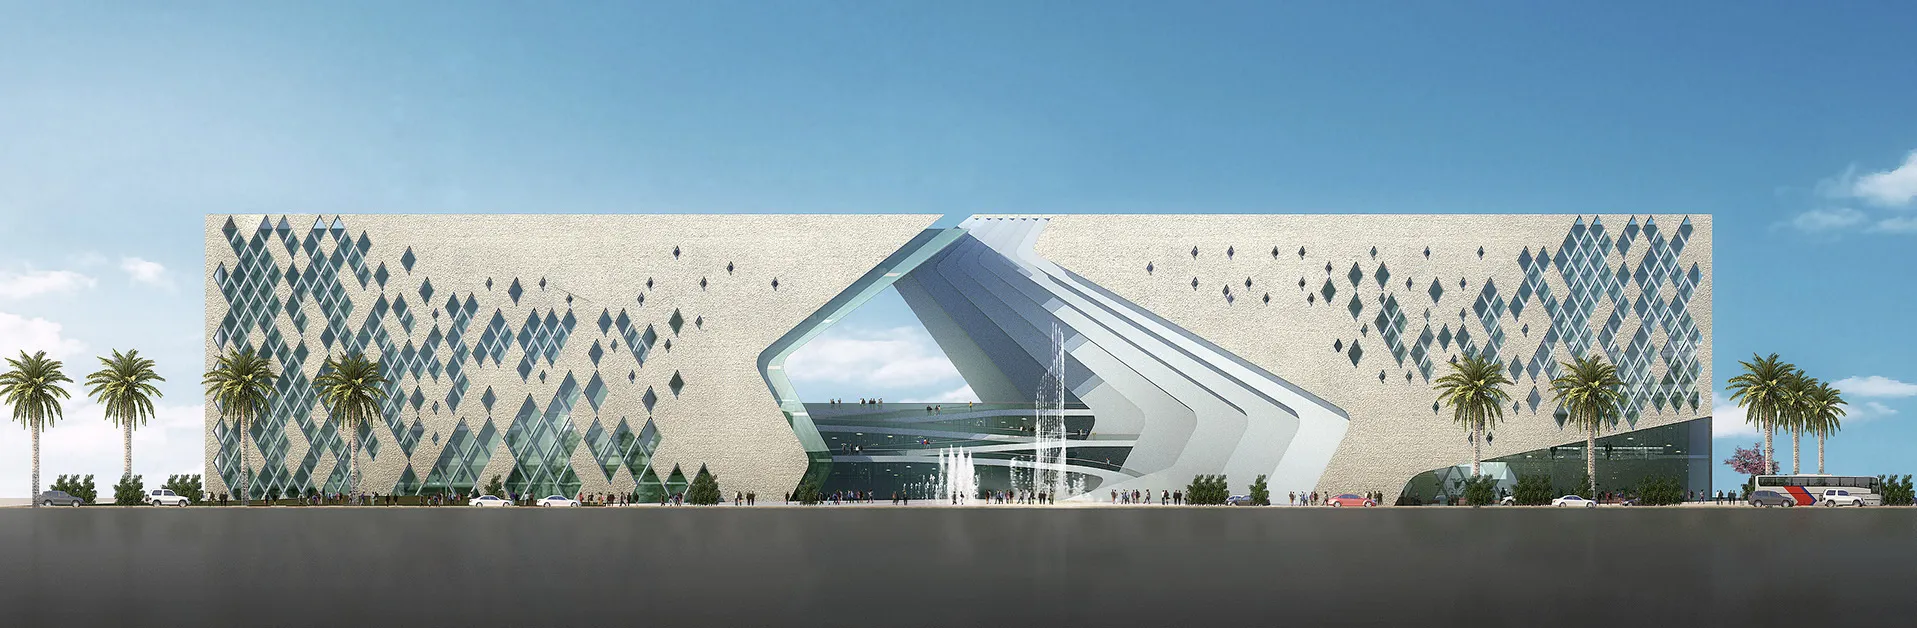
The design explores how architecture can communicate culture rather than simply accommodate it. Drawing inspiration from Arabic calligraphy and the symbolism of the written word, the building celebrates Basra's long-standing contribution to literature, poetry and Islamic scholarship. The concept transforms these cultural references into contemporary architecture, creating a destination where heritage, creativity and public life converge beneath one unified architectural language.
© Dewan Architects + Engineers
Design Response
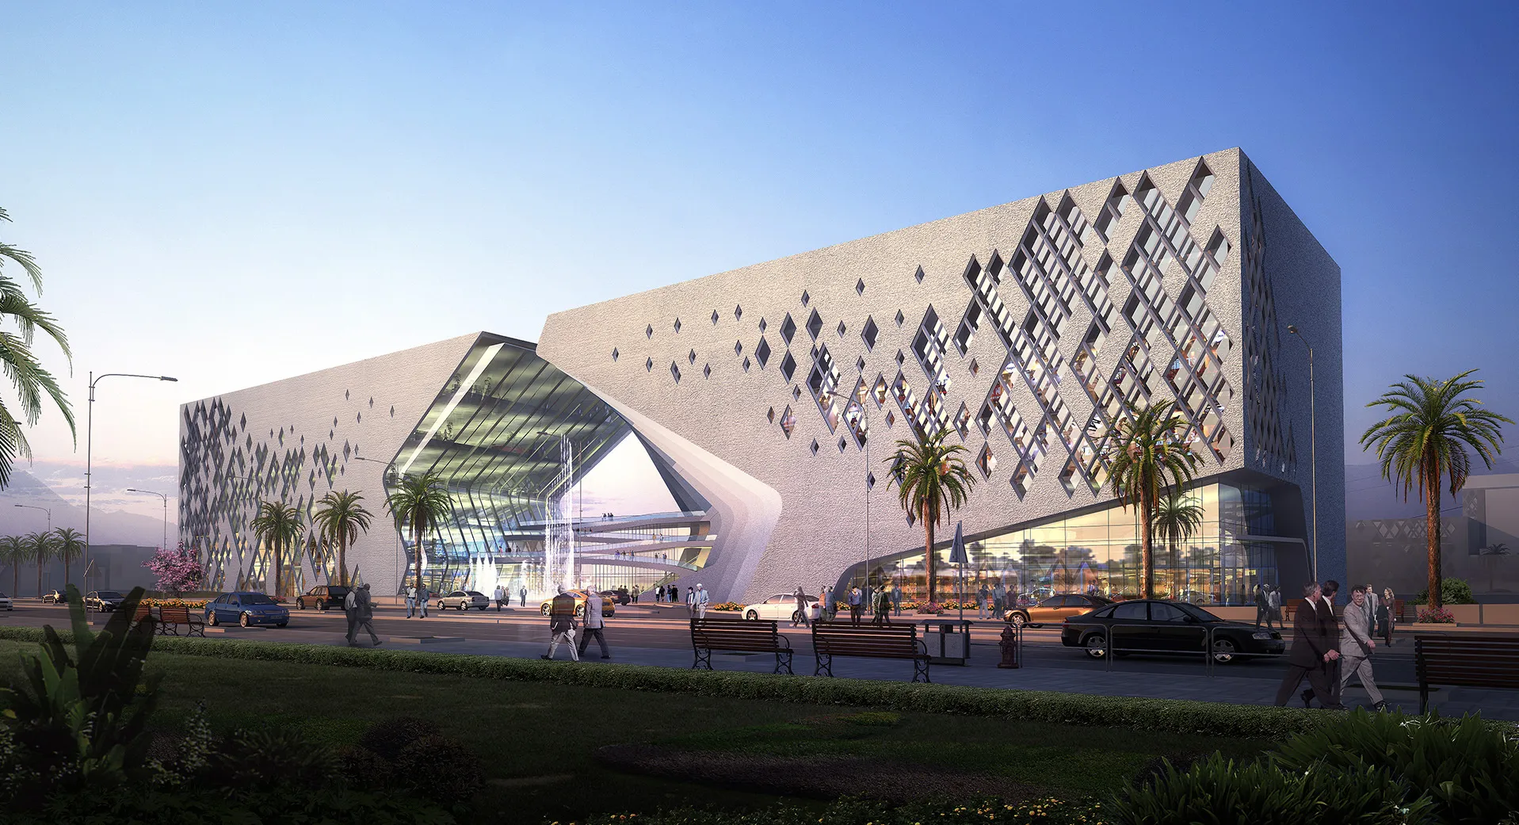
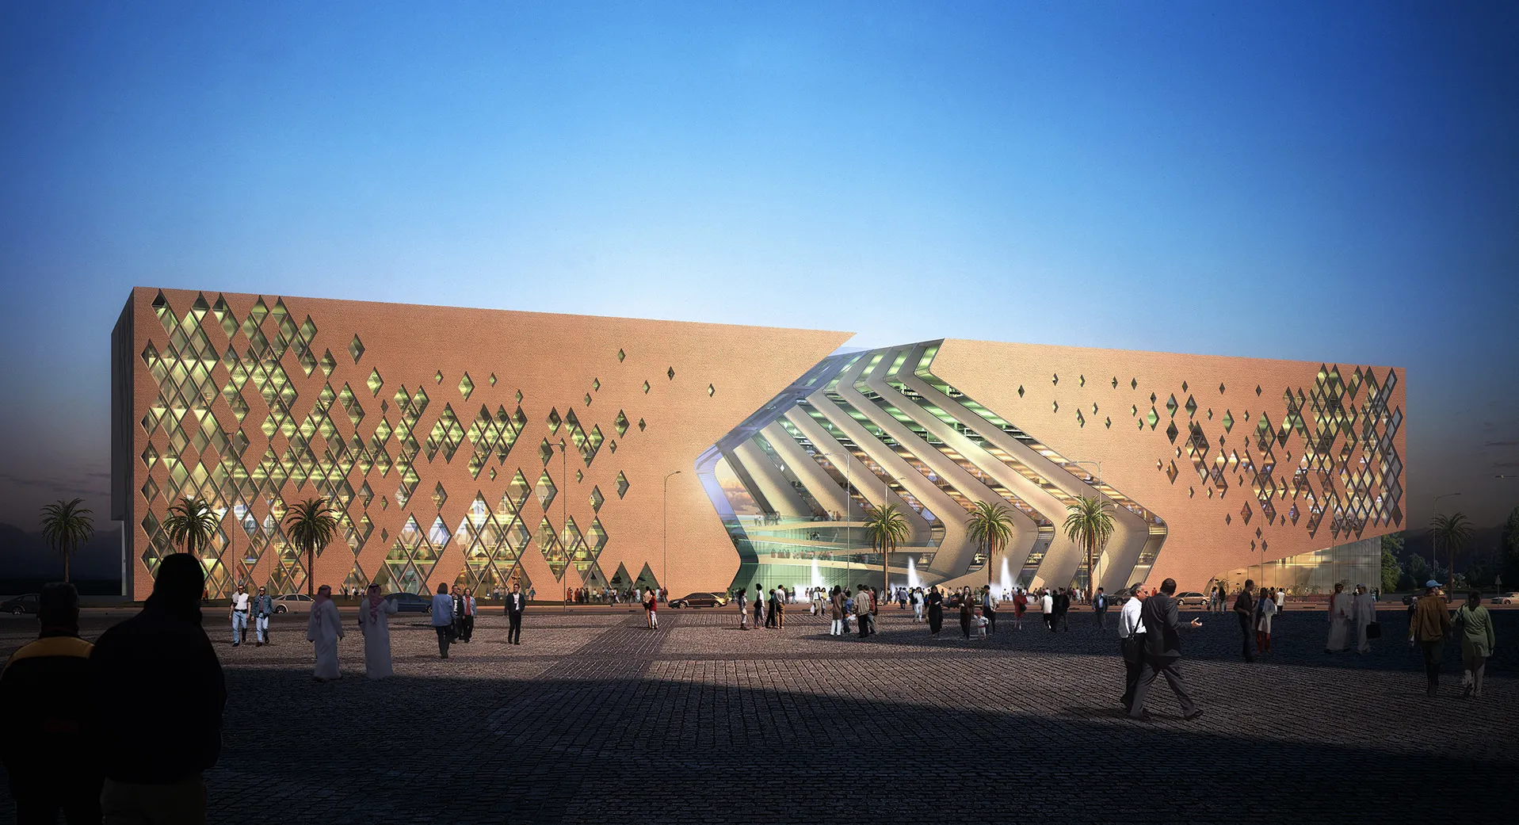
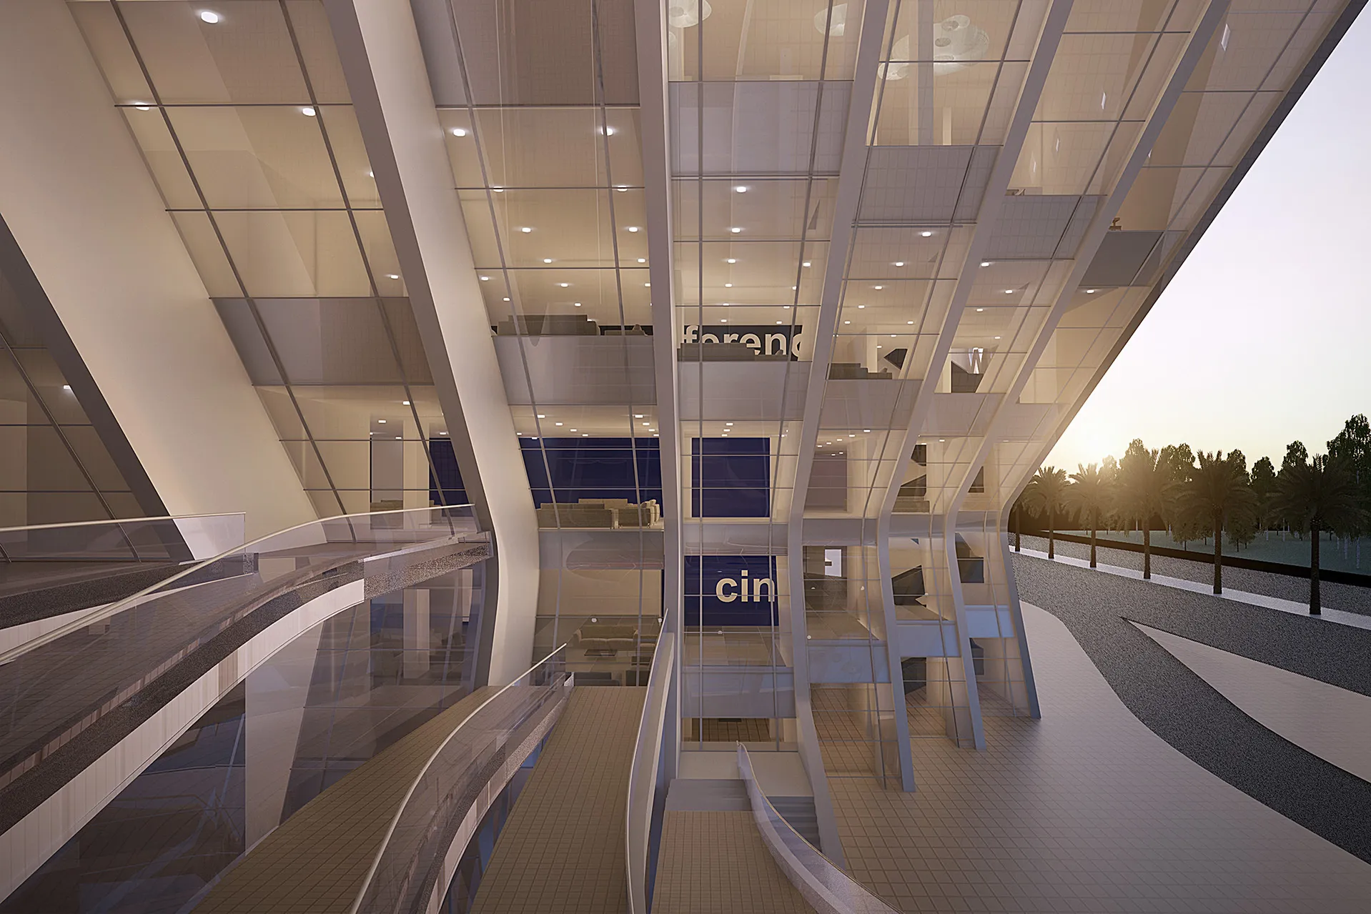
The building's flowing architectural form is inspired by the pages of an open book, while the façade interprets the rhythm of Arabic calligraphy through a series of diagonal openings that resemble the dots of Arabic script. These openings become progressively smaller as they lead visitors towards the building's defining feature—a dramatic central void. Rather than functioning solely as an entrance, this open space forms the social heart of the project. Sequential ramps, bridges and circulation routes connect the building's cultural venues, encouraging movement, interaction and discovery while visually linking every part of the complex. Designed to accommodate theatres, exhibition galleries, conference facilities and public gathering spaces, the architecture supports a wide range of cultural activities within a flexible and memorable civic environment.
Key design strategies included:
- Interpreting Arabic calligraphy as architectural form
- Creating an open-book composition celebrating literature and knowledge
- Establishing a central civic void as the heart of the building
- Connecting cultural functions through a network of ramps and bridges
- Supporting year-round exhibitions, performances and public events
- Integrating contemporary performance technologies with sustainable design principles
- Creating a landmark that reflects Basra's cultural identity and future aspirations
© Dewan Architects + Engineers
Experience of Place
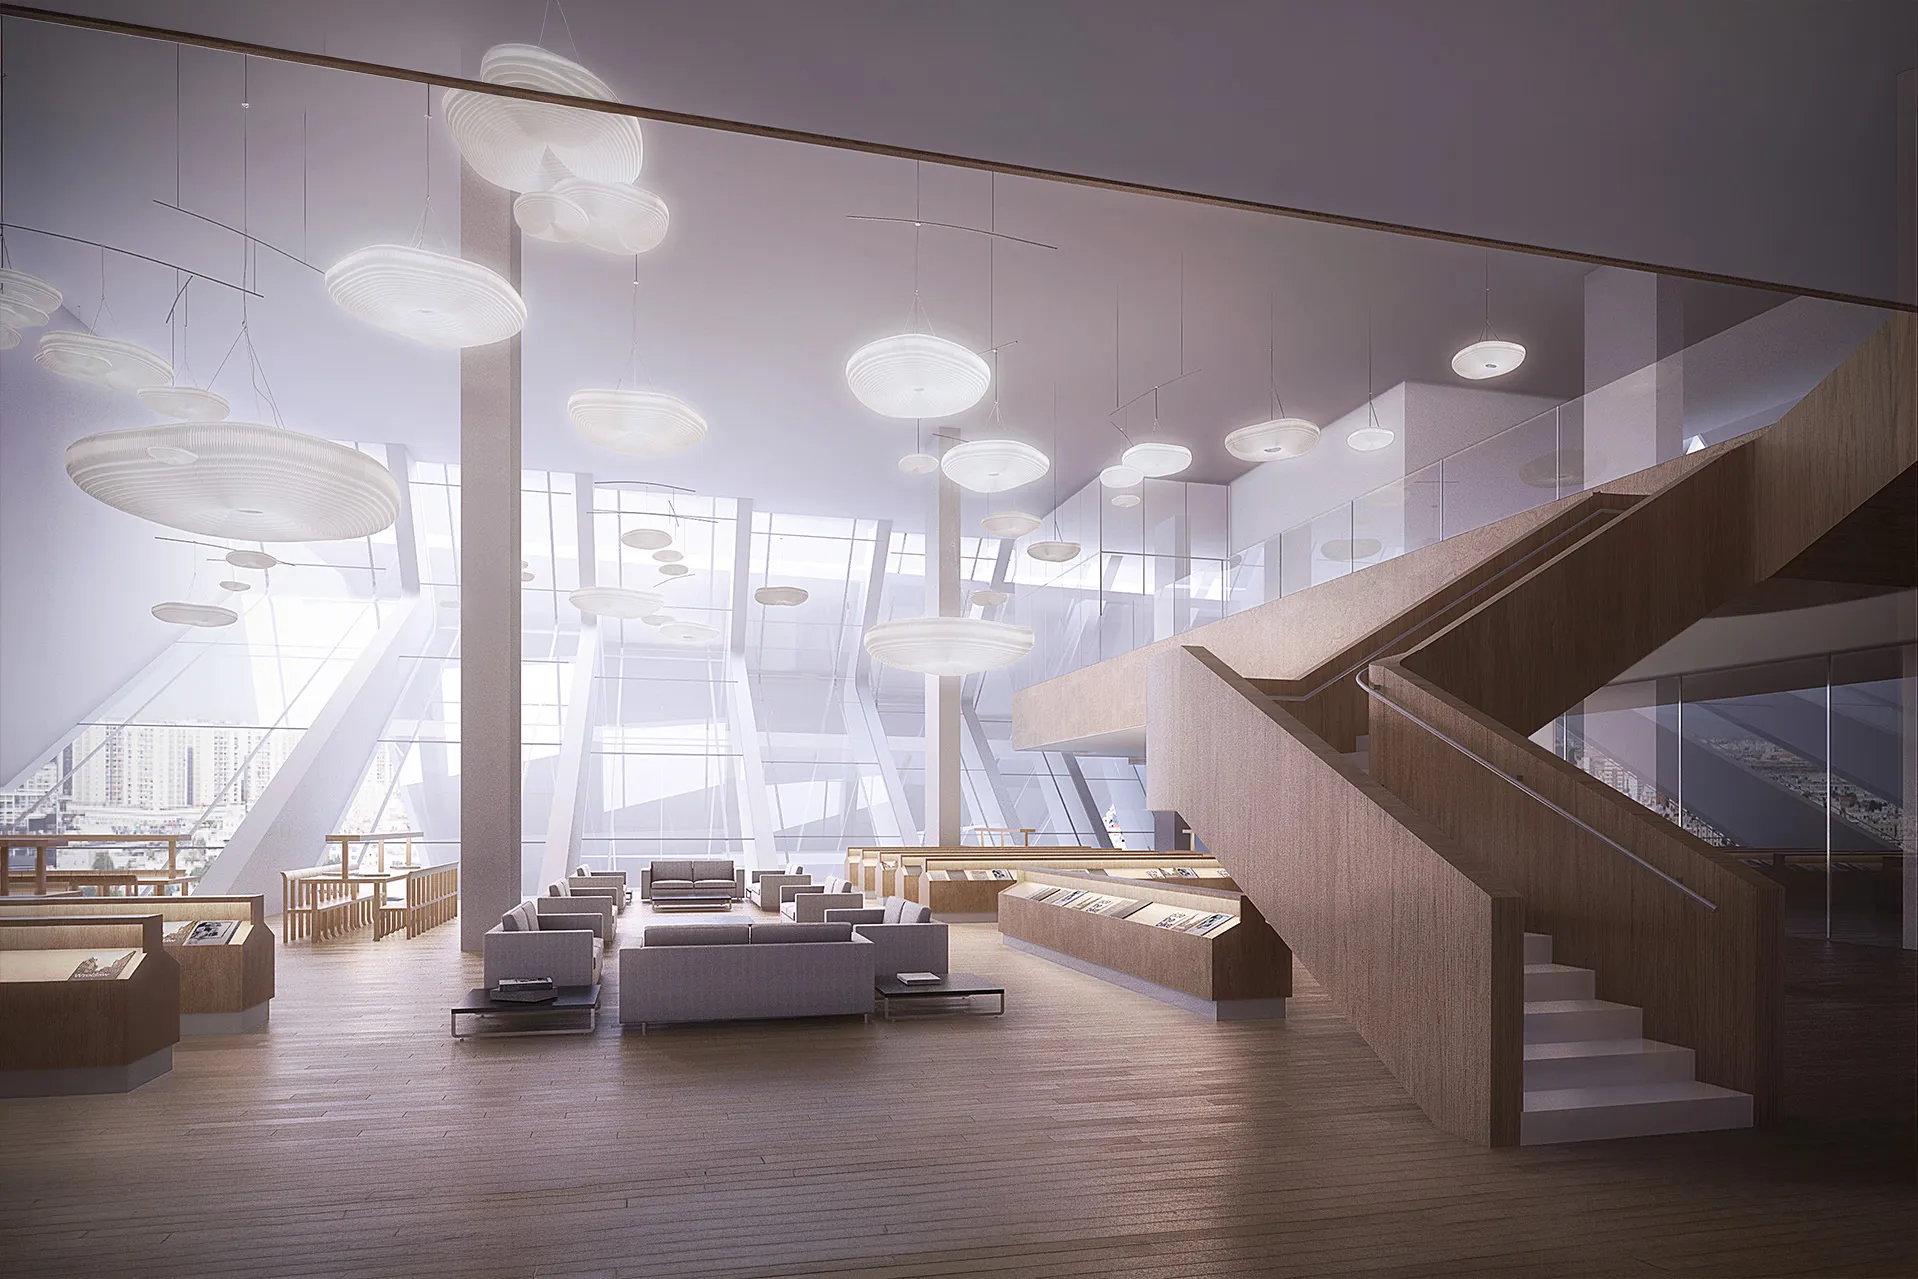
Visitors enter through the central void before moving through a sequence of interconnected cultural spaces that encourage exploration and interaction. The building unfolds like the pages of a book, revealing galleries, performance venues and public spaces connected by gently rising circulation routes. Natural light, framed views and the sculptural architectural form reinforce the experience of moving through a contemporary interpretation of Basra's cultural narrative, where architecture becomes both a destination and a medium for storytelling.
© Dewan Architects + Engineers
Performance & Impact
The Basra Culture Palace demonstrates Dewan Architects + Engineers' ability to translate cultural identity into contemporary civic architecture. Winning first prize in an international design competition, the proposal established a new vision for Basra's cultural future—one that balances symbolism, functionality and public engagement within a landmark destination designed to serve generations of artists, performers and visitors.
© Dewan Architects + Engineers
© Dewan Architects + Engineers
Project Facts
The following information outlines the key details of the project.
- Client: Basra Governorate
- Location: Basra, Iraq
- Status: Concept Design Completed
- Size: 21,000 m²
- Scope: Lead Design Consultant
- Sector: Public