Overview
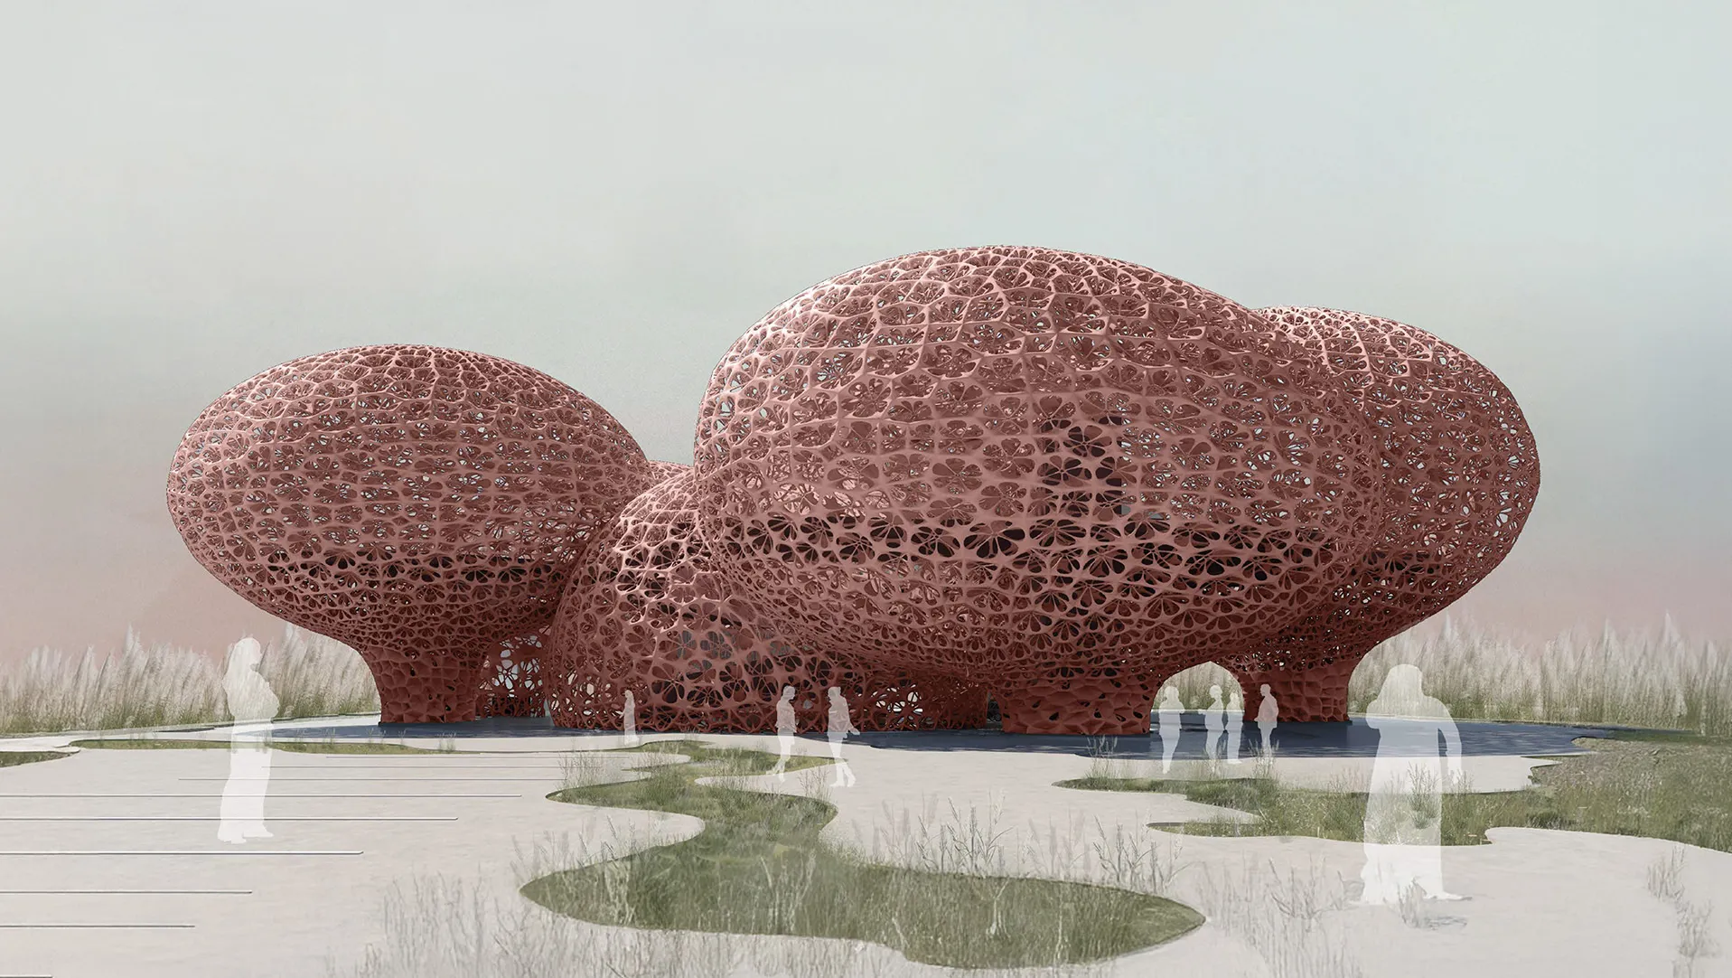
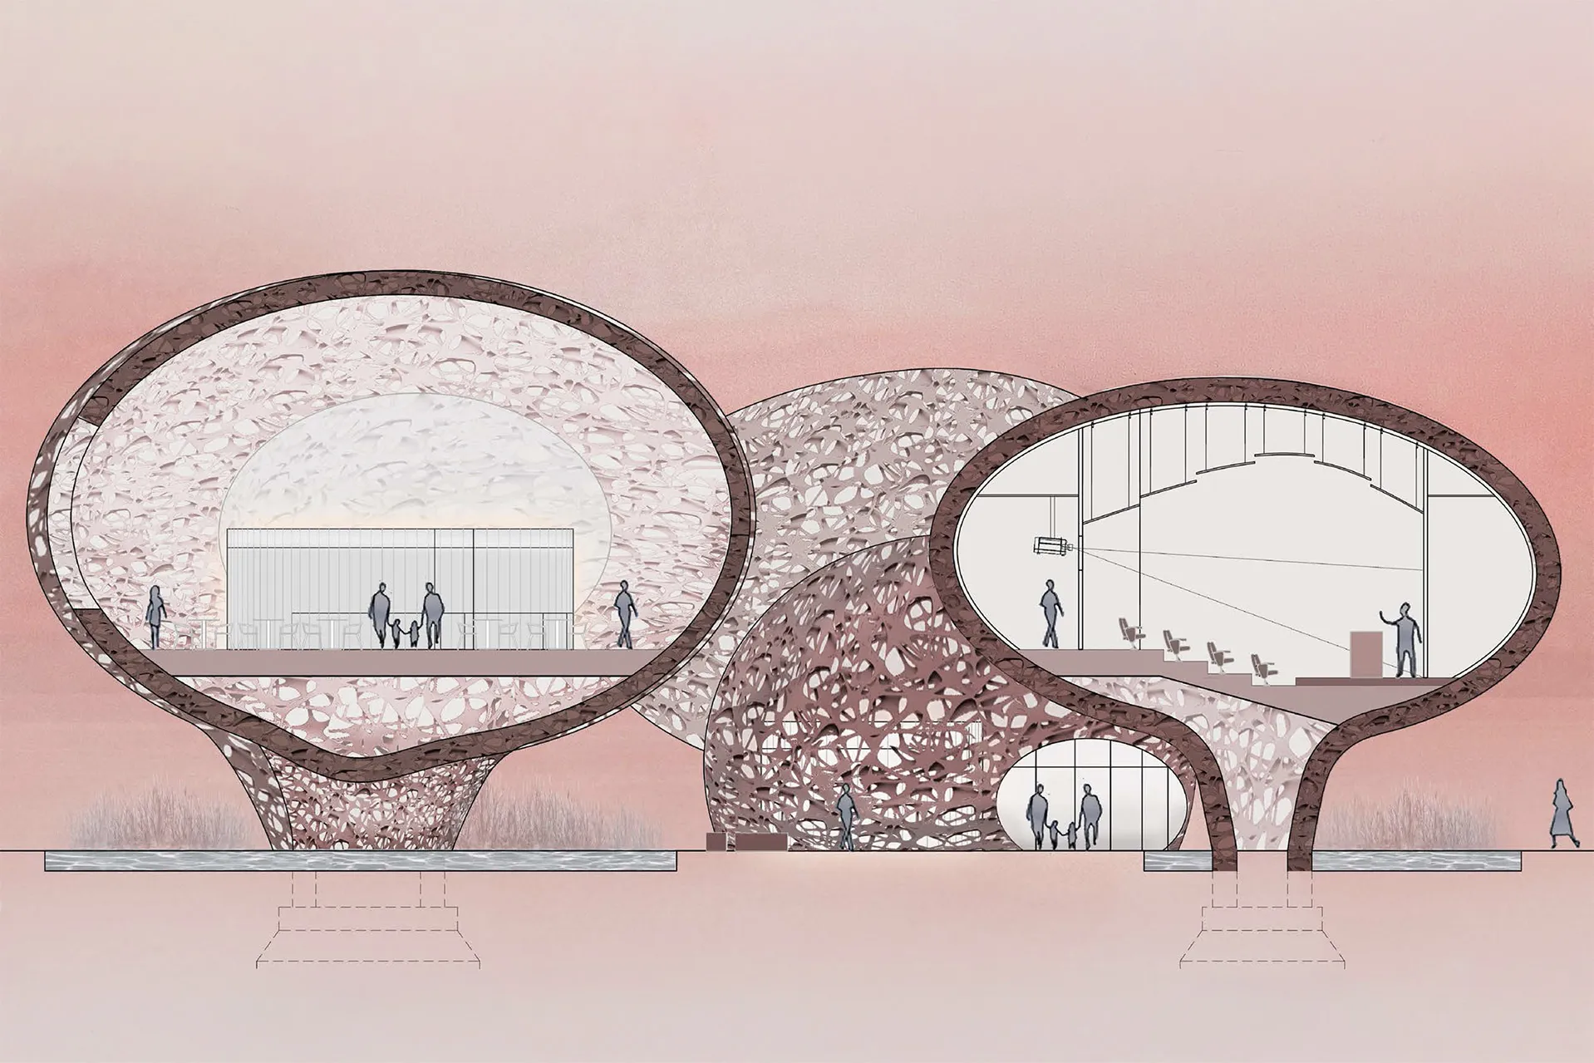
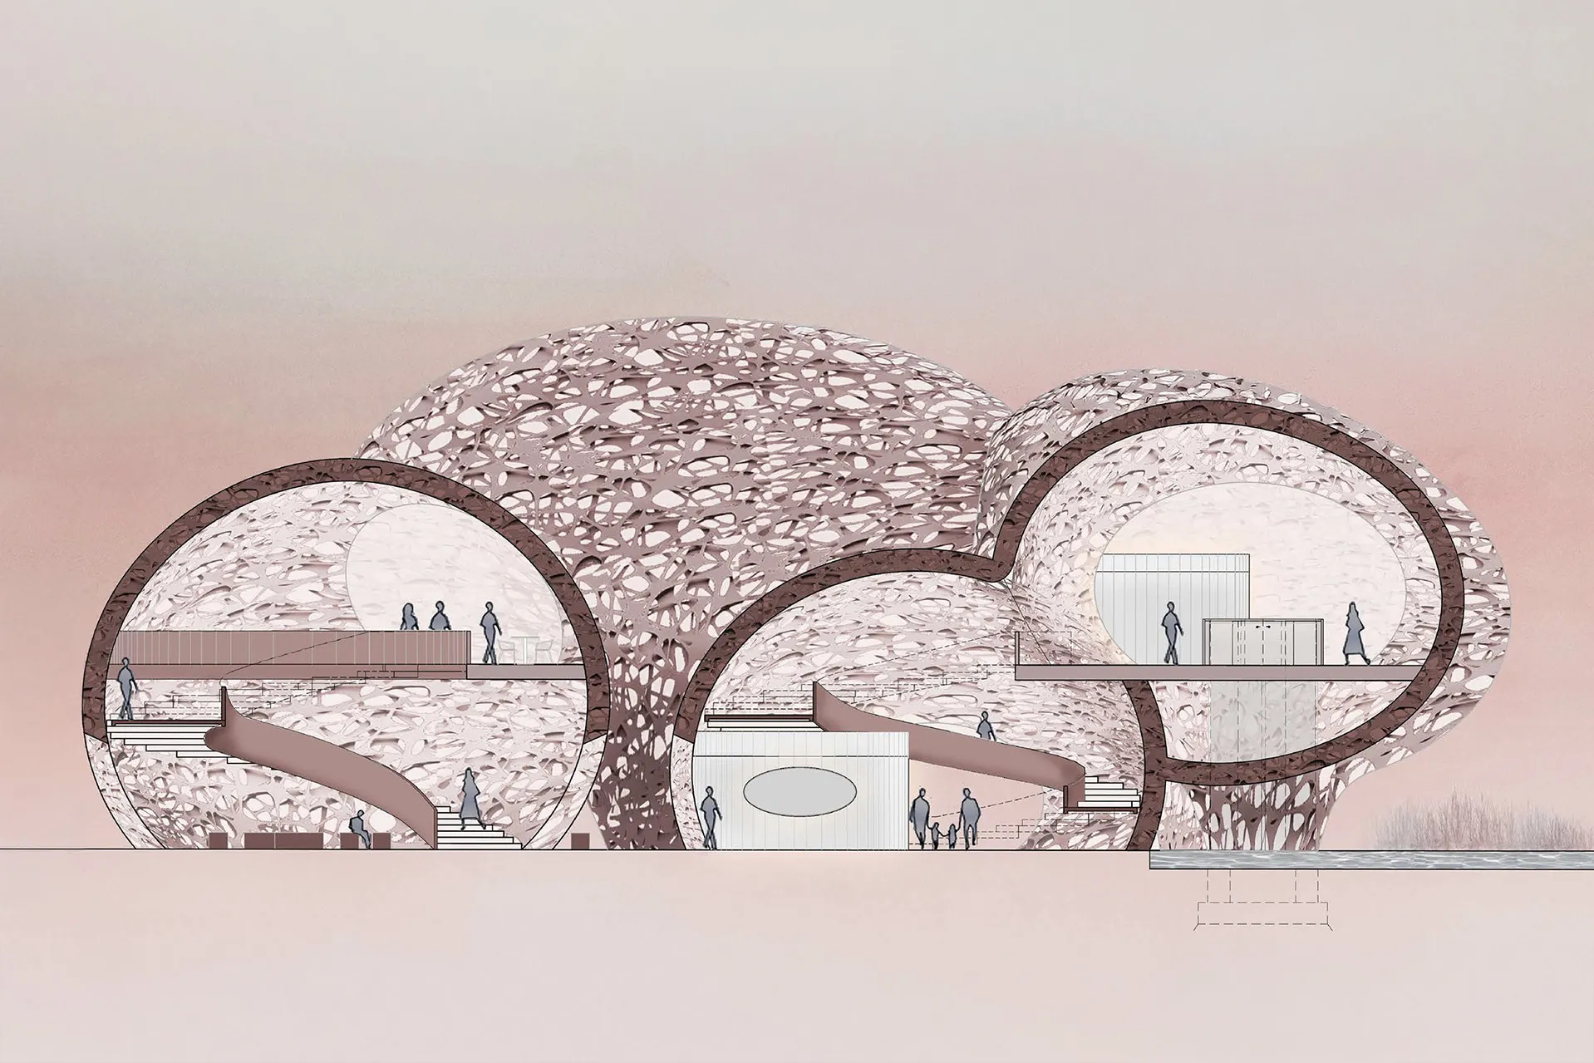
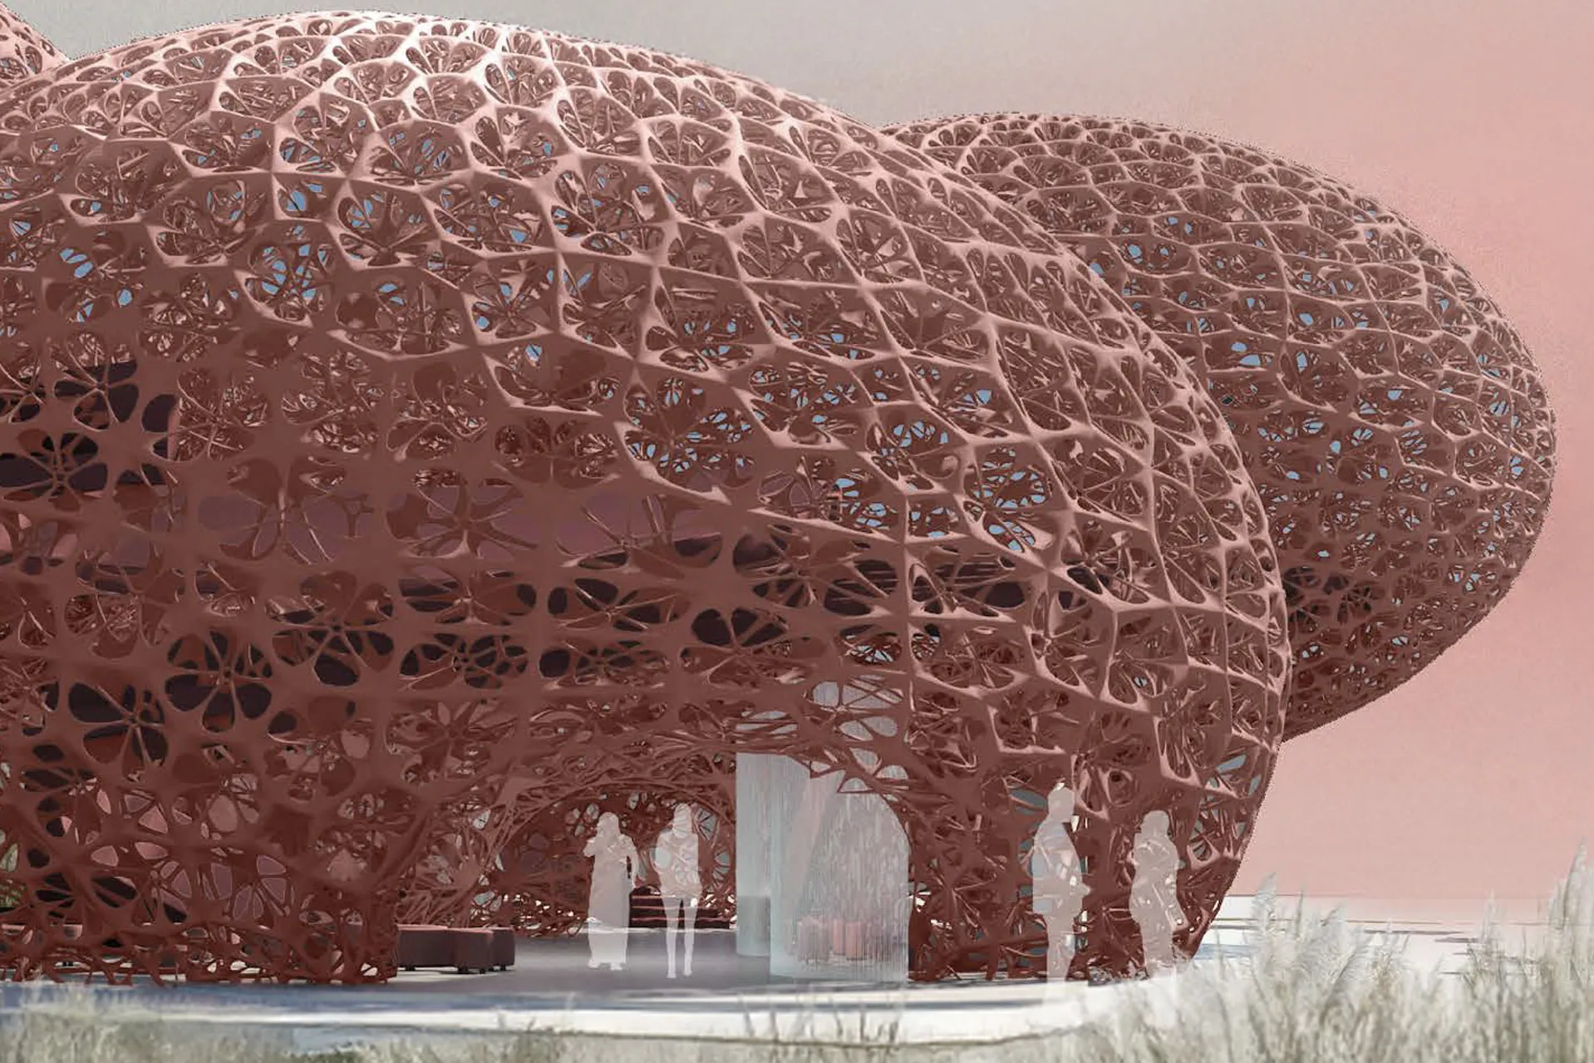
Flamboyant Shelter is a conceptual visitor destination inspired by one of Abu Dhabi's most recognisable natural inhabitants—the greater flamingo. Located within the Al Wathba Wetland Reserve, the project explores the relationship between architecture, wildlife and landscape by encouraging visitors to experience the reserve from a completely different perspective. Rather than designing a conventional observation centre, Dewan Architects + Engineers developed a building that challenges perceptions of scale and nature. Inspired by the behaviour of flamingos gathering in large groups, the shelter takes the form of interconnected organic volumes that appear to emerge naturally from the landscape. The architecture invites visitors to observe the reserve while becoming immersed within an environment shaped by the same ecological conditions that support the birds themselves. The project combines exhibition, education and public gathering spaces beneath a lightweight structural enclosure that blurs the distinction between building and habitat, creating a destination that celebrates both environmental awareness and architectural innovation.
© Dewan Architects + Engineers
Project Vision
The vision for Flamboyant Shelter was to create architecture that strengthens the relationship between people and nature by encouraging visitors to see the landscape through the perspective of its wildlife. Rather than competing with its surroundings, the building becomes an extension of the wetland environment, demonstrating how biomimicry and advanced construction technologies can support a more sensitive approach to ecological design.
© Dewan Architects + Engineers
© Dewan Architects + Engineers
Design Response
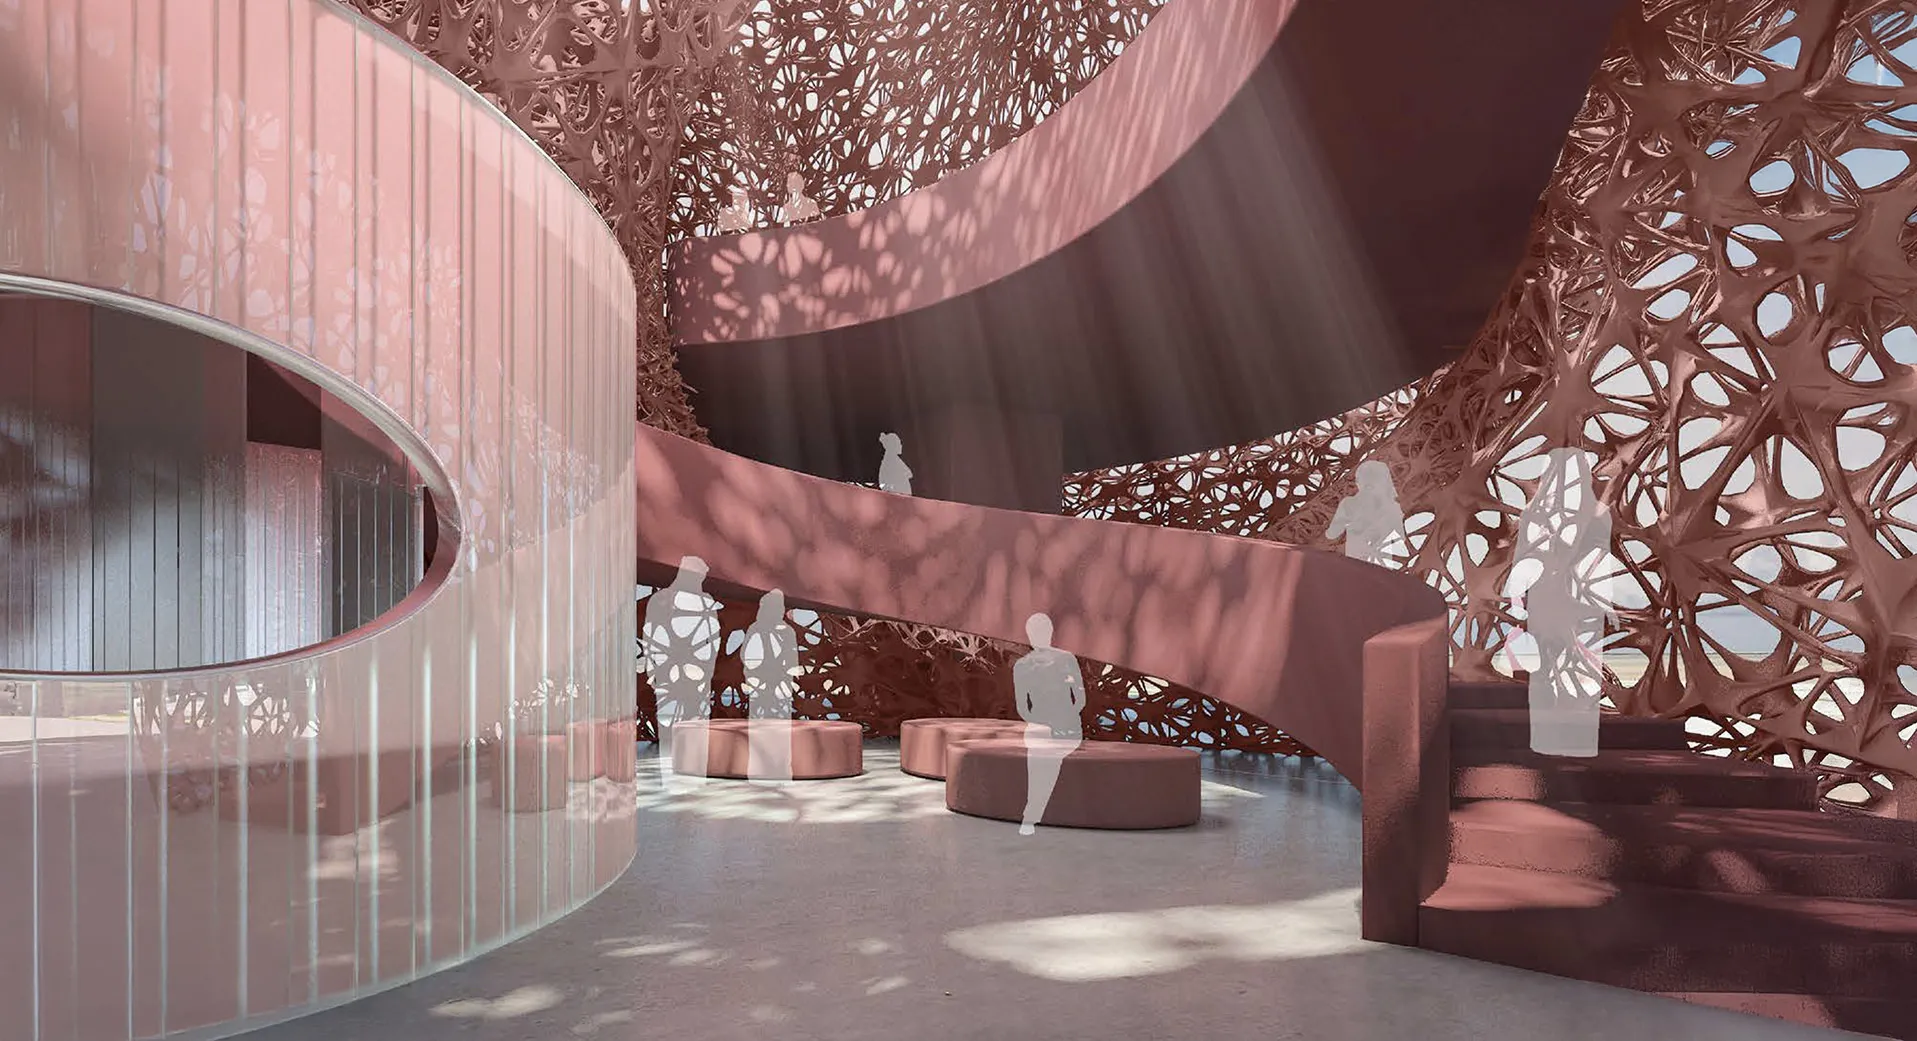
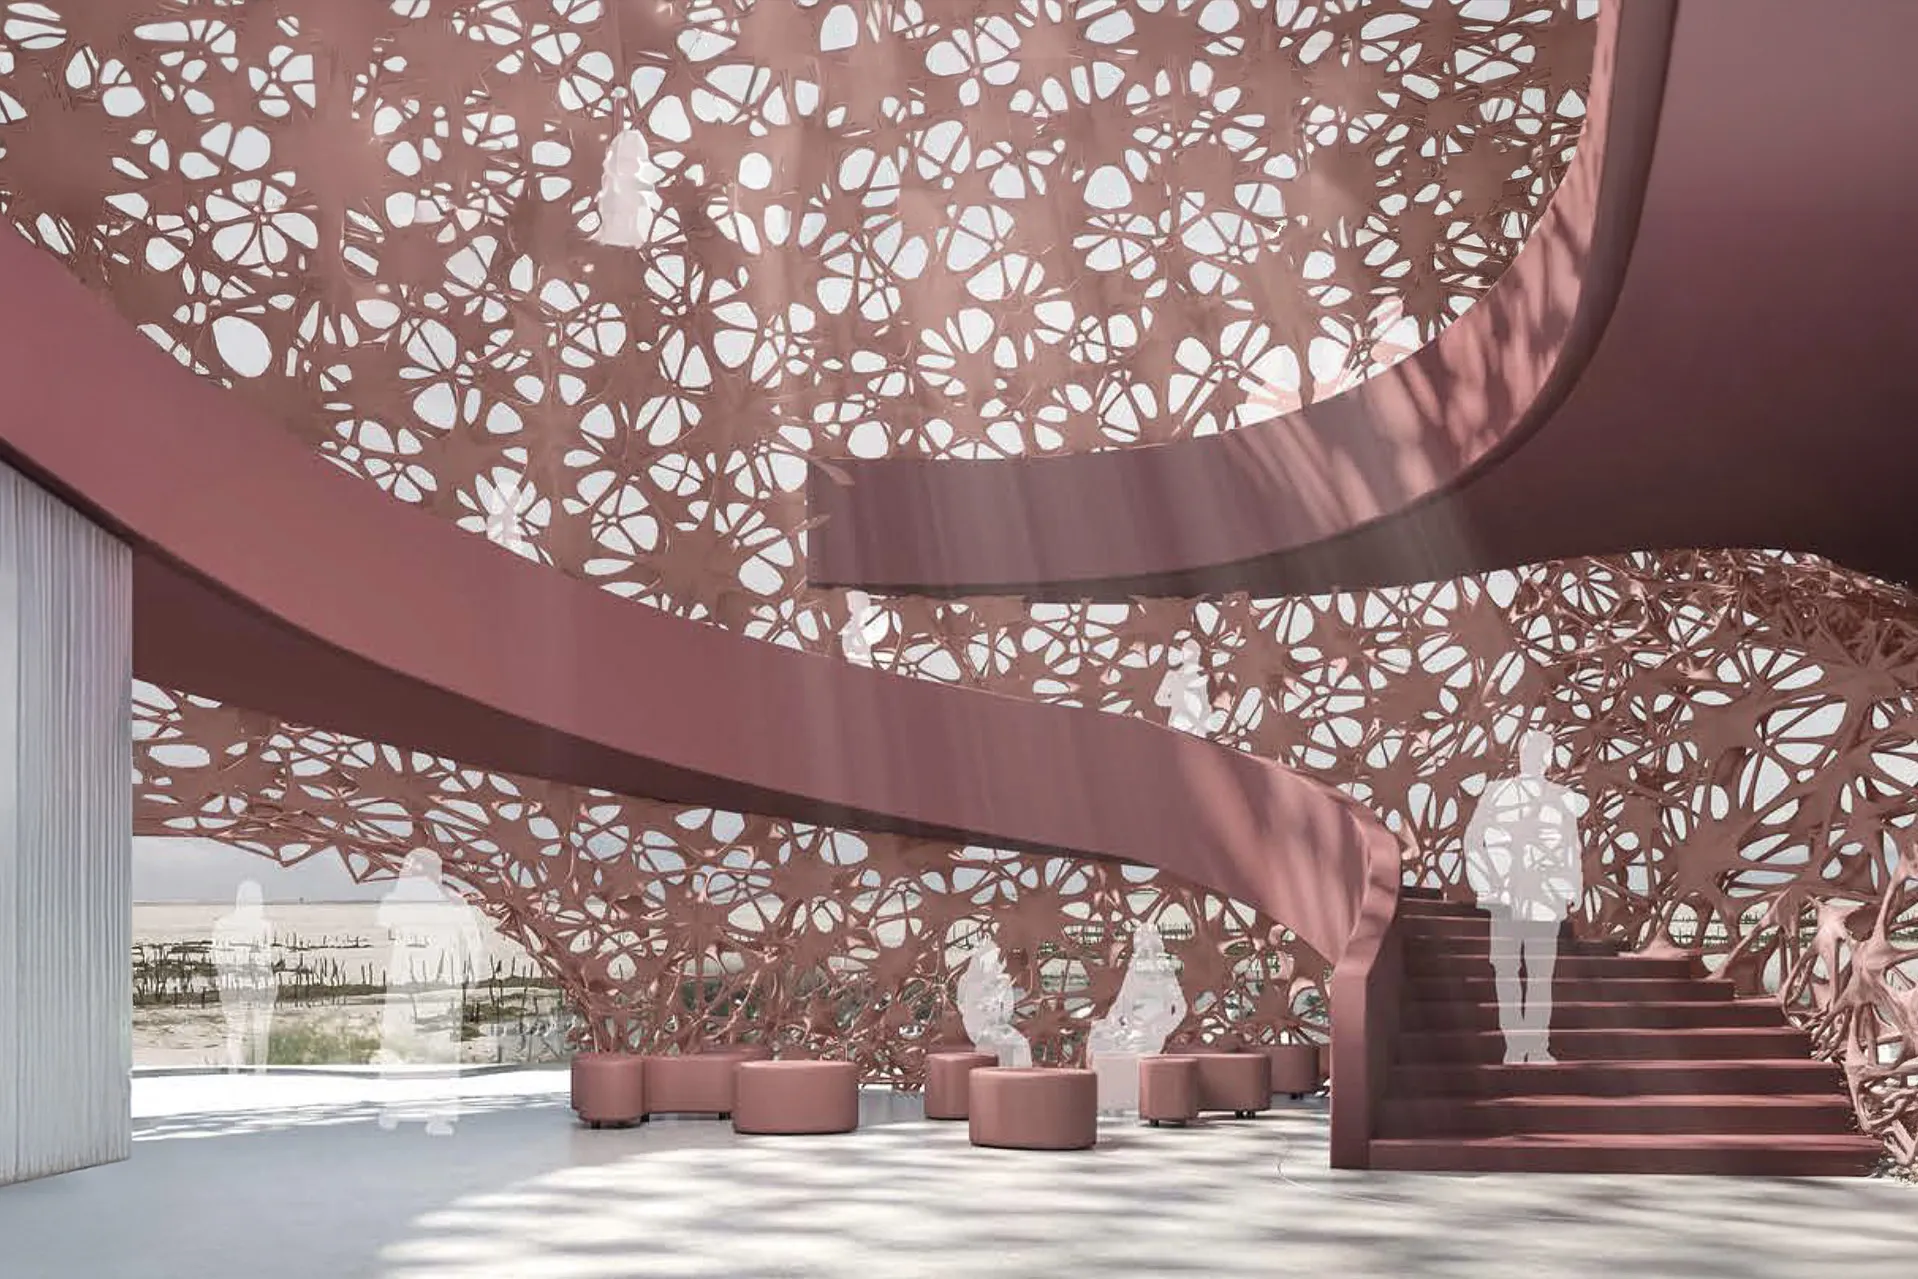
The design draws inspiration from the flamingo's skeletal structure and the organic forms created when birds gather in large groups. A lightweight cellular shell encloses the visitor spaces, responding to the site's natural contours while creating filtered light, natural ventilation and uninterrupted views across the wetlands. The result is a structure that appears to grow from the landscape rather than sit upon it.
Key design strategies included:
- Translating the flamingo's lightweight skeletal structure into a porous architectural shell
- Embedding the building within the site's natural topography to minimise its visual impact
- Creating naturally ventilated public spaces through a permeable structural envelope
- Integrating exhibition, education and visitor facilities within a unified organic form
© Dewan Architects + Engineers
Experience of Place
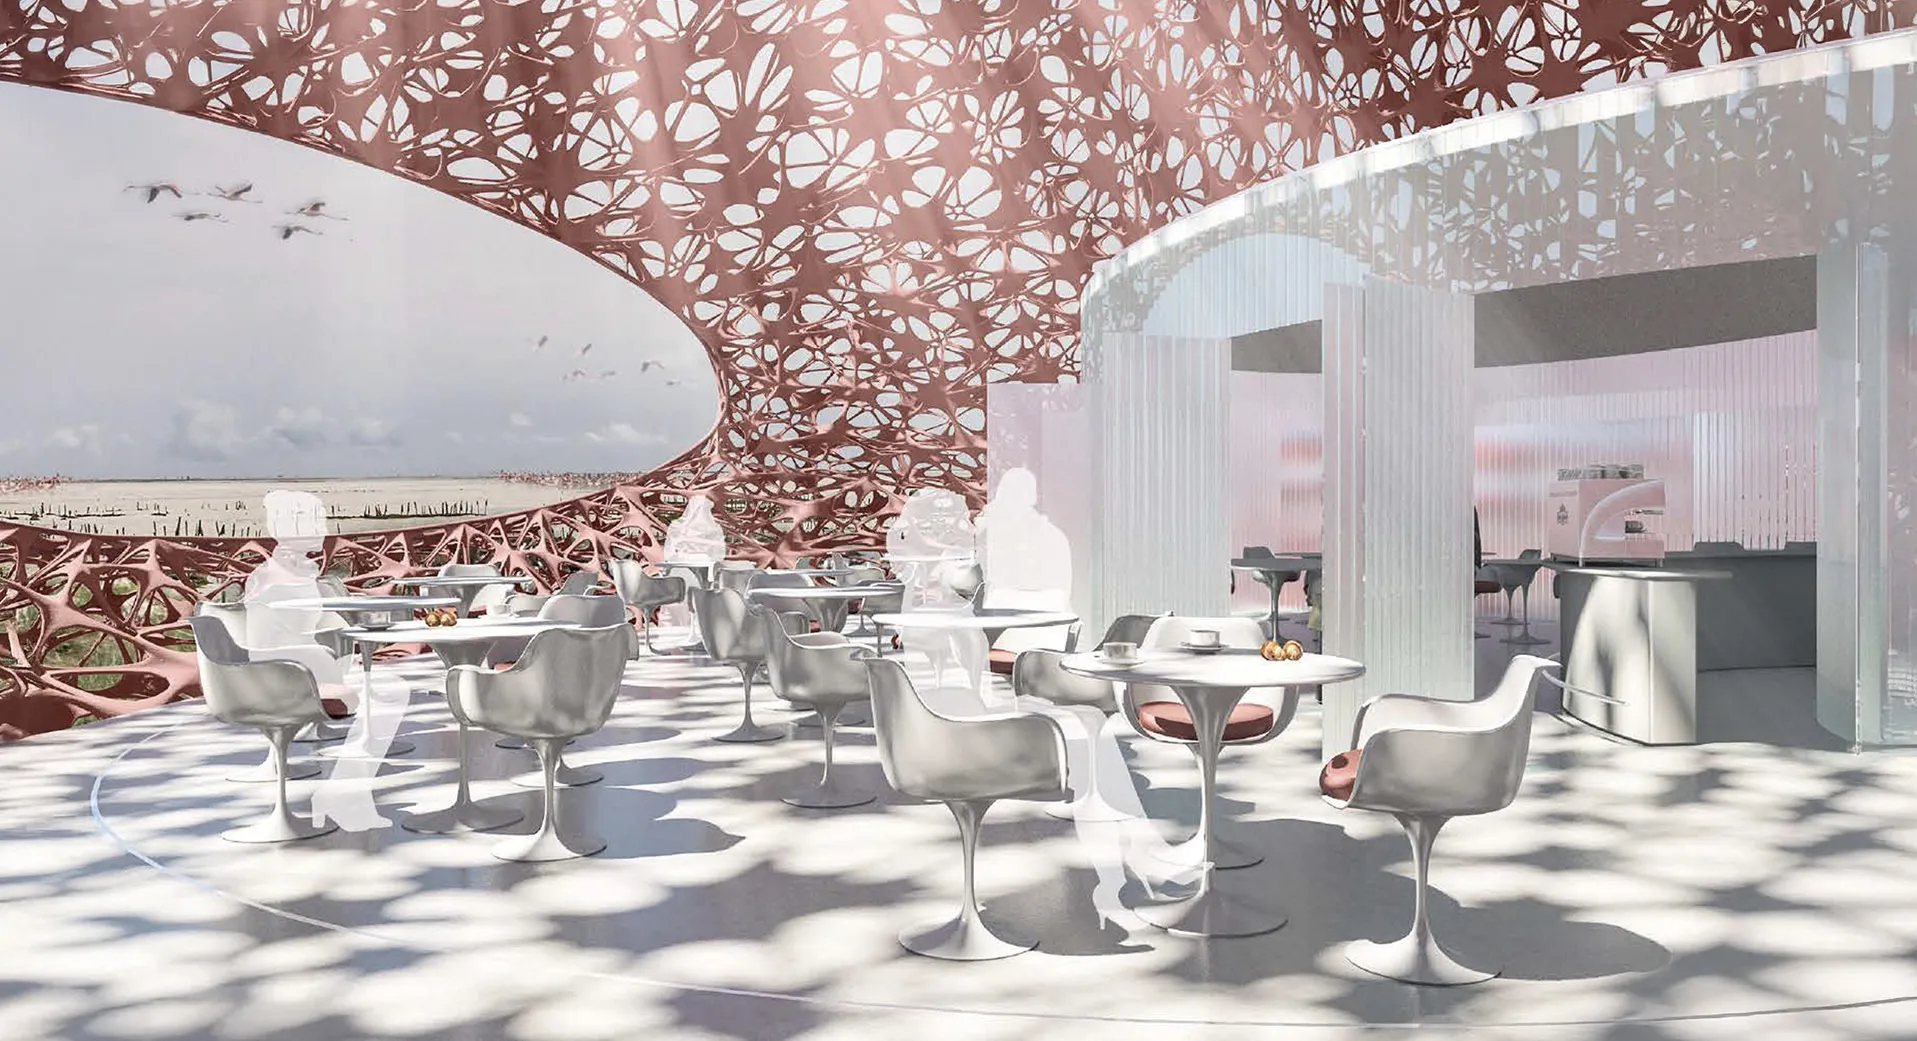
Visitors approach the shelter through the wetland landscape before entering beneath the sweeping structural canopy. Inside, filtered daylight passes through the cellular façade, creating constantly changing patterns of light and shadow that reinforce the connection between architecture and nature. The sequence of exhibition spaces, auditorium, observation deck and café terrace encourages exploration while framing carefully positioned views across the reserve. Elevated public spaces provide opportunities to observe flamingos within their natural habitat without disrupting the surrounding ecosystem, transforming the visit into an immersive educational experience.
© Dewan Architects + Engineers
Performance & Impact
Flamboyant Shelter demonstrates how biomimicry can shape architecture that responds to both its environmental context and visitor experience. By combining lightweight structural principles with an organic architectural language, the project proposes a destination that celebrates biodiversity while minimising its impact on the surrounding landscape.
Dewan's involvement ensured:
- A biomimetic architectural concept inspired by the anatomy and behaviour of the greater flamingo
- Integration of visitor, exhibition and educational spaces within a single sculptural structure
- A design that responds sensitively to the ecology and landscape of the Al Wathba Wetland Reserve
© Dewan Architects + Engineers
© Dewan Architects + Engineers
"The most meaningful architecture doesn't imitate nature—it learns from it. At Flamboyant Shelter, the flamingo became both inspiration and teacher, guiding a design that responds to its landscape, its ecology and the experience of moving through it with lightness and sensitivity."
Mohammed Adib
Chief Design Officer
Project Facts
The following information outlines the key details of the project.
- Client: Confidential
- Location: Abu Dhabi, United Arab Emirates
- Status: Concept Design Completed
- Size: 1,000 m²
- Scope: Lead Architect
- Sector: Public