Overview
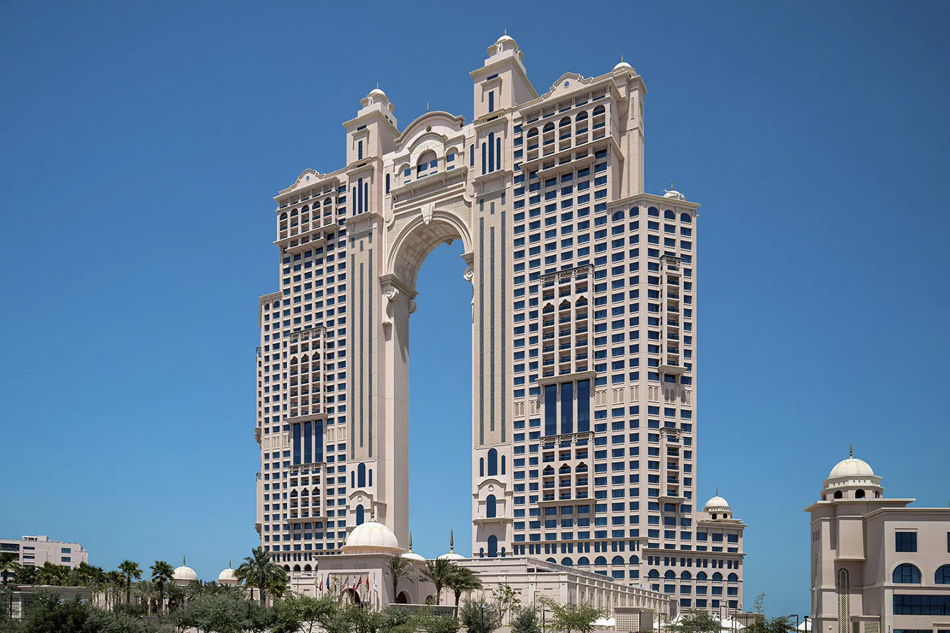
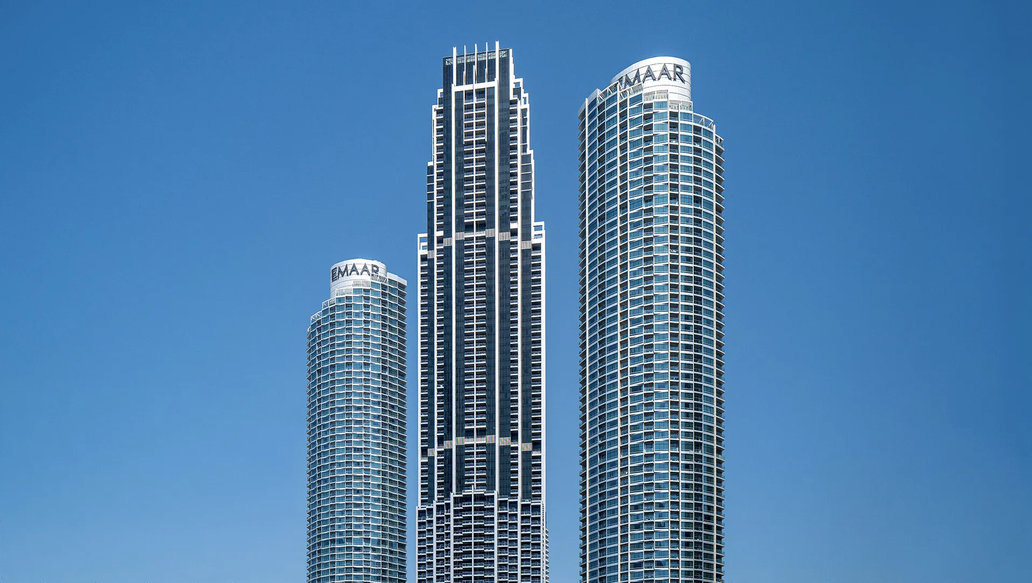
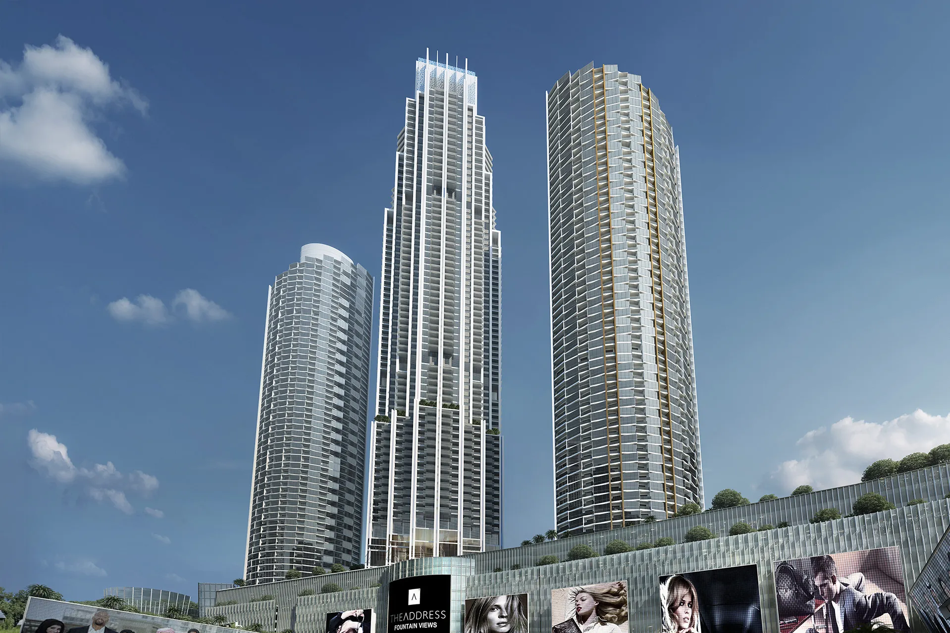
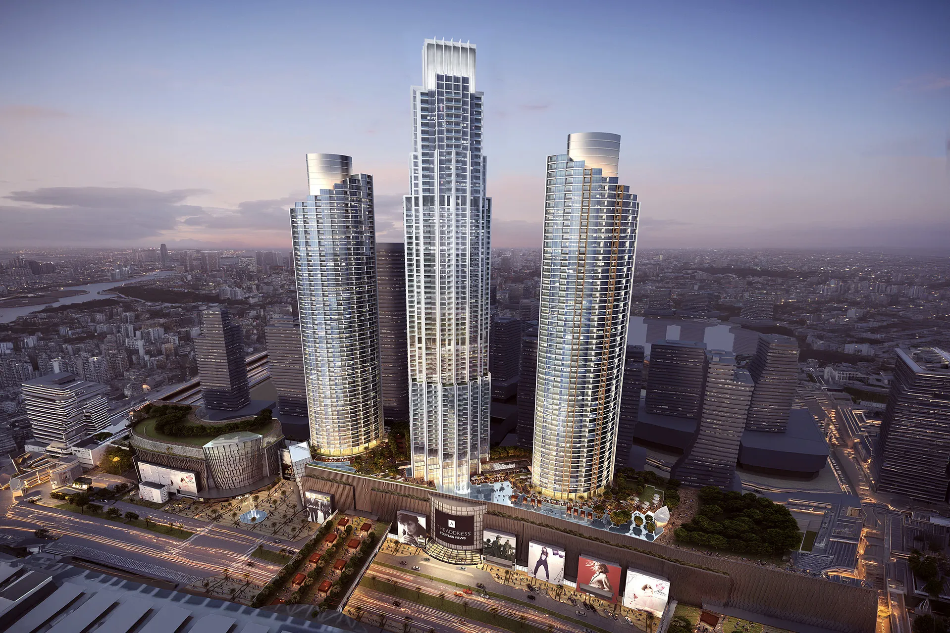
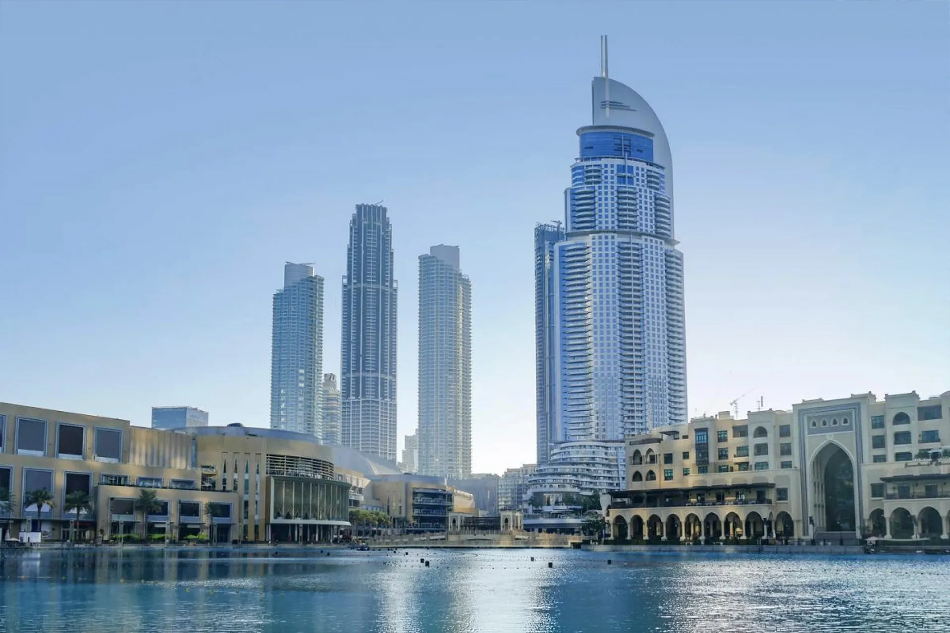
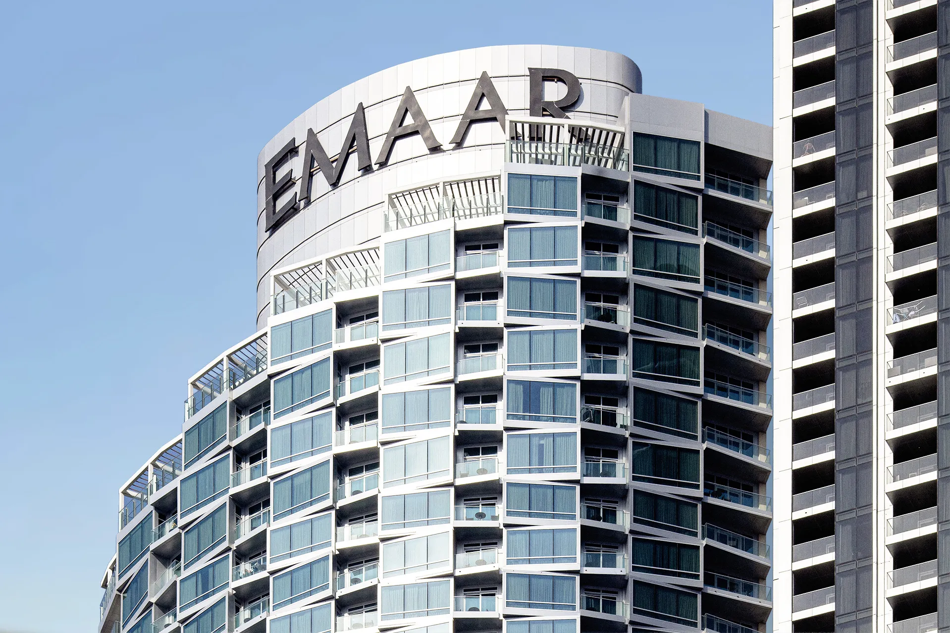
Address Dubai Mall, formerly known as Fountain Views, is one of Downtown Dubai's largest mixed-use developments, bringing together hospitality, residences, retail, and public infrastructure within an integrated urban destination. Developed by Emaar Properties, the project comprises four towers: the Address Dubai Mall hotel and serviced residences, two residential towers, and Boulevard Point, all unified by a shared podium and connected directly to Dubai Mall through a three-storey glazed pedestrian and vehicle bridge.
Dewan Architects + Engineers served as Lead Consultant across the development, delivering architectural and multidisciplinary consultancy services from schematic design through to tender and issued-for-construction documentation across significant portions of the project. Working alongside AtkinsRéalis and DP Architects, Dewan coordinated multiple architectural packages and specialist consultants to deliver one of the largest and most technically demanding developments in the practice's portfolio.
© Emaar Properties
Project Vision
The vision for Address Dubai Mall was to create an integrated urban destination that extends the experience of Downtown Dubai beyond the boundaries of Dubai Mall. Rather than treating each tower as an individual project, the development was conceived as a connected neighbourhood where hospitality, residential living, retail, and public circulation operate as one cohesive environment. By strengthening links between Dubai Mall, Sheikh Mohammed bin Rashid Boulevard, and the surrounding Downtown district, the project reinforces the area's role as one of the world's most vibrant mixed-use urban centres.
© Emaar Properties
© Emaar Properties
Design Response
Address Dubai Mall brings together four distinct towers above a shared podium accommodating retail, parking, servicing, and back-of-house facilities that support the wider development. The podium also extends Dubai Mall and is connected through a three-storey glazed pedestrian and vehicle bridge, creating a seamless transition between the development and one of the world's busiest retail destinations.
As Lead Consultant, Dewan Architects + Engineers coordinated the delivery of multiple architectural packages while integrating the work of international design partners, engineers, and specialist consultants. Managing a development of this scale required close coordination across hospitality, residential, retail, and infrastructure components while ensuring the four towers functioned as a unified destination with a clear architectural identity.
Key design strategies included:
- Integration of four high-rise towers within a unified mixed-use development
- Creation of a shared podium accommodating retail, parking, and supporting facilities
- Direct connection to Dubai Mall through a glazed pedestrian and vehicle bridge
- Coordination of hospitality, residential, retail, and public infrastructure within one development
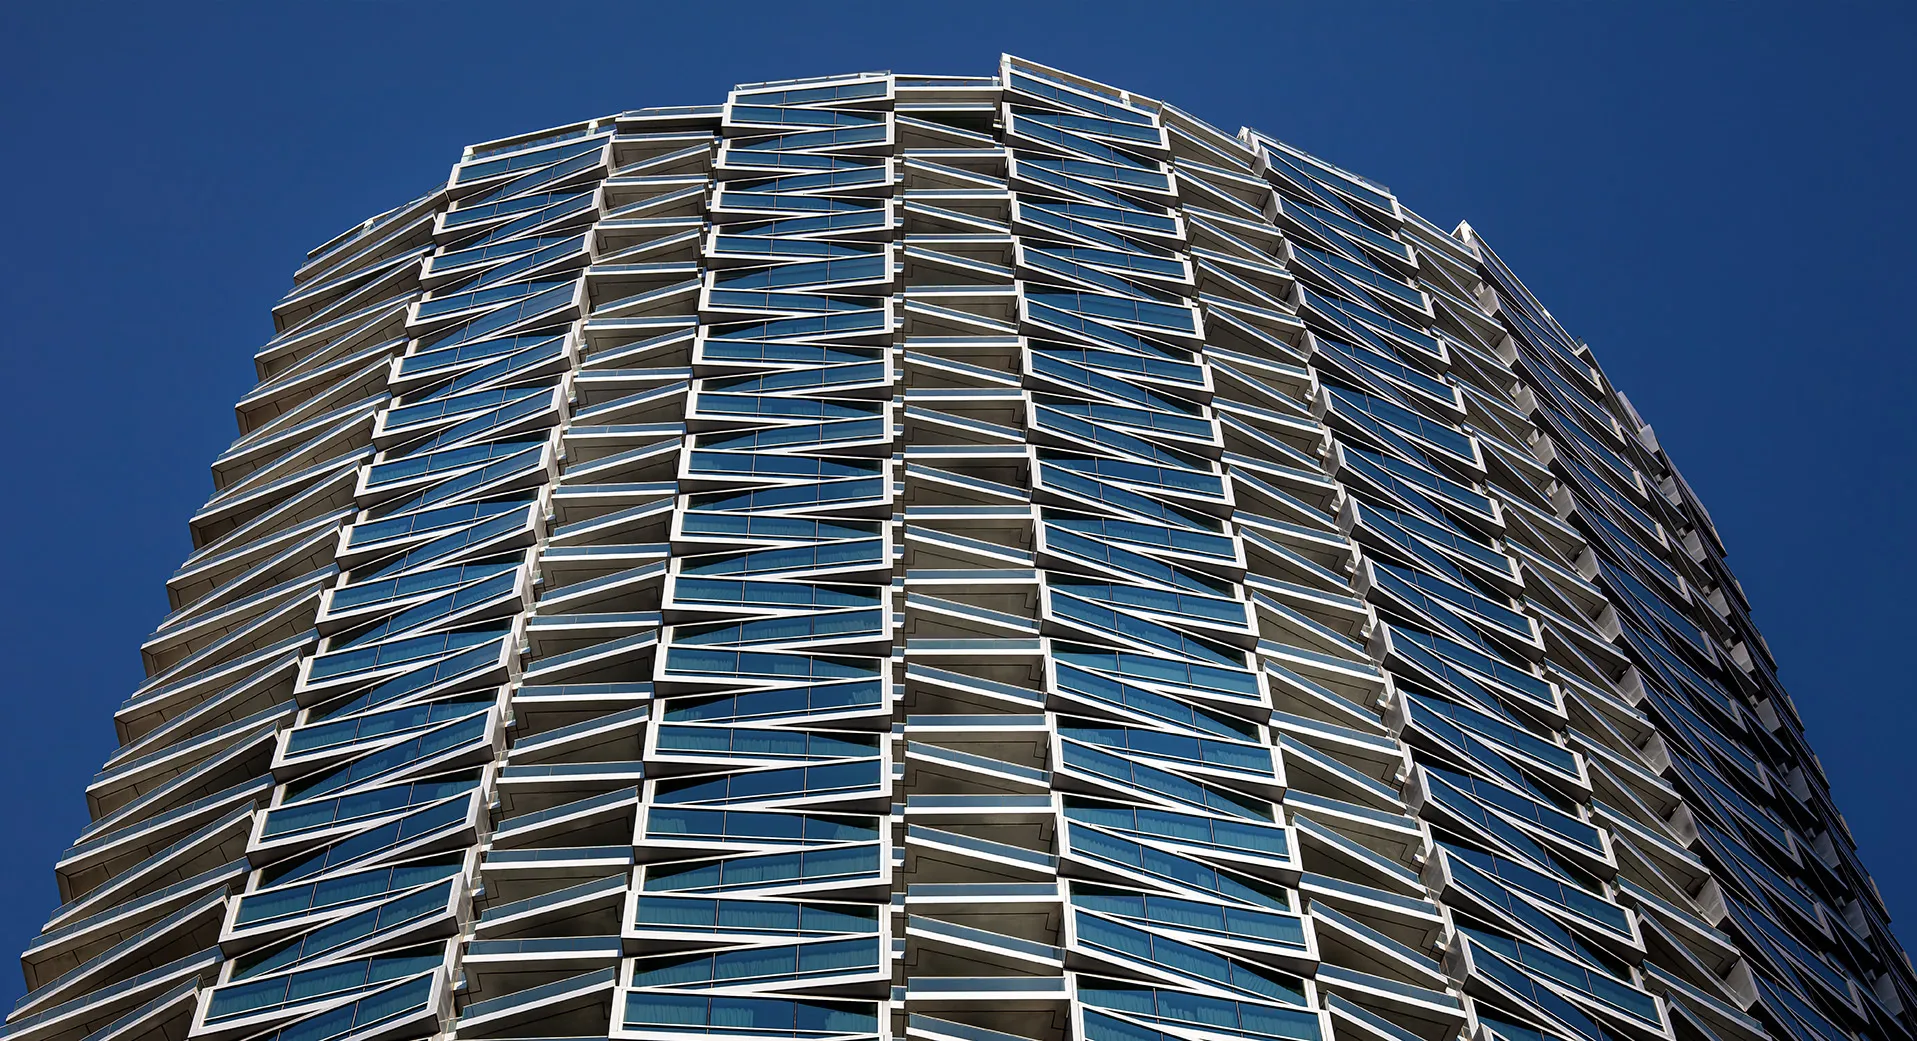
- Delivery of a cohesive architectural language across multiple building typologies
© Emaar Properties
Experience of Place
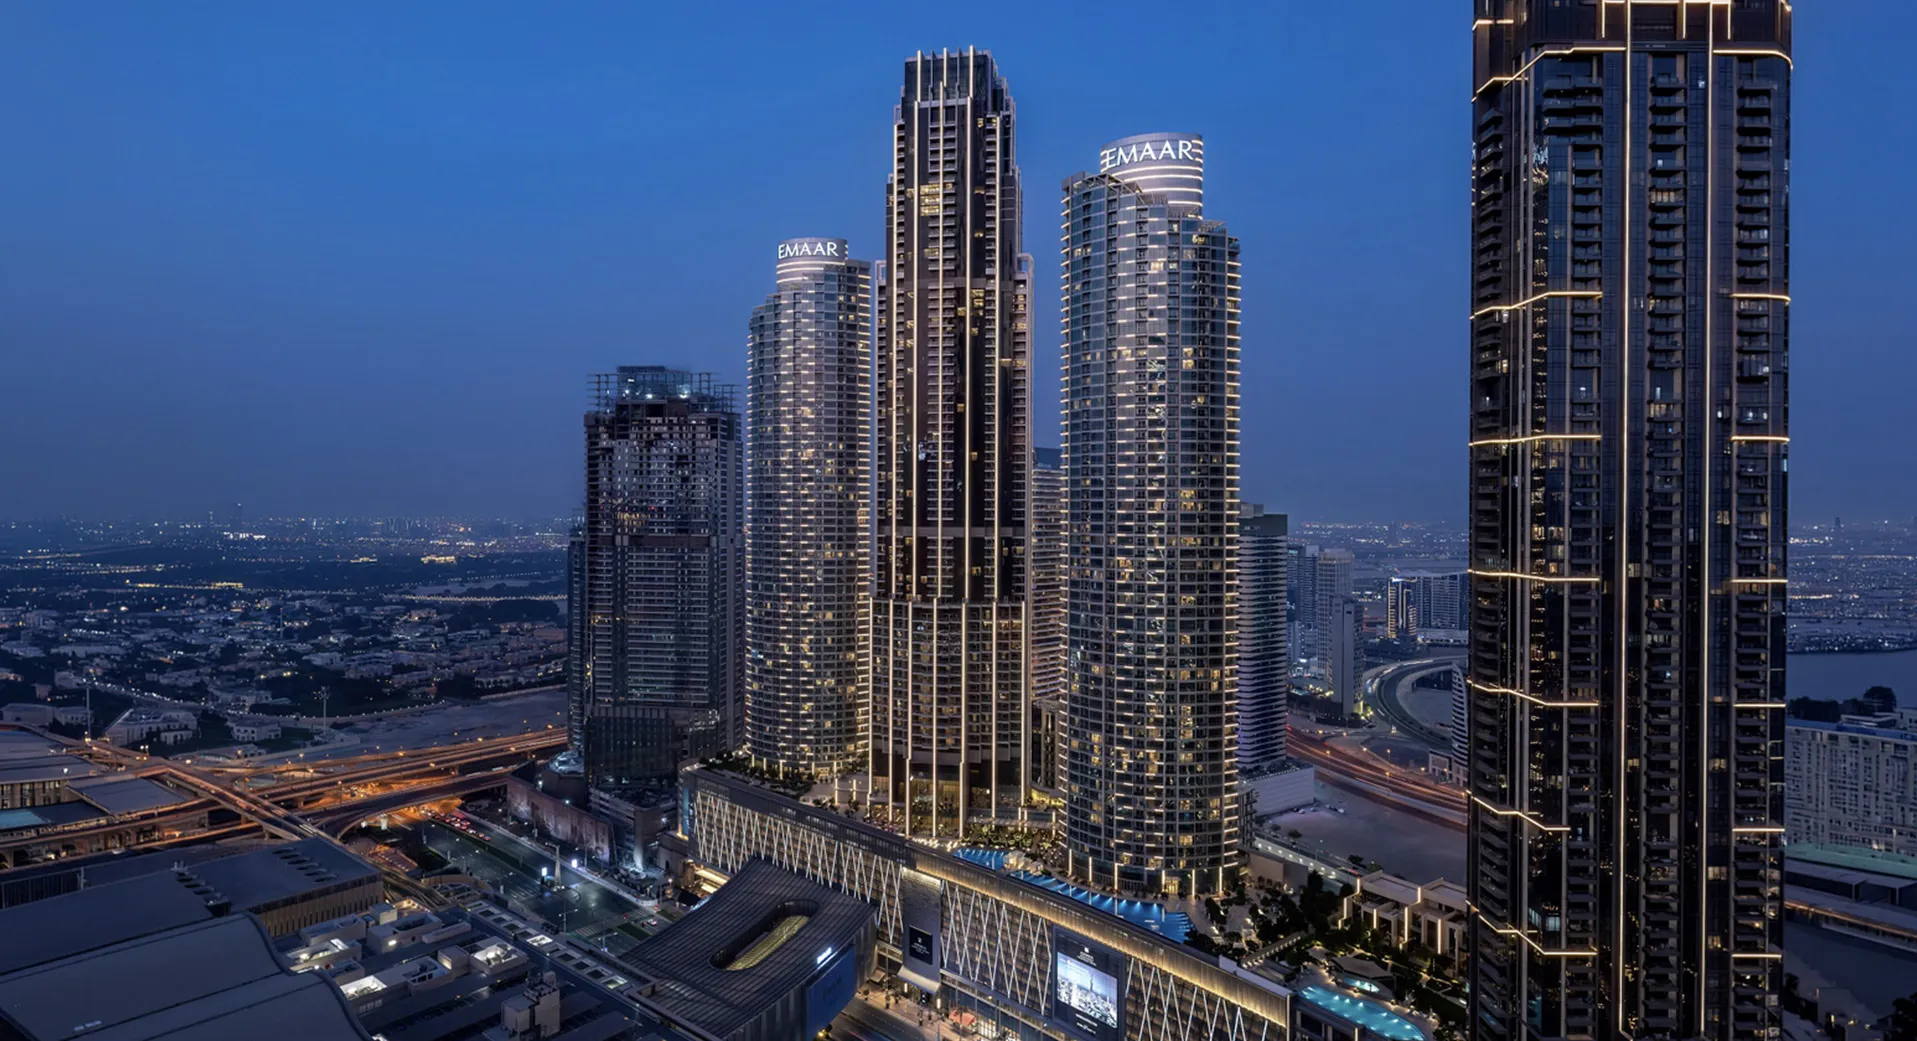
Address Dubai Mall is designed around movement, connectivity, and the experience of the city. Residents, hotel guests, shoppers, and visitors move seamlessly between the towers, podium, and Dubai Mall through an integrated network of circulation routes and public spaces. The podium forms an active urban base that anchors the four towers above, while the residential and hospitality components maximise views towards Burj Khalifa, Dubai Fountain, and the Downtown Dubai skyline. Together, the development creates a destination where living, hospitality, shopping, and leisure are experienced as part of a single, interconnected urban environment.
© Emaar Properties
Performance & Impact
Address Dubai Mall represents one of the largest mixed-use developments undertaken by Dewan Architects + Engineers as Lead Consultant. Bringing together hospitality, residential, retail, and public infrastructure within a single coordinated development, the project has become a defining component of Downtown Dubai's urban fabric and one of the district's most recognisable destinations.
The project's performance outcomes included:
- Delivery of one of Downtown Dubai's largest mixed-use developments
- Direct integration with Dubai Mall through dedicated pedestrian and vehicle connections
- Creation of a destination combining hospitality, residential, retail, and public amenities
- Coordination of multiple international design teams and specialist consultants across four interconnected towers
© Emaar Properties
© Emaar Properties
"The scale of Address Dubai Mall meant every design decision had to consider how four distinct towers and a shared podium would function as a single destination. Every connection—from the podium and bridges to the individual towers—had to feel intuitive, creating a development that is experienced as one place rather than four separate buildings."
Maher Srehini
Associate Director
Project Facts
The following information outlines the key details of the project.
- Location: Dubai, United Arab Emirates
- Sector: Hospitality
- Client: Emaar Properties
- Design Partners: AtkinsRéalis & DP Architects
- Lead Consultant: Dewan Architects + Engineers
- Size: 647,321 m²
- Status: Completed
- Completion Year: 2020