Overview
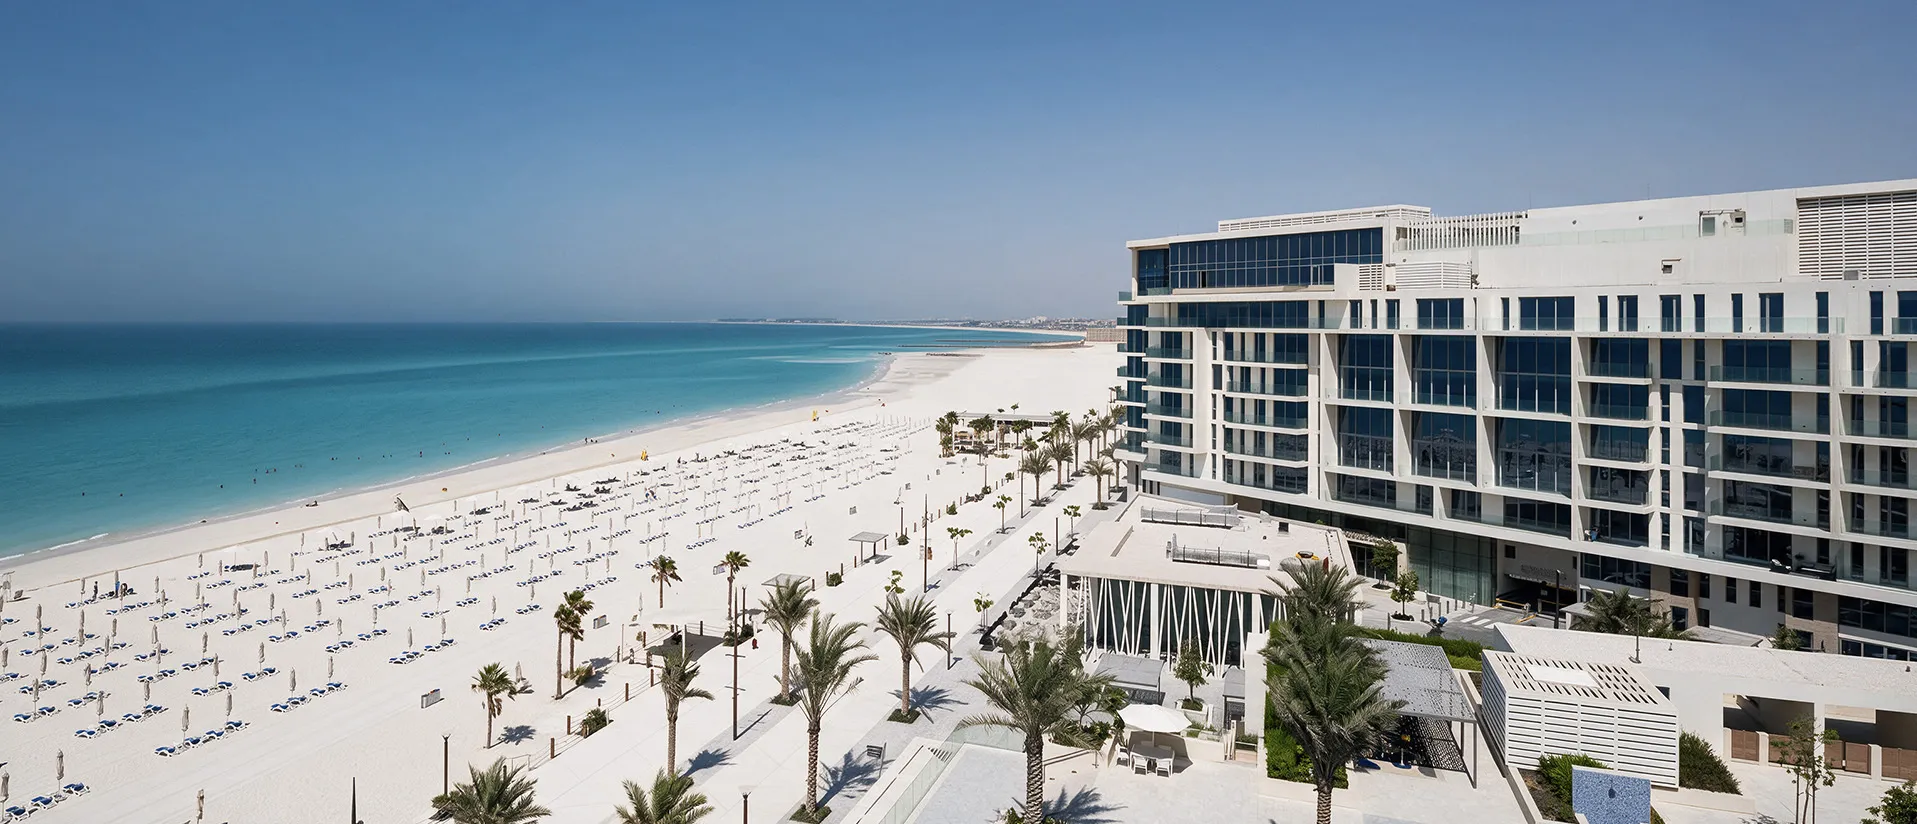
Mamsha Al Saadiyat is a premium beachfront mixed-use development on Saadiyat Island, Abu Dhabi, combining luxury residences with retail, dining and leisure amenities along one of the emirate's most desirable stretches of coastline. Developed by Aldar Properties in association with CallisonRTKL, the project creates a vibrant waterfront neighbourhood that complements Saadiyat Island's cultural district while offering direct access to the Arabian Gulf. Dewan Architects + Engineers served as Lead Design Consultant and provided Construction Supervision, coordinating the multidisciplinary design and supporting the delivery of a development that integrates architecture, landscape and public realm into a cohesive beachfront environment.
© Catalin Marin
Project Vision
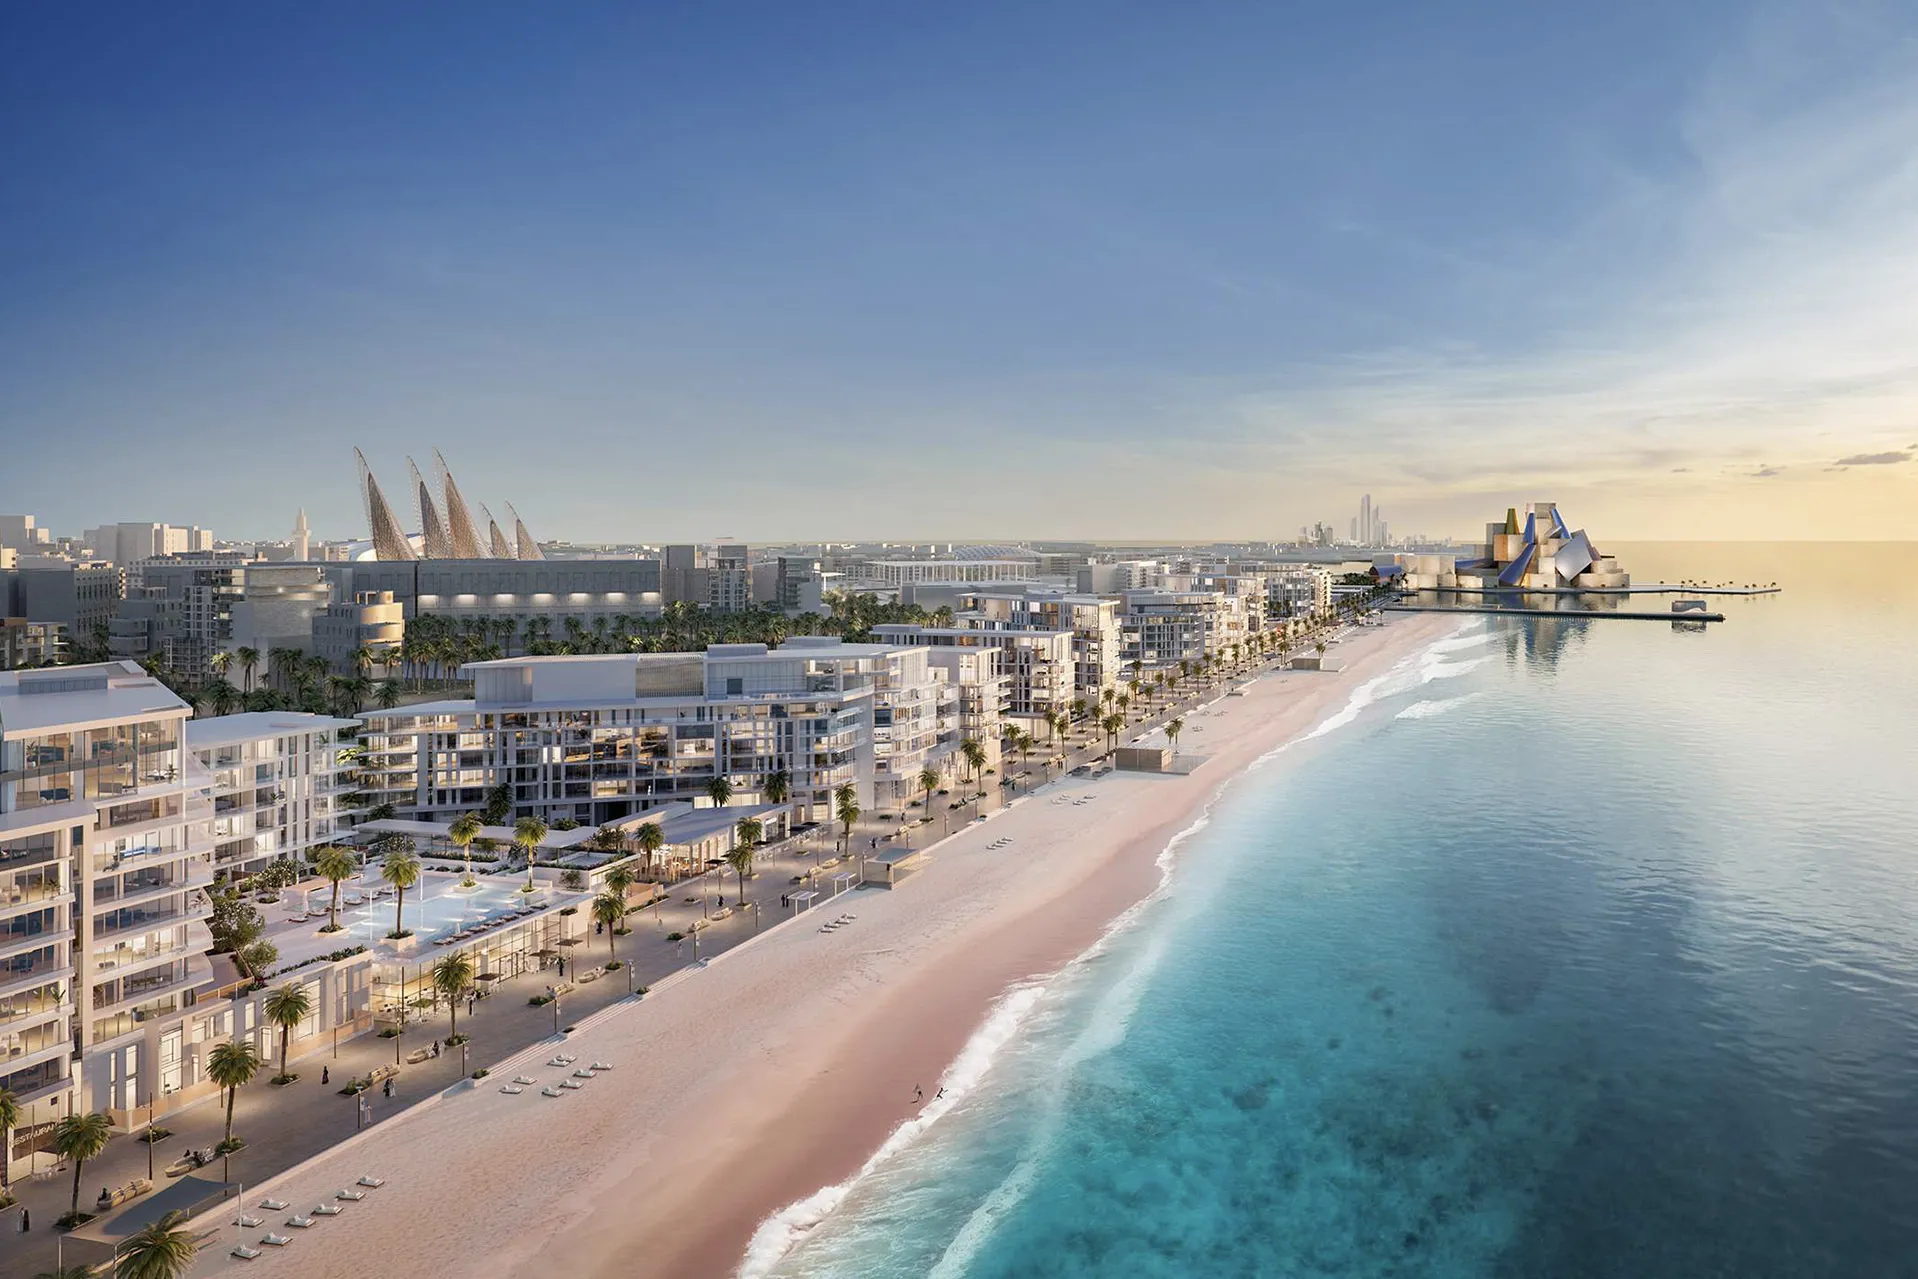
The vision for Mamsha Al Saadiyat was to create a walkable waterfront community where residential living extends beyond individual homes into a lively public realm. Rather than separating buildings from the beachfront, the development was conceived to strengthen the relationship between architecture, landscape and the shoreline, encouraging residents and visitors to move freely between homes, cafés, restaurants, retail and the beach. Positioned adjacent to Saadiyat Island's renowned cultural district, the project sought to establish a contemporary residential destination that embraces outdoor living while responding to its exceptional coastal setting.
© CRTKL
© CRTKL
Design Response
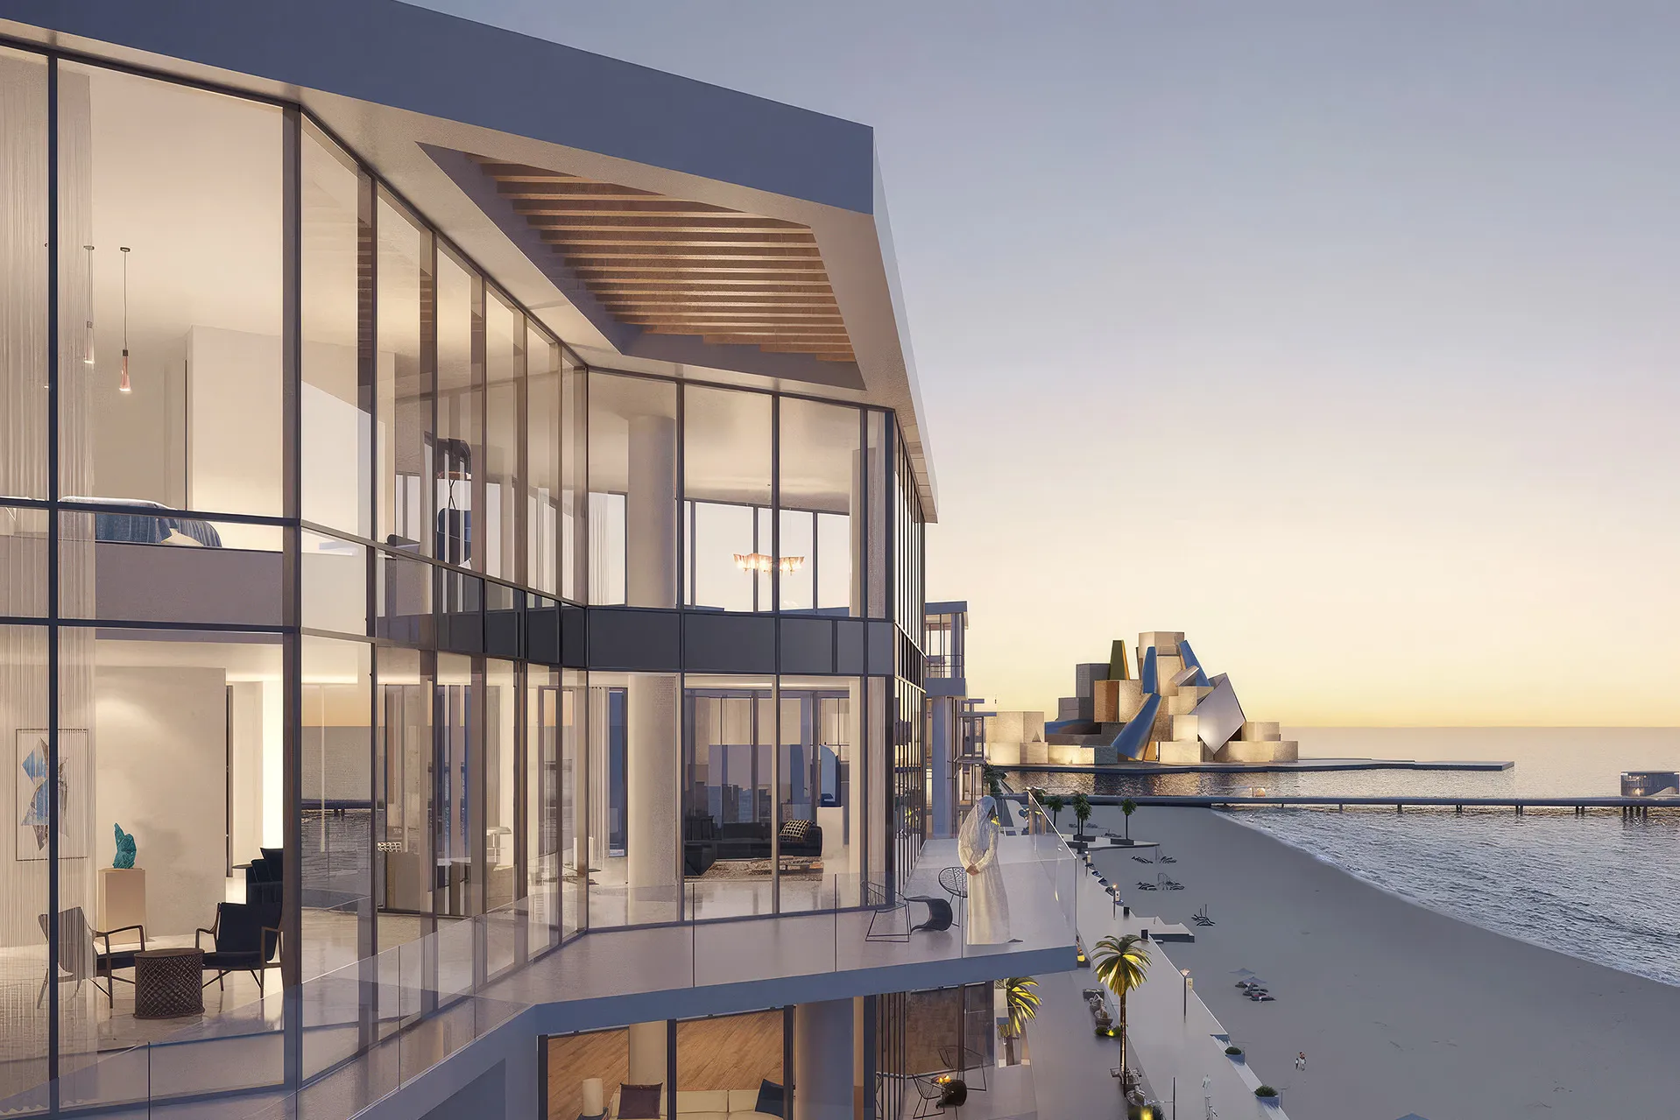
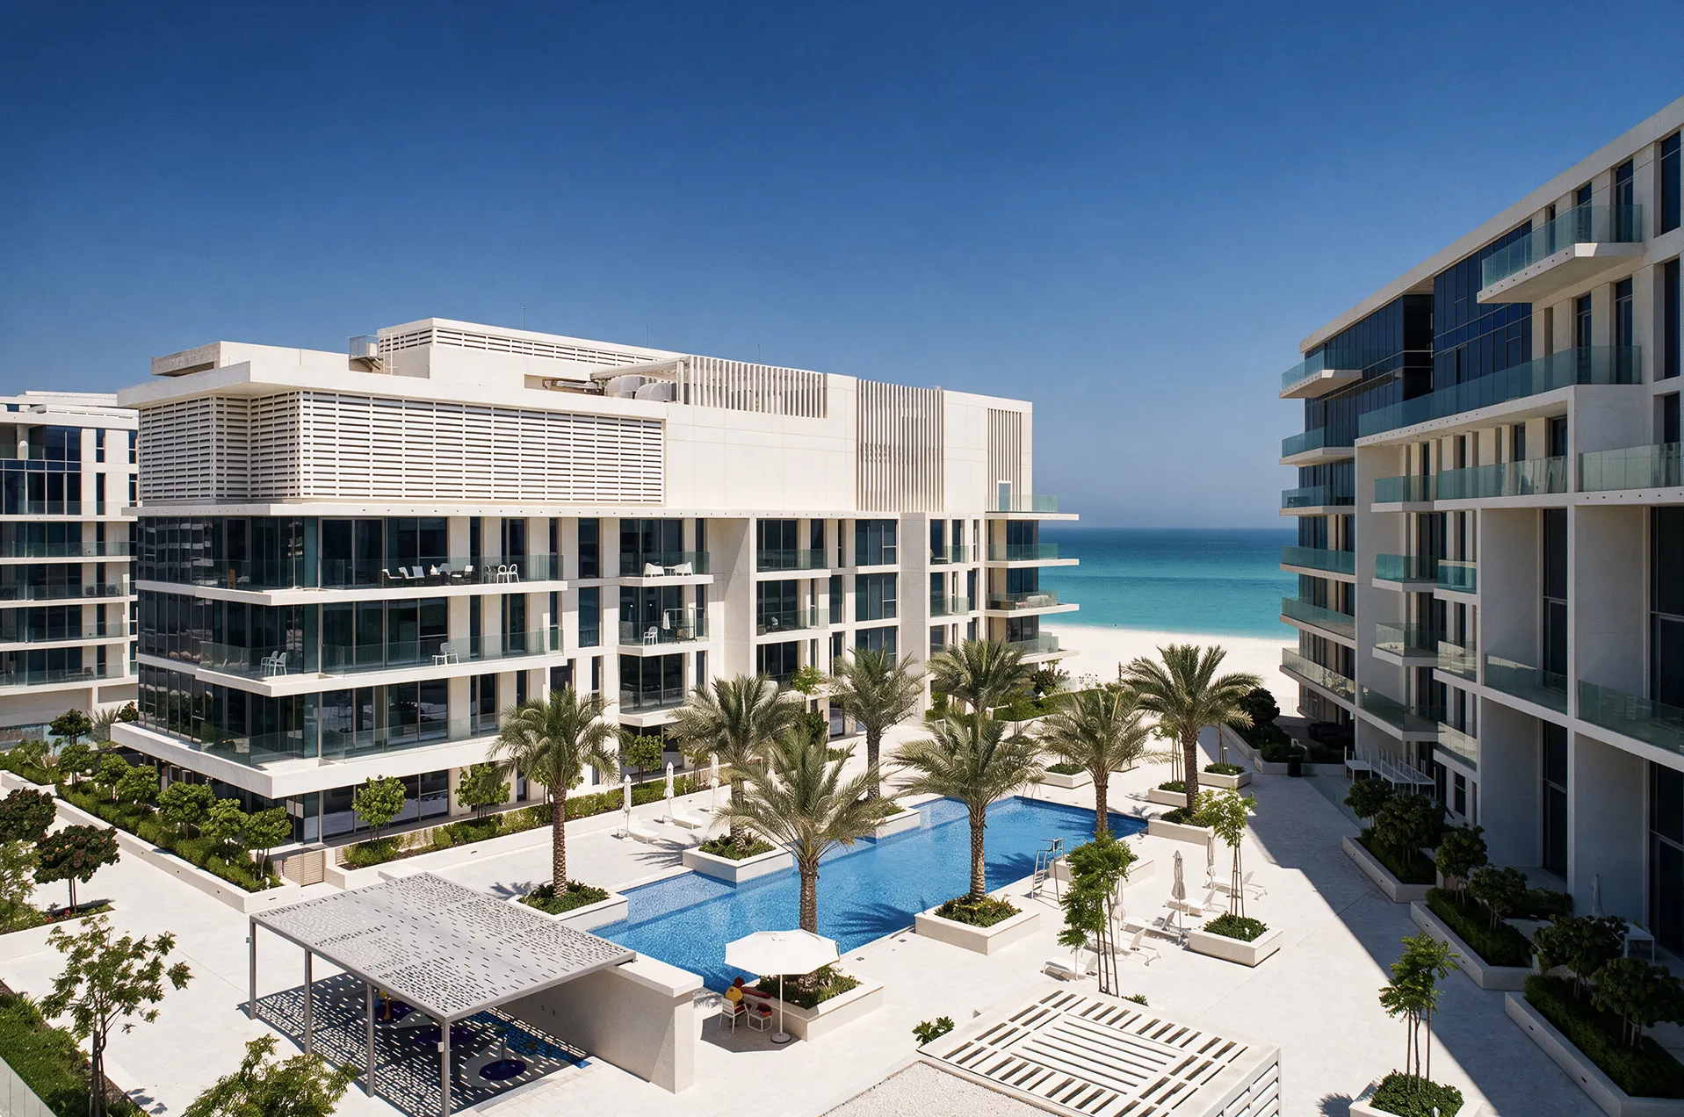
The development is organised as a series of residential buildings that frame landscaped public spaces while maximising views towards the Arabian Gulf. Ground-floor cafés, restaurants and retail units activate the beachfront promenade, creating a continuous pedestrian environment that connects residents with the beach and the surrounding cultural attractions. Architecture and landscape were developed together to reinforce the relationship between buildings and the waterfront. Generous terraces, shaded outdoor spaces and carefully planned circulation encourage year-round use of the public realm, while the integration of residential, retail and leisure uses creates an active mixed-use environment that supports both everyday living and public life. As Lead Design Consultant, Dewan Architects + Engineers coordinated the multidisciplinary design and provided Construction Supervision, ensuring the successful integration of architectural, engineering and public realm elements throughout the project.
Key design strategies included:
- Creating a mixed-use beachfront community centred on walkability
- Integrating residential, retail and leisure uses within a unified development
- Maximising views towards the Arabian Gulf through building orientation
- Activating the waterfront with cafés, restaurants and retail
- Connecting architecture, landscape and the public realm through a continuous beachfront promenade
- Coordinating multidisciplinary design and construction supervision throughout project delivery
© Catalin Marin
Experience of Place
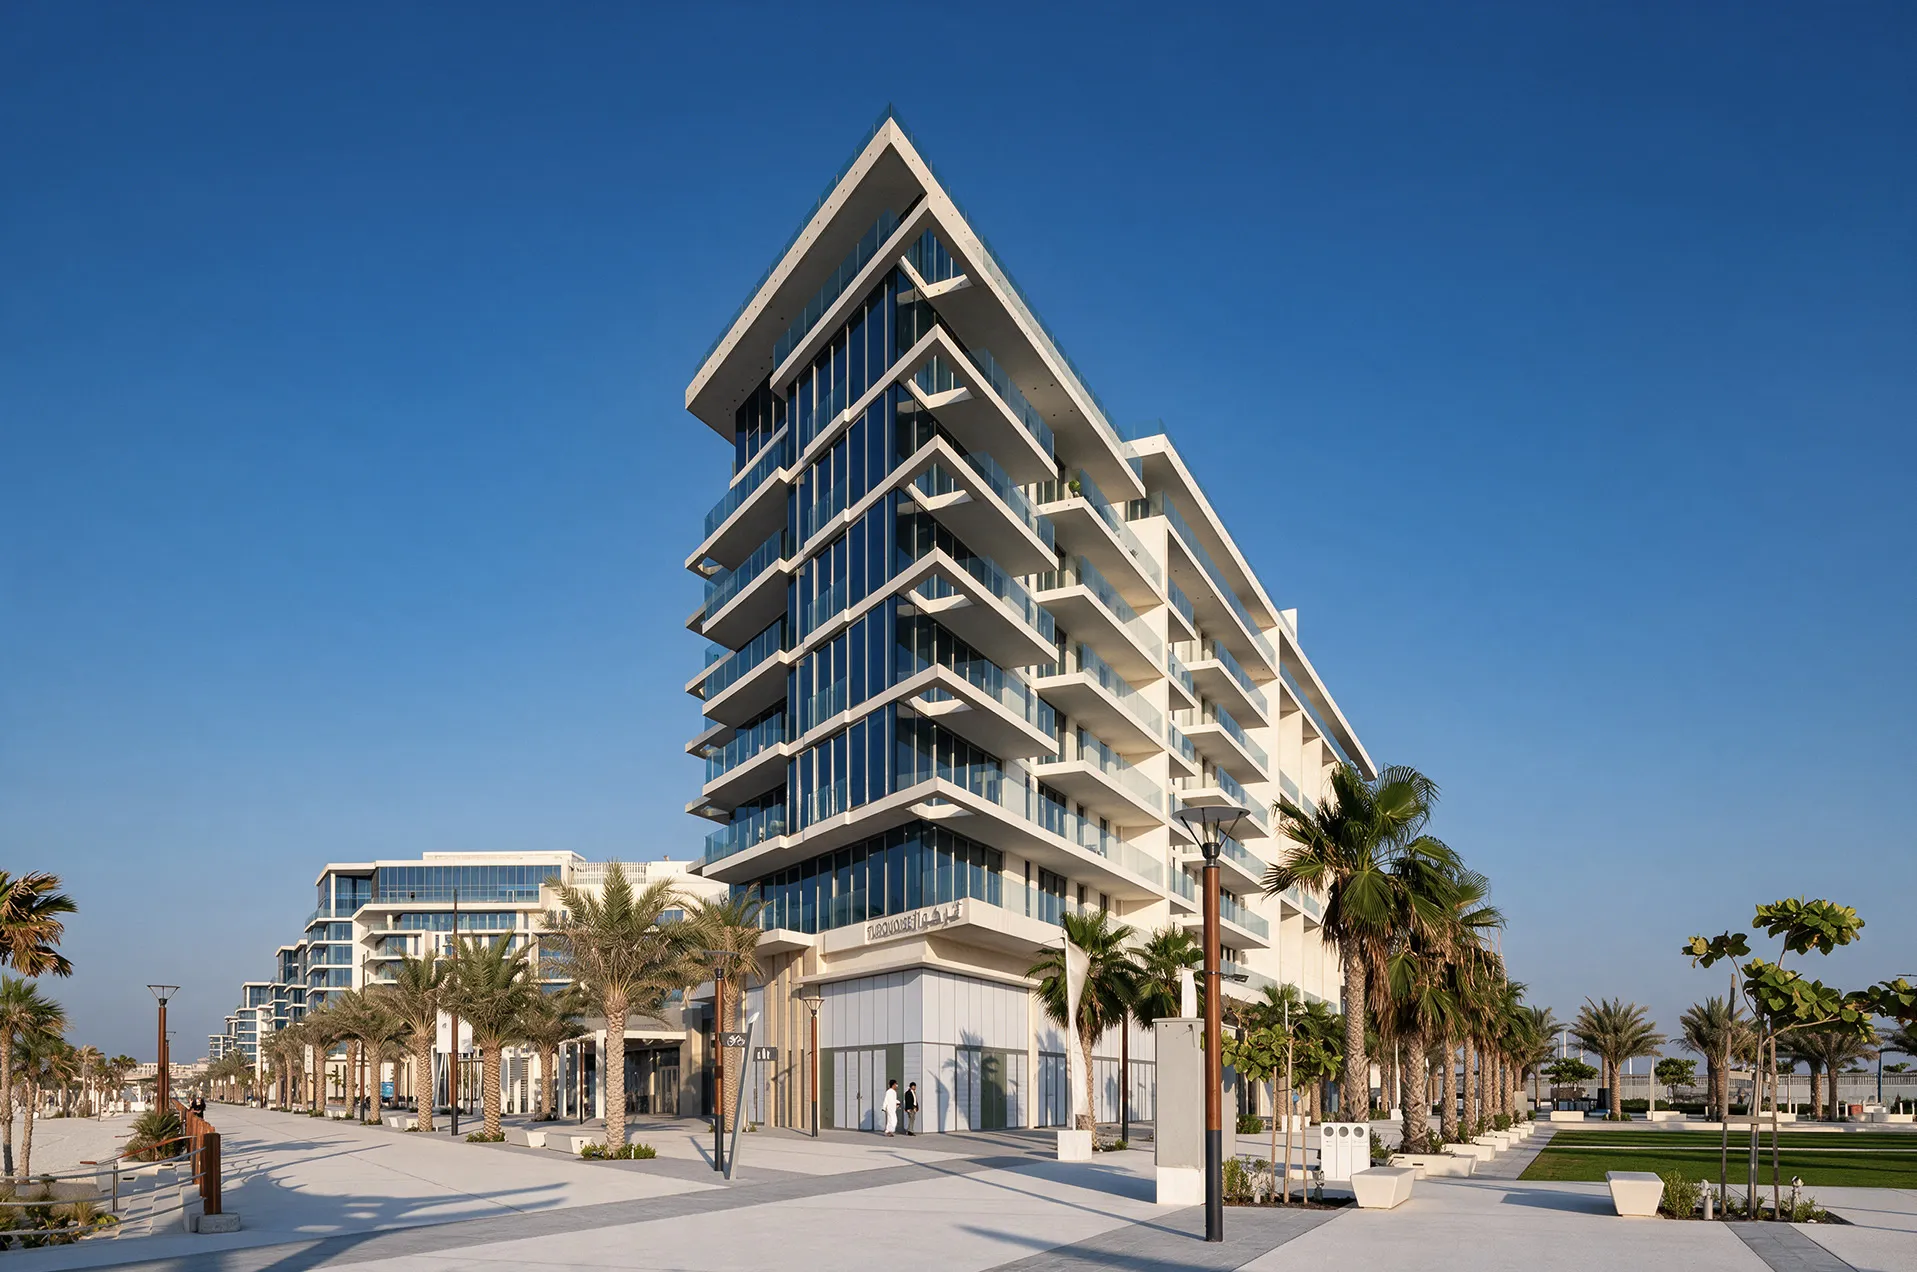
Life at Mamsha Al Saadiyat extends beyond the residences into a carefully planned network of public spaces that connect directly with the beach. Landscaped walkways, shaded gathering areas, cafés and restaurants encourage residents and visitors to experience the waterfront on foot, creating a neighbourhood where outdoor living is an integral part of everyday life. The relationship between architecture, landscape and the coastline establishes a relaxed yet vibrant environment that reflects Saadiyat Island's distinctive character as both a residential destination and cultural hub.
© Catalin Marin
Performance & Impact
Mamsha Al Saadiyat demonstrates Dewan Architects + Engineers' multidisciplinary approach to complex waterfront developments, integrating architecture, engineering and construction supervision within a unified design process. Working alongside CallisonRTKL and Aldar Properties, the practice contributed to the delivery of one of Abu Dhabi's premier beachfront residential communities, supporting the continued evolution of Saadiyat Island as a destination for culture, lifestyle and contemporary urban living.
Dewan's involvement included:
- Lead Design Consultant
- Construction Supervision
- Coordination of multidisciplinary design services
- Integration of architecture, engineering and public realm
- Delivery of a mixed-use beachfront development on Saadiyat Island
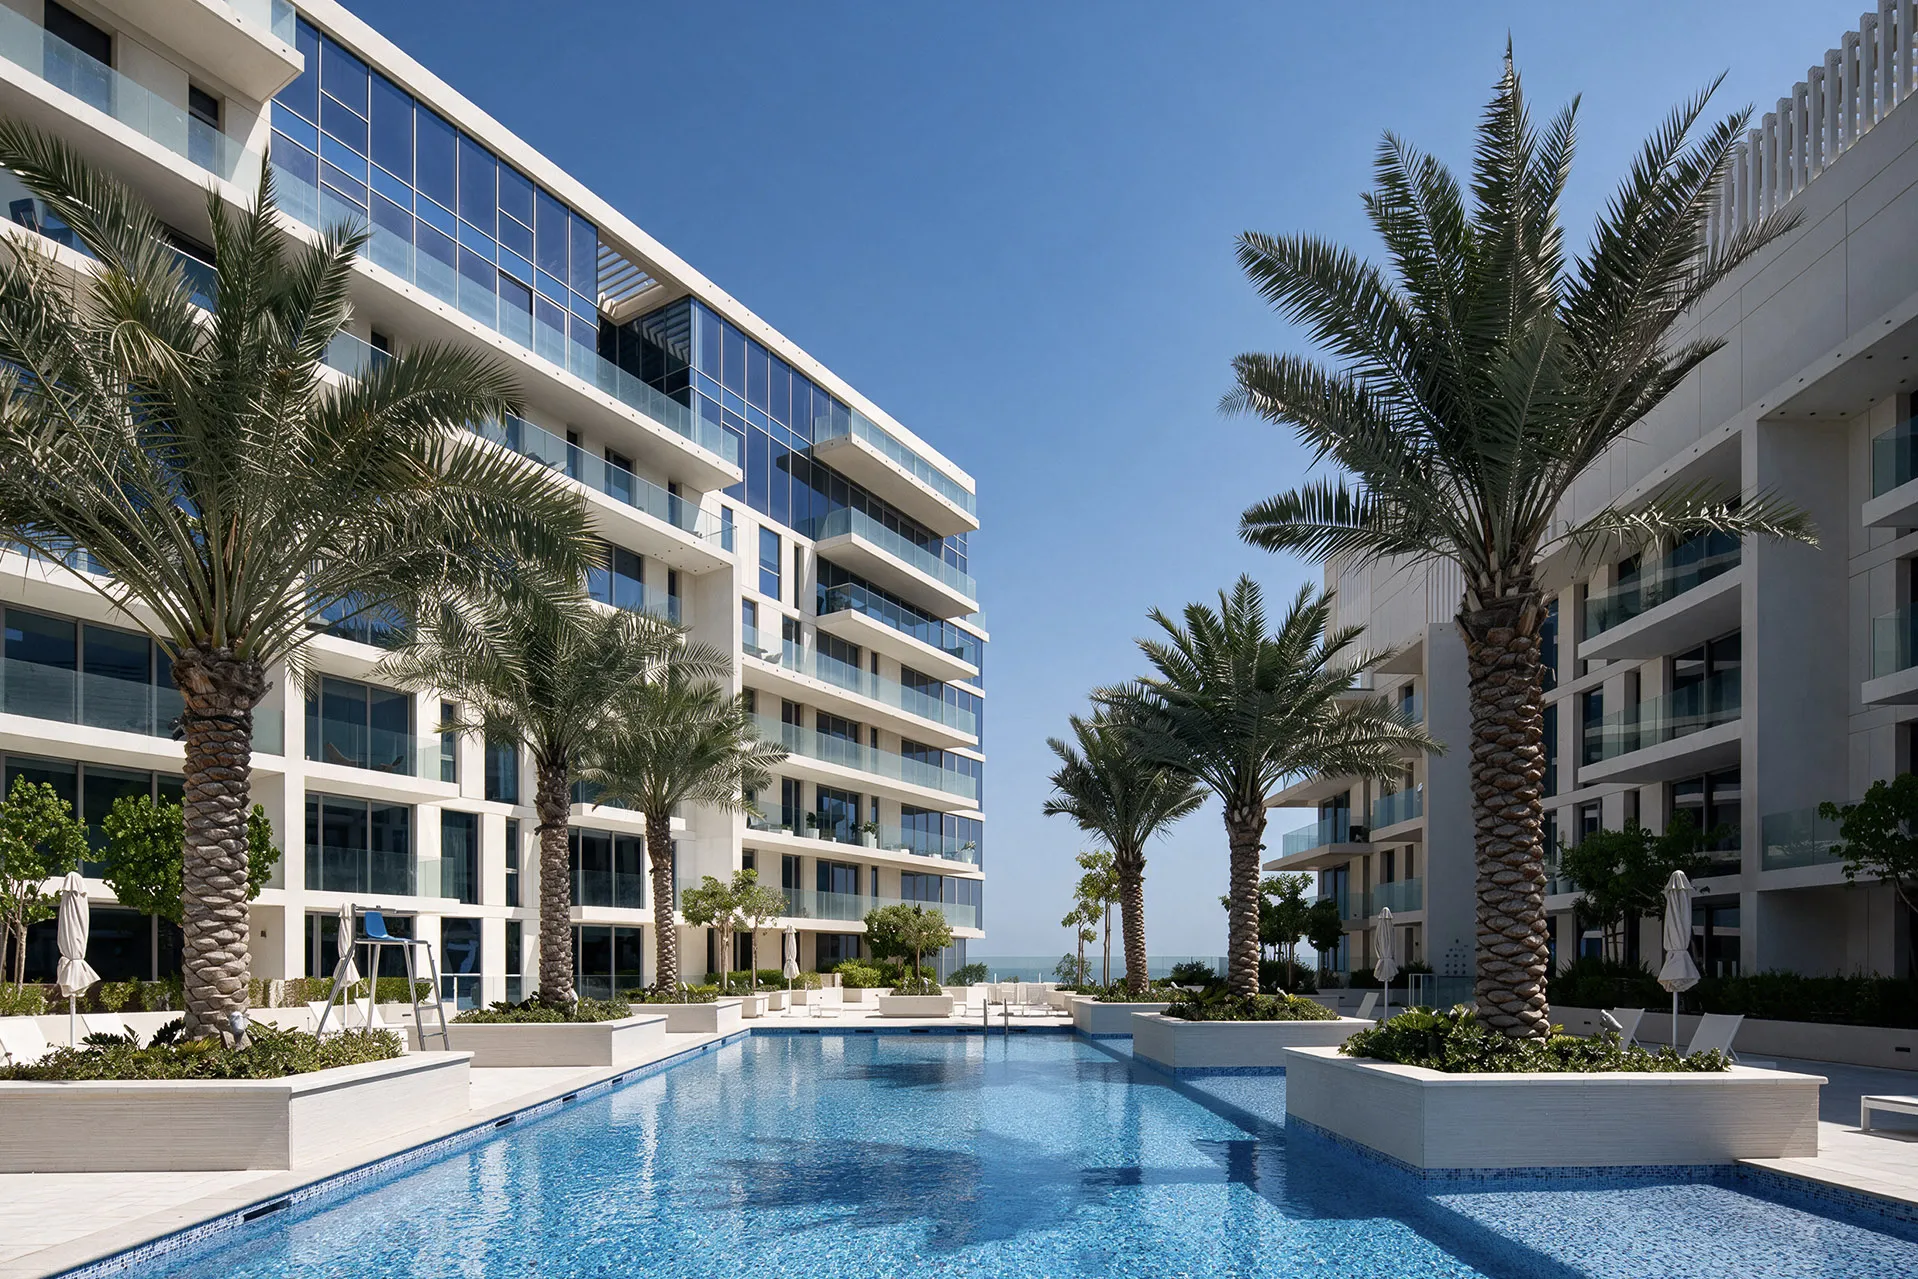
© Catalin Marin
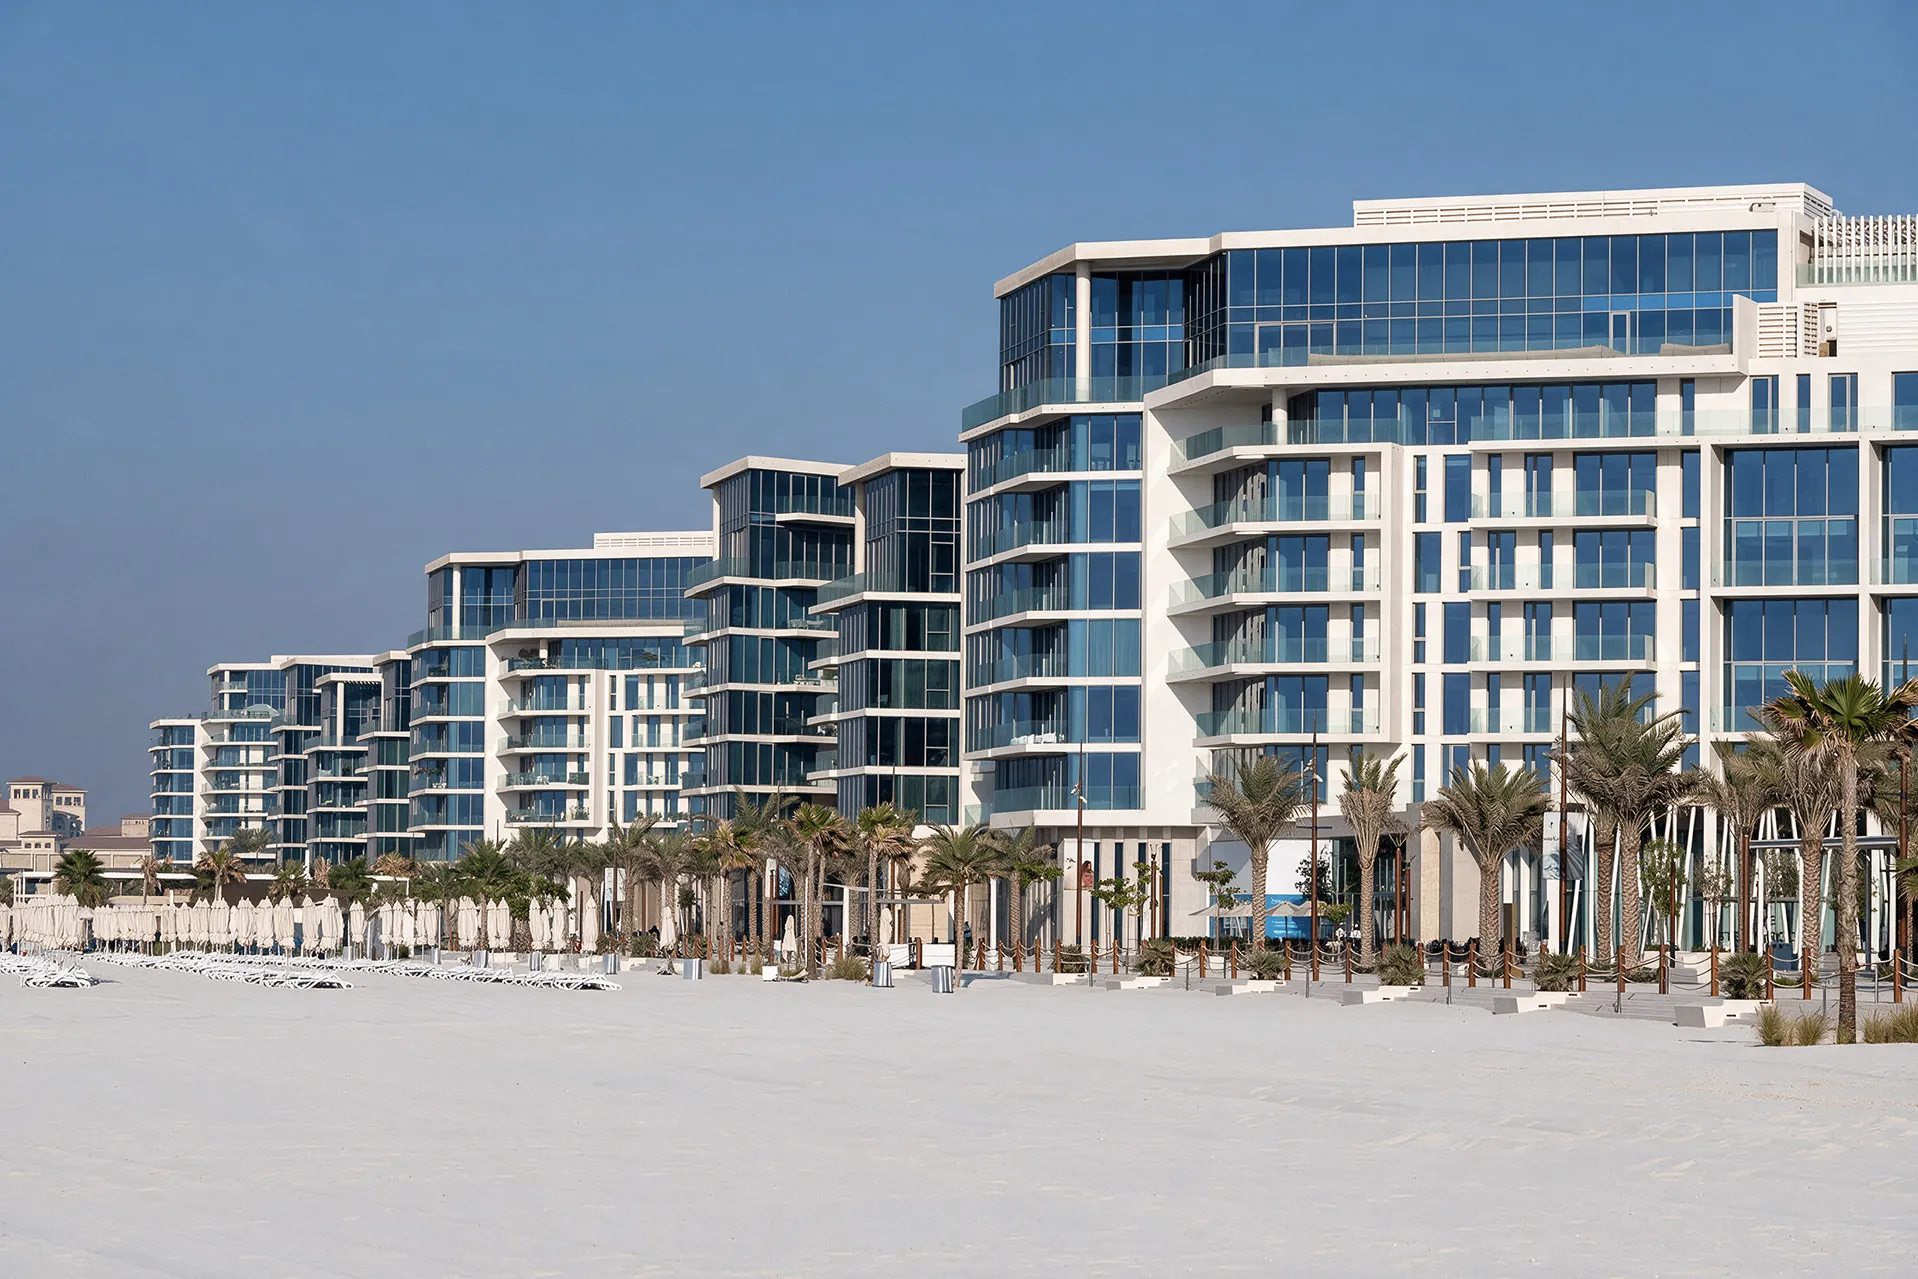
© Catalin Marin
Project Facts
The following information outlines the key details of the project.
- Client: Aldar Properties
- Location: Abu Dhabi, United Arab Emirates
- Status: Completed (2021)
- Size: 307,000 m²
- Development: Luxury residences, retail, cafés and restaurants
- Scope: Lead Design Consultant and Construction Supervision
- Sector: Residential, Mixed Use
- Design Partner: CallisonRTKL