Overview
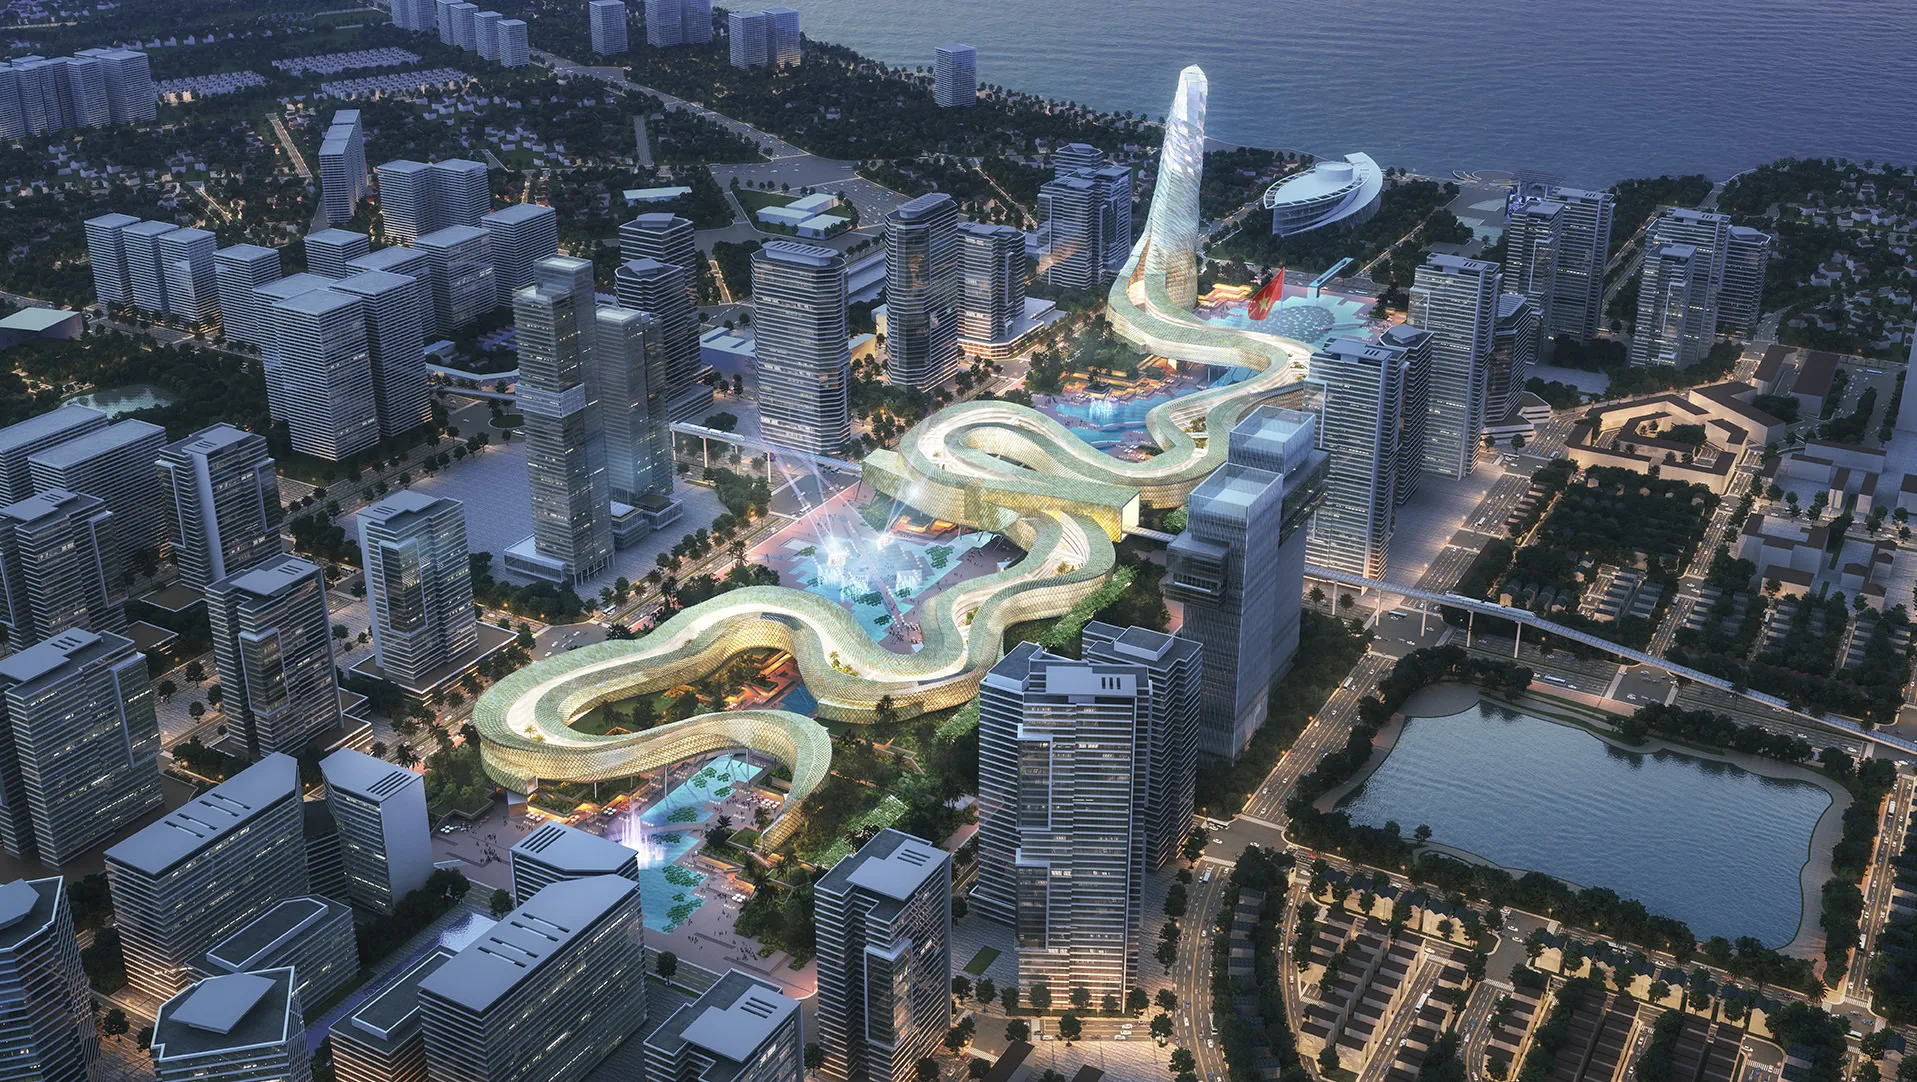
Dragon Tower is a competition-winning concept for a new ministerial district in Hanoi that rethinks the relationship between government, city and landscape. Designed by Dewan Architects + Engineers as Lead Architect, the 700,000-square-metre proposal combines ministerial offices, civic facilities and public spaces within a single architectural vision inspired by Vietnamese mythology and natural landscapes. Rather than treating government buildings as isolated institutions, the concept creates an open civic environment where architecture, landscape and public life become inseparable.
© Dewan Architects + Engineers
Project Vision
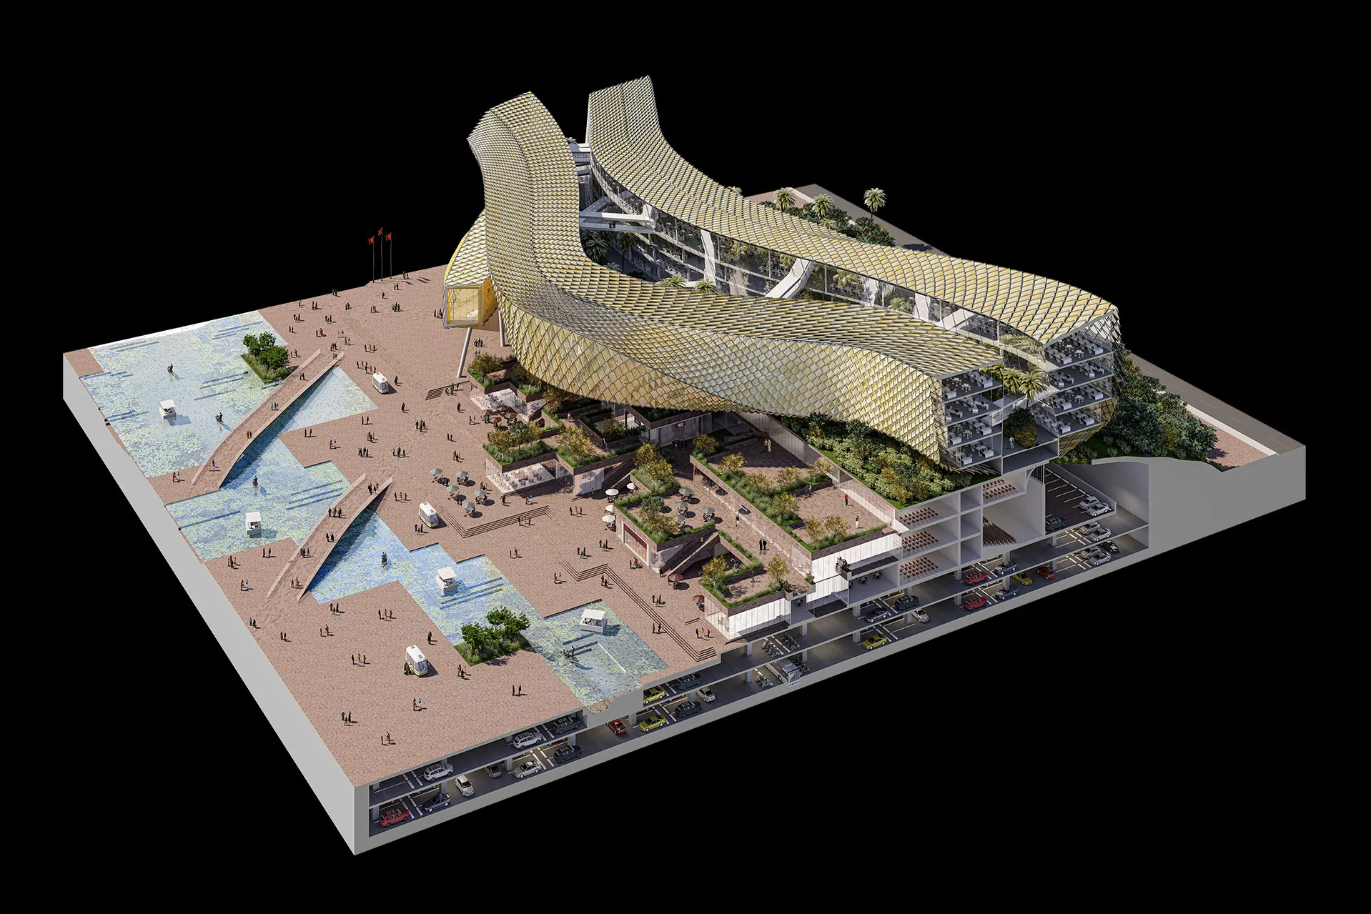
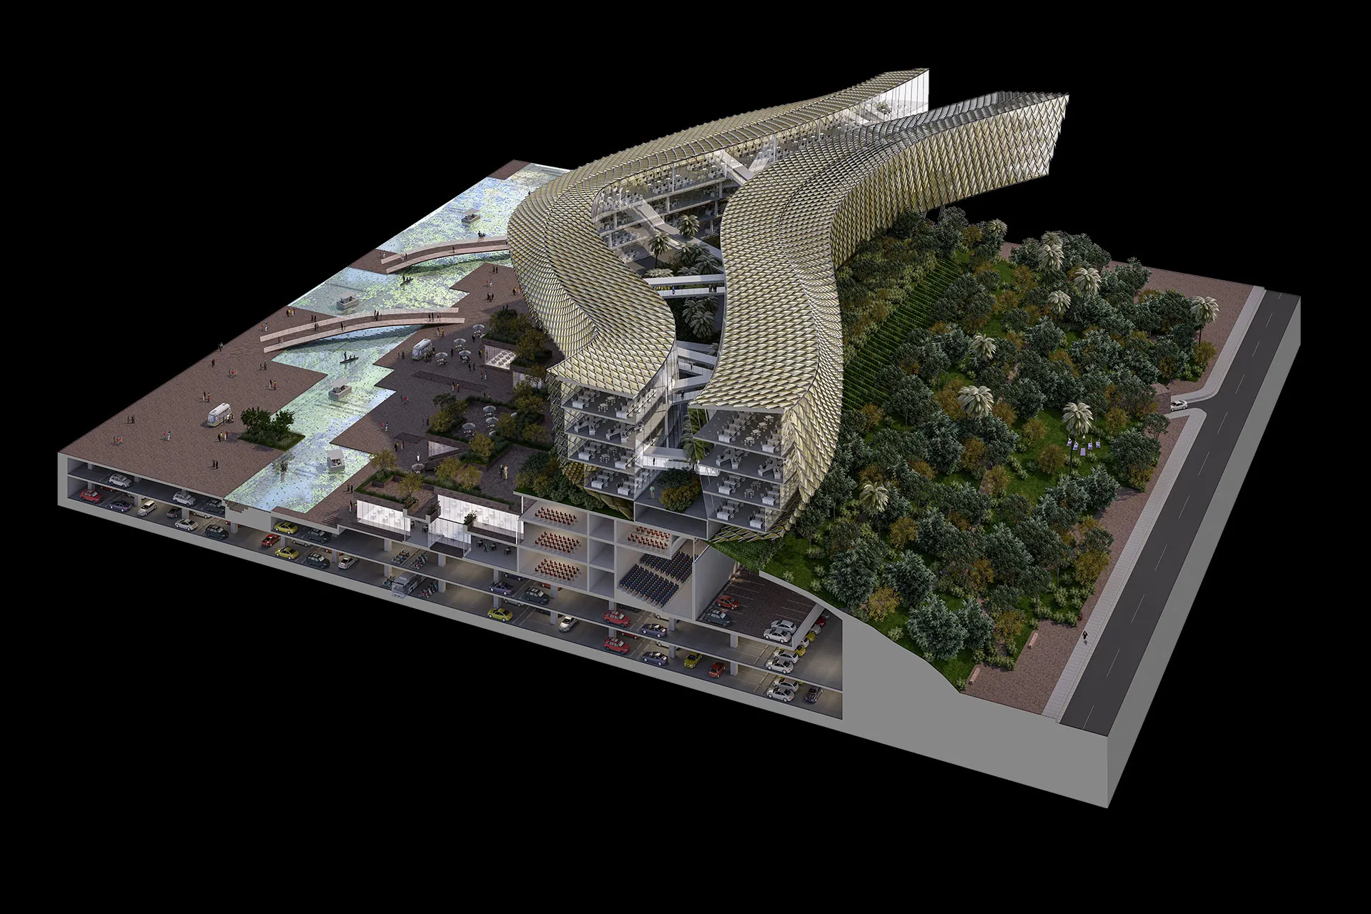
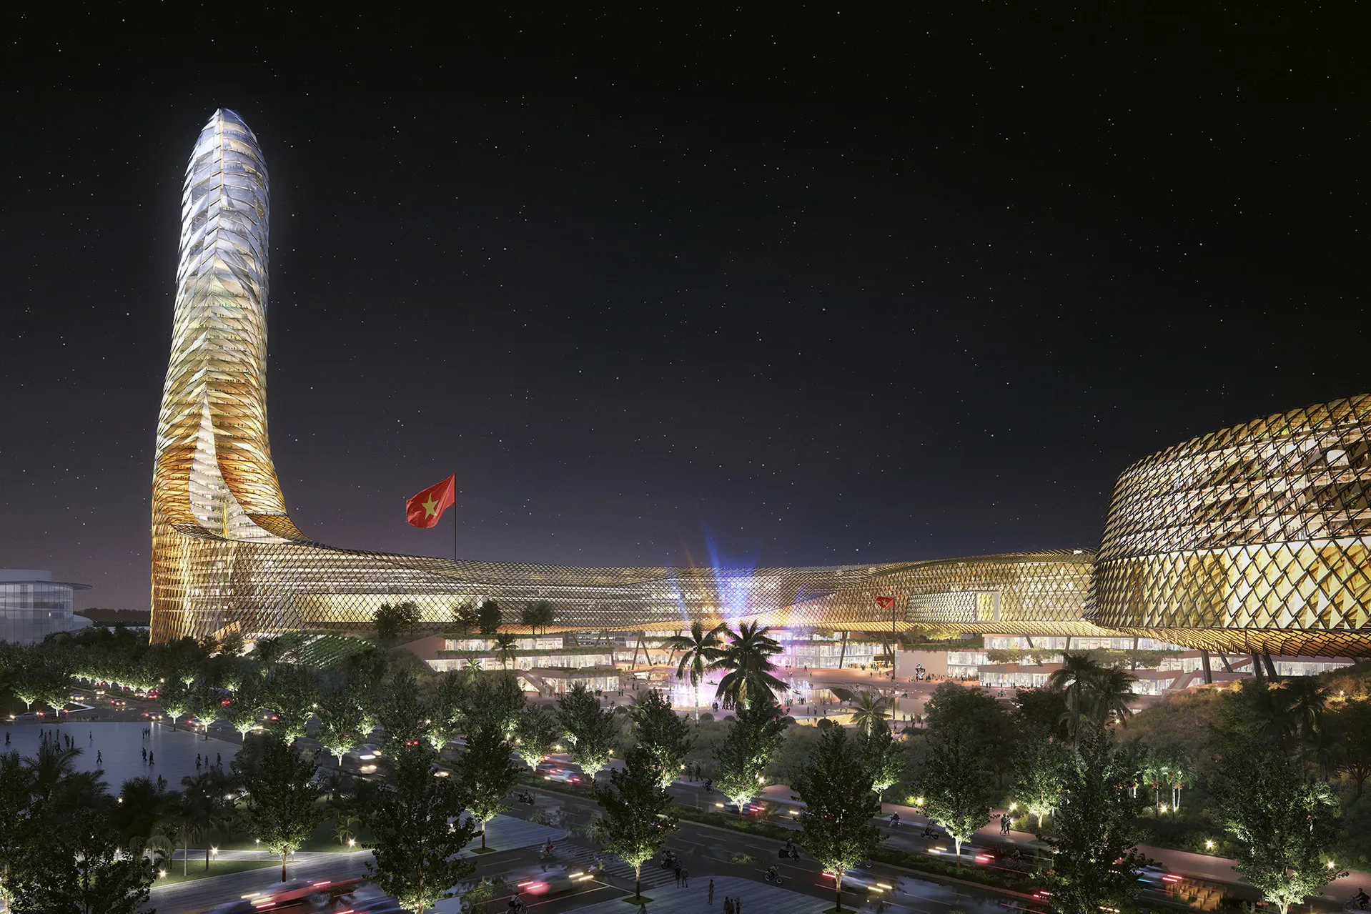
The design draws inspiration from the legend of Lạc Long Quân and Âu Cơ, one of Vietnam's best-known origin stories. The elevated "dragon" represents strength, progress and national identity, while the landscape below evokes the mountains and terraced rice fields of northern Vietnam. Together, these elements create an architectural narrative that reflects both the country's cultural heritage and its aspirations for the future, transforming a ministerial campus into a civic destination rooted in place.
© Dewan Architects + Engineers
© Dewan Architects + Engineers
Design Response
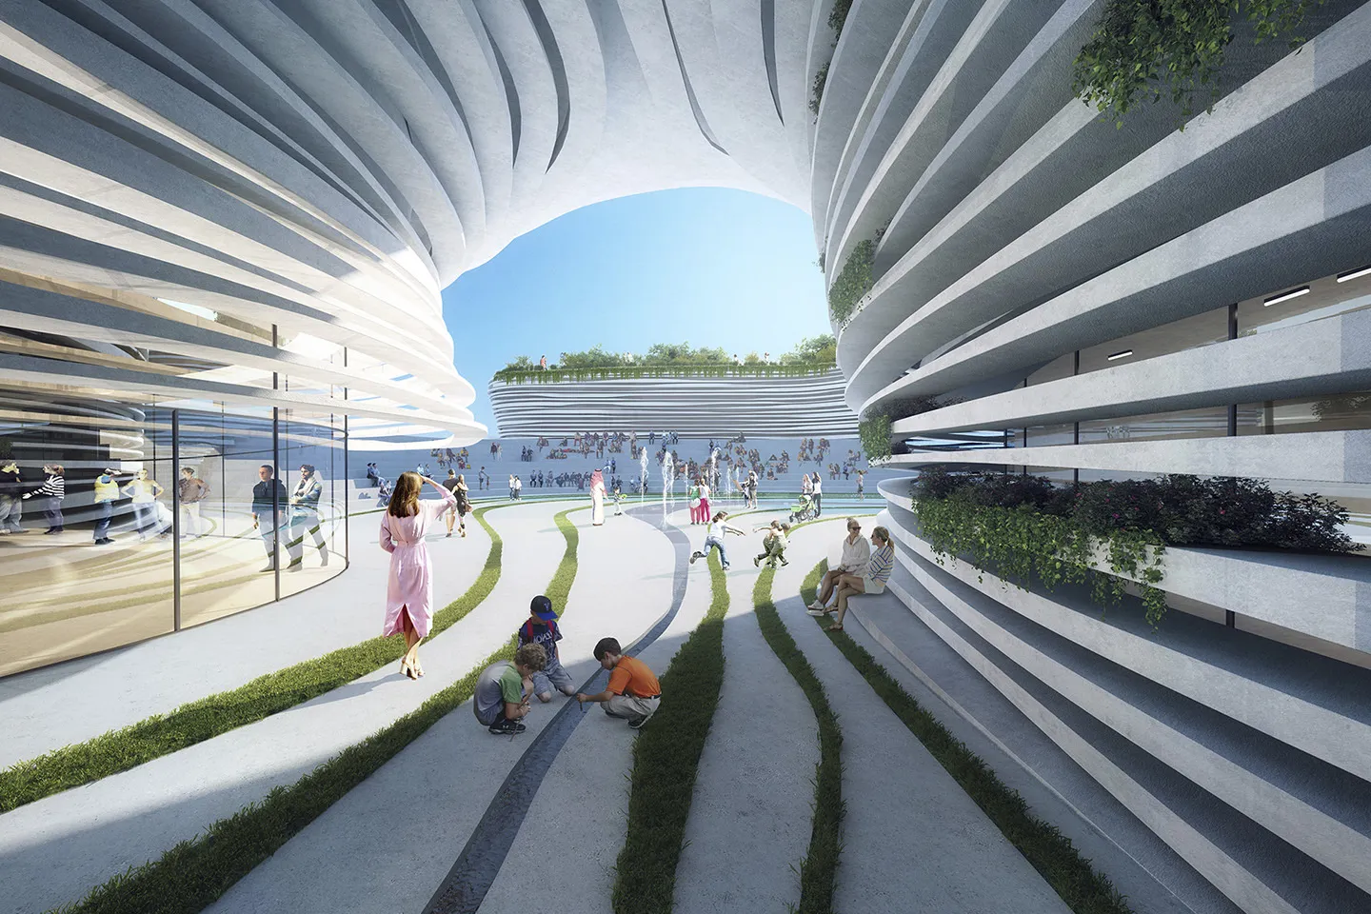
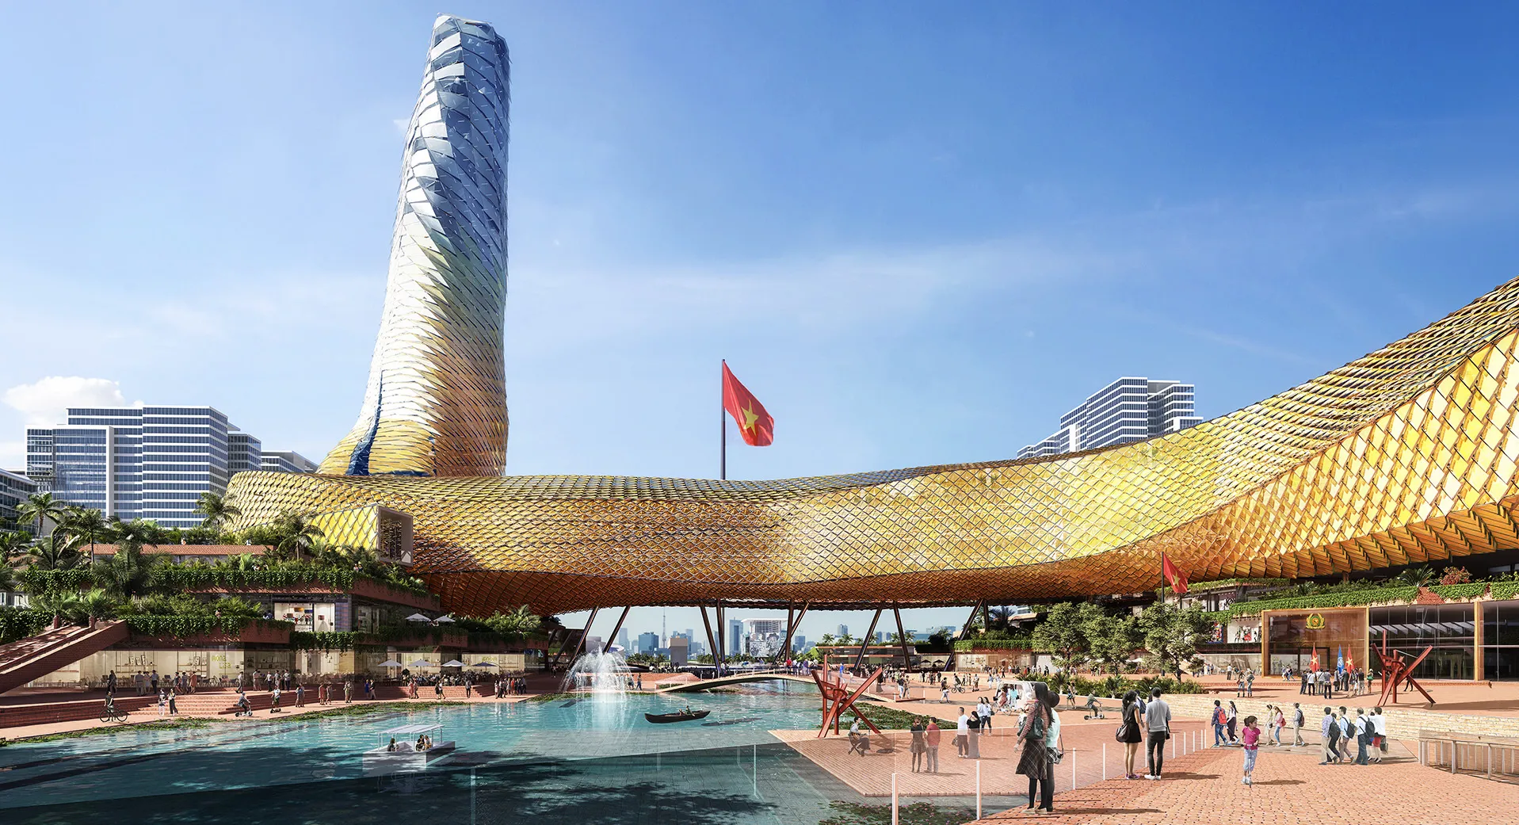
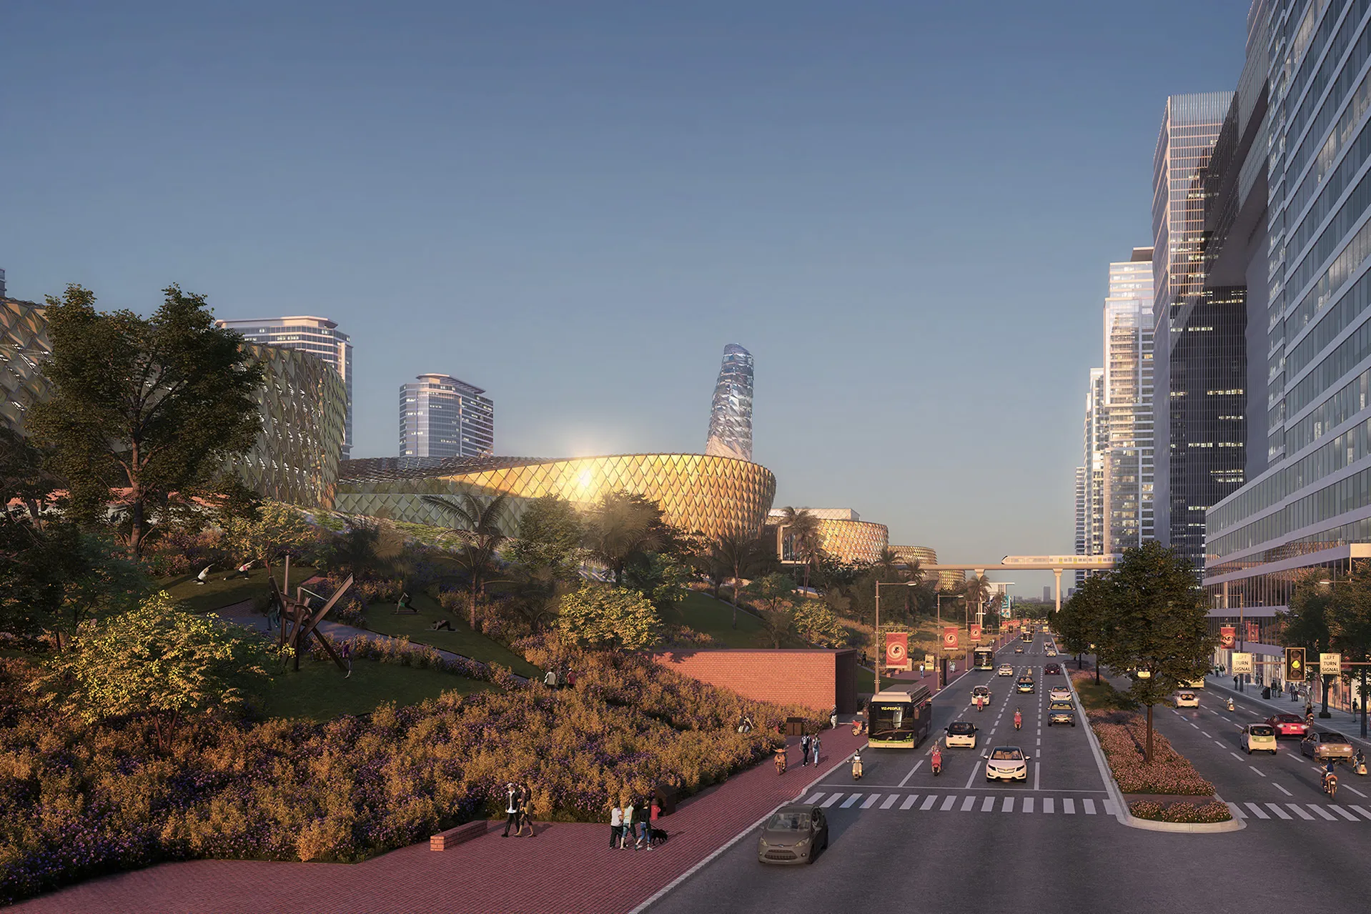
The proposal is organised around two complementary architectural elements. Above, a continuous elevated building accommodates the ministries within a flexible linear structure designed to expand or contract as future government requirements evolve. Below, an artificial landscape forms a network of parks, public squares and civic amenities that remain open and accessible throughout the day. Inspired by the stepped rice terraces of Sa Pa, the landscape also functions as a seasonal water reservoir, capturing rainwater during the monsoon while naturally cooling the surrounding environment and mitigating flood risk. Libraries, restaurants, learning centres, childcare facilities and meeting spaces activate the lower levels, encouraging interaction between government and the public. The elevated form maximises natural ventilation while creating shaded public spaces beneath the building.
Key design strategies included:
- Reimagining the ministerial district as an accessible civic landscape
- Drawing on Vietnamese mythology to shape the architectural concept
- Integrating flood resilience through terraced landscape reservoirs
- Separating public amenities from secure government workplaces
- Creating a flexible building capable of future expansion
- Maximising natural ventilation and shaded public spaces
- Connecting ministries through an internal circulation spine linked to the metro
© Dewan Architects + Engineers
Experience of Place
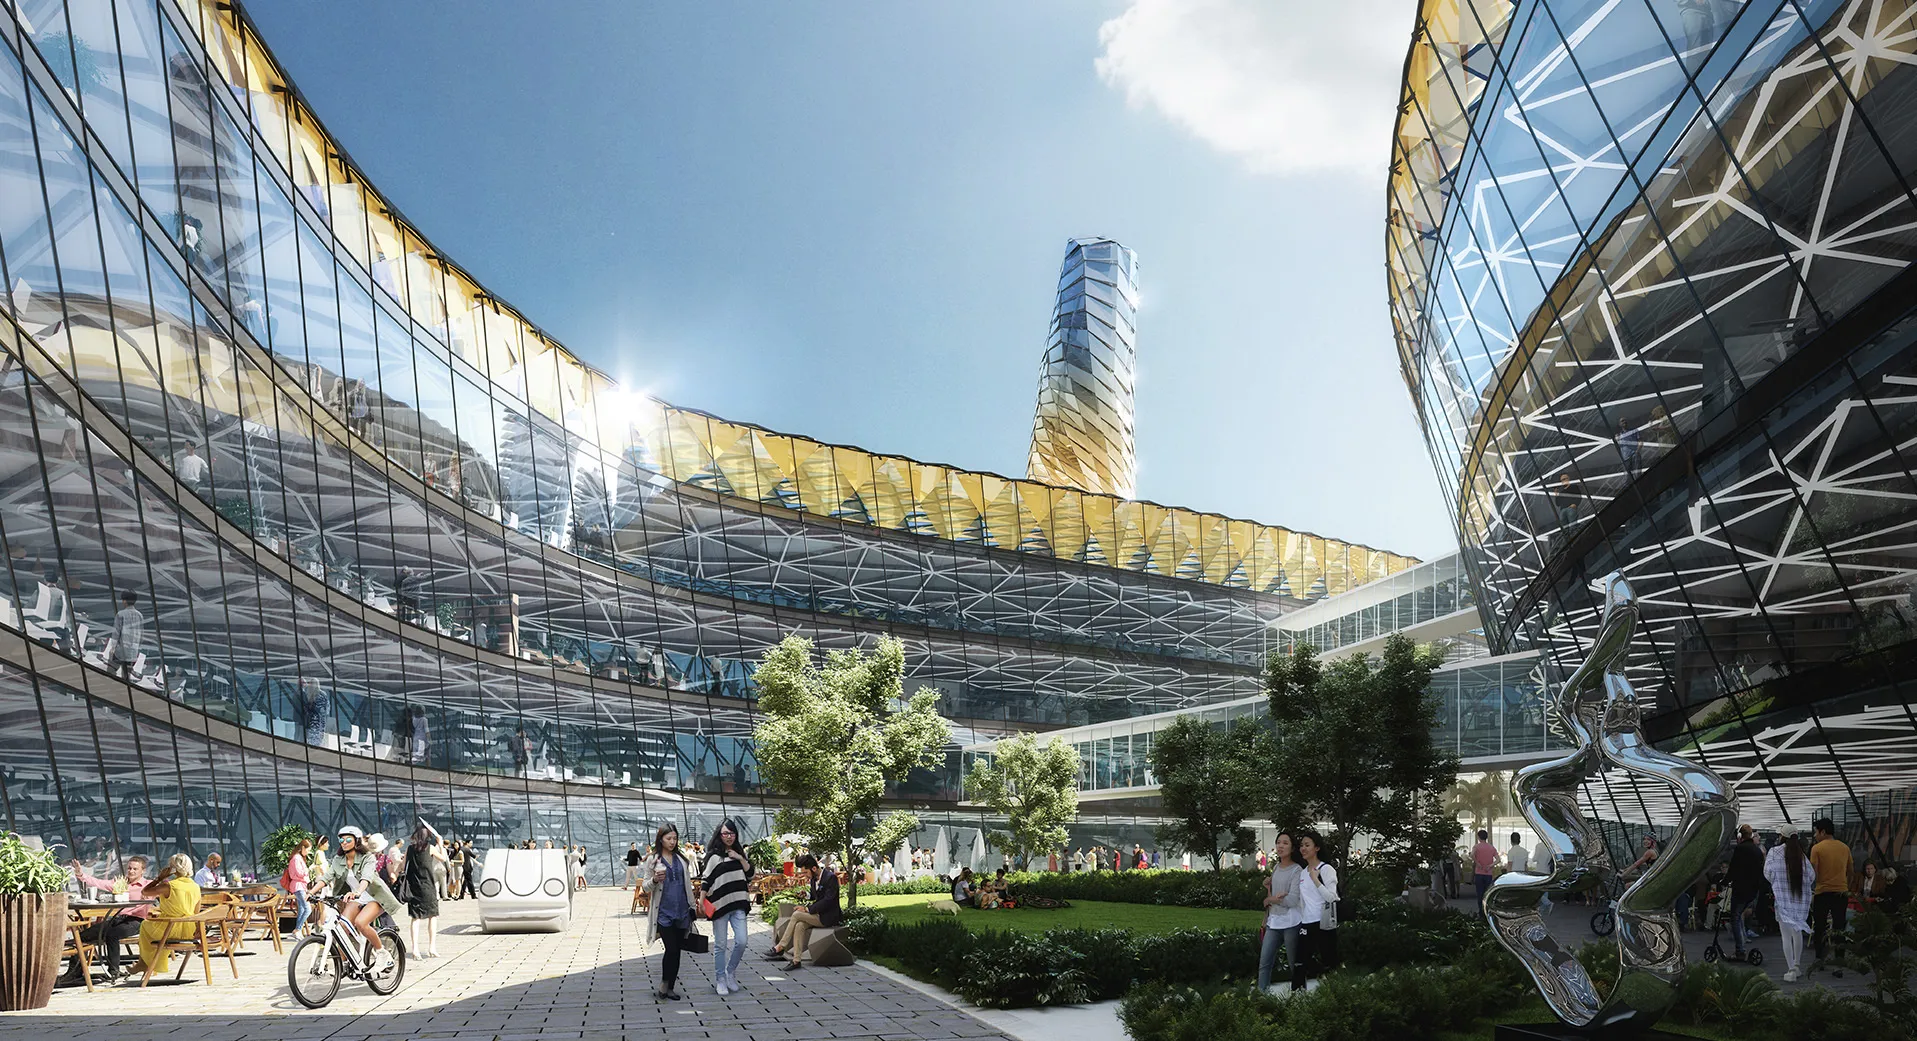
Visitors experience the project first through its landscape rather than its buildings. A sequence of parks, terraces, plazas and water features creates a welcoming public realm that changes with the seasons, becoming part of the city's everyday life. Above, the elevated dragon forms a powerful civic landmark while accommodating government offices connected by an internal street that supports movement, collaboration and future mobility. Together, the landscape and architecture create a proposal where public life and civic administration coexist within a unified environment inspired by Vietnam's history, geography and culture. The result is a distinctive civic destination that is both symbolic and deeply connected to everyday urban life.
© Dewan Architects + Engineers
Performance & Impact
Dragon Tower demonstrates Dewan Architects + Engineers' ability to develop visionary public architecture that combines cultural storytelling, urban planning and environmental performance within a single design concept. As Lead Architect, Dewan conceived a proposal that challenges conventional government architecture by prioritising accessibility, adaptability and public engagement alongside operational requirements. The competition-winning concept received international recognition, including a First Award in the Mixed Use (Concept) category at the 2022 Global Architecture & Design Awards, highlighting its innovative response to civic design and sustainable urban development.
© Dewan Architects + Engineers
© Dewan Architects + Engineers
"Dragon Tower reimagines government architecture as a place that belongs to everyone. By drawing on Vietnamese mythology, landscape and urban life, the proposal transforms civic infrastructure into an accessible public destination that celebrates culture, resilience and community."
Mohammed Adib
Chief Design Officer
Project Facts
The following information outlines the key details of the project.
- Client: Confidential
- Location: Hanoi, Vietnam
- Status: Concept Design Completed
- Size: 65,032 m²
- Scope: Lead Architect
- Sector: Public