Overview
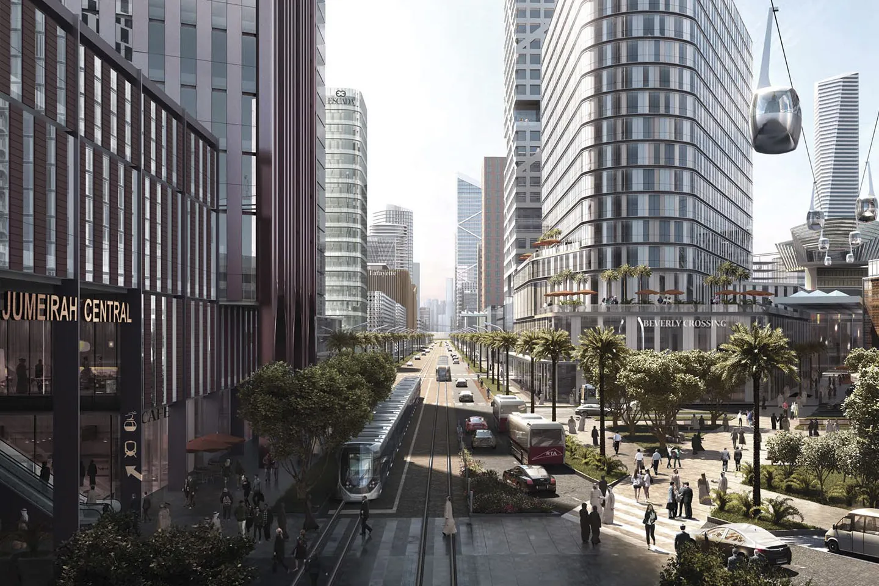
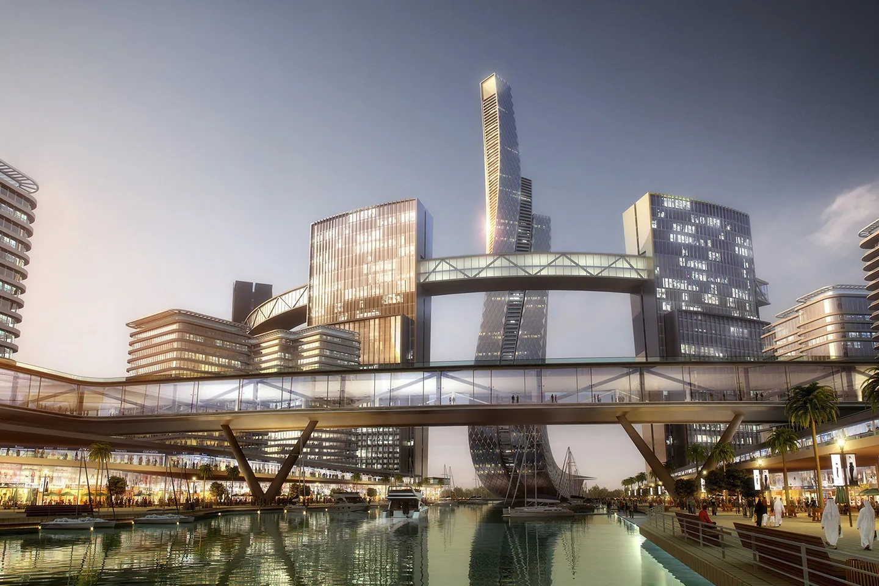
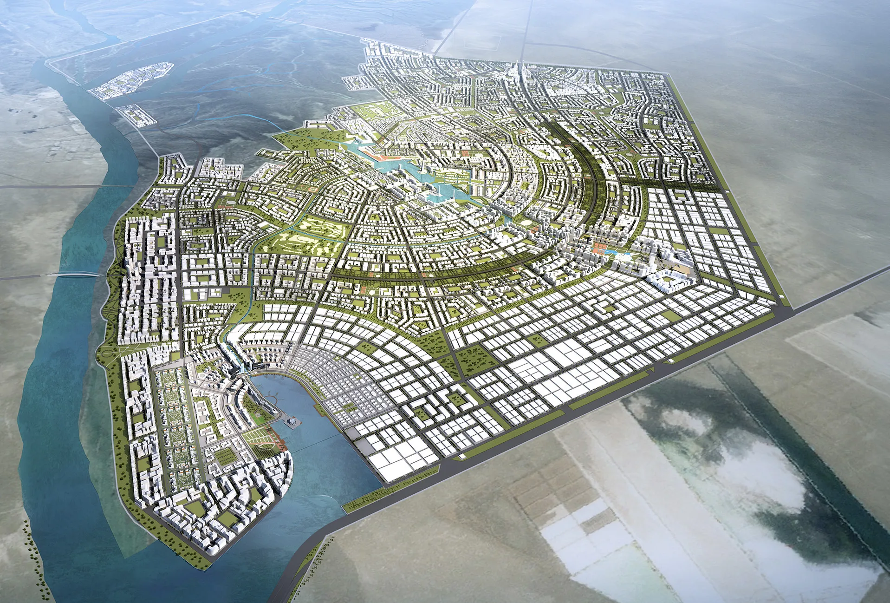
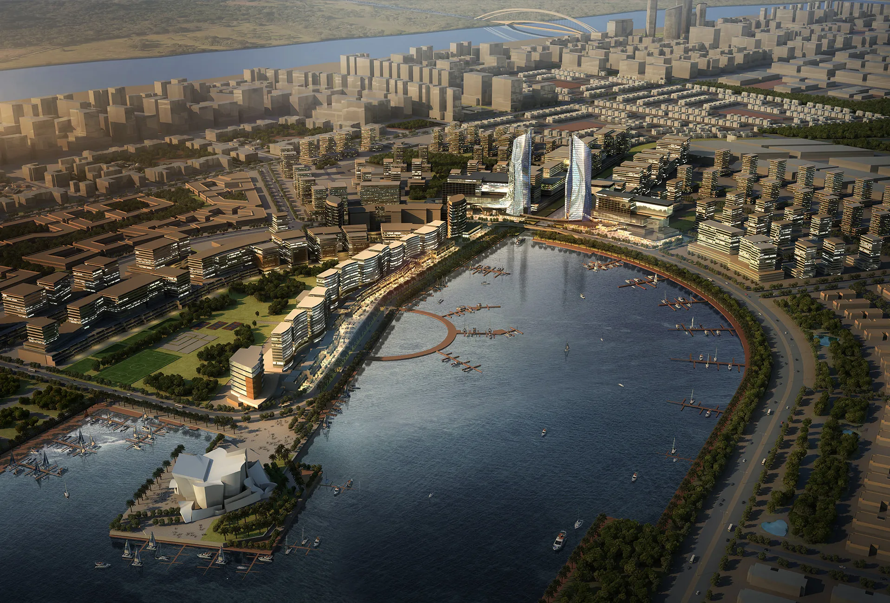
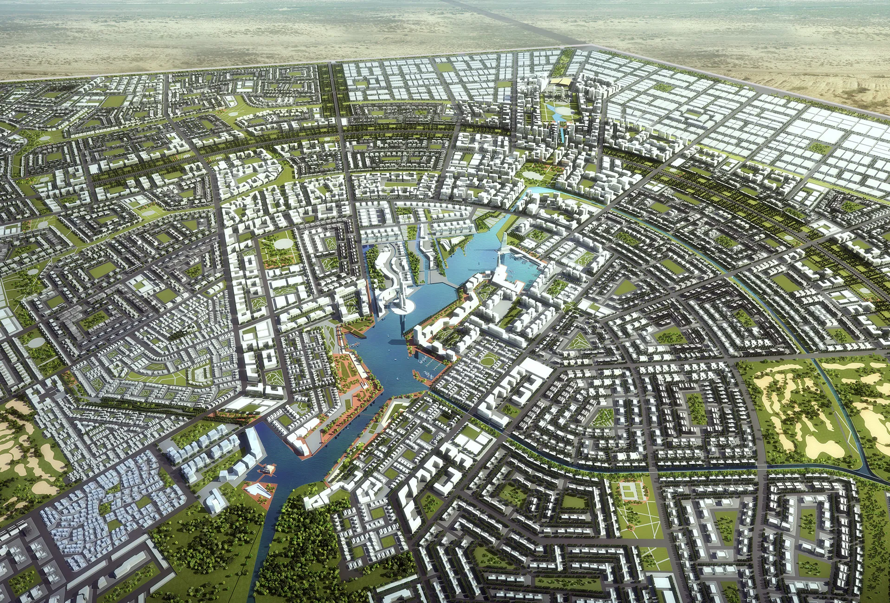
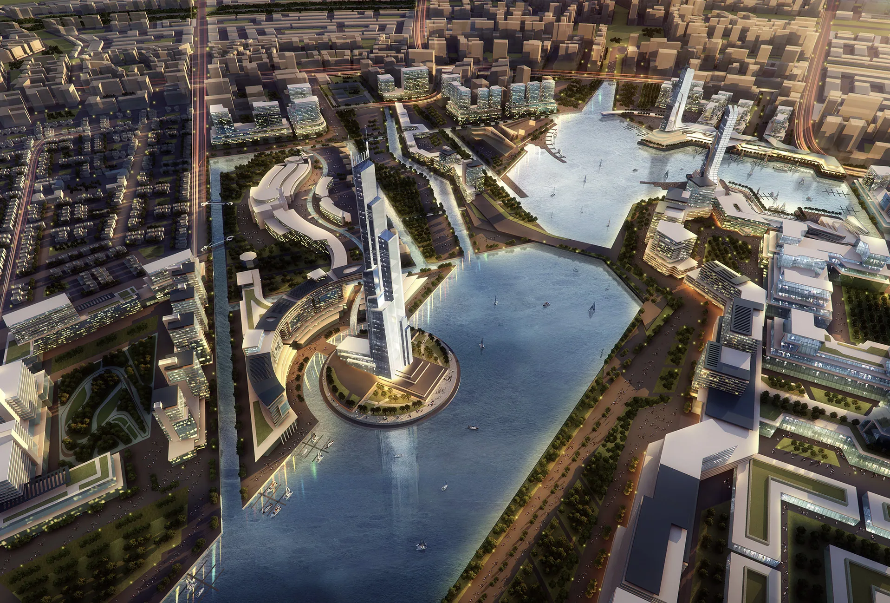
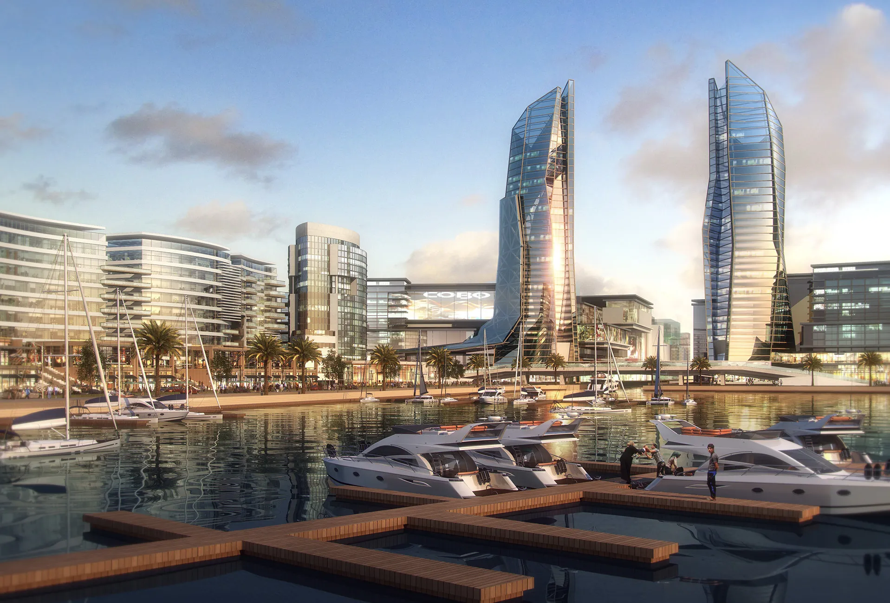
Madinat Al Nakheel is a landmark masterplan for a new city designed to support Basra’s long-term economic, social and urban development. Planned to accommodate approximately 100,000 homes within a fully integrated mixed-use framework, the development brings together residential neighbourhoods, commercial and financial districts, industry, healthcare, education, tourism, recreation and public services to create a complete new city rather than a single-use urban extension. Located between the Shatt Al Arab and Khor Al Zubair waterways, the masterplan responds directly to Basra’s strategic position as Iraq’s principal economic and maritime gateway. It establishes a new metropolitan centre capable of supporting future population growth, economic diversification and investment while complementing the continuing expansion of the existing city.
© Dewan Architects + Engineers
Project Vision
The vision for Madinat Al Nakheel was to create a modern, integrated and resilient city for a new generation of Iraqi communities. Rather than planning housing in isolation, the masterplan establishes a balanced urban environment where homes, employment, education, healthcare, recreation and public services are developed together. Conceived as a destination for business, innovation, tourism and investment, the city was designed to reinforce Basra’s role as Iraq’s economic capital while creating a new model for large-scale urban development in the region. The project also placed strong emphasis on social inclusion. Its first implementation phase was developed as a dedicated residential programme for widows and individuals with special needs, translating the wider city vision into a tangible and socially responsive community.
© Dewan Architects + Engineers
Design Response
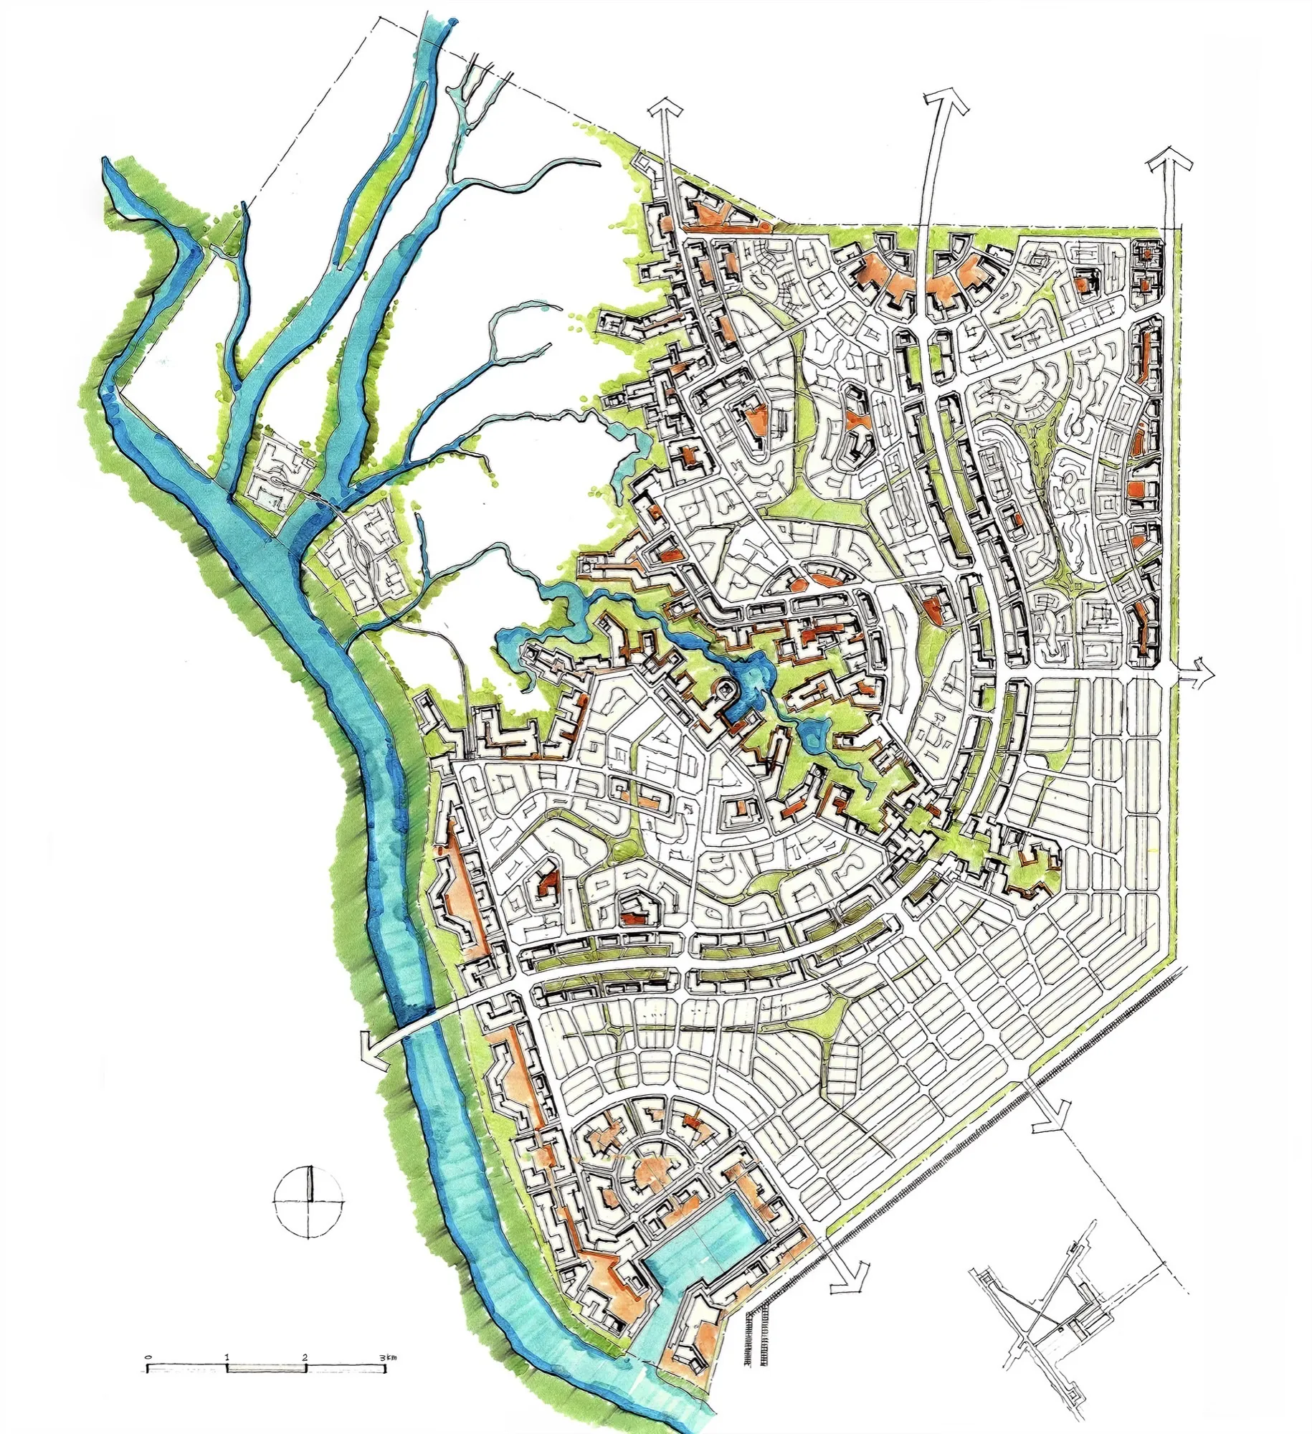
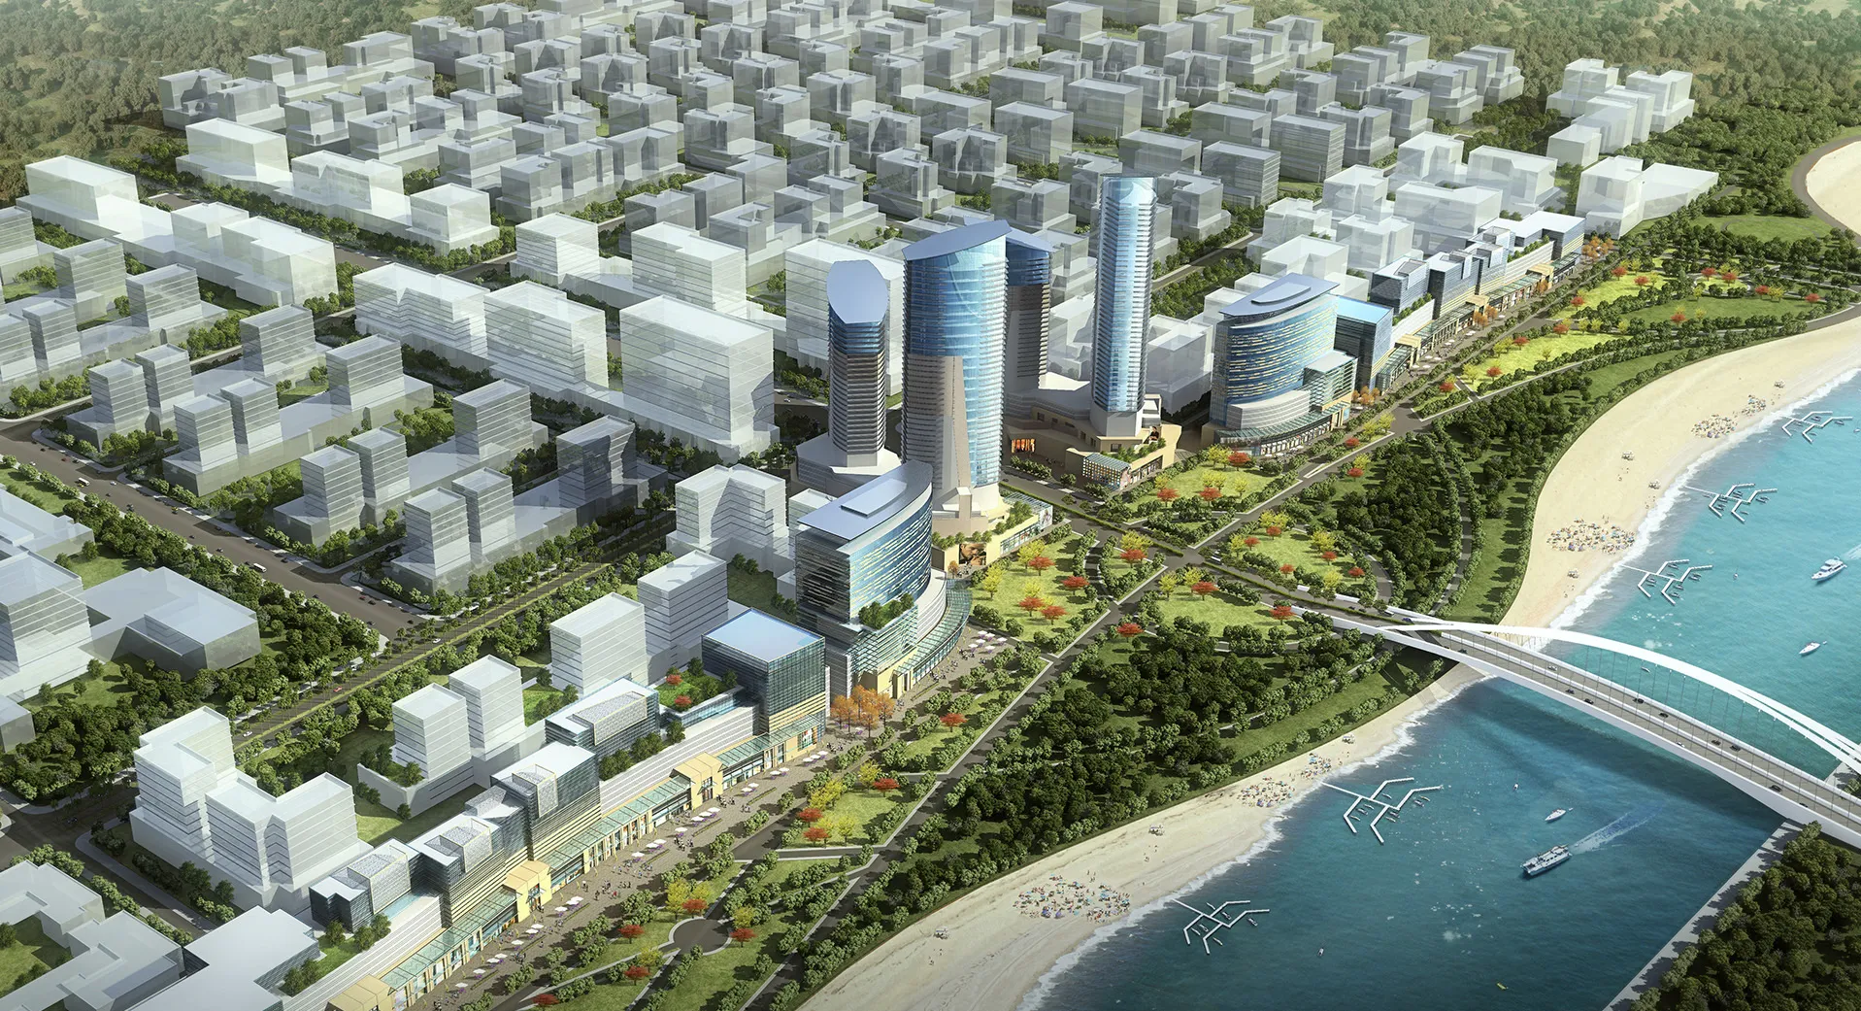
The masterplan organises a diverse range of land uses within a clear and legible urban structure defined by connected districts, neighbourhood centres, civic destinations and landscape corridors. Residential communities are supported by universities, medical facilities, financial and commercial centres, industrial areas, waterfront destinations and tourism precincts, creating a city capable of supporting daily life, employment and long-term economic growth. Rather than concentrating activity within a single downtown, the plan distributes a network of urban centres across the development. This creates accessible destinations throughout the city, supports balanced growth and reduces pressure on any one central district.
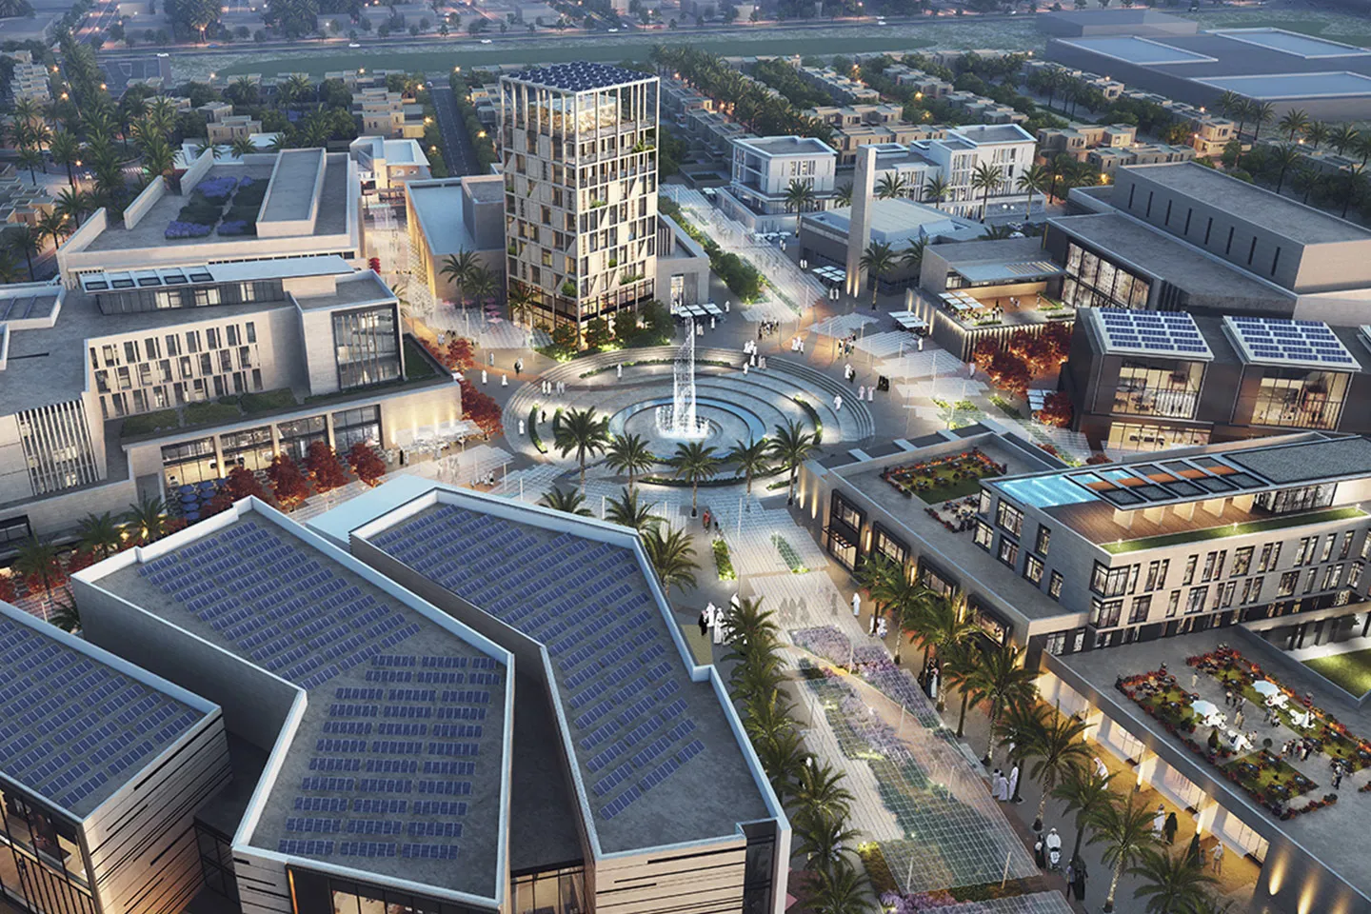
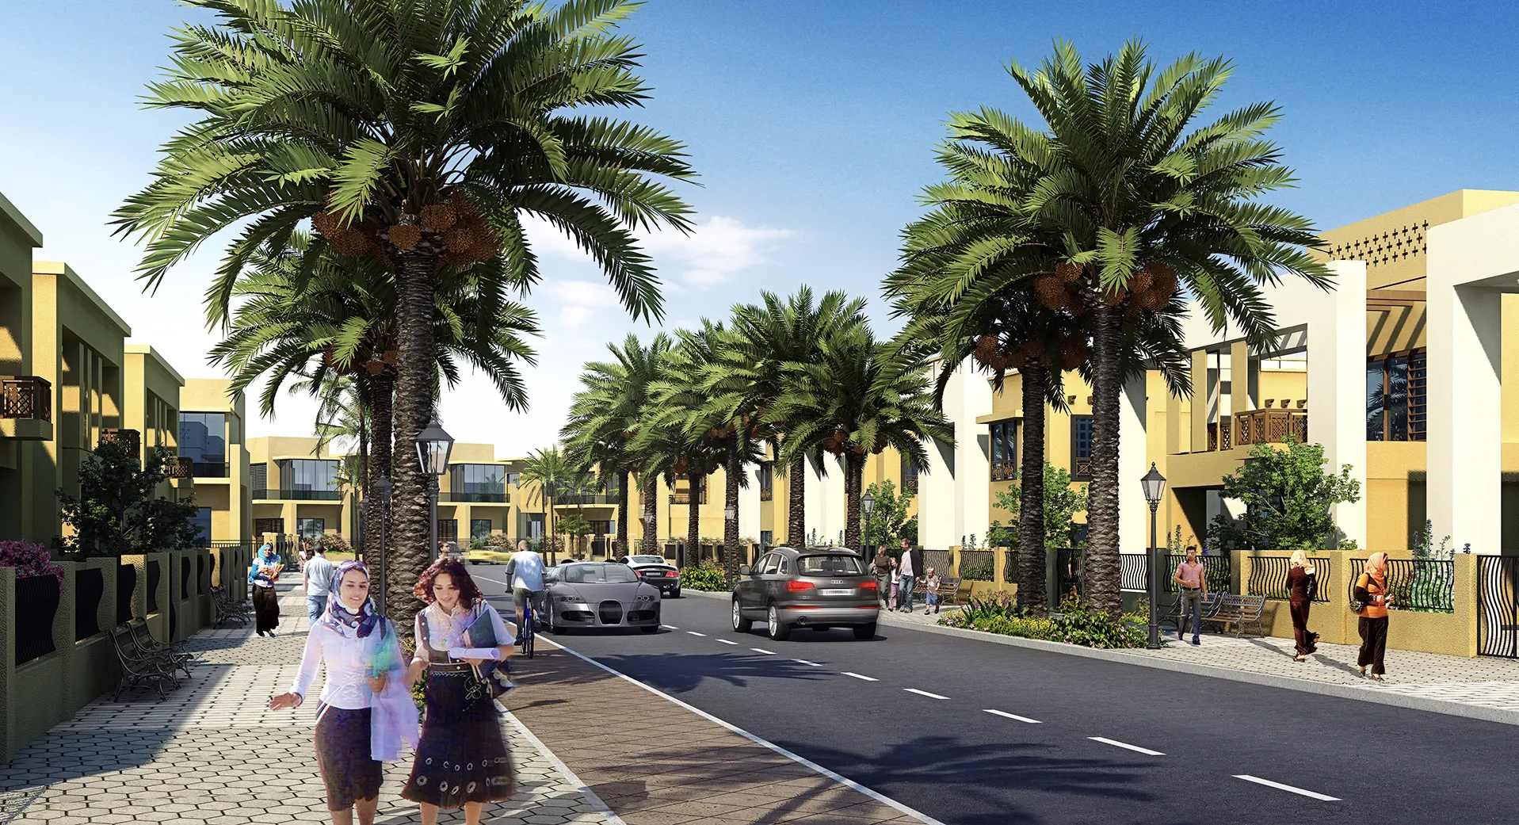
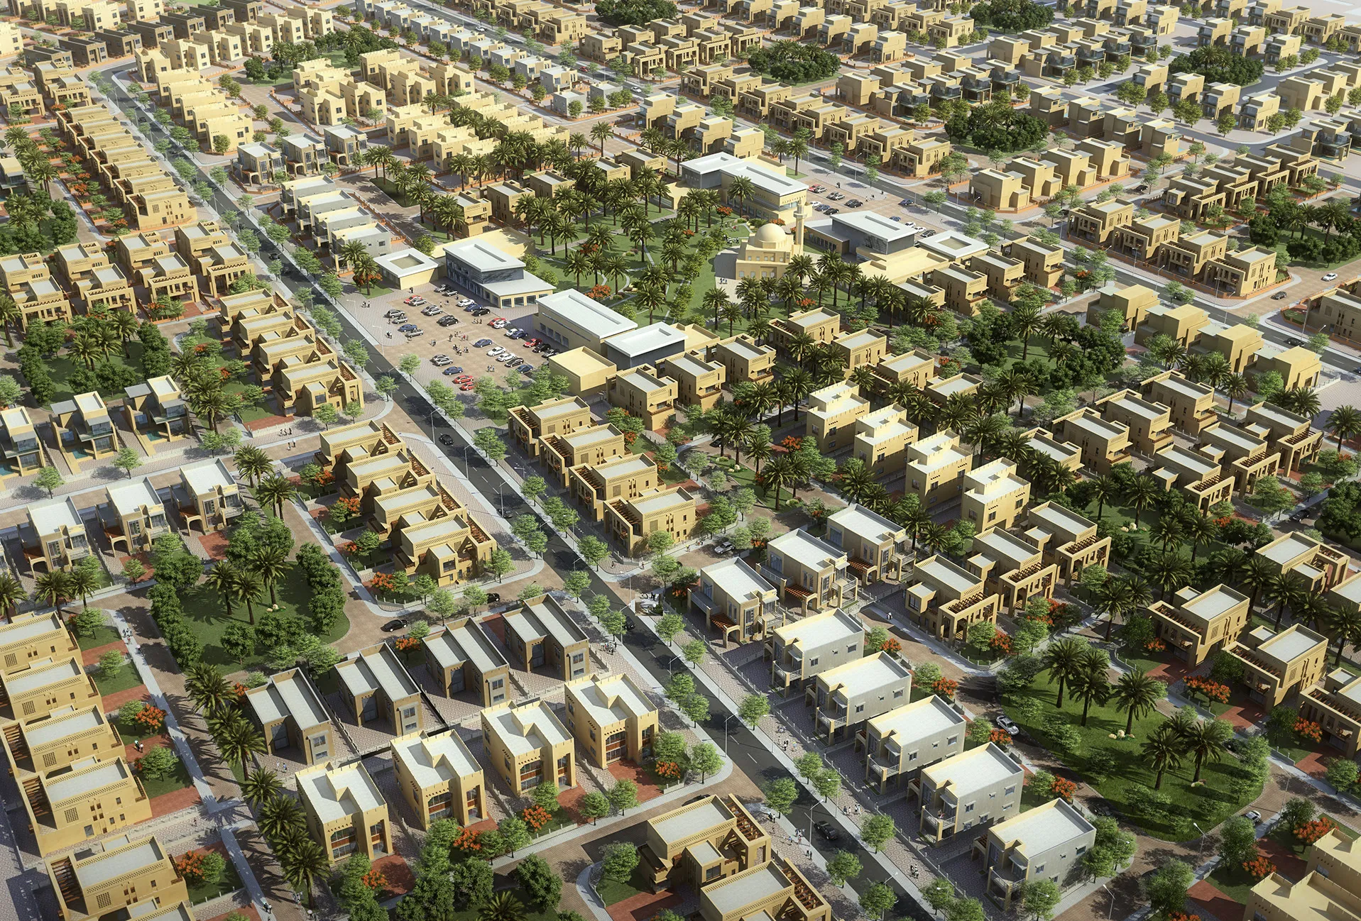
Movement through the city is structured around a hierarchy of major gateways, boulevards, neighbourhood streets and public spaces. Landscape corridors connect residential areas with parks, wetlands and waterfront environments, while centrally located civic and community facilities help establish distinct local identities within each district. The masterplan was also developed beyond the city-wide planning stage. Dewan prepared a coordinated tender package for the first residential phase, comprising 72 two- and three-storey buildings and 432 homes. The package incorporated architectural, civil, mechanical and electrical design, specifications, bills of quantities, engineering drawings and site works, establishing a practical framework for implementation.
Key design strategies included:
- Integrated mixed-use framework combining residential, commercial, civic, industrial, educational, healthcare and tourism uses
- Approximately 100,000 planned homes within a complete new metropolitan centre
- Multiple urban centres distributed across the city to support accessibility and balanced economic activity
- First-phase tender package comprising 72 low-rise residential buildings and 432 homes
- Socially focused housing planned for widows and individuals with special needs
- Coordinated architectural, civil, mechanical and electrical design developed for implementation
© Dewan Architects + Engineers
© Dewan Architects + Engineers
© Dewan Architects + Engineers
Experience of Place
The arrival sequence has been designed as a gradual reveal, opening towards the sea and creating a strong visual connection with the surrounding landscape. Residents move through a series of interconnected indoor and outdoor spaces that include Serenity Park, Link Garden, the Sky Lounge, Sky Pool & Deck and a collection of wellness, leisure and family amenities that reinforce the project's resort-style character.
© Dewan Architects + Engineers
Landscape & Public Realm
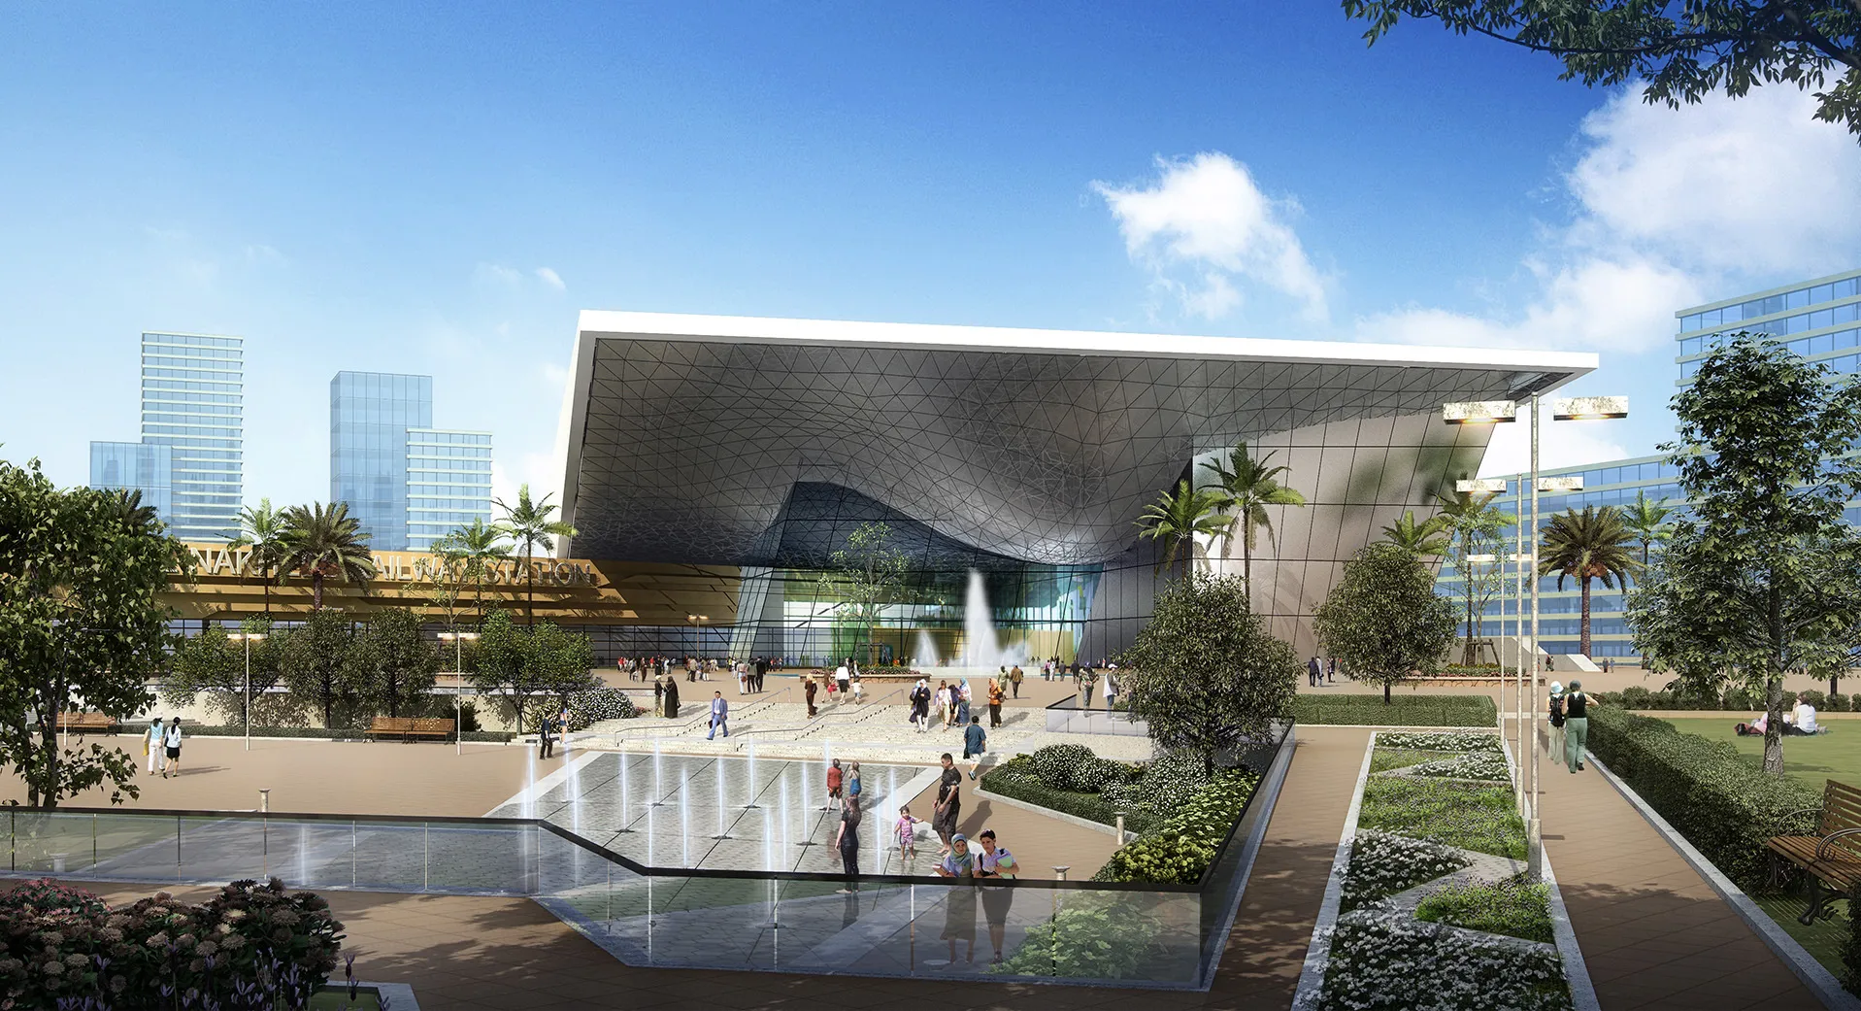
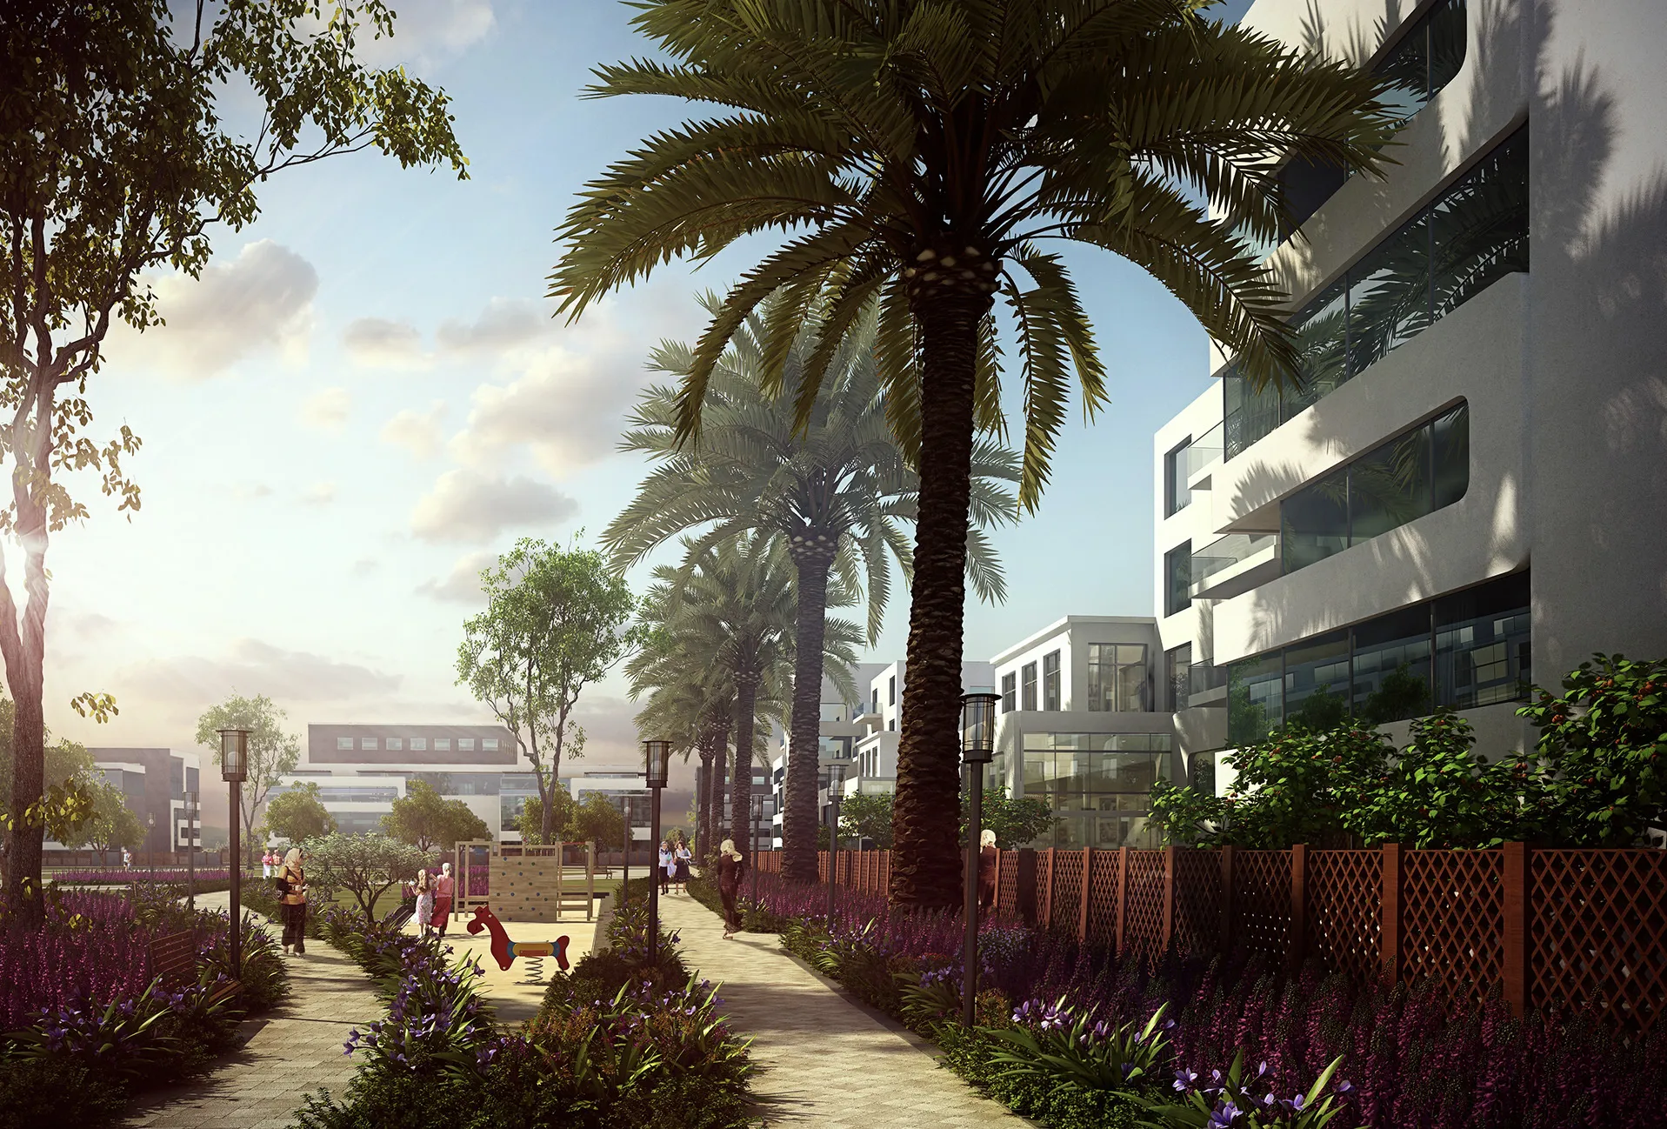
Landscape forms the ecological and social backbone of the masterplan. Existing wetlands, waterways and natural assets are preserved and integrated into the city’s structure alongside waterfront parks, green corridors, golf courses and an extensive public open-space network. These landscapes provide environmental resilience while creating continuous recreational and ecological connections across the development. The strategy establishes a series of distinct landscape character zones combining natural wetlands, public parks, waterfront environments and planted buffer areas, allowing ecological systems and urban development to coexist within a coherent framework. At neighbourhood level, public spaces and pedestrian routes are integrated with residential and civic areas to create accessible, human-scaled environments that support community interaction and everyday life.
© Dewan Architects + Engineers
© Dewan Architects + Engineers
Performance & Impact
Madinat Al Nakheel establishes a comprehensive framework for one of Iraq’s most significant planned urban expansions. By combining strategic land-use planning, environmental stewardship, social infrastructure and economic development within a single vision, the masterplan creates a resilient foundation for Basra’s future growth. Importantly, the project progressed beyond a conceptual city vision. The preparation of a fully coordinated first-phase residential tender package demonstrated how the wider masterplan could be translated into deliverable neighbourhoods and buildings. The first phase included all civil, architectural, mechanical and electrical works required for the construction, completion and operation of 72 residential buildings containing 432 homes. Dewan was identified in the contractual documentation as the project’s engineer, consultant and architect for the Phase One works, reflecting a role that extended from urban planning into architectural and engineering delivery.
Key project outcomes:
- Establishes a new city framework spanning approximately 134.7 million m²
- Supports long-term residential, social and economic growth through an integrated mixed-use strategy
- Advances from metropolitan master planning into detailed first-phase implementation
- Provides 432 socially focused homes within the first residential package
- Integrates architecture, engineering, public realm and infrastructure within a coordinated delivery framework
- Preserves and incorporates existing wetlands, waterways and ecological assets
- Provides Basra Governorate with a phased and technically developed basis for future implementation
© Dewan Architects + Engineers
© Dewan Architects + Engineers
© Dewan Architects + Engineers
Project Facts
The following information outlines the key details of the project.
- Client: Basra Governorate
- Location: Basra, Iraq
- Status: Master Plan Completed
- Size: 134,761,022 m²
- Scope: Master Planning, Architecture, Engineering and Tender Documentation
- Sector: Urban Planning