Overview
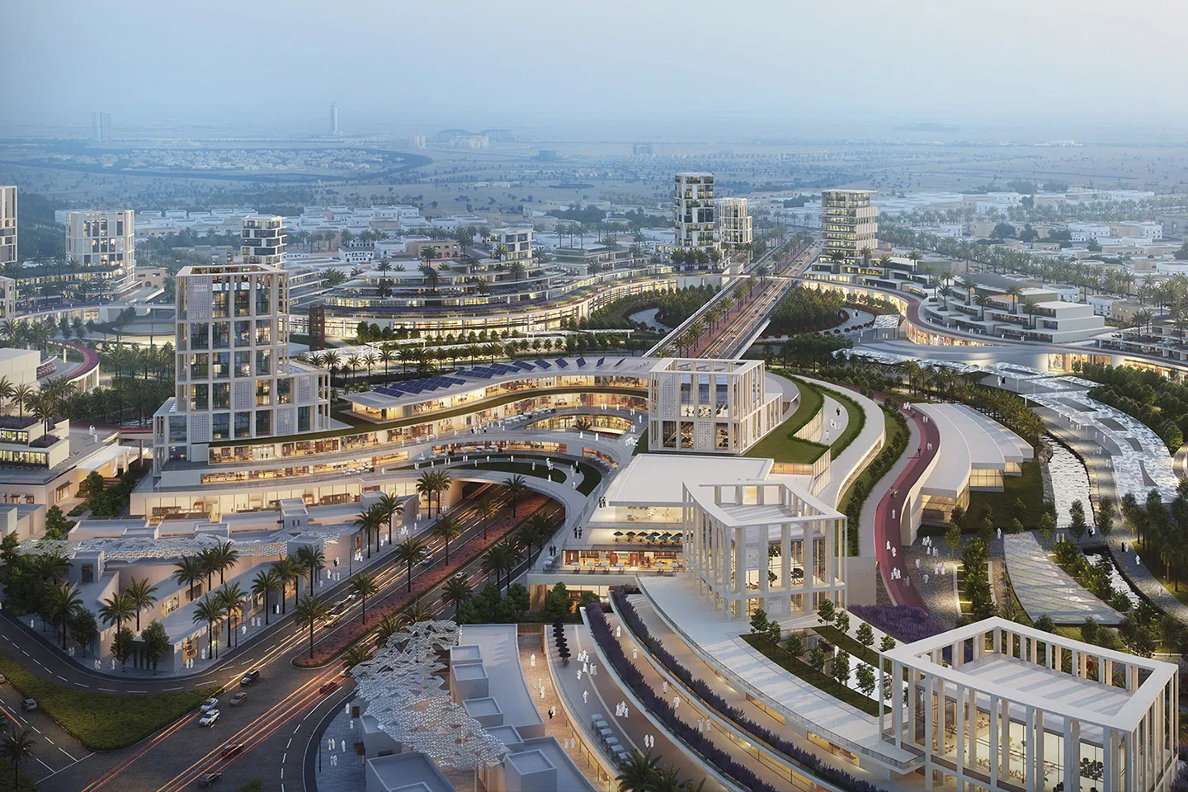
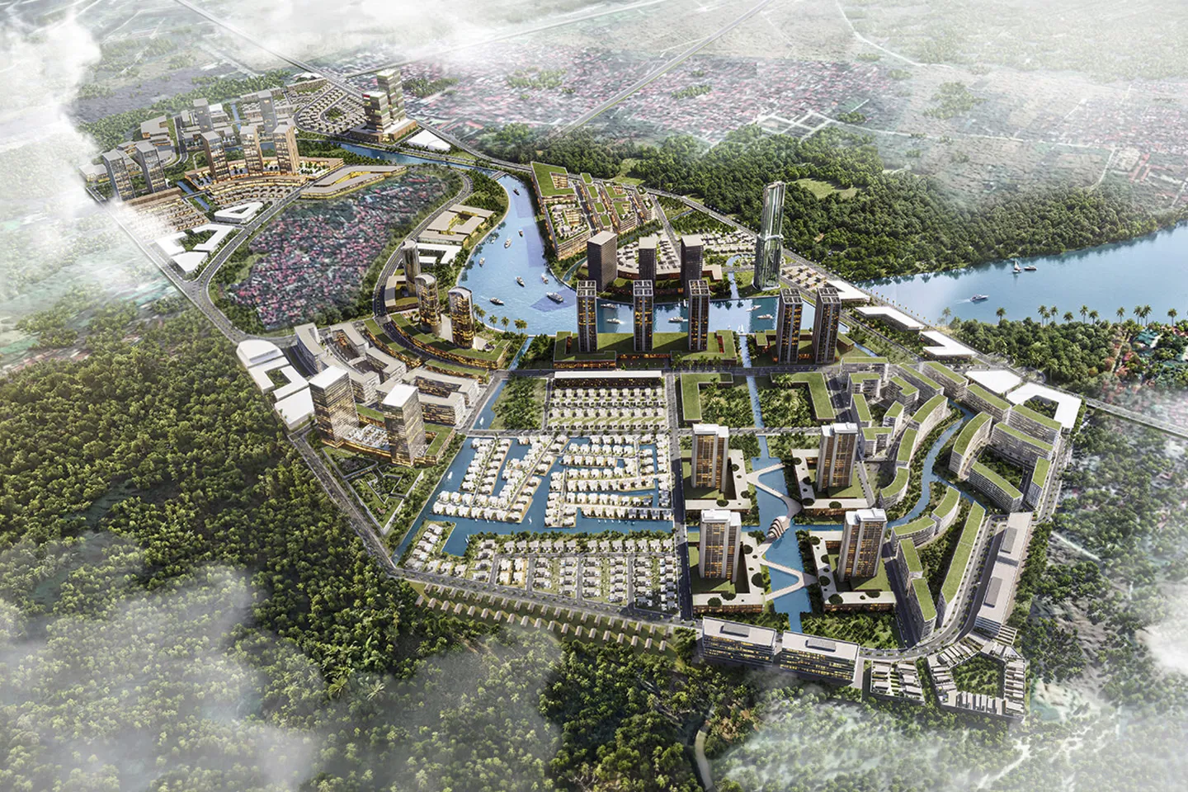
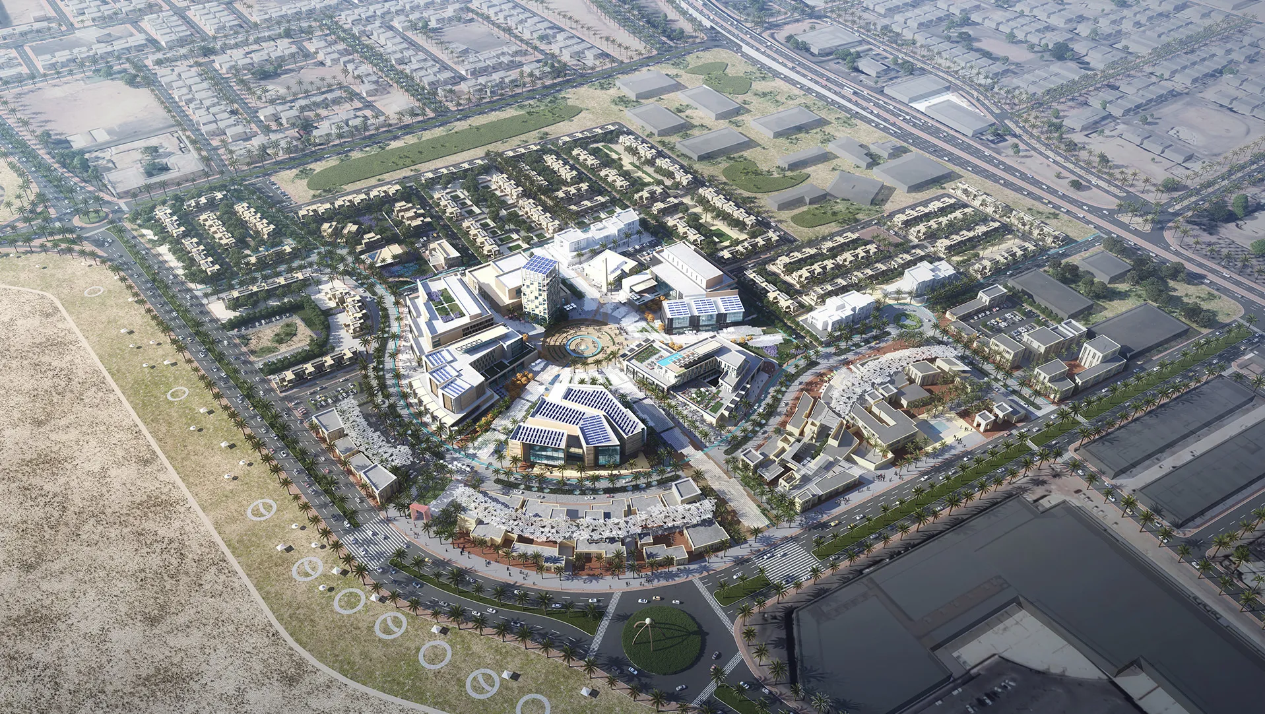
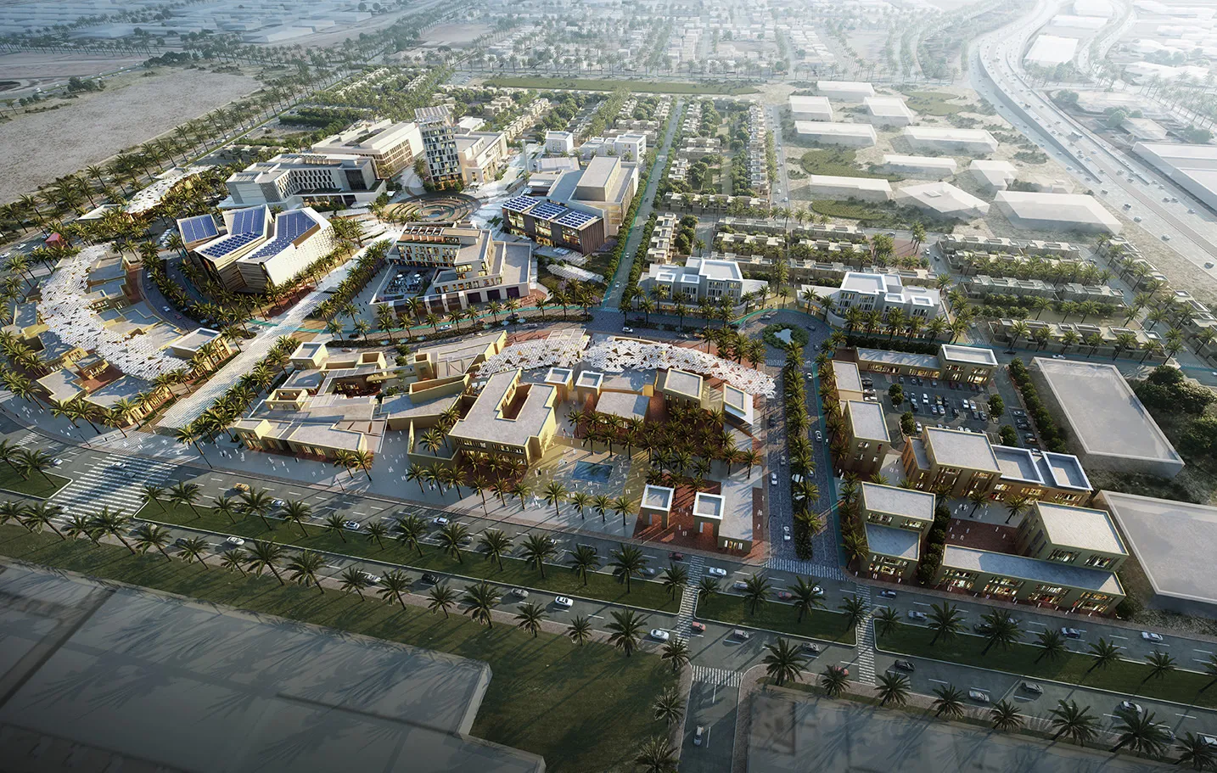
Arar Downtown is a 228,065 m² mixed-use masterplan that reimagines a former industrial site as a vibrant civic destination at the heart of Saudi Arabia's Northern Borders Region. Commissioned by Saudi Downtown Company, the development establishes a new urban centre that brings together residential, hospitality, retail, commercial, cultural and community uses within a connected, people-focused environment. Located alongside Wadi Arar and at the intersection of the city's principal transport corridors, the masterplan transforms an underutilised brownfield site into a contemporary downtown district that celebrates the city's landscape, heritage and culture while supporting economic diversification and urban regeneration.
© Dewan Architects + Engineers
Project Vision
The vision for Arar Downtown is to establish a 21st-century civic heart that reflects the identity of the Northern Province while creating a healthy, active and inclusive destination for residents and visitors alike. Inspired by Saudi Vision 2030, the masterplan seeks to strengthen the city's economy, celebrate its cultural heritage, enhance environmental sustainability and create memorable public spaces that encourage learning, recreation and social interaction. Drawing inspiration from Arar's landscape, industrial history and traditions of hospitality, the development creates a distinctive sense of place that is rooted in local identity while embracing contemporary urban living.
© Dewan Architects + Engineers
Design Response
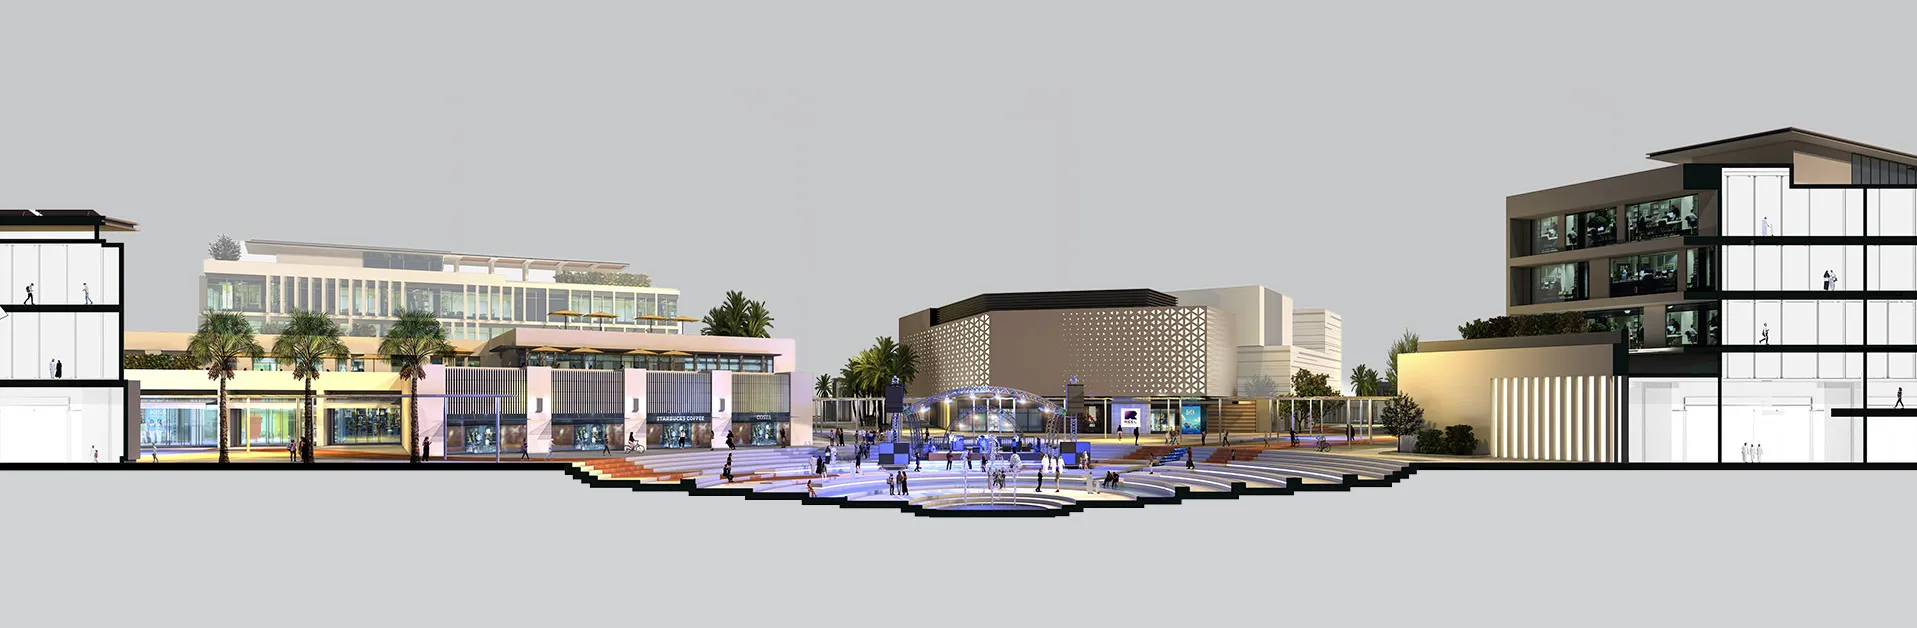
The masterplan responds to the site's unique topography, strategic location and relationship with Wadi Arar to create a highly connected mixed-use district organised around a series of civic spaces and pedestrian-oriented streets. Rather than functioning as a collection of isolated buildings, the development is planned as an interconnected urban neighbourhood where public spaces, commercial activity and community destinations reinforce one another. A central pedestrian spine links a sequence of plazas, gardens, cultural destinations and commercial streets, connecting the development to the surrounding city while framing views towards key landmarks and the natural landscape. Development parcels are carefully positioned to respond to changes in topography, creating elevated public spaces and urban terraces that maximise views across Arar and strengthen the site's identity. The planning framework also restores the relationship between the city and Wadi Arar, transforming the edge condition into an active landscape destination that integrates recreation, retail and public life while establishing a resilient and adaptable urban structure for future growth.
Key design strategies included:
- Mixed-use downtown organised around a network of civic spaces, pedestrian streets and active public destinations
- Landscape-led masterplan that reconnects the city with Wadi Arar through parks, gardens and activated waterfront spaces
- Place-led urban framework inspired by the culture, landscape and identity of Saudi Arabia's Northern Province
- Two residential towers connected through a shared podium
© Dewan Architects + Engineers
Landscape & Public Realm
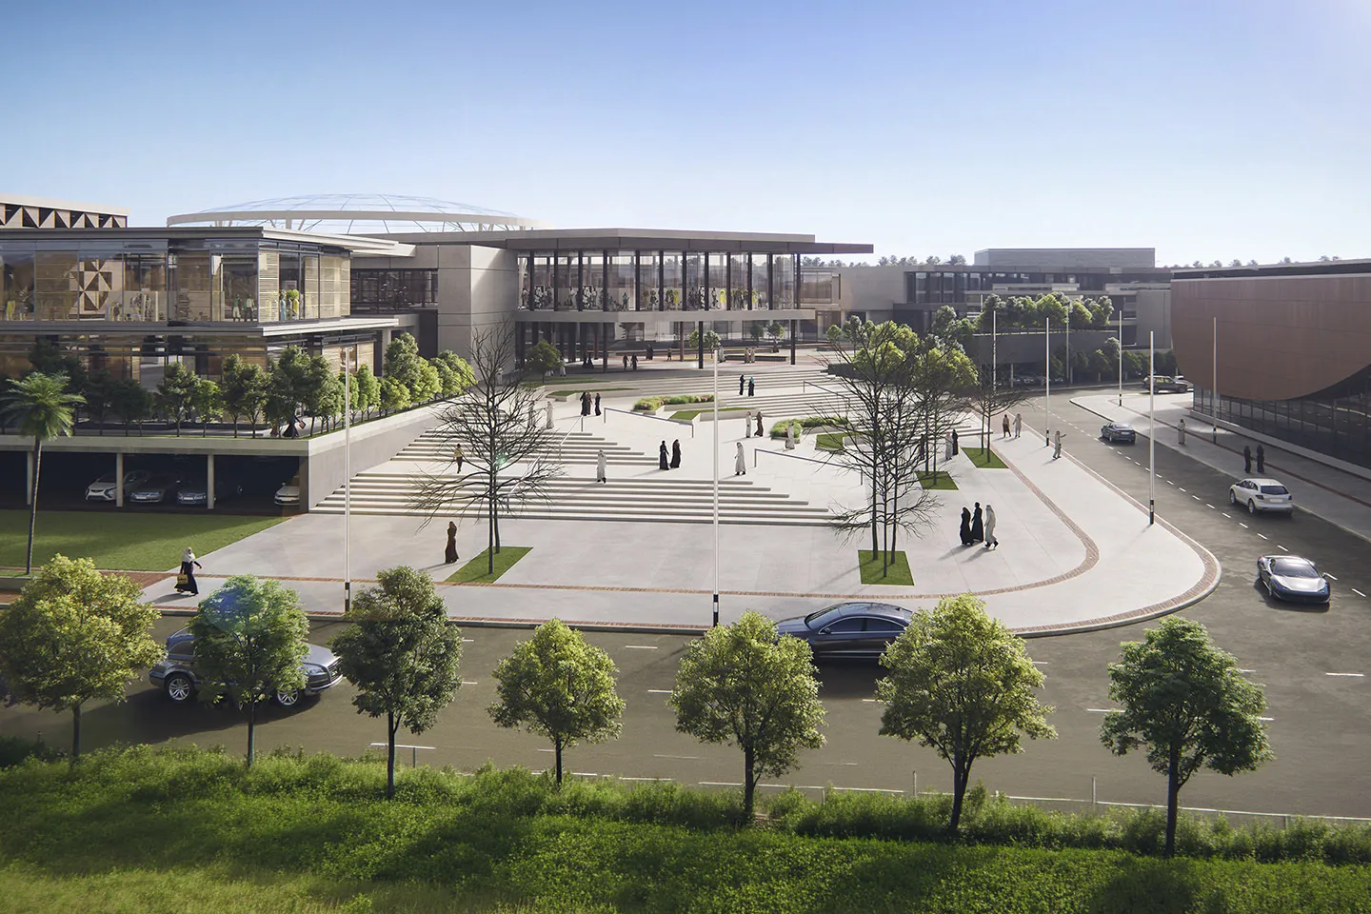
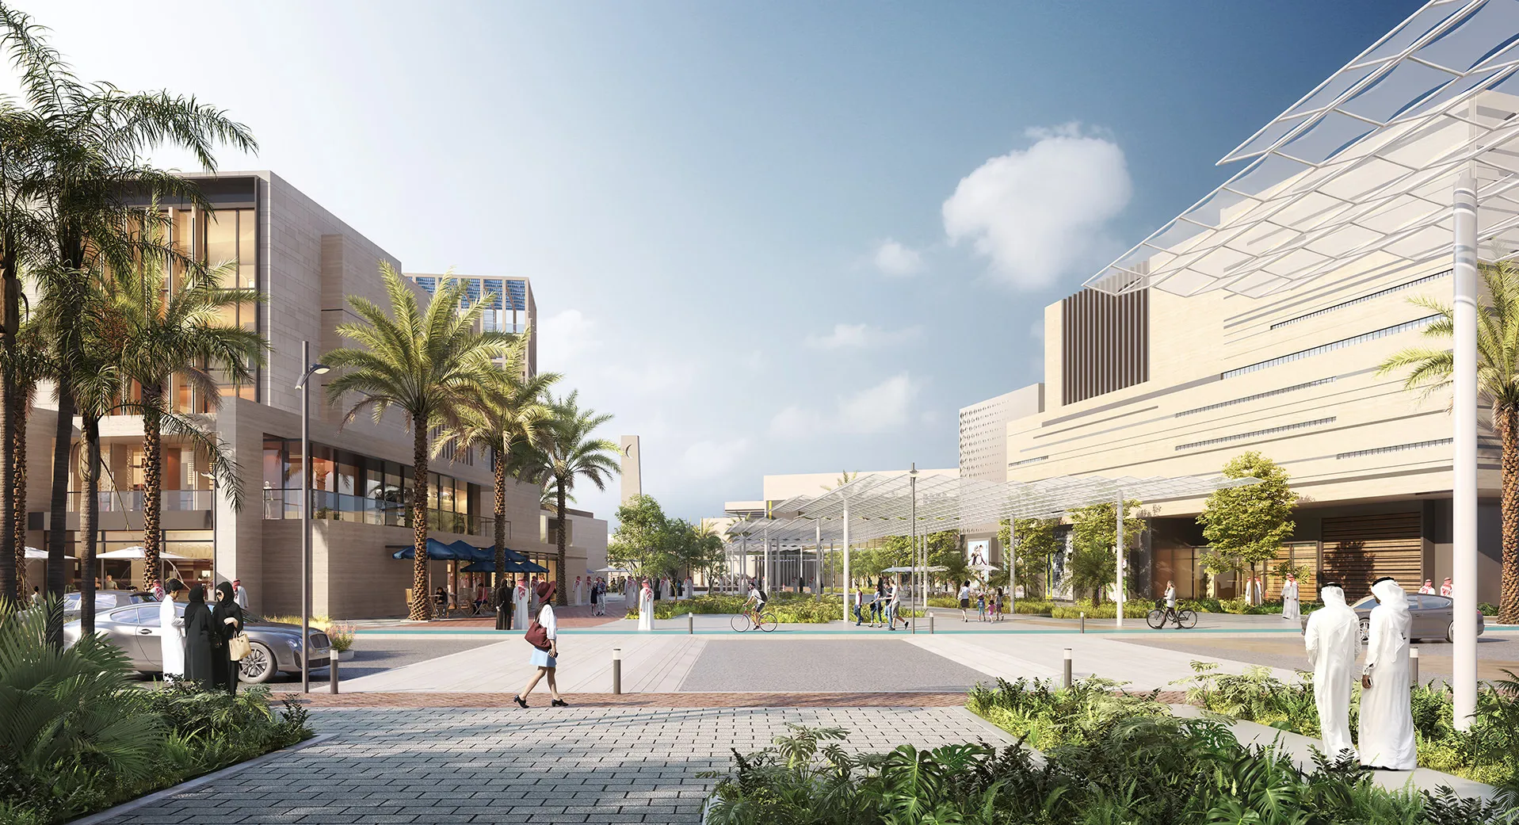
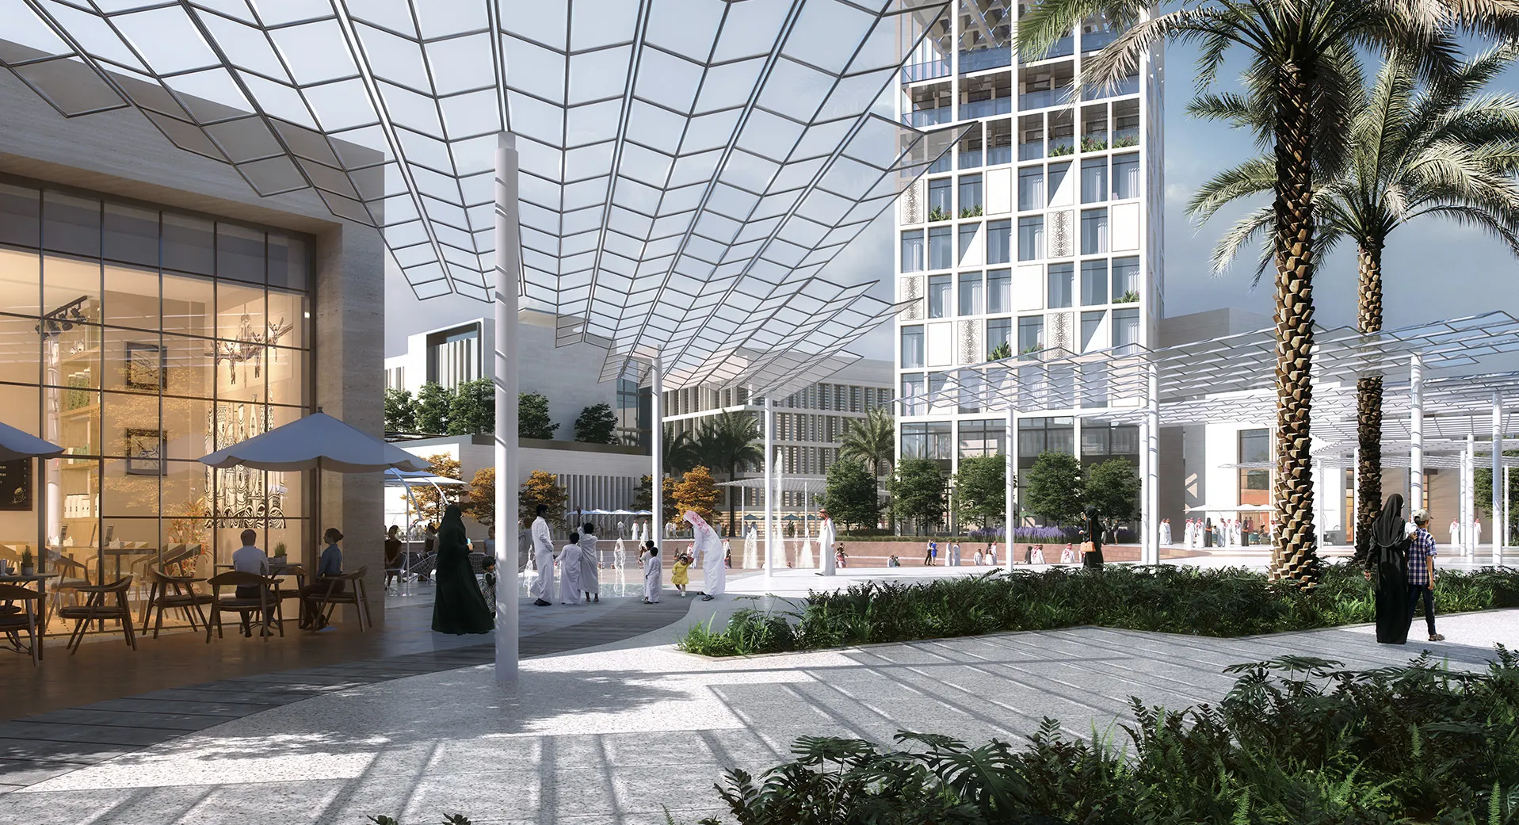
Landscape is fundamental to the identity of the masterplan, drawing inspiration from the ecology of Wadi Arar and the seasonal landscapes of the Northern Province. A sequence of parks, plazas, gardens and public terraces creates diverse outdoor environments that encourage gathering, recreation and year-round activity while responding to the region's climatic conditions. Signature destinations, including the Al-Khuzama Gardens, Wadi Park, community plazas and urban terraces, are connected through a continuous public realm that encourages exploration and reinforces the development's civic character. Native planting, shaded walkways and climate-responsive open spaces enhance environmental performance while celebrating the region's natural landscape.
© Dewan Architects + Engineers
Mobility & Infrastructure
The masterplan prioritises walkability through a hierarchy of pedestrian streets, shared public spaces and interconnected plazas that reduce reliance on vehicles while improving accessibility across the site. A clear movement framework links key destinations, integrates first- and last-mile connectivity and creates an intuitive urban environment centred on people rather than traffic. Existing regional road infrastructure provides excellent vehicular access, while the internal street network is designed to balance efficient circulation with vibrant, pedestrian-focused public spaces. The framework also responds to environmental considerations, including flood resilience along Wadi Arar and opportunities for sustainable water management.
© Dewan Architects + Engineers
Performance & Impact
Arar Downtown establishes a new model for civic-led urban regeneration within Saudi Arabia's emerging regional cities. By transforming a former industrial site into a vibrant mixed-use destination, the masterplan creates a flexible urban framework that supports economic growth, strengthens community life and reinforces Arar's position as the gateway to the Kingdom's Northern Province. The integration of culture, landscape, commerce and public life creates a resilient and memorable destination that reflects local identity while providing the infrastructure and public realm needed to support future development and long-term urban vitality.
Performance Highlights:
- Regenerates a former industrial site into a vibrant mixed-use downtown district
- Creates a connected public realm centred on walkability, civic spaces and community life
- Celebrates the landscape, culture and identity of the Northern Province through place-led urban design
© Dewan Architects + Engineers
"Arar Downtown demonstrates how thoughtful master planning can transform underutilised land into a vibrant civic destination. By drawing inspiration from the city's landscape, culture and urban character, we have created a framework that supports economic growth while fostering a distinctive sense of place for the people of Arar."
Akram Al Mahood
Head of Urban Planning
Project Facts
The following information outlines the key details of the project.
- Client: Saudi Downtown Company
- Location: Arar, Saudi Arabia
- Size: 228,065 m²
- Status: Concept Masterplan Completed
- Scope: Master Planning
- Sector: Urban Planning