Overview
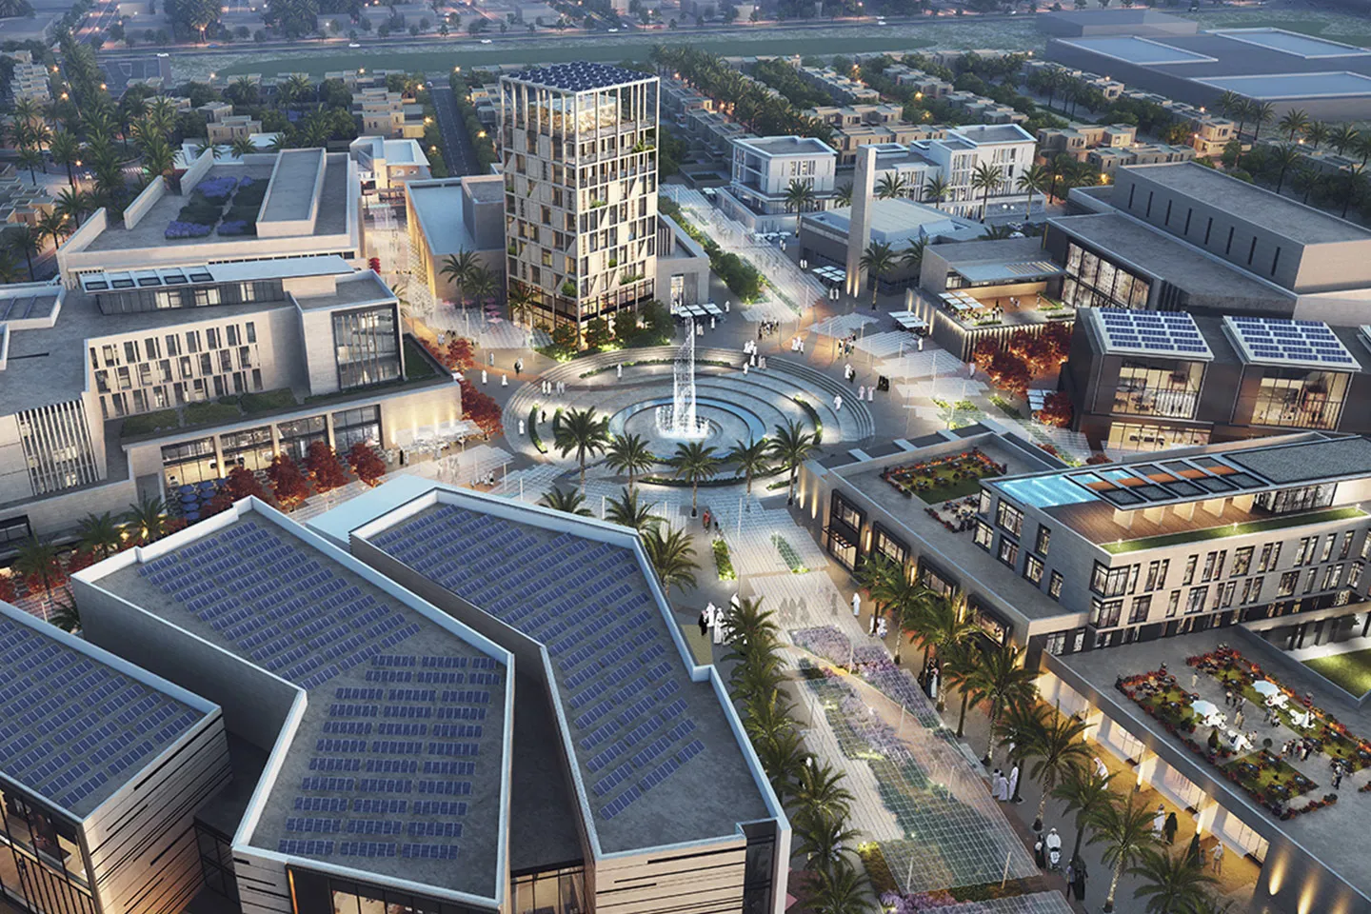
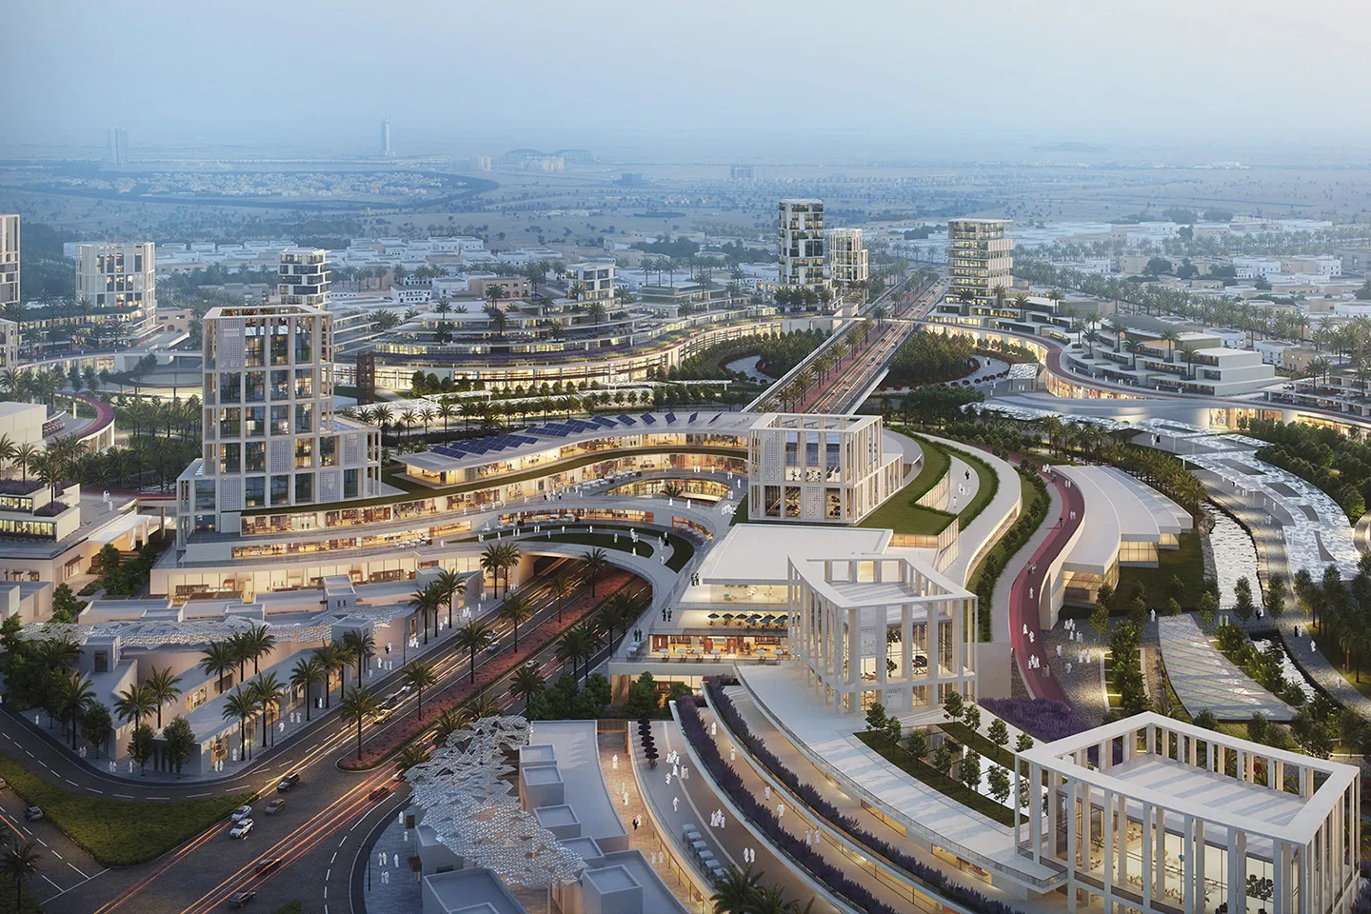
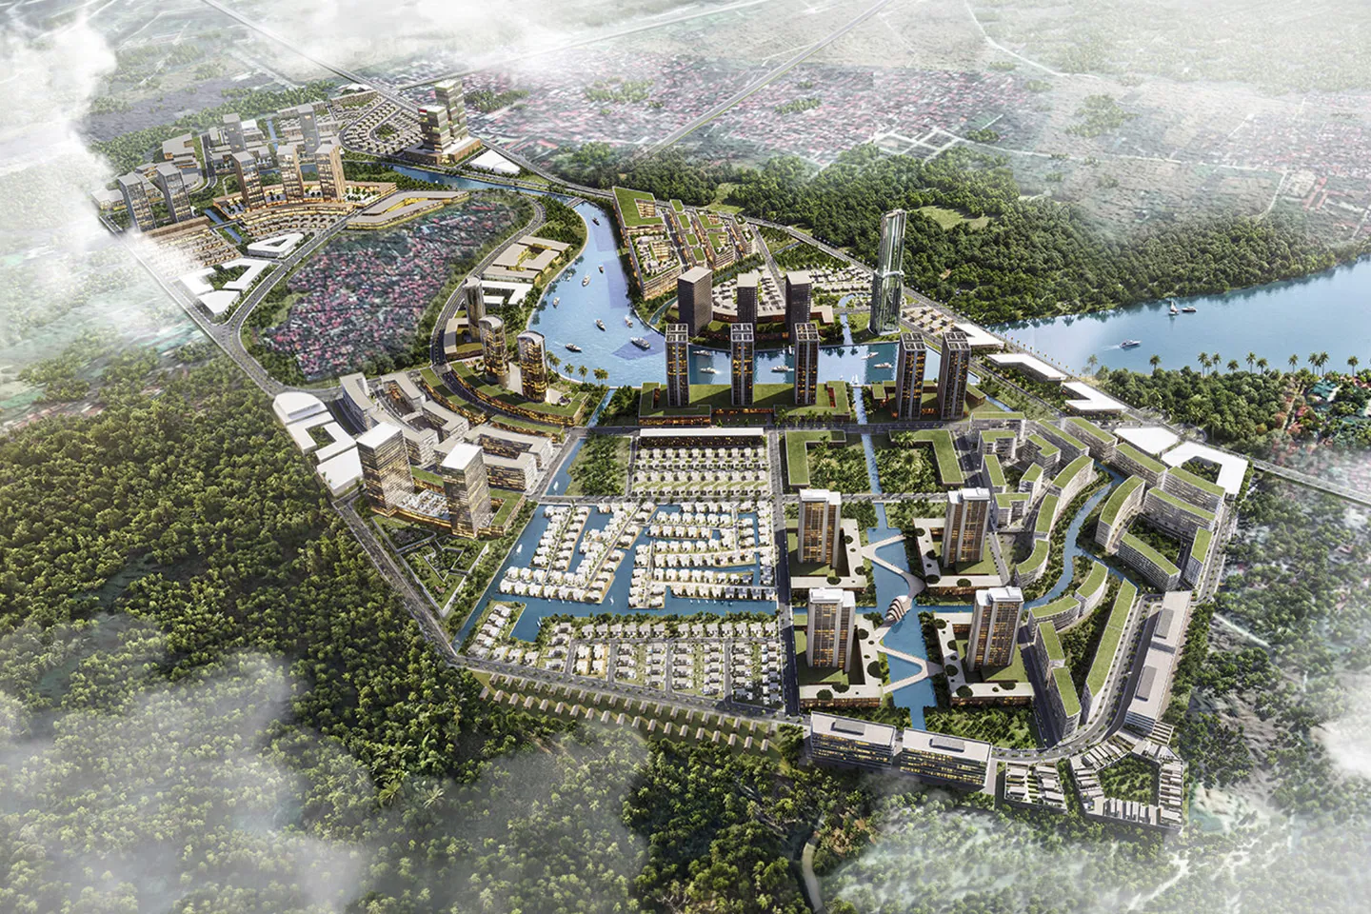
The Place is a large-scale masterplan that reimagines Jumeirah Golf Estates as a vibrant mixed-use district integrated with the wider fabric of Dubai. Moving beyond the traditional model of a gated golf development, the proposal establishes a new regional centre where residential neighbourhoods, hospitality, culture, commerce and recreation are brought together around a connected public realm. Designed as a destination for living, working and leisure, the masterplan responds to changing market demands by creating an accessible urban environment that serves both residents and the surrounding communities.
© Dewan Architects + Engineers
Project Vision
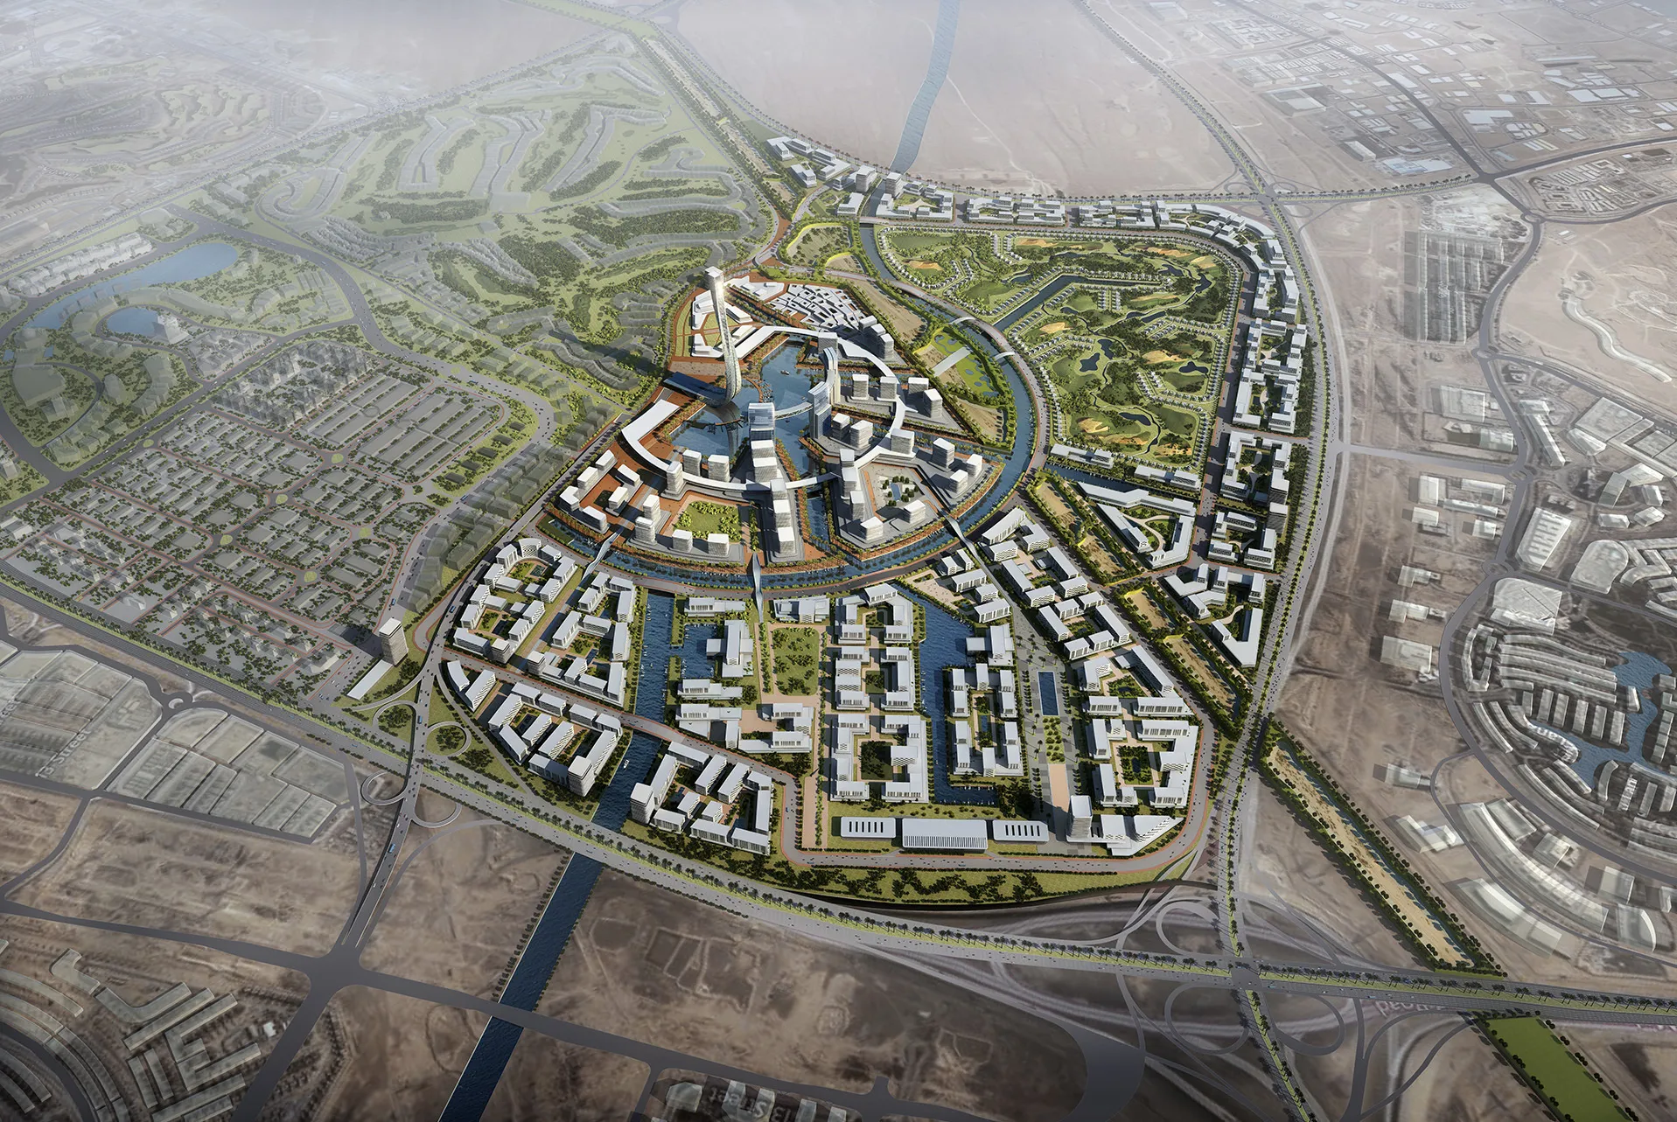
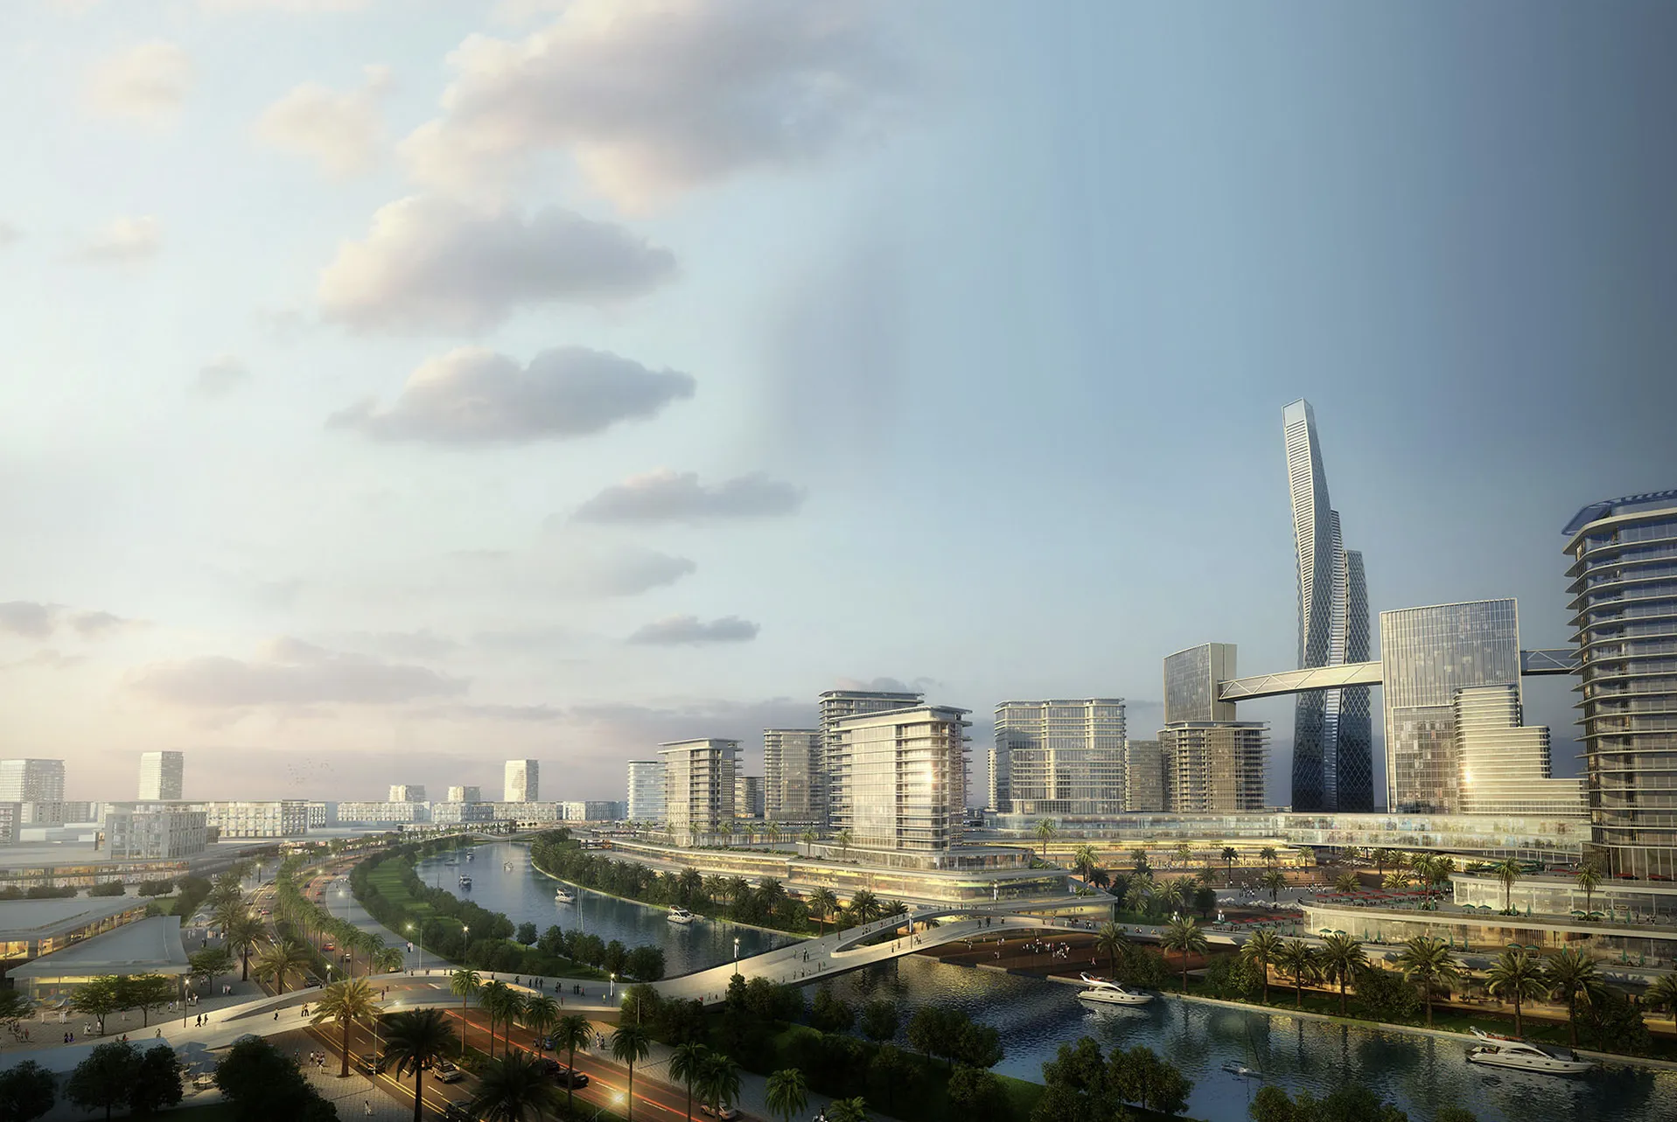
The vision transforms Jumeirah Golf Estates into an open, self-sustaining urban destination where landscape, water and mobility become the defining elements of place. A new canal linking Dubai Creek with the Arabian Gulf forms the organising spine of the development, creating opportunities for waterfront living, public gathering and destination hospitality while strengthening connections across the site.
© Dewan Architects + Engineers
Design Response
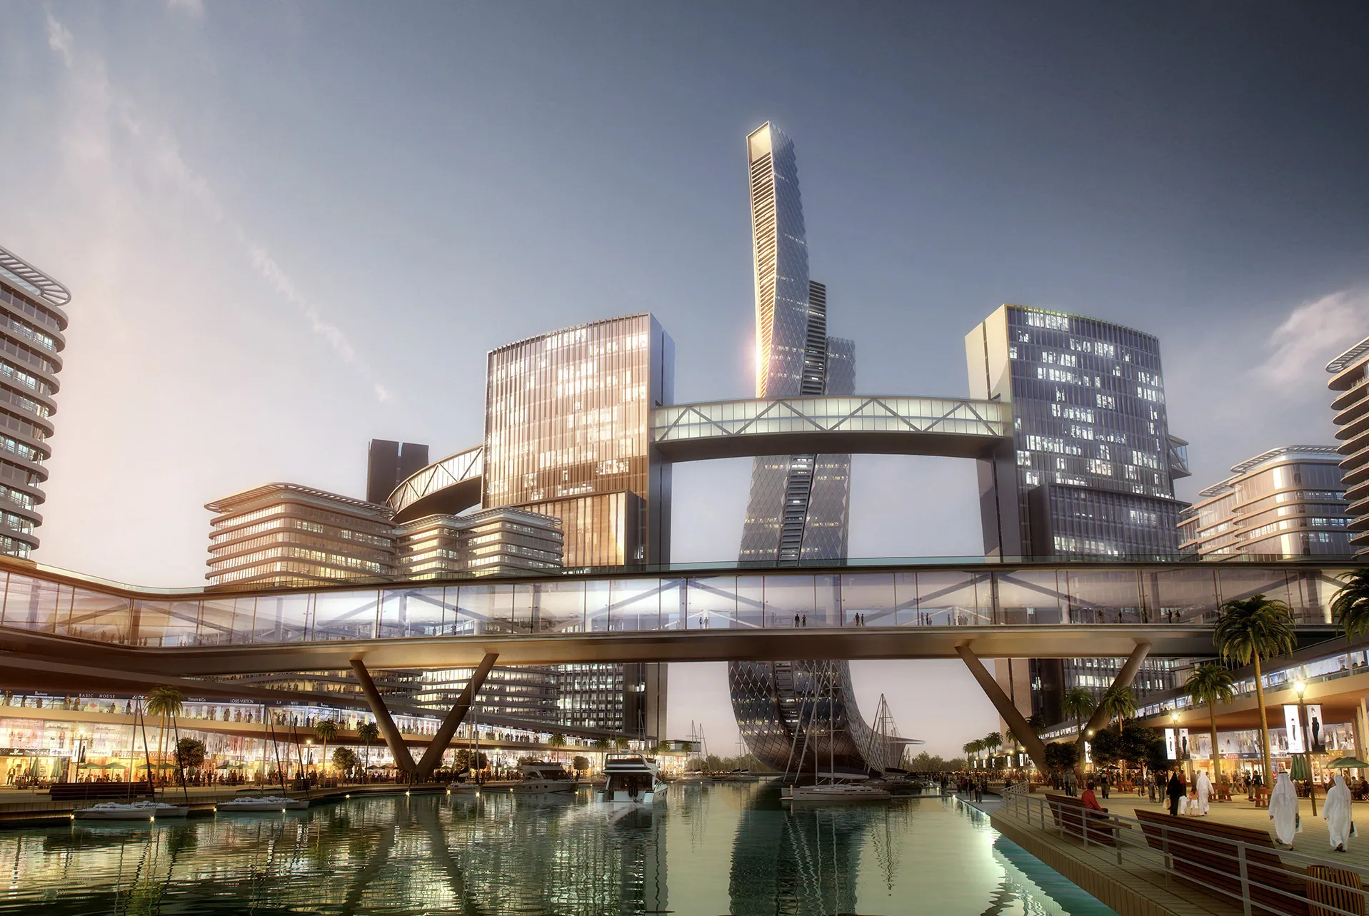
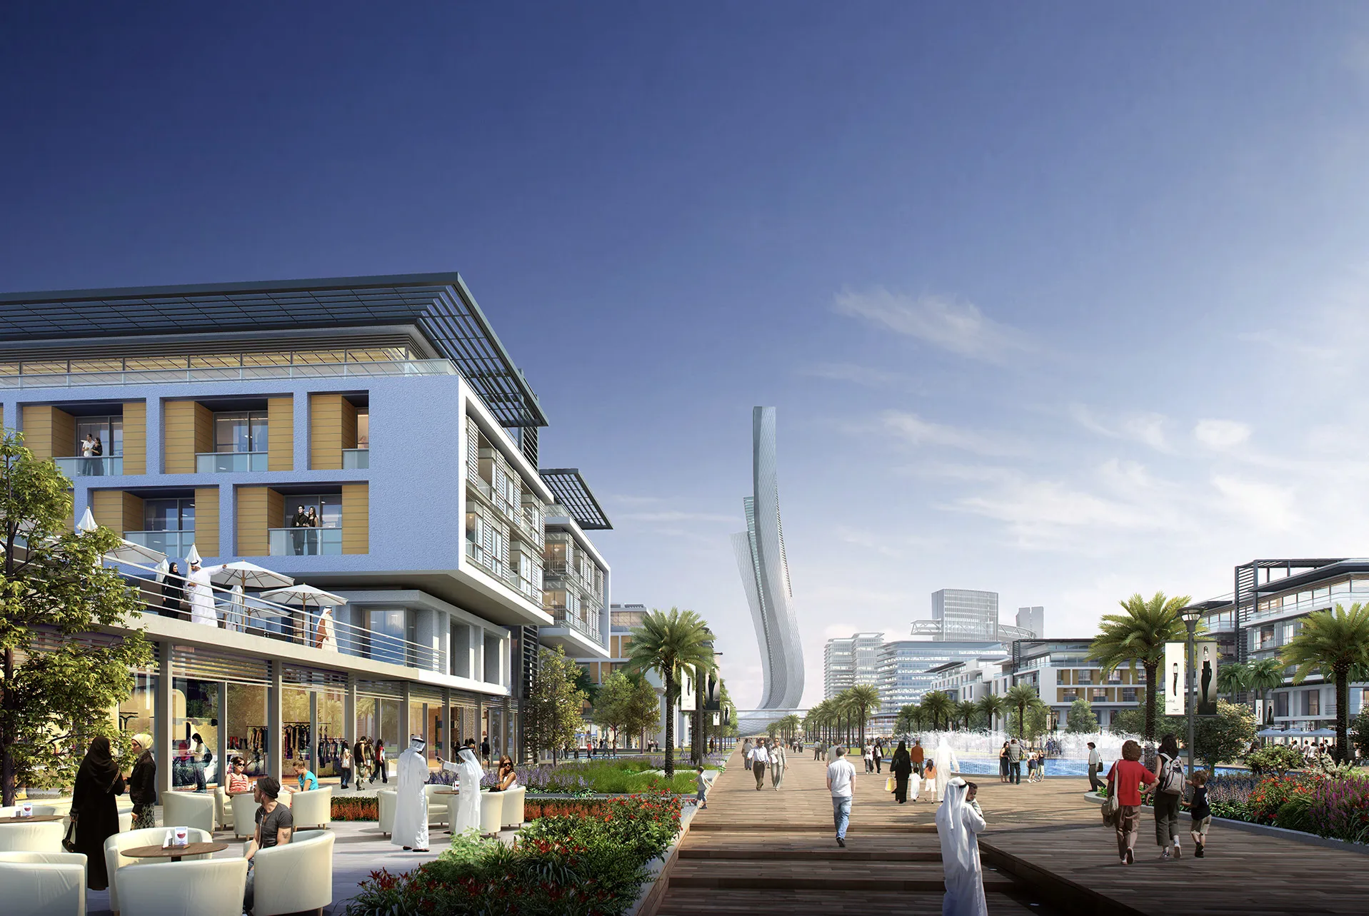
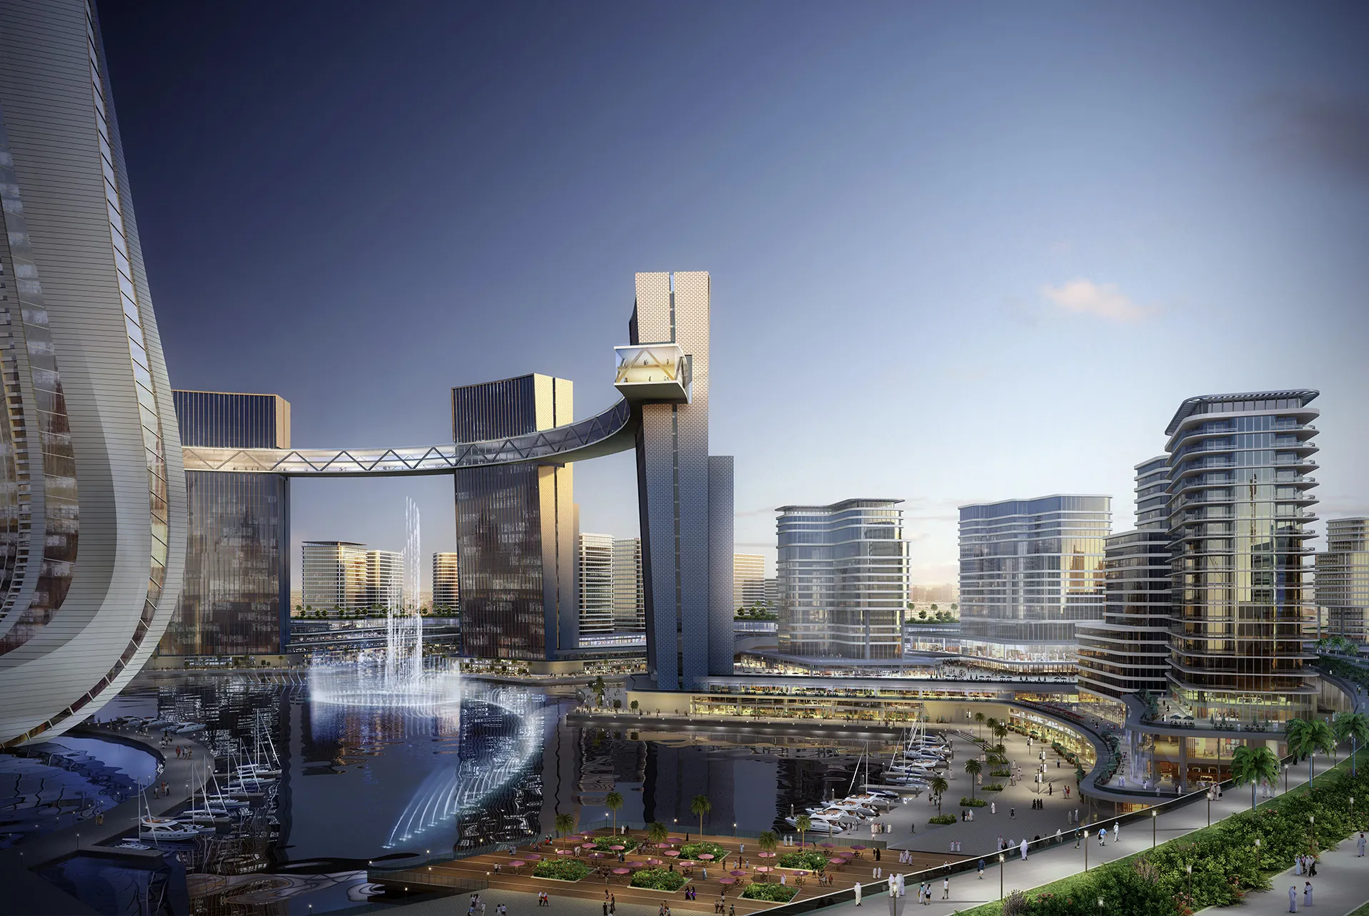
At the heart of the masterplan is a central waterfront district framed by hospitality, cultural and commercial destinations. Residential neighbourhoods, retail, recreation and expansive green spaces extend from this core, creating a balanced urban structure that supports a diverse range of uses while maintaining the landscape character associated with Jumeirah Golf Estates. A key component of the strategy is a new intermodal transport station located on the north-western edge of the site, improving regional accessibility and reinforcing the development's role as an important urban destination rather than a standalone residential enclave. The masterplan was also developed to accommodate alternative future scenarios, ensuring resilience should major infrastructure projects such as the proposed Arabian Canal or the relocation of the adjacent military camp evolve differently over time.
© Dewan Architects + Engineers
© Dewan Architects + Engineers
© Dewan Architects + Engineers
Project Facts
The following information outlines the key details of the project.
- Client: Jumeirah Golf Estates
- Location: Dubai, United Arab Emirates
- Size: 9.3 million m²
- Status: Design Completed
- Scope: Master Planning