Overview
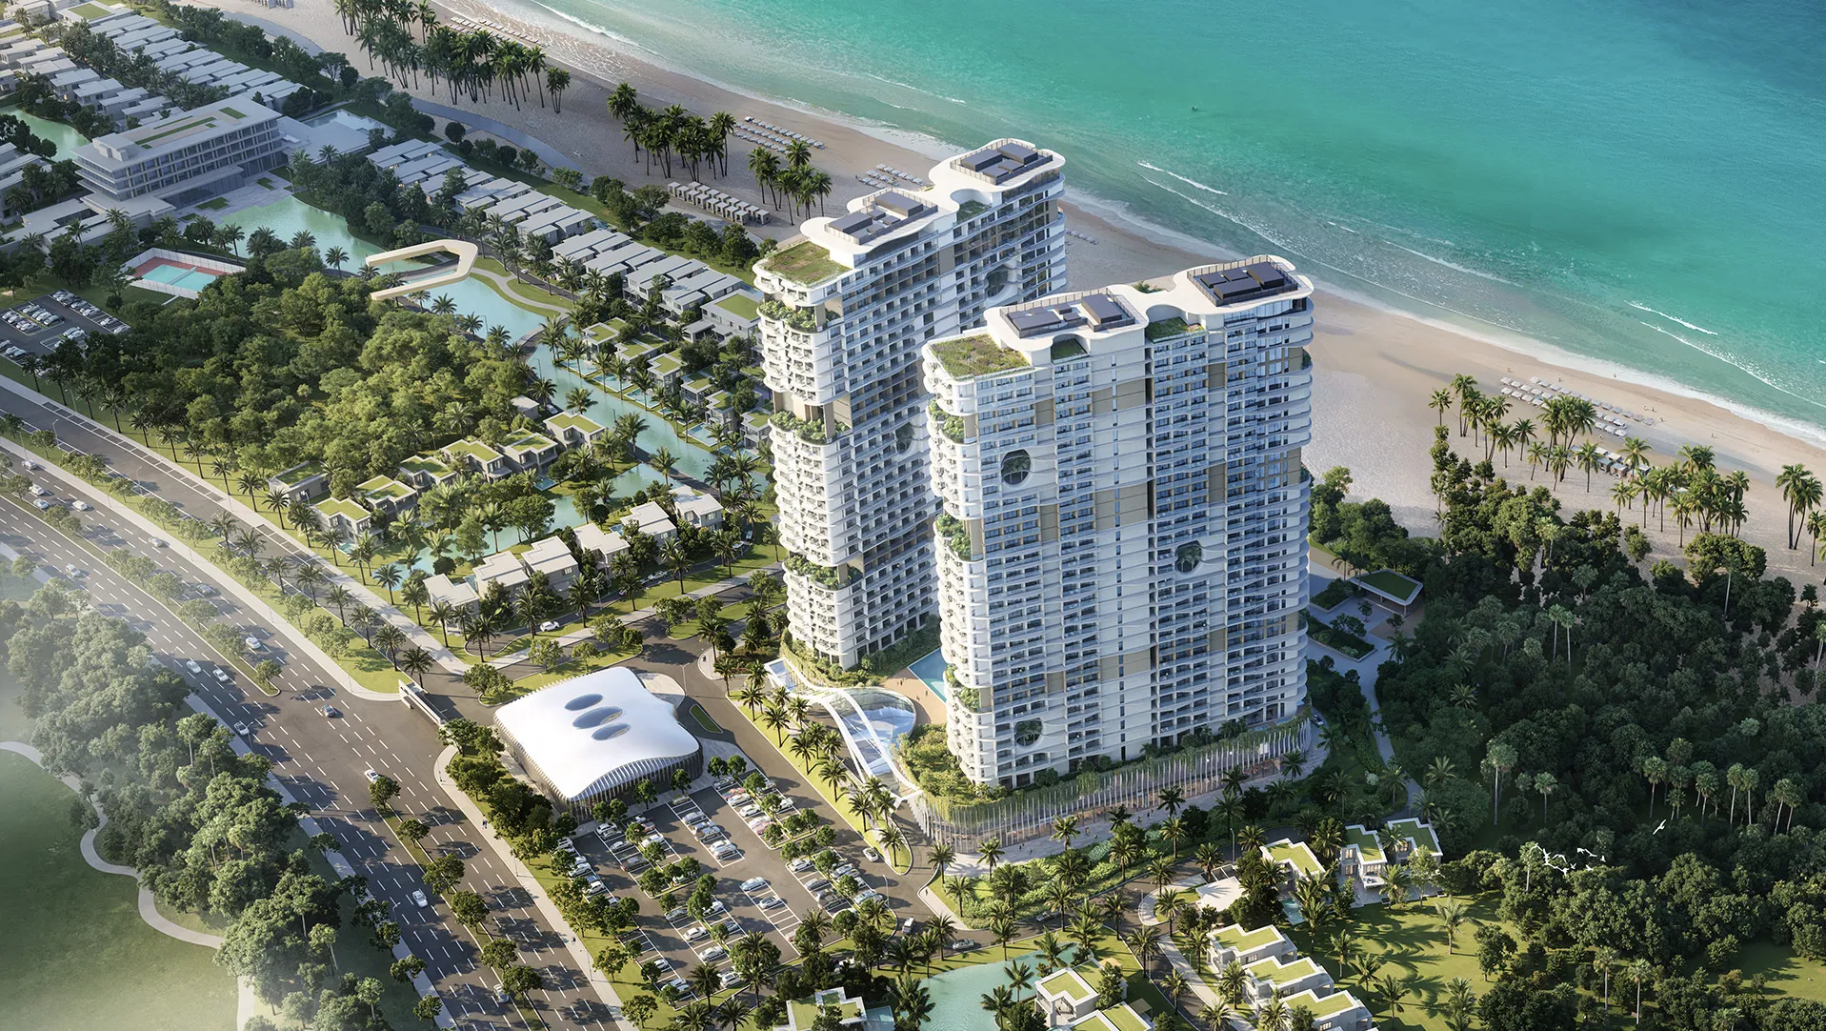
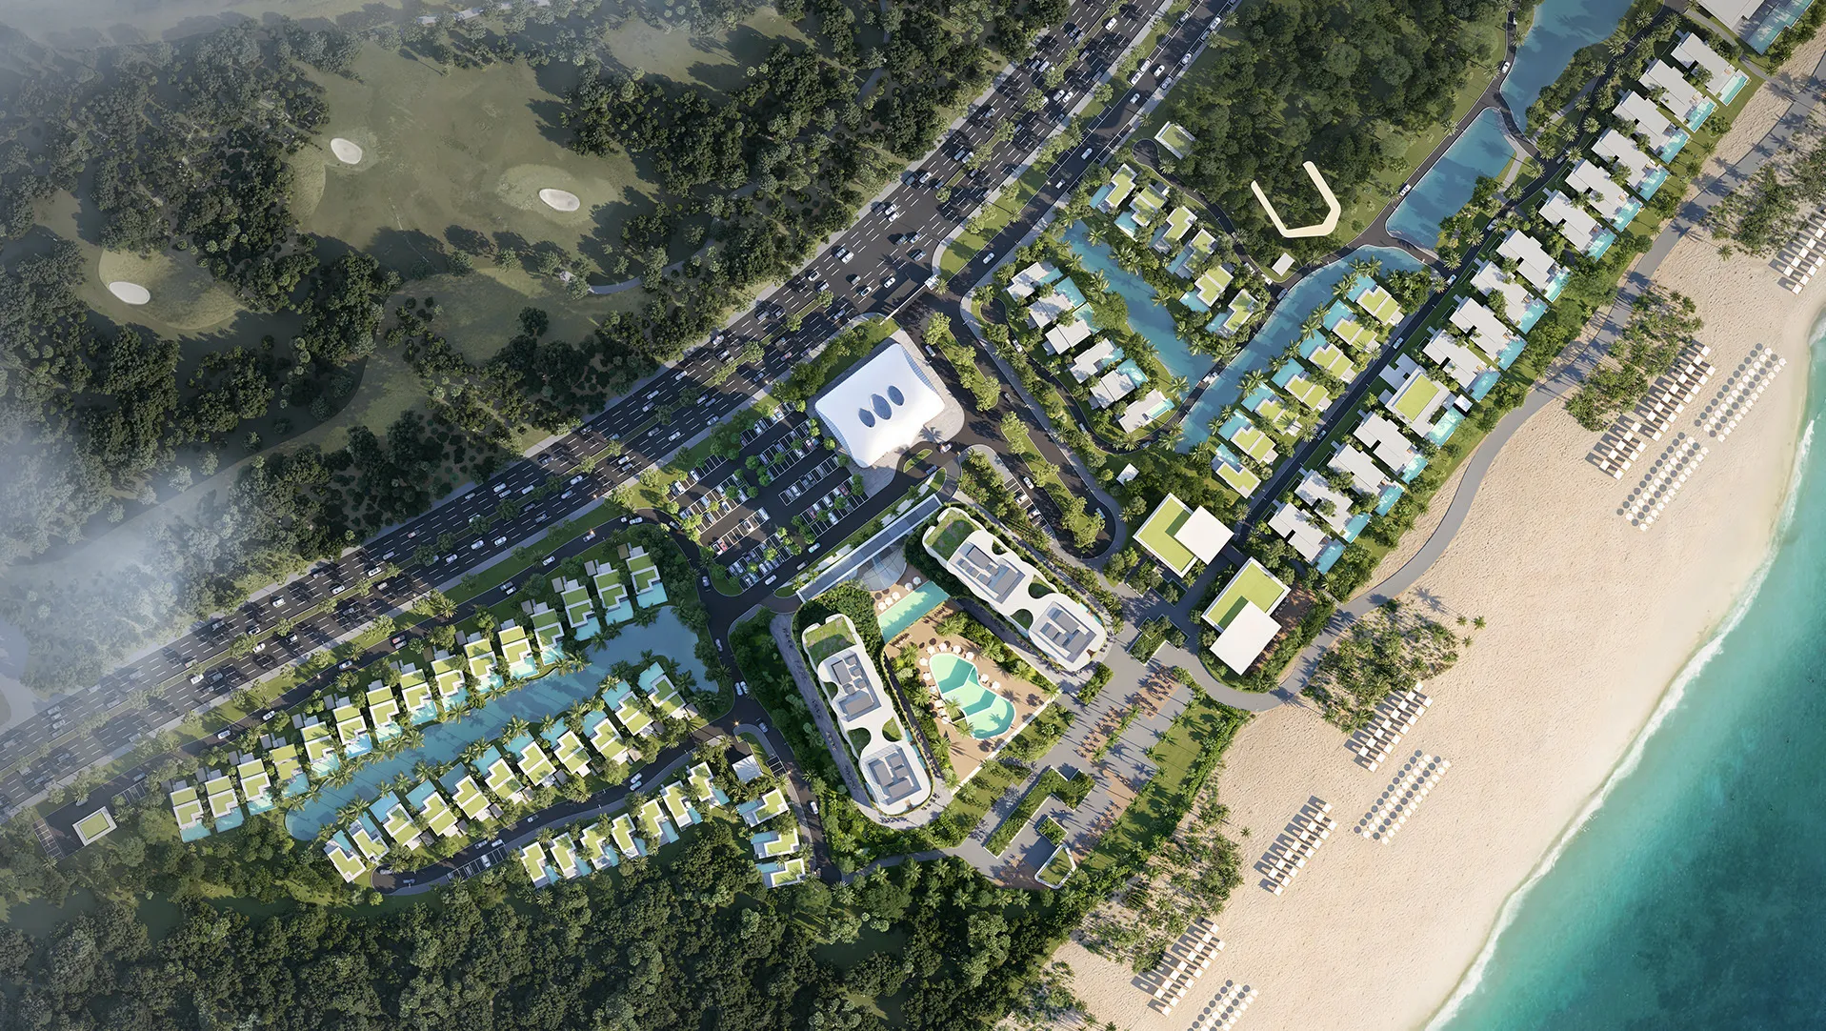
Maia Ho Tram is a landmark hospitality and residential development located within The Grand Ho Tram Strip on Vietnam's southern coastline. Designed by Dewan Architects + Engineers as Lead Architect and Interior Design Consultant, the project introduces a wellness-focused destination that combines luxury hospitality, branded residences, and beachfront living within one of Southeast Asia's largest integrated resorts. Situated approximately two hours from Ho Chi Minh City, the development occupies a prime oceanfront site and forms part of Phase 3 of the resort's long-term masterplan.
Spanning approximately 103,000 square metres, Maia Ho Tram comprises a hotel operated by Fusion Hotel Group under the Maia Resort brand, 1,244 condominium residences, 36 villas, and an extensive podium of leisure, wellness, dining, and lifestyle amenities. Dewan Architects + Engineers is responsible for the architectural and interior design, creating a development that places wellbeing, landscape, and contemporary coastal living at the centre of the guest and resident experience.
© Dewan Architects + Engineers
Project Vision
The vision for Maia Ho Tram is to redefine resort living through a design philosophy centred on wellness, nature, and community. Rather than separating hospitality from residential living, the development brings together accommodation, leisure, and shared experiences within a landscape that encourages relaxation, movement, and connection with the coastline. The project seeks to establish a contemporary destination where architecture works in harmony with its tropical setting, creating spaces that promote wellbeing while strengthening Ho Tram's emergence as one of Vietnam's leading luxury coastal destinations.
© Dewan Architects + Engineers
Design Response
Dewan Architects + Engineers developed the project around a landscape-first approach, using a cascading sequence of landscaped terraces and swimming pools to connect the elevated podium with the beachfront. A strong central axis establishes a direct visual connection from the arrival experience through the grand lobby towards the ocean, reinforcing the relationship between architecture and the surrounding landscape.
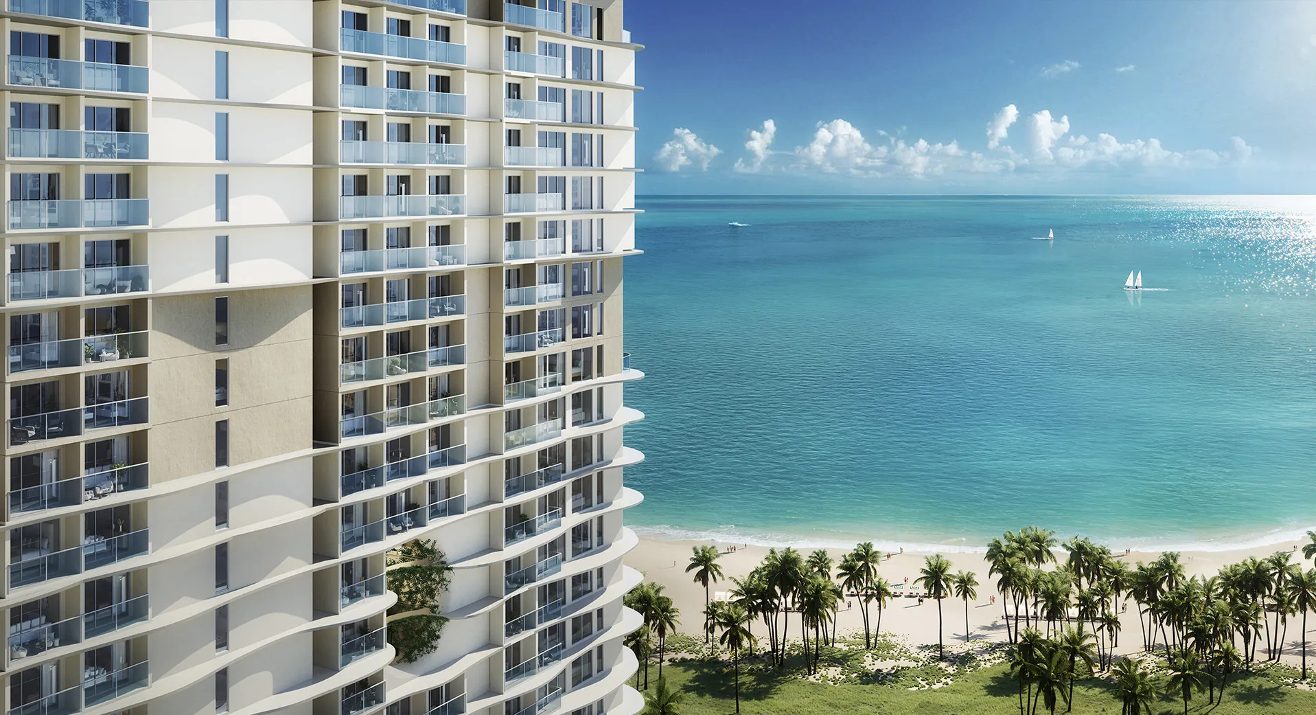
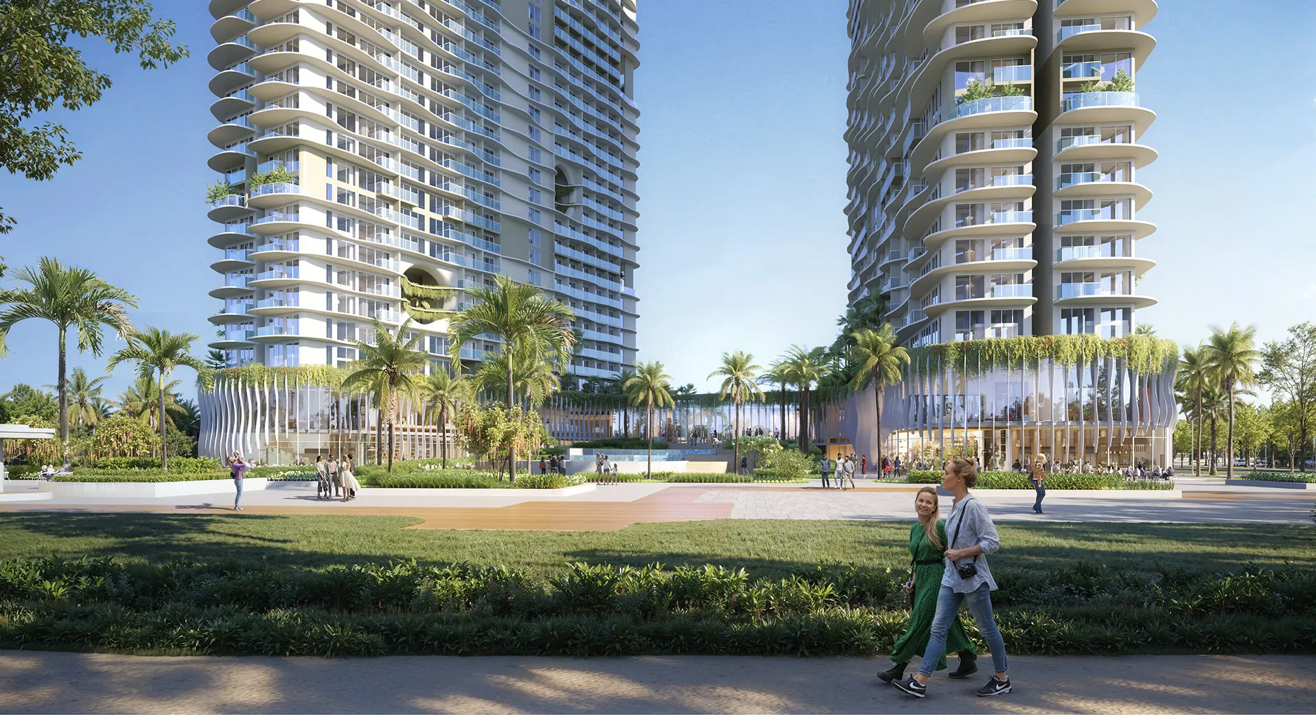
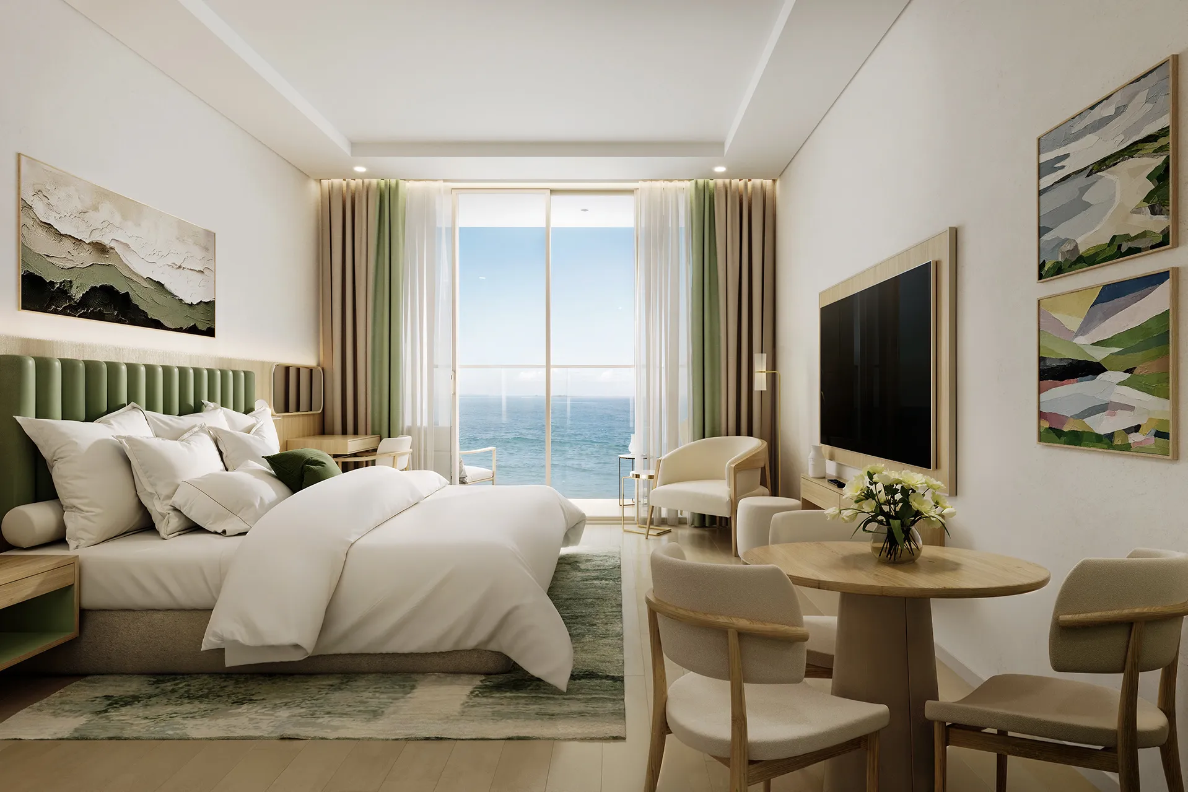
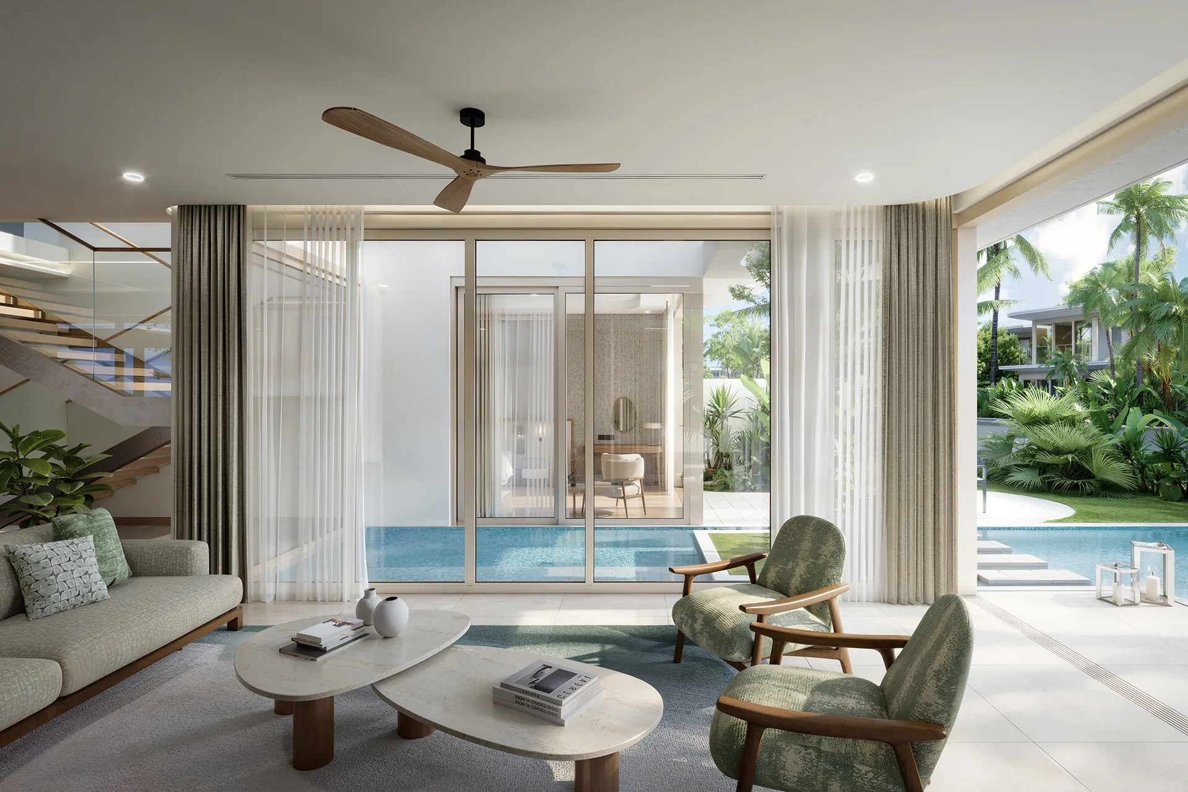
The development comprises two landmark towers, Peace and Happy, alongside a collection of low-rise villas arranged around a natural pond. The interiors of the Peace Tower draw inspiration from the Golden Forest concept, evoking the warm light filtering through trees at sunset, while landscaped podiums, rooftop wellness facilities, restaurants, and leisure spaces create a layered environment that supports healthy contemporary living. Extensive glazing, vertical fins, terraced pocket gardens, and external shading devices enhance environmental performance while framing panoramic views across the coastline.
Key design strategies included:
- Integrating hospitality, residential living, and wellness within a unified beachfront masterplan
- Creating a cascading landscape that connects the podium directly to the beach
- Organising the development around a strong visual axis linking the arrival sequence with the ocean
- Incorporating rooftop wellness facilities, landscaped terraces, and shared lifestyle amenities throughout the development
- Using extensive glazing, vertical fins, and passive shading devices to respond to Vietnam's tropical climate
© Dewan Architects + Engineers
Experience of Place
Maia Ho Tram has been designed as an immersive coastal destination where landscape and architecture are experienced as one. Guests and residents move through gardens, pools, terraces, and communal spaces before arriving at the beachfront, reinforcing a continuous relationship with nature throughout the development.
The podium forms the social heart of the project, bringing together restaurants, wellness facilities, leisure spaces, and family amenities within a highly walkable environment. Elevated rooftop gardens and wellness decks extend the resort experience vertically, while the villas and residential towers are oriented to maximise views across the coastline and surrounding landscape.
© Dewan Architects + Engineers
Performance & Impact
Maia Ho Tram represents a significant addition to Vietnam's growing luxury hospitality and residential sector, introducing a wellness-led approach to coastal living within The Grand Ho Tram Strip. By integrating hospitality, residences, and lifestyle amenities within a landscape-driven masterplan, the development supports the continued evolution of Ho Tram as one of Southeast Asia's leading resort destinations. Maia Ho Tram is being developed for Lodgis Hospitality Holdings in partnership with VinaLiving. Following its groundbreaking in April 2025, the development is scheduled for completion in 2028.
Dewan's involvement ensures:
- Delivery of architecture and interior design for a 103,000 m² integrated hospitality and residential development
- Creation of a wellness-focused masterplan centred on landscape, lifestyle, and coastal living
- Integration of a hotel, 1,244 residences, 36 villas, and shared amenities within a cohesive architectural vision
- Coordination of Building Information Modelling (BIM) across disciplines to support design integration and project delivery
- Development of a contemporary beachfront destination that responds to Vietnam's tropical climate and natural landscape
© Dewan Architects + Engineers
© Dewan Architects + Engineers
"Maia Ho Tram is about designing an experience where wellness and nature are inseparable. Every element of the masterplan, from the landscaped terraces to the beachfront connection, has been shaped to encourage a stronger relationship between people, the landscape, and the rhythms of coastal living."
Freek Jansen
Branch Manager - Vietnam
Project Facts
The following information outlines the key details of the project.
- Location: Ho Tram, Vietnam
- Sector: Hospitality
- Client: Lodgis Hospitality Holdings in partnership with VinaLiving
- Lead Consultant: Dewan Architects + Engineers
- Scope: Lead Architect, Interior Design
- Size: 103,000 m²
- Status: Under Construction
- Accomodation: Hotel, 1,244 residences and 36 villas
- Operator: Fusion Hotel Group (Maia Resort)