Overview
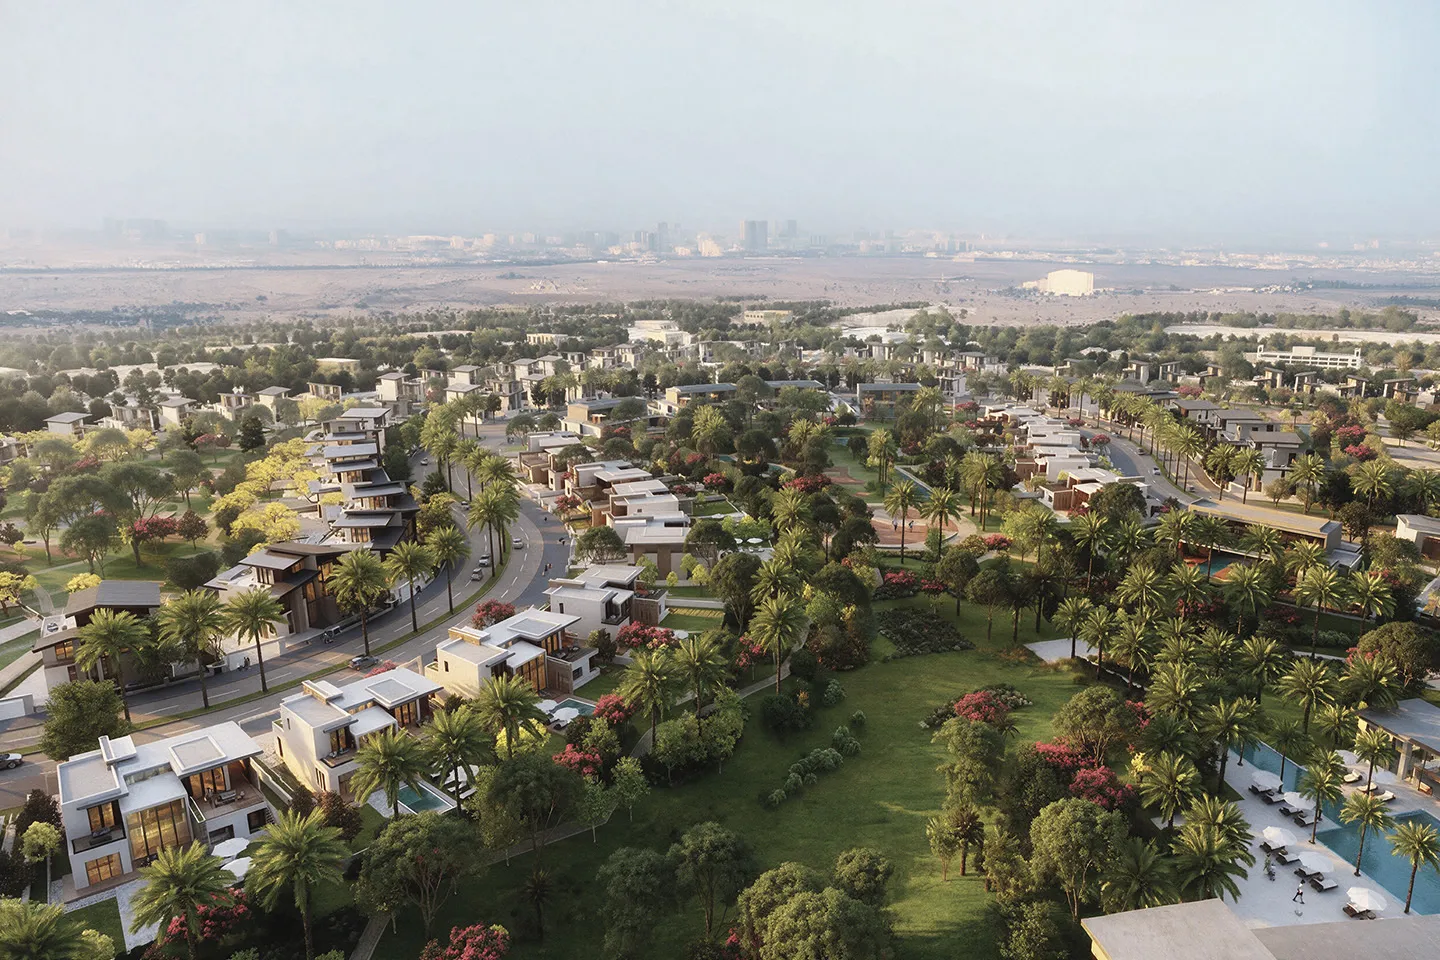
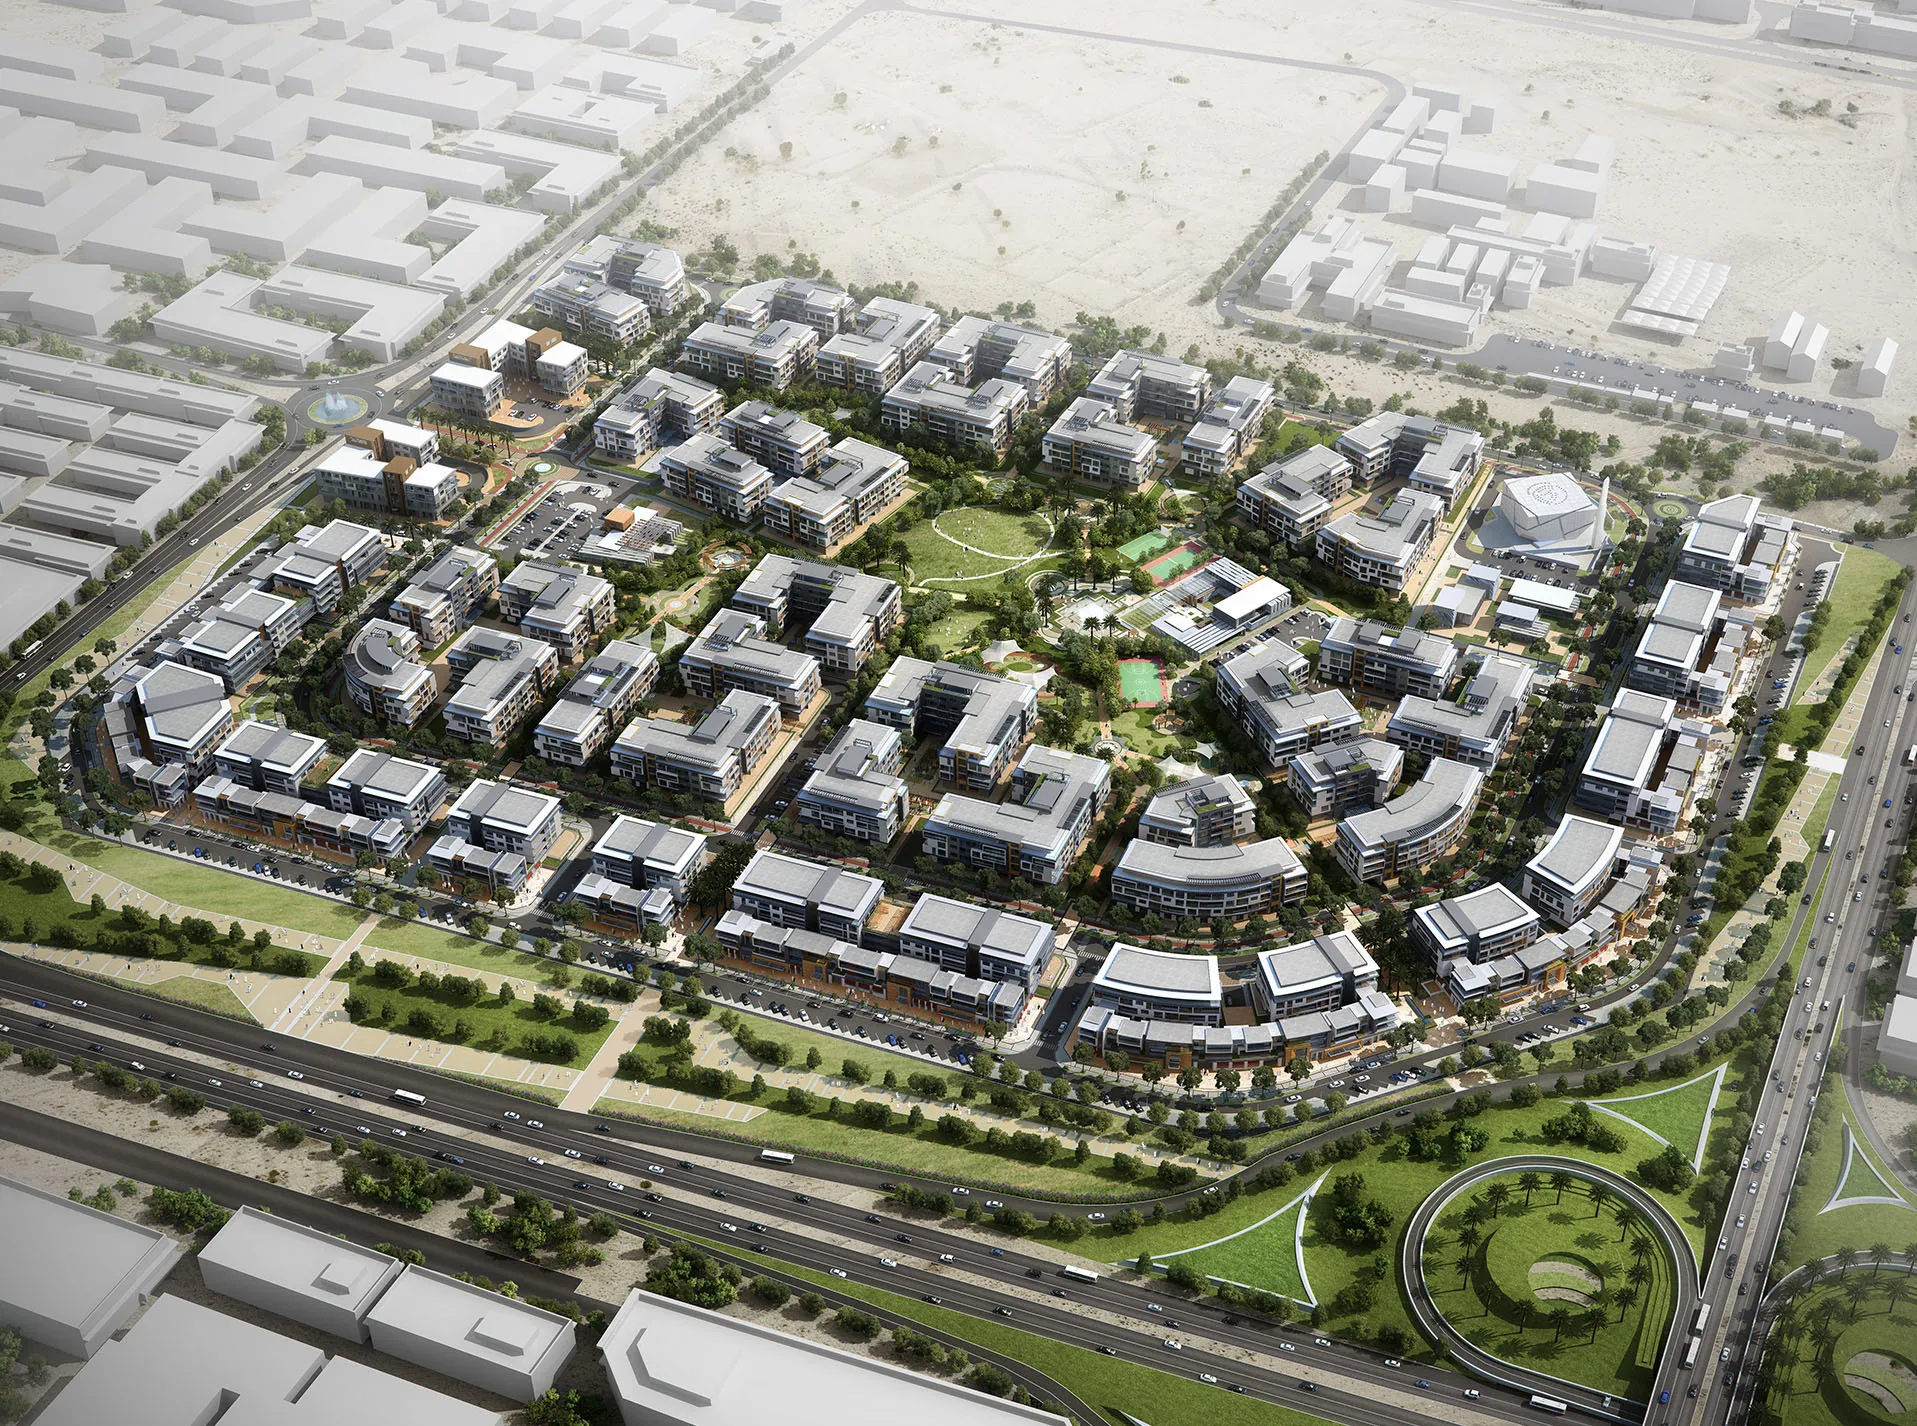
Ras Al Khor Development is a 260,000 m² mixed-use residential masterplan commissioned by WASL Asset Management Group to transform a strategically located site at the intersection of Al Awir Road and Nad Al Hammar Road into a sustainable, community-focused neighbourhood. Located within Dubai's urban core, the development responds to the city's growing demand for high-quality residential communities by integrating apartments, serviced apartments, retail and community facilities within a landscape-led urban framework. The masterplan creates a balanced environment that prioritises walkability, connectivity and quality of life while supporting long-term urban growth and aligning with Dubai's vision for sustainable development.
© Dewan Architects + Engineers
Project Vision
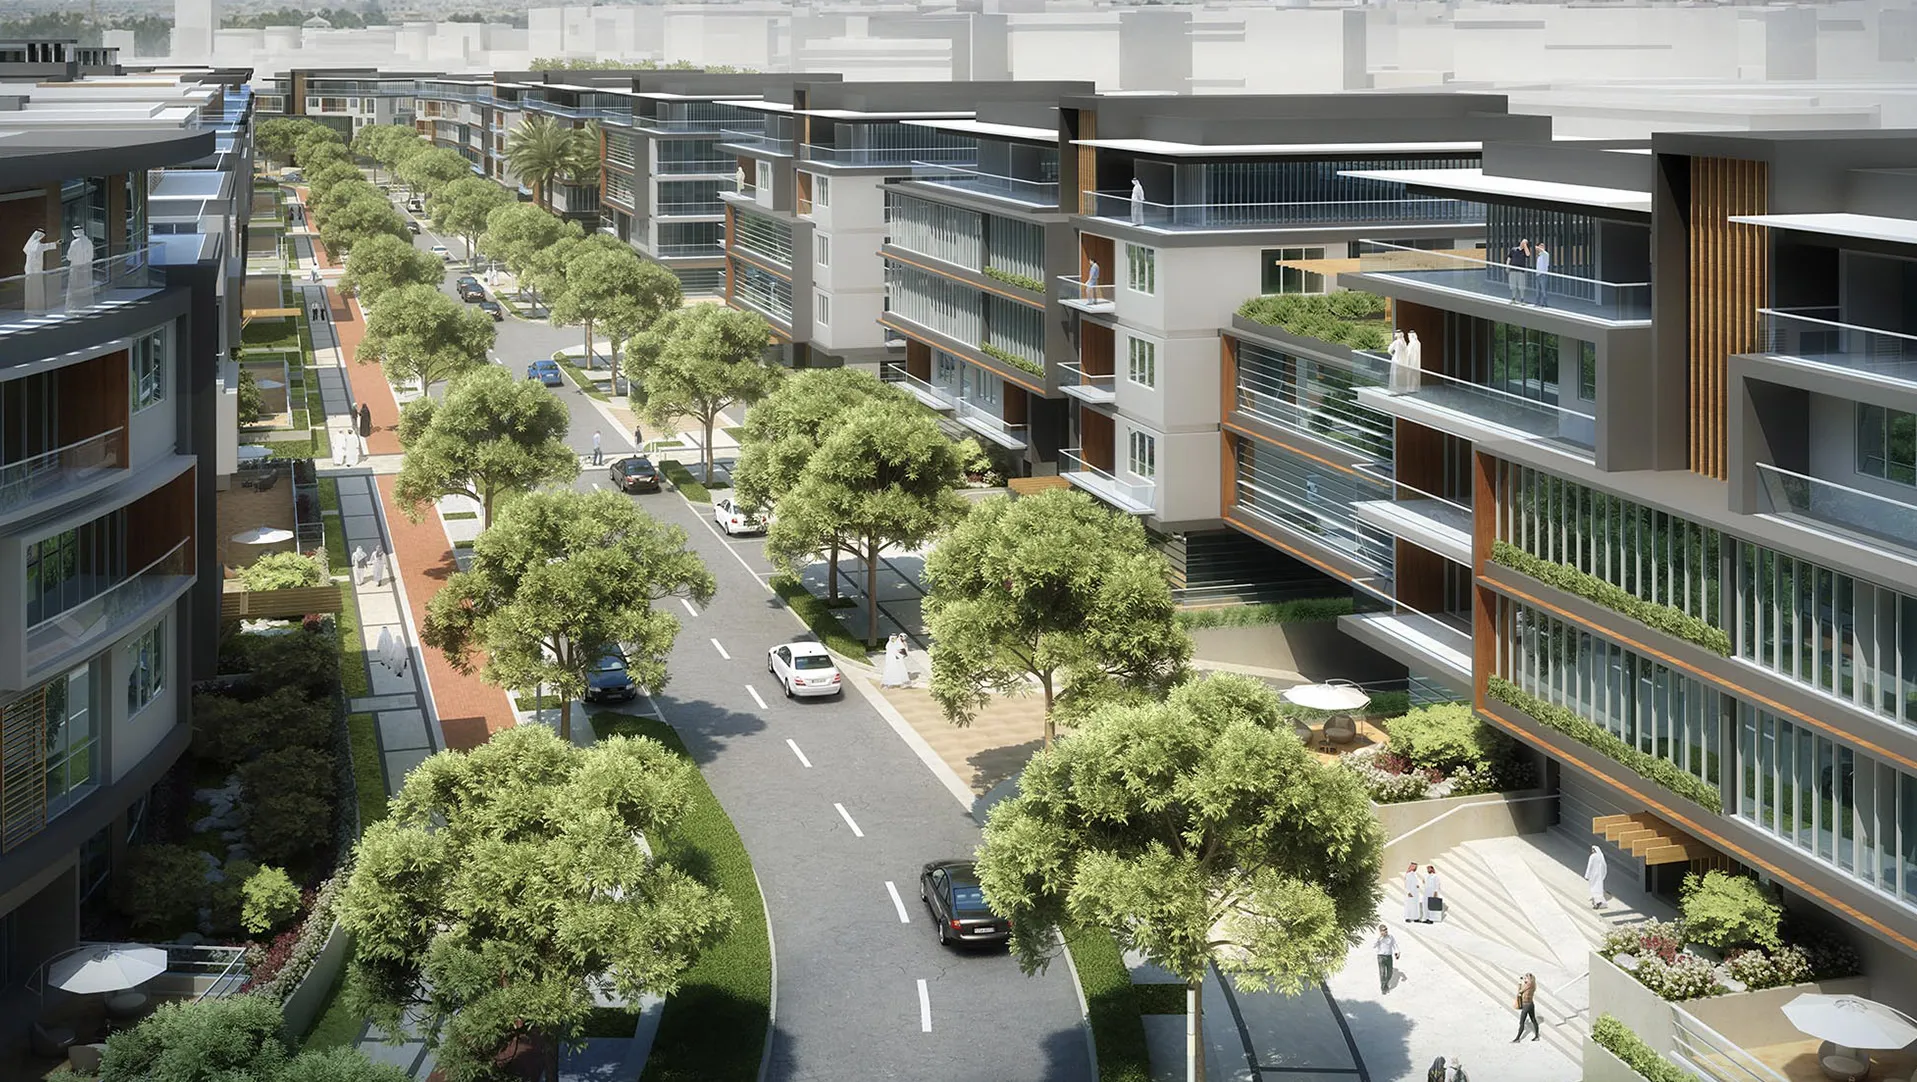
The vision for Ras Al Khor was to create a contemporary residential community where landscape, architecture and public life work together to foster a strong sense of place. Rather than treating open space as a secondary amenity, the masterplan positions it as the organising framework that connects neighbourhoods, encourages social interaction and promotes healthier, more active lifestyles. Designed to complement Dubai's continued urban expansion, the development establishes a flexible and resilient planning framework that balances residential living with vibrant public spaces, everyday convenience and environmental sustainability.
© Dewan Architects + Engineers
Design Response
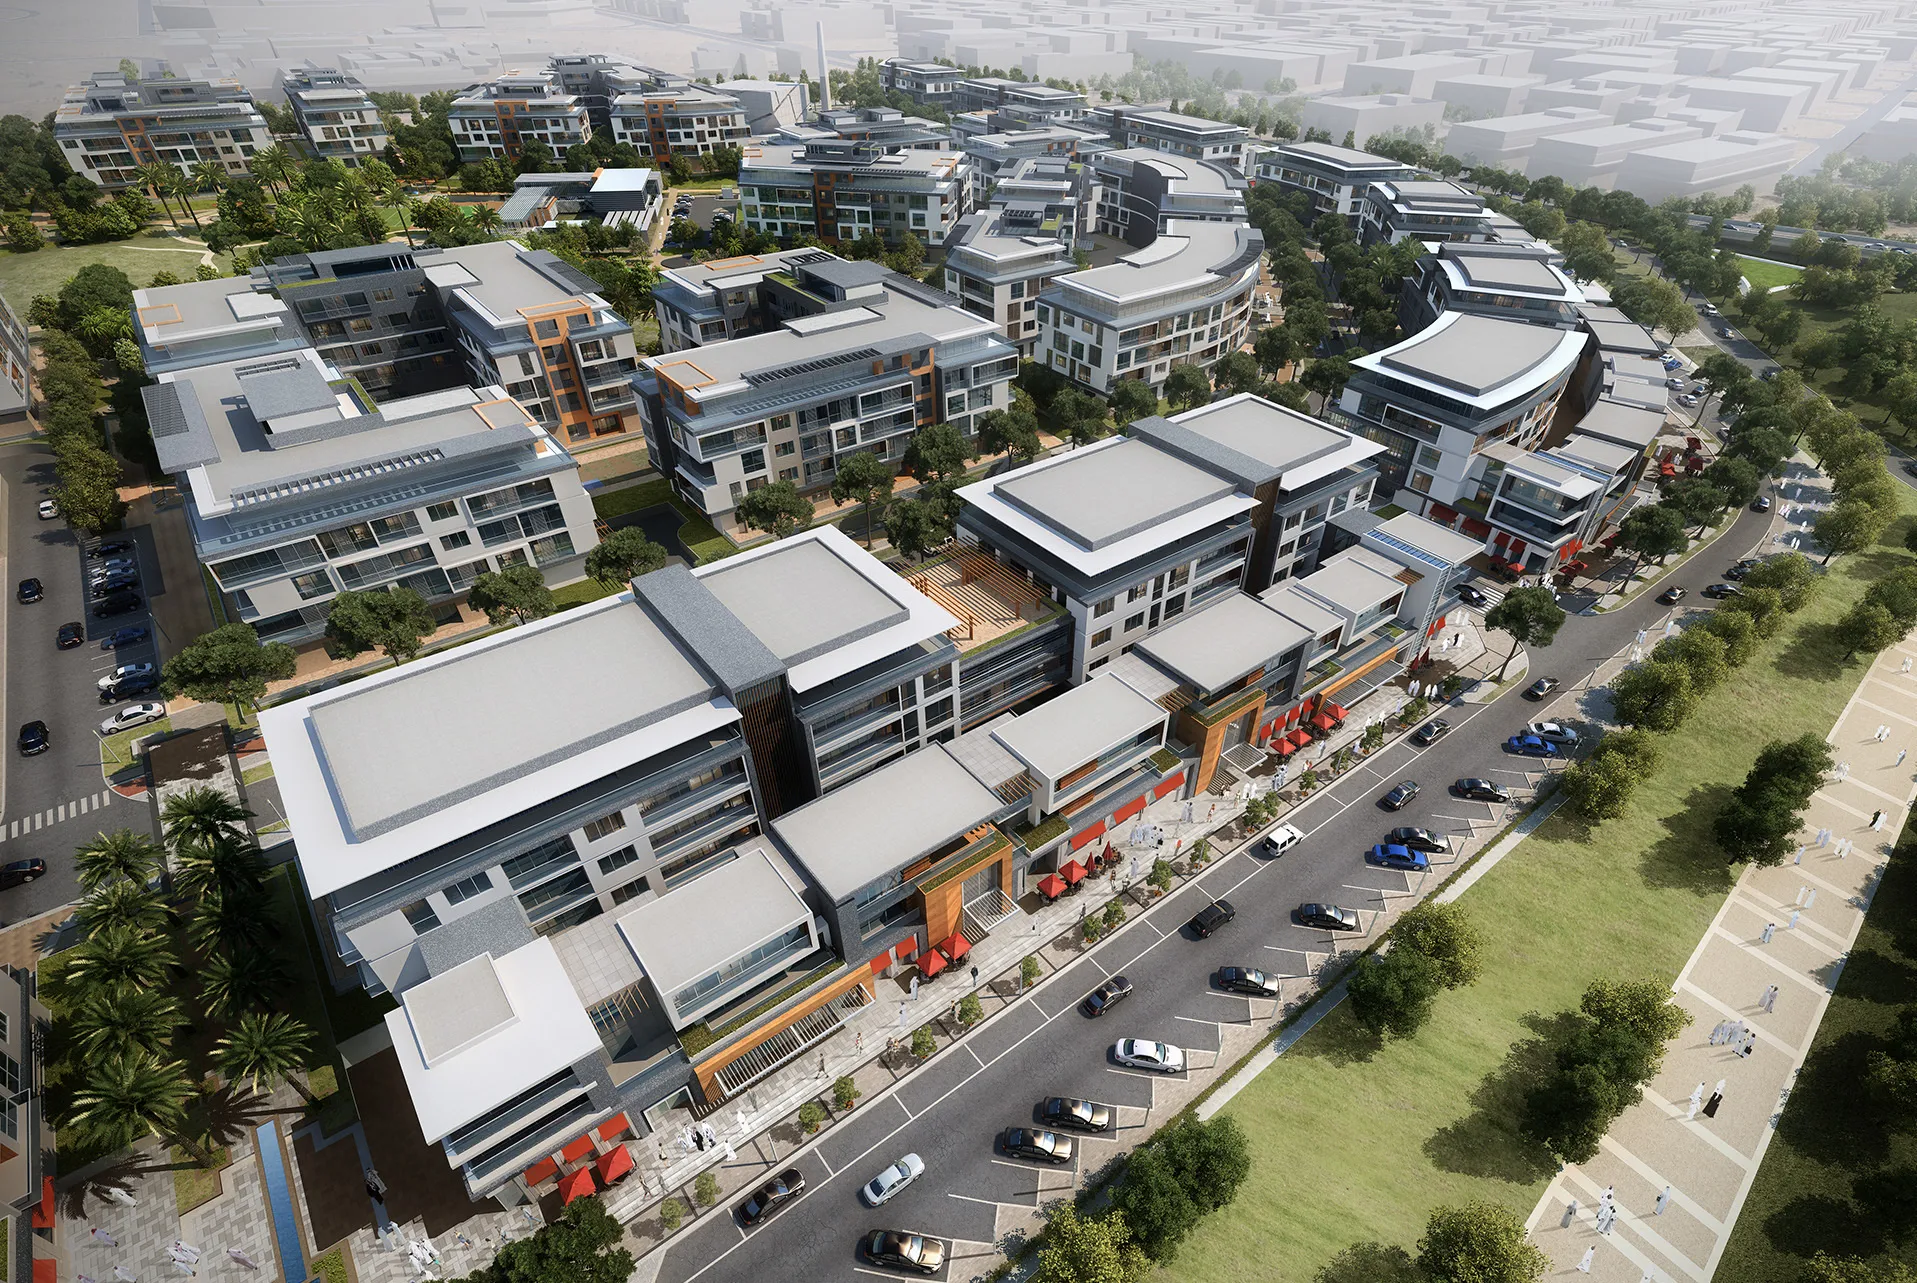
The masterplan is centred around a large landscaped community park that forms the social and recreational heart of the neighbourhood. From this central green space, a network of landscaped corridors, pedestrian streets and interconnected public spaces extends throughout the development, linking residential clusters and creating an accessible, walkable environment that encourages outdoor activity and community interaction. The planning framework integrates residential apartments, serviced apartments, retail and community facilities within a balanced mixed-use environment that supports everyday living while creating a vibrant public realm. Residential buildings are organised around shared landscaped courtyards and employ a variety of architectural typologies to establish a distinctive neighbourhood identity, while active retail frontages along the site's perimeter strengthen connections with the surrounding urban fabric and contribute to lively, people-focused streets. Together, these planning principles create a flexible and resilient community that balances residential quality of life with environmental sustainability, connectivity and long-term adaptability.
Key Design Features:
- Landscape-led masterplan centred around a landmark community park and interconnected green corridors
- Walkable mixed-use neighbourhood integrating residential, retail and community uses within a connected urban framework
- Diverse residential typologies and active street frontages that create a distinctive identity and vibrant public realm
© Dewan Architects + Engineers
Landscape & Public Realm
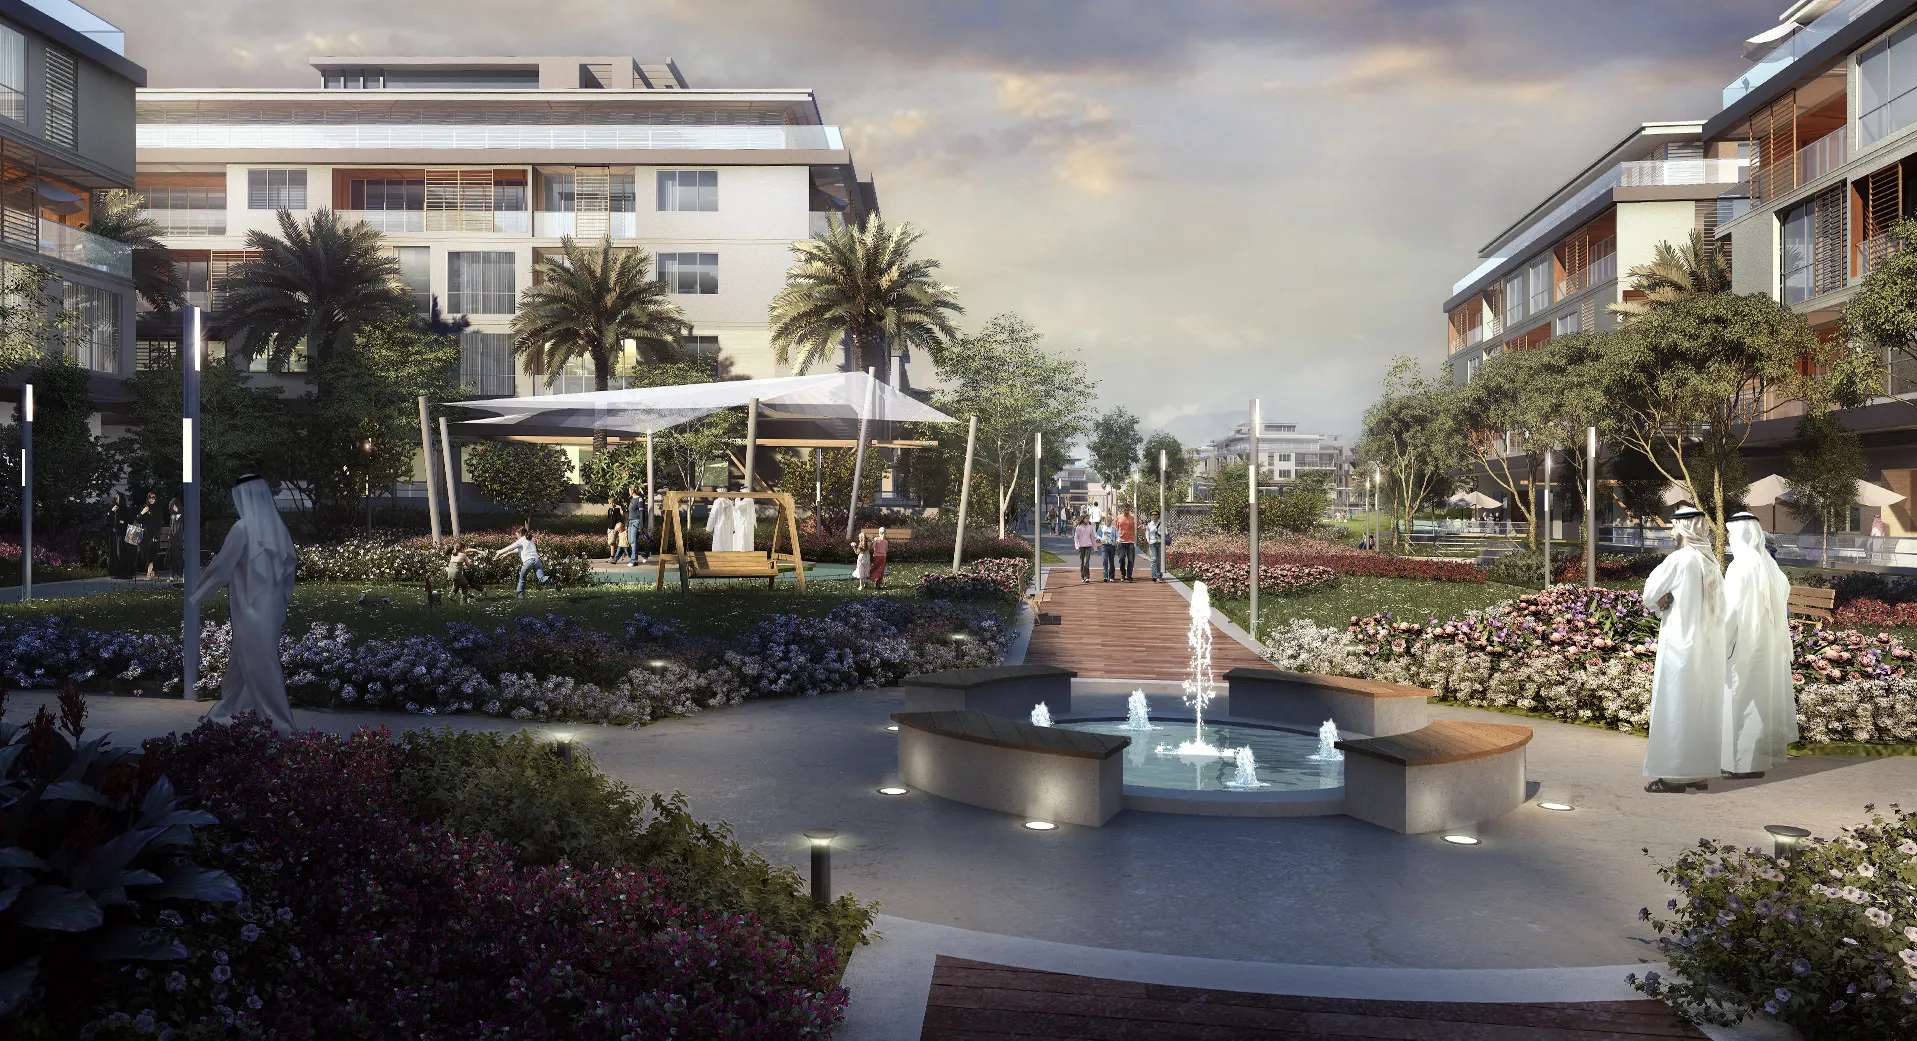
Landscape forms the defining element of the masterplan, creating a continuous network of parks, green corridors and public gathering spaces that encourage walking, recreation and social interaction. The central park serves as the neighbourhood's primary destination, while shaded pedestrian routes connect residential areas with retail and community amenities to create an attractive, human-scaled public realm. Climate-responsive planting and interconnected open spaces enhance environmental performance while reinforcing the neighbourhood's identity and providing residents with a diverse range of recreational and social spaces.
© Dewan Architects + Engineers
Mobility & Infrastructure
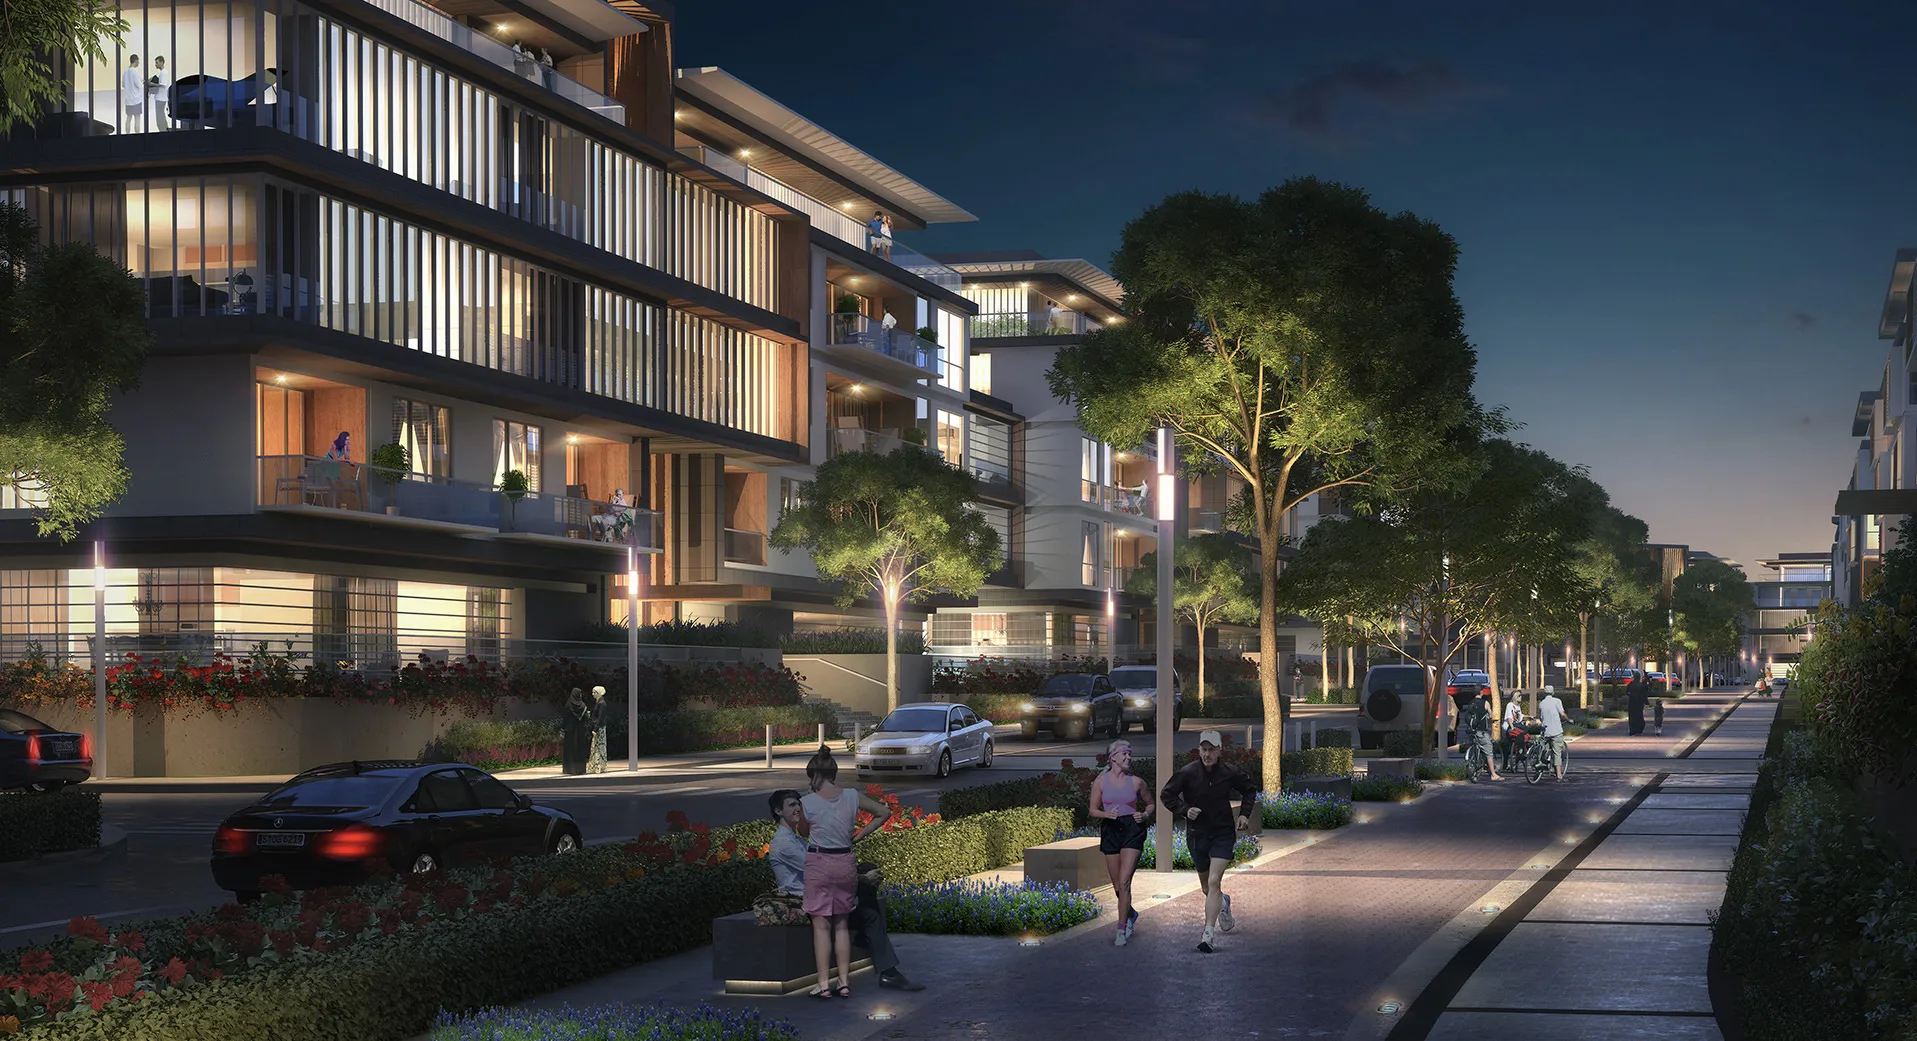
The masterplan prioritises pedestrian connectivity through a carefully planned hierarchy of streets, landscaped walkways and public spaces that encourage movement between homes, parks, retail and community facilities. Vehicular circulation is efficiently accommodated without compromising the quality of the pedestrian environment, creating a neighbourhood where walking forms a natural part of everyday life. The integrated planning framework provides the flexibility to accommodate future growth while maintaining a coherent urban structure that supports accessibility, resilience and long-term sustainability.
Performance & Impact
Ras Al Khor Development demonstrates how landscape-led planning can transform a strategically located urban site into a vibrant mixed-use residential community. By integrating high-quality public spaces, diverse residential typologies and active commercial frontages within a connected planning framework, the masterplan establishes a distinctive neighbourhood that supports both community wellbeing and long-term urban resilience. The project provides a balanced model for contemporary urban living, where landscape, mobility and mixed-use planning work together to create a sustainable, people-focused environment that responds to the evolving needs of Dubai's growing population.
Performance Highlights:
- Creates a landscape-led mixed-use community that places public open space at the heart of neighbourhood life
- Integrates residential, retail and community facilities within a highly walkable and connected urban framework
- Establishes a flexible masterplan that supports sustainable growth while creating a distinctive and enduring sense of place
© Dewan Architects + Engineers
"The most successful communities are shaped by the spaces between buildings as much as the buildings themselves. At Ras Al Khor, we placed landscape at the heart of the masterplan, creating a connected network of parks, streets and public spaces that encourage people to walk, meet and build a genuine sense of community."
Akram Al Mahood
Head of Urban Planning
Project Facts
The following information outlines the key details of the project.
- Client: Wasl Asset Management Group
- Location: Dubai, United Arab Emirates
- Size: 260,000 m²
- Status: Master Plan Complete
- Scope: Master Planning