Overview
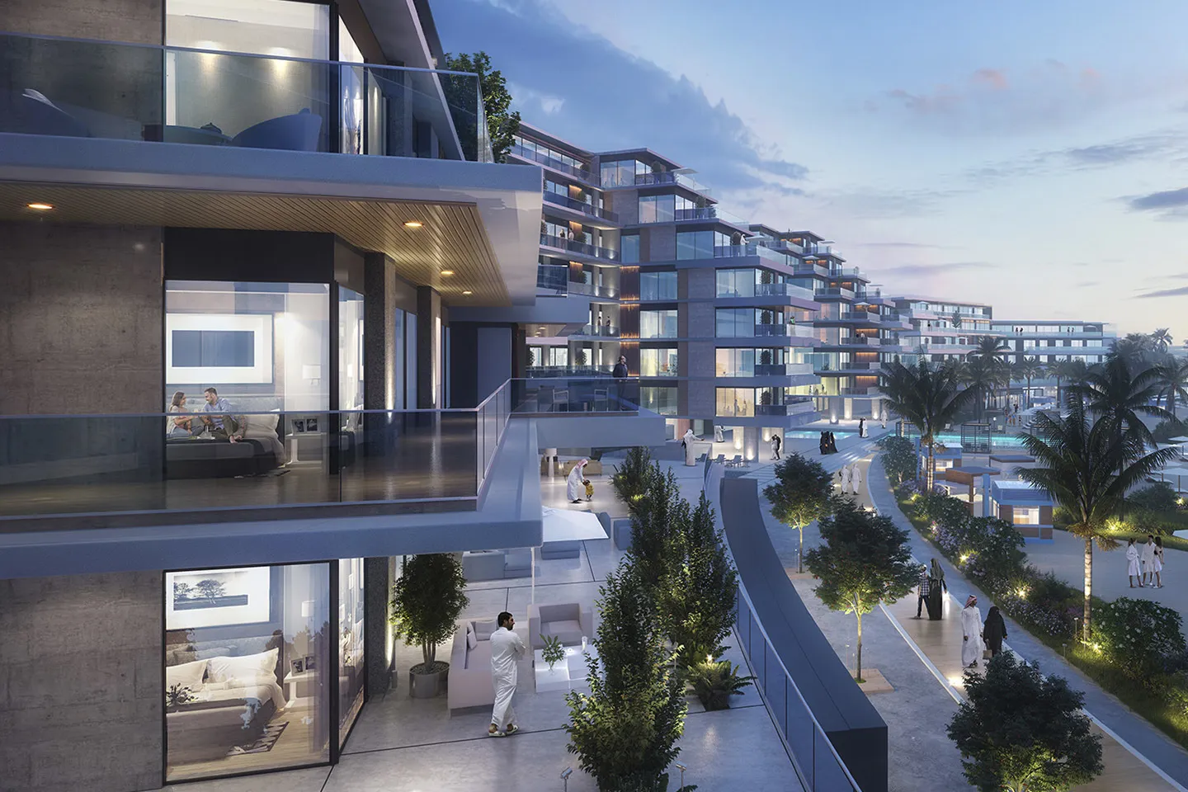
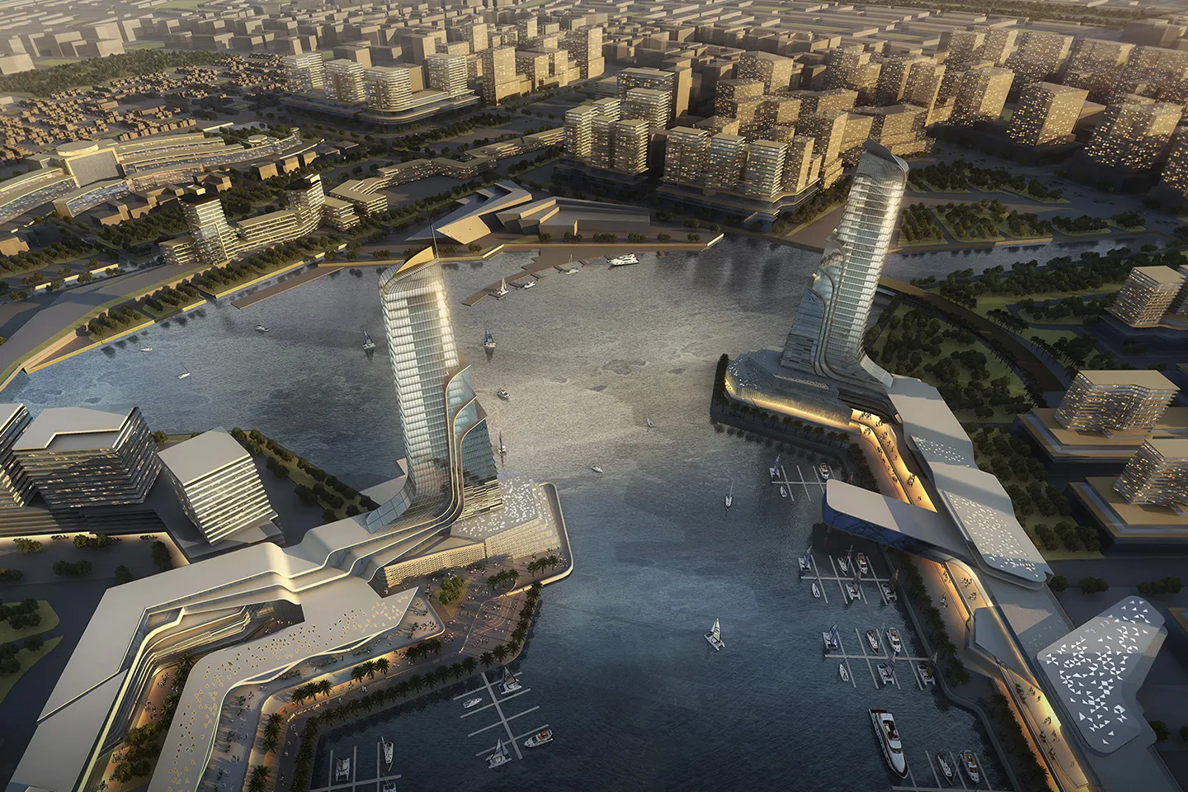
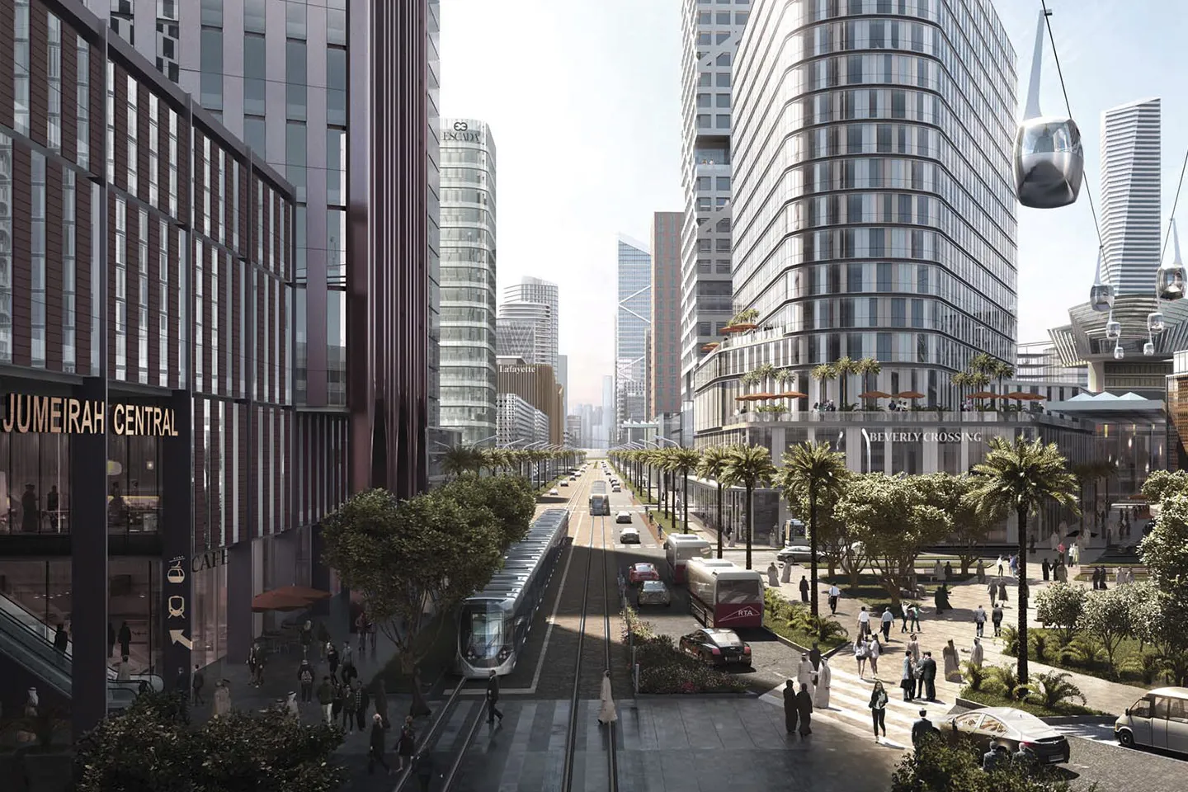
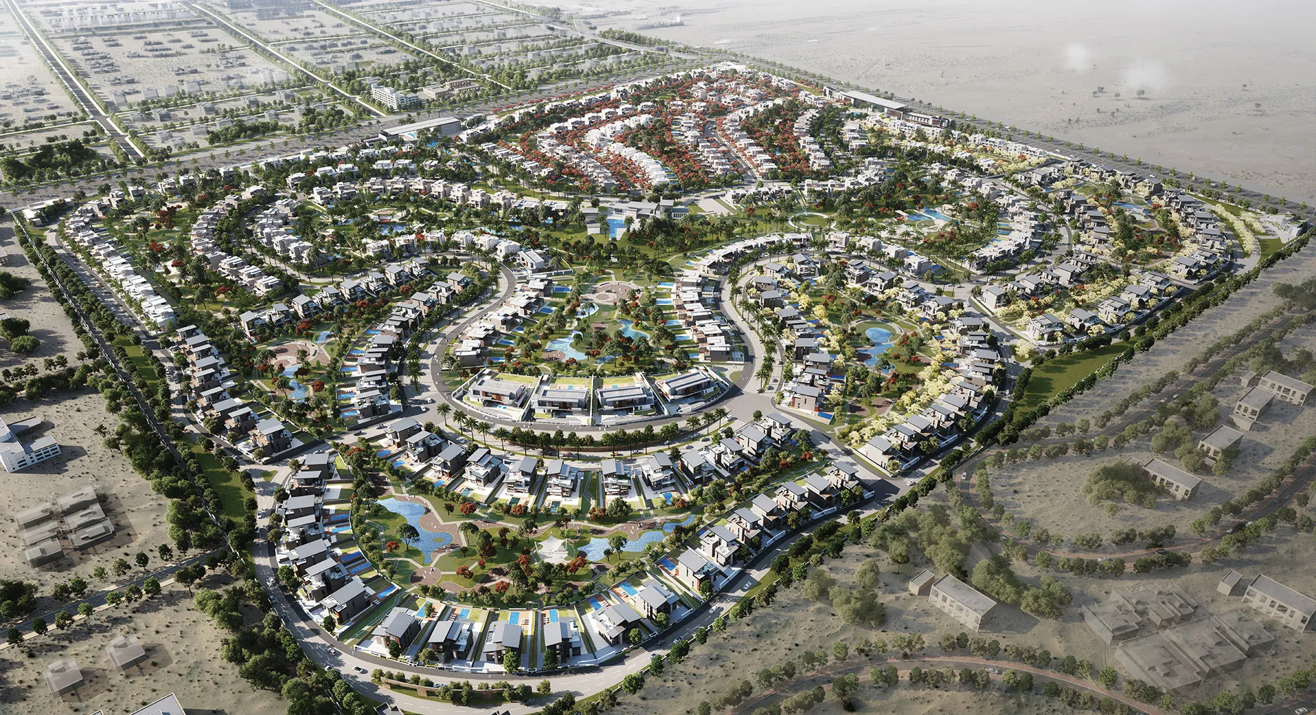
The Estates is a masterplanned residential community located in New Zayed, west of Cairo, positioned along the Cairo–Alexandria Desert Road and within close proximity to SODIC West and Sphinx International Airport. Conceived as a low-density neighbourhood embedded within an expansive landscape, the project places open space, connectivity and community life at the centre of its planning strategy. As Lead Architect and Master Planner, Dewan developed a framework that balances residential privacy with an active public realm, creating a neighbourhood where landscape, movement and shared amenities shape everyday life.
© Dewan Architects + Engineers
Project Vision
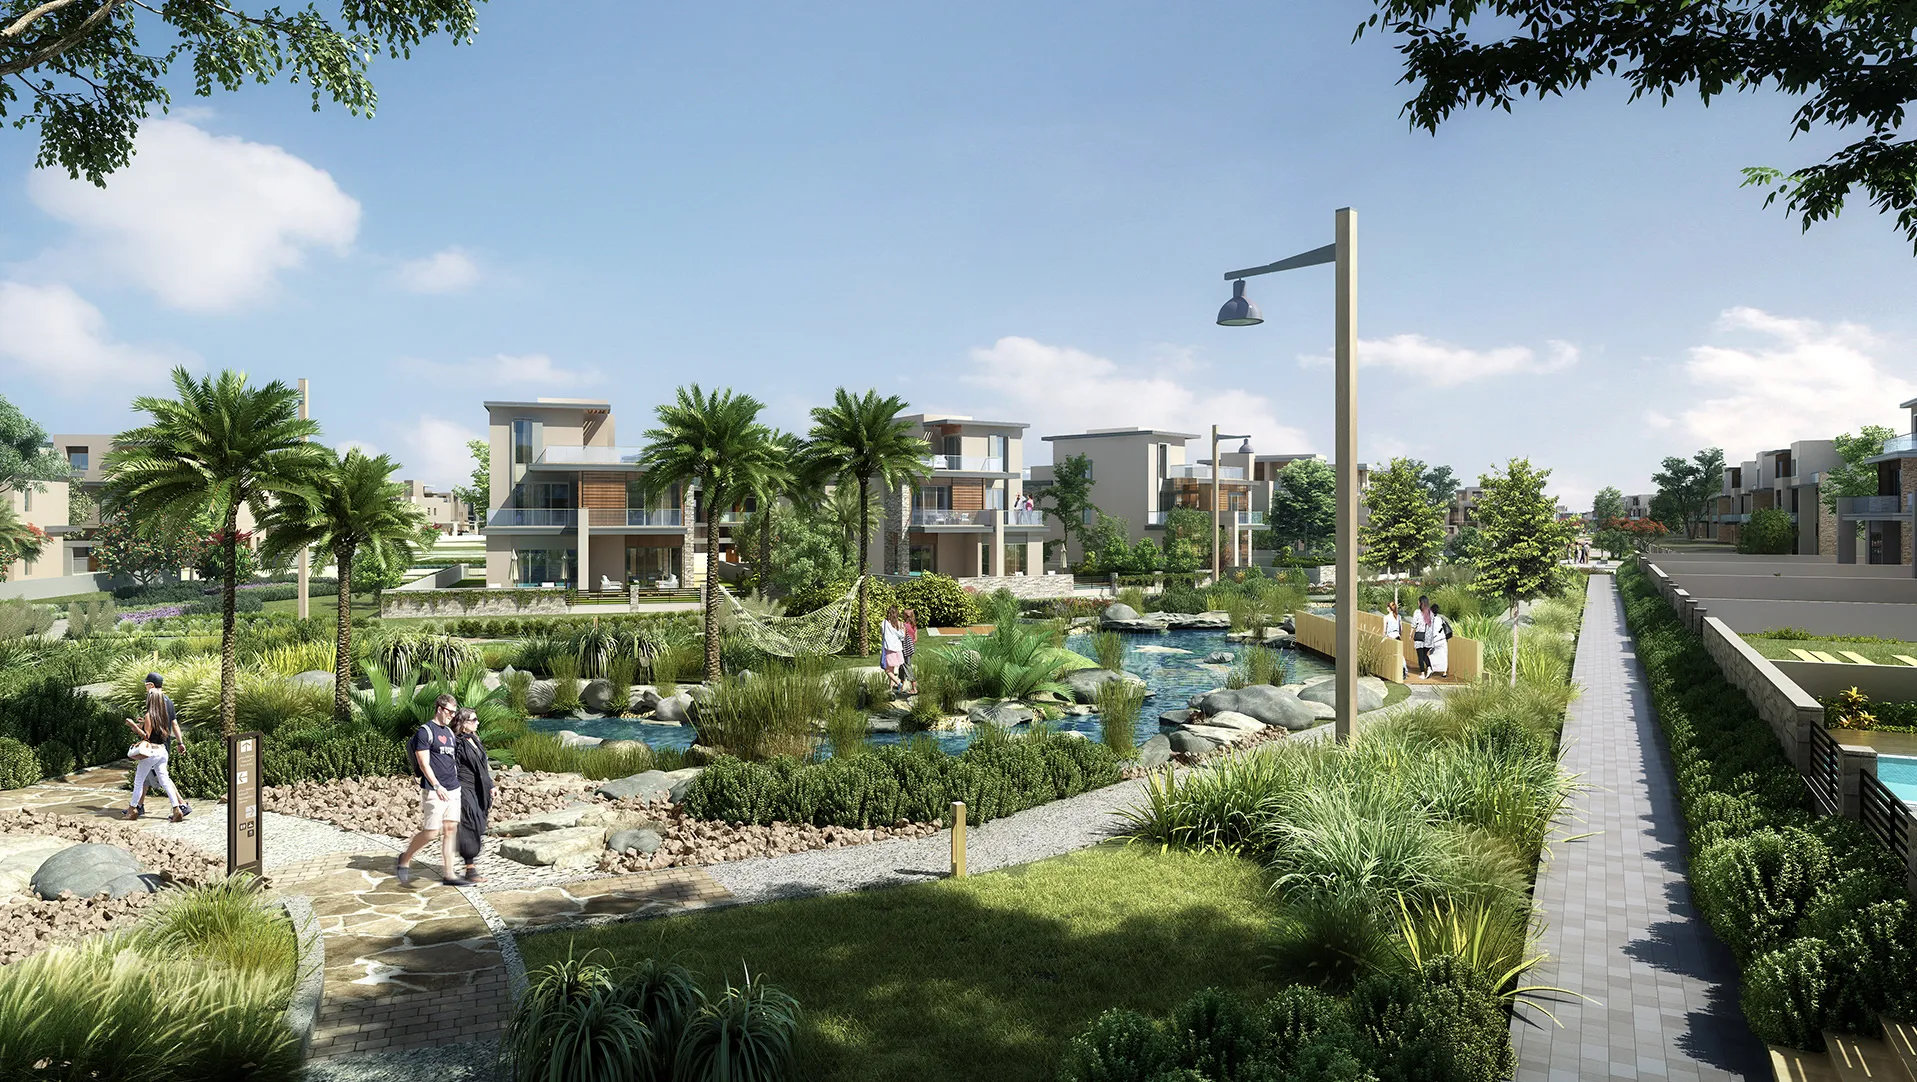
The masterplan was guided by the ambition to create a residential community where landscape defines the experience of place. Rather than organising development around roads and individual plots, the proposal establishes a network of interconnected green spaces, pedestrian routes and community destinations that encourage movement, interaction and wellbeing. The vision extends beyond the planning of homes to create a complete neighbourhood where recreation, retail, wellness and community facilities are integrated into the everyday life of residents. By placing these amenities within a connected public realm, the development encourages walking, cycling and social interaction while fostering a strong sense of identity.
© Dewan Architects + Engineers
Design Response
The masterplan is structured around a hierarchy of landscaped open spaces that connect residential clusters with community amenities and recreational facilities. Streets are designed to prioritise accessibility while maintaining a comfortable pedestrian scale, creating clear connections between homes, parks and public destinations. Landscape plays a central role in defining the character of the development. Generous green spaces, tree-lined streets and carefully positioned communal facilities establish a sequence of outdoor environments that contribute to both environmental quality and the daily experience of residents.
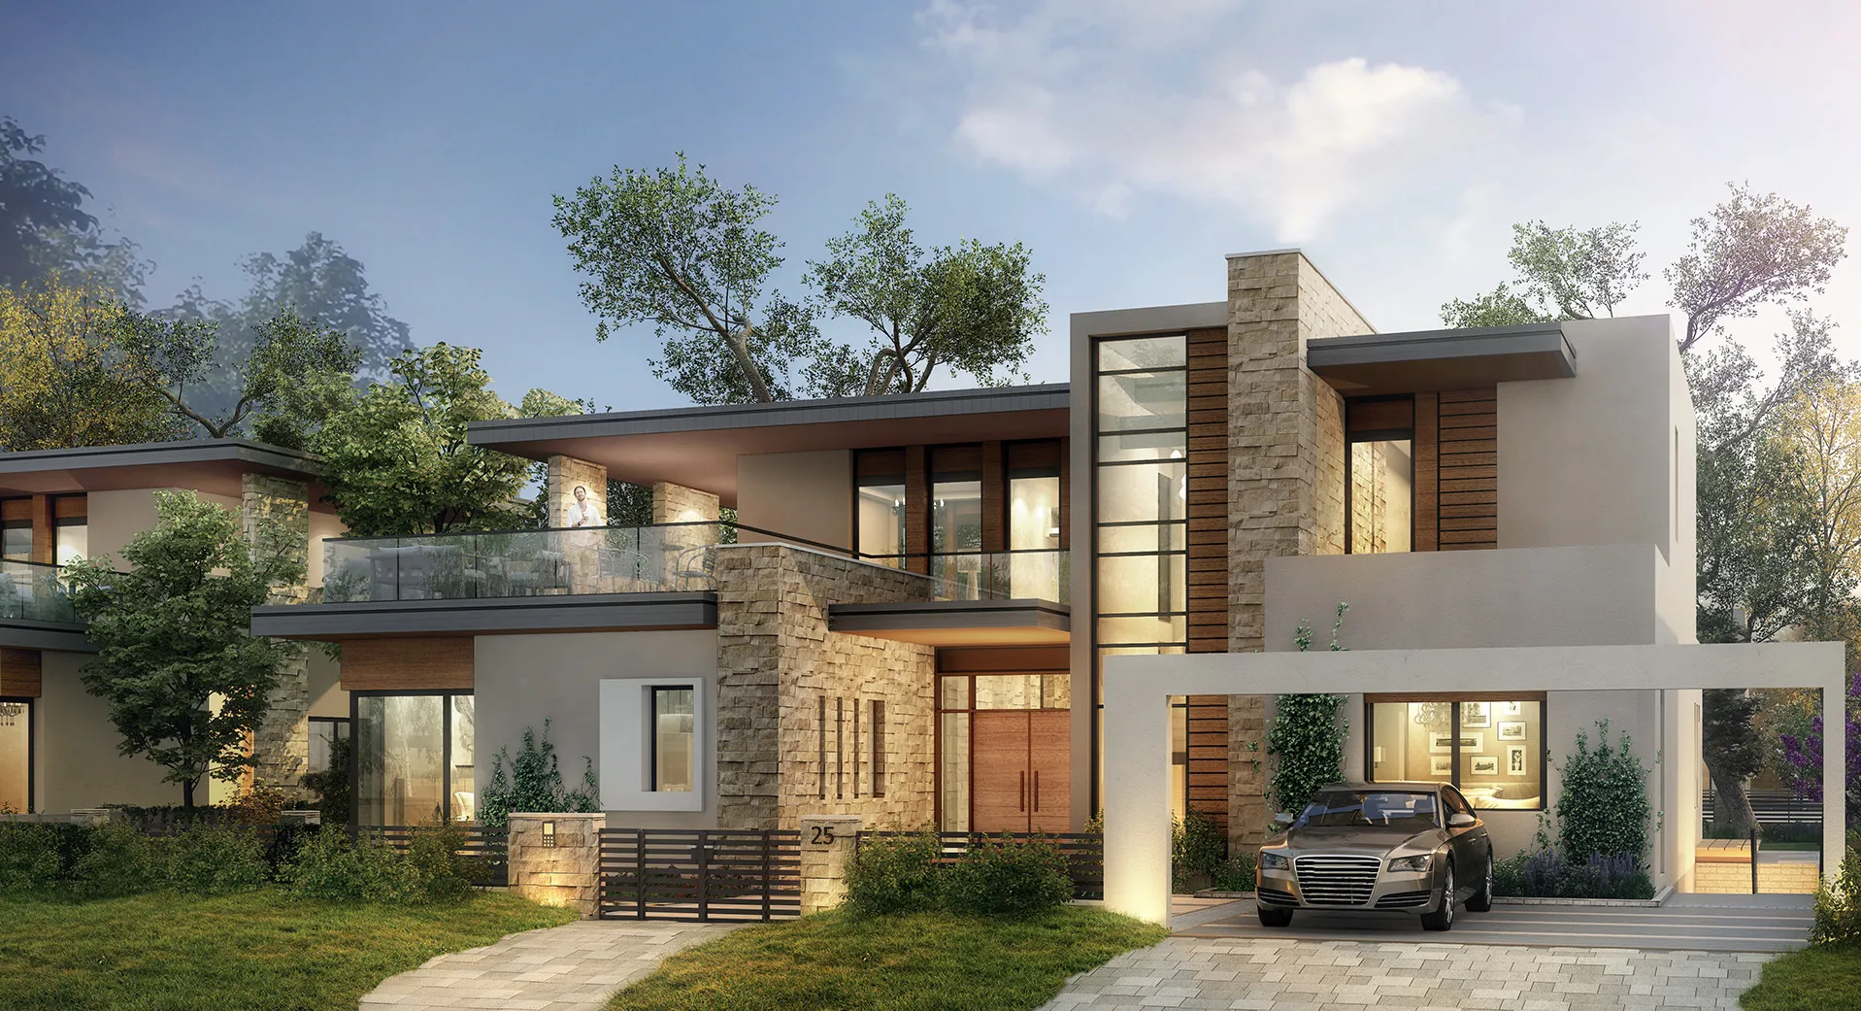
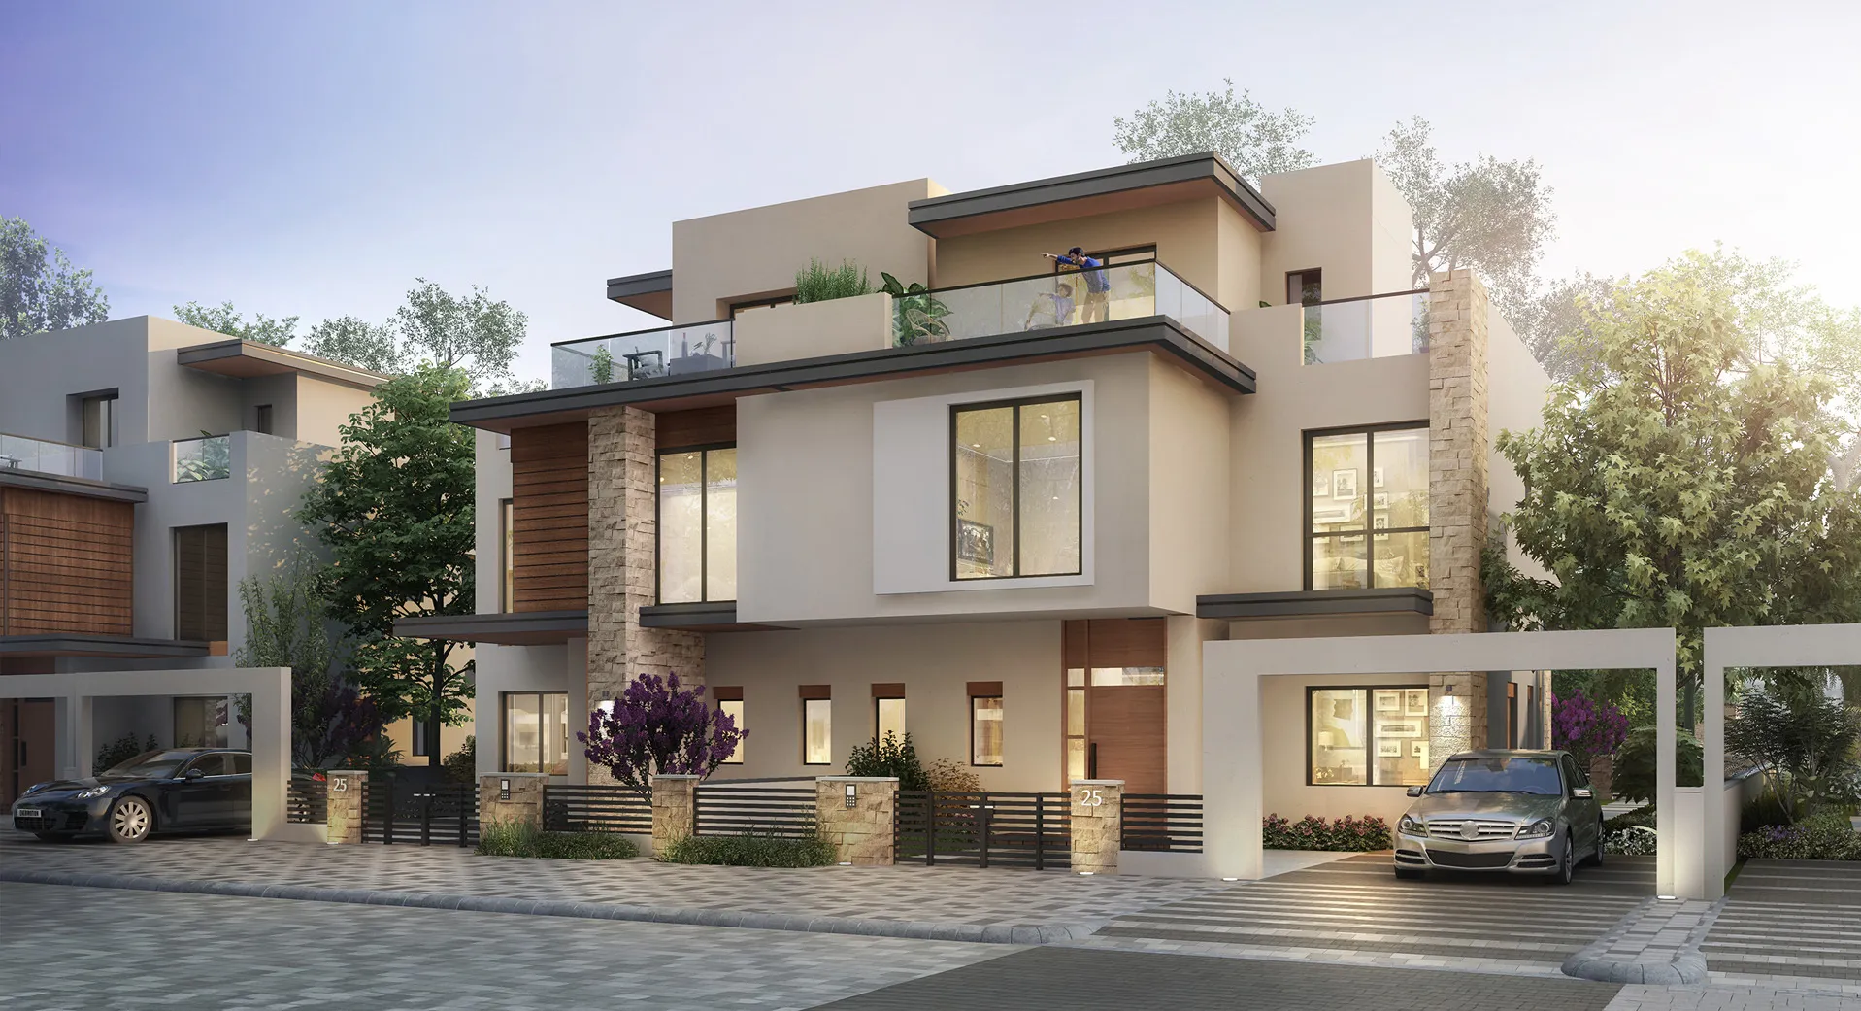
Community facilities, including wellness, retail, education and neighbourhood services, are distributed throughout the masterplan to create active destinations within walking distance of homes. Rather than concentrating activity in a single location, these uses reinforce a network of social spaces across the development. The planning strategy also establishes a clear transition between public streets, neighbourhood parks, shared community spaces and private residential environments, creating a balanced relationship between openness, privacy and security.
Key design strategies included:
- Landscape-led masterplan structured around interconnected green spaces
- Residential clusters organised within a walkable neighbourhood framework
- Hierarchy of streets, parks and public spaces promoting pedestrian movement
- Community amenities integrated throughout the development
- Clear transition between public, shared and private environments
- Planning approach supporting long-term identity and liveability
© Dewan Architects + Engineers
© Dewan Architects + Engineers
Experience of Place
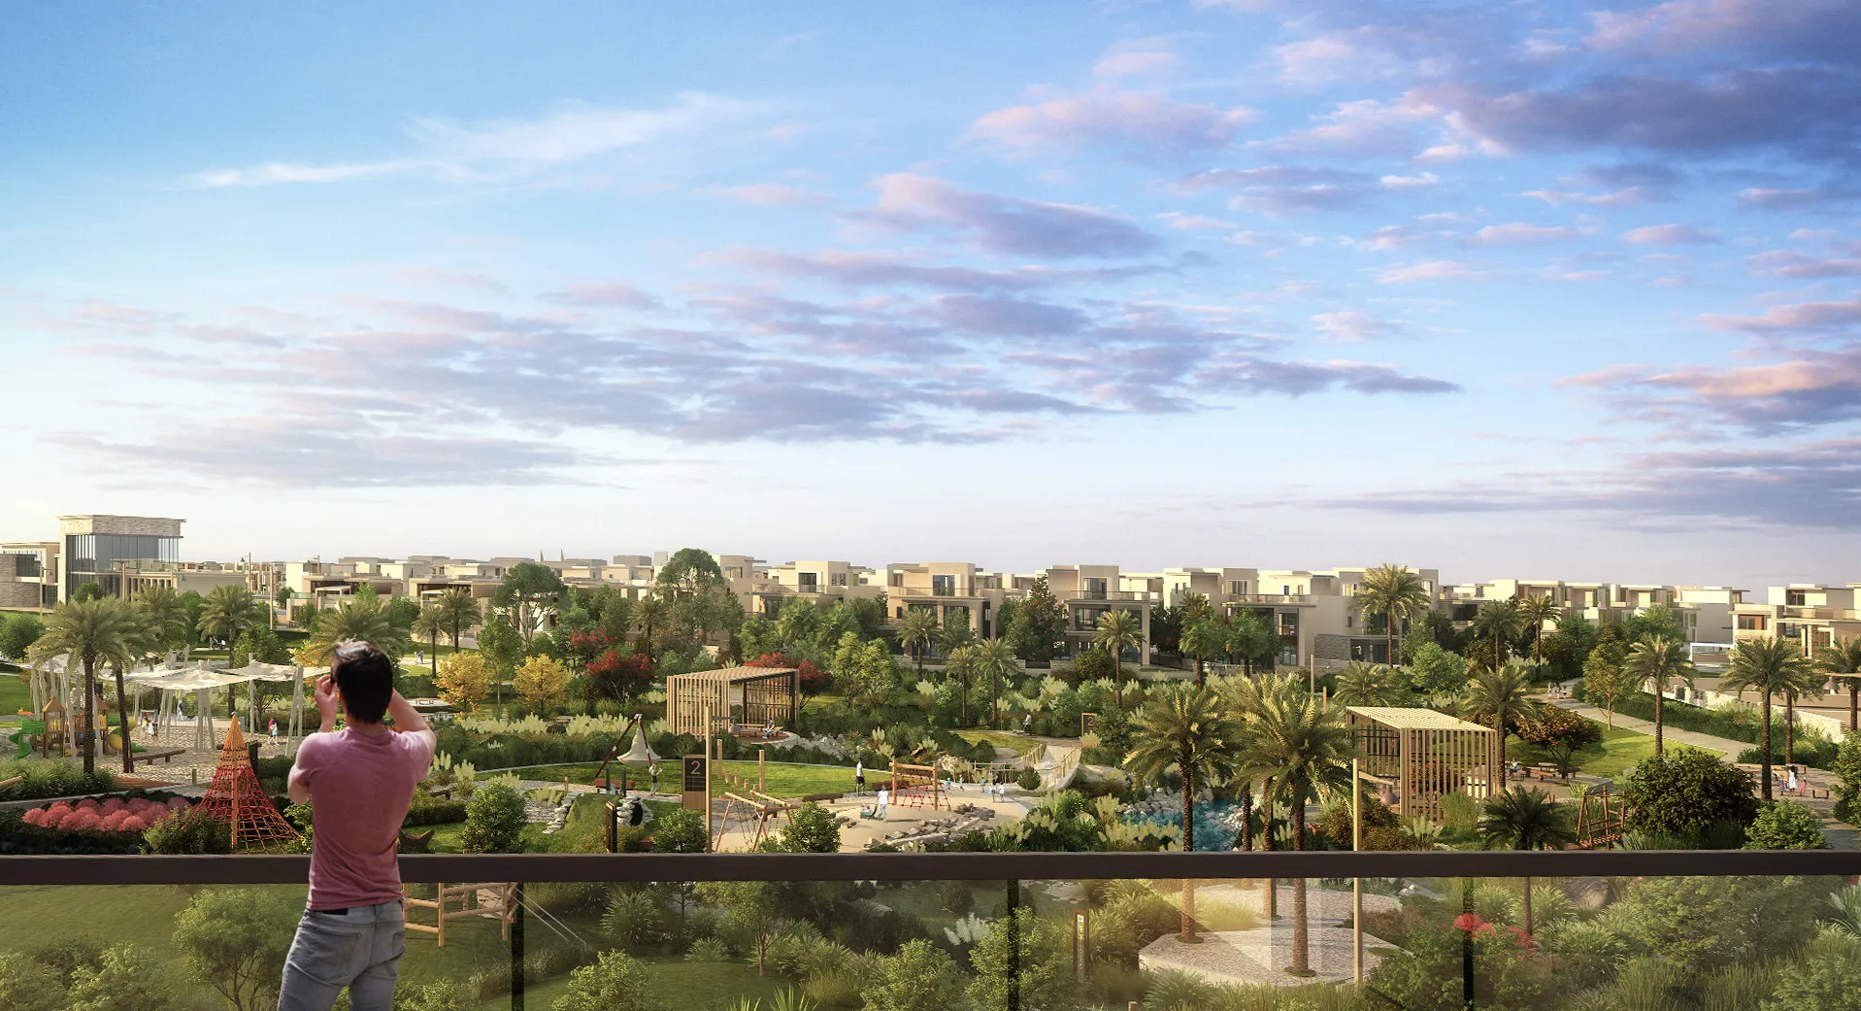
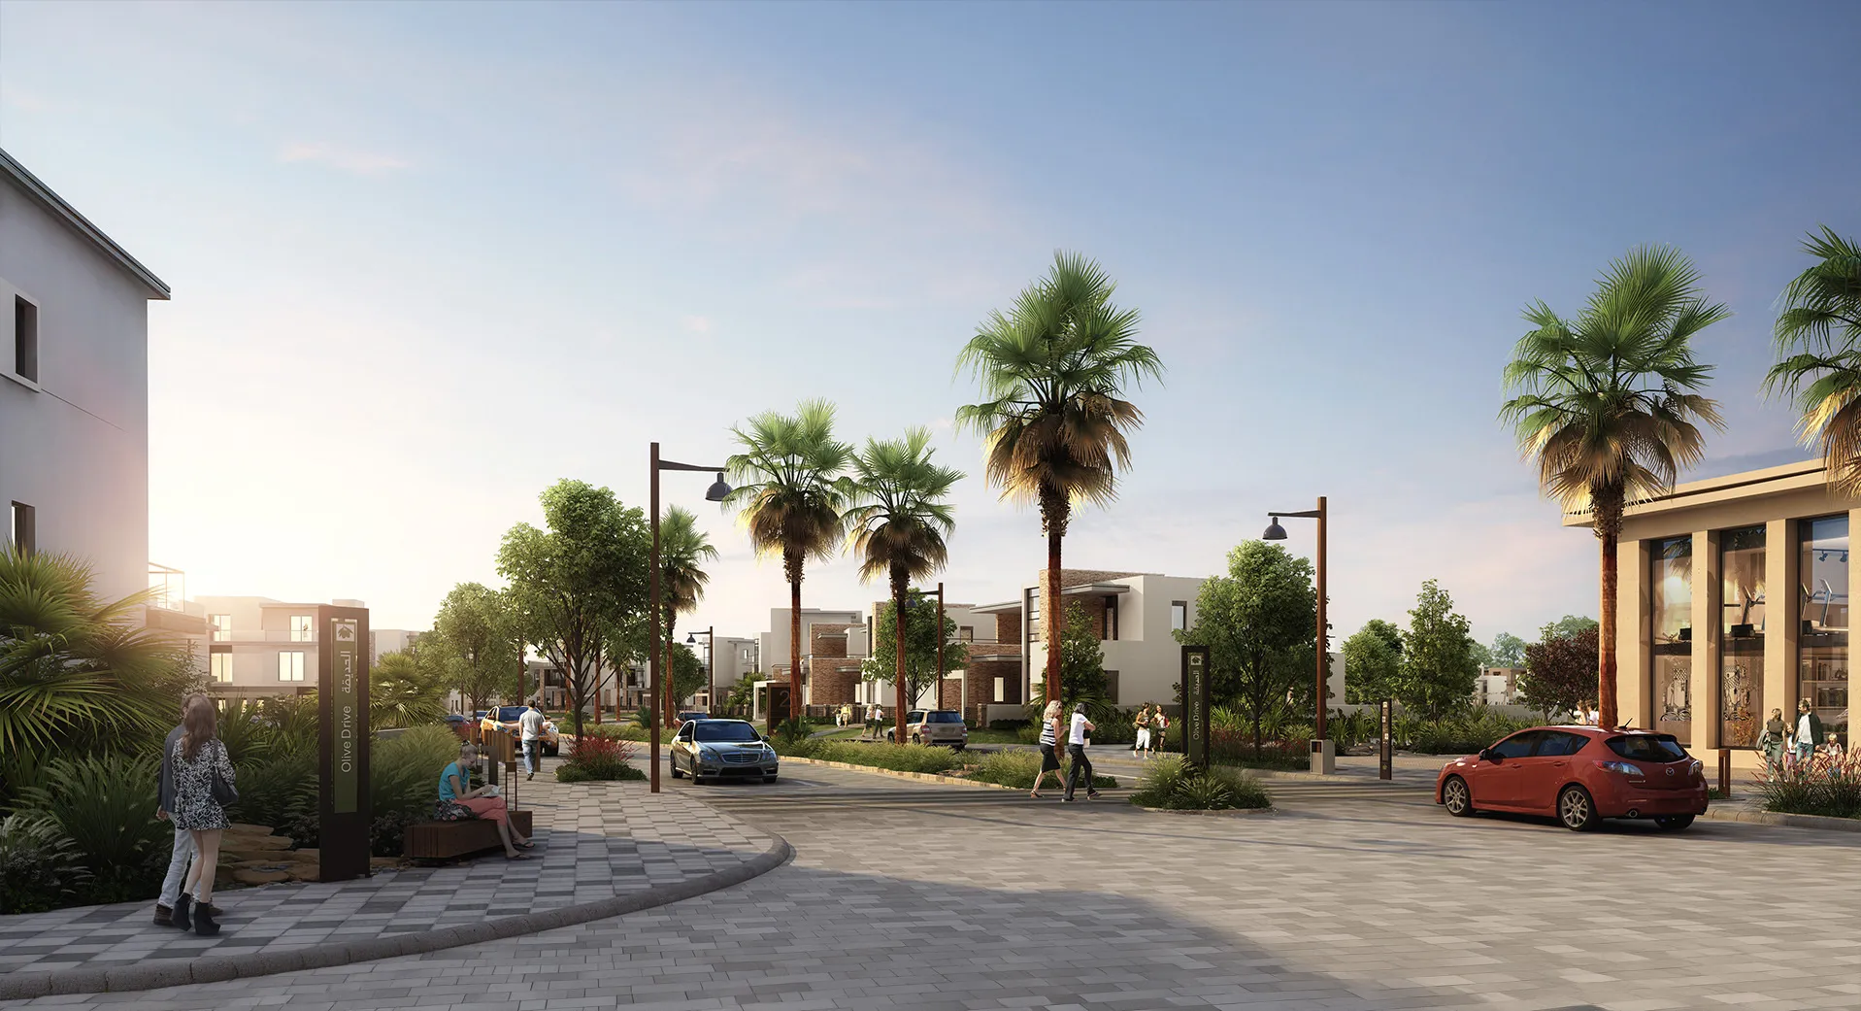
The Estates is experienced as a sequence of landscapes rather than a conventional residential subdivision. Residents move through tree-lined streets, neighbourhood parks and communal gathering spaces that create opportunities for recreation, interaction and everyday life. The abundance of open space gives the development a distinctive sense of generosity, while carefully planned pedestrian and cycling routes strengthen connections between homes and shared amenities. This layered public realm creates a neighbourhood that is both cohesive and human in scale.
© Dewan Architects + Engineers
Performance & Impact
The Estates demonstrates how master planning can use landscape as the primary organising element of a residential community. By integrating movement, open space and community infrastructure within a coherent planning framework, the project creates a neighbourhood that supports contemporary living while remaining adaptable over time. The result is a masterplan that balances density with openness, reinforces community connections and establishes a lasting identity through the quality of its public realm.
Key Project Outcomes:
- Landscape established as the organising framework for the masterplan
- Connected network of parks, streets and public spaces encouraging walkability
- Integrated neighbourhood amenities supporting everyday life
- Residential planning that balances privacy with community interaction
- Strong spatial hierarchy creating a coherent and legible neighbourhood
- Masterplan designed for long-term adaptability and enduring identity
© Dewan Architects + Engineers
Project Facts
The following information outlines the key details of the project.
- Client: SODIC
- Location: Cairo, Egypt
- Status: Completed Master Plan
- Size: 180,000 m²
- Scope: Lead Architect and Master Planning
- Sector: Residential