Overview
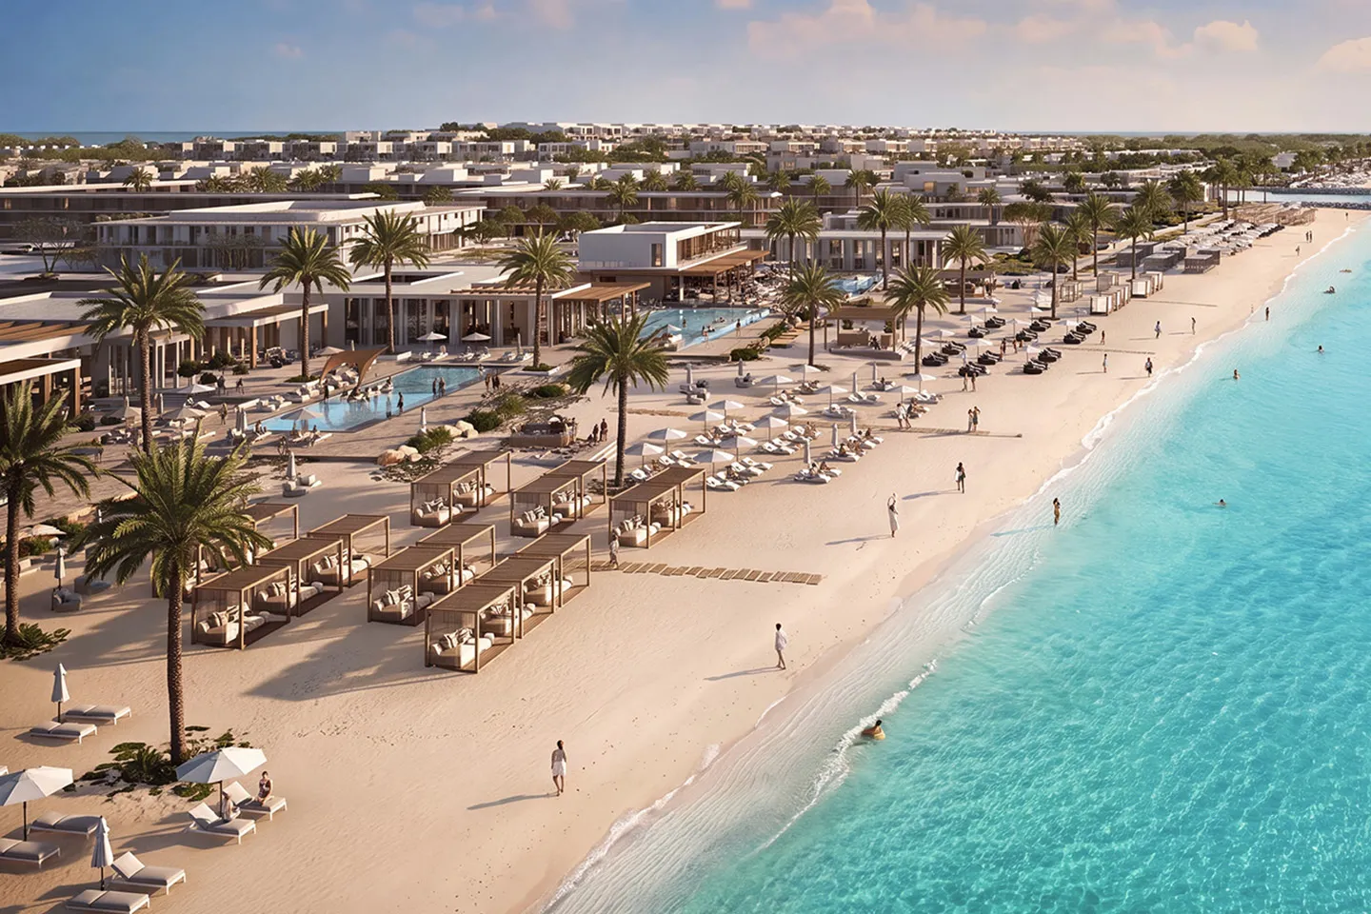
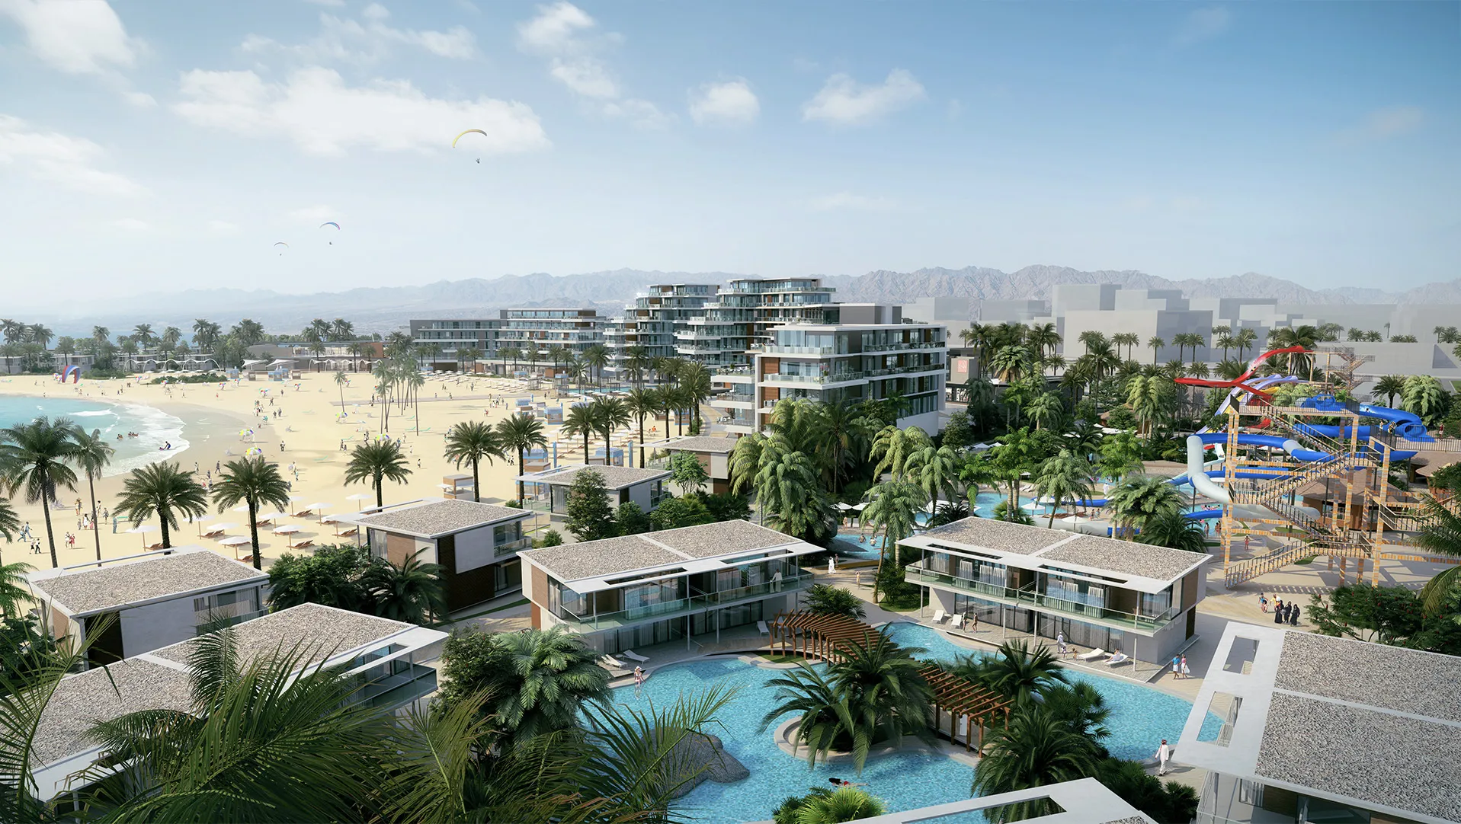
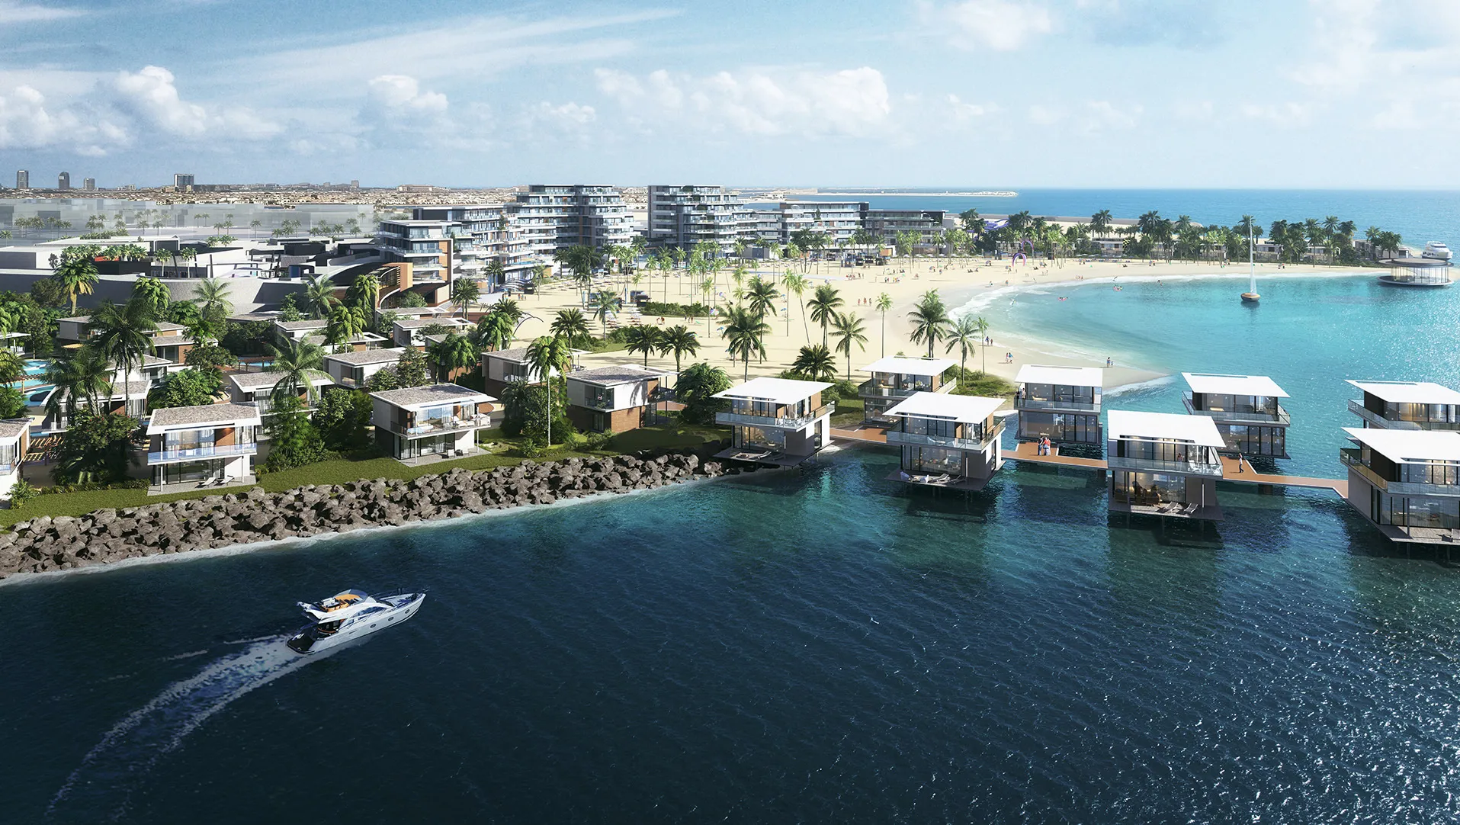
Located on Al Marjan Island, this residential development explores a contemporary approach to waterfront living, shaped by its coastal setting and the island's emerging identity as one of the UAE's premier lifestyle destinations. The design brings together residential buildings, landscaped public spaces and shared amenities to create a neighbourhood that responds to its environment while supporting an active outdoor lifestyle. As Lead Architect, Dewan developed the concept design, establishing an architectural framework that balances density with openness and strengthens the relationship between the built form, landscape and the sea.
© Dewan Architects + Engineers
Project Vision
The vision for Al Marjan was to create a residential community where architecture and landscape work together to define the experience of living by the water. The project places equal importance on the quality of the public realm and the homes themselves, creating a sequence of connected outdoor spaces that encourage movement, recreation and everyday interaction. Rather than creating isolated residential buildings, the design establishes a cohesive neighbourhood where views, natural light and landscaped spaces become fundamental elements of the living experience.
© Dewan Architects + Engineers
Design Response
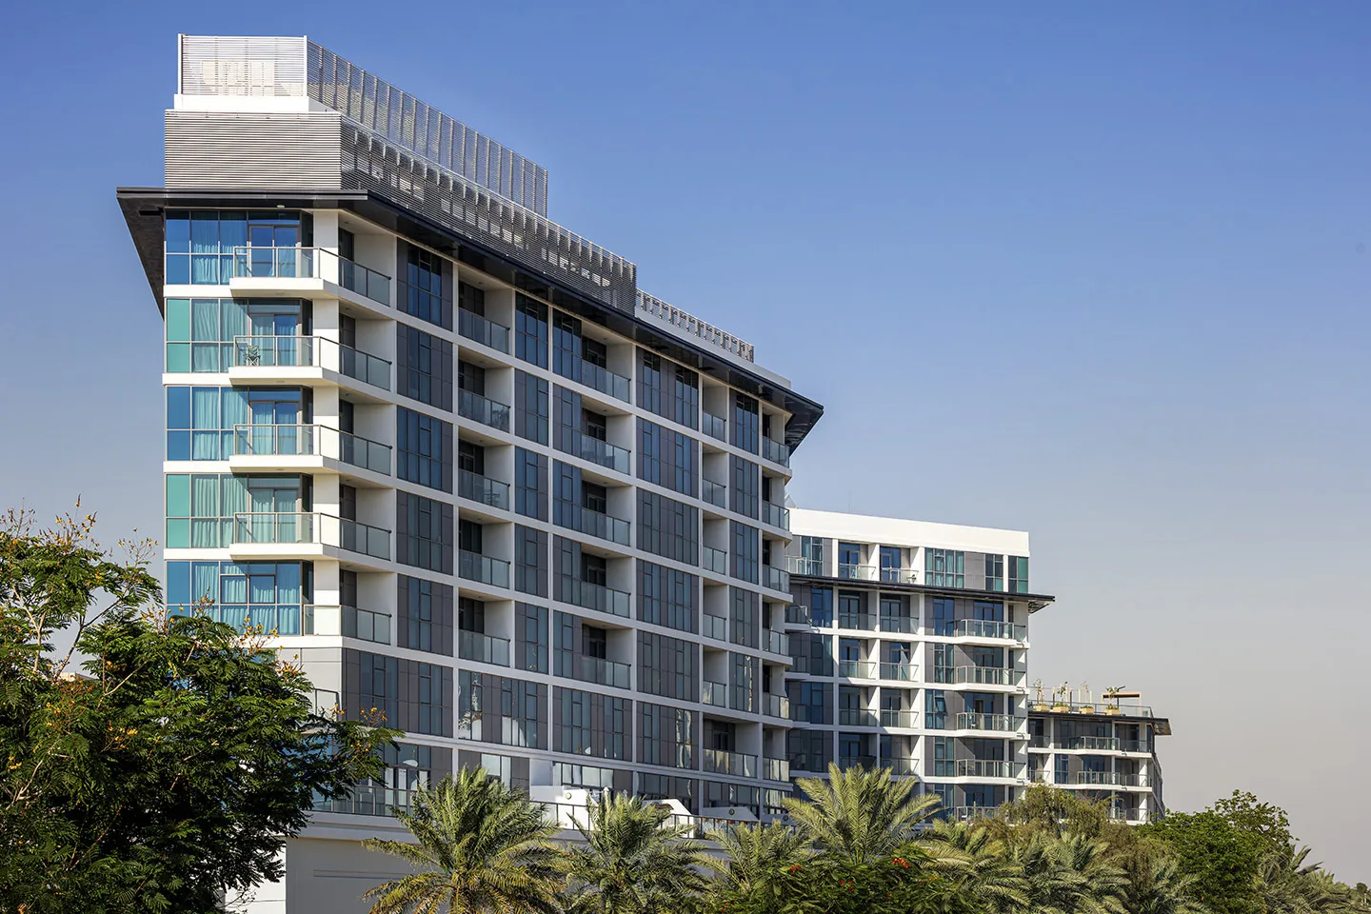
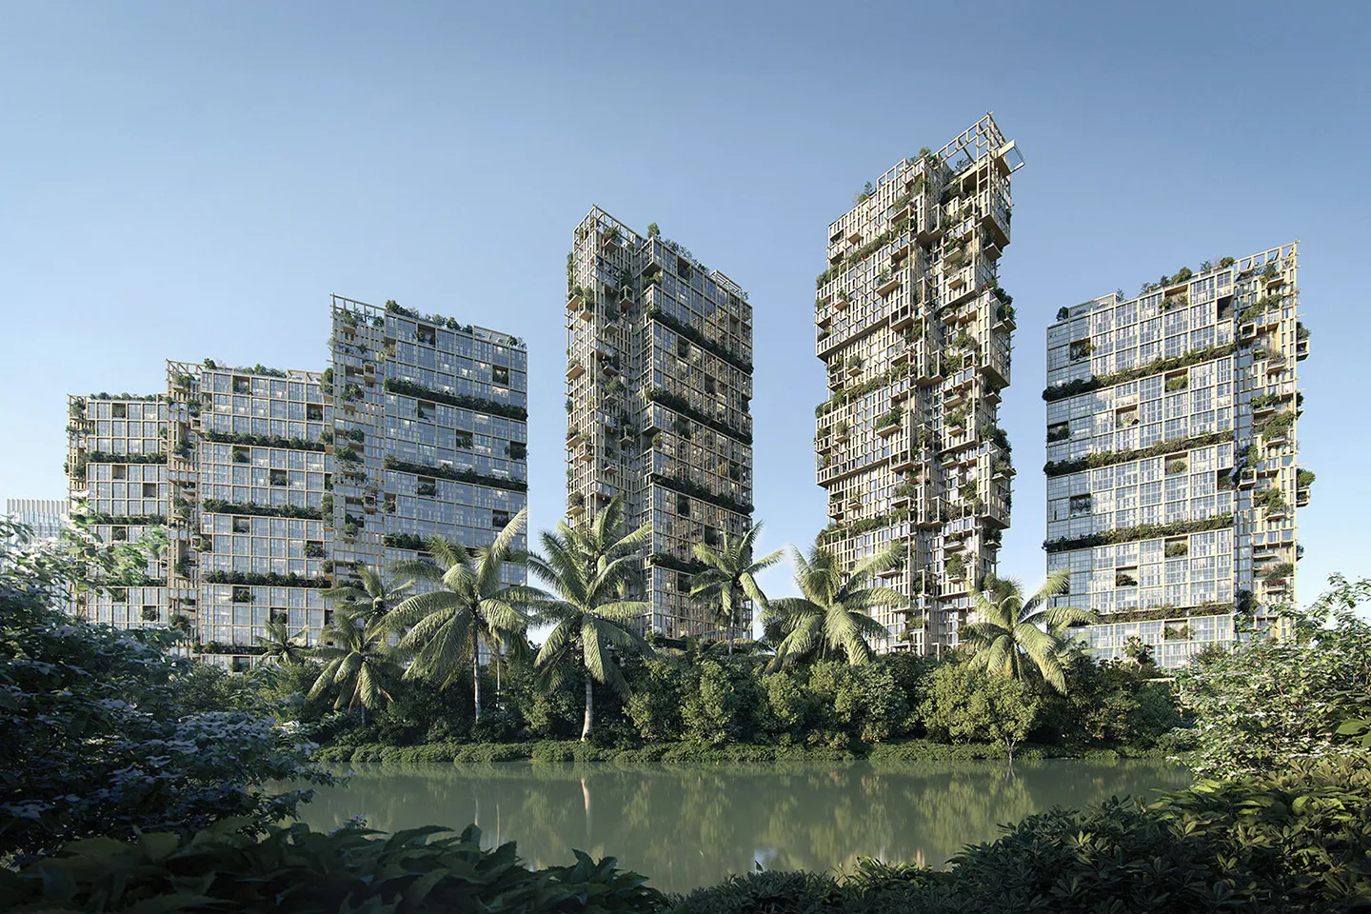
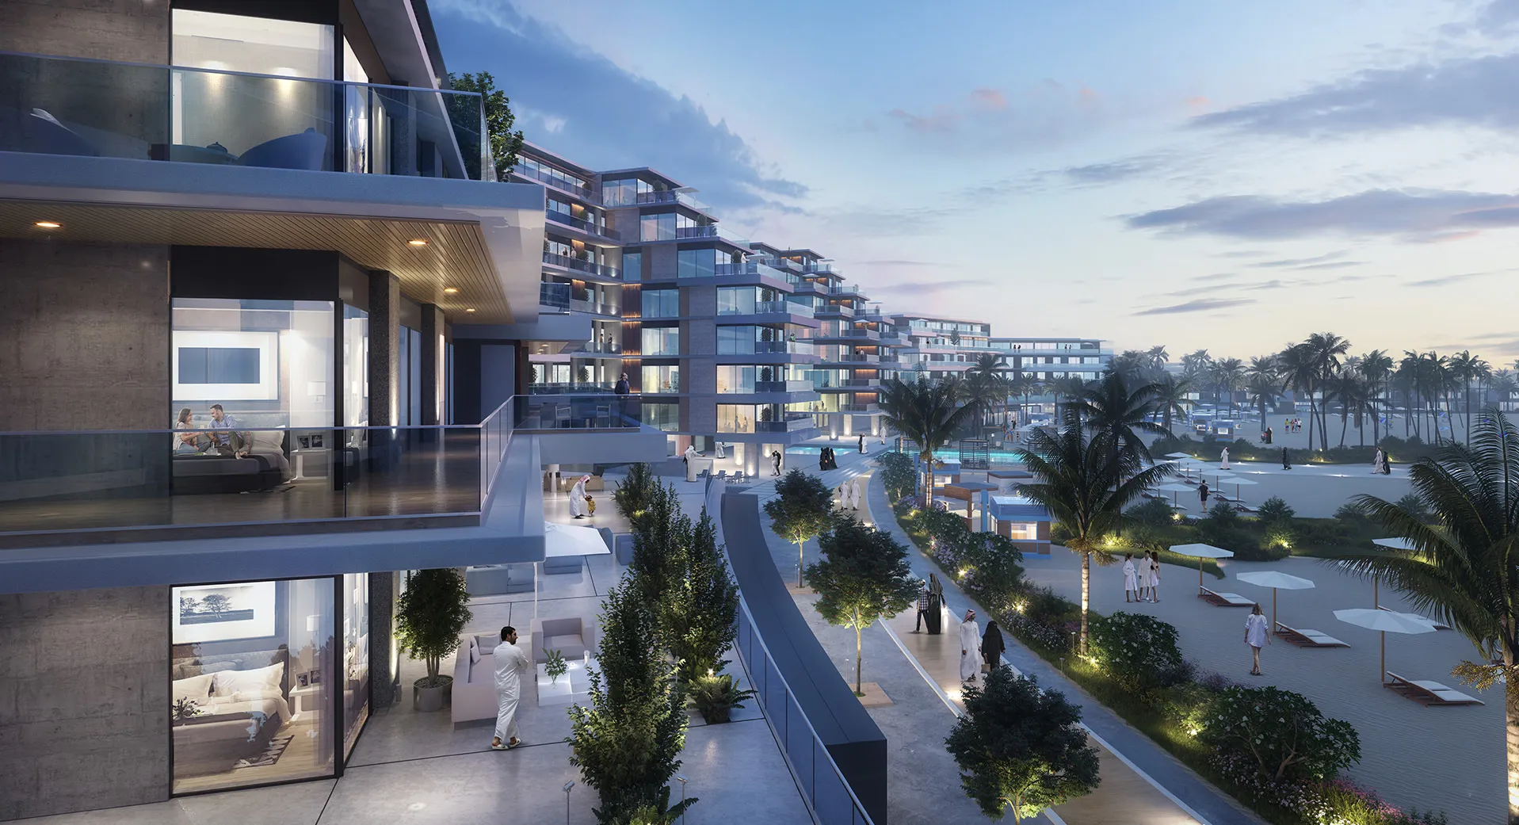
The masterplan is organised around a series of residential buildings positioned to maximise views towards the waterfront while creating generous landscaped spaces between them. This arrangement provides a balanced relationship between private residences and shared community areas, ensuring that open space remains a defining feature of the development. The architecture adopts a contemporary and restrained expression, characterised by clean forms, generous balconies and layered façades that respond to the coastal environment. Deep recesses and projecting elements introduce shade and depth to the elevations while reinforcing the connection between interior spaces and the outdoors. Landscape is integrated throughout the development, linking residential entrances, communal amenities and pedestrian routes into a connected public realm. Planted gardens, shaded walkways and gathering spaces soften the built environment and encourage residents to engage with the landscape throughout the day. The planning strategy also prioritises walkability, allowing residents to move comfortably between homes, shared facilities and the waterfront while creating opportunities for social interaction and community life.
Key design strategies included:
- Building massing arranged to maximise waterfront views and natural daylight
- Landscaped public spaces integrated throughout the residential neighbourhood
- Contemporary architectural language responding to the island setting
- Pedestrian-focused planning that strengthens connections between homes and amenities
- Passive environmental design through orientation, façade articulation and shading
© Dewan Architects + Engineers
Experience of Place
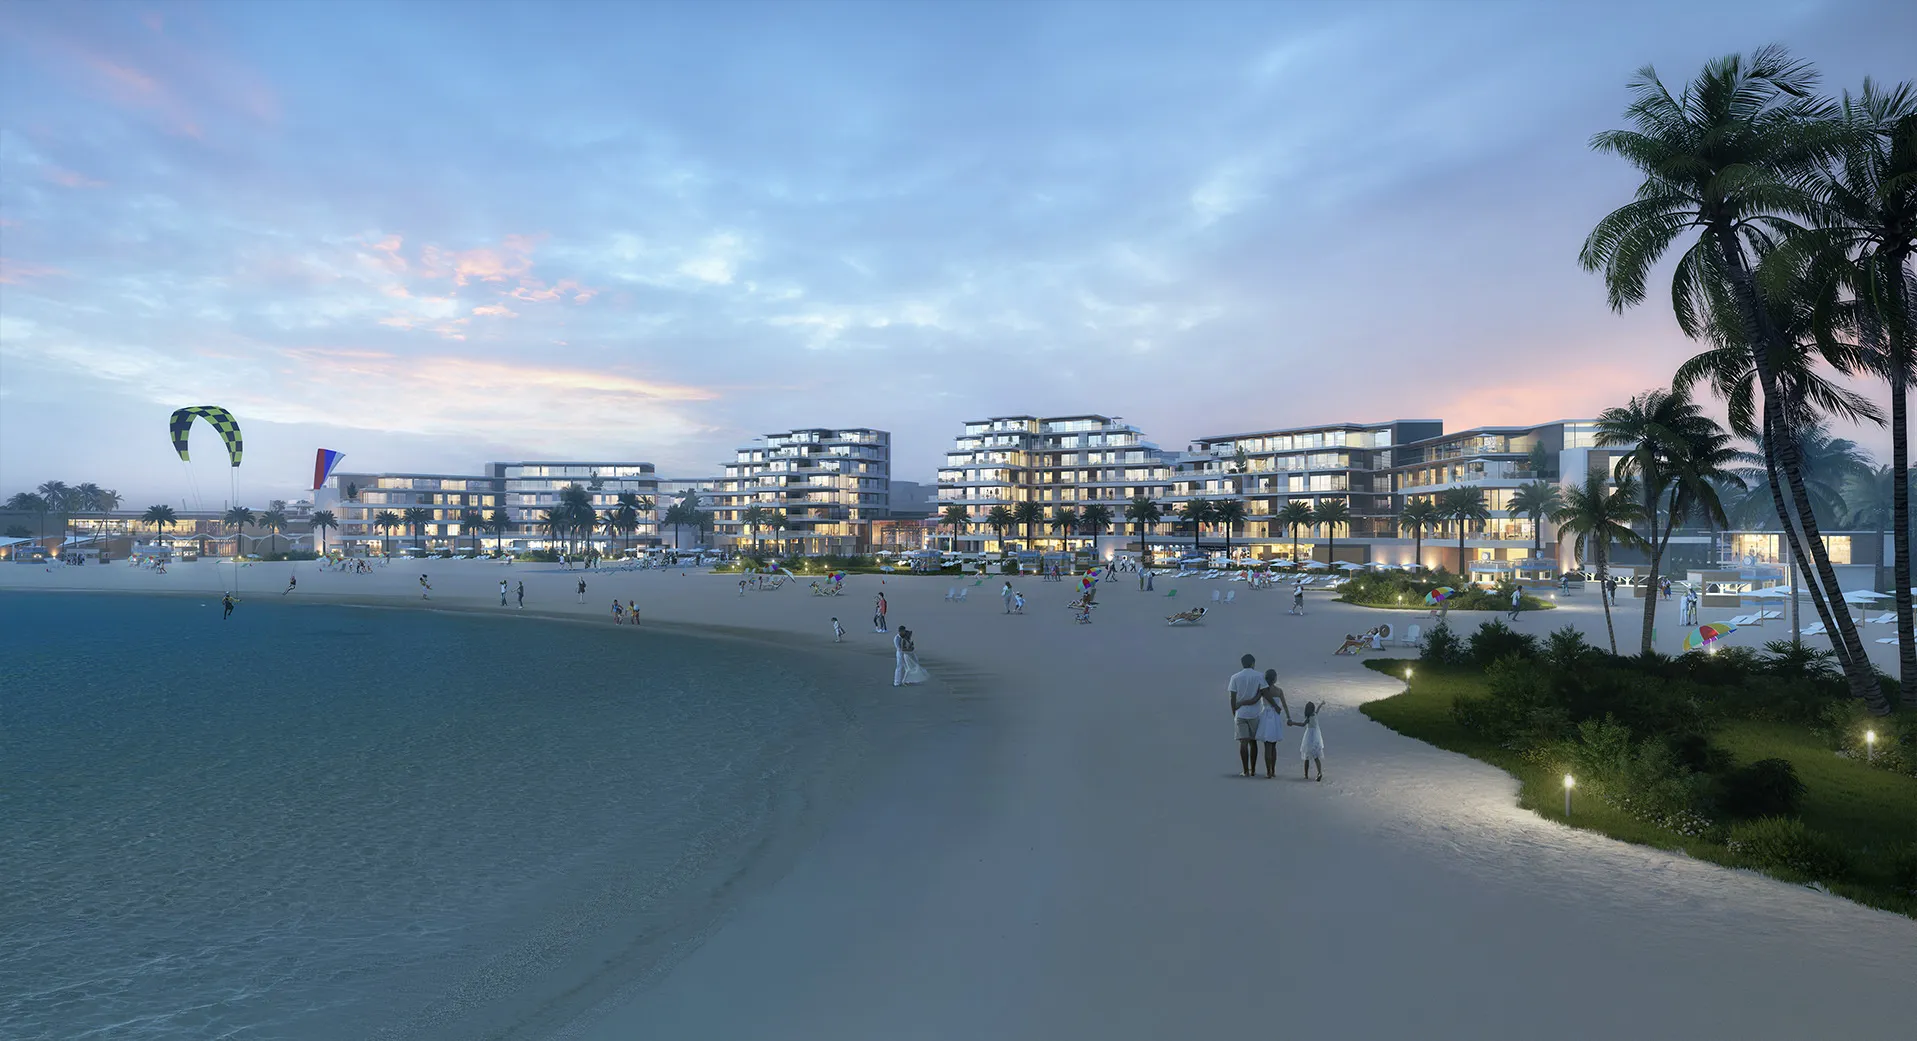
The experience of Al Marjan is defined by its connection to the waterfront and the continuity between architecture and landscape. Arrival is marked by generous planting and shaded public spaces that transition naturally into quieter residential environments. Private balconies and terraces extend the living spaces outward, offering expansive views while creating opportunities for outdoor living throughout much of the year. Shared gardens and pedestrian routes encourage residents to move through the neighbourhood on foot, creating an environment that is both relaxed and socially connected.
© Dewan Architects + Engineers
Performance & Impact
Al Marjan establishes a contemporary residential framework that responds directly to its coastal setting. By integrating architecture, landscape and public space, the project creates a neighbourhood that promotes outdoor living, strengthens connections to the waterfront and supports a high-quality residential environment. The concept provides a clear architectural vision for future development while contributing to the evolving character of Al Marjan Island as a distinctive coastal destination.
Key Project Outcomes:
- Residential planning that strengthens the relationship between architecture, landscape and the waterfront
- Integrated public realm that encourages walkability and community interaction
- Contemporary architectural expression shaped by passive environmental principles
Project Facts
The following information outlines the key details of the project.
- Client: Private
- Location:Ras Al Khaimah, United Arab Emirates
- Status: Concept Design Completed
- Size: 87,000 m²
- Scope: Lead Architect
- Sector: Residential