Overview
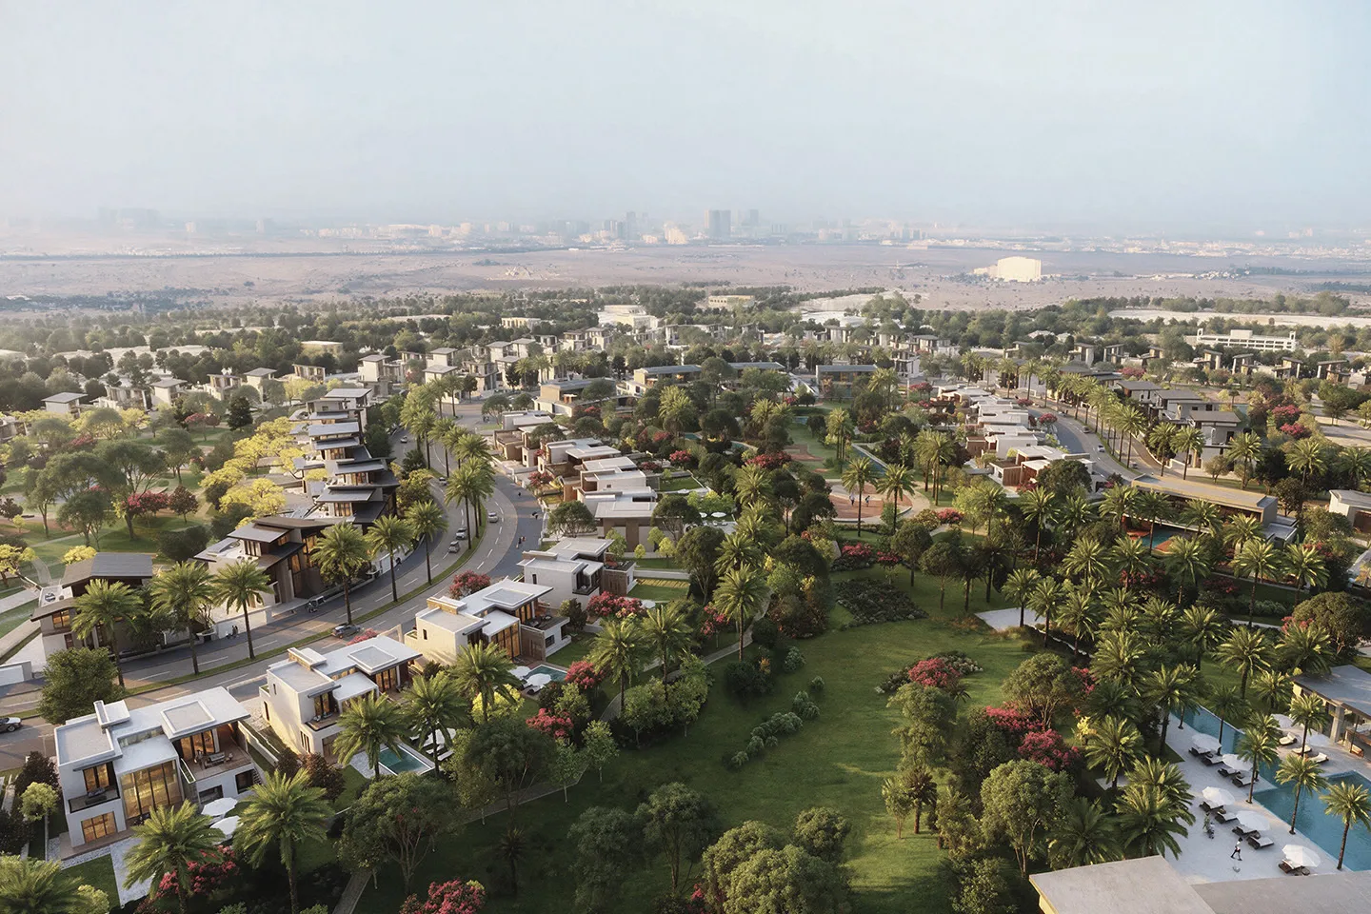
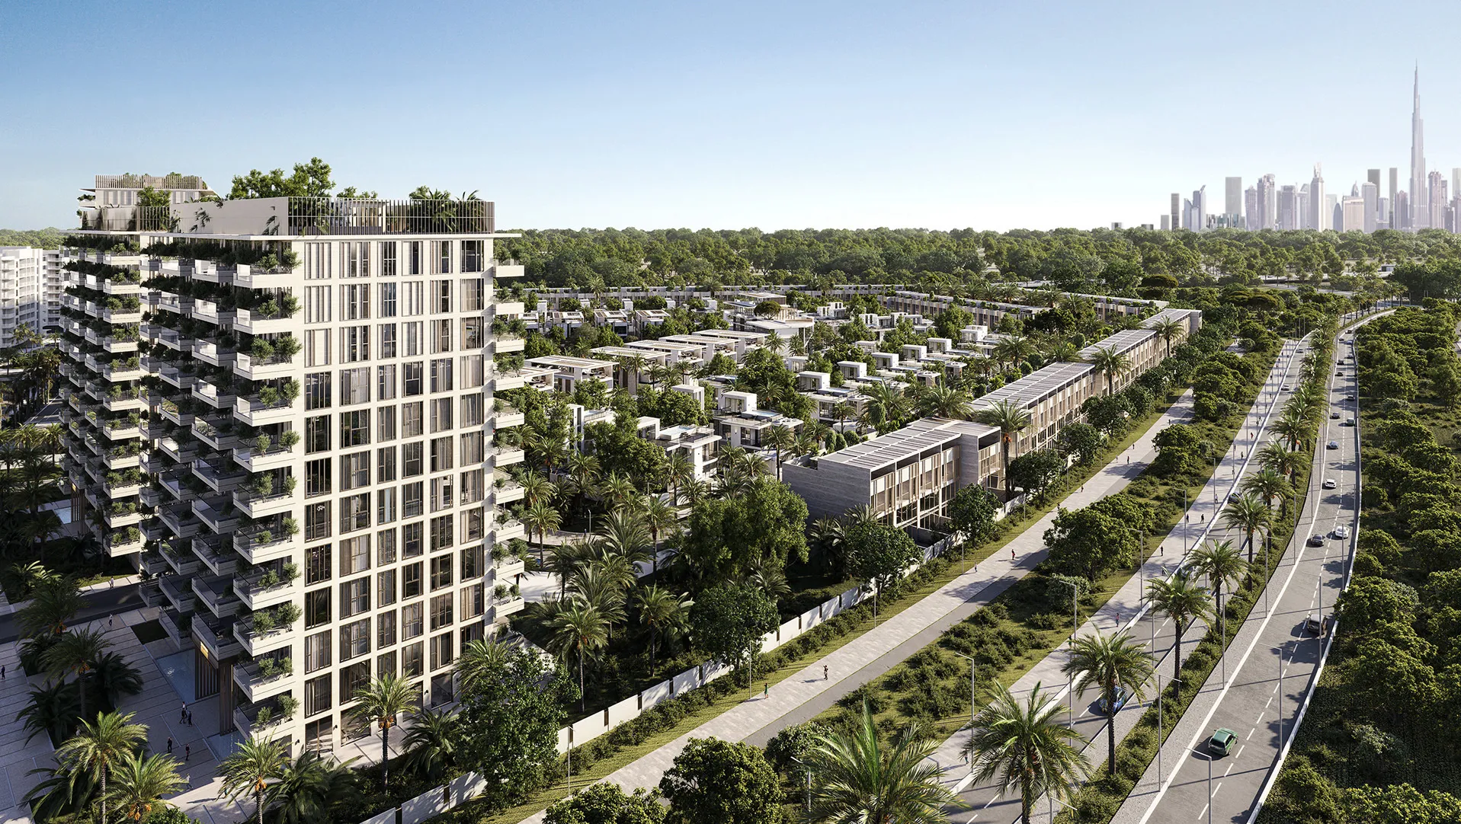
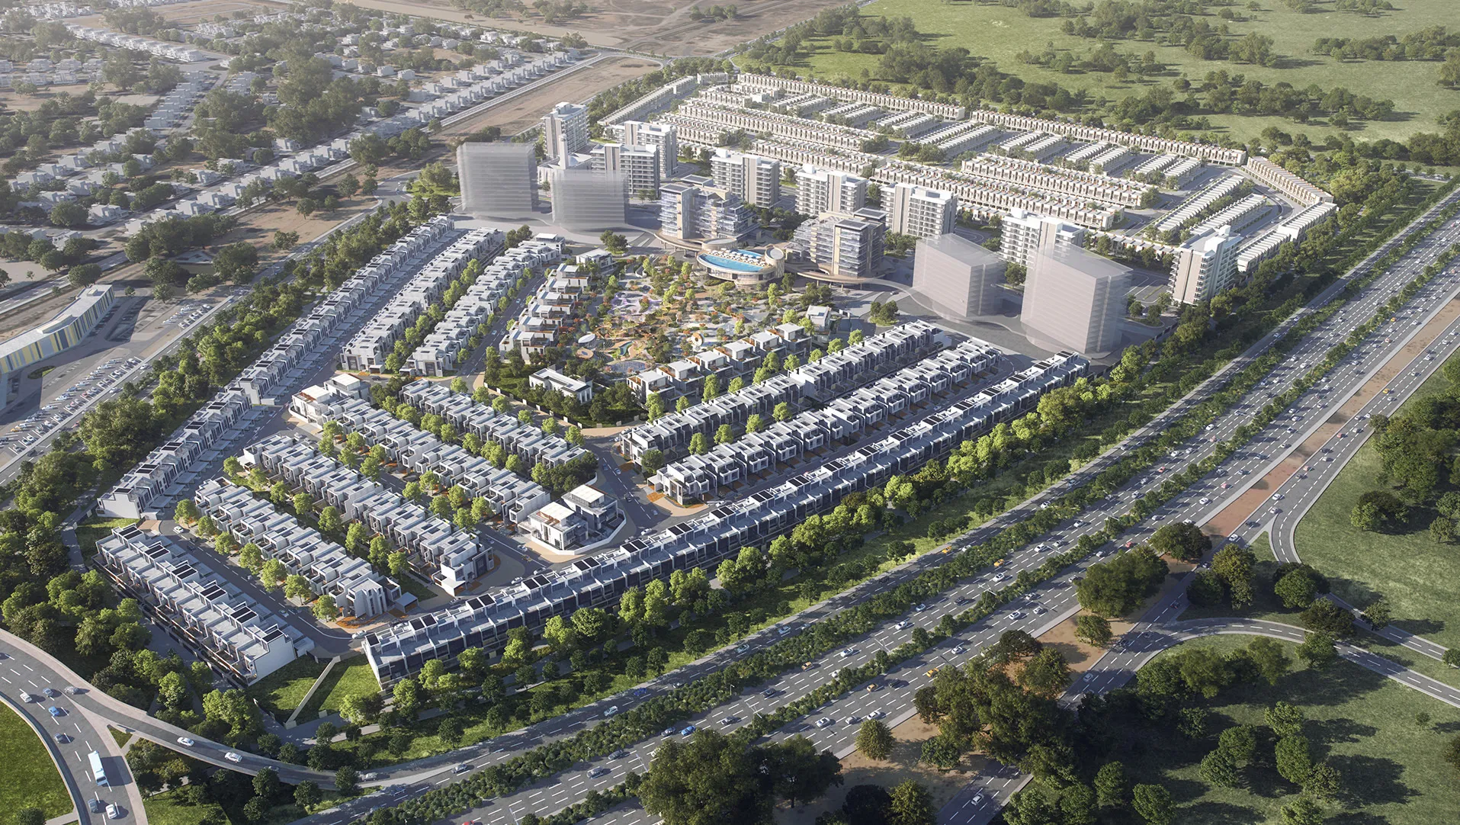
Keturah Reserve is a mixed-use residential development in Dubai's Meydan district that introduces the region's first Bio Living concept. Developed by MAG Group, the project brings together architecture, landscape and environmental design to create a community where wellbeing is integrated into every aspect of the built environment. Dewan Architects + Engineers was appointed as the Lead Design Consultant and Construction Supervision Consultant, leading the multidisciplinary design process and overseeing construction to ensure the project's design intent is maintained throughout delivery. The development comprises 93 townhouses, 90 villas and 533 apartments across six residential buildings, all organised around a central landscaped park that forms the heart of the community.
© Dewan Architects + Engineers
Project Vision
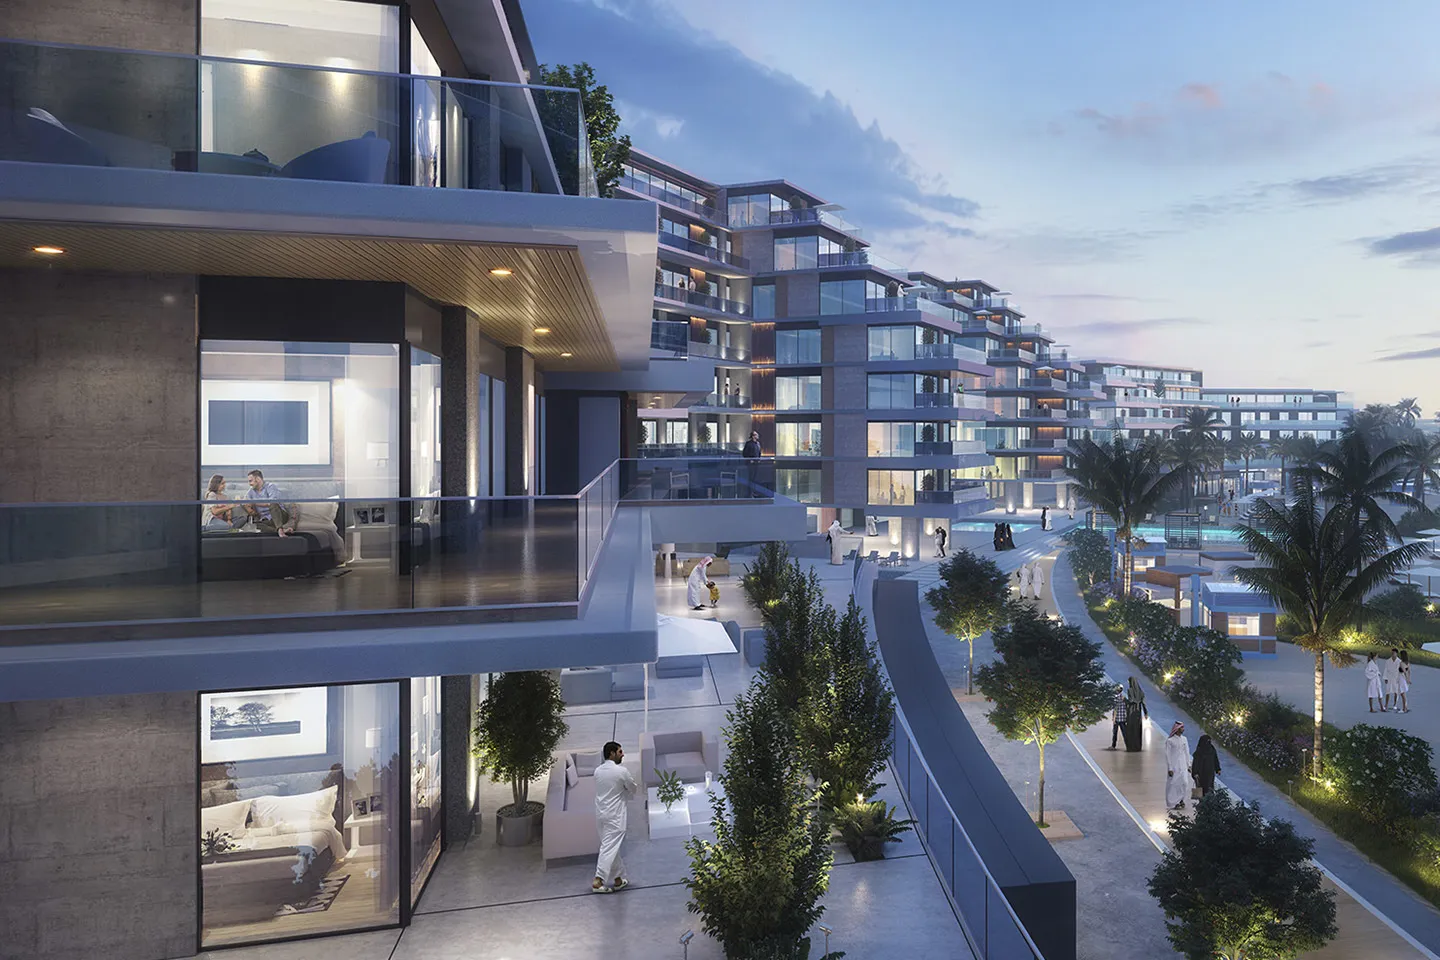
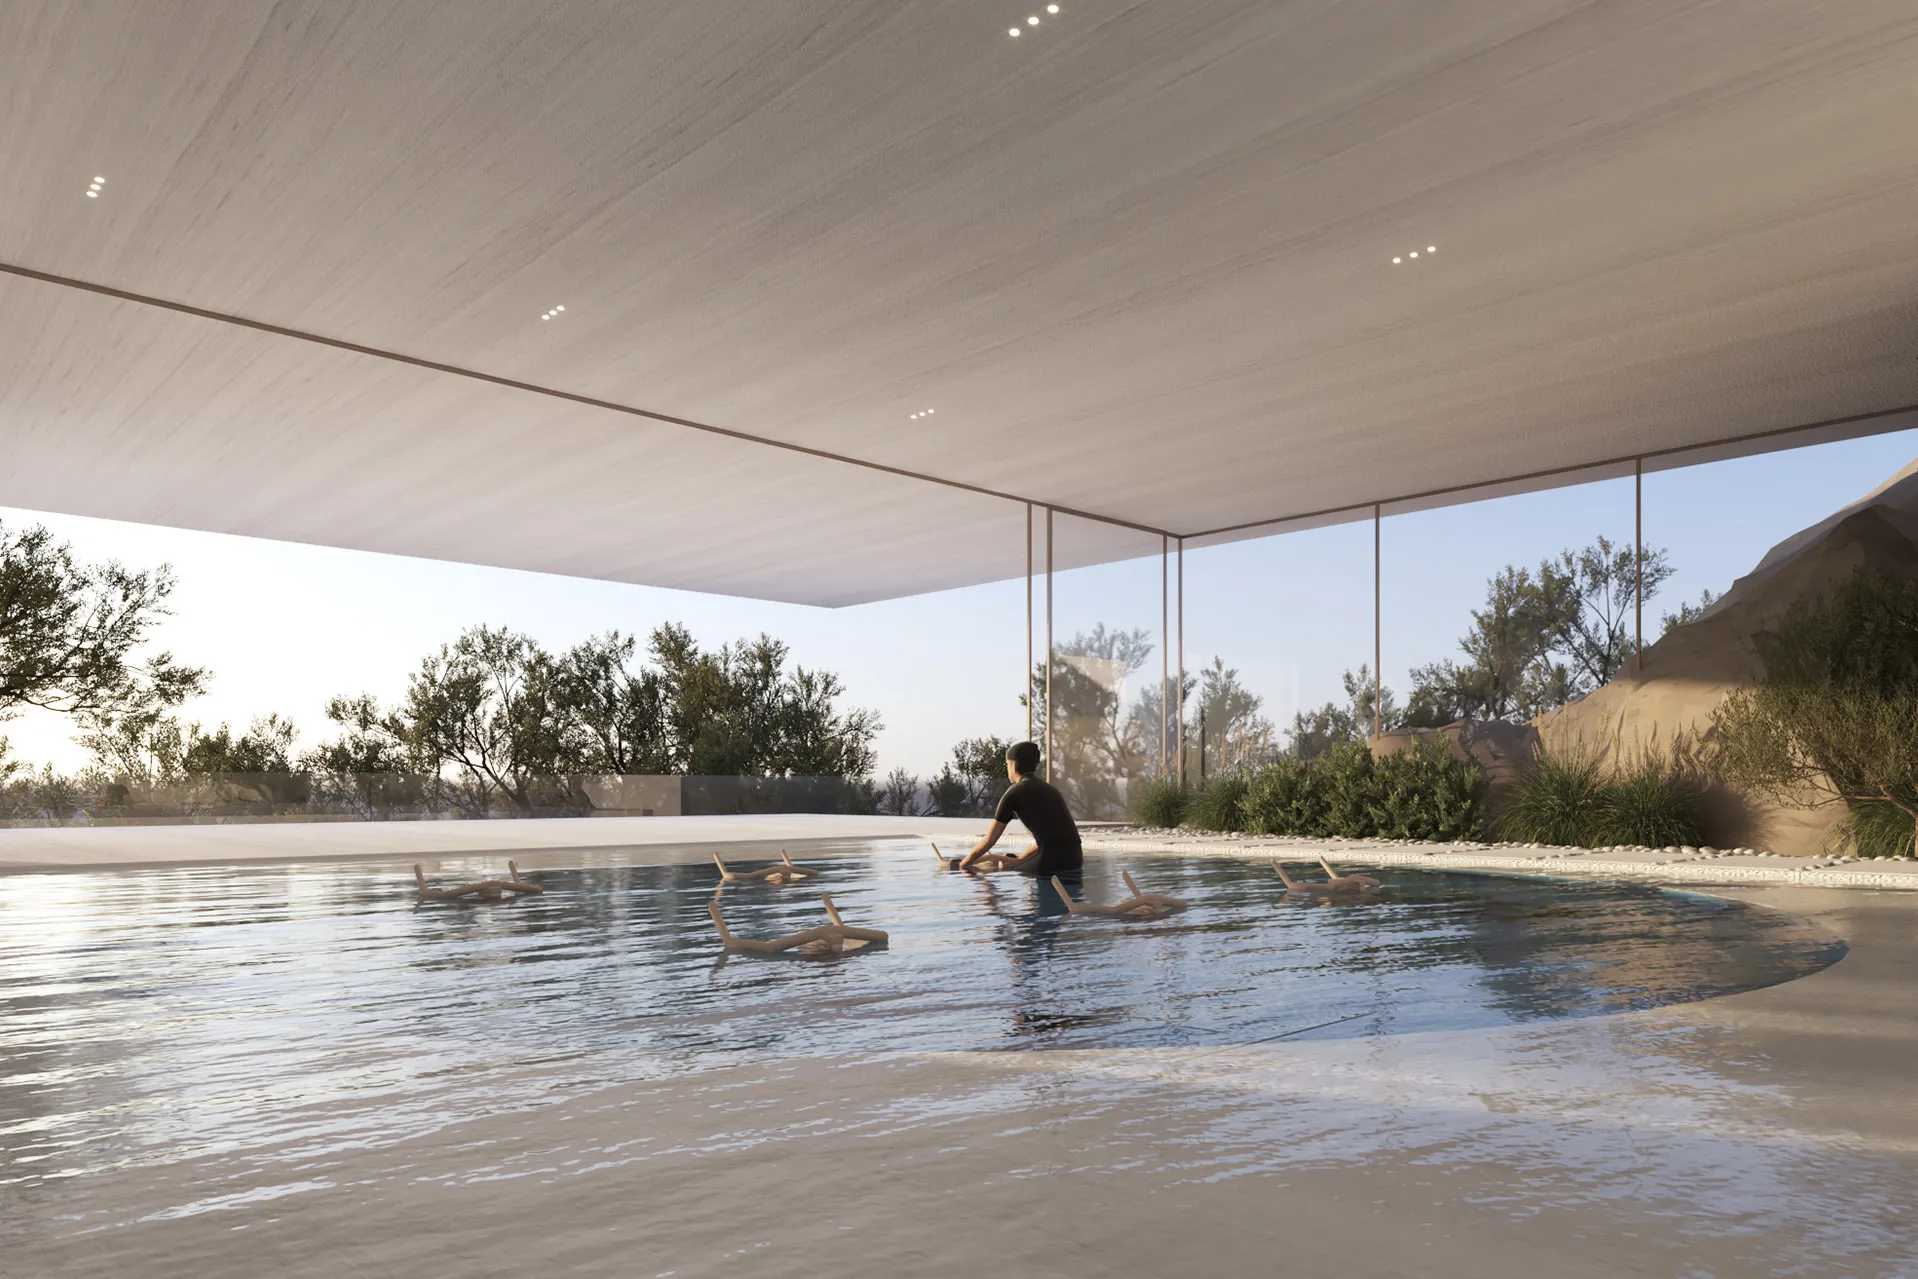
Keturah Reserve redefines residential living by placing wellbeing at the centre of the design process. Rather than considering wellness as an additional amenity, the project integrates environmental performance, landscape and architecture into a single design approach that supports healthier lifestyles and stronger connections with nature. The masterplan is structured around generous green spaces and pedestrian-friendly public realm, creating a residential environment where homes, landscape and community facilities are seamlessly connected.
© Dewan Architects + Engineers
Design Response
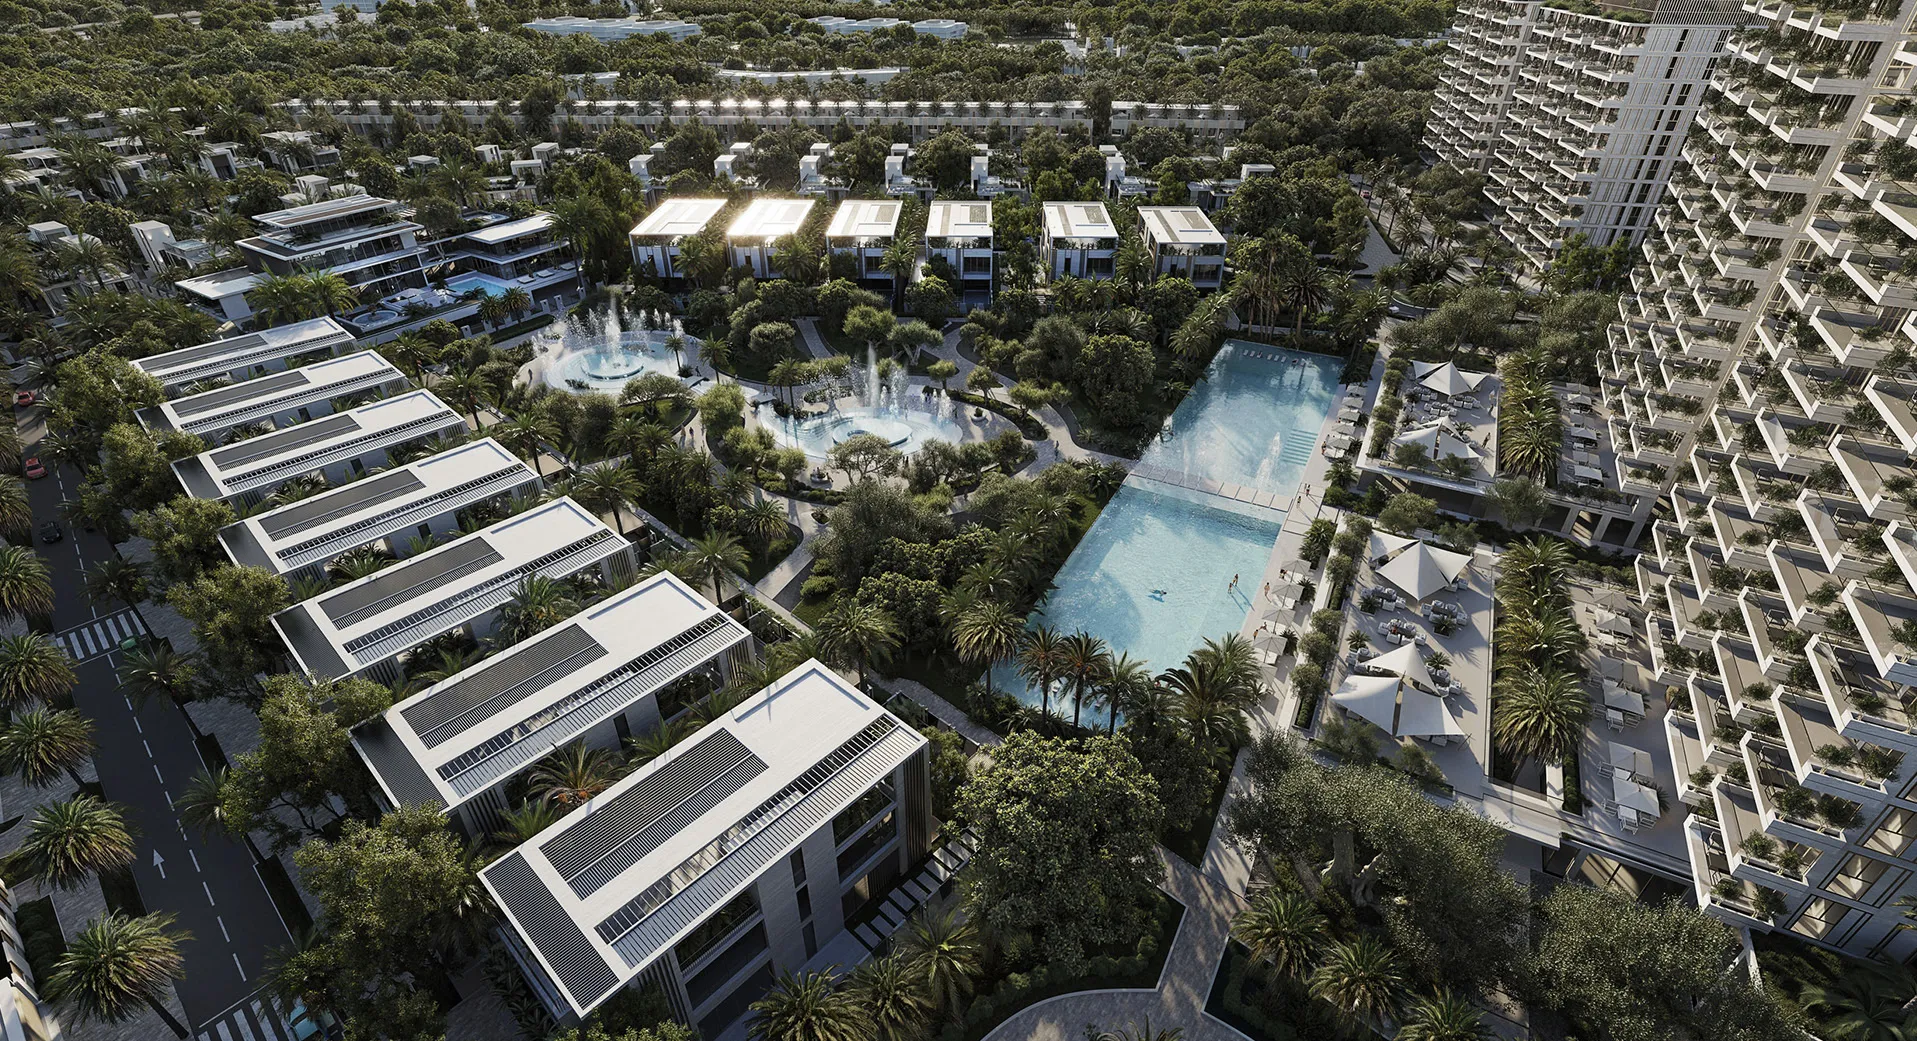
The development comprises a carefully planned mix of townhouses, villas and apartments arranged within a cohesive masterplan centred on a communal landscaped park. Residential clusters are connected through a clear hierarchy of streets, pedestrian routes and open spaces that encourage movement throughout the community while reinforcing its neighbourhood character. Supporting the Bio Living concept, the design incorporates passive environmental strategies including natural ventilation, thermally efficient building envelopes and circadian-responsive lighting. Architecture, landscape and engineering disciplines were developed as an integrated design solution, creating homes that respond to both environmental performance and occupant wellbeing.
Key design strategies included:
- Lead multidisciplinary design across architecture, engineering and specialist disciplines
- Masterplan organised around a central landscaped park
- 93 townhouses, 90 villas and 533 apartments across six residential buildings
- Passive environmental design supporting natural ventilation and thermal efficiency
- Circadian-responsive lighting integrated throughout the development
- Construction supervision ensuring continuity between design intent and delivery
© Dewan Architects + Engineers
Experience of Place
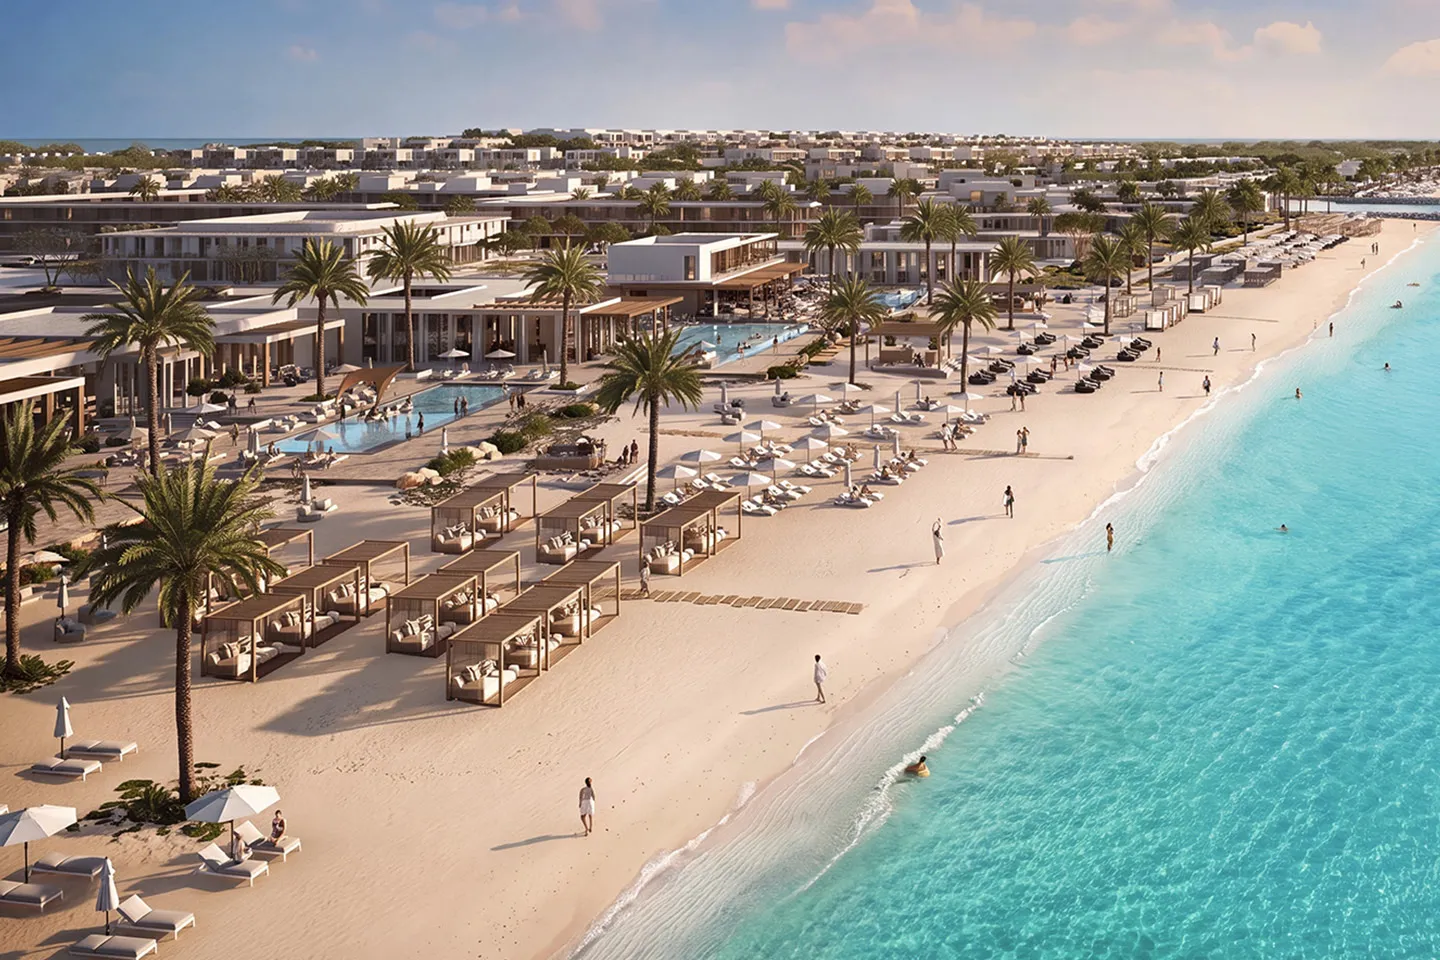
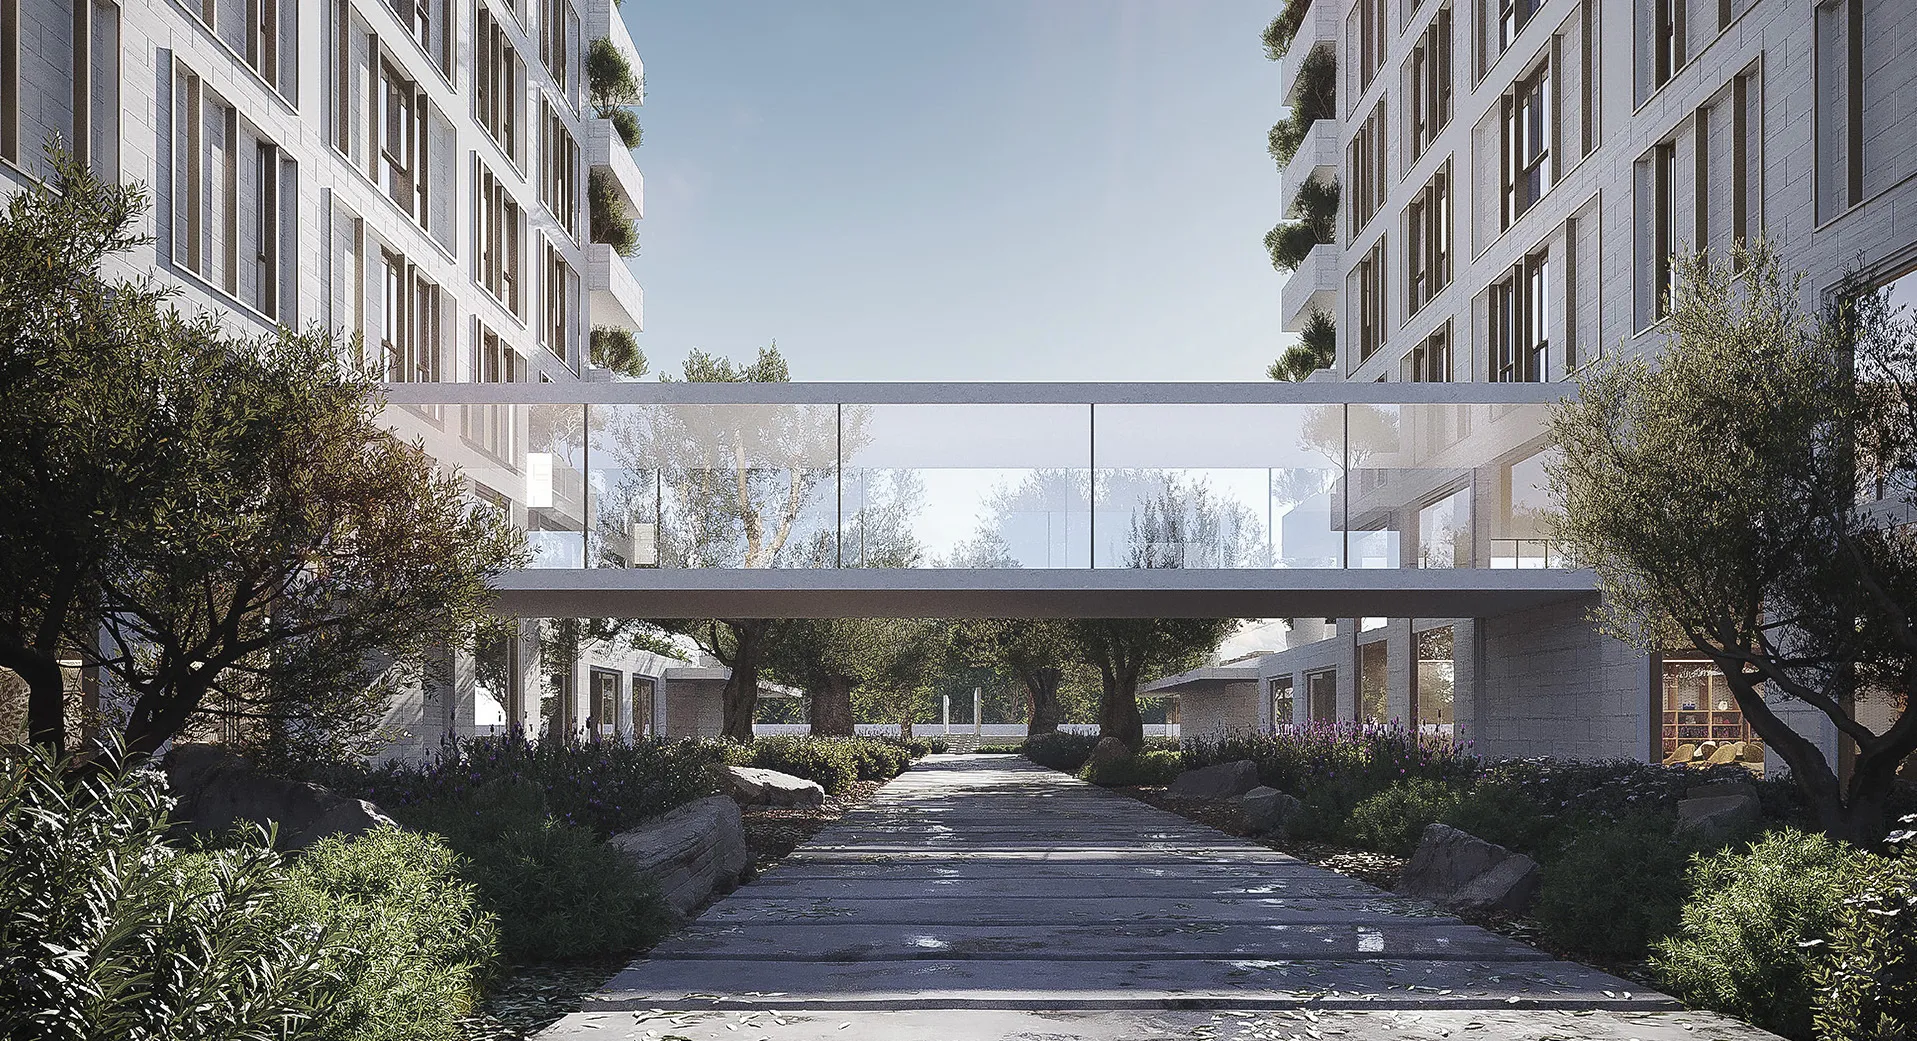
Landscape is fundamental to the character of Keturah Reserve. A network of parks, open spaces and pedestrian routes connects the different residential neighbourhoods, encouraging walking, recreation and social interaction while creating a strong relationship between homes and nature. The development's location within Meydan offers a secluded residential setting while remaining closely connected to central Dubai through the surrounding transport network. The combination of villas, townhouses and apartments creates a diverse community centred around shared green spaces and a carefully planned public realm.
© Dewan Architects + Engineers
Performance & Impact
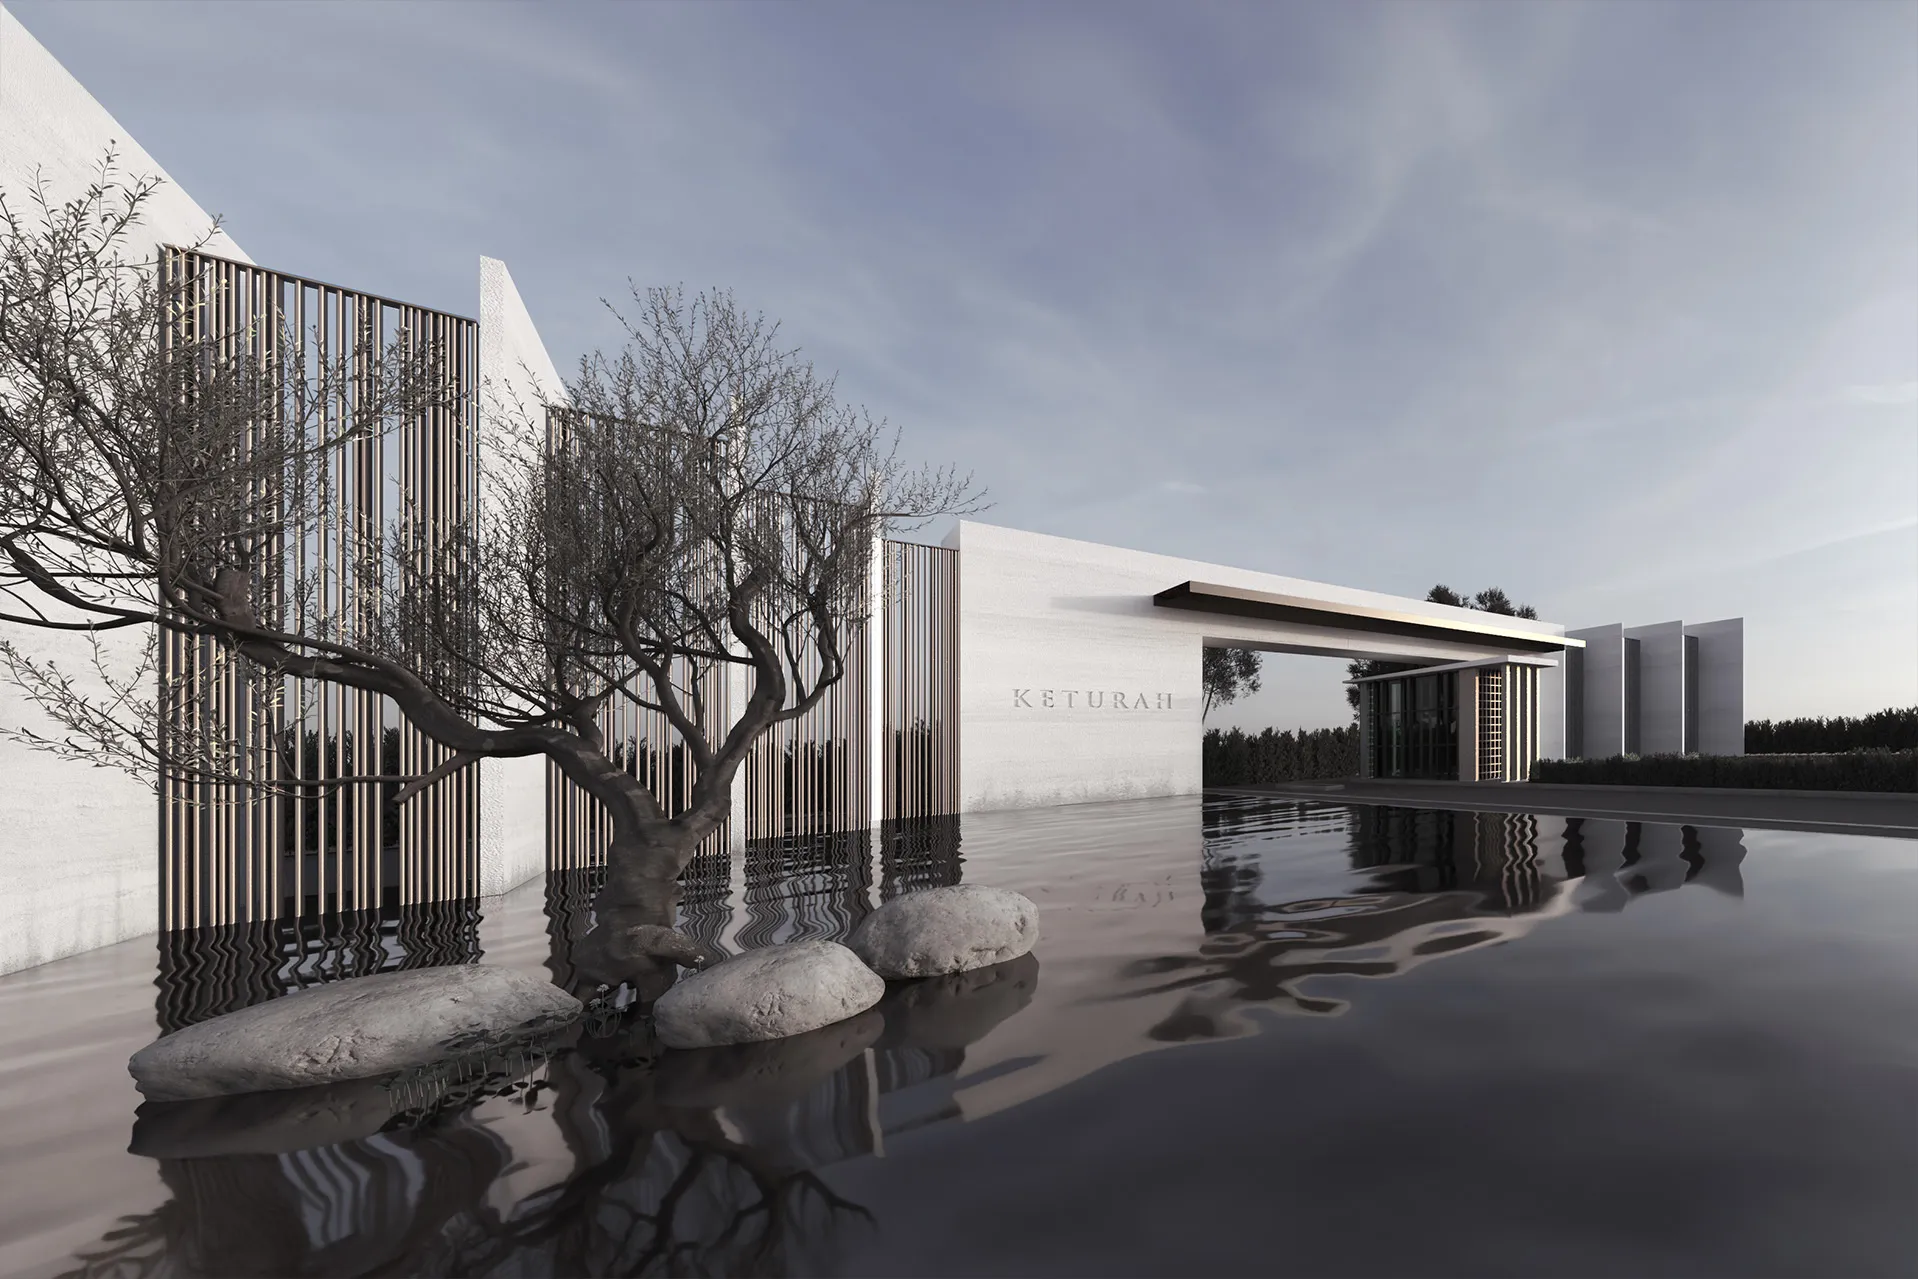
As Lead Design Consultant and Construction Supervision Consultant, Dewan Architects + Engineers has coordinated the multidisciplinary design team and continues to oversee construction, ensuring that the Bio Living principles established during design are realised throughout delivery. The project demonstrates how architecture, landscape and environmental design can be brought together to create a residential community where wellbeing is embedded within the masterplan, the buildings and the everyday experience of residents.
Key Project Outcomes:
- 220,621 m² residential and mixed-use development
- 93 townhouses, 90 villas and 533 apartments across six residential buildings.
- Lead Design Consultant and Construction Supervision Consultant: Dewan Architects + Engineers
- Masterplan centred around a communal landscaped park
- Residential community designed around the principles of Bio Living, integrating architecture, landscape and environmental performance
© Dewan Architects + Engineers
© Dewan Architects + Engineers
Project Facts
The following information outlines the key details of the project.
- Client: MAG Group
- Location: Dubai, United Arab Emirates
- Status: Under Construction
- Size: 220,621 m²
- Scope: Lead Design Consultant and Construction Supervision Consultant
- Sector: Residential, Mixed Use