Overview
31 Above is a landmark commercial tower located within Dubai Maritime City and represents one of the district's first purpose-built Grade A office developments. Designed by Dewan Architects + Engineers for Beyond Developments, the project introduces a contemporary workplace shaped around connectivity, flexibility, and employee wellbeing. Positioned along Dubai's waterfront with panoramic views of the city skyline and the Arabian Gulf, the tower establishes a new commercial destination within one of the emirate's fastest-growing business districts.
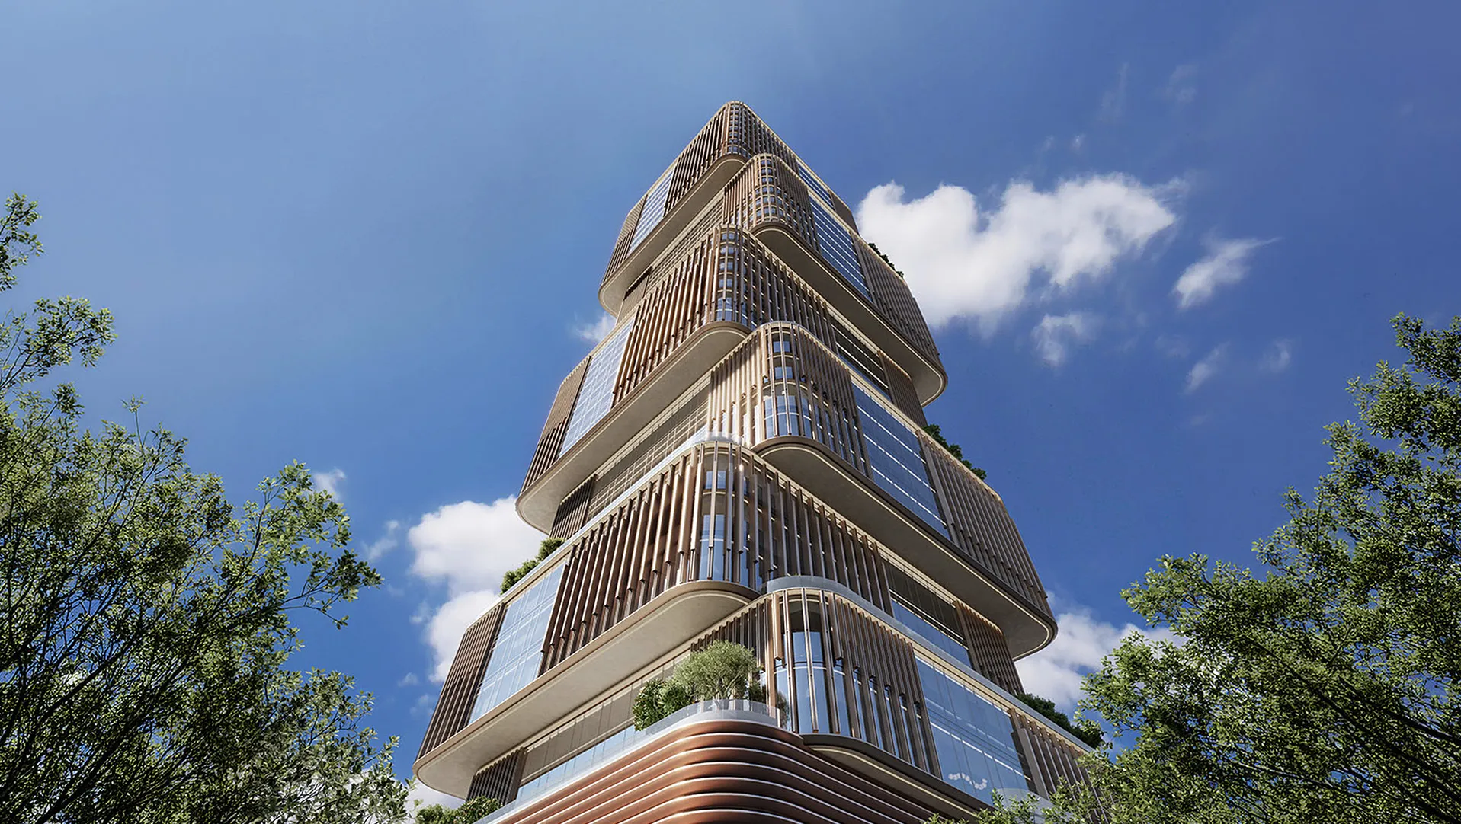
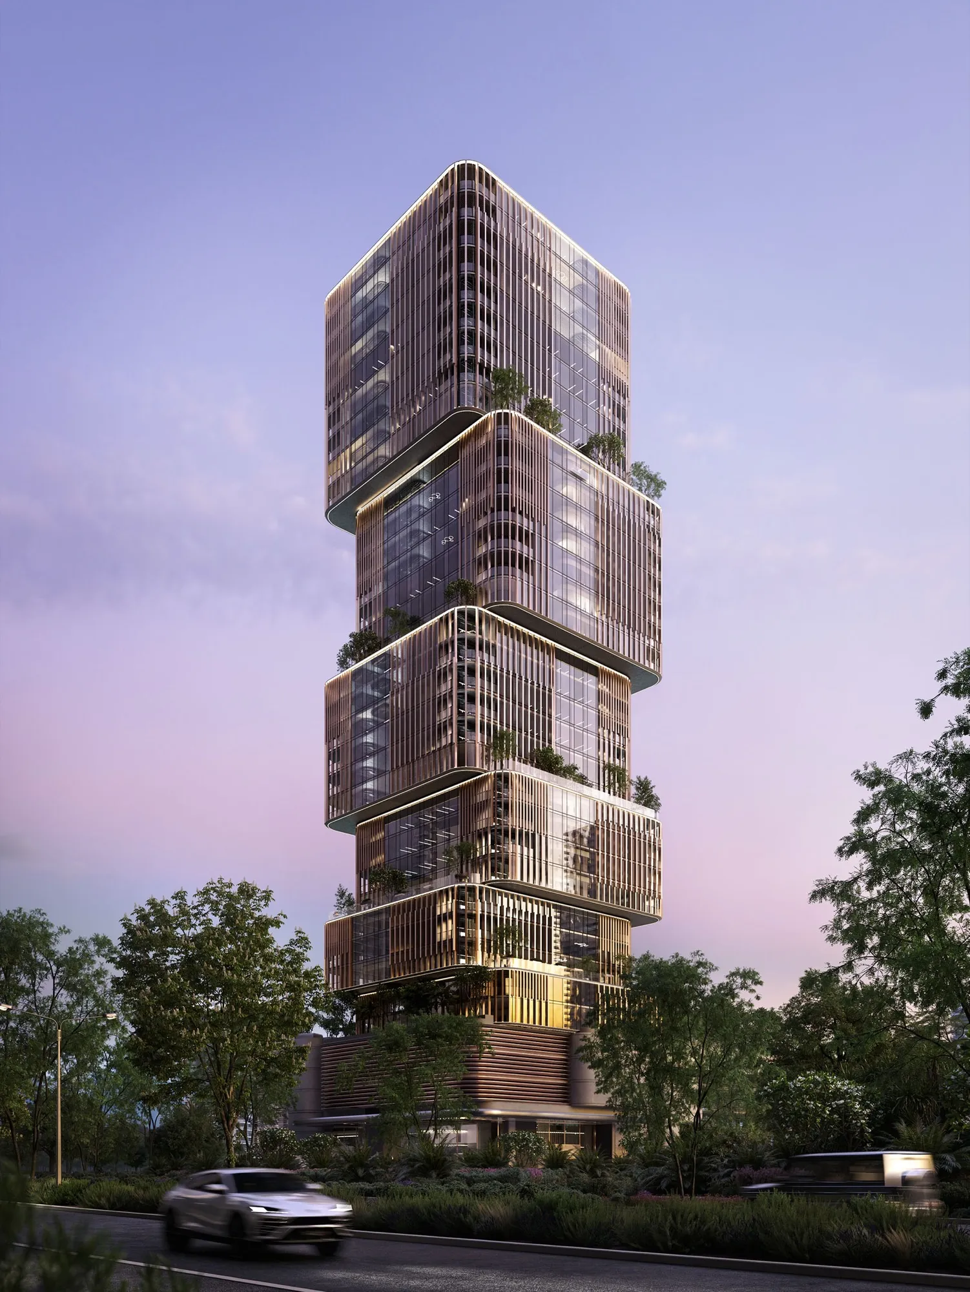
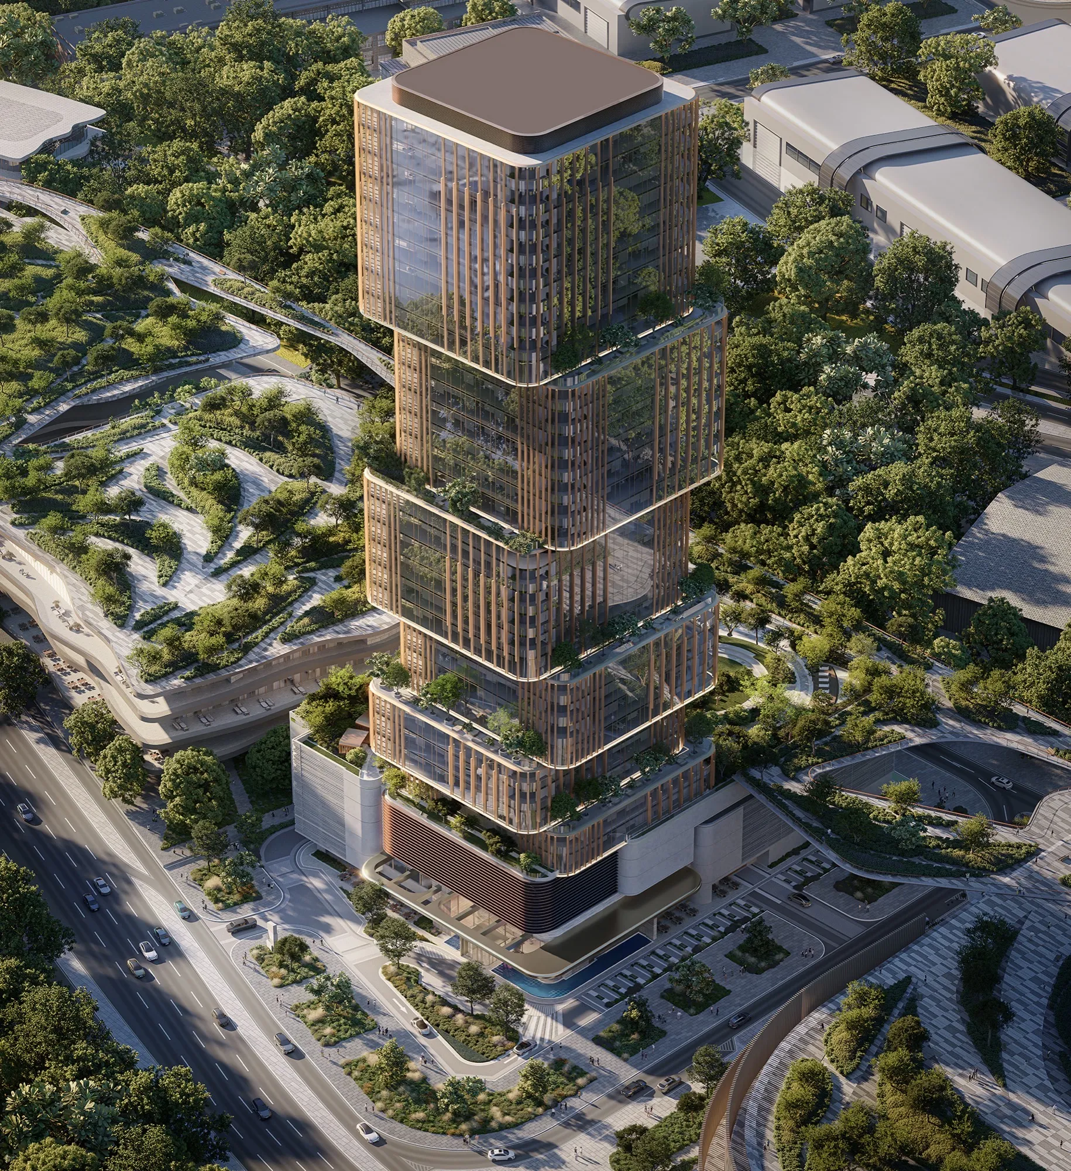
Spanning 75,621 square metres across 31 storeys, the development comprises 116 premium office suites, landscaped amenity spaces, executive business facilities, and hospitality-inspired communal environments. The architecture is defined by a sculptural composition of interlocking volumes that maximise daylight, outdoor terraces, and uninterrupted views, creating a workplace that responds equally to performance, wellbeing, and the evolving expectations of contemporary business.
© Dewan Architects + Engineers
Project Vision
The vision for 31 Above was to redefine the modern workplace by creating a commercial environment where employee wellbeing, flexibility, and collaboration are embedded within the architecture itself. Rather than following the conventional office tower model, the project integrates landscaped communal spaces, hospitality-inspired experiences, and adaptable workplaces that support evolving business needs while strengthening the identity of Dubai Maritime City as a destination for commerce and innovation.
© Dewan Architects + Engineers
© Dewan Architects + Engineers
Design Response
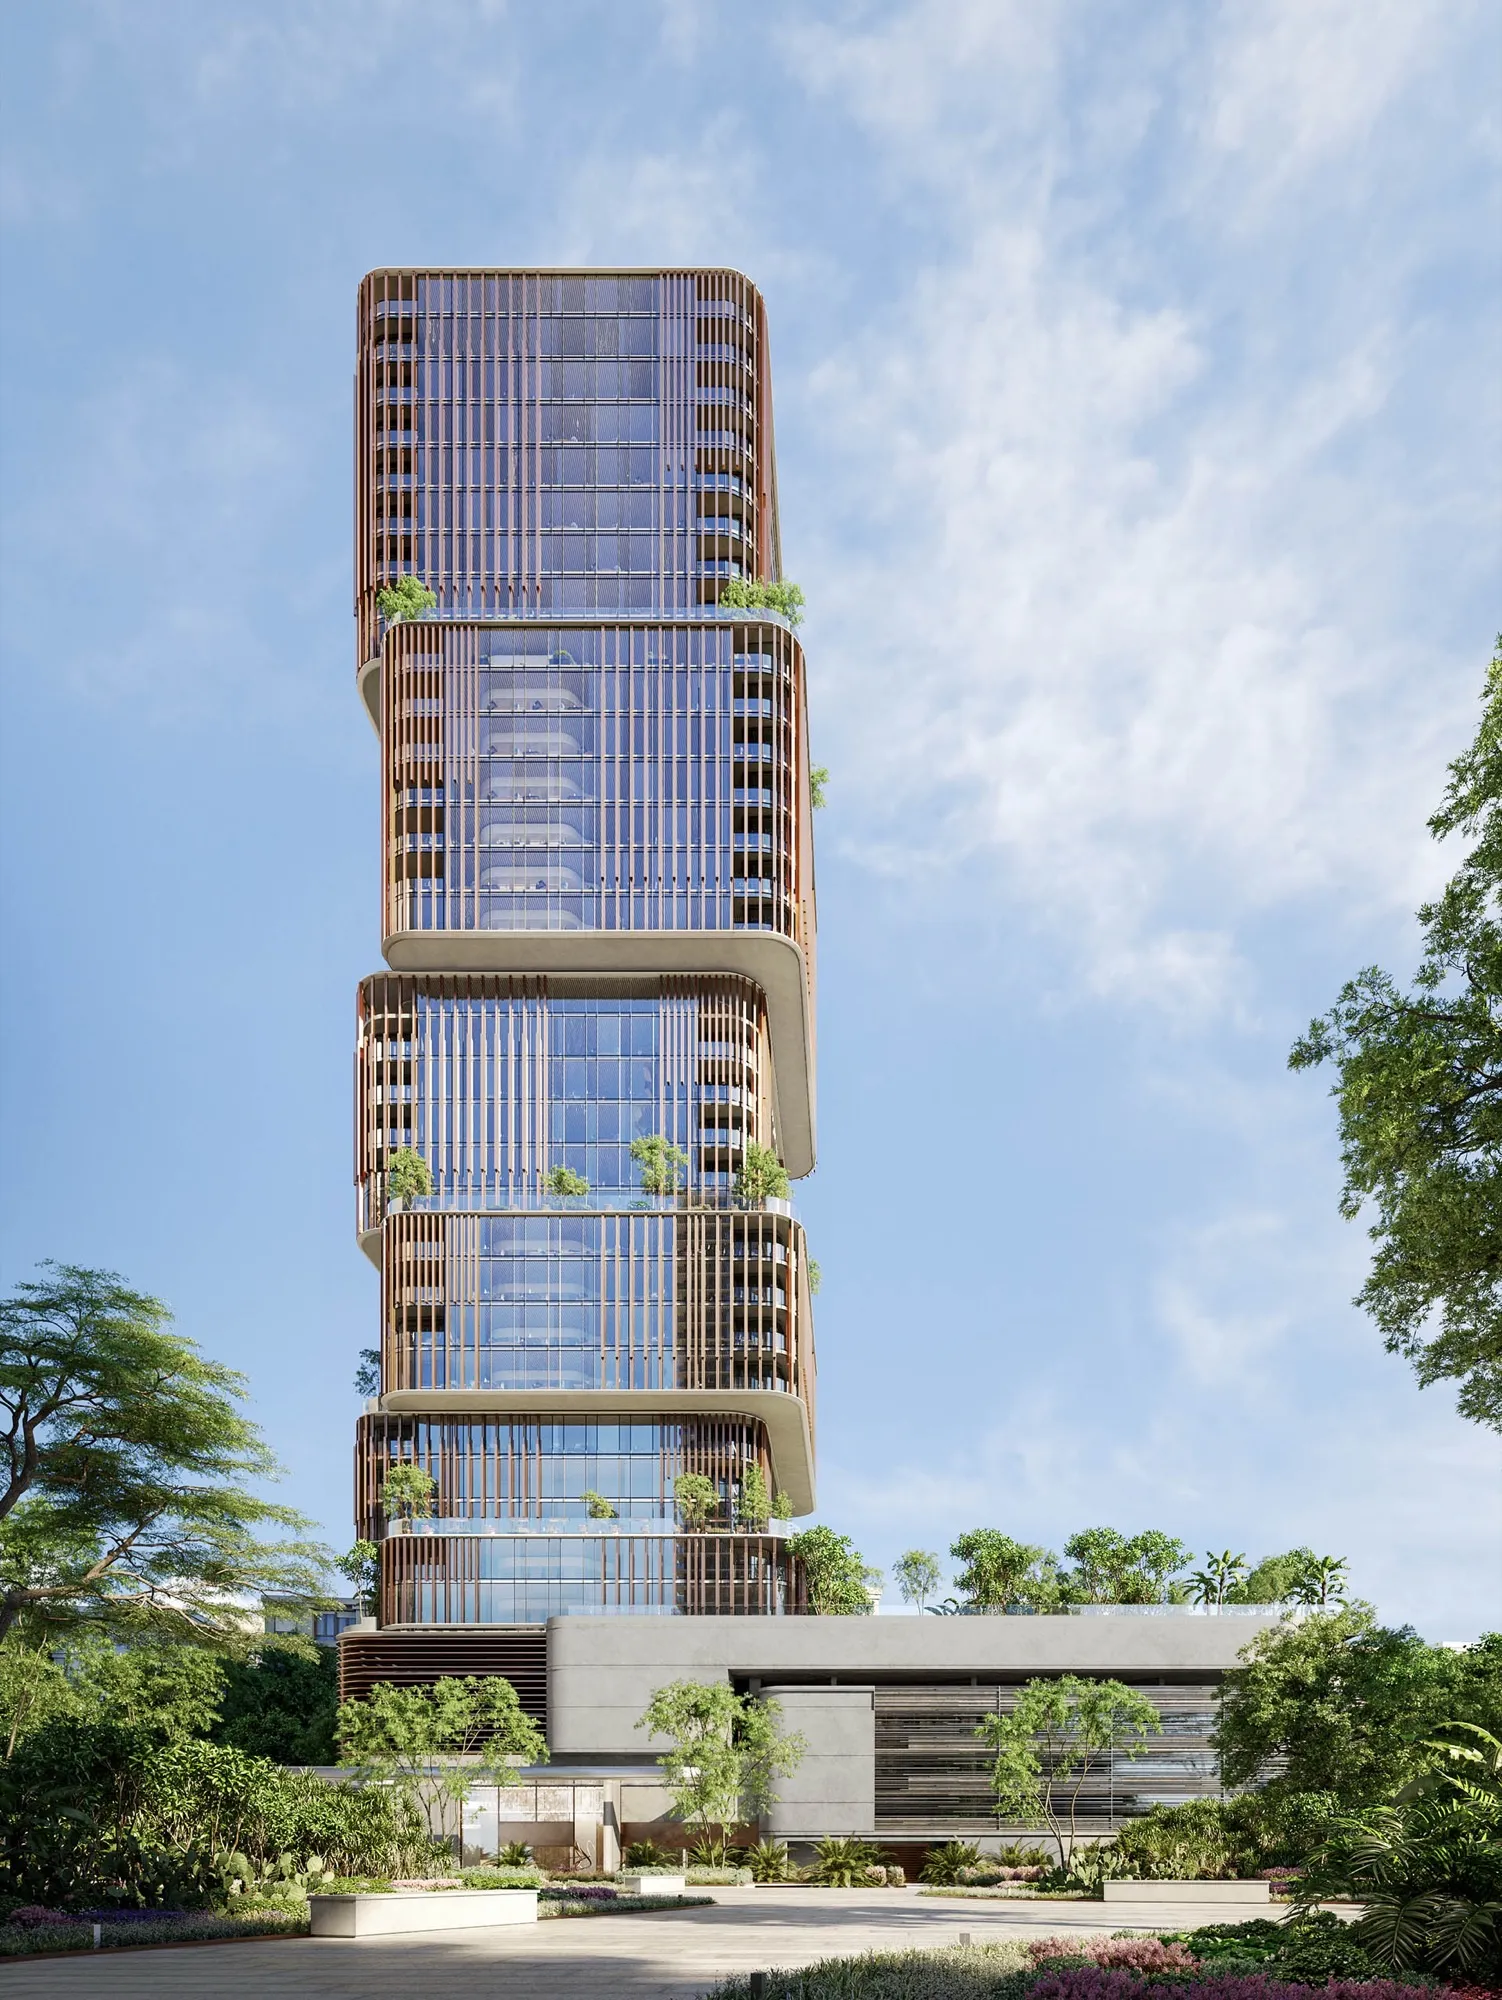
Dewan Architects + Engineers developed the tower as a sculpted vertical composition defined by offset massing, landscaped terraces, and expansive glazing that frame views towards both the waterfront and the Dubai skyline. The architecture draws inspiration from the bold geometry and vertical expression of Art Deco, reinterpreted through fluid forms, refined detailing, and a contemporary façade that establishes a distinctive presence within the district.
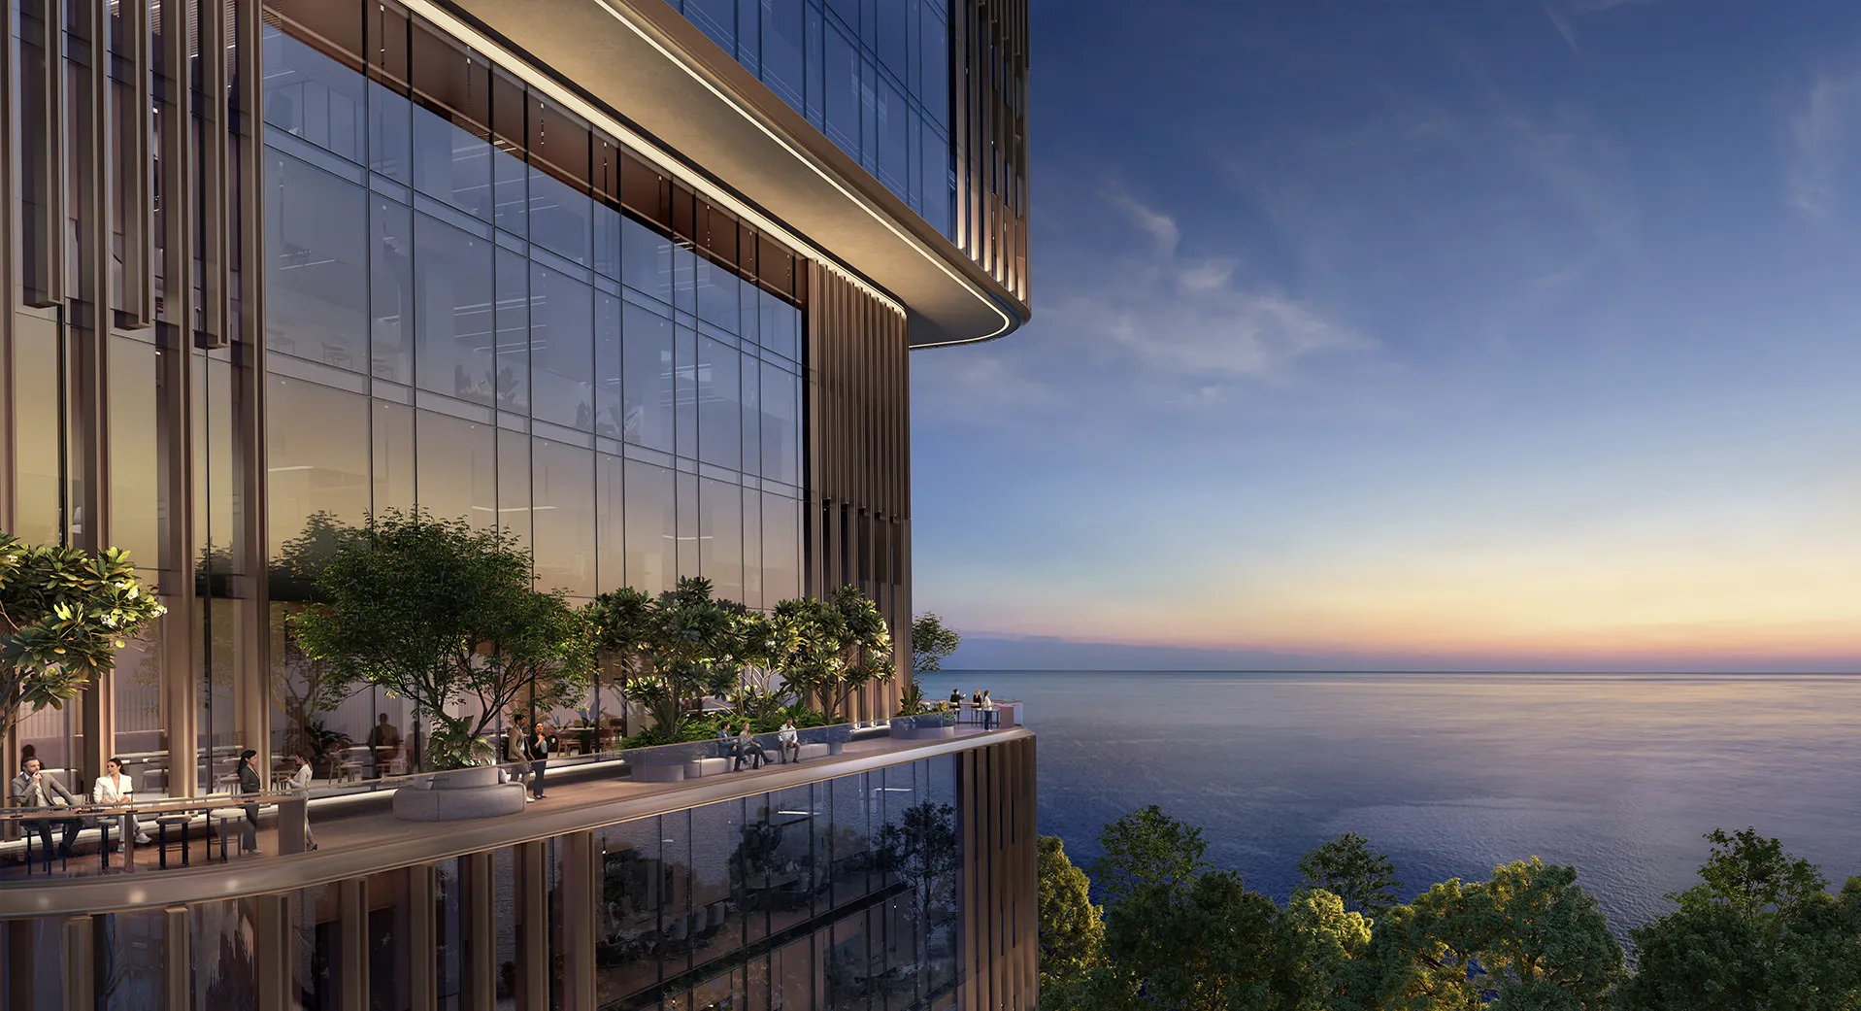
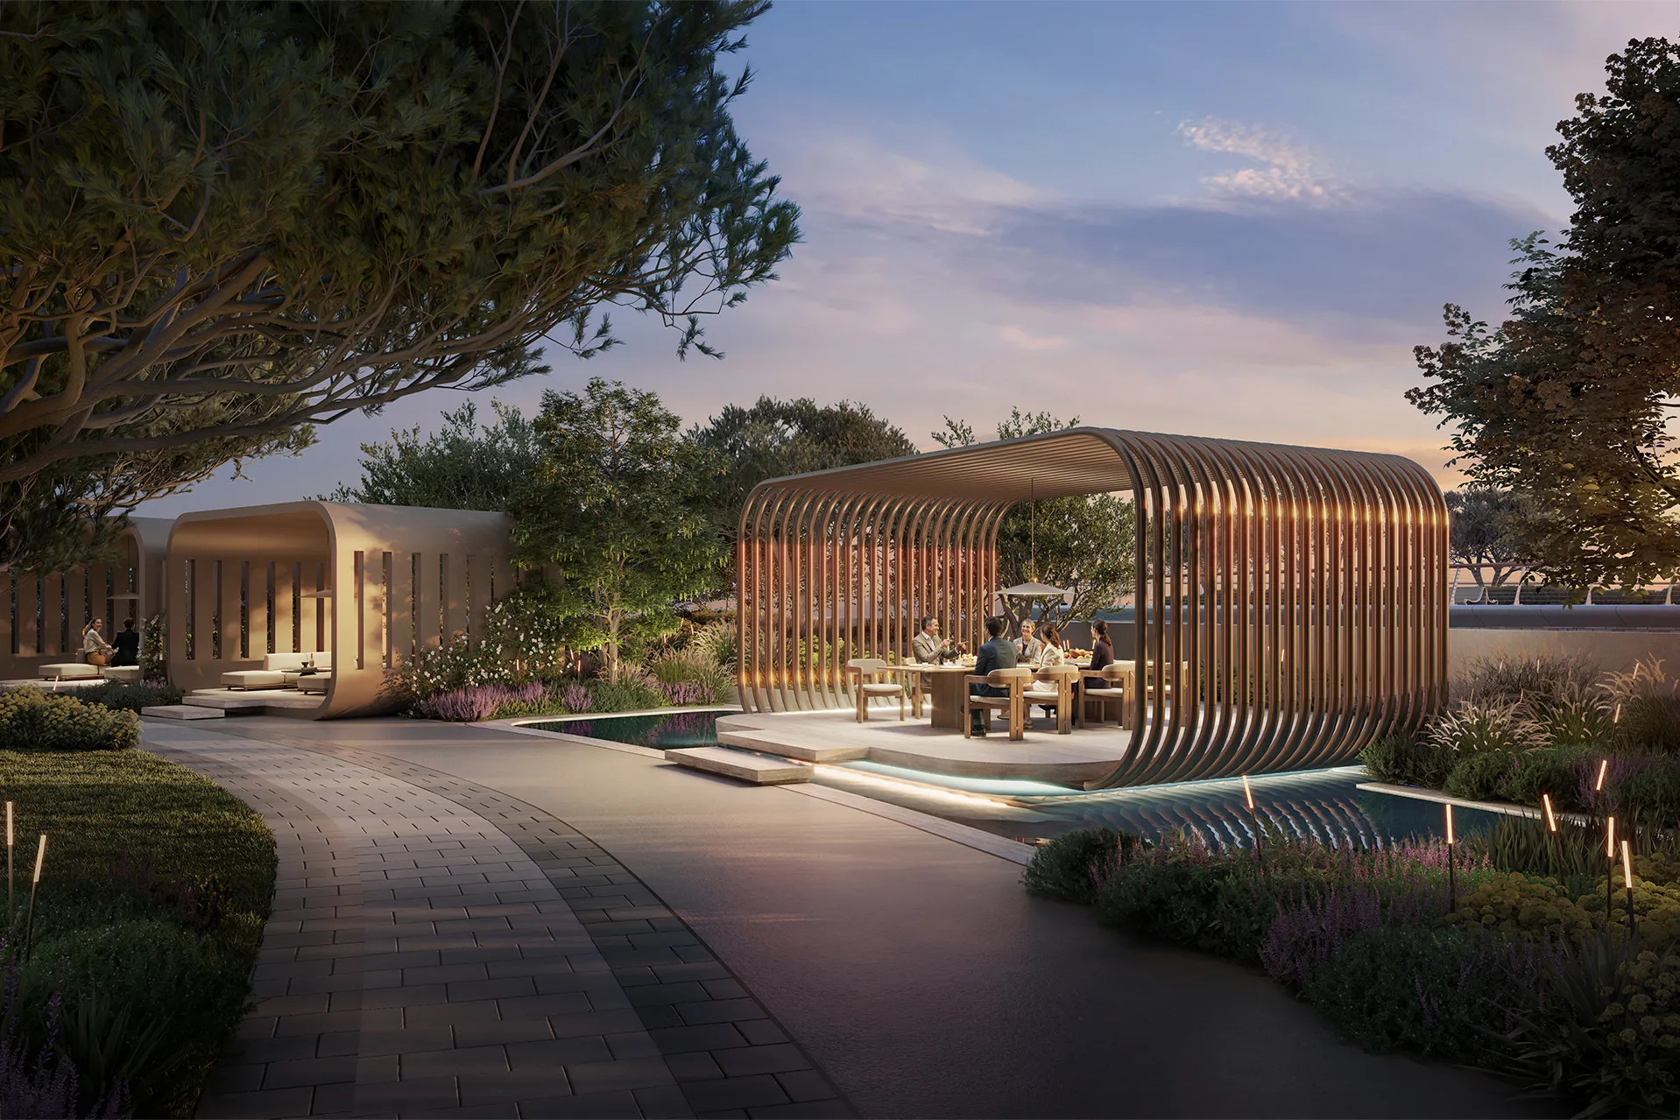
The stacked arrangement of the building creates a series of outdoor terraces that introduce greenery throughout the tower while increasing access to natural daylight and shared collaborative spaces. Internally, only four offices are positioned on each floor, providing generous floorplates, enhanced privacy, and flexibility for a range of occupiers. Hospitality-inspired arrival spaces, dual service cores, and destination-controlled lift systems contribute to an efficient and seamless workplace experience.
Key design strategies included:
- Developing a stacked massing composition that maximises daylight, openness, and panoramic waterfront views
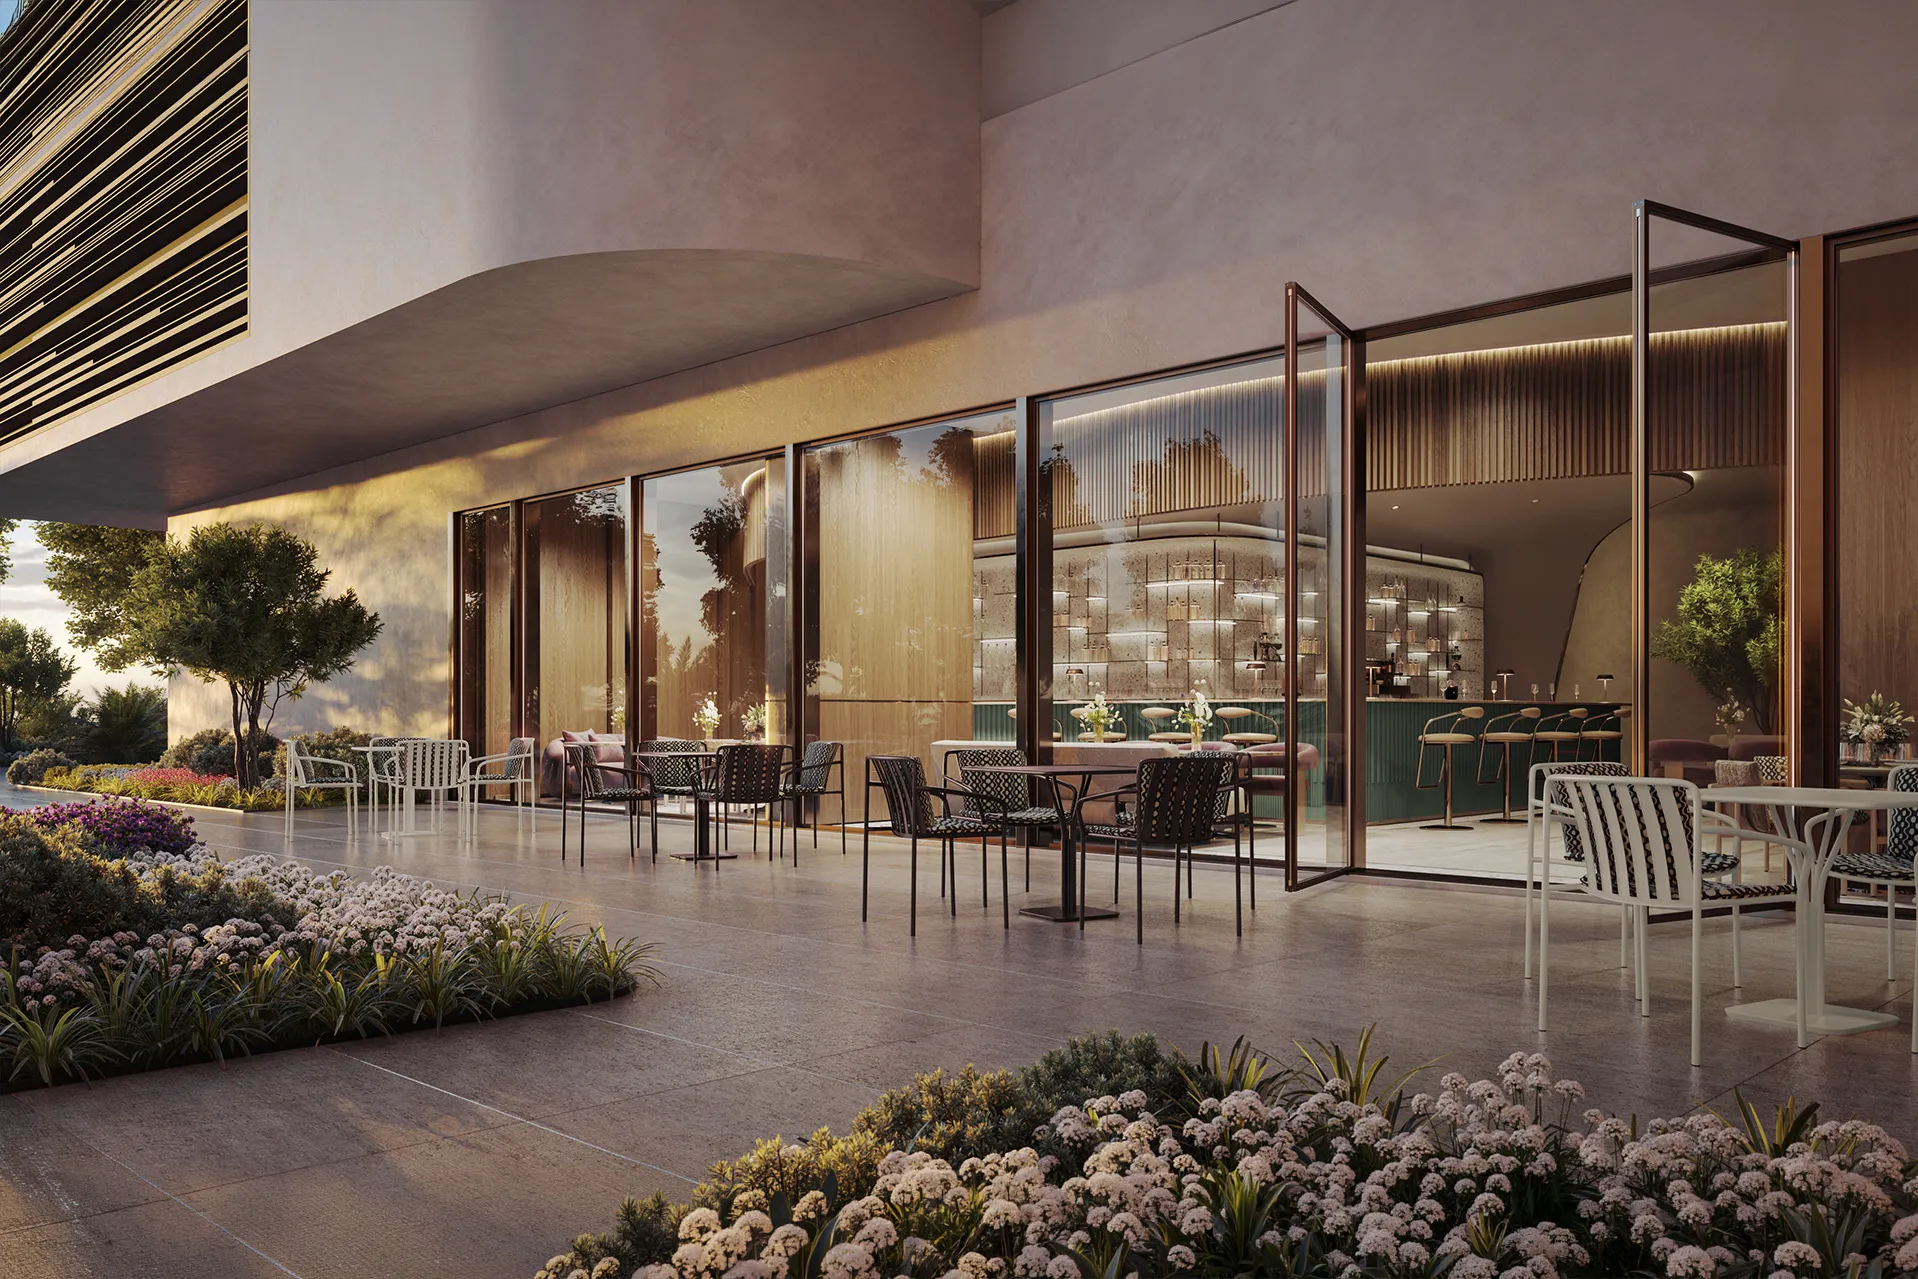
- Integrating more than 4,500 square metres of landscaped terraces and wellness-focused amenity spaces throughout the tower
- Reinterpreting Art Deco principles through contemporary forms, fluid corners, and refined façade detailing
- Creating hospitality-inspired arrival, lobby, and communal environments that enhance the workplace experience
- Incorporating dual service cores and destination-controlled lift systems to optimise operational efficiency
© Dewan Architects + Engineers
Experience of Place
31 Above has been designed as a workplace where light, landscape, and movement shape the daily experience of its occupants. Landscaped terraces, executive lounges, collaborative spaces, and wellness amenities are distributed throughout the building, encouraging interaction while providing opportunities for focused work and informal meetings. With only four offices per floor, the tower offers an unusually low-density workplace environment that prioritises privacy, generous spatial planning, and uninterrupted views towards the Arabian Gulf and Dubai skyline. The combination of natural light, outdoor spaces, and carefully considered circulation creates an environment that supports both productivity and employee wellbeing.
© Dewan Architects + Engineers
Performance and Impact
31 Above contributes to the transformation of Dubai Maritime City into a vibrant mixed-use business district by introducing one of its first purpose-built Grade A commercial towers. The development establishes a new model for waterfront workplaces that combines architectural quality with flexibility, wellness, and long-term operational performance. Scheduled for completion in the first quarter of 2029, the project reflects the continued evolution of Dubai's commercial landscape and the growing demand for workplaces that prioritise experience alongside efficiency.
Dewan's involvement ensures:
- Delivery of the architectural design for a 75,621 m² Grade A commercial development
- Creation of one of the first purpose-built office towers within Dubai Maritime City
- Integration of landscaped amenity spaces, executive facilities, and wellness-focused workplace environments throughout the tower
- Development of flexible, low-density office floors that respond to evolving workplace models
- Incorporation of efficient building planning through dual service cores and destination-controlled lift systems
- Establishment of a distinctive architectural landmark that strengthens the commercial identity of Dubai Maritime City
© Dewan Architects + Engineers
© Dewan Architects + Engineers
"31 Above is shaped by the idea that the workplace should evolve with the people who use it. By carving the tower into a series of stacked volumes, we created architecture that brings daylight, landscape, and outdoor space into the workplace while establishing a distinctive identity on Dubai Maritime City's waterfront."
Name Surname
Designation
Project Facts
The following information outlines the key details of the project.
- Client: Beyond Developments
- Location: Dubai Maritime City, United Arab Emirates
- Status: Under Construction
- Expected Completion: Q1 2009
- Size: 75,621 m²
- Building Height: 31 storeys
- Offices: 116 Grade A office suites
- Parking: 678 spaces
- Scope: Lead Architect
- Sector: Commercial
- Design Architect: Foster + Partners
- Lead Consultant: Dewan Architects + Engineers