Overview
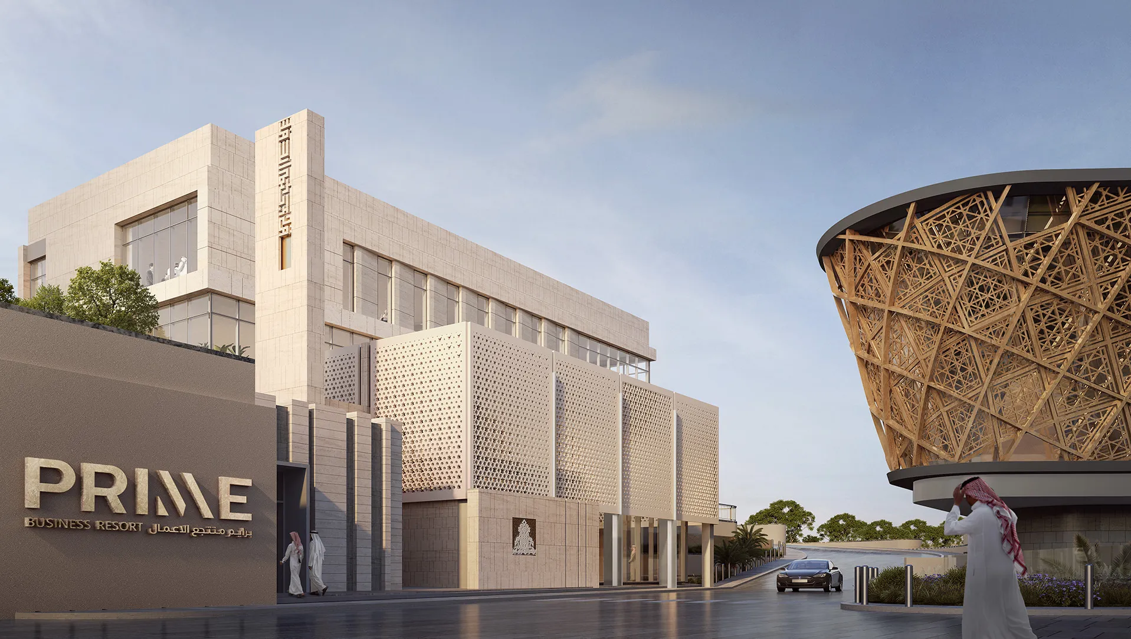
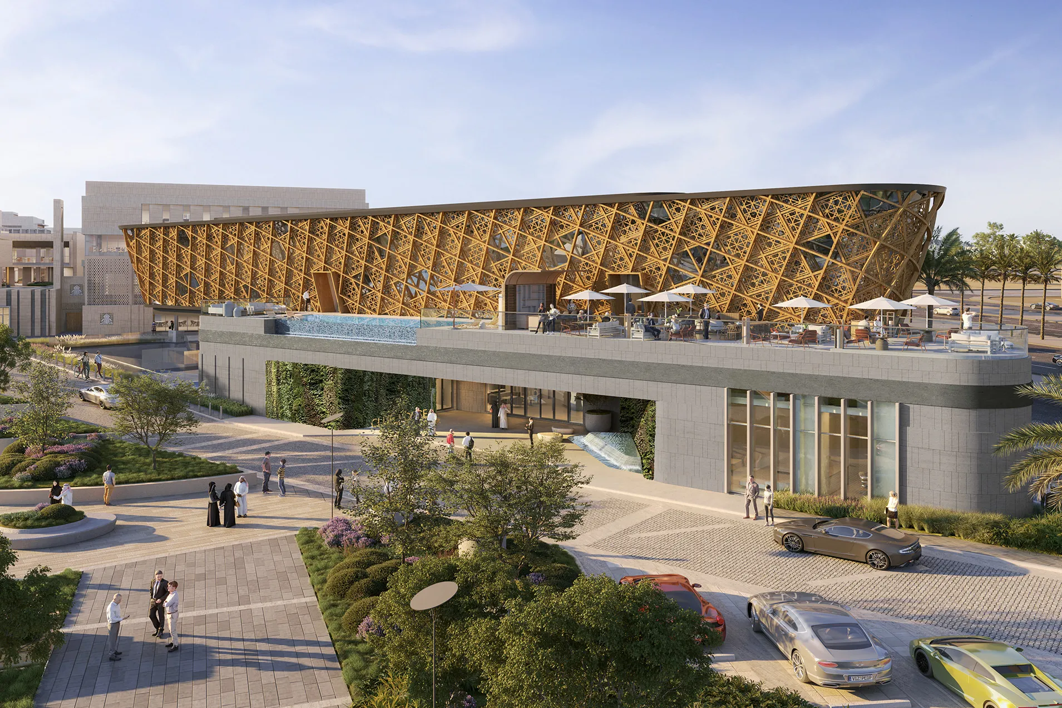
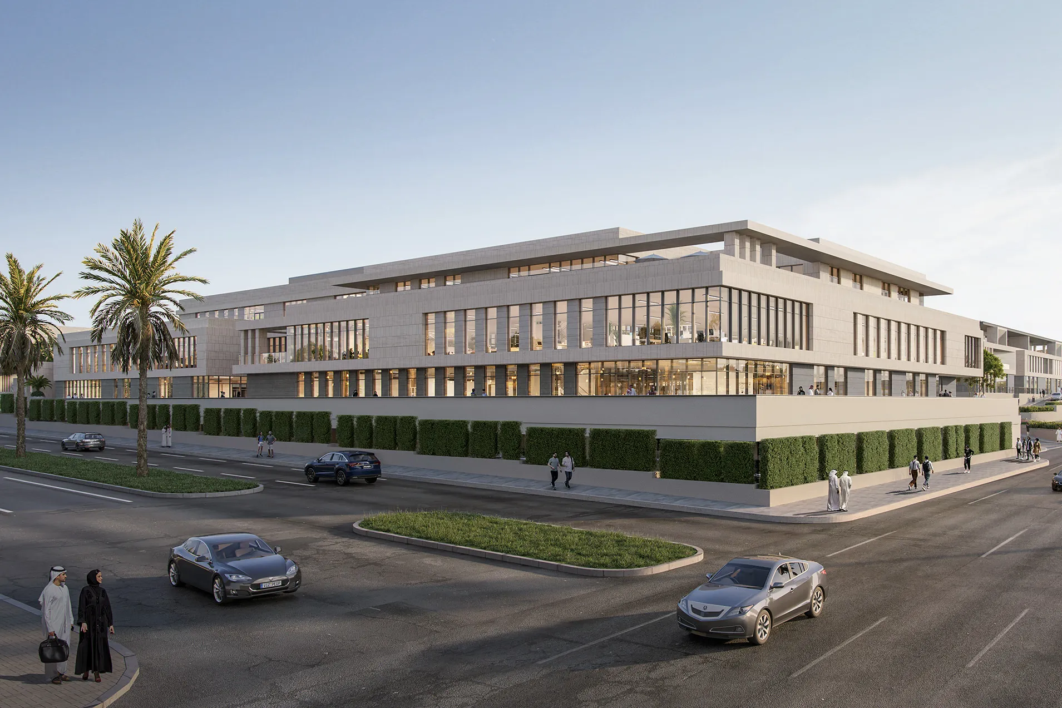
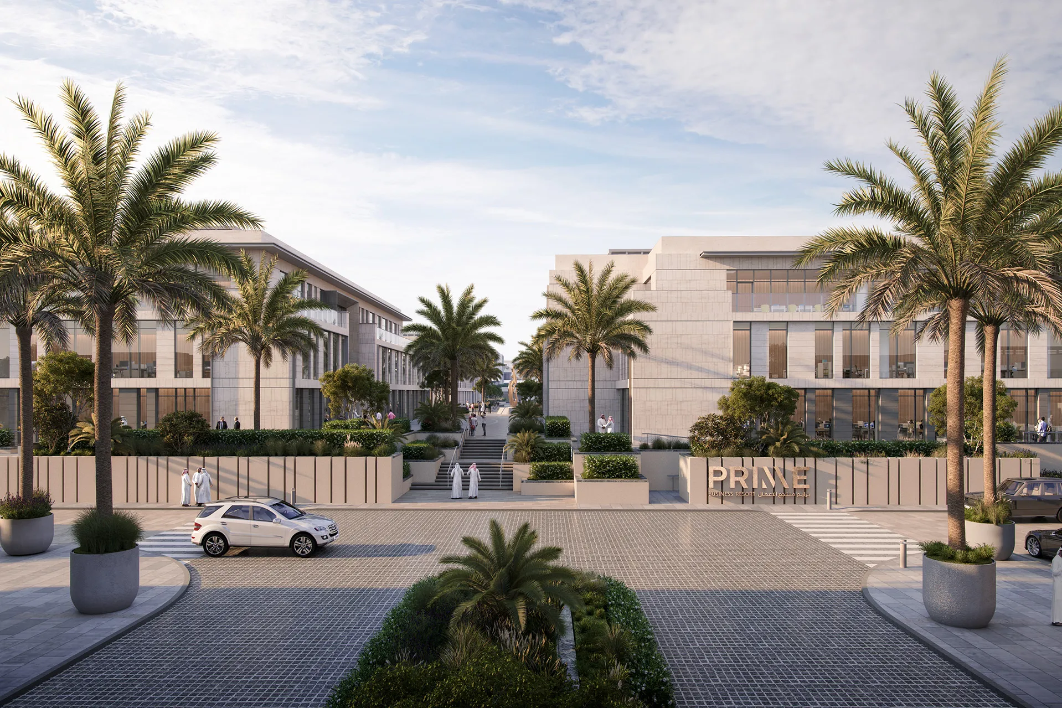
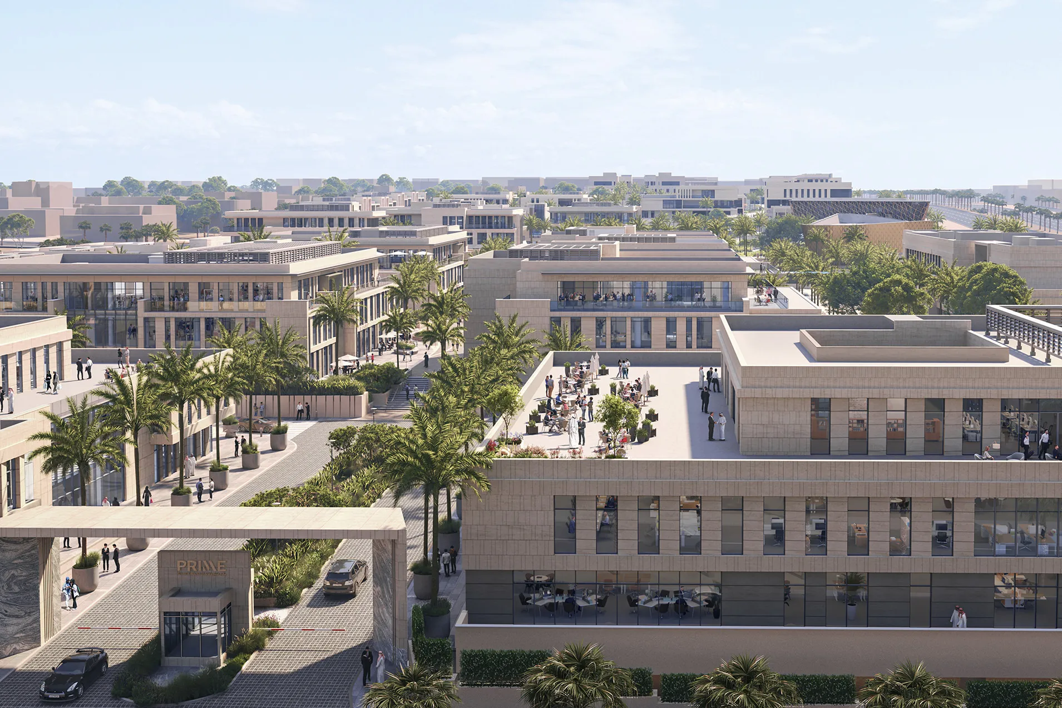
Prime Business Resort is a commercial office campus located on Riyadh's Northern Ring Road, designed by Dewan Architects + Engineers as Lead Architect and Construction Supervision Consultant. Conceived as a contemporary business destination, the project reimagines the traditional office park by replacing isolated buildings with a connected campus where architecture, landscape, and public space work together to support collaboration, wellbeing, and long-term business growth. The masterplan is organised around a series of interconnected business clusters linked by shaded pedestrian routes, landscaped green corridors, and a central public plaza.
Drawing inspiration from the planning principles of a resort rather than a conventional commercial development, the project creates an environment where workplaces are integrated with social spaces, wellness amenities, cafés, and outdoor gathering areas. The result is a business community that supports productivity while encouraging interaction throughout the working day. Designed in response to Riyadh's climate and urban context, the development combines contemporary workplace planning with architectural principles rooted in the city's identity, creating a campus that balances commercial performance with a strong sense of place.
© Dewan Architects + Engineers
Project Vision
The vision for Prime Business Resort was to redefine the conventional business park by creating a connected workplace community centred on people rather than buildings. Instead of a collection of standalone offices, the development establishes a network of business neighbourhoods that promote collaboration, movement, and everyday interaction while responding to Riyadh's climate, culture, and evolving workplace expectations.
© Dewan Architects + Engineers
© Dewan Architects + Engineers
Design Response
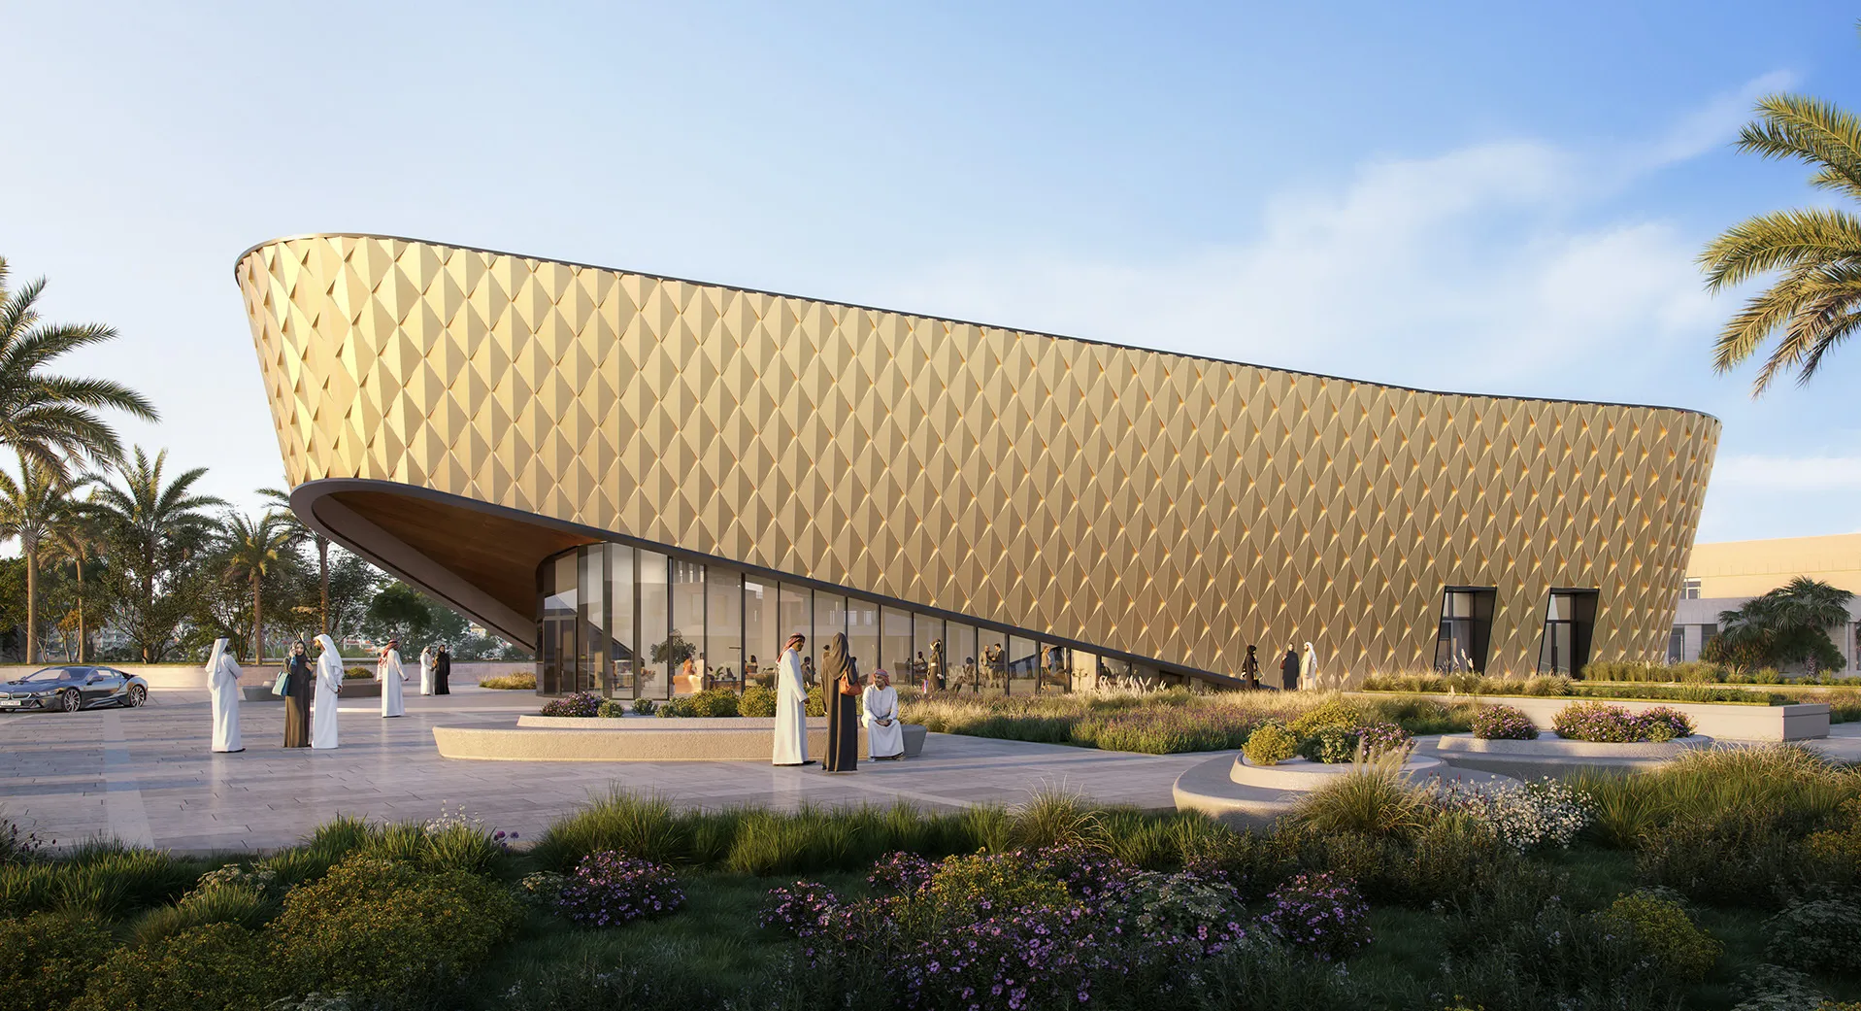
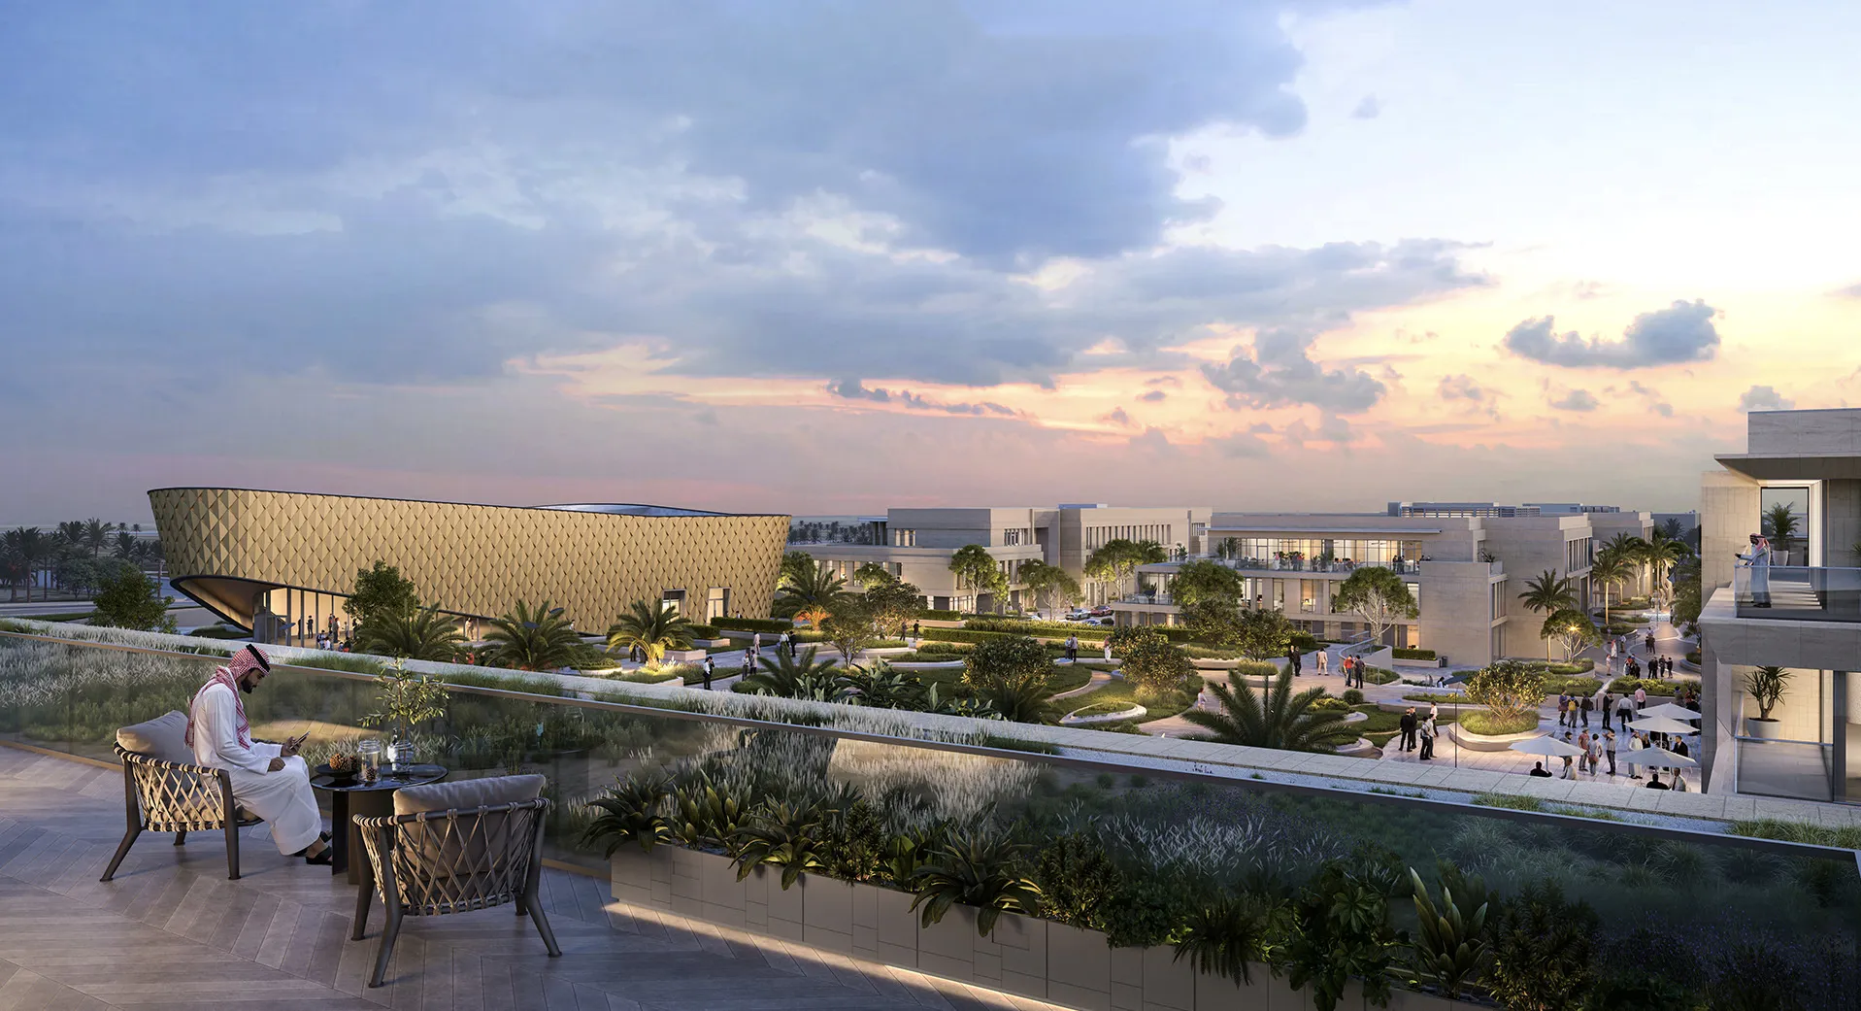
The masterplan is structured around a series of low-rise business clusters, each functioning as a distinct workplace neighbourhood while remaining connected to the wider campus. Offices are complemented by informal meeting spaces, landscaped courtyards, business lounges, cafés, and shared amenities, creating opportunities for collaboration beyond the traditional workplace. A central plaza forms the heart of the development, providing a destination for business events, networking, and social activity. Shaded walkways and green corridors prioritise pedestrian movement, while carefully integrated vehicular access maintains connectivity without compromising the quality of the public realm.
The architectural language draws on Salmani architectural principles, reinterpreted through a contemporary commercial lens. Locally sourced stone, textured concrete, recessed openings, shaded arcades, and carefully proportioned façades create an architectural identity that responds to Riyadh's climate while remaining rooted in its local context. The site's challenging topography—including a 20-metre level change from west to east—was integrated into the masterplan through terraced landscapes, stepped public spaces, and carefully coordinated circulation routes.
Key design strategies included:
- Reimagining the traditional business park as a connected commercial campus
- Organising the masterplan into interconnected business neighbourhoods linked by landscape and public space
- Creating a central plaza as the social and commercial heart of the development
- Applying contemporary interpretations of Salmani architectural principles
- Prioritising shaded pedestrian movement through landscaped green corridors
- Integrating the site's natural topography into the architectural and landscape design
- Delivering both Lead Architectural and Construction Supervision services throughout the project
© Dewan Architects + Engineers
Experience of Place
Prime Business Resort is designed as a workplace that extends beyond the office. Landscaped courtyards, shaded outdoor spaces, cafés, wellness facilities, and flexible meeting environments encourage collaboration, informal interaction, and moments of respite throughout the working day. Landscape is treated as an integral component of the workplace rather than a supporting amenity. Green corridors connect the business clusters to the central plaza, encouraging movement on foot while creating a comfortable and human-scaled environment suited to Riyadh's climate. This integrated approach transforms the development into a connected commercial community rather than a conventional office park.
© Dewan Architects + Engineers
Performance and Impact
Prime Business Resort demonstrates Dewan Architects + Engineers' integrated approach to commercial masterplanning, architecture, and project delivery. Acting as both Lead Architect and Construction Supervision Consultant, the practice has maintained continuity between the original design vision and its implementation, ensuring architectural quality is carried through every stage of the project. By combining contemporary workplace planning with landscape-led design and contextually responsive architecture, the development establishes a new model for commercial environments in Saudi Arabia—one that prioritises collaboration, wellbeing, and adaptability alongside operational performance.
Dewan's involvement included:
- Lead Architect for the masterplan and architectural design
- Construction Supervision throughout project delivery
- Creation of a campus-style commercial development organised around interconnected business neighbourhoods
- Integration of architecture, landscape, and public realm into a unified workplace environment
- Application of Salmani architectural principles within a contemporary commercial development
- Delivery of a workplace destination designed to support collaboration, wellbeing, and long-term business growth
© Dewan Architects + Engineers
© Dewan Architects + Engineers
"Prime Business Resort was conceived as more than a business park. By organising the development into a series of interconnected neighbourhoods linked by landscape and public space, we created a workplace that encourages collaboration, interaction, and a genuine sense of community alongside day-to-day business activity."
Sergio Almeida
Senior Design Manager
Project Facts
The following information outlines the key details of the project.
- Client: Beyond Developments
- Location: Dubai Maritime City, United Arab Emirates
- Status: Under Construction
- Expected Completion: Q1 2009
- Size: 75,621 m²
- Building Height: 31 storeys
- Offices: 116 Grade A office suites
- Parking: 678 spaces
- Scope: Lead Architect
- Sector: Commercial
- Design Architect: Foster + Partners
- Lead Consultant: Dewan Architects + Engineers