Overview
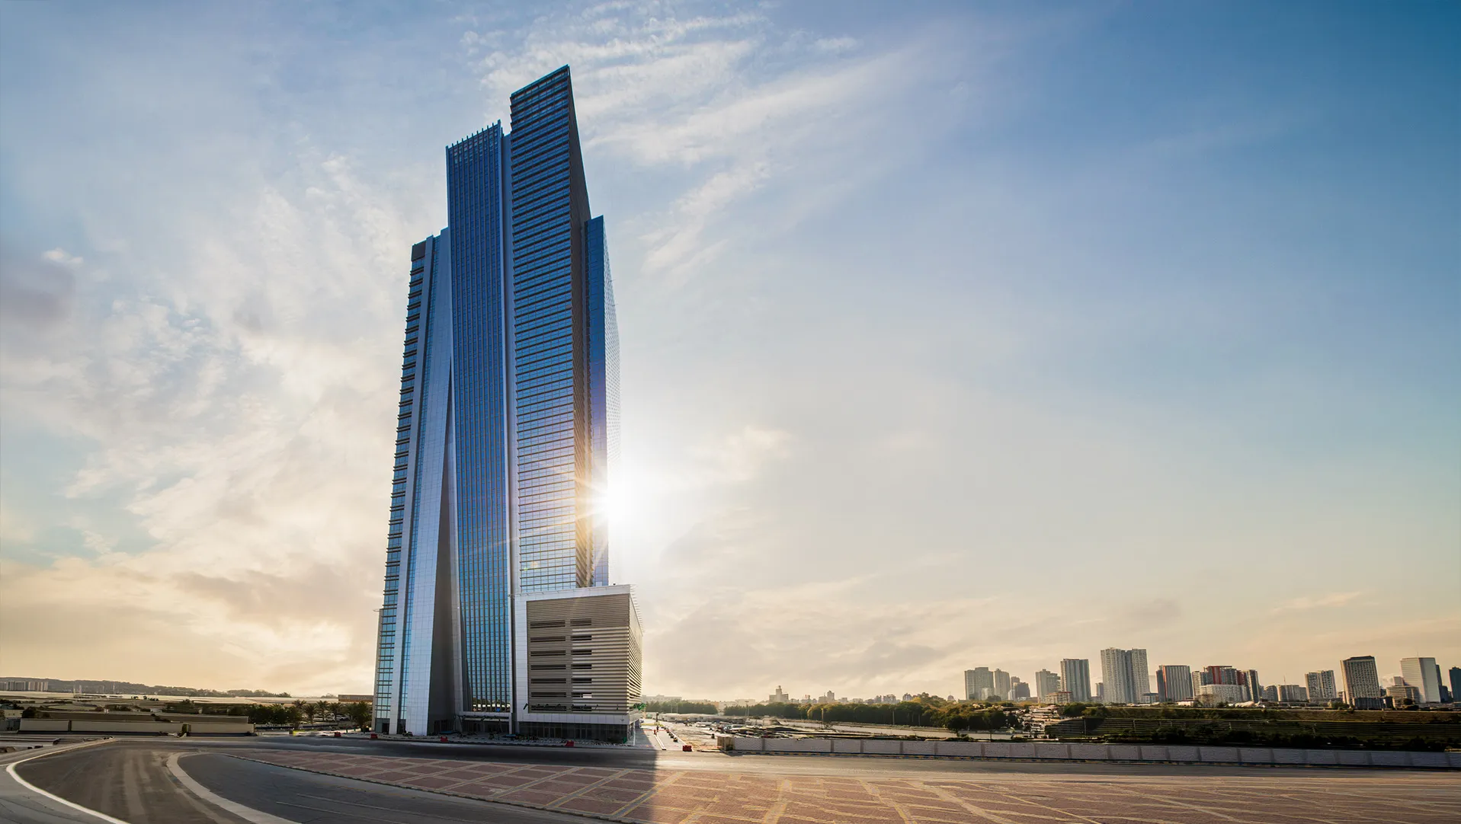
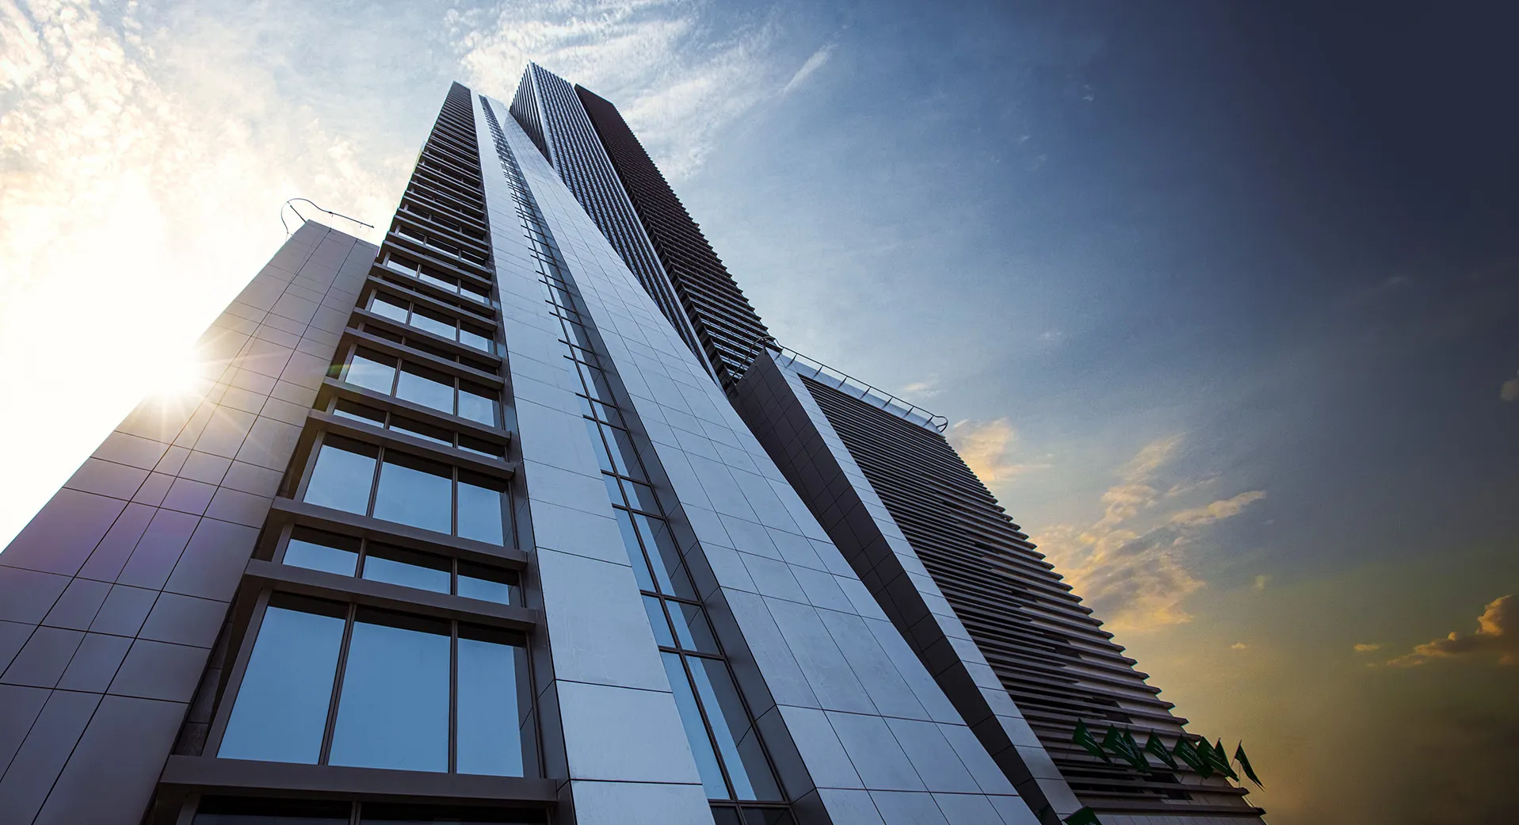
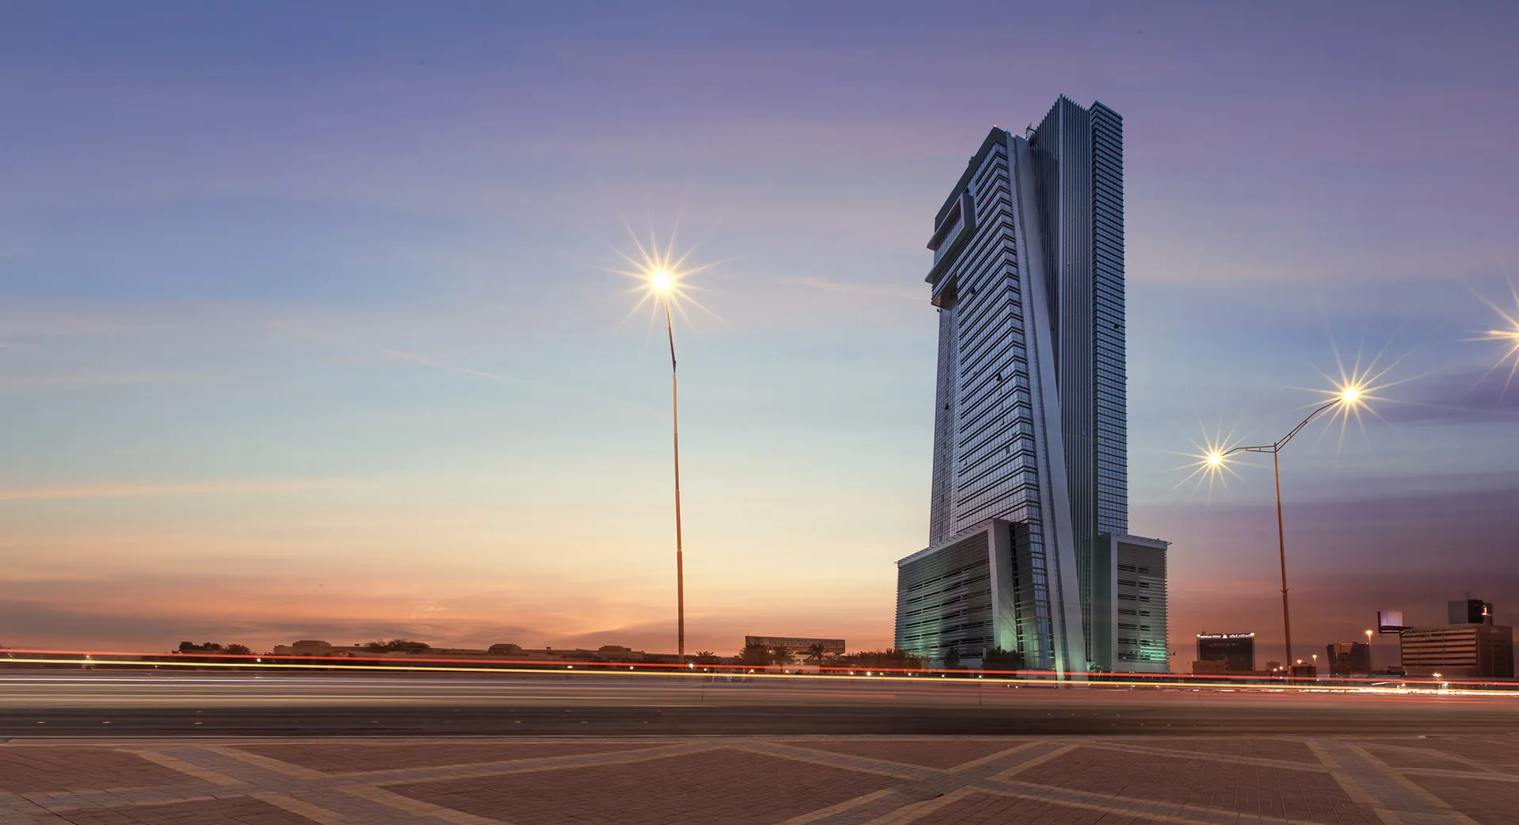
AKH Tower is a 37-storey commercial development in Dammam, designed by Dewan Architects + Engineers as Lead Architect and Construction Supervision Consultant for Al Abdulkarim Holding. Rising 150 metres, the project was among Dewan's first major commissions in Saudi Arabia's Eastern Province and, upon its completion in 2019, became the tallest building in Dammam. The tower combines premium office accommodation with a distinctive architectural identity defined by strong geometric forms and a contemporary glazed façade. Rather than separating the podium from the tower, the design unifies both elements through a continuous architectural language, creating a landmark that contributes to Dammam's growing commercial skyline.
© Dewan Architects + Engineers
Project Vision
The vision for AKH Tower was to create a commercial building that reflected the ambition and continued growth of Saudi Arabia's Eastern Province. The design sought to establish a strong architectural presence while delivering efficient and flexible workplace environments suited to a modern business community.
© Dewan Architects + Engineers
Design Response
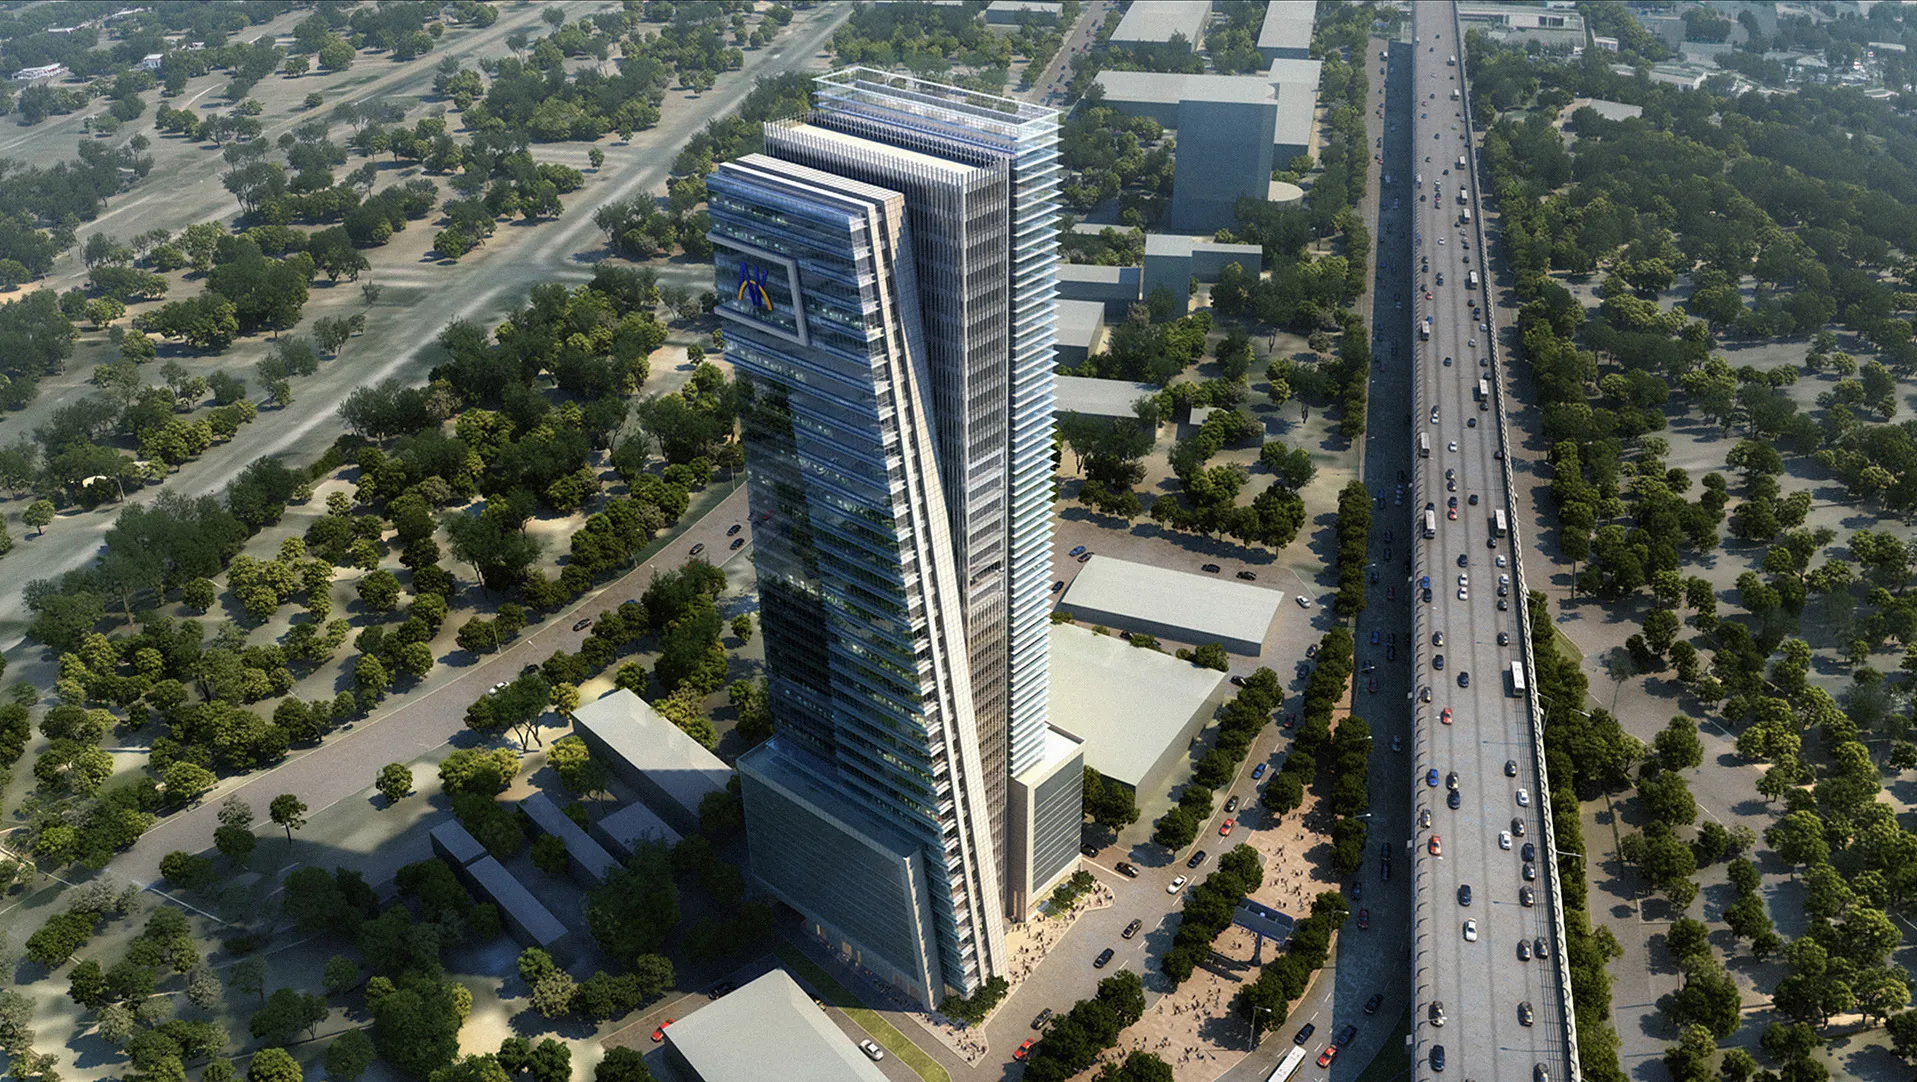
The architecture is defined by a series of diagonal lines that wrap around the podium before extending vertically across the tower. These elements create a strong sense of movement while integrating ramps, circulation spaces, and façade features into a single architectural composition. This approach transforms the podium into an integral part of the building rather than a separate base, reinforcing the relationship between the public realm and the tower above. A contemporary glazed façade with geometric patterning complements the building's vertical expression while maximising natural daylight within the office spaces.
Key design strategies included:
- Designing a 37-storey commercial tower rising 150 metres
- Integrating the podium and tower into a unified architectural composition
- Using diagonal architectural elements to create movement across the building
- Developing a contemporary glazed façade with geometric detailing
- Creating flexible office environments with generous natural daylight
- Delivering both architectural design and construction supervision through project completion
© Dewan Architects + Engineers
© Dewan Architects + Engineers
Performance and Impact
AKH Tower marked an important milestone in Dewan Architects + Engineers' expansion into Saudi Arabia, demonstrating the practice's ability to lead the design and delivery of complex commercial developments within the Kingdom. Acting as both Lead Architect and Construction Supervision Consultant, Dewan maintained continuity between the architectural vision and its execution, ensuring the building's defining design language was realised throughout construction. Completed in 2019, the tower established a prominent commercial landmark within Dammam and reinforced Dewan's growing presence across Saudi Arabia.
Dewan's involvement included:
- Lead Architect for the complete architectural design of the development
- Construction Supervision throughout project delivery
- Design of a 64,000 m² commercial tower comprising 37 storeys
- Development of the tower's integrated architectural language, unifying podium and tower
- Coordination of multidisciplinary design through construction to ensure design quality and technical performance
© Dewan Architects + Engineers
© Dewan Architects + Engineers
Project Facts
The following information outlines the key details of the project.
- Client: Al Abdulkarim Holding
- Location: Dammam, Kingdom of Saudi Arabia
- Status: Completed (2019)
- Size: 64,000 m²
- Scope: Lead Architect & Construction Supervision
- Sector: Commercial
- Design Architect: Foster + Partners
- Lead Consultant: Dewan Architects + Engineers