Overview
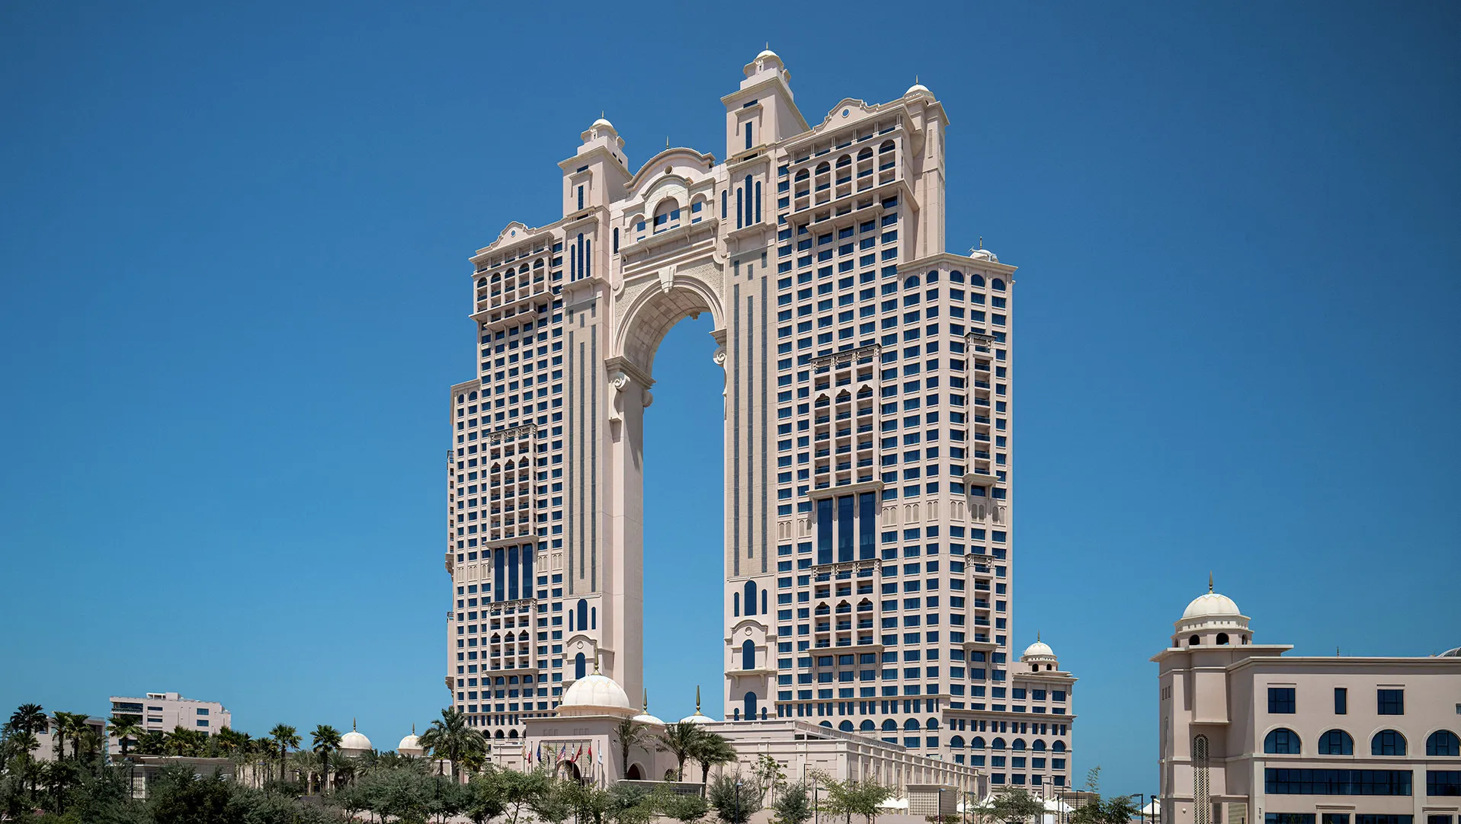
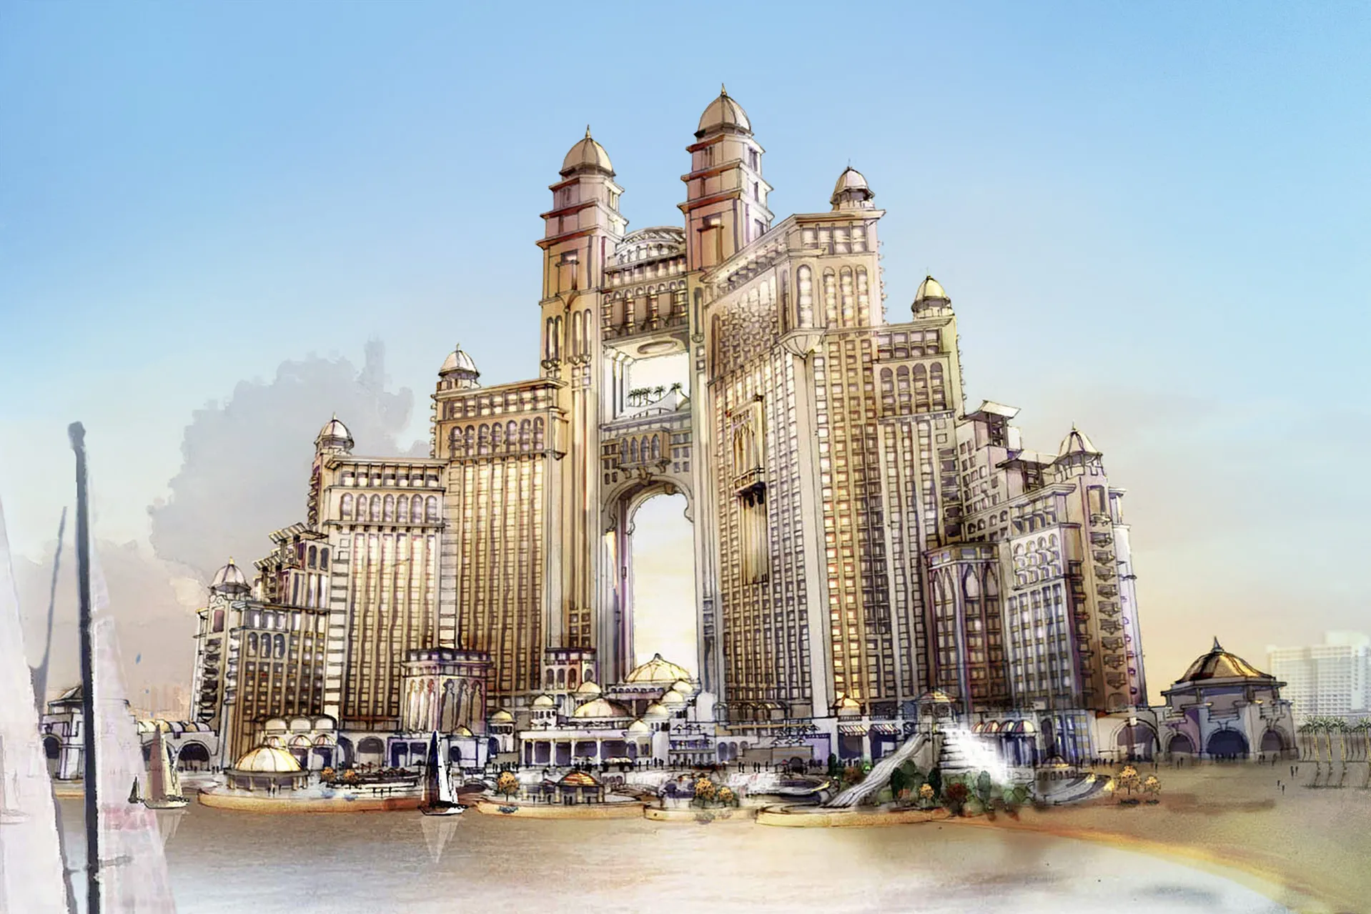
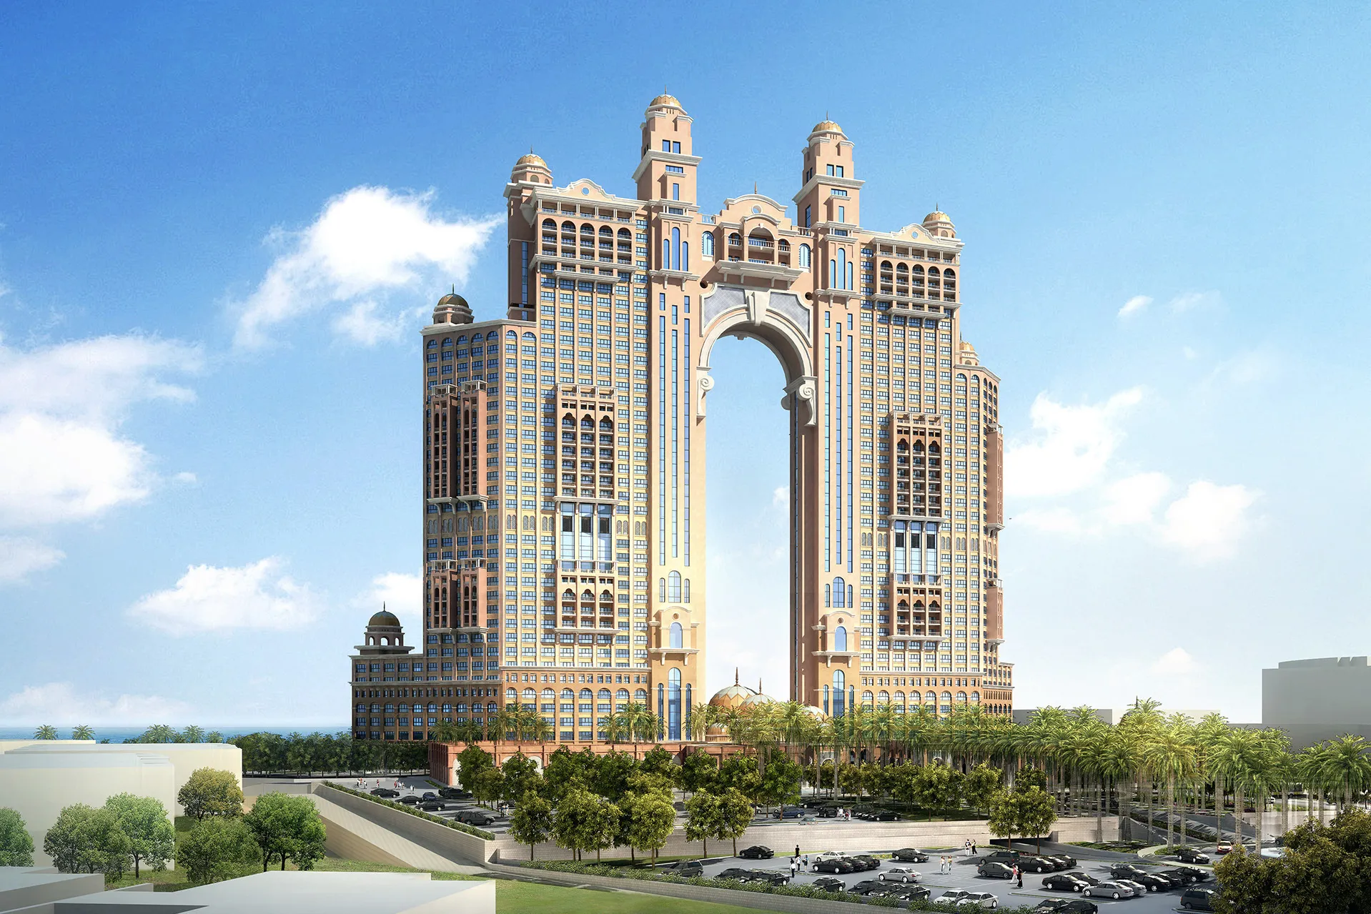
Originally conceived as the Fairmont Abu Dhabi Marina and today operating as Rixos Marina Abu Dhabi, the development occupies one of the capital's most prominent waterfront sites at the western end of the Corniche. The project combines luxury hospitality, branded residences, retail, dining and leisure facilities within a striking twin-tower composition that has become a defining element of Abu Dhabi's skyline. Dewan Architects + Engineers served as the original architect for the development, establishing the architectural vision and design that shaped the project from its earliest stages. The design balances the scale of a major mixed-use hospitality destination with a distinctive identity that responds to its coastal setting and panoramic views across the Arabian Gulf.
© Dewan Architects + Engineers
Project Vision
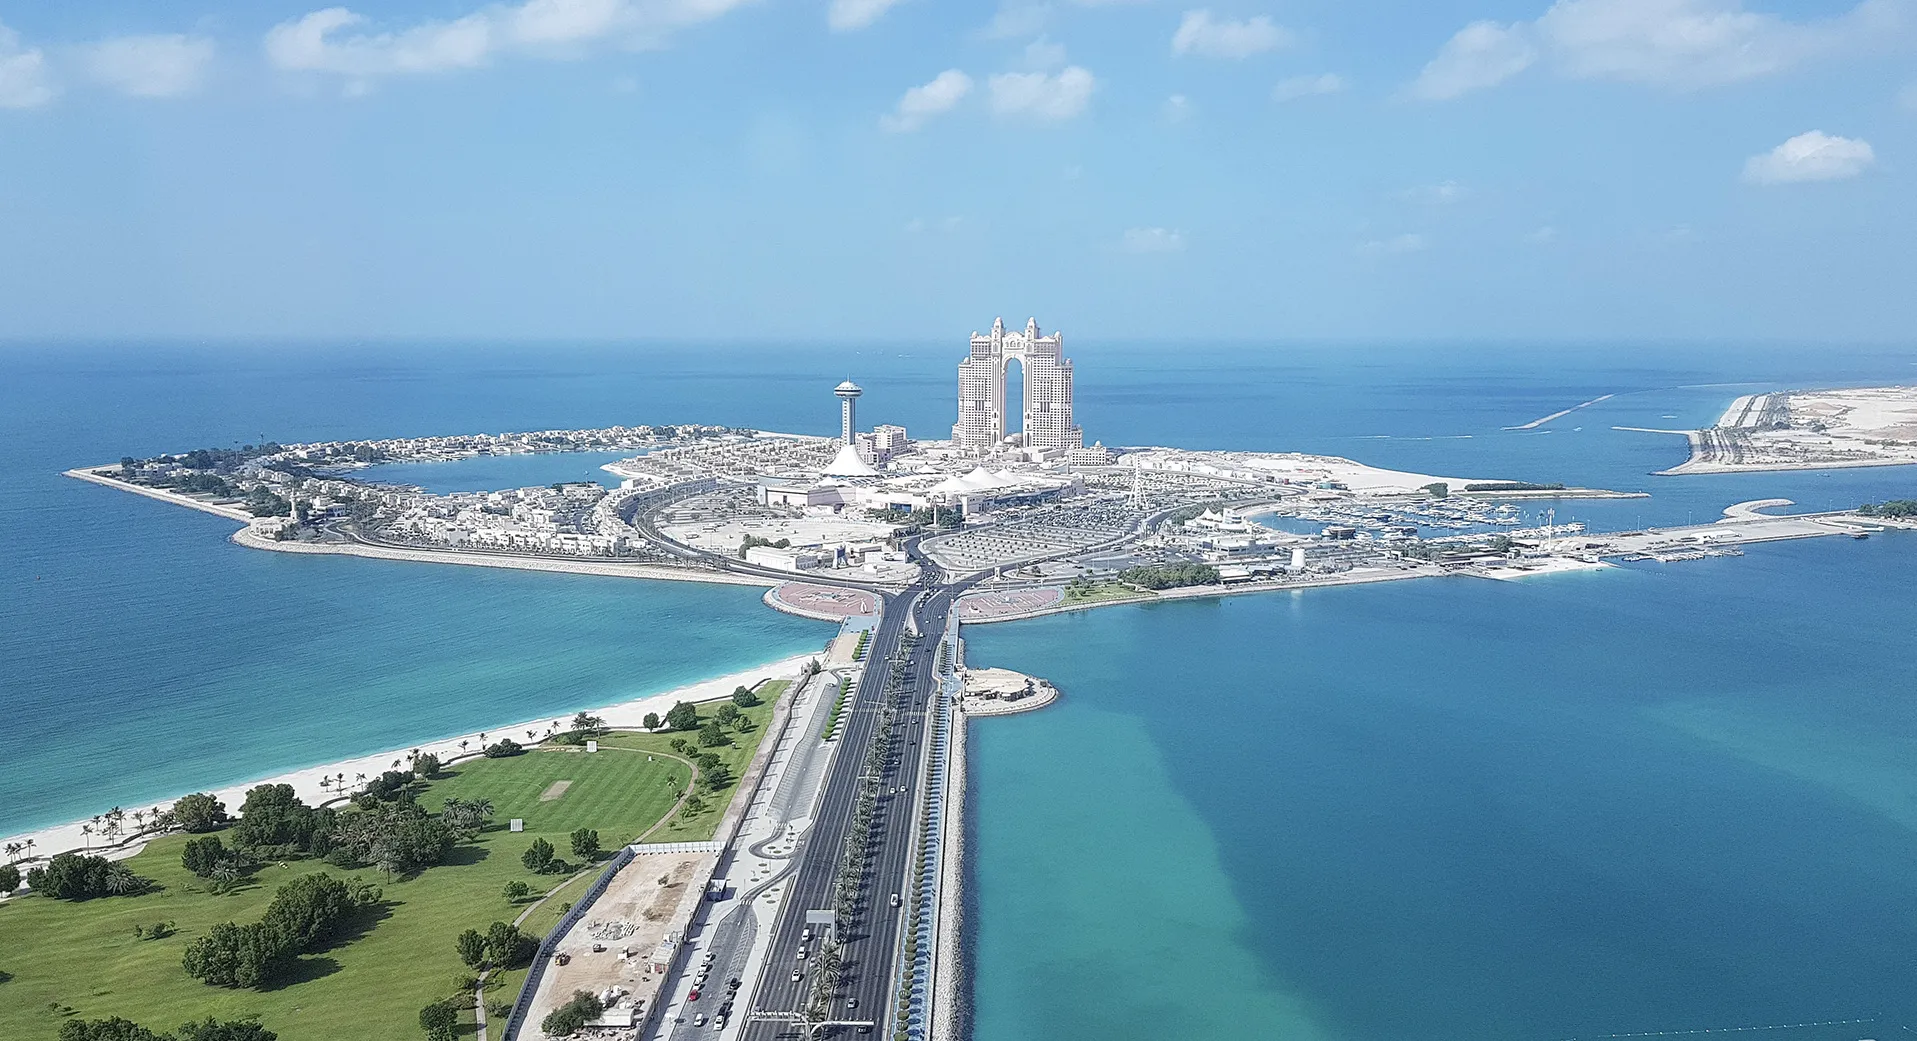
The project was envisioned as a destination that would strengthen Abu Dhabi's position as a global luxury tourism and hospitality hub. Located between the city's waterfront and established urban districts, the development sought to create an internationally recognised hotel while contributing a memorable architectural landmark to the Corniche skyline. The design responds to its prominent coastal location by maximising views of the Arabian Gulf while creating a welcoming arrival experience and active public frontage that connects guests and visitors with the surrounding waterfront.
© Dewan Architects + Engineers
© Dewan Architects + Engineers
Design Response
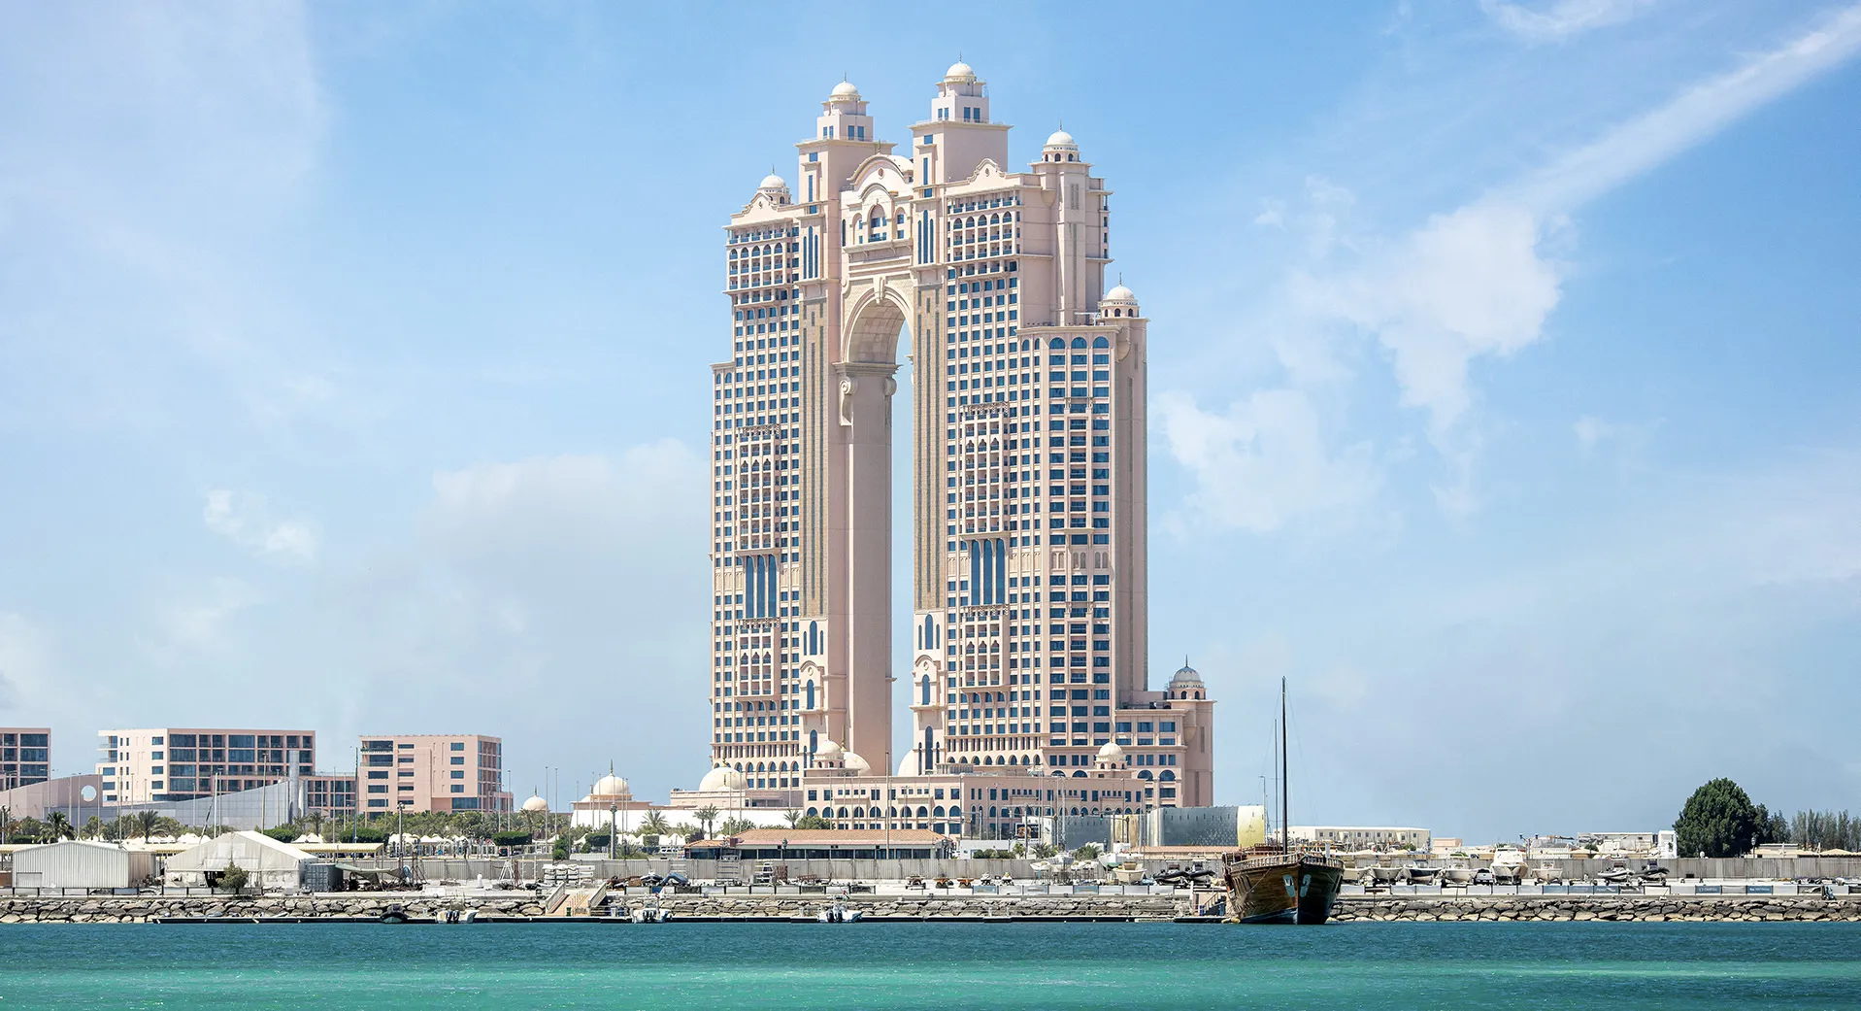
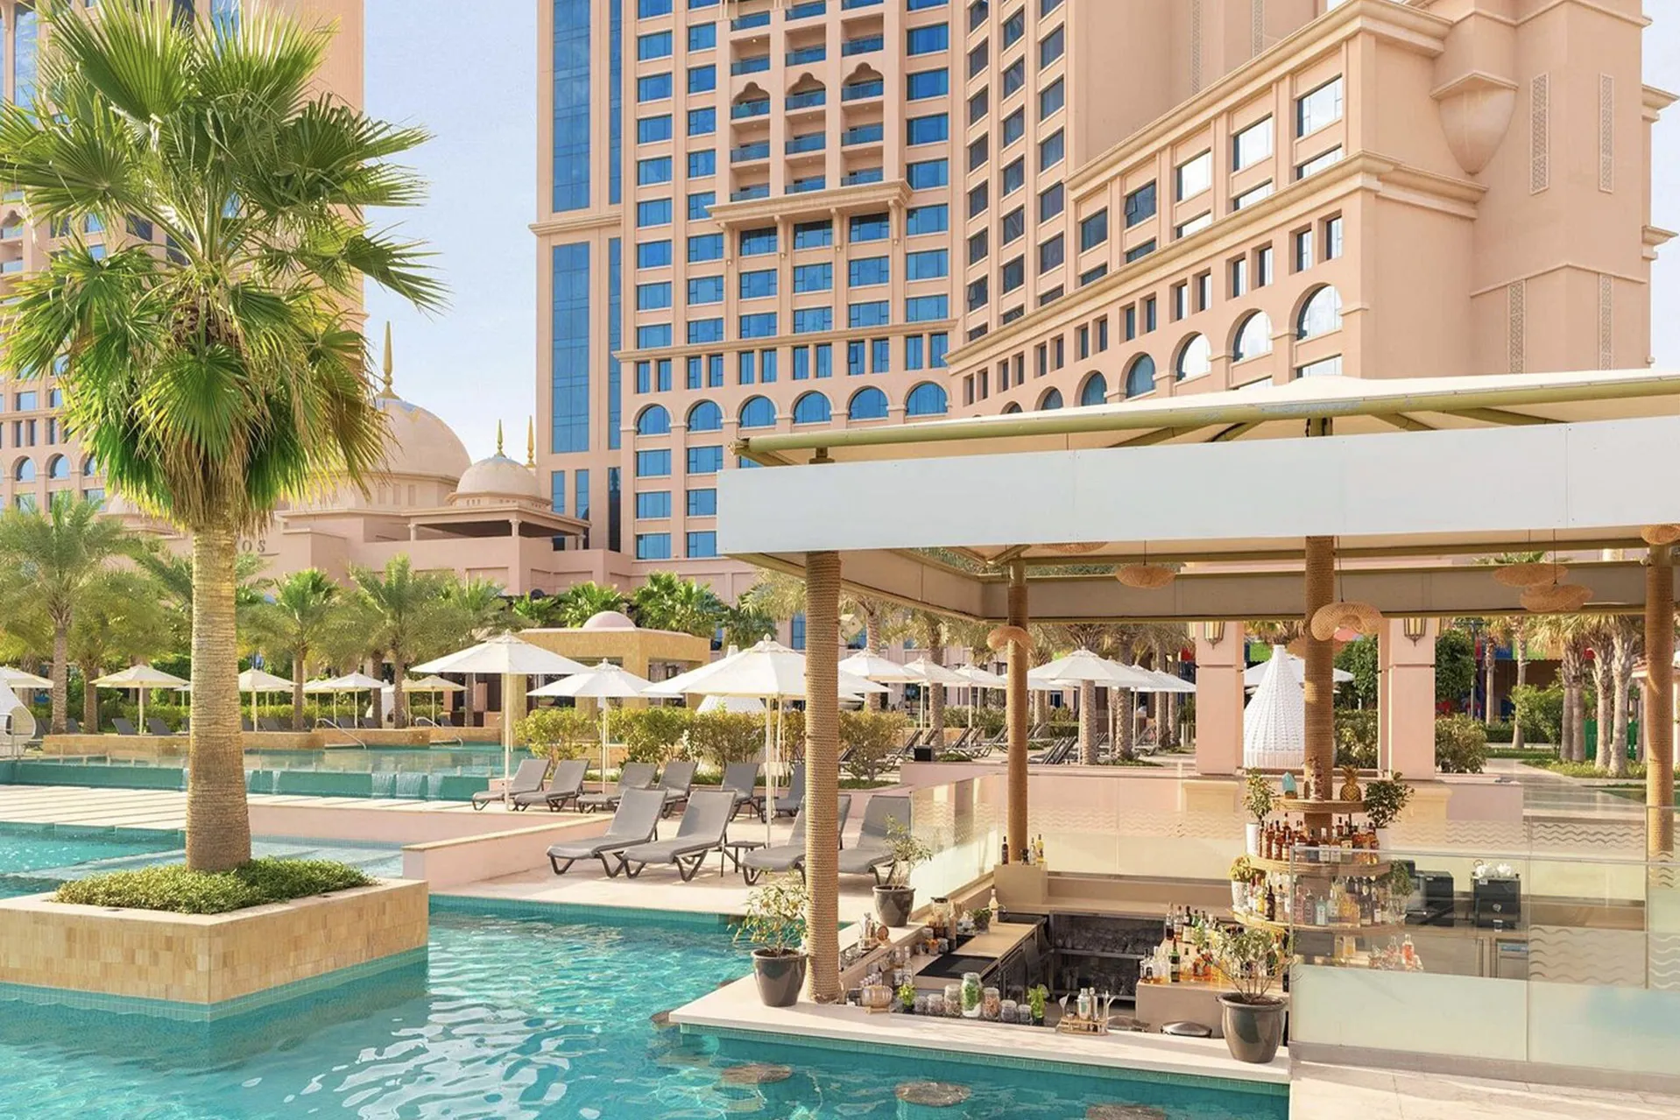
The architecture is defined by two elegant towers rising above a shared podium containing hotel amenities, restaurants, retail and leisure facilities. The composition establishes a strong vertical presence while maintaining a balanced relationship with the surrounding Corniche and waterfront. From the outset, Dewan Architects + Engineers developed an architectural language that combines contemporary forms with subtle references to the region's maritime setting. The result is a landmark destination that is instantly recognisable while supporting the operational requirements of an international luxury hotel.
Key design strategies included:
- Establishing a landmark twin-tower composition on Abu Dhabi's waterfront
- Maximising panoramic views of the Arabian Gulf and the Corniche
- Integrating hospitality, residential and leisure functions within a unified development
- Creating a distinctive architectural identity for a prominent gateway site
- Designing an active podium that enhances guest arrival and public engagement
© Dewan Architects + Engineers
Experience of Place
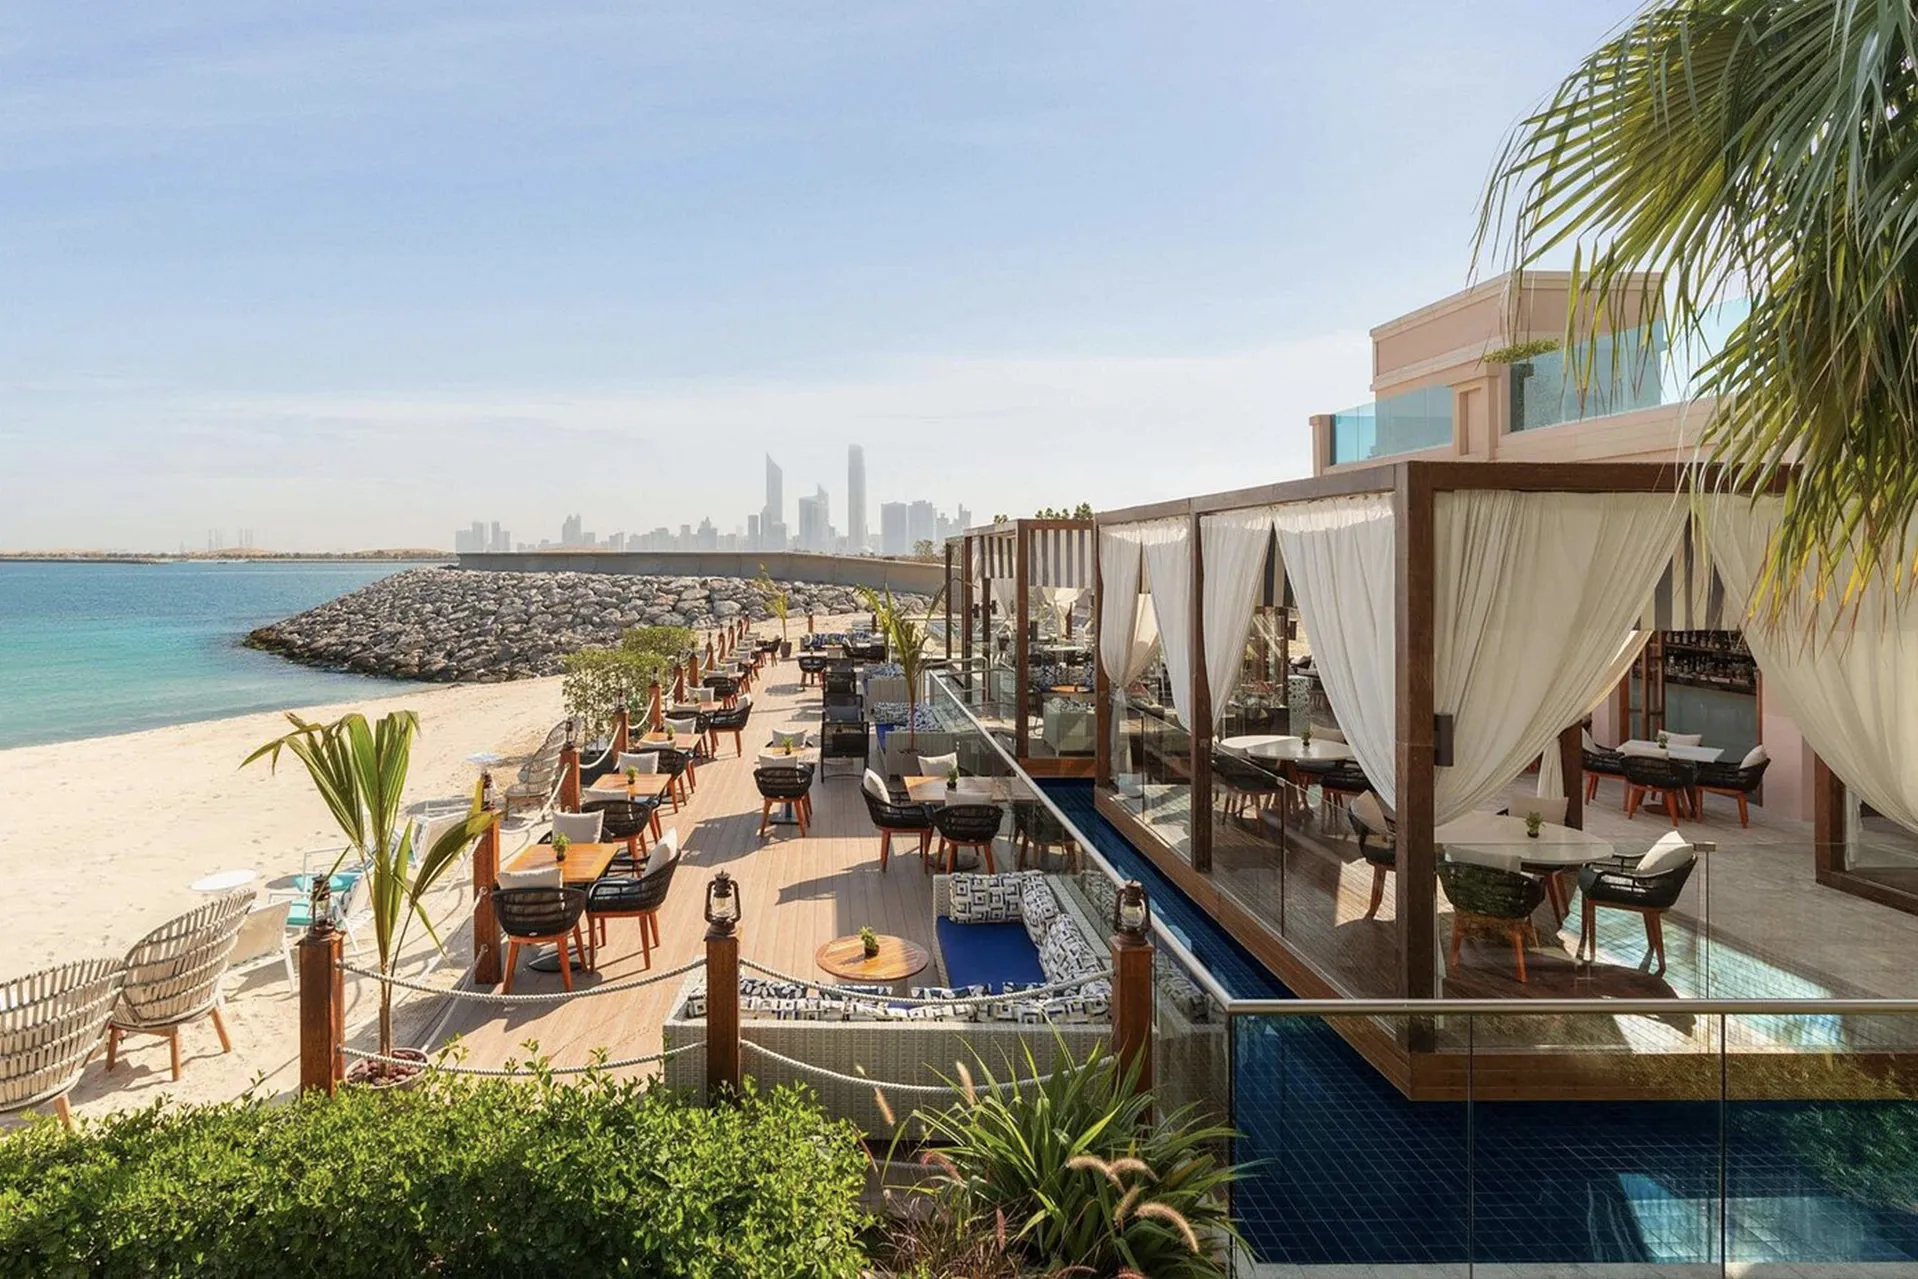
The arrival sequence, public spaces and guest facilities were designed to celebrate the relationship between the building and the waterfront. Expansive glazing frames uninterrupted views of the Arabian Gulf, while restaurants, lounges and outdoor leisure areas extend the guest experience towards the coastline. The development creates a sense of destination from arrival through to the upper levels, offering guests a continuous connection to Abu Dhabi's skyline, waterfront and surrounding urban landscape.
© Dewan Architects + Engineers
Performance and Impact
Now operating as Rixos Marina Abu Dhabi, the project remains one of the capital's most recognisable hospitality landmarks. The architectural vision established by Dewan Architects + Engineers continues to define the development's identity, demonstrating the enduring value of strong design authorship through changing operators and evolving market requirements.
Project highlights include:
- Approximately 250,000 m² of integrated hospitality and mixed-use development
- Landmark twin-tower composition on a prime Corniche waterfront site
- Hospitality, residences, retail and leisure integrated within a single destination
- A lasting addition to Abu Dhabi's internationally recognised skyline
© Dewan Architects + Engineers
© Dewan Architects + Engineers
Project Facts
The following information outlines the key details of the project.
- Location: Abu Dhabi, United Arab Emirates
- Sector: Hospitality
- Client: National Investment Corporation
- Lead Consultant: Dewan Architects + Engineers
- Scope: Lead Architect
- Size: 250,000 m²
- Status: Completed (2022)
- Operator: Rixos Hotels