Overview
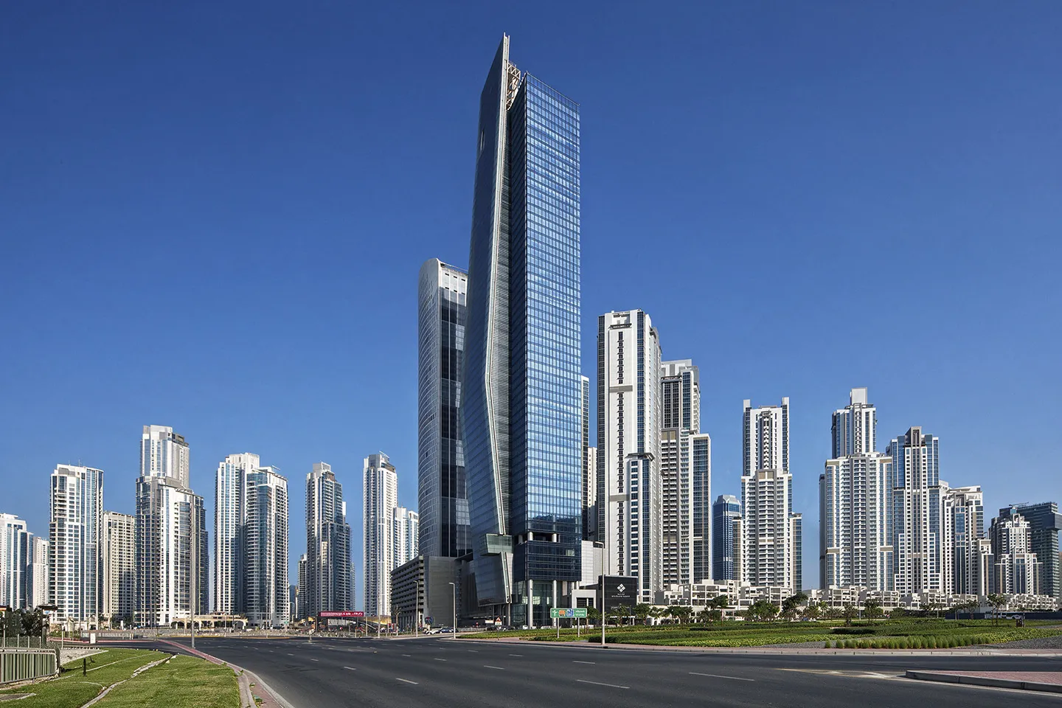
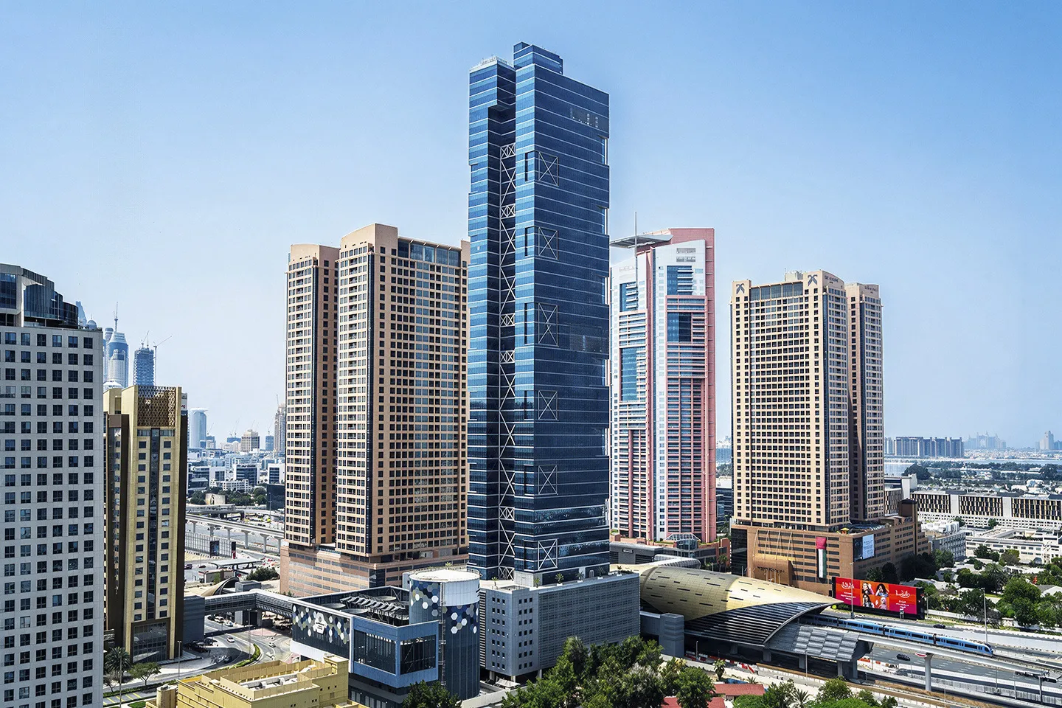
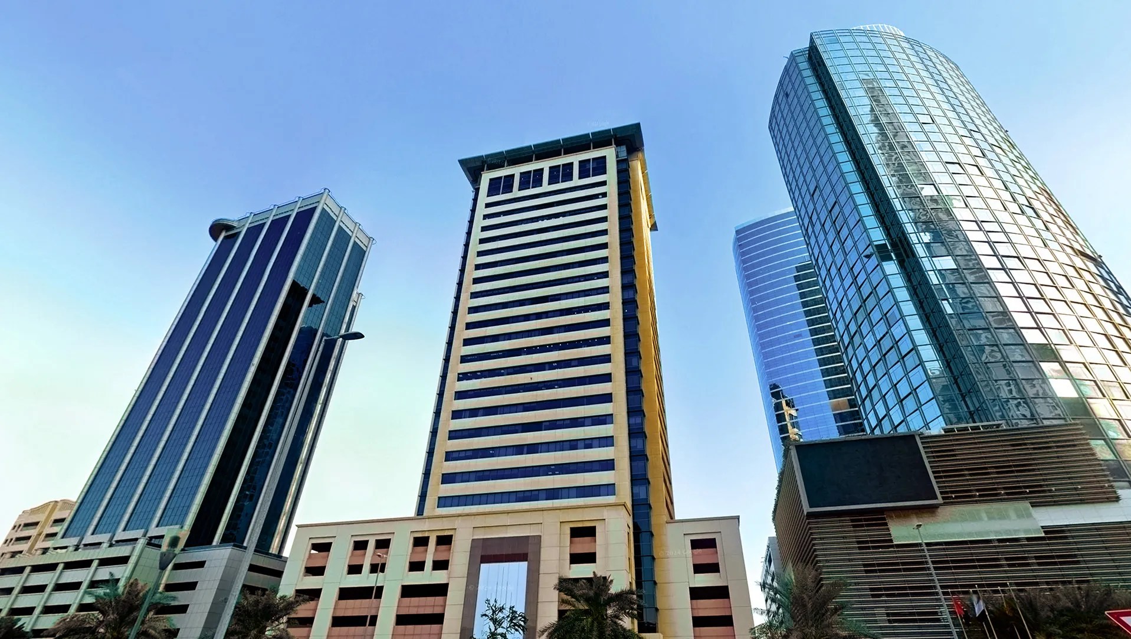
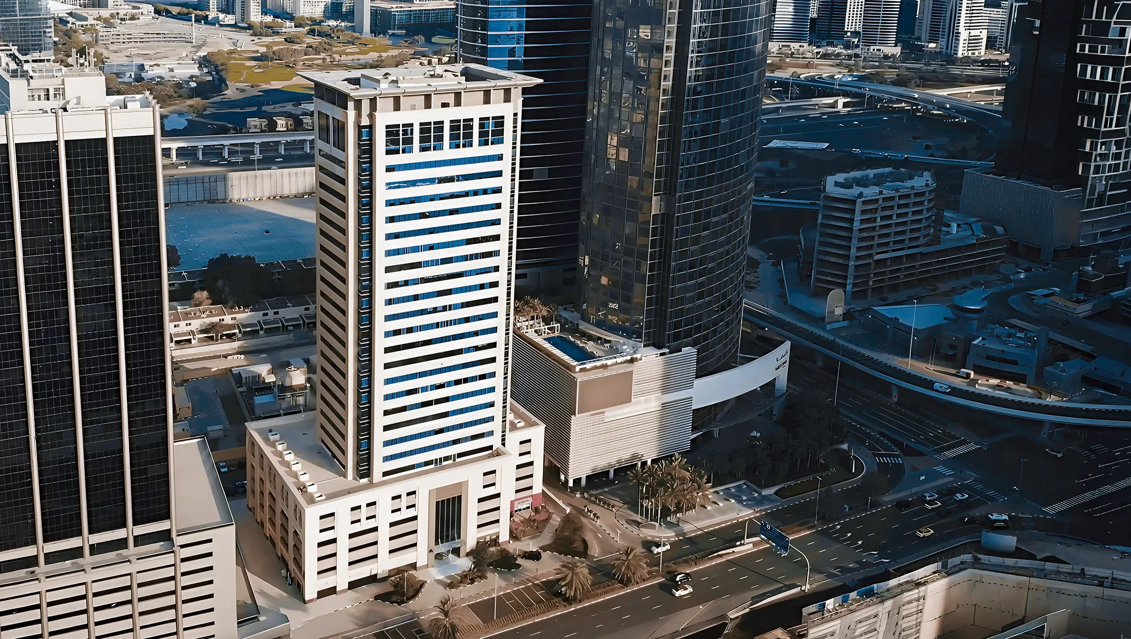
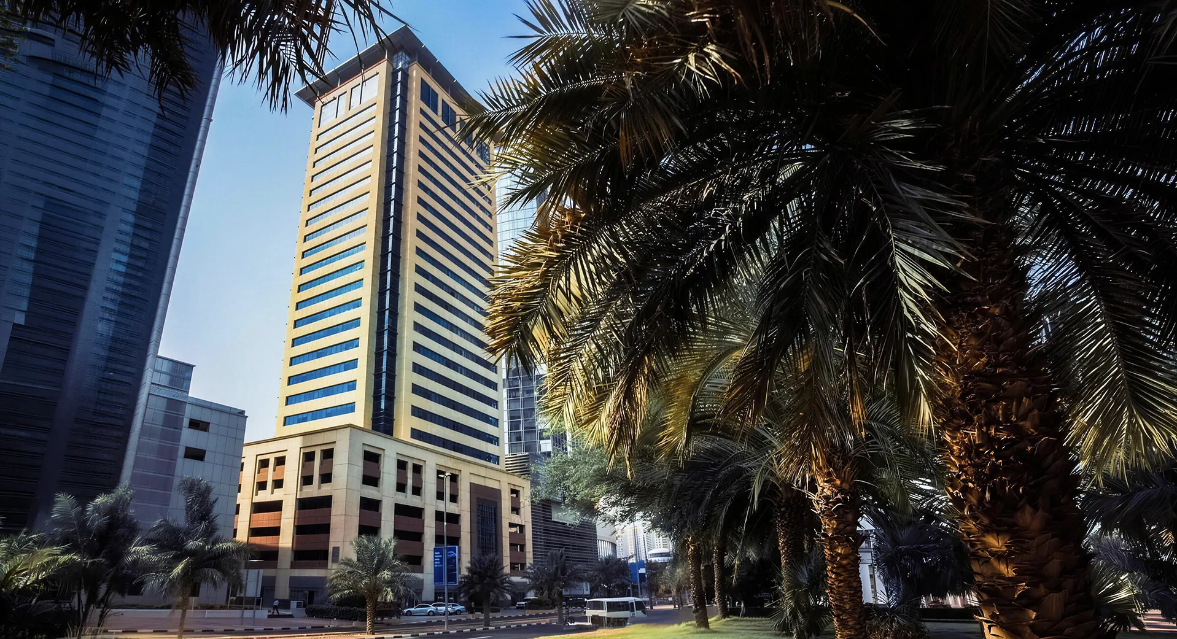
Thuraya Tower is a commercial office development in Dubai Media City, designed by Dewan Architects + Engineers as Lead Architect and Construction Supervision Consultant. Completed in 2006, the project was among the first high-rise office buildings delivered within the district, contributing to the emergence of Dubai Media City as one of the region's leading business hubs. Comprising 19 office floors, the tower is defined by a restrained architectural language that prioritises proportion, clarity, and efficiency. Its clean lines and elegant silhouette create a distinctive yet understated presence, demonstrating how simplicity can establish a lasting architectural identity.
© Dewan Architects + Engineers
Project Vision
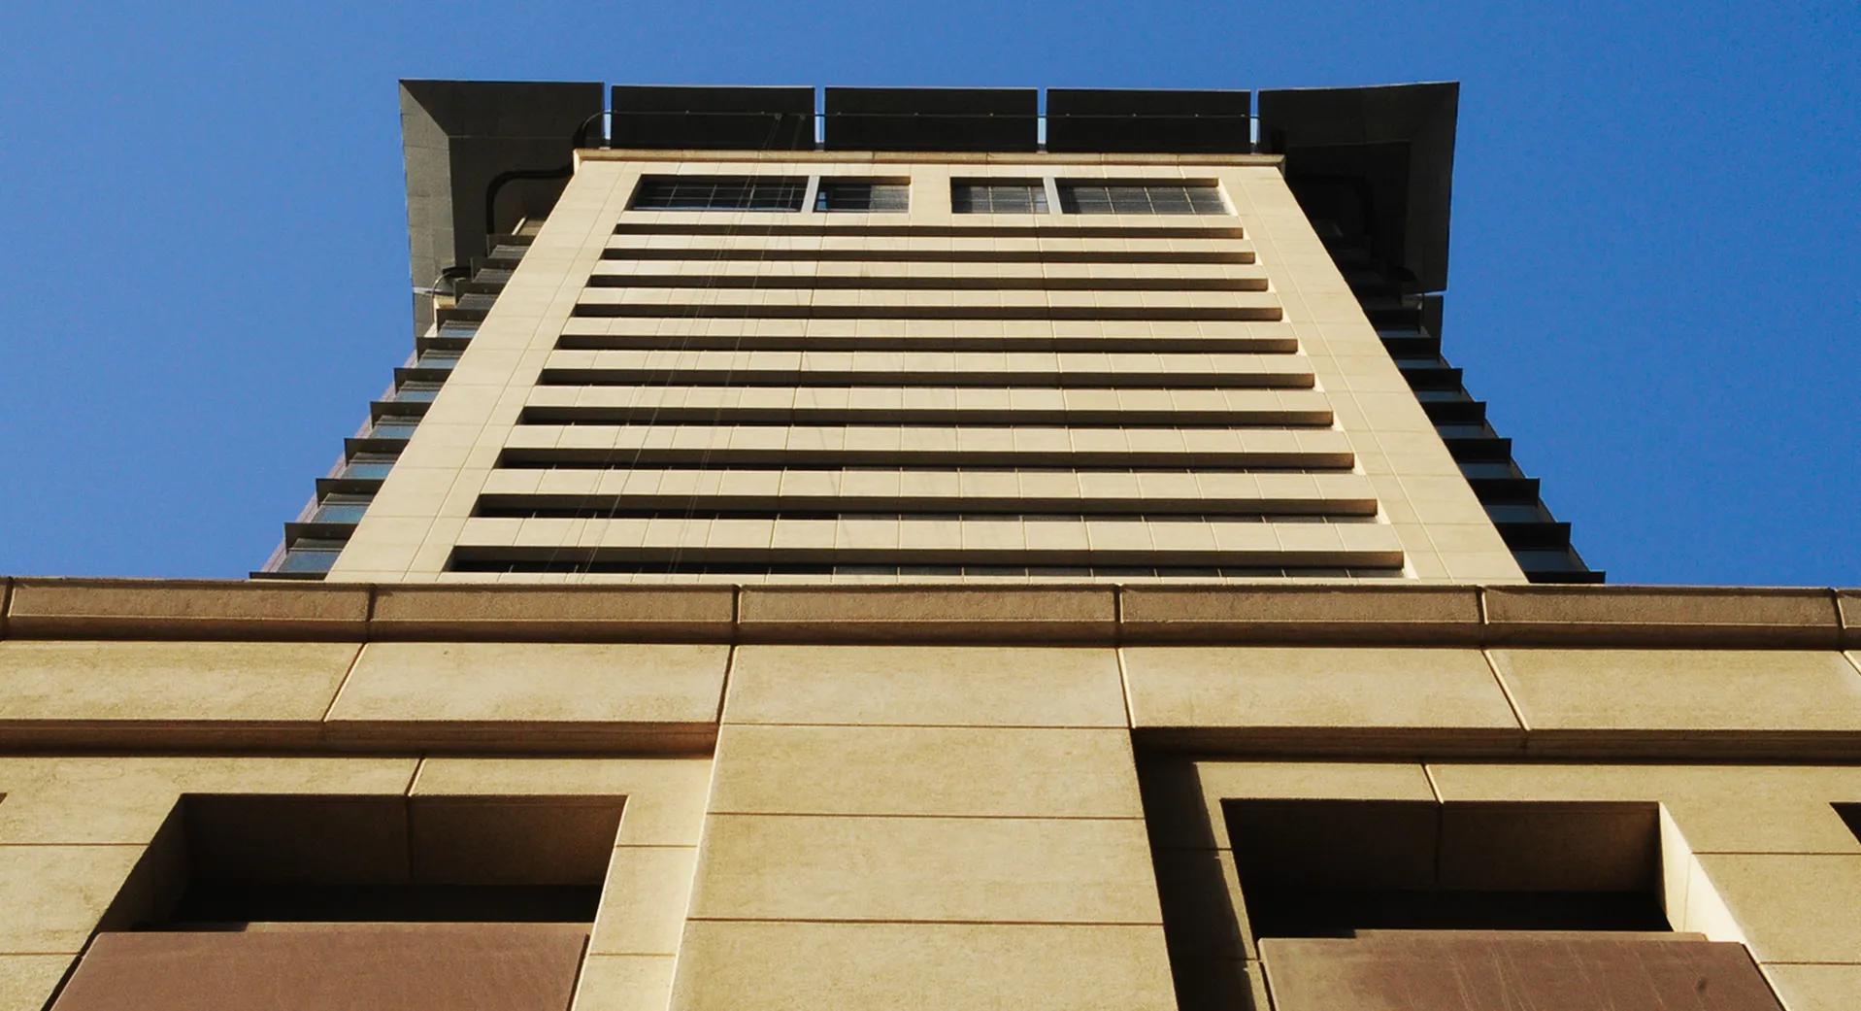
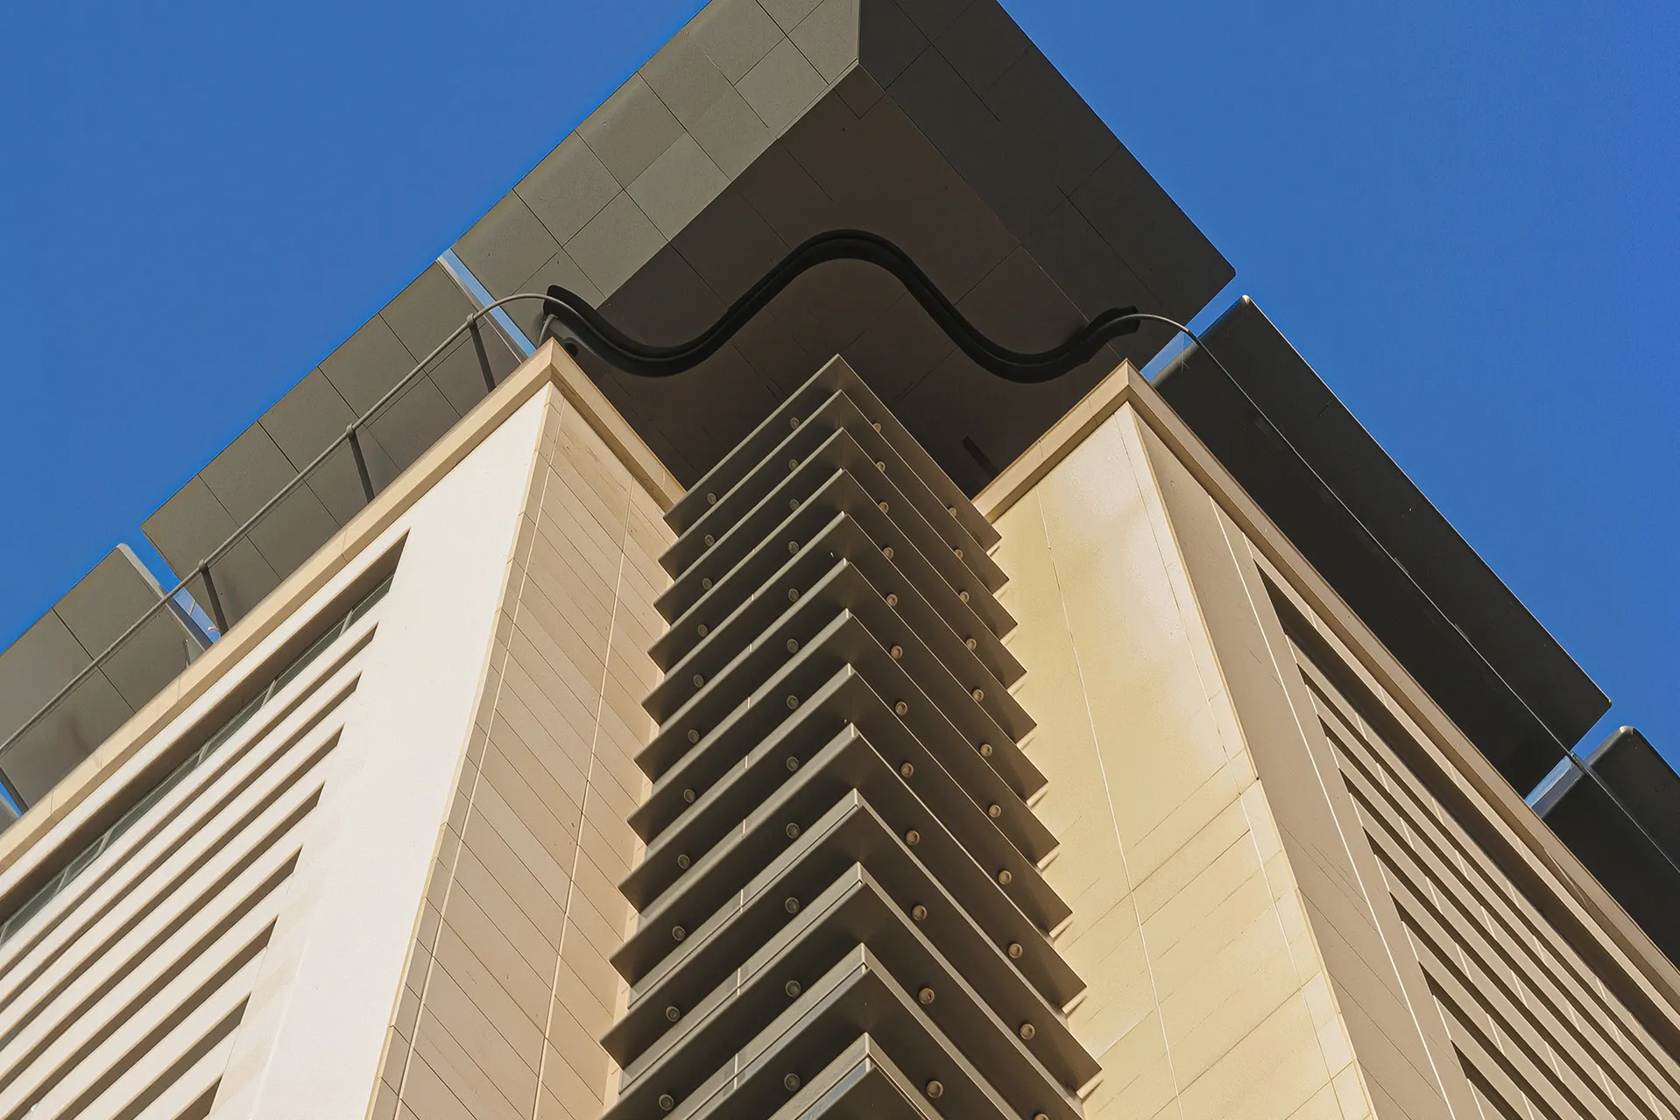
The vision for Thuraya Tower was to create a contemporary office building that balanced architectural simplicity with workplace functionality. Rather than relying on expressive formal gestures, the design focuses on proportion, materiality, and carefully composed elevations to deliver a building with enduring character.
© Dewan Architects + Engineers
Design Response
The tower adopts a straightforward architectural approach centred on clean geometry and a refined glazed façade. This restrained expression reinforces the building's commercial function while creating naturally lit office environments that remain flexible for a variety of occupiers. Supporting facilities include a five-level podium car park, an integrated business centre, and a private members' business club on the upper levels, providing a comprehensive workplace environment within a compact urban footprint.
Key design strategies included:
- Designing a 30,000 m² commercial office tower in Dubai Media City
- Creating a clean and restrained architectural expression
- Delivering 19 floors of flexible office accommodation
- Integrating a five-level podium car park and business support facilities
- Providing a private members' business club within the development
- Delivering architectural design and construction supervision through completion
© Dewan Architects + Engineers
© Dewan Architects + Engineers
Performance and Impact
Thuraya Tower reflects Dewan Architects + Engineers' approach to commercial architecture, where clarity of design and long-term functionality take precedence over architectural excess. Acting as Lead Architect and Construction Supervision Consultant, the practice carried the project from design through delivery, ensuring the simplicity of the original concept was maintained throughout construction. As one of the early high-rise developments in Dubai Media City, Thuraya Tower remains a recognisable commercial landmark and an example of architecture that has endured through proportion, restraint, and thoughtful design.
© Dewan Architects + Engineers
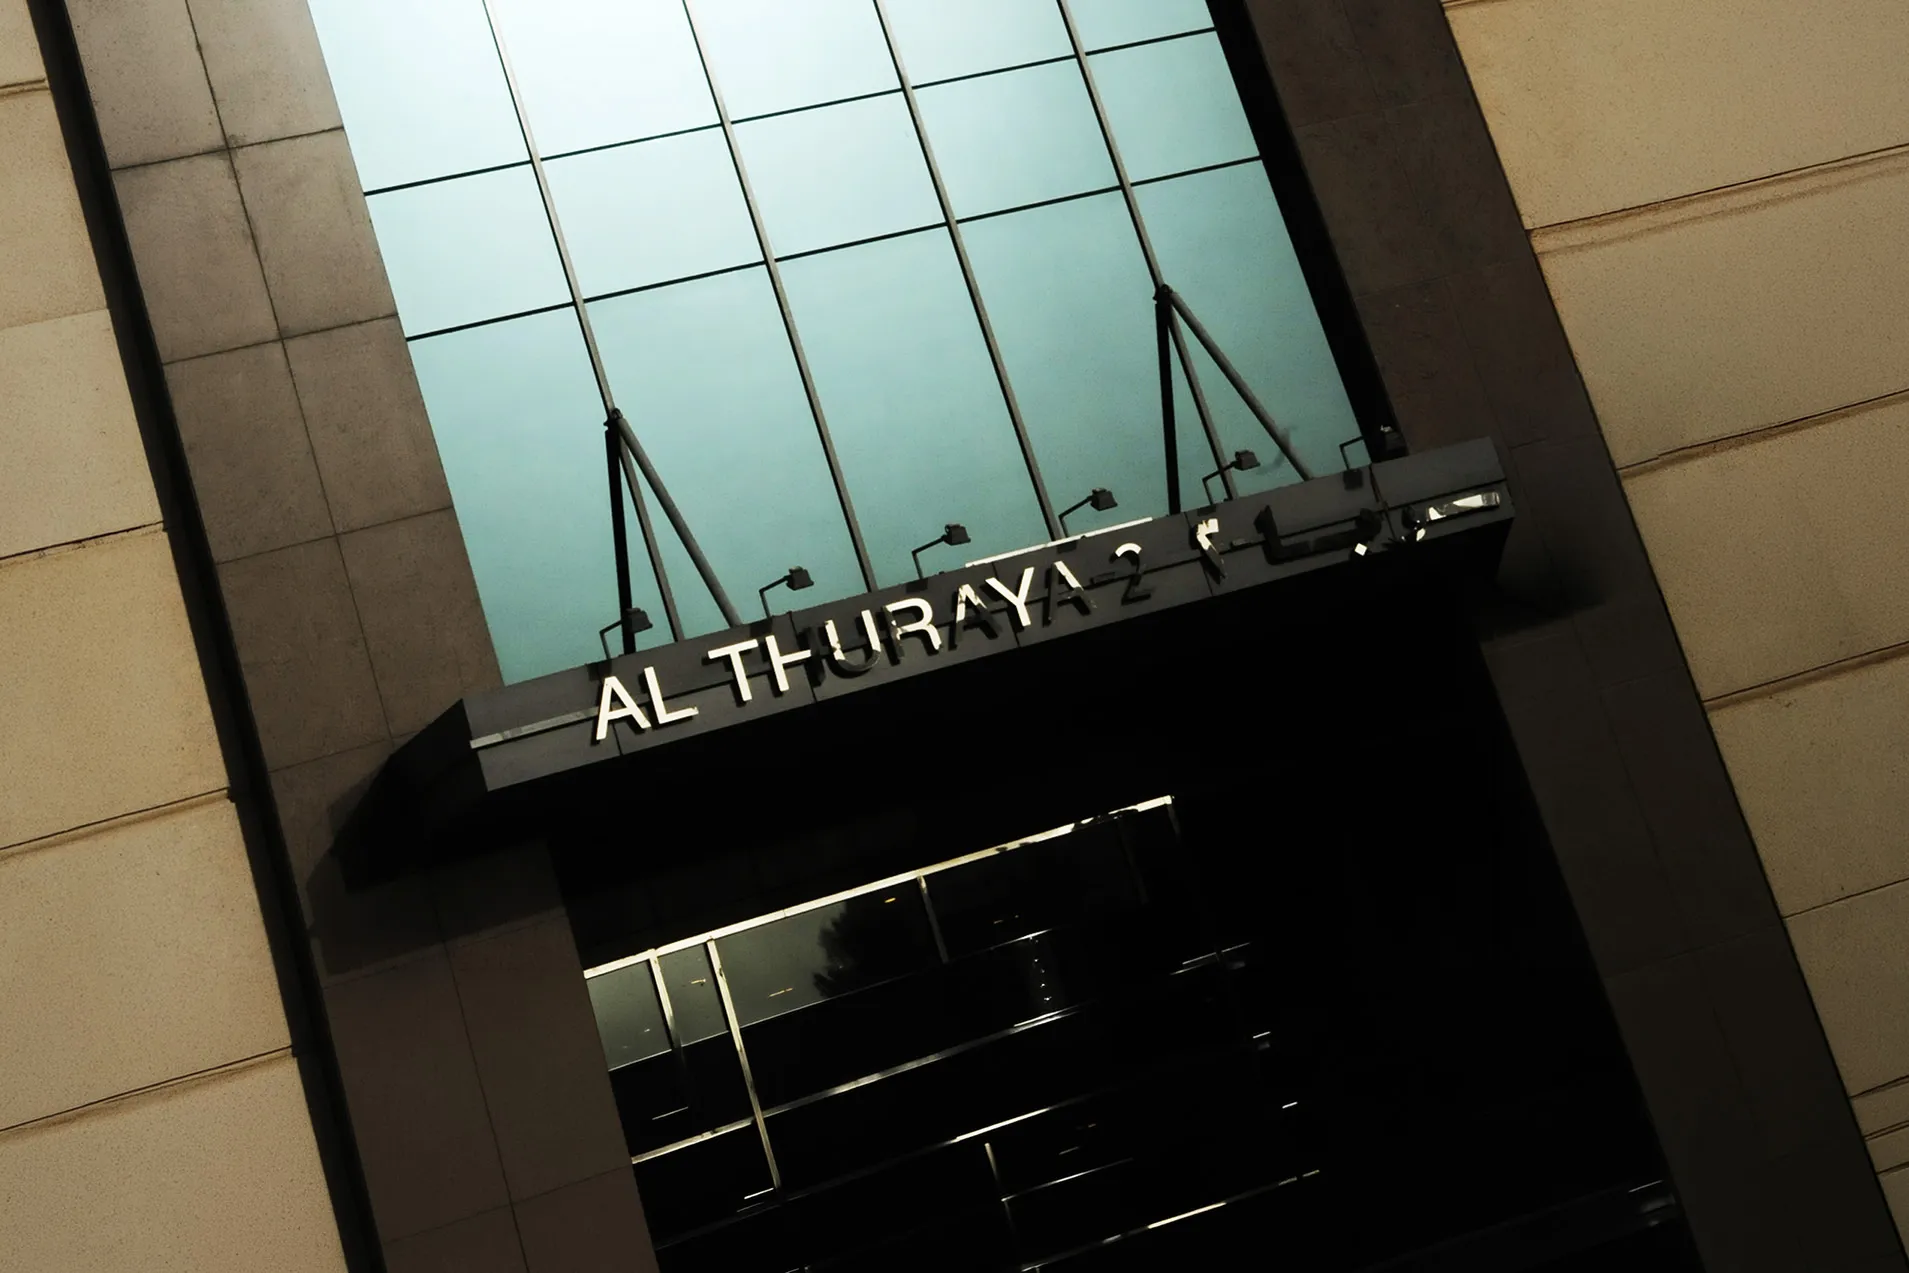
© Dewan Architects + Engineers
Project Facts
The following information outlines the key details of the project.
- Client: Private
- Location: Dubai Media City, Dubai, United Arab Emirates
- Status: Completed (2006)
- Size: 50,590 m²
- Scope: Lead Architect & Construction Supervision
- Sector: Commercial
- Lead Consultant: Dewan Architects + Engineers