Overview
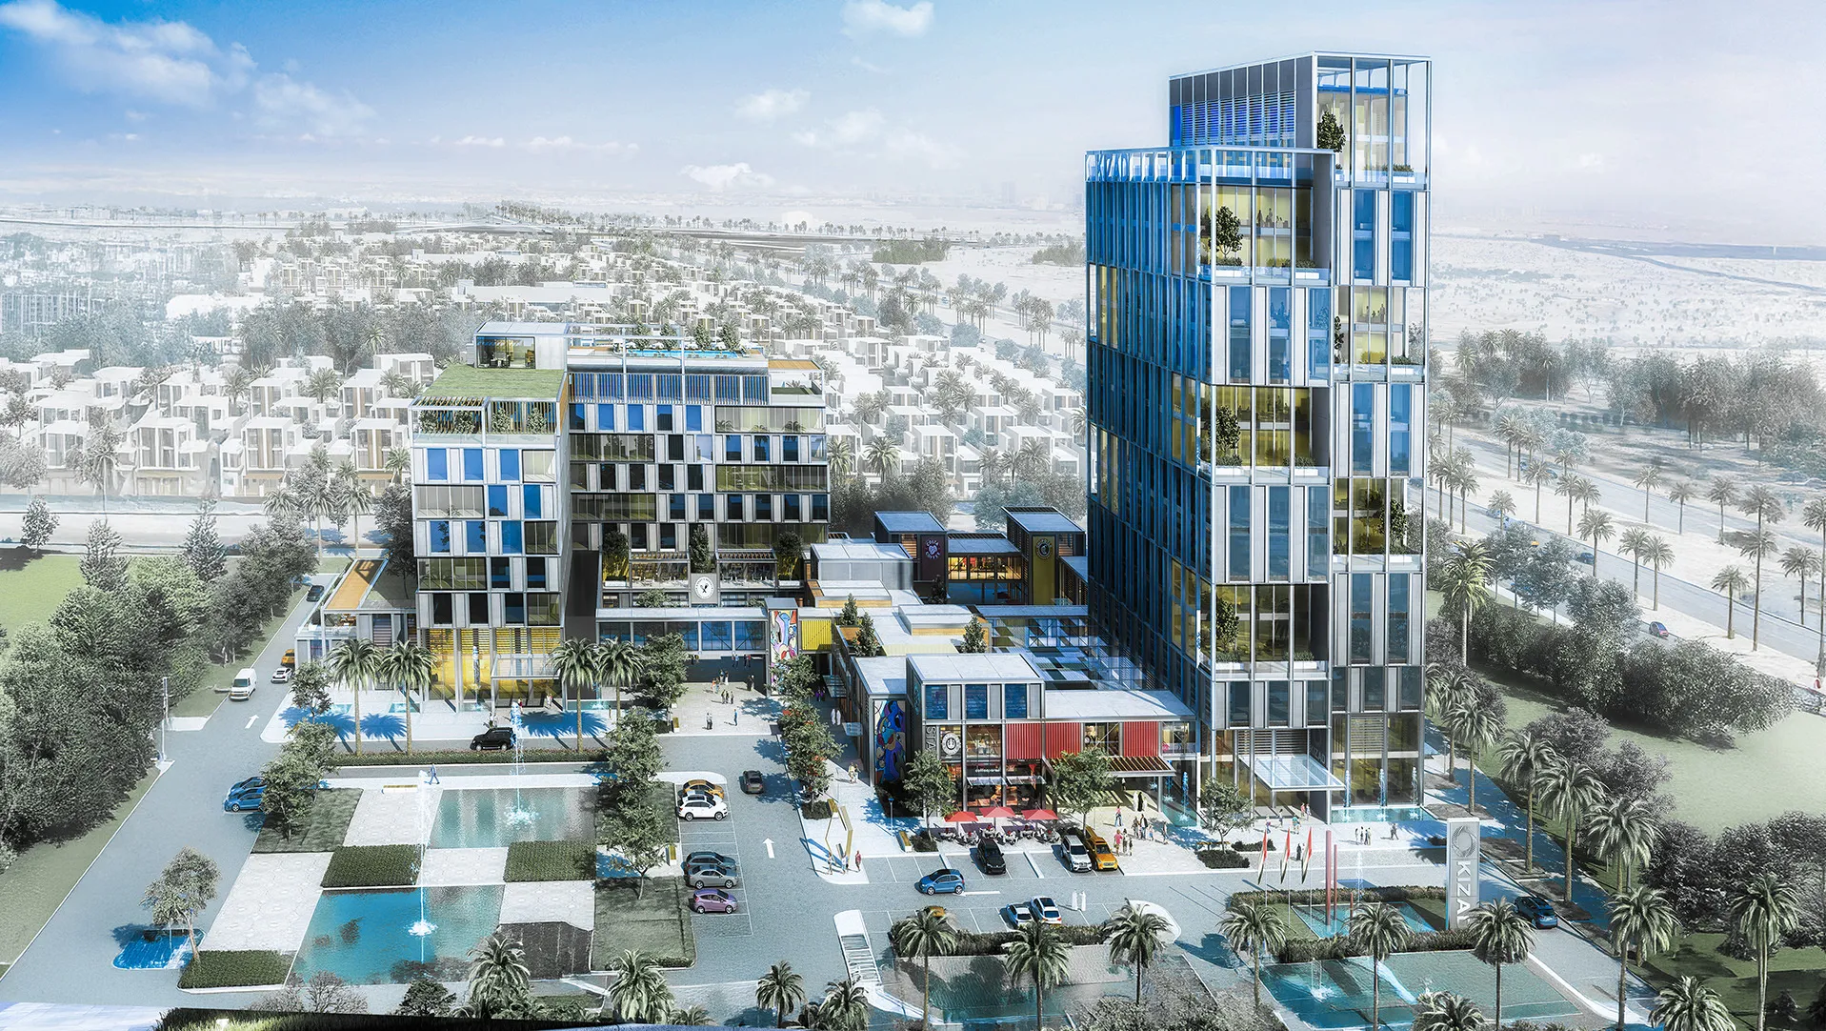
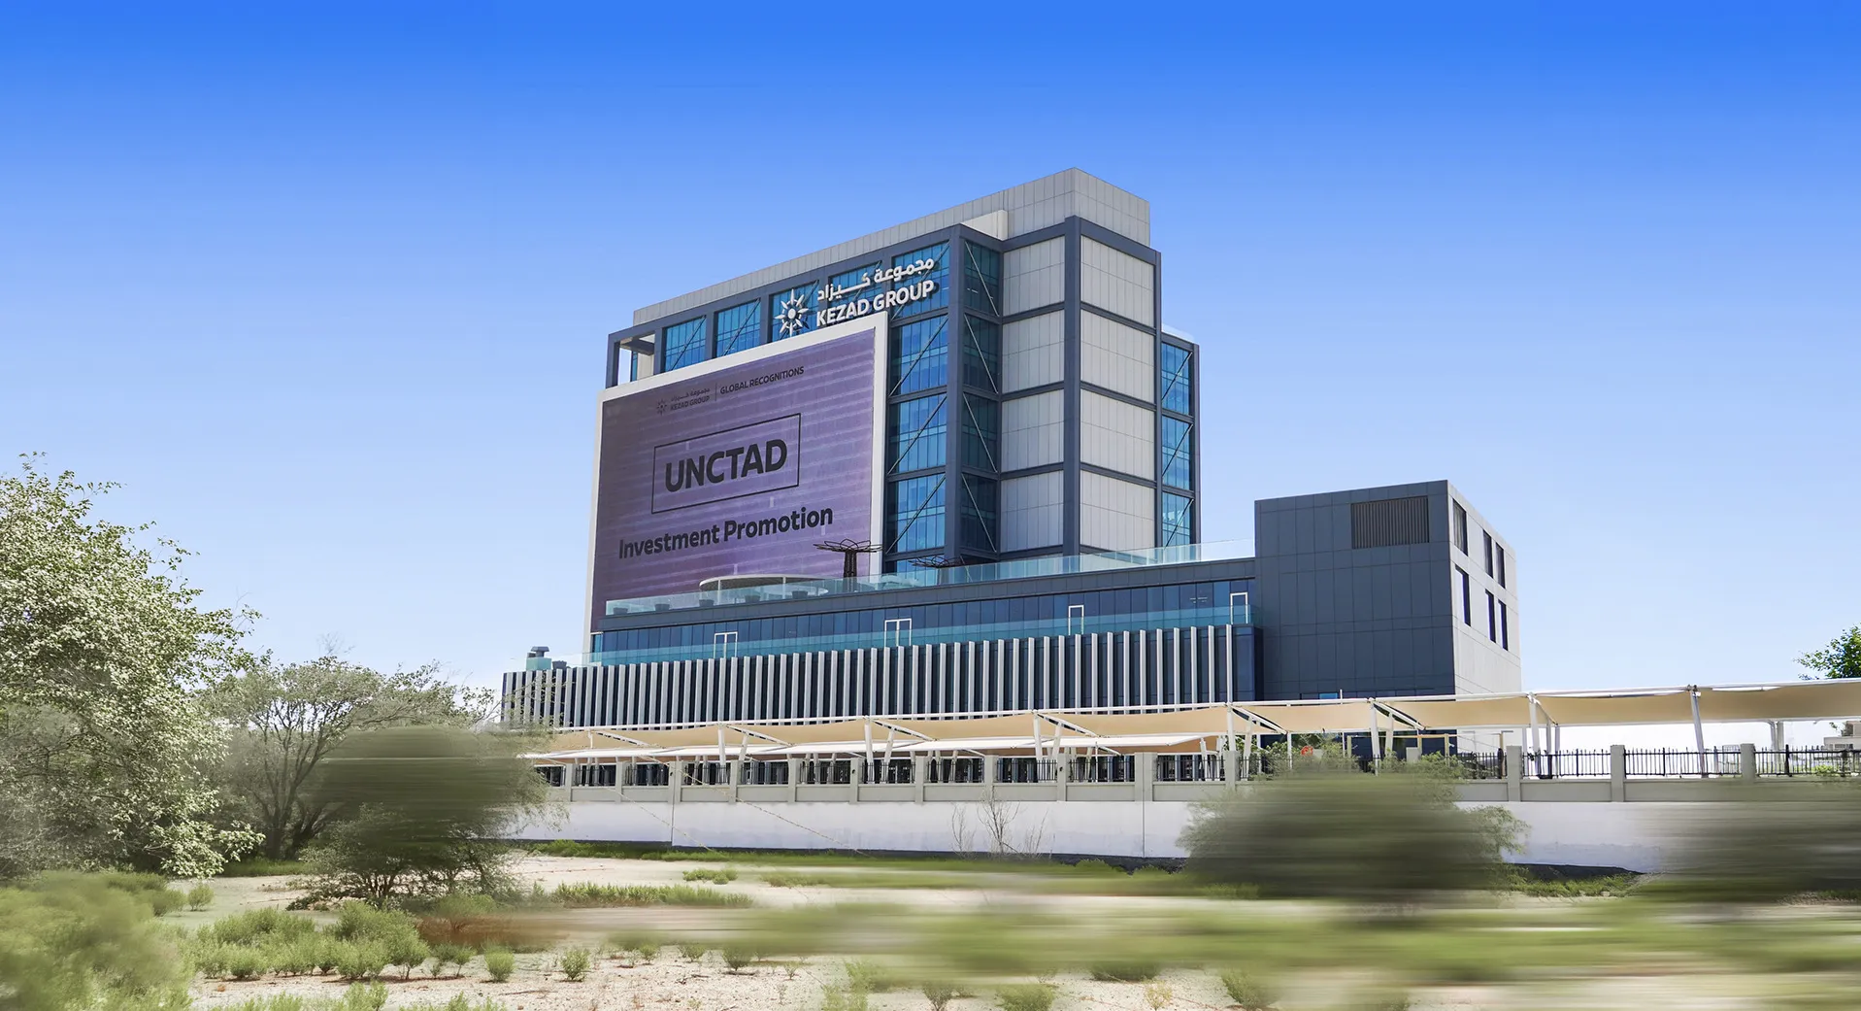
KIZAD HQ Office is the headquarters for Khalifa Industrial Zone Abu Dhabi (KIZAD), designed by Dewan Architects + Engineers as Lead Architect and Construction Supervision Consultant for Abu Dhabi Ports Group. Located at the heart of one of the UAE's largest industrial and logistics developments, the headquarters provides a central administrative hub supporting the continued growth of Abu Dhabi's industrial economy. Comprising 50,590 m² of office accommodation, the building was designed to reflect the scale, ambition, and operational complexity of KIZAD while providing flexible workplace environments for one of the region's most significant economic zones.

© Dewan Architects + Engineers
Project Vision
Conceived as the gateway to Khalifa Industrial Zone Abu Dhabi (KIZAD), the headquarters was designed to embody the scale, ambition and long-term vision of one of the UAE's most significant industrial and logistics hubs. The architecture creates a strong civic presence while providing a welcoming destination for investors, business partners and visitors through carefully planned arrival spaces, public plazas and an inviting entrance sequence.
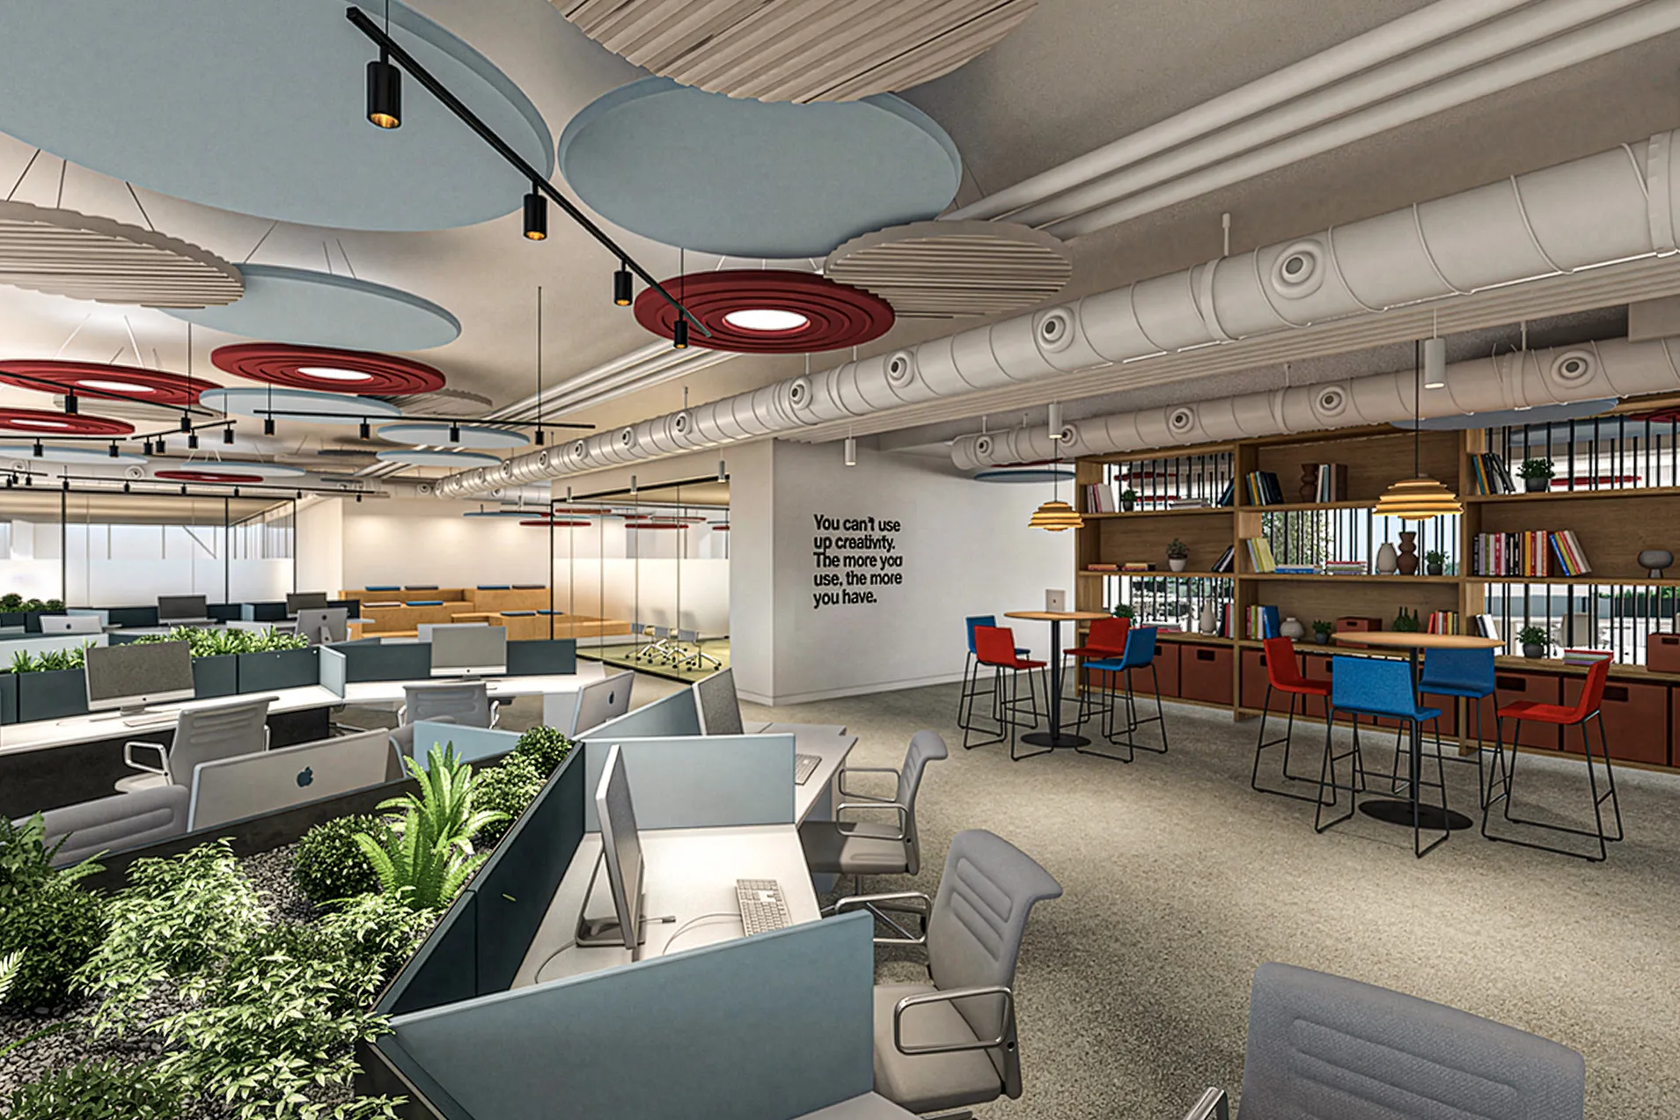
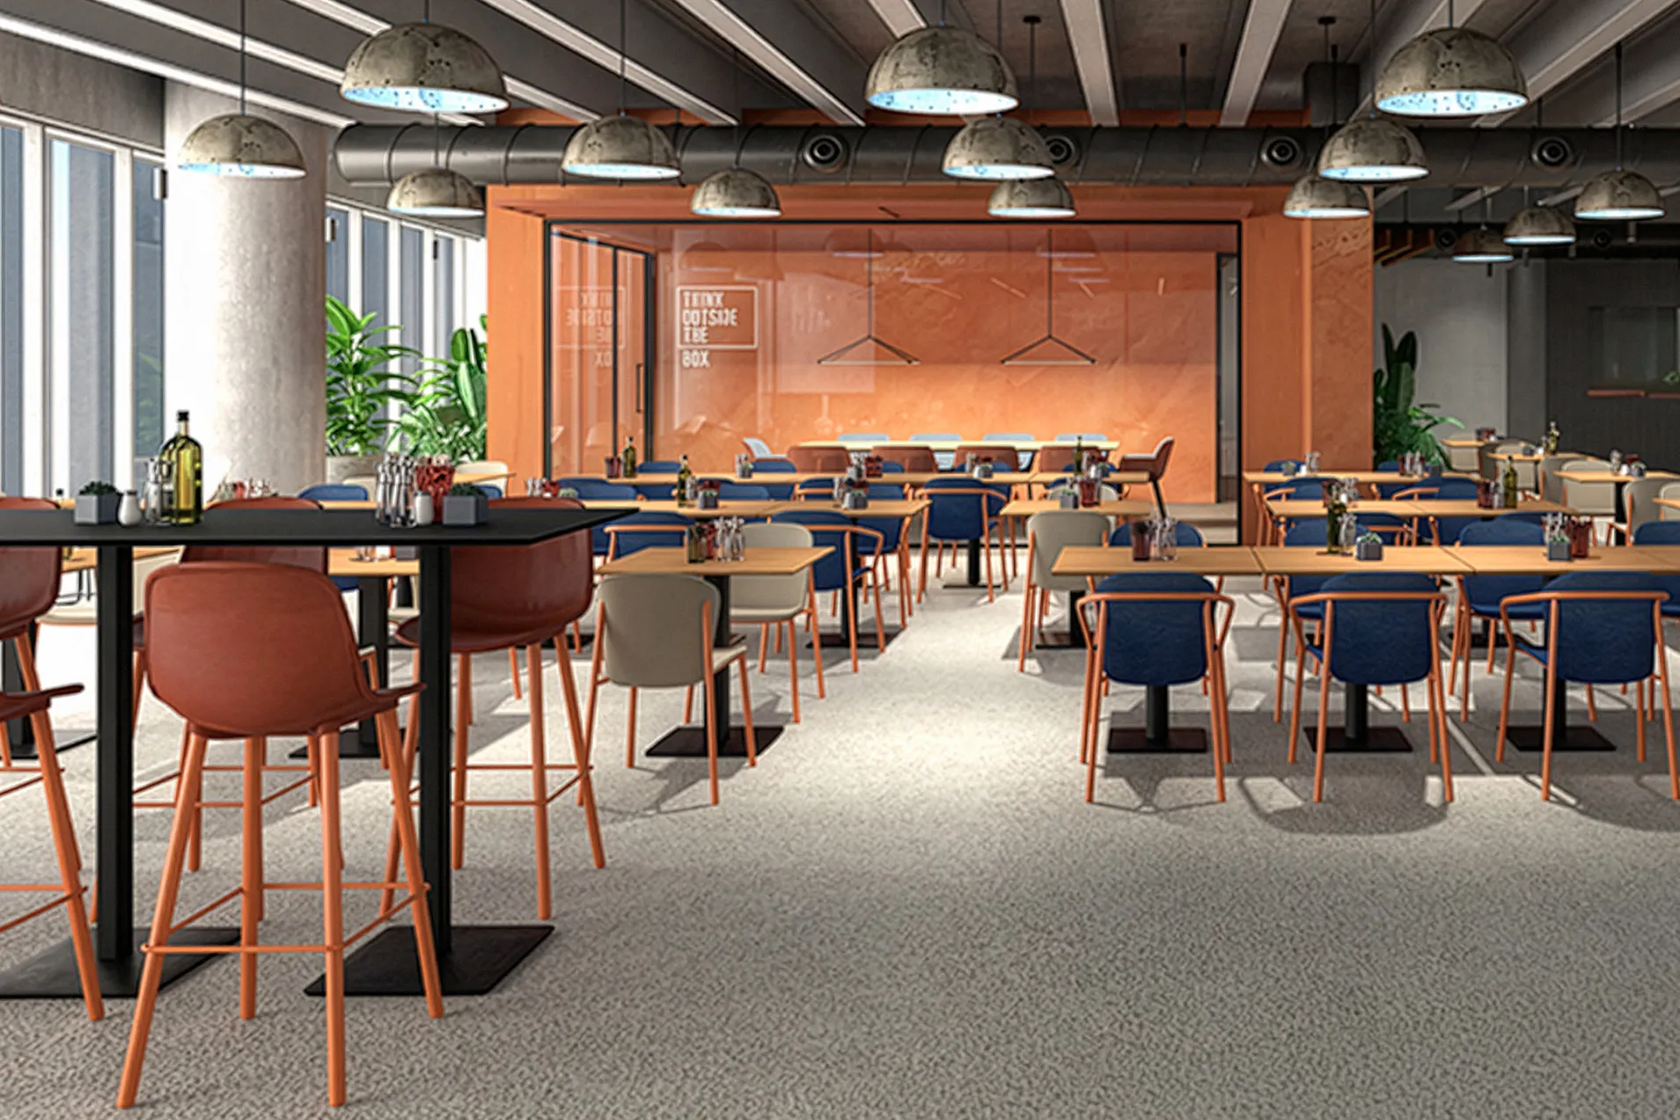
The workplace is organised to support both operational efficiency and collaboration, with flexible office layouts, clearly defined public and private zones, and interconnected workspaces that encourage communication between departments. Abundant natural daylight, landscaped outdoor areas and intuitive circulation enhance employee wellbeing while creating an engaging experience for visitors. Designed to adapt to the organisation's future growth, the headquarters combines contemporary workplace principles with a functional, people-centred environment that reflects KIZAD's role as a driver of industrial development and economic diversification in Abu Dhabi.
© Dewan Architects + Engineers
© Dewan Architects + Engineers
Design Response
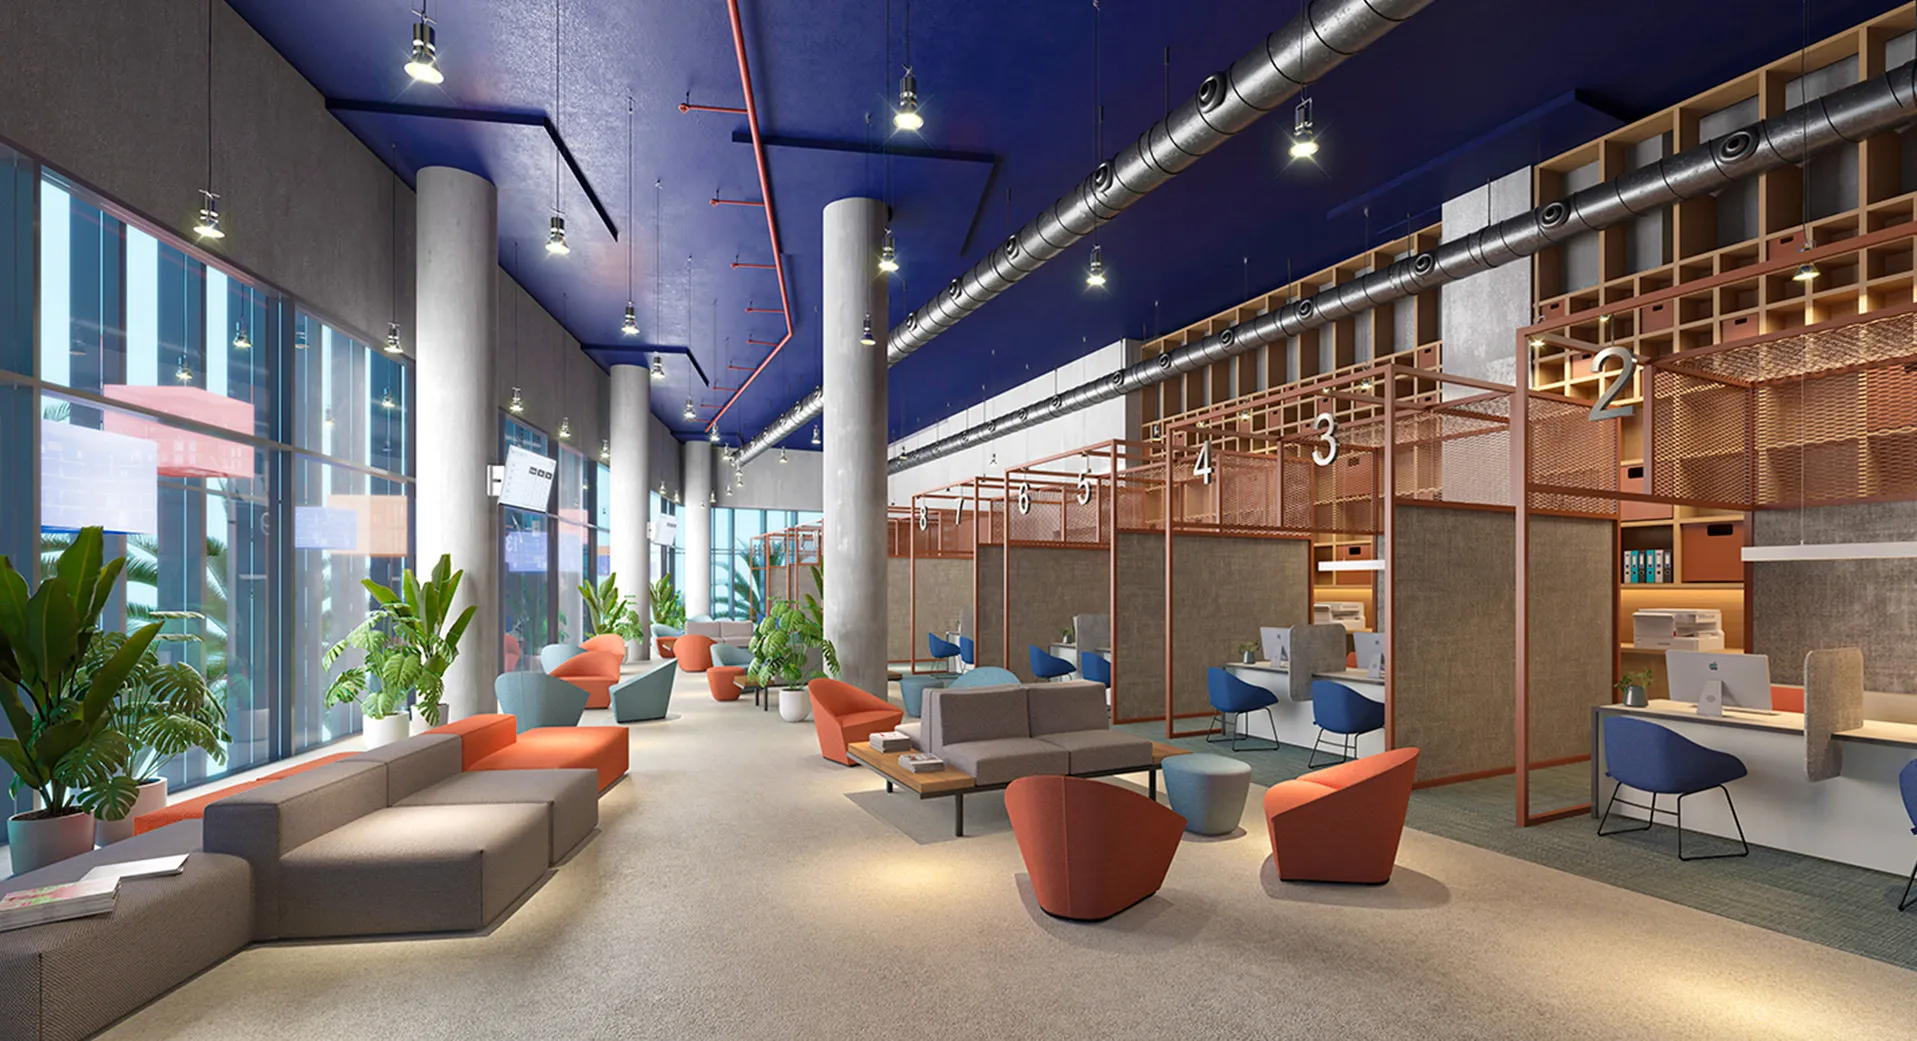
The architecture balances a strong corporate presence with highly functional office planning. Efficient floorplates support a wide range of operational requirements, while the building accommodates customer-facing services, administration, and executive functions within a unified headquarters environment. The design places equal emphasis on workplace efficiency and visitor experience, creating clear arrival sequences and well-organised circulation throughout the building. A contemporary glazed façade reinforces the headquarters' civic presence while allowing generous levels of natural daylight into the office environment.
Key design strategies included:
- Designing a 50,590 m² headquarters for Abu Dhabi Ports Group
- Creating flexible office accommodation supporting a range of operational functions
- Developing a contemporary architectural identity for KIZAD's principal administrative building
- Designing clear arrival, circulation, and customer service environments
- Delivering architectural design and construction supervision through project completion
© Dewan Architects + Engineers
Performance and Impact
KIZAD HQ Office reflects Dewan Architects + Engineers' experience in delivering major corporate headquarters that support large-scale infrastructure and economic development. Acting as Lead Architect and Construction Supervision Consultant, the practice maintained continuity from design through delivery, ensuring the headquarters met the operational requirements of one of the UAE's most significant industrial developments. Today, the building serves as the headquarters of KEZAD Group, supporting an economic zone that has become a major driver of manufacturing, logistics, and trade in Abu Dhabi.
Dewan's involvement ensures:
- Lead Architect for the complete architectural design
- Construction Supervision throughout project delivery
- Design of a 50,590 m² corporate headquarters
- Development of flexible workplace and customer service environments
- Coordination of the project from design through construction
© Dewan Architects + Engineers
© Dewan Architects + Engineers
Project Facts
The following information outlines the key details of the project.
- Client: Abu Dhabi Ports Group
- Location: Abu Dhabi, United Arab Emirates
- Status: Completed
- Expected Completion: Q1 2009
- Size: 50,590 m²
- Scope: Lead Architect & Construction Supervision
- Sector: Commercial
- Lead Consultant: Dewan Architects + Engineers