Overview
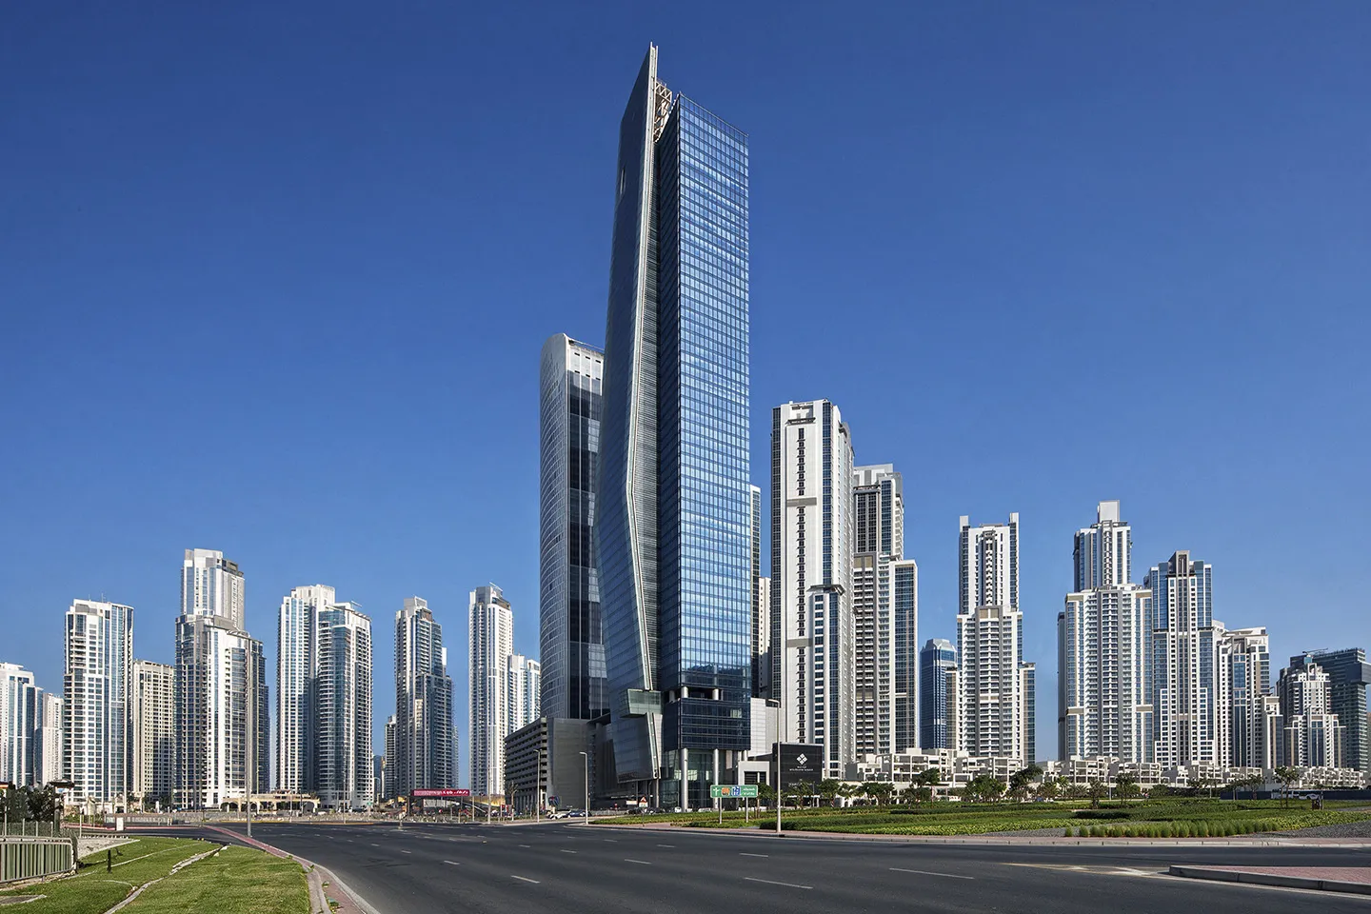
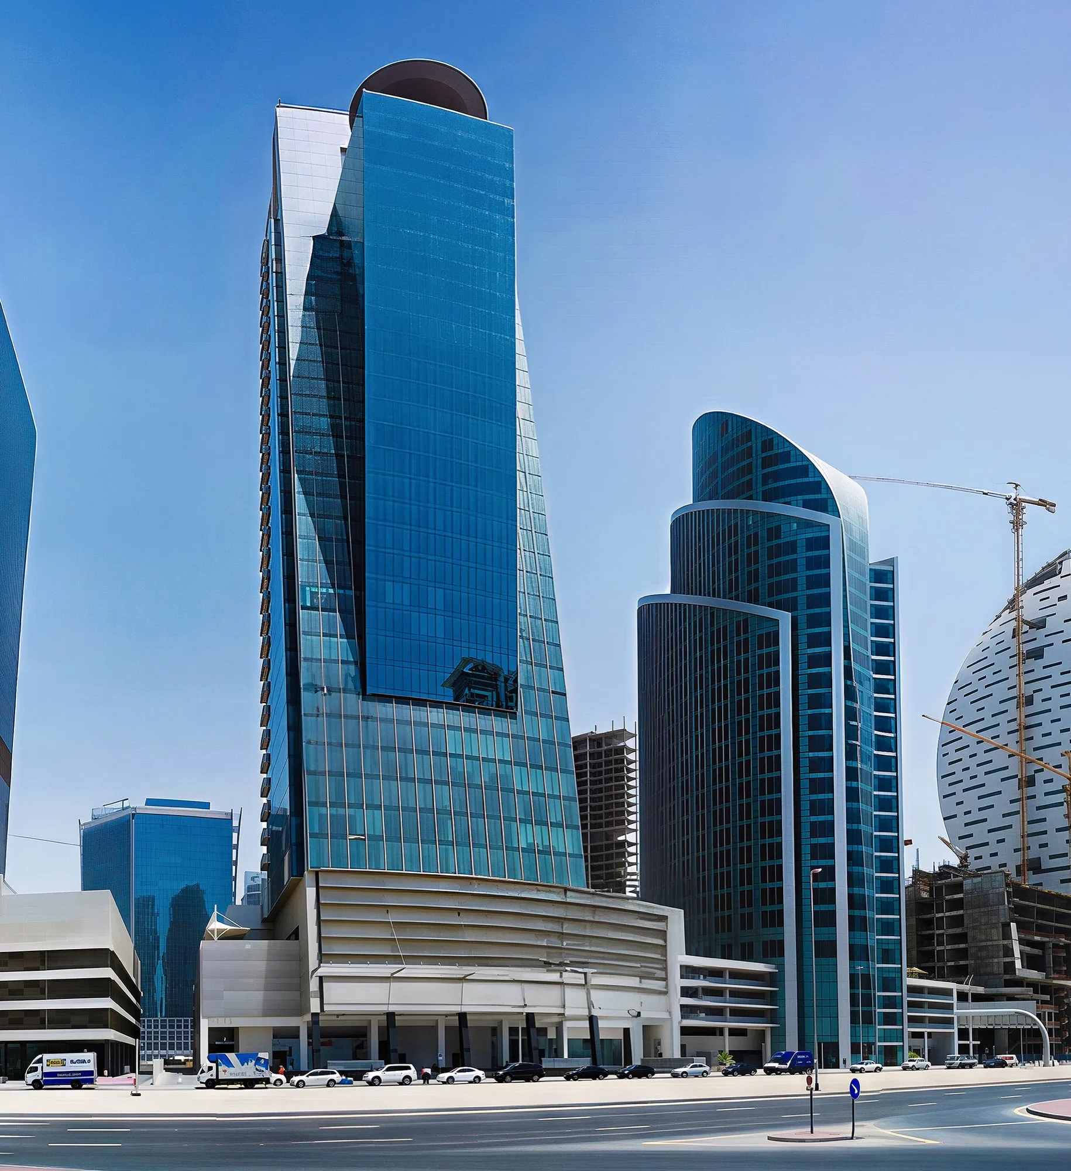
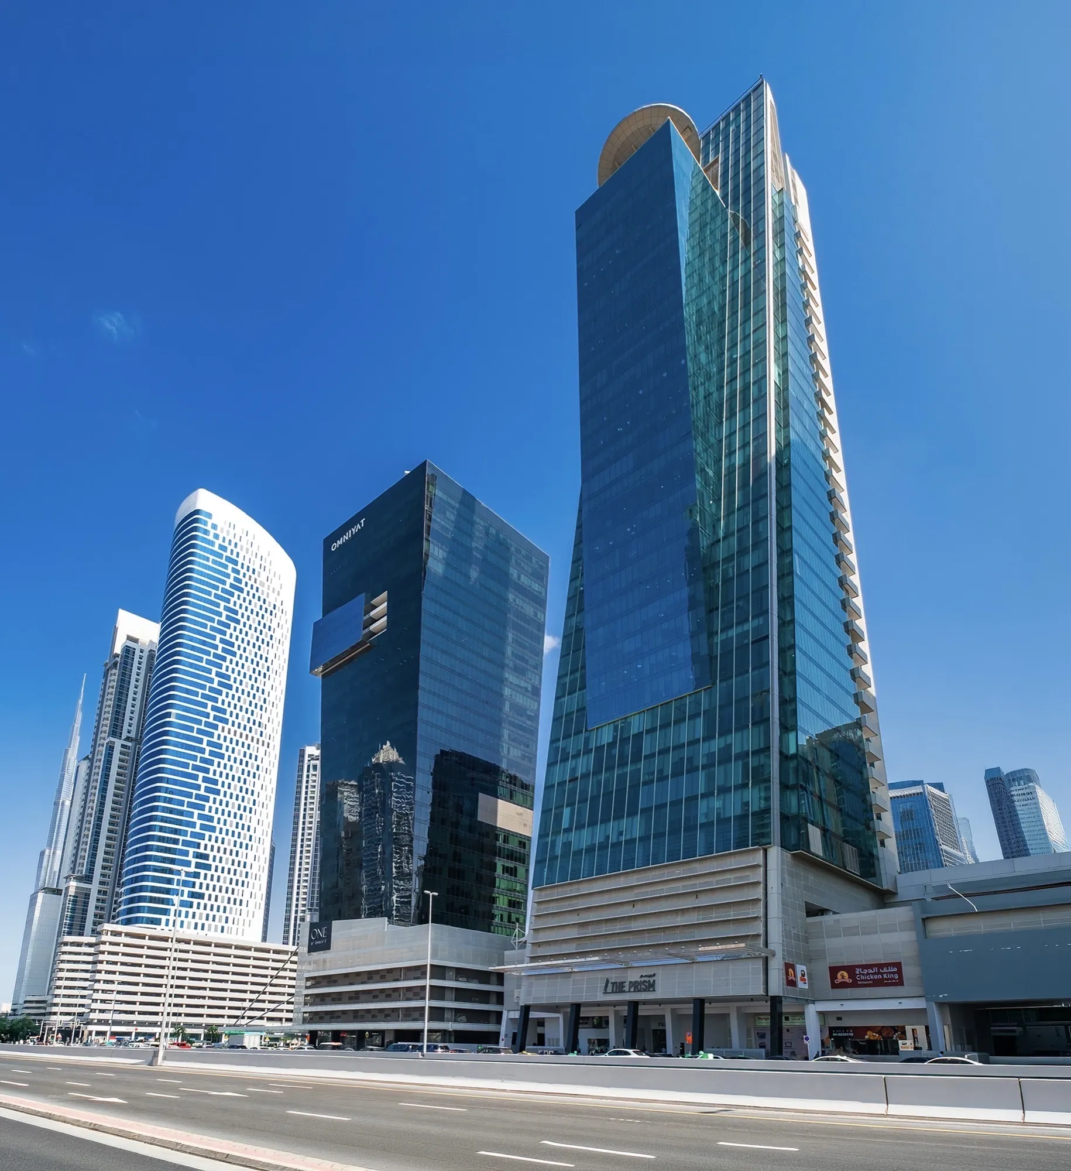
Prism Tower is a commercial office development in Business Bay, designed by Dewan as Lead Architect and Construction Supervision Consultant for Credo Investments. Completed in 2011, the 166-metre tower comprises 30 office floors above a mixed-use podium, creating a distinctive addition to one of Dubai's principal commercial districts. Defined by its sculptural form, the building takes its name from its geometric composition. Two interlocking volumes merge into a single tower, creating a recognisable architectural identity that distinguishes the building within the evolving Business Bay skyline.
© Dewan Architects + Engineers
Project Vision
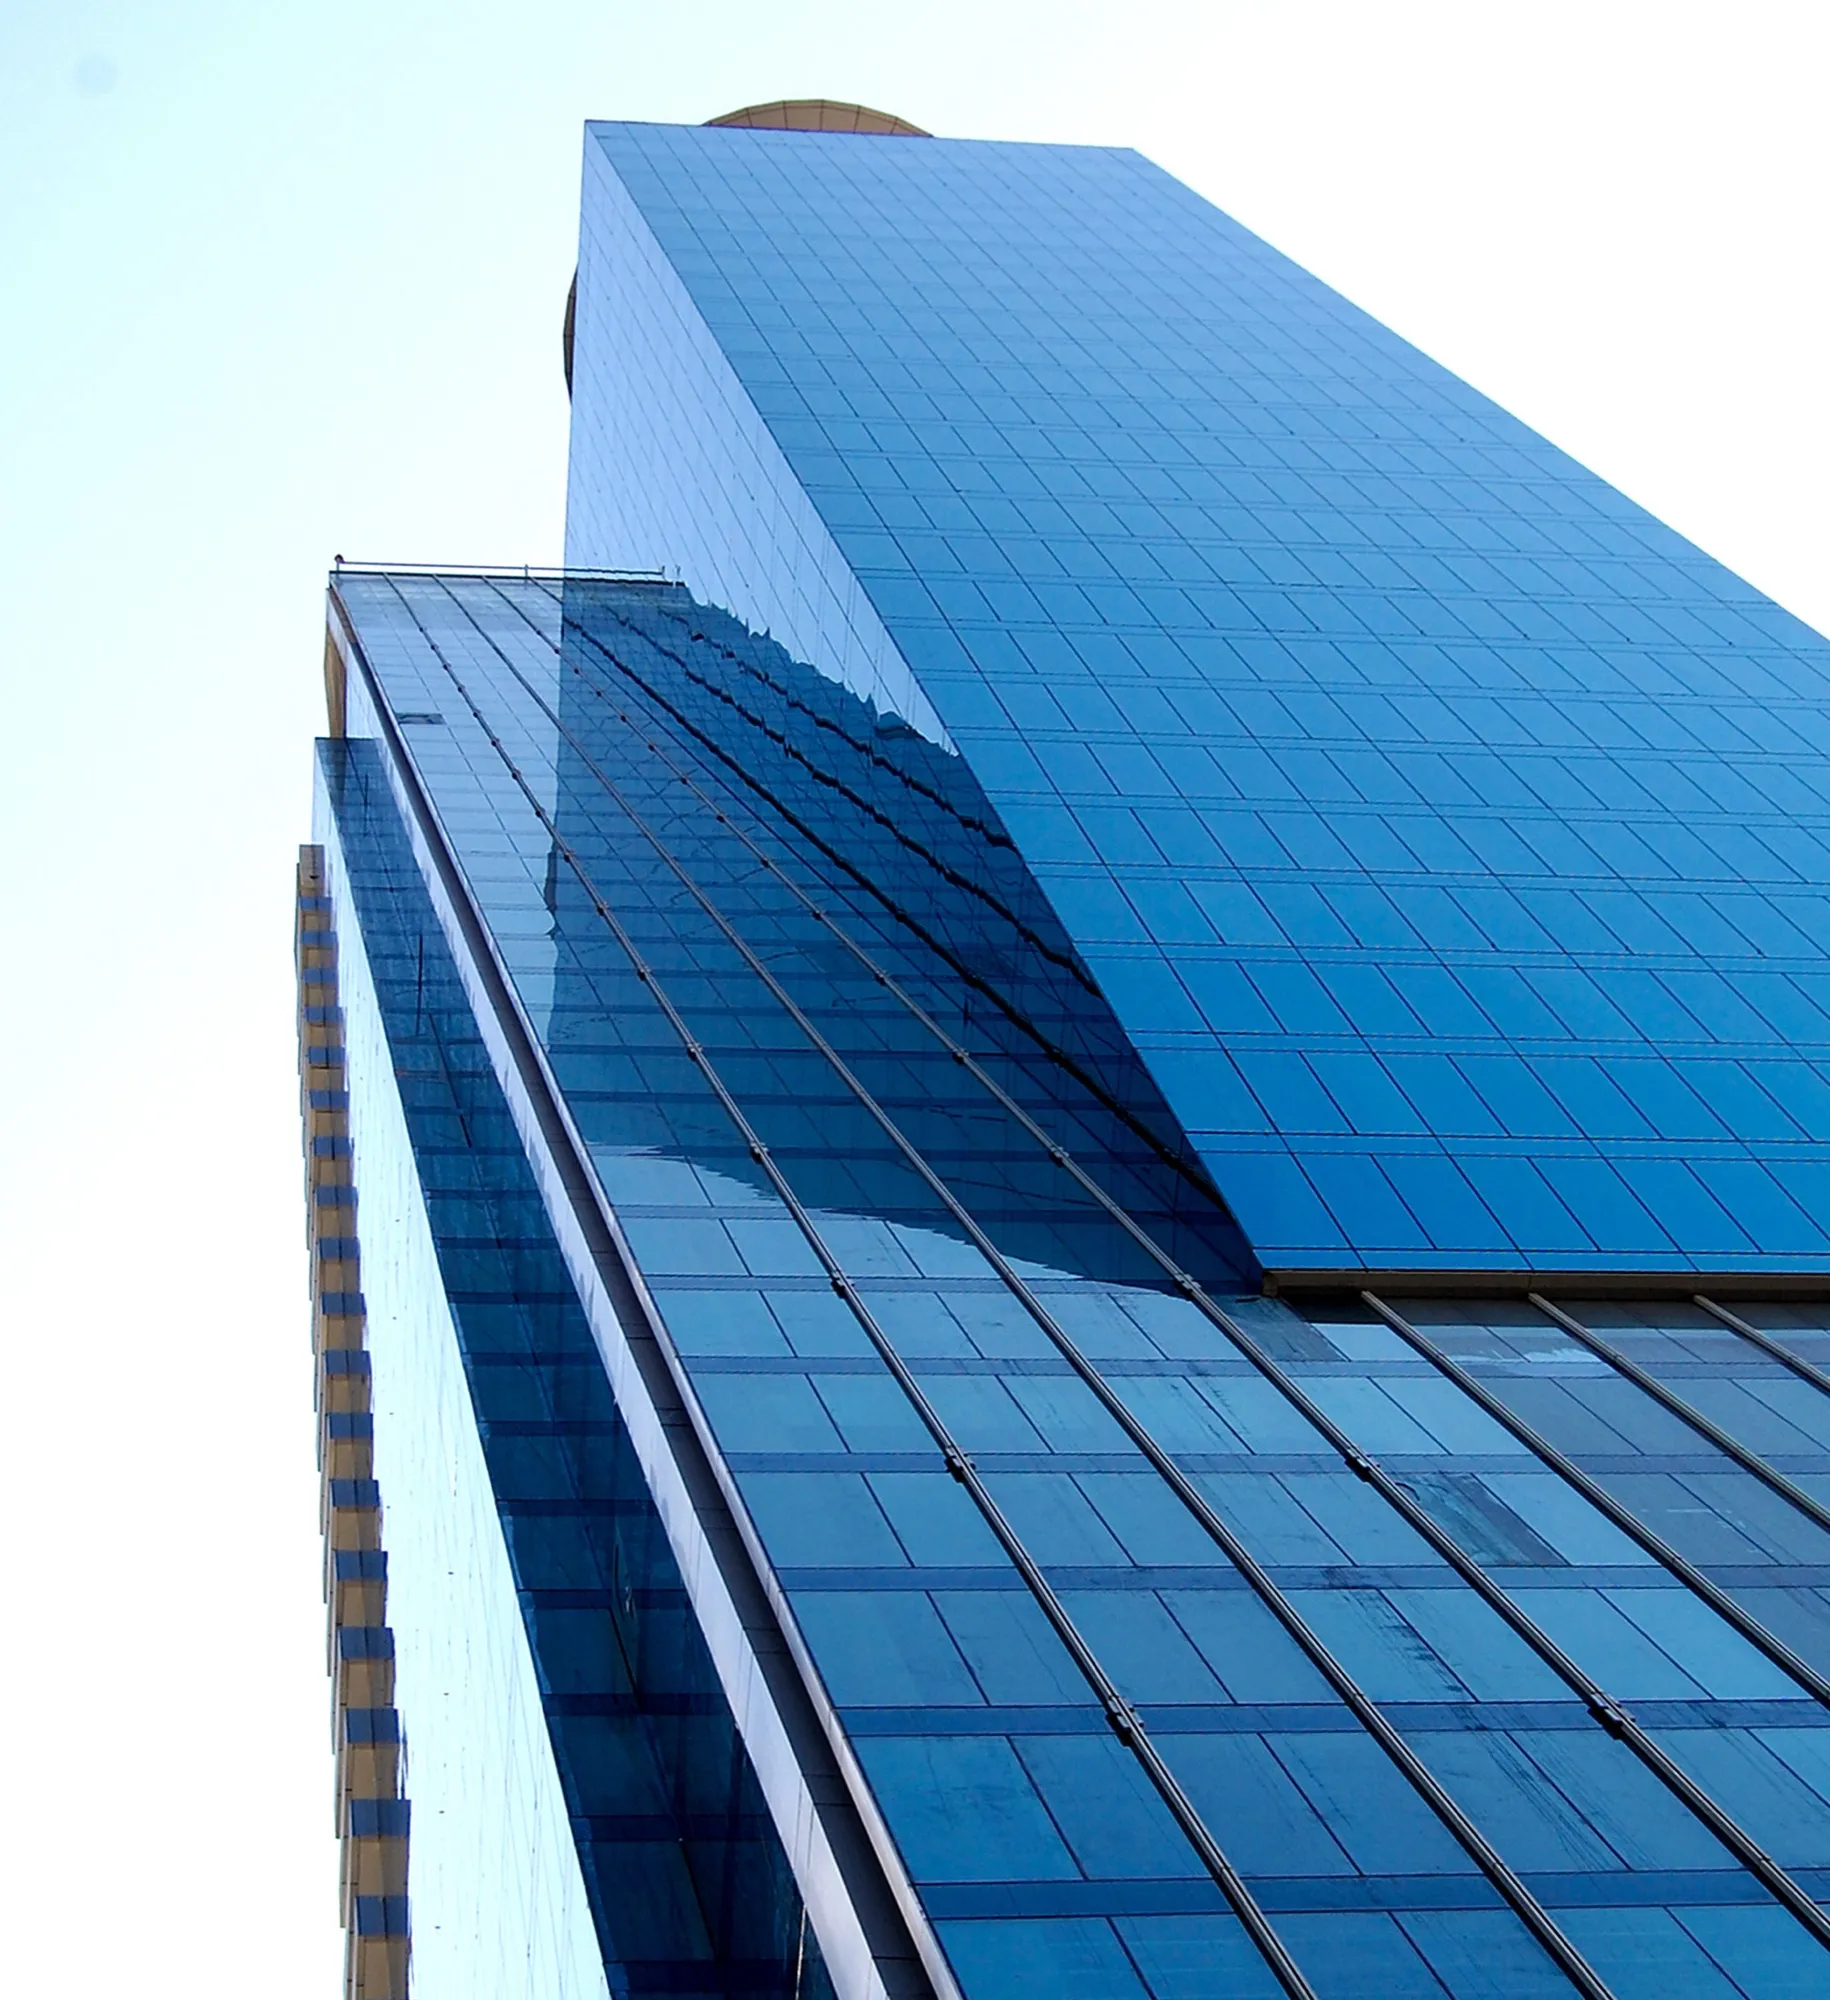
The vision for Prism Tower was to create a commercial building where architectural form became its defining characteristic. Rather than relying on applied architectural features, the design uses geometry, proportion, and light to establish a clear identity while delivering efficient office accommodation.
© Dewan Architects + Engineers
Design Response
The tower is composed of two intersecting forms that create the appearance of separate volumes before converging into a single architectural composition. This geometry gives the building its distinctive profile while maximising natural daylight and outward views across the office floors. A fully glazed façade reinforces the tower's clean architectural expression, allowing the changing light conditions to animate the building throughout the day. Beneath the tower, the podium accommodates retail, parking, and supporting facilities, while rooftop amenities, including a swimming pool, gymnasium, sauna, and landscaped terrace, provide additional facilities for occupants.
Key design strategies included:
- Designing a 38,000 m² commercial office tower in Business Bay
- Creating a distinctive architectural identity through intersecting geometric forms
- Maximising natural daylight through angled glazed façades
- Integrating retail, parking, and rooftop amenities within the overall development
- Delivering architectural design and construction supervision through project completion
© Dewan Architects + Engineers
Performance and Impact
Prism Tower reflects Dewan Architects + Engineers' approach to commercial high-rise design, where architectural expression is driven by form rather than ornament. Acting as Lead Architect and Construction Supervision Consultant, the practice carried the project from design through delivery, ensuring the clarity of the original concept was maintained throughout construction. The project remains a distinctive feature of the Business Bay skyline, demonstrating how a simple geometric idea can create a memorable architectural identity.
Dewan's involvement included:
- Lead Architect for the complete architectural design of the development
- Construction Supervision throughout project delivery
- Design of a 38,000 m² commercial office tower
- Development of the tower's distinctive intersecting architectural form
- Coordination of the architectural design through construction to ensure design quality and delivery
Project Facts
The following information outlines the key details of the project.
- Client: Credo Investments
- Location: Dubai, United Arab Emirates
- Status: Completed (2011)
- Size: 38,000 m²
- Scope: Lead Architect & Construction Supervision
- Sector: Commercial
- Lead Consultant: Dewan Architects + Engineers