Overview
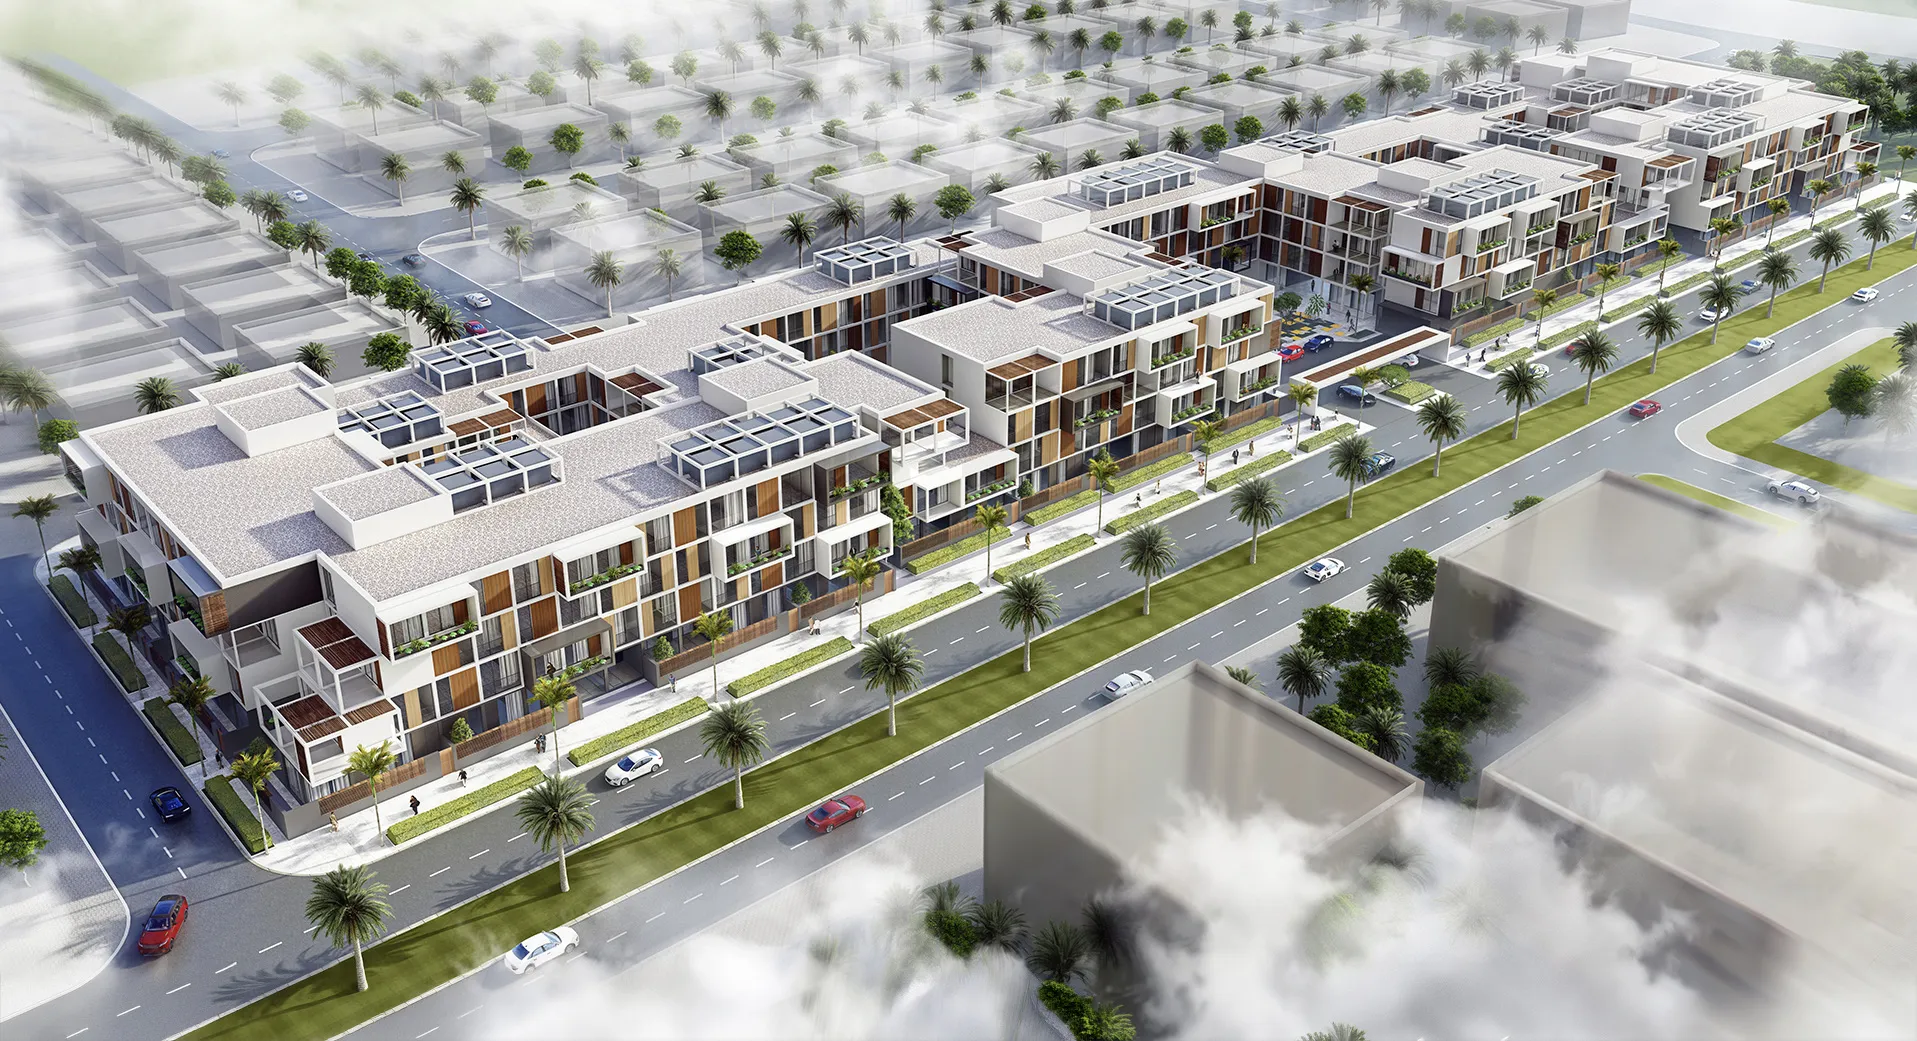
Conceived for a prominent site in Riyadh, Al Argan explores a contemporary model for mixed-use residential living centred on community, adaptability and climate-responsive design. Rather than treating the development as a single building, the proposal organises homes, commercial spaces and shared amenities into a connected urban neighbourhood where public space becomes the defining architectural element. The concept responds to Saudi Arabia's evolving urban landscape by creating a development that supports contemporary lifestyles while drawing upon traditional principles of courtyard living, walkability and social interaction.
© Dewan Architects + Engineers
Project Vision
The project was guided by the ambition to create a renewed public realm that encourages community life through a network of interconnected streets, courtyards and gathering spaces. Instead of isolating residential blocks, the design establishes a sequence of shared outdoor environments that organise movement across the site and strengthen the relationship between architecture and public life. Equally important was the creation of a development capable of adapting over time. Flexible residential planning and adaptable ground-floor spaces allow the project to respond to changing market demands while maintaining a coherent architectural identity.
© Dewan Architects + Engineers
Design Response
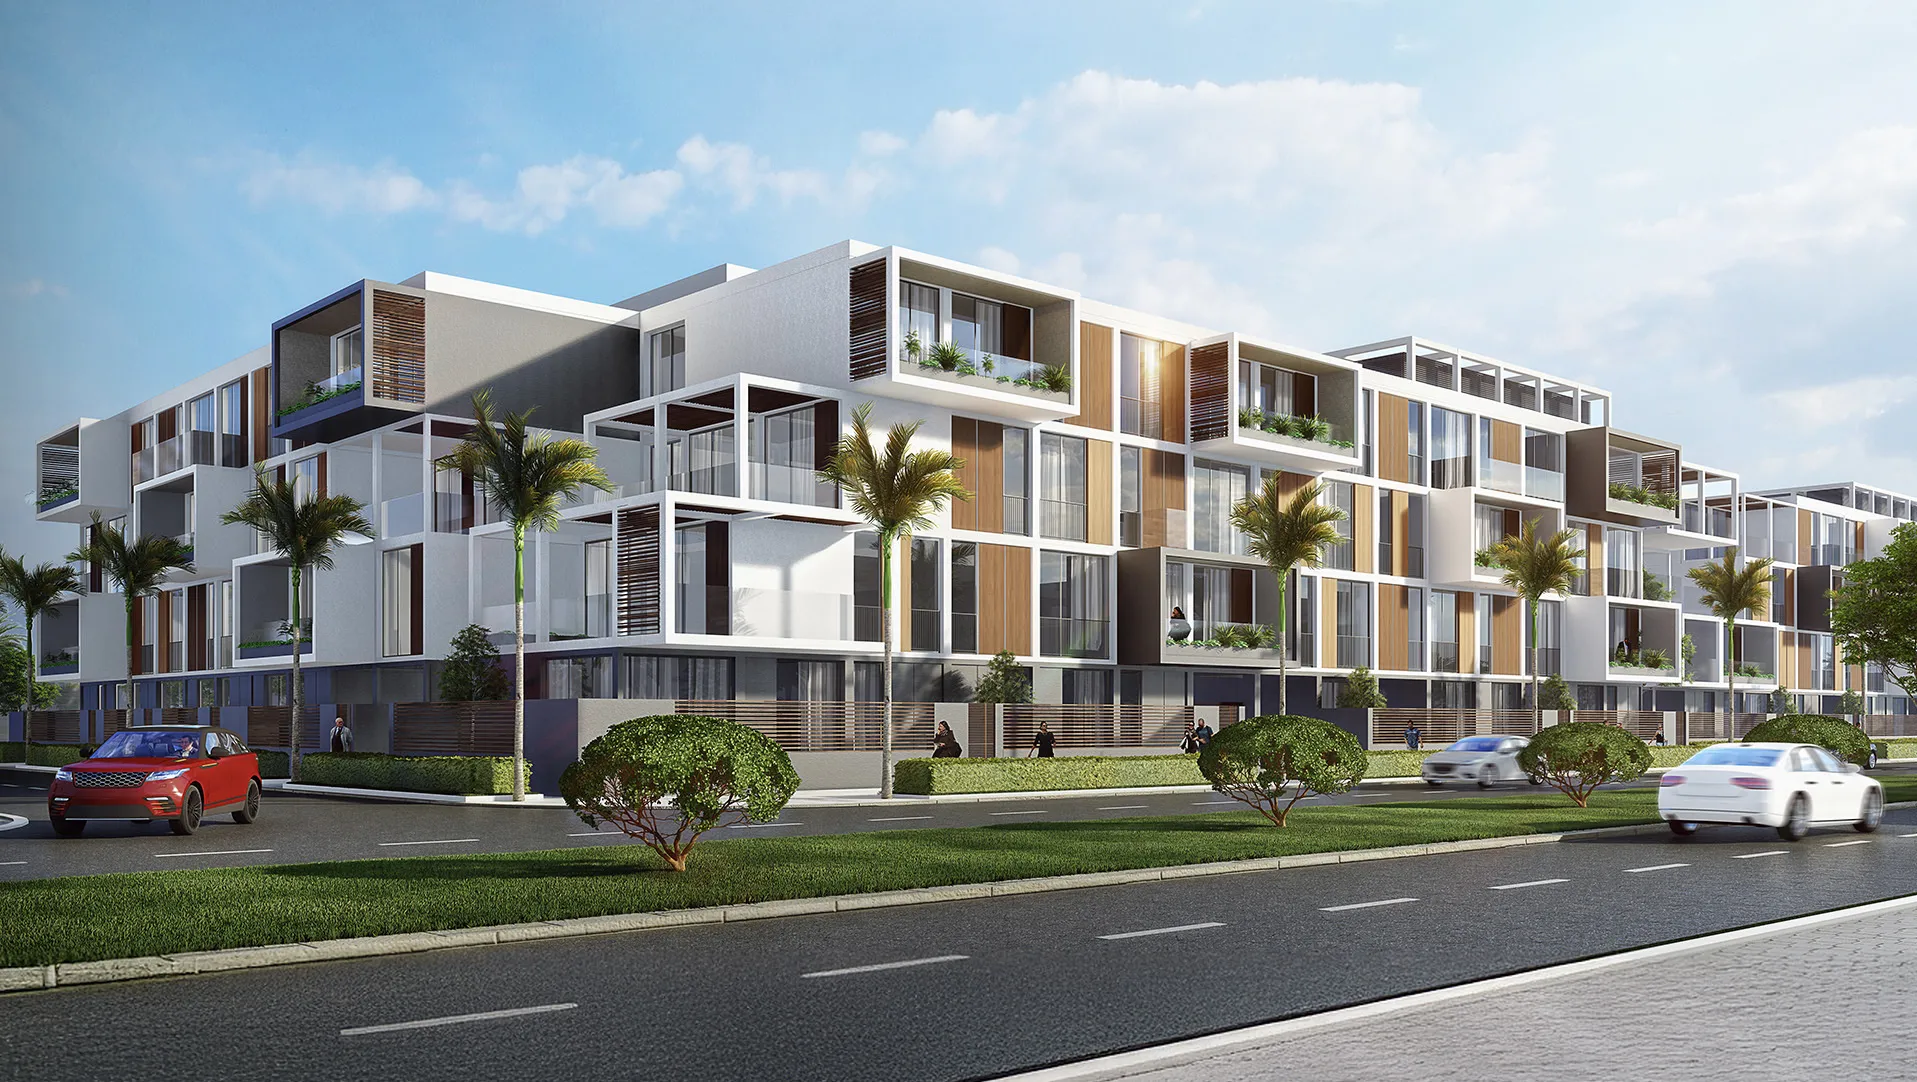
The development is organised as a series of interconnected residential blocks arranged around landscaped courtyards and internal streets. A central pedestrian spine links the entire site, connecting entrances, communal spaces and amenities while creating a clear hierarchy of movement from the surrounding city into the heart of the neighbourhood. Rather than maximising the site's buildable envelope, the massing is carefully carved to introduce a sequence of courtyards that improve privacy, daylight and natural ventilation while creating spaces for social interaction. These landscaped voids become the organising structure of the development, balancing urban density with generous communal environments.
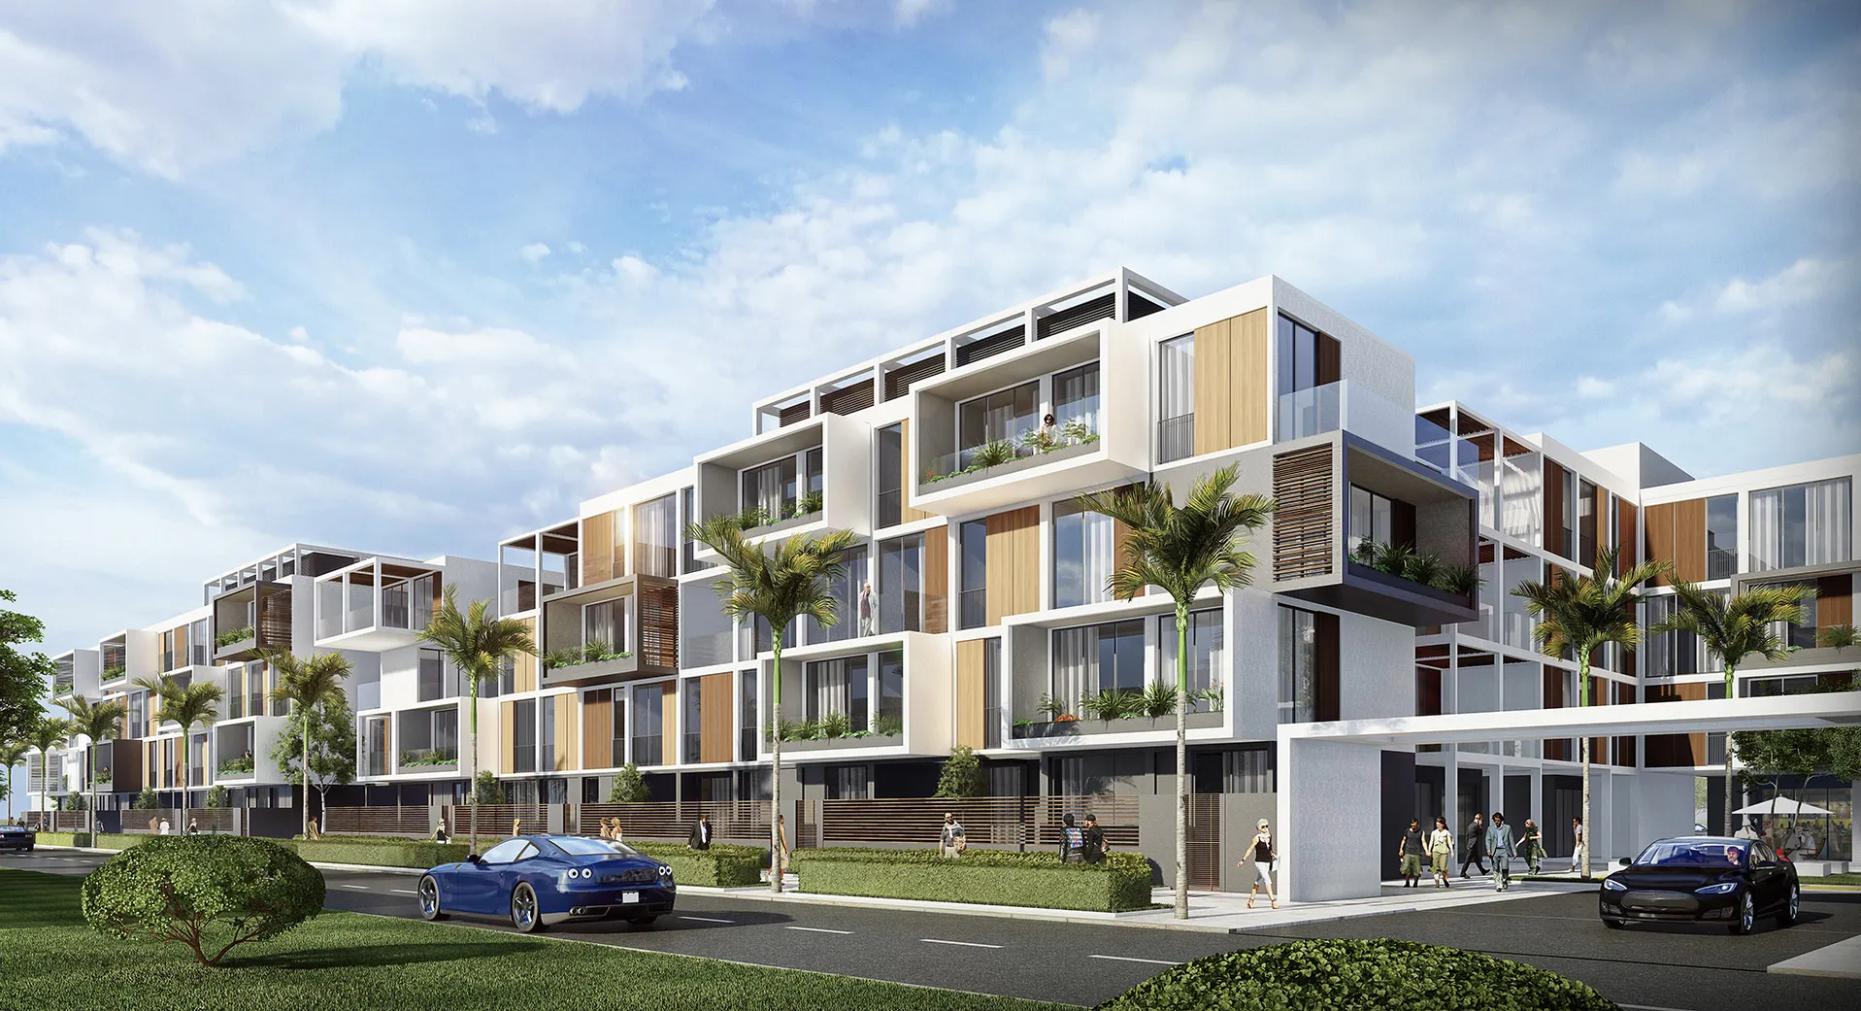
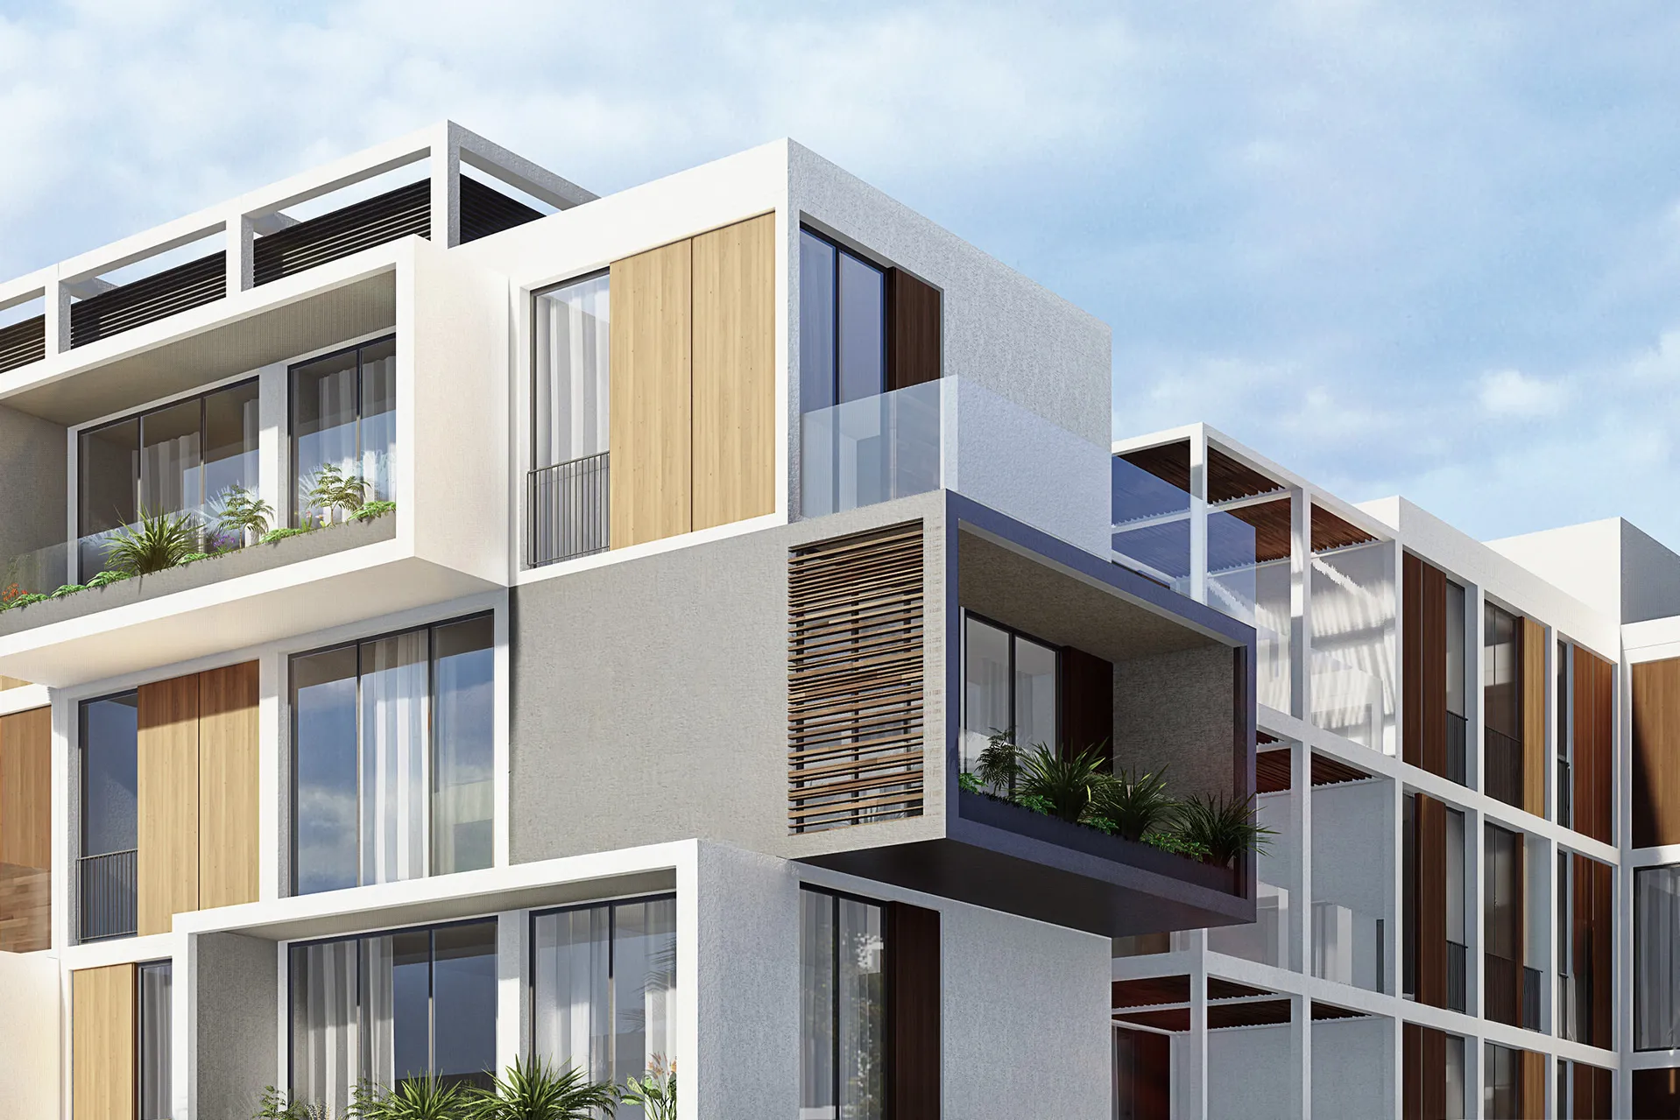
Environmental performance informed the design from the outset. Courtyards channel prevailing north-westerly breezes through the site, while the building massing provides self-shading that improves outdoor comfort and reduces solar heat gain. Together these passive strategies create a more comfortable microclimate suited to Riyadh's environment. The architecture employs a modular planning system that enables a variety of residential layouts within a consistent structural framework. This flexibility supports future adaptation while producing a façade characterised by projecting frames, recessed balconies and a carefully articulated composition that reinforces the rhythm of the streetscape.
Key design strategies included:
- Residential neighbourhood organised around interconnected courtyards and internal streets
- Public realm conceived as the organising framework of the development
- Passive environmental design using self-shading, natural ventilation and microclimate-responsive courtyards
- Modular planning system supporting flexible residential layouts
- Mixed-use programme integrating residential, commercial and community functions
- Massing shaped to balance density, privacy and shared outdoor space
© Dewan Architects + Engineers
Experience of Place
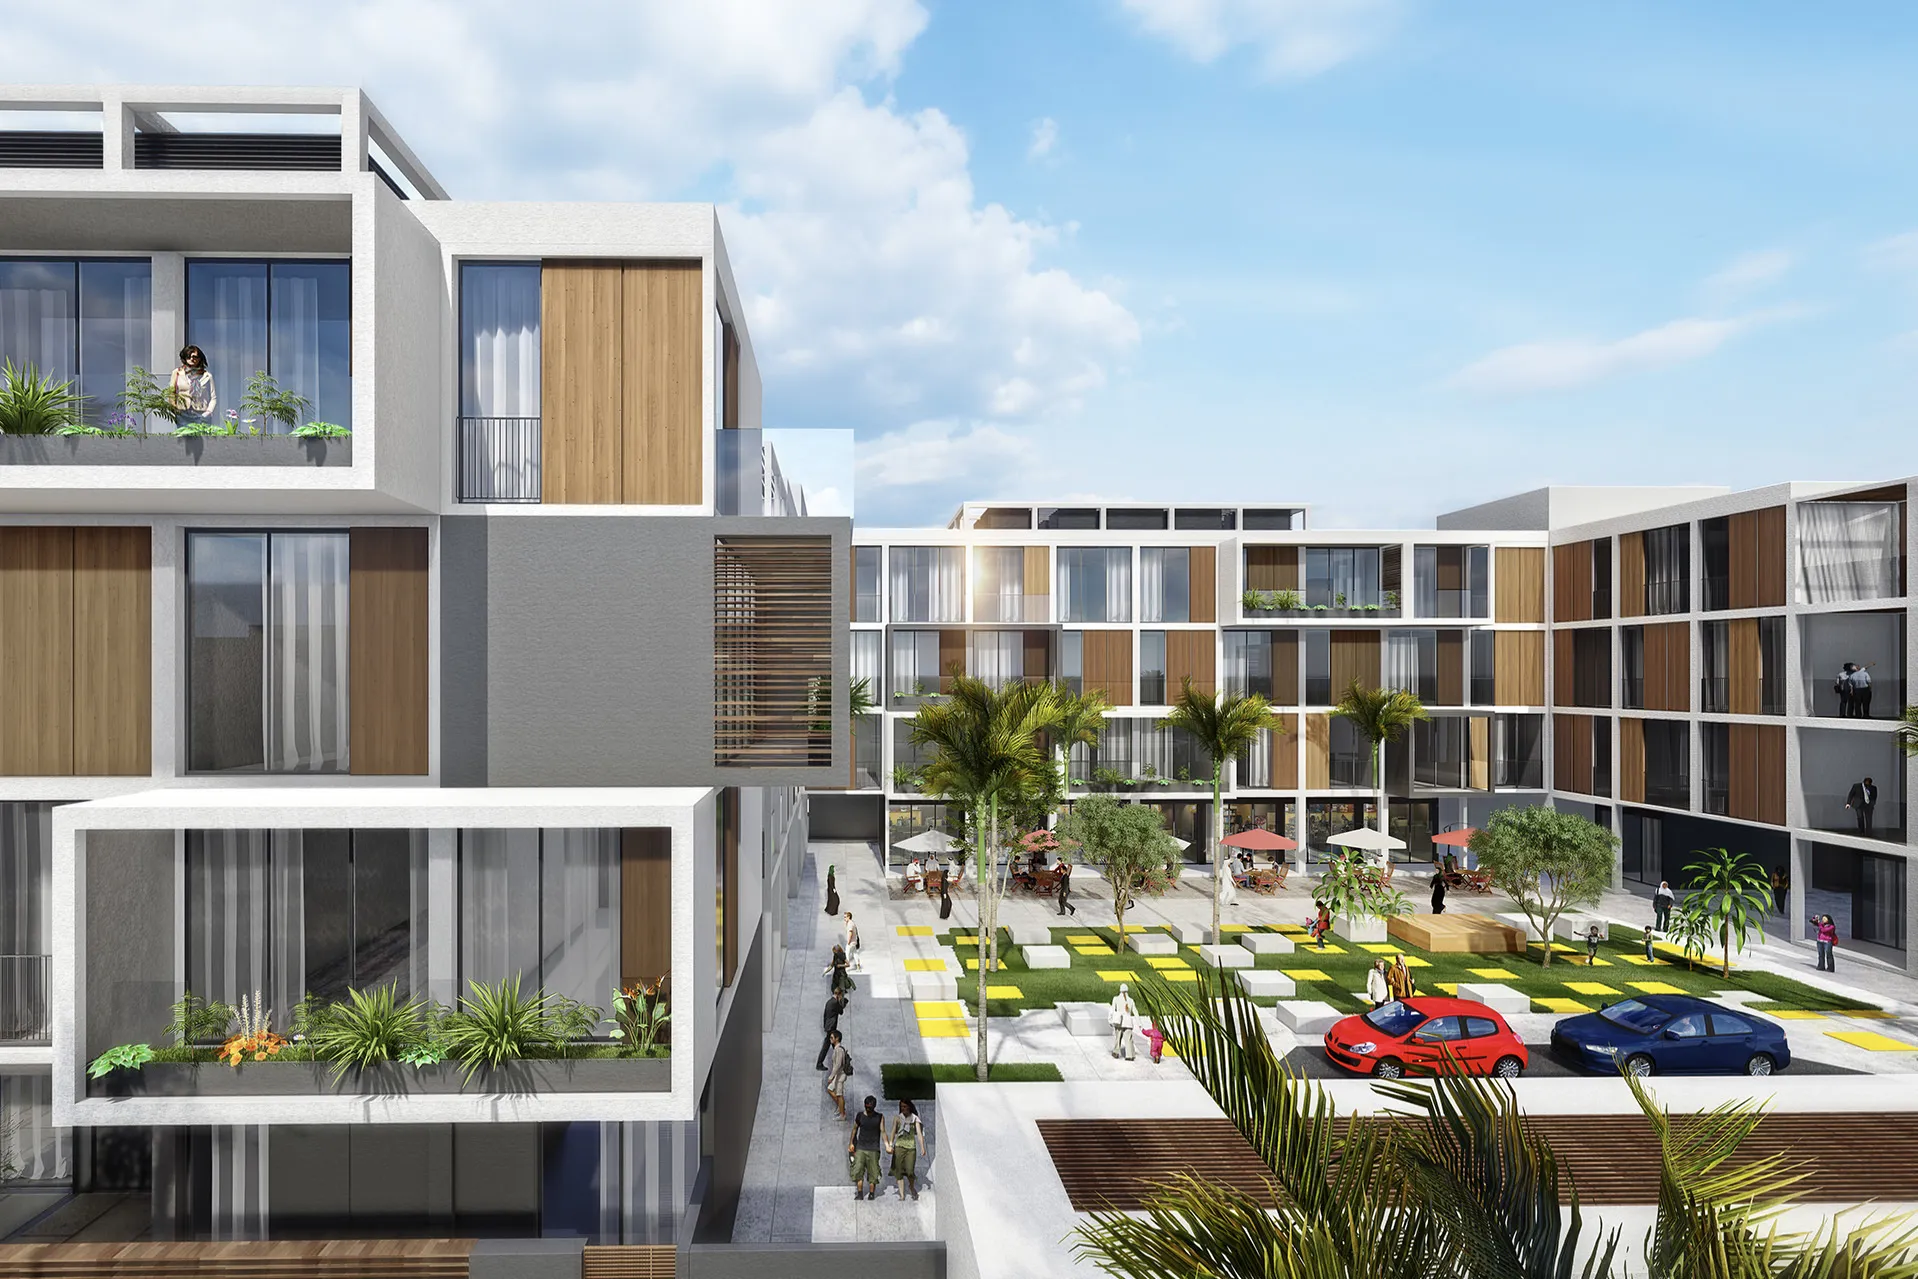
Movement through the development follows a sequence of landscaped streets and courtyards that create moments of arrival, gathering and retreat. Rather than relying on isolated amenities, shared spaces are woven throughout the masterplan, encouraging interaction between residents while providing shaded outdoor environments that remain comfortable throughout much of the year. The courtyards introduce light and greenery into the centre of each residential cluster, creating visual connections across the development while reinforcing a strong sense of neighbourhood and community.
Performance & Impact
Although developed as a concept proposal, Al Argan demonstrates an alternative model for urban residential development in Riyadh—one that places public space, environmental performance and adaptability at the centre of the architectural response. By combining climate-responsive design with a flexible mixed-use programme, the project proposes a resilient neighbourhood capable of evolving alongside the city's changing needs.
Key Project Outcomes:
- Concept centred on creating a connected urban neighbourhood through a renewed public realm
- Courtyard-based planning improving daylight, ventilation and community interaction
- Modular architecture supporting adaptable residential layouts and future flexibility
© Dewan Architects + Engineers
© Dewan Architects + Engineers
Project Facts
The following information outlines the key details of the project.
- Client: Al Argan Real Estate Development Company
- Location: Riyadh, Saudi Arabia
- Status: Concept Design Completed
- Size: 20,000 m²
- Scope: Lead Architect
- Sector: Residential, Mixed Use