Overview
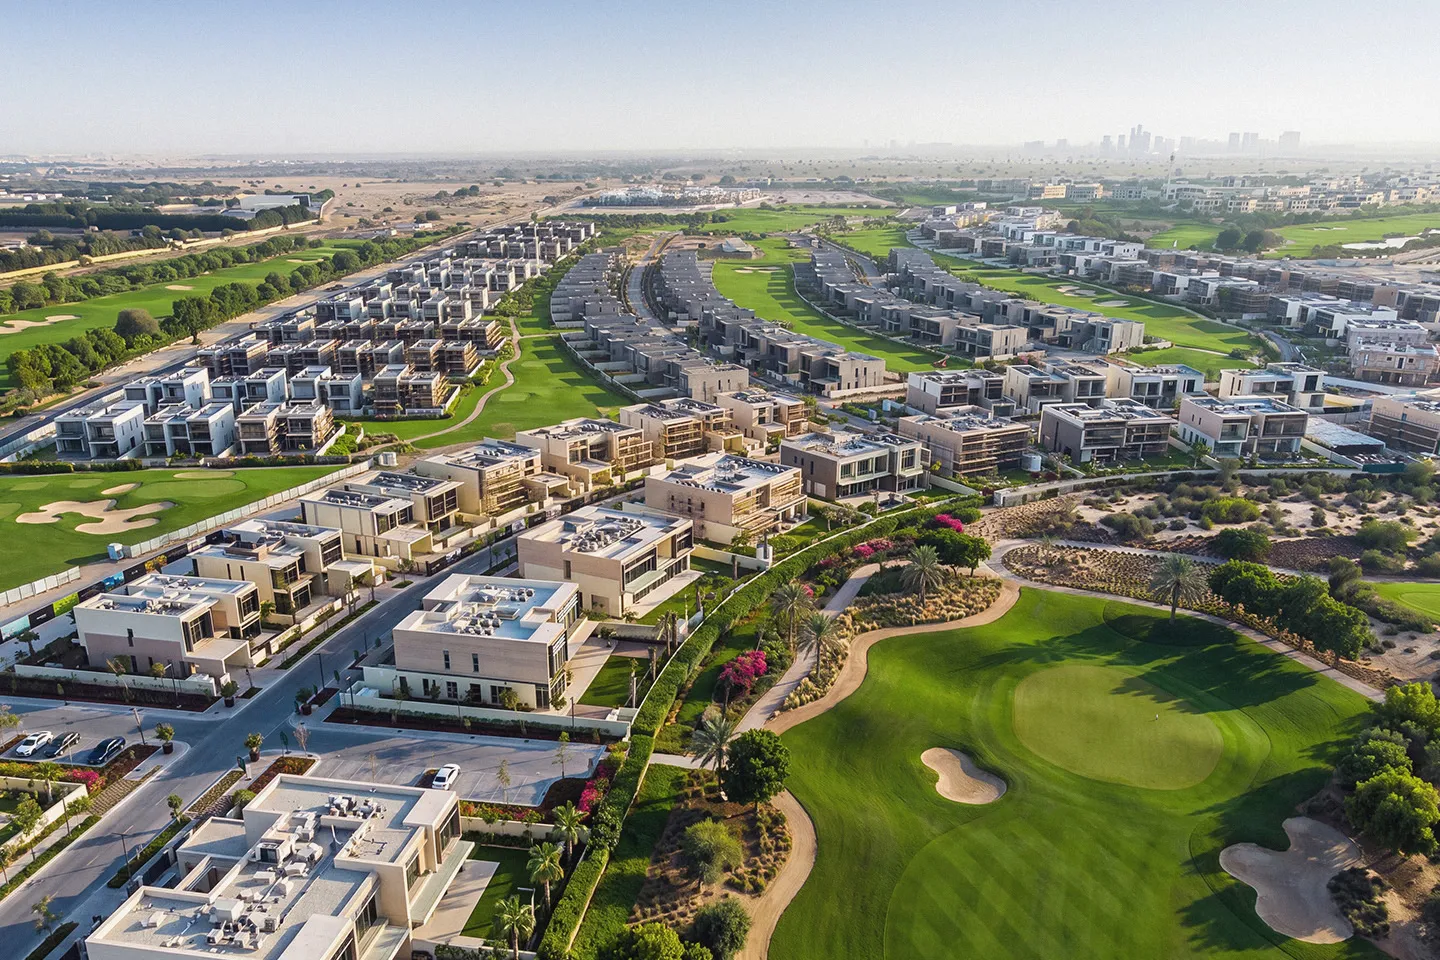
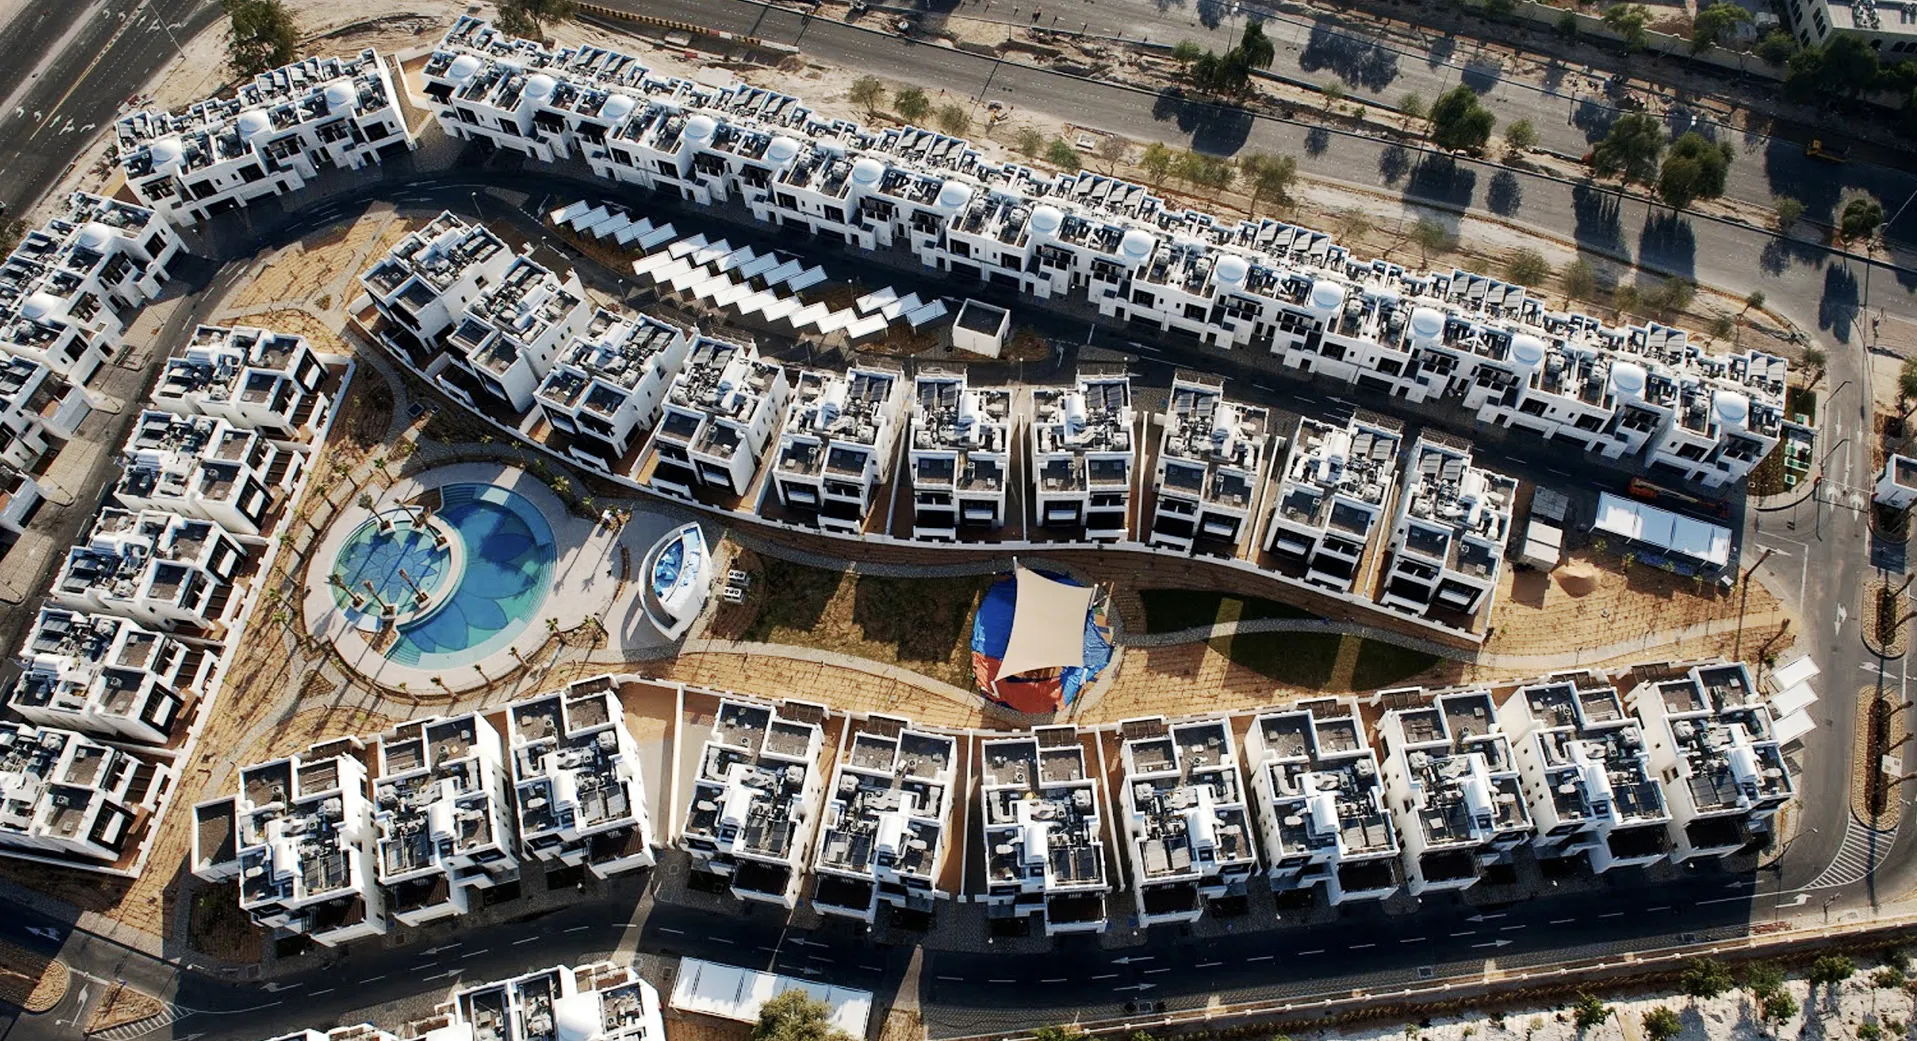
Located in the heart of Abu Dhabi's prestigious Al Bateen district, Bateen Park is a low-rise residential community that brings together apartments, villas and townhouses within a landscape-led masterplan. The development combines contemporary architecture with subtle Arabesque influences, creating a residential environment that is both understated and enduring. As Lead Design Consultant and Construction Supervision Consultant, Dewan guided the project from design through delivery, ensuring the architectural vision was realised with consistency across every stage of development.
© Dewan Architects + Engineers
Project Vision
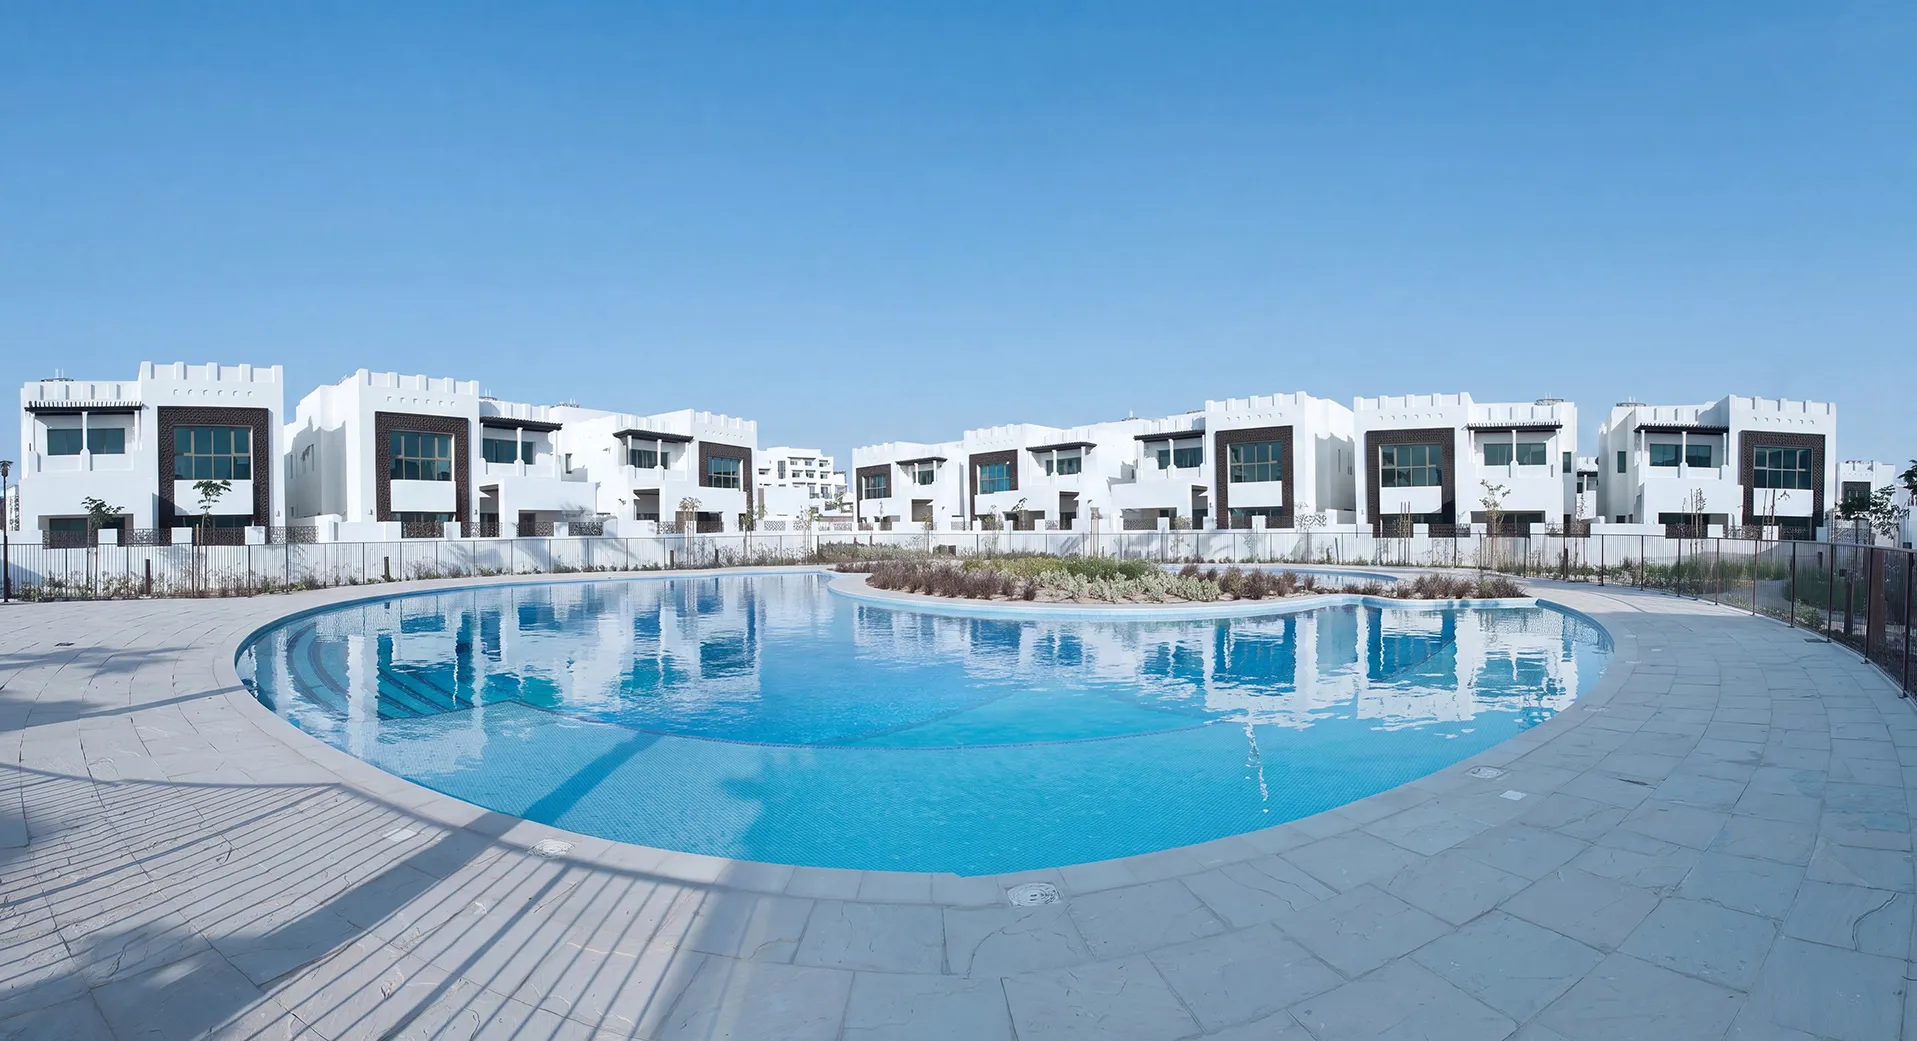
Bateen Park was conceived as a residential community where architecture and landscape work together to create a calm and welcoming neighbourhood. The ambition was to provide a diverse range of homes within an environment that encourages outdoor living, social interaction and a strong sense of place. Drawing on the richness of Arabesque design traditions, the project reinterprets familiar architectural motifs through a contemporary and refined language.
© Dewan Architects + Engineers
Design Response
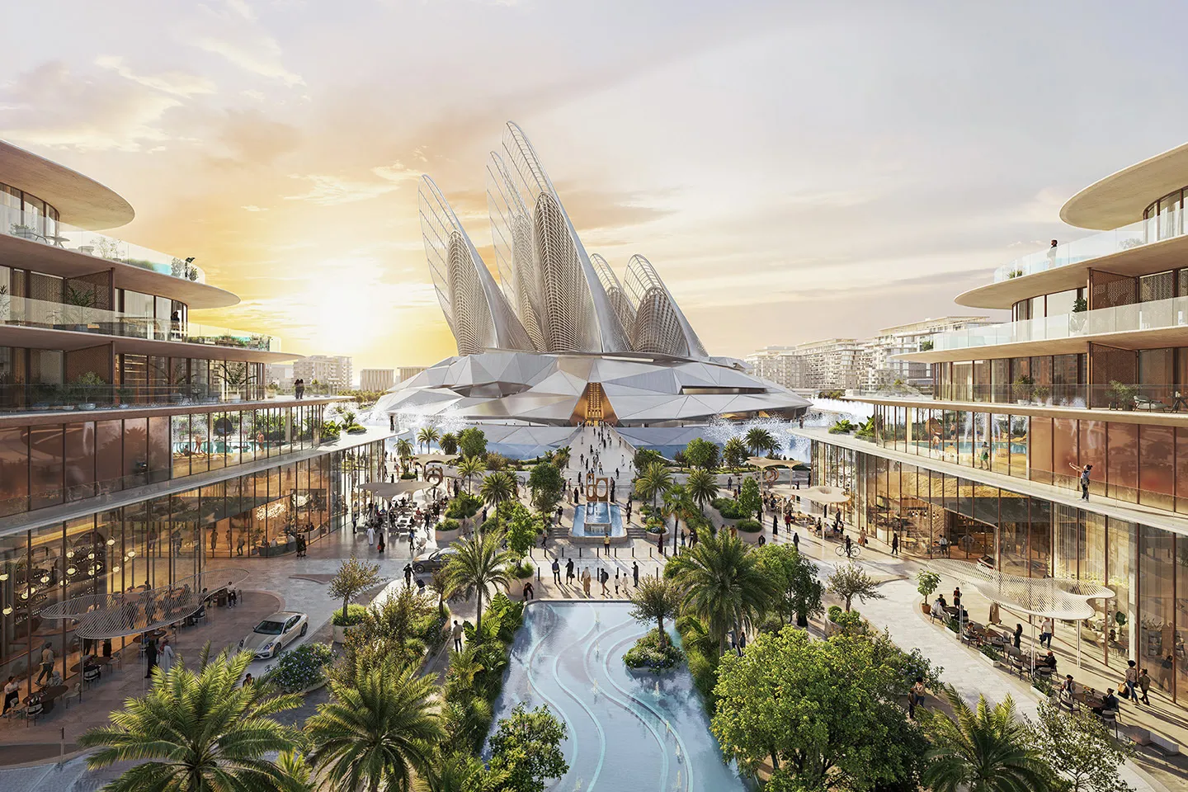
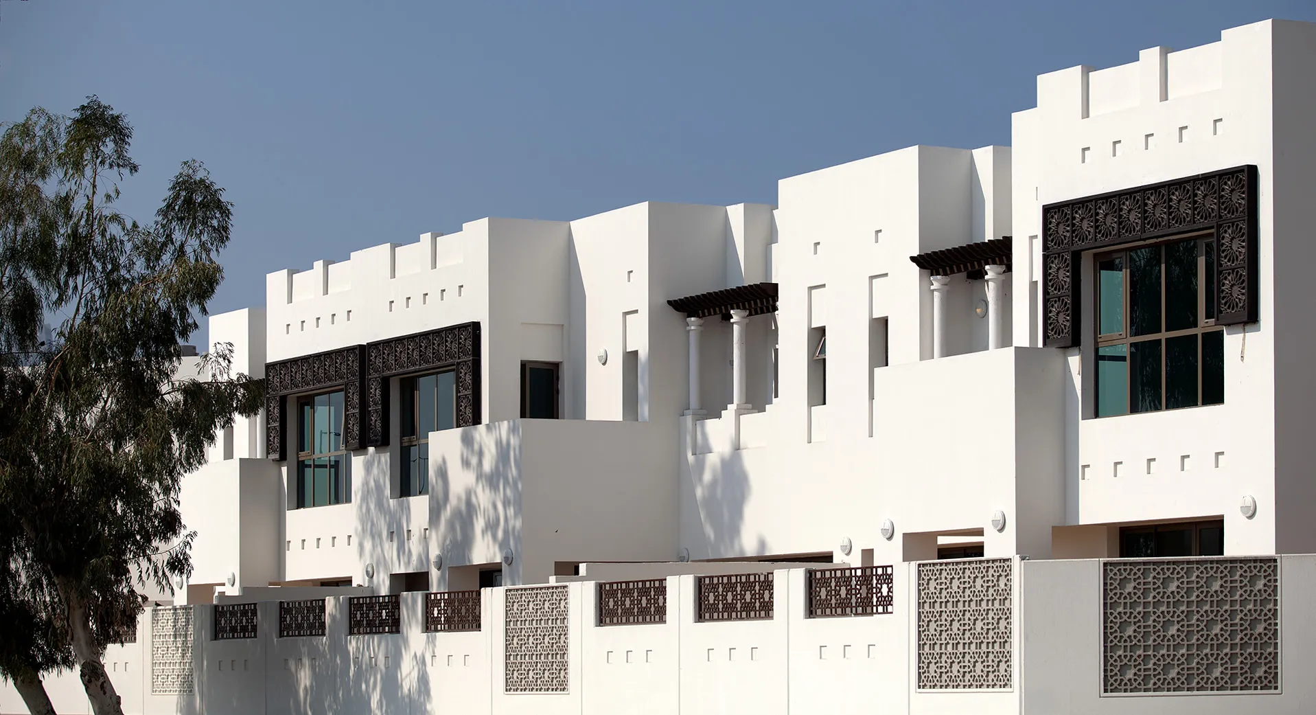
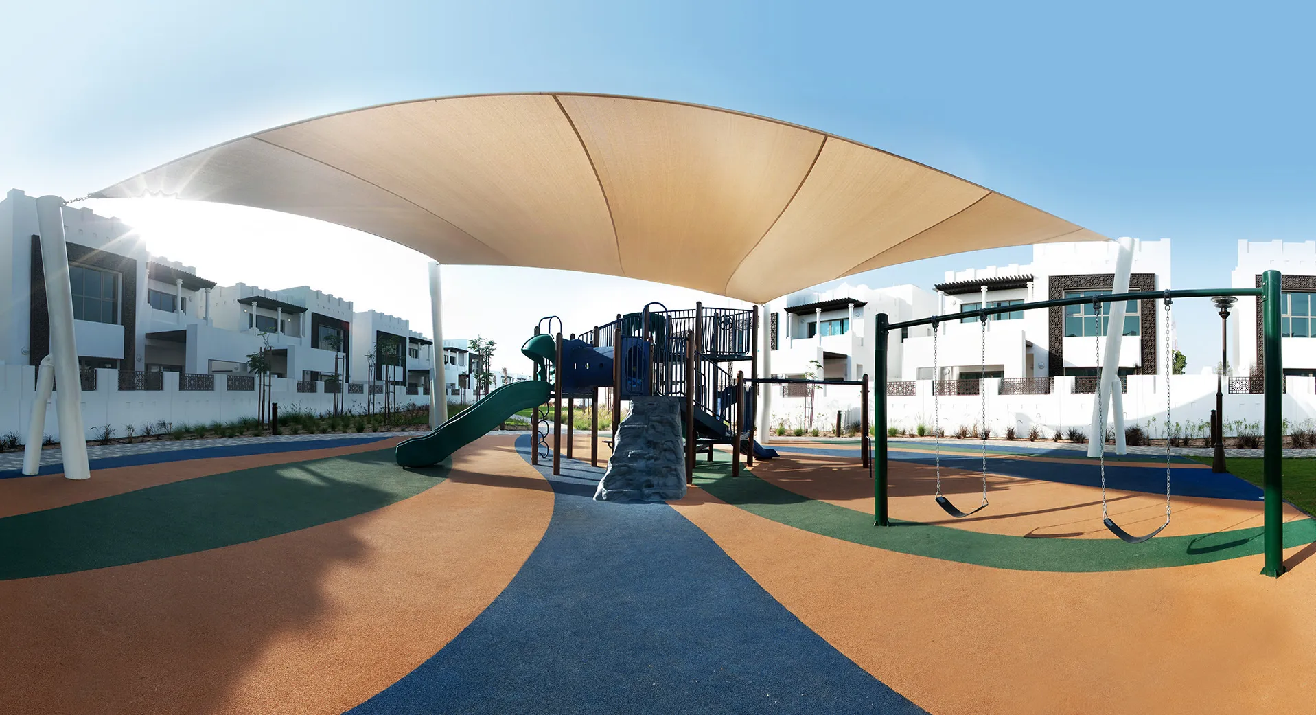
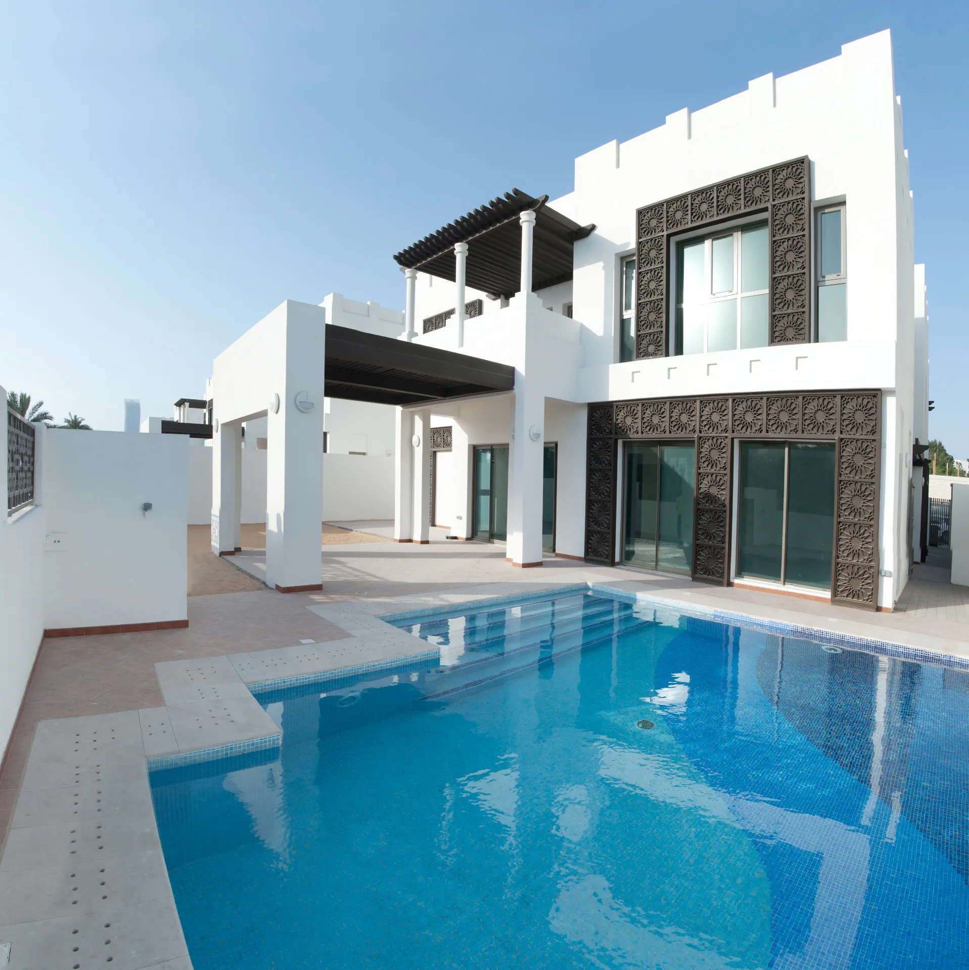
The masterplan is organised around twelve low-rise apartment buildings, villas and townhouses connected by landscaped streets, gardens and shared amenities. Open spaces are carefully integrated throughout the development, creating a network of communal areas that includes children's play spaces, swimming pools, water features and neighbourhood retail. The architecture is defined by clean forms, balanced proportions and restrained detailing, complemented by subtle Arabesque patterns and warm material tones. Together, the buildings and landscape create a cohesive residential character that feels elegant, timeless and comfortably scaled.
© Dewan Architects + Engineers
Experience of Place
Bateen Park offers a residential environment shaped by openness, greenery and everyday comfort. Landscaped pathways, shaded seating areas and water features create opportunities for residents to gather, relax and move easily through the community. The combination of low-rise buildings and generous public spaces establishes a neighbourhood that feels intimate rather than dense, supporting a relaxed lifestyle within one of Abu Dhabi's most established districts.
© Dewan Architects + Engineers
Performance & Impact
Bateen Park demonstrates how thoughtful planning and integrated design can create a residential community that remains relevant over time. By balancing a diverse housing mix with generous landscape and high-quality public spaces, the development delivers an enduring model for neighbourhood living. Dewan's combined role in design and construction supervision ensured the architectural intent was maintained throughout delivery, resulting in a cohesive community that continues to contribute to the evolving residential fabric of Abu Dhabi.
© Dewan Architects + Engineers
Project Facts
The following information outlines the key details of the project.
- Client: Aldar Properties
- Location: Abu Dhabi, United Arab Emirates
- Size: 250,000 m²
- Status: Completed
- Scope: Lead Design Consultant, Construction Supervision
- Design Partner: Serendipity by Design
- Sector: Residential