Overview
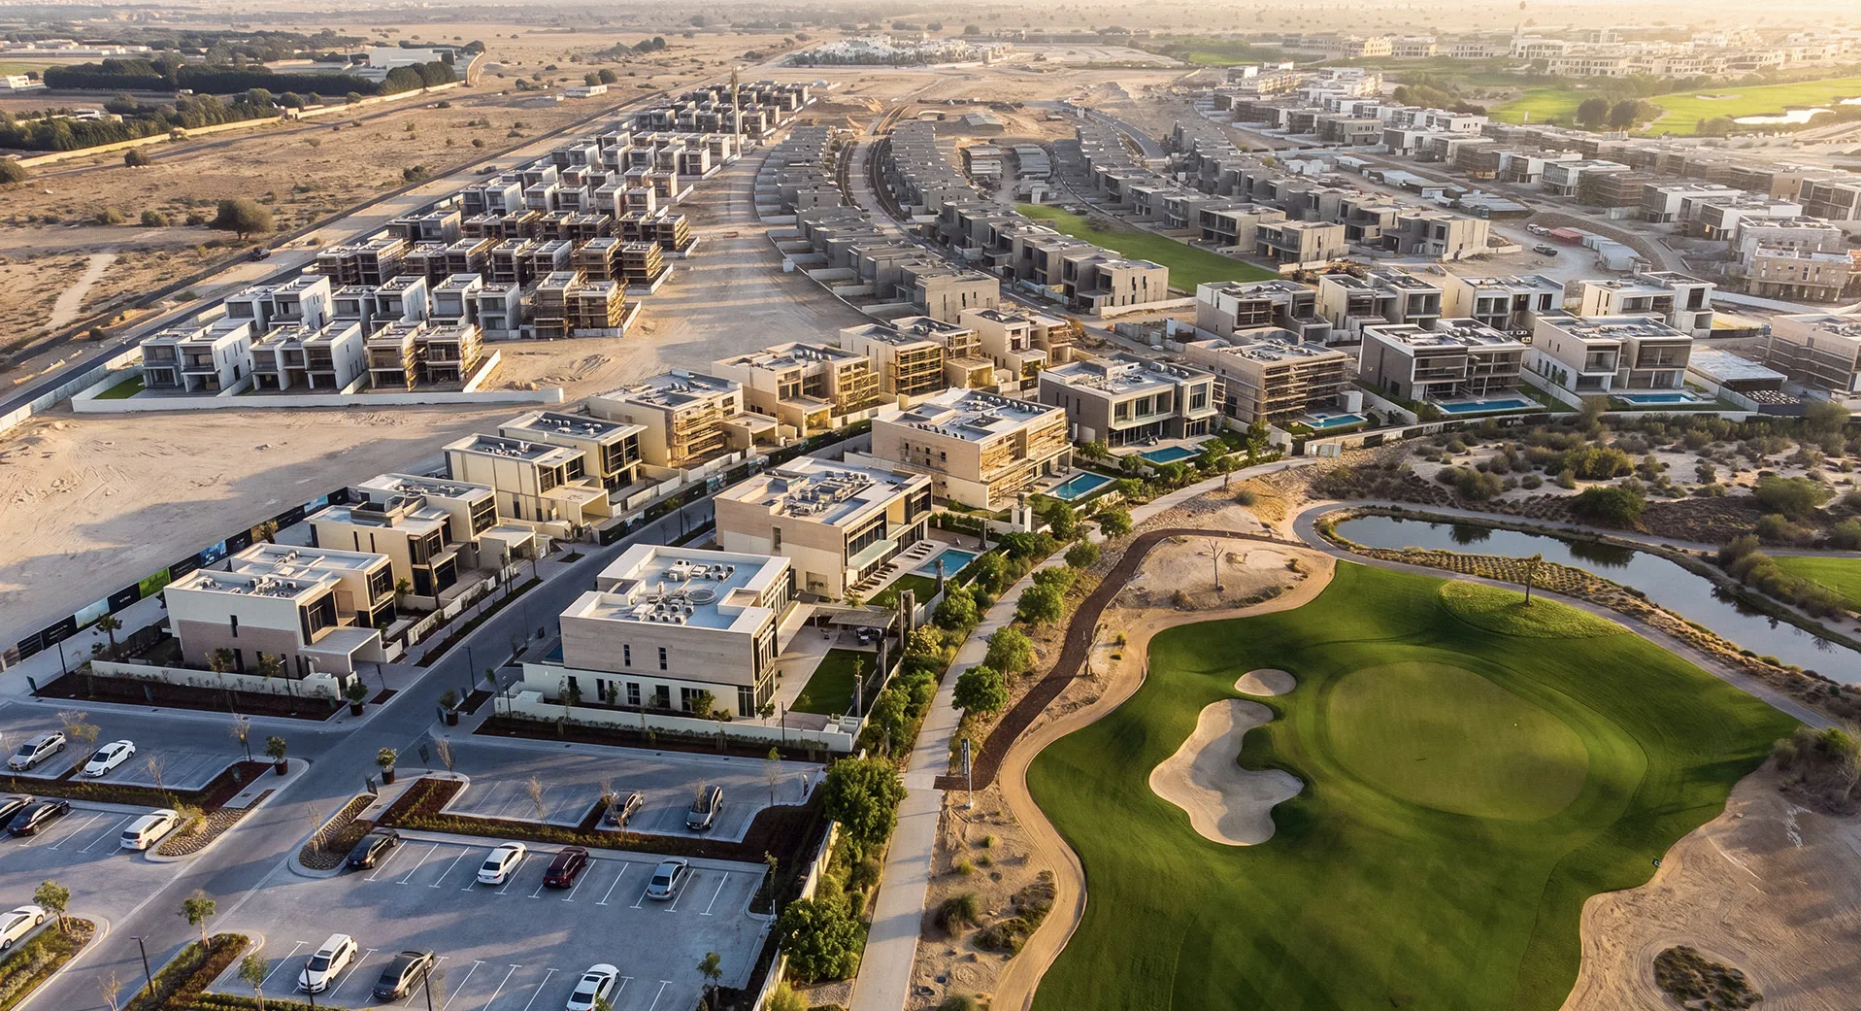
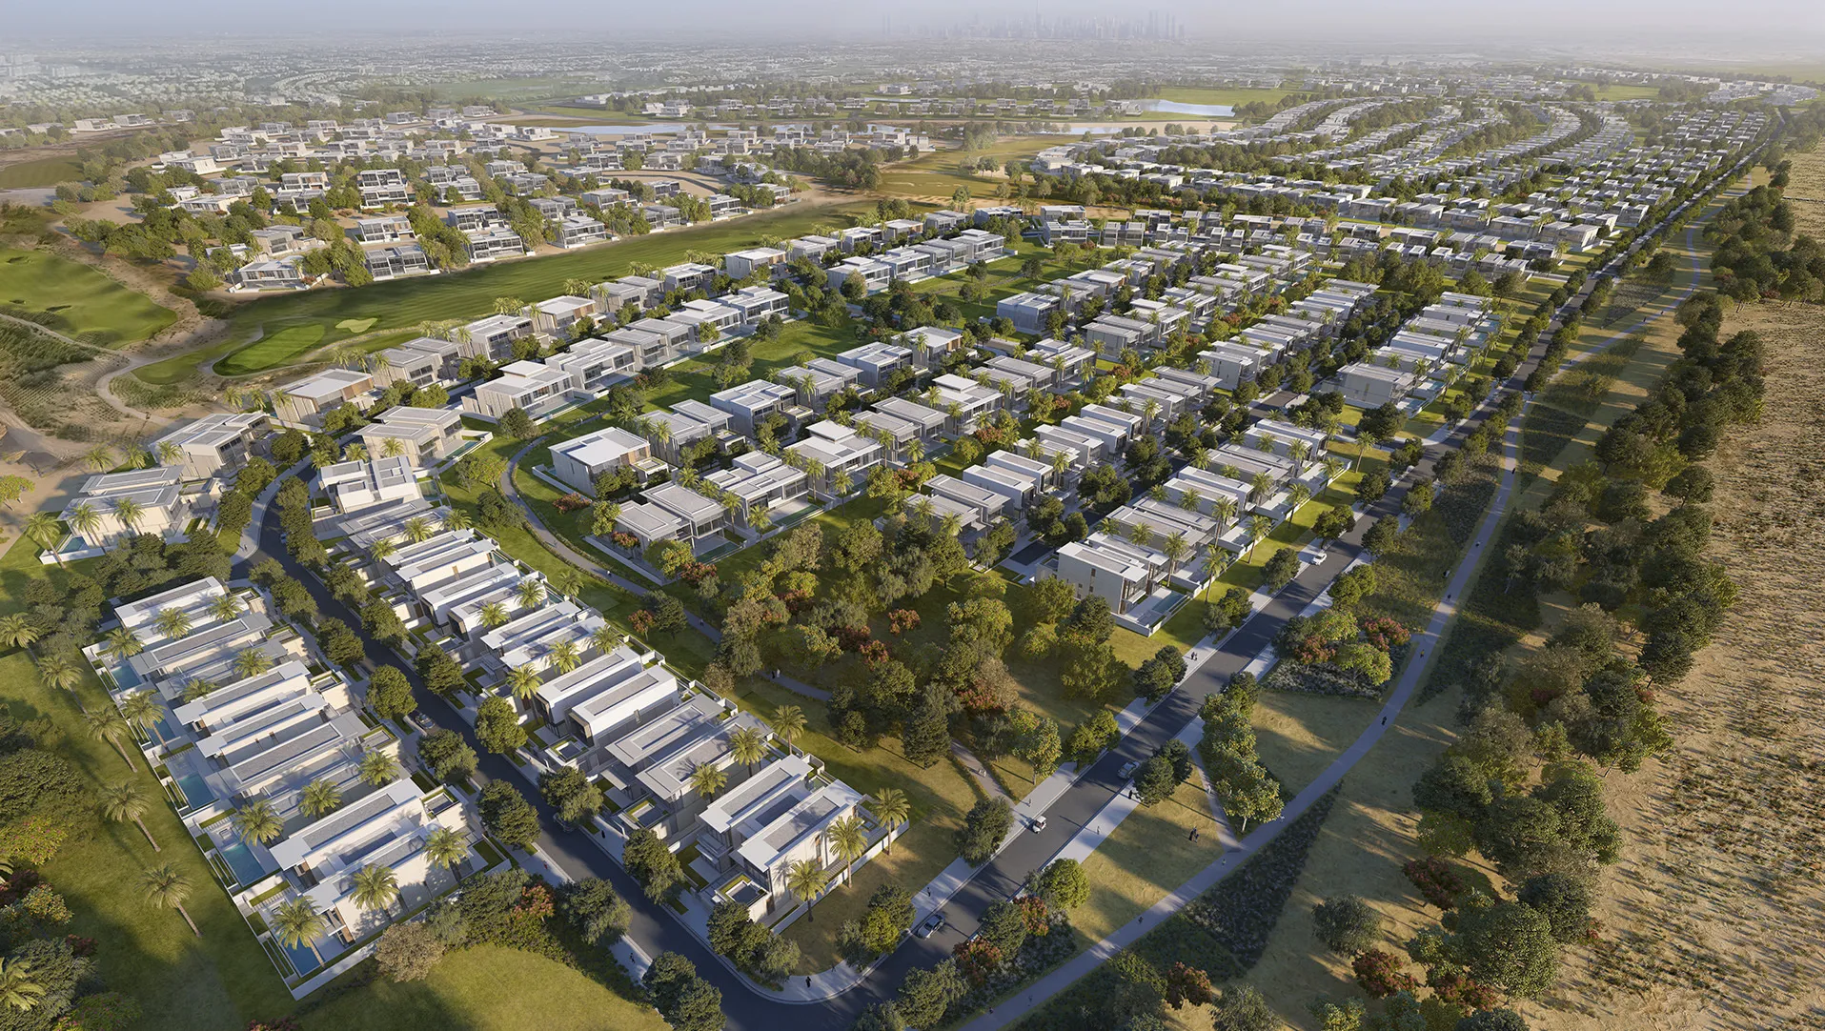
Golf Place Villas forms part of Dubai Hills Estate, creating a premium residential neighbourhood that embraces the landscape of the championship golf course. Rather than treating the fairways as a backdrop, the masterplan positions landscape as the organising element, shaping the arrangement of homes, streets and open spaces. As Multidisciplinary Design Consultant and Construction Supervision Consultant, Dewan delivered an integrated design solution that balanced architectural quality, technical coordination and construction delivery across one of Dubai's most prestigious residential communities.
© Dewan Architects + Engineers
Project Vision
The vision for Golf Place Villas was to create a neighbourhood where architecture and landscape exist in continuous dialogue. Homes were carefully positioned to maximise views, natural light and privacy while establishing a seamless relationship with the surrounding golf course. The result is a residential environment that combines generous private living with a strong connection to the wider landscape.
© Dewan Architects + Engineers
Design Response
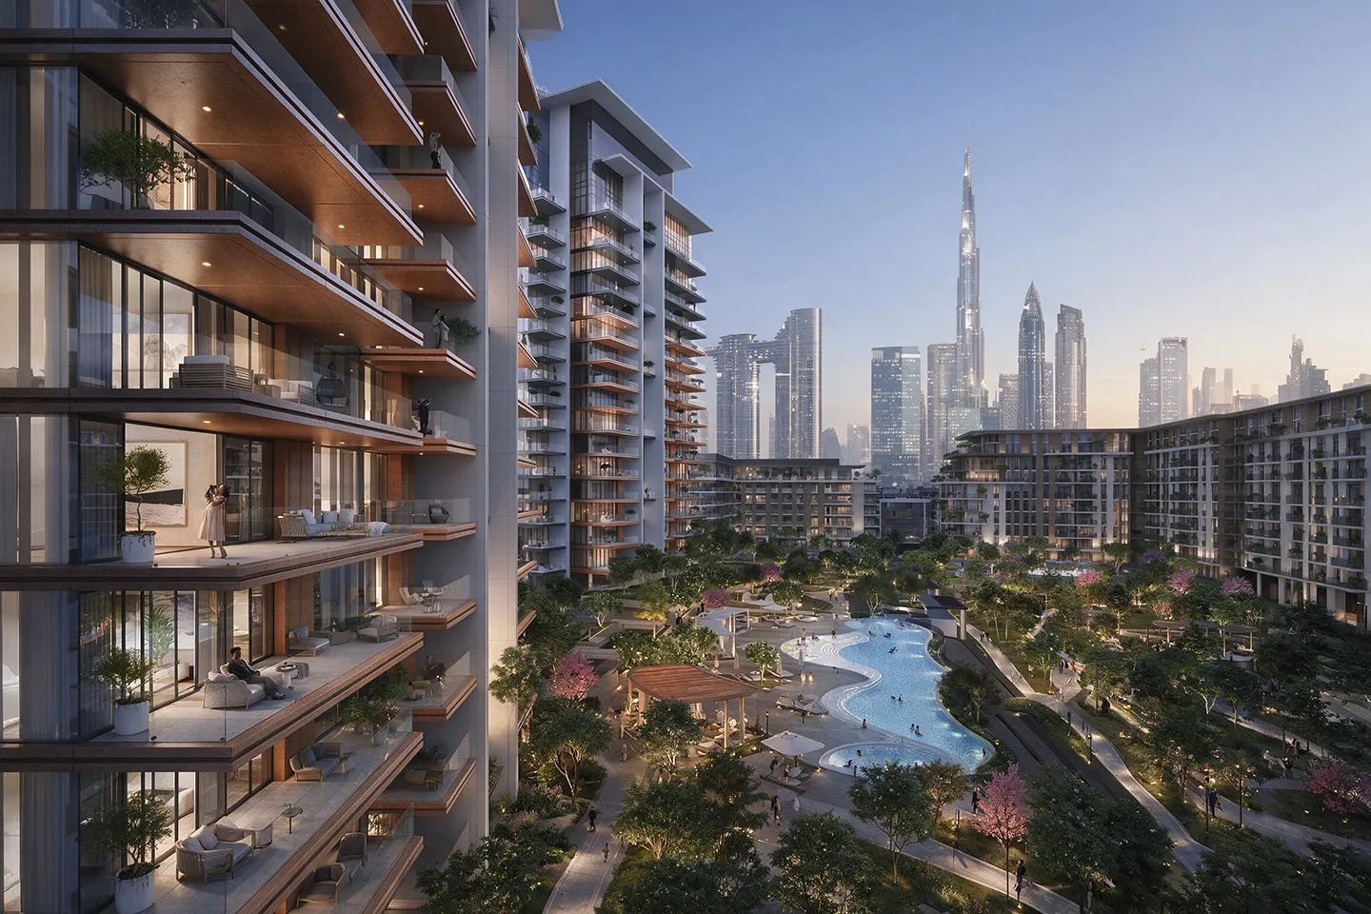
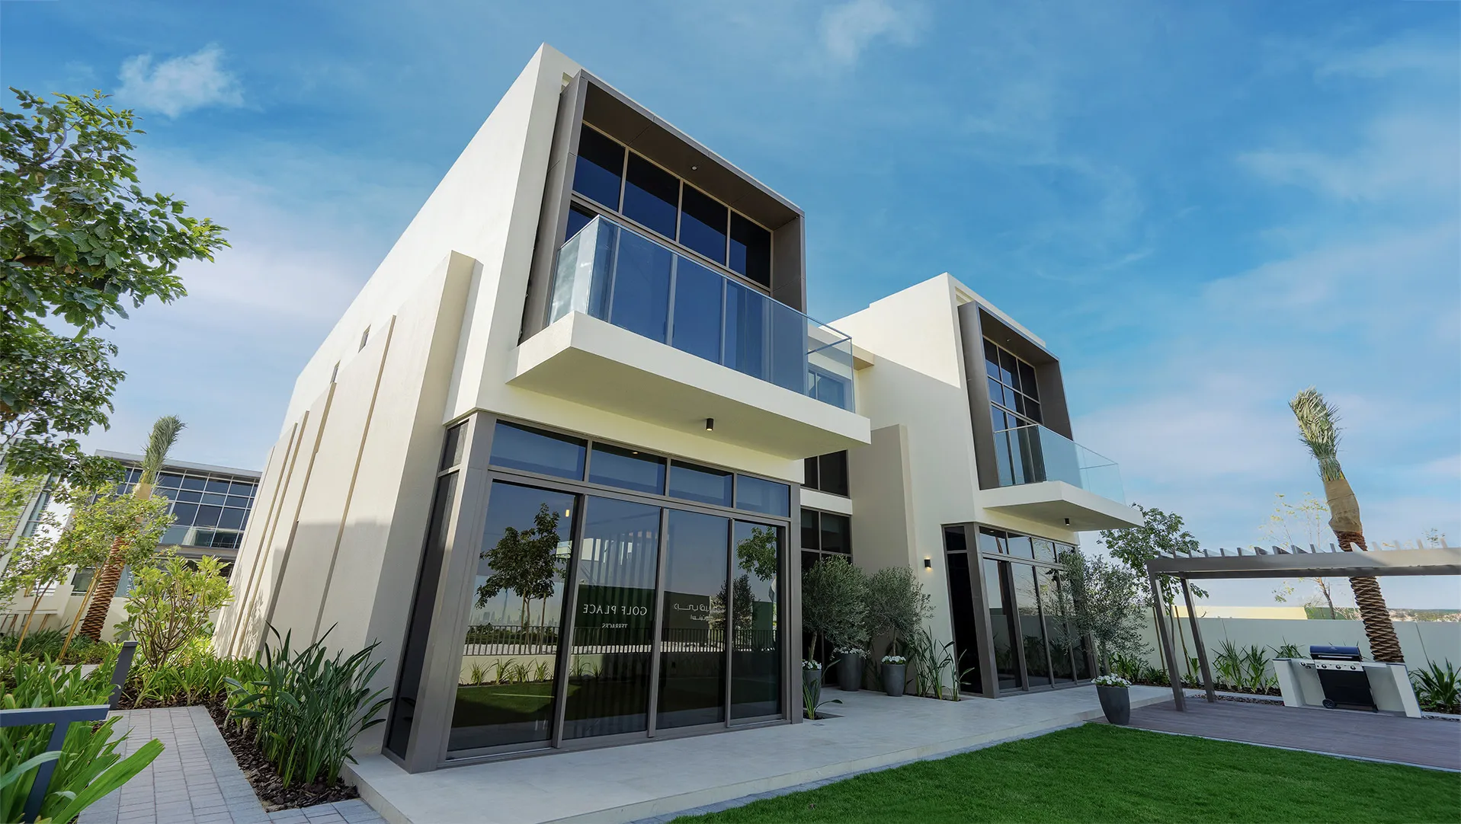
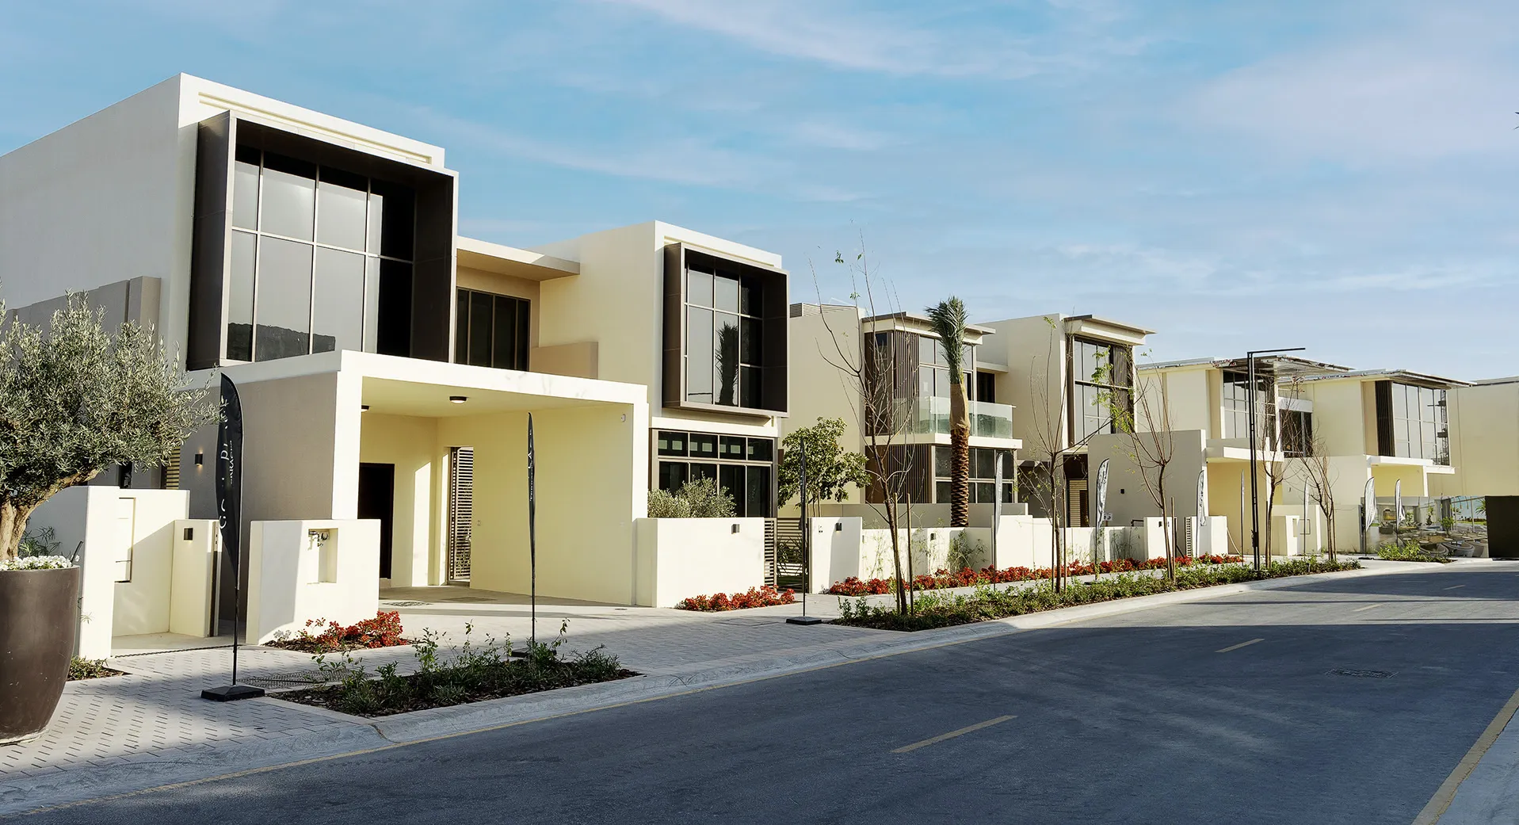
The development comprises a collection of four, five and six-bedroom villas, offering a range of contemporary architectural expressions within a unified planning framework. Clean forms, generous glazing and carefully proportioned volumes create homes that are open, light-filled and closely connected to their surroundings. Landscape is fundamental to the architectural experience. Streets, gardens and open spaces are woven throughout the community, while the orientation of each home reinforces views towards the fairways and establishes a calm, residential character. Dewan's role extended through construction supervision, ensuring the integrity of the design was maintained throughout delivery.
Key design strategies included:
- Integrating architecture with the golf course landscape
- Orientating villas to maximise views, daylight and privacy
- Creating a coherent neighbourhood through varied architectural expressions
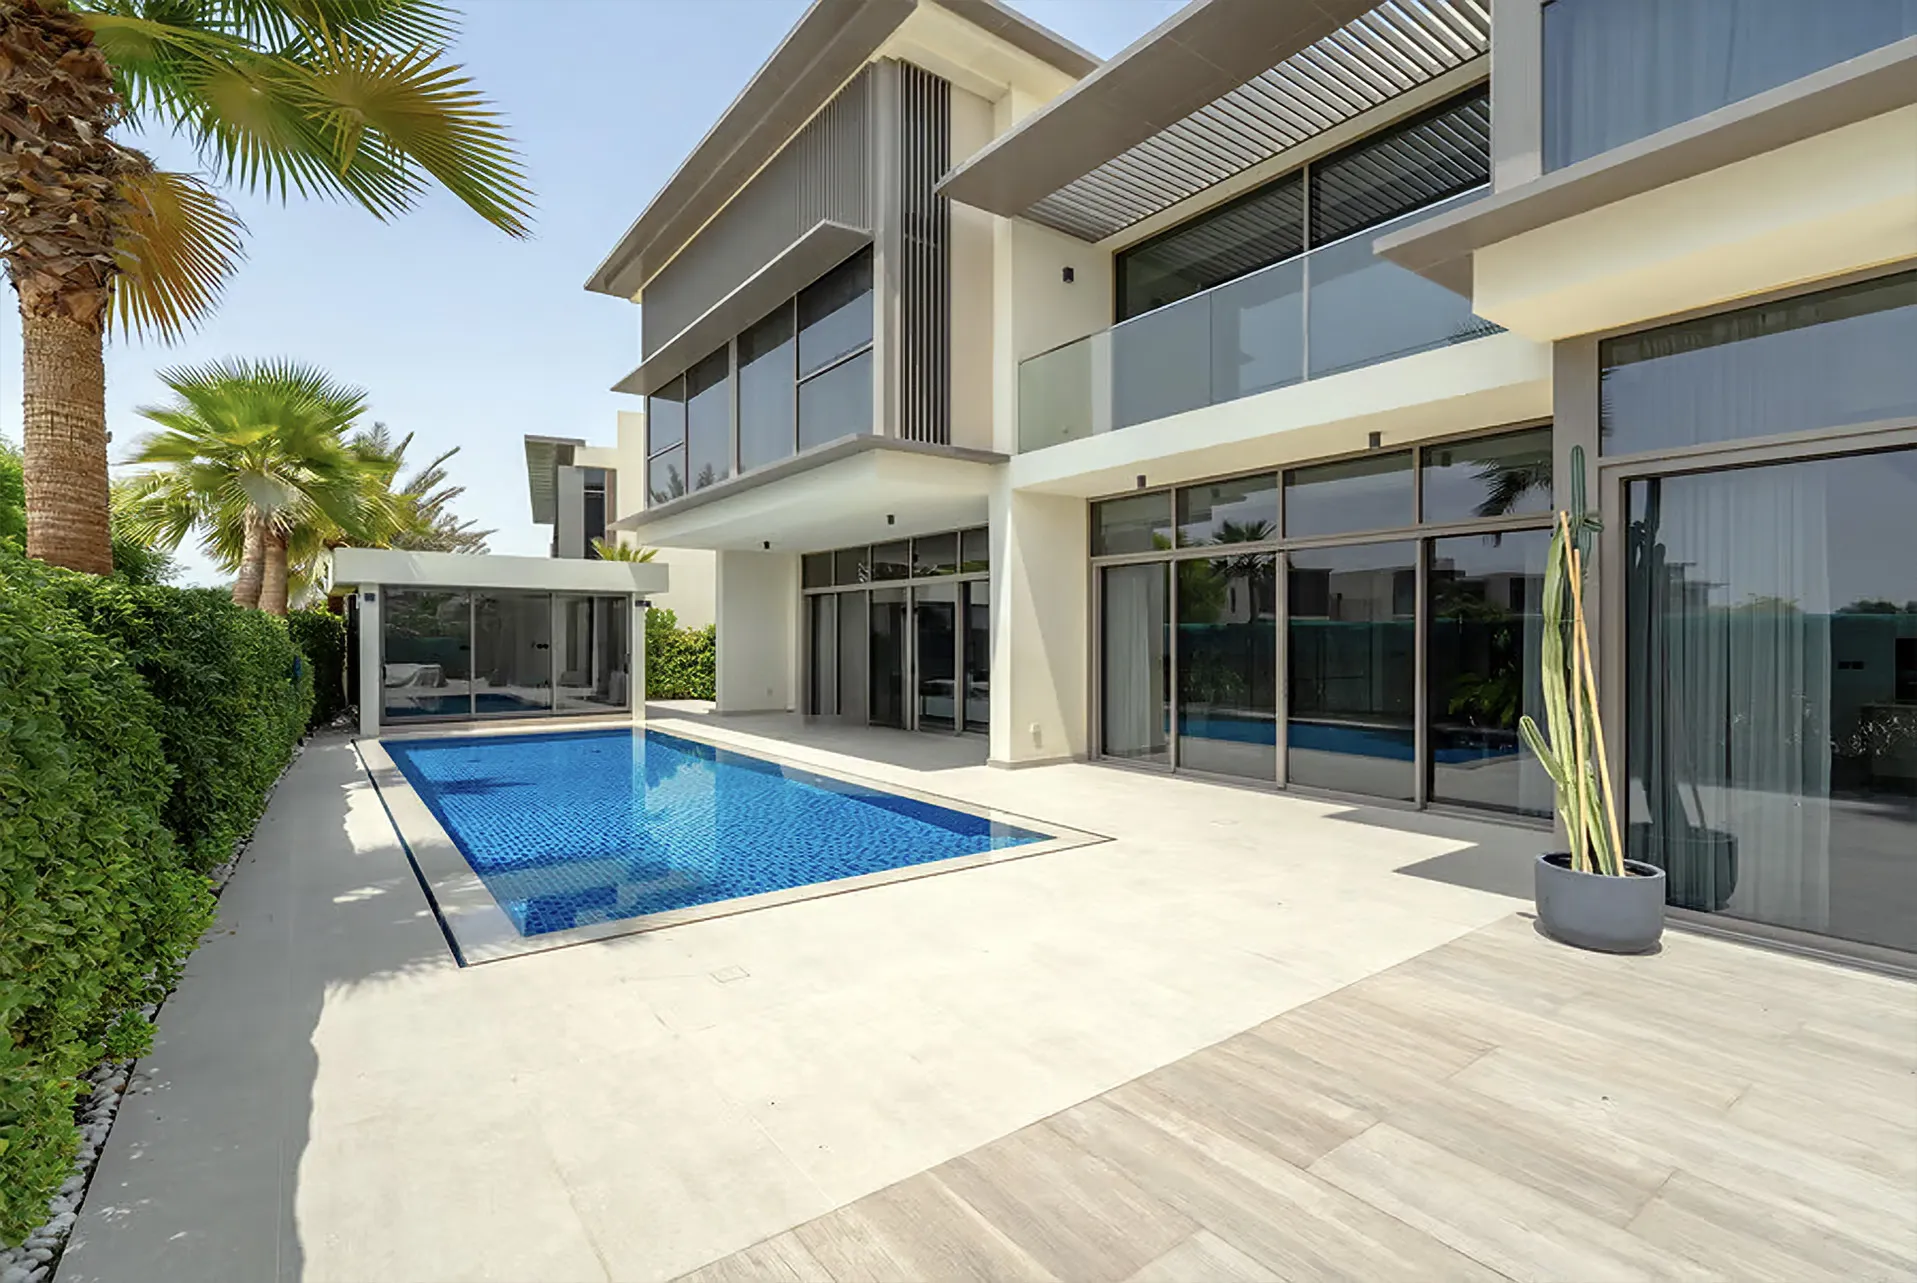
- Strengthening connections between indoor and outdoor living
© Dewan Architects + Engineers
Experience of Place
Life at Golf Place is defined by its relationship with the landscape. Expansive glazing, private gardens and generous terraces extend living spaces beyond the home, while tree-lined streets and open green spaces create a neighbourhood that feels connected to nature. The result is a residential environment that offers both privacy and openness, where architecture is shaped as much by its setting as by the buildings themselves.
© Dewan Architects + Engineers
Performance & Impact
Golf Place Villas demonstrates how integrated design can elevate residential communities through a careful balance of architecture, landscape and planning. By placing the golf course at the heart of the development, the project creates a neighbourhood whose identity is defined by openness, greenery and a strong sense of place. Through its multidisciplinary design and construction supervision roles, Dewan ensured the project was delivered with consistency, preserving the architectural vision from design through completion.
© Dewan Architects + Engineers
Project Facts
The following information outlines the key details of the project.
- Client: Emaar Properties
- Location: Dubai, United Arab Emirates
- Status: Completed
- Size: 2,048,381.34 m²
- Scope: Multidisciplinary Design Consultant, Construction Supervision
- Sector: Residential
- Design Partner: Aedas