Overview
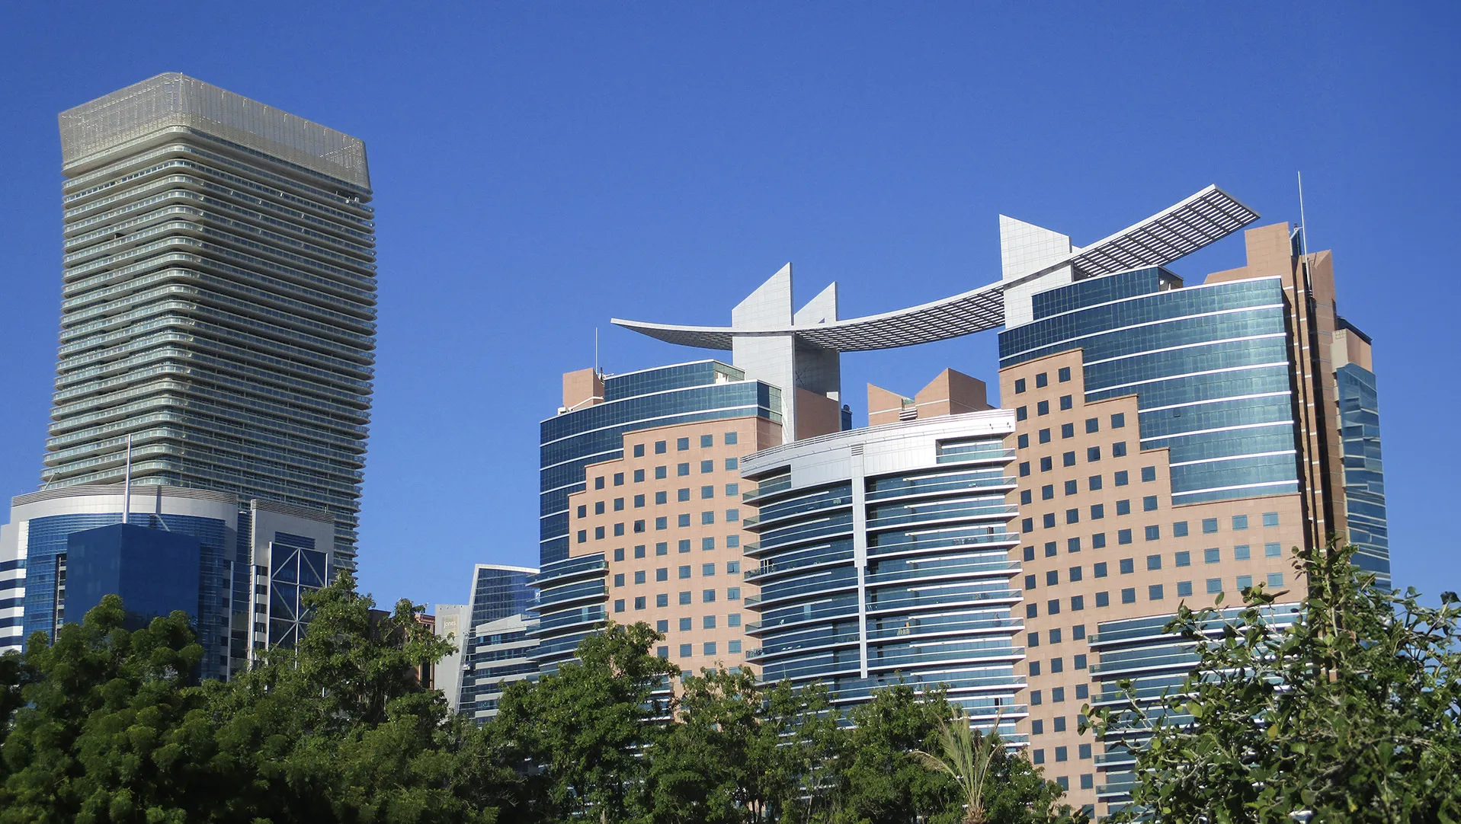
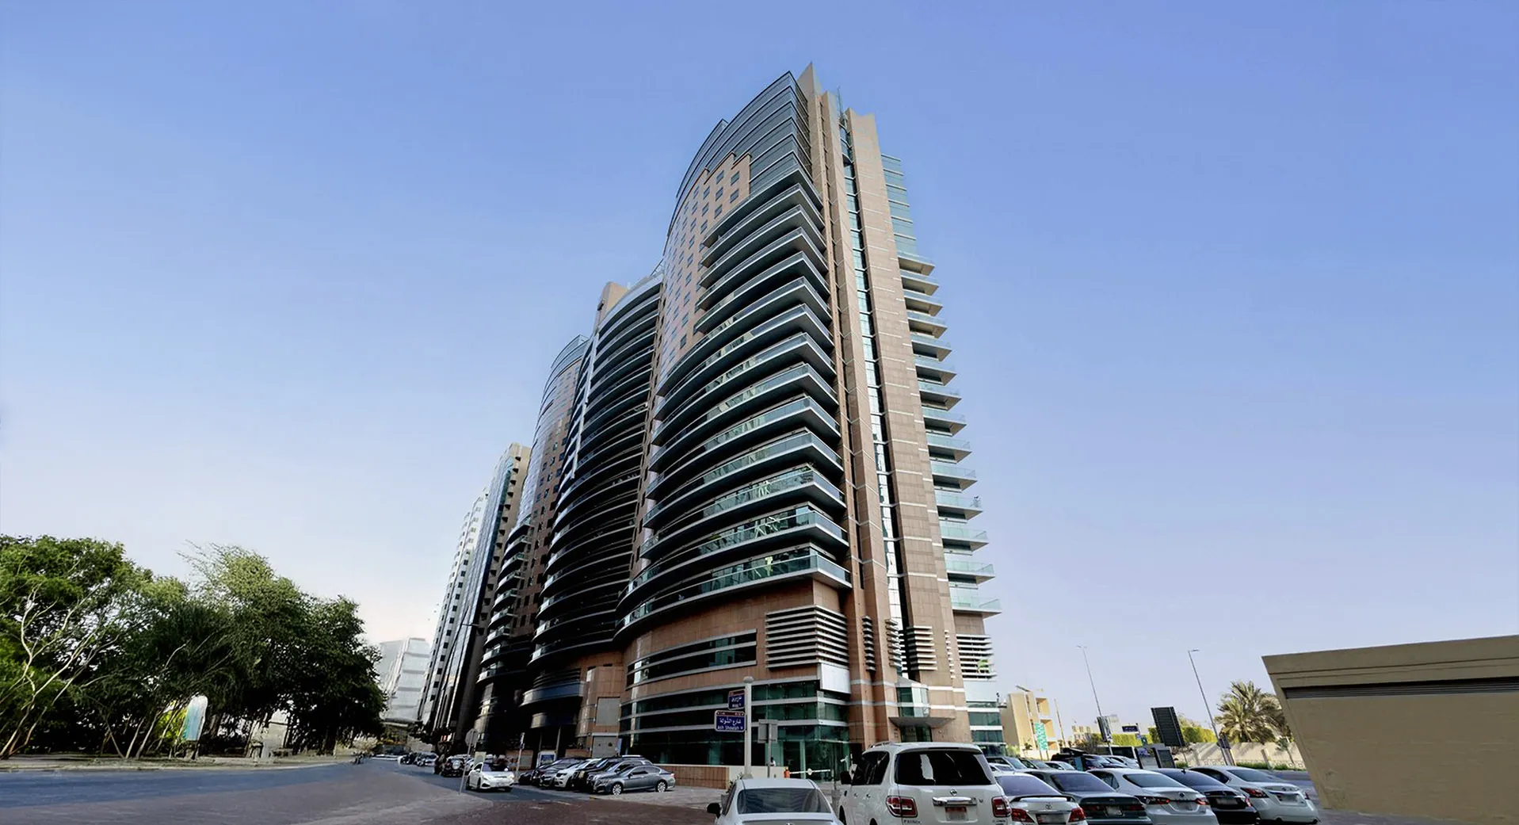
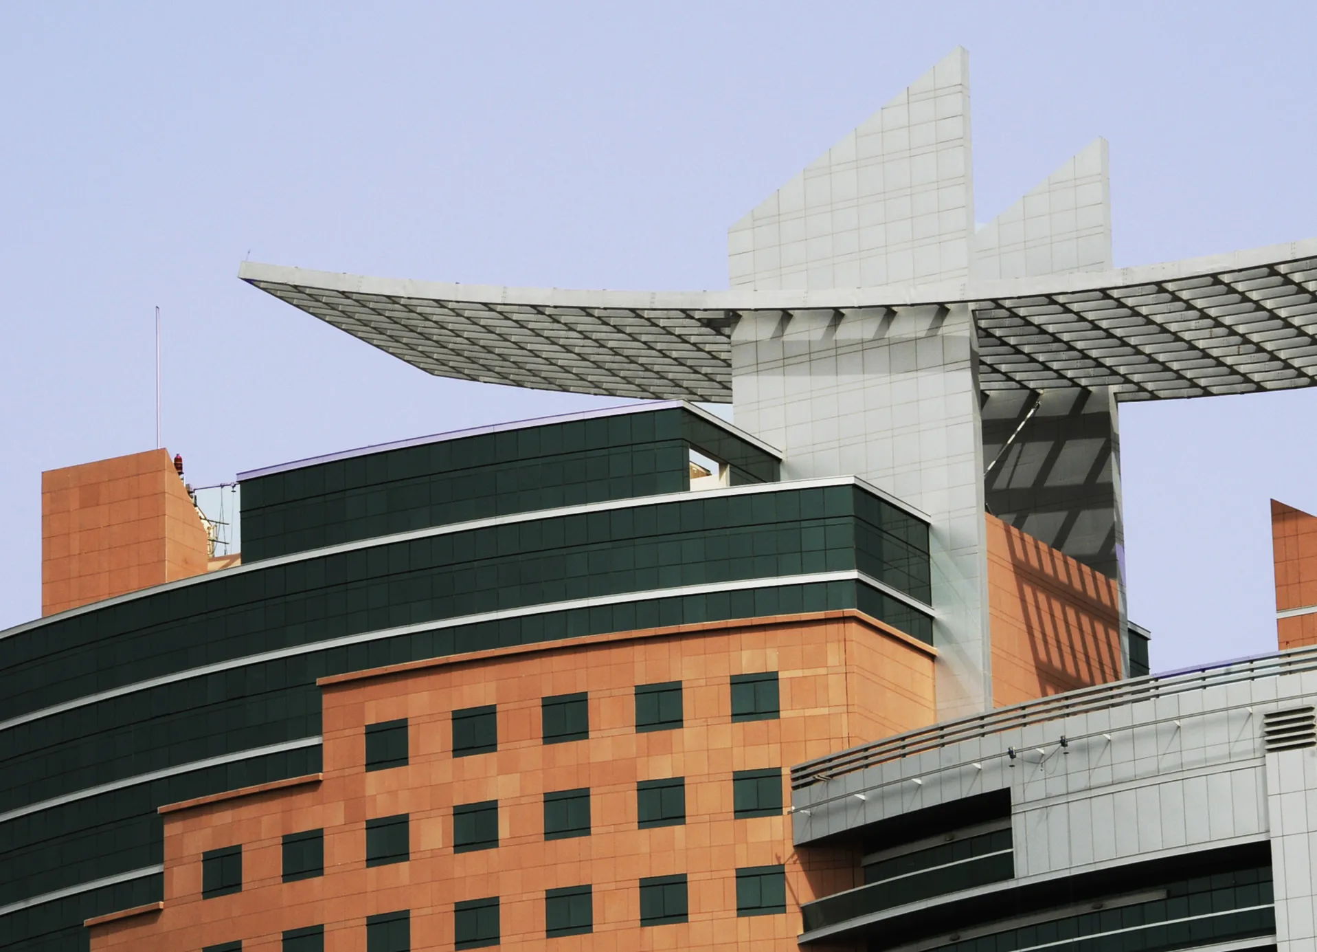
Completed in 2006, Crescent Towers introduced a distinctive architectural landmark to Abu Dhabi's Khalidiya district. Comprising two residential towers unified by a dramatic crescent-shaped aluminium roof, the development combines expressive form with contemporary urban living, establishing a memorable presence on the city's evolving skyline. As Lead Design Consultant and Construction Supervision Consultant, Dewan oversaw the project from design through delivery, ensuring the architectural vision was realised with precision.
© Dewan Architects + Engineers
Project Vision
The project sought to create a residential development that would become an identifiable part of Abu Dhabi's urban fabric. Rather than relying solely on height, the design establishes its identity through a bold architectural gesture that brings the two towers together into a single composition. The result is a building that balances visual distinction with functional residential planning, creating a recognisable landmark while delivering high-quality homes in the heart of the city.
© Dewan Architects + Engineers
Design Response
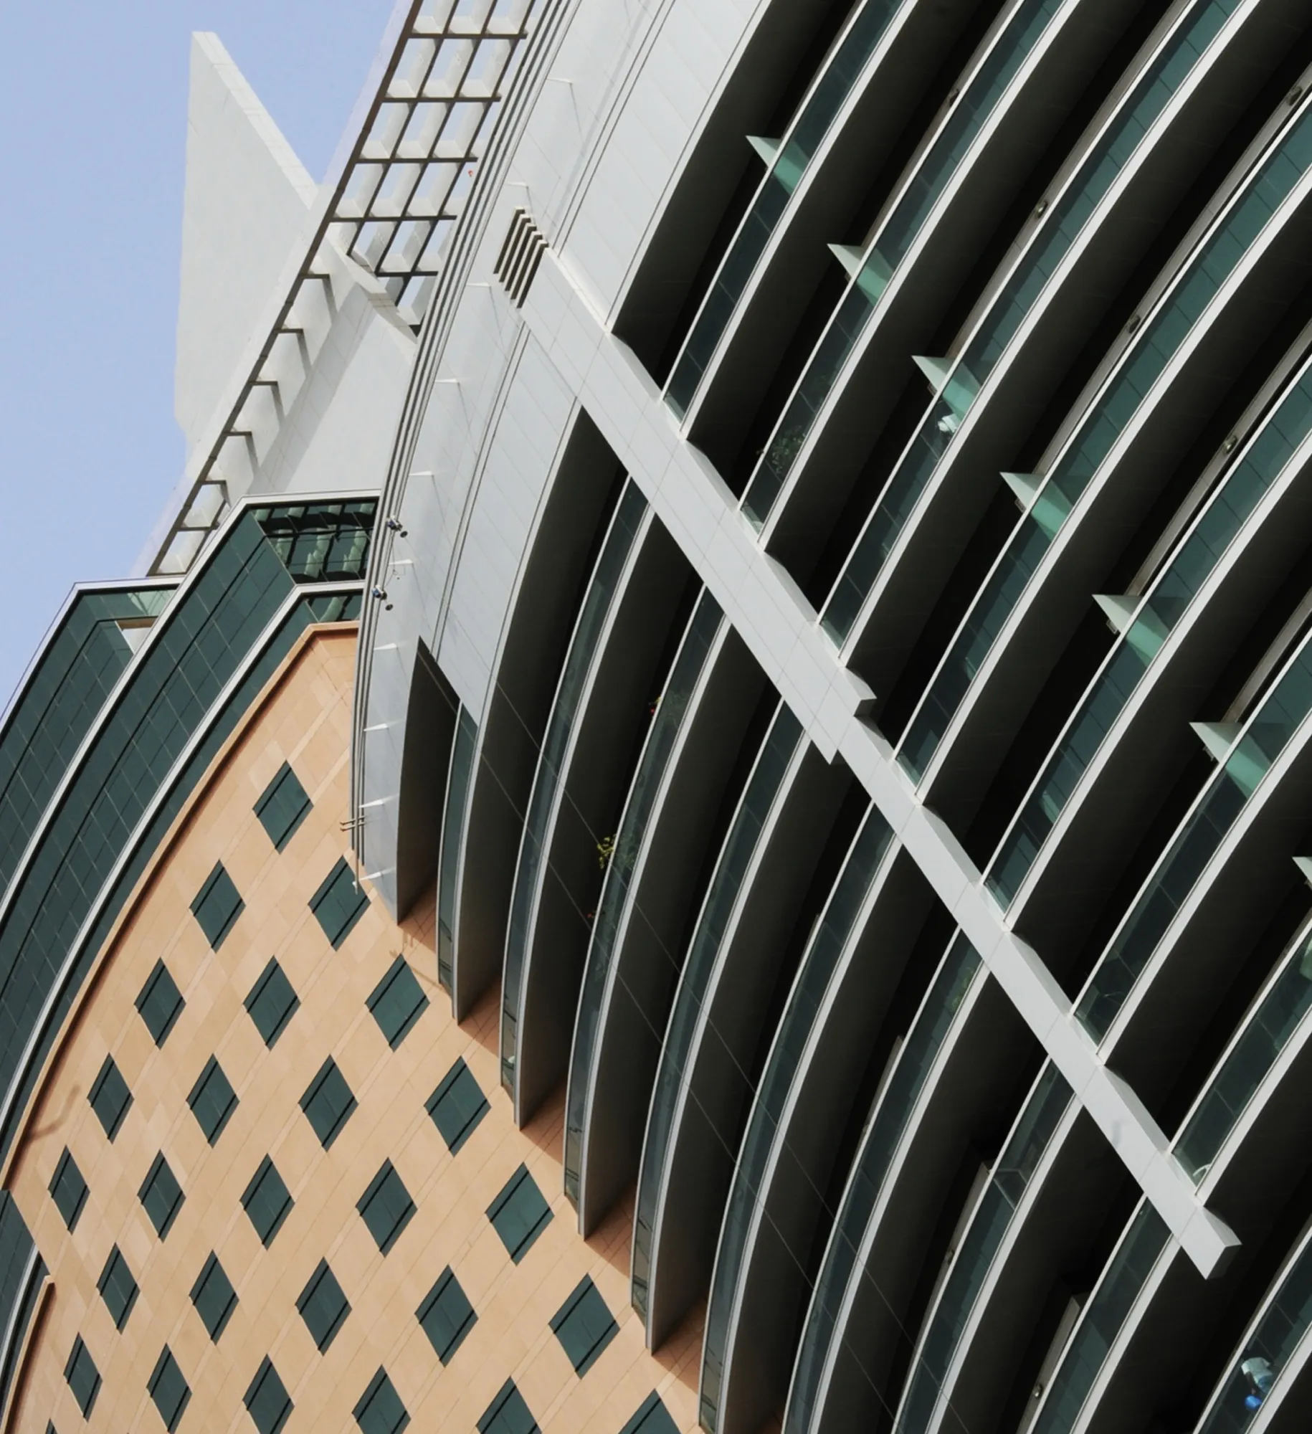
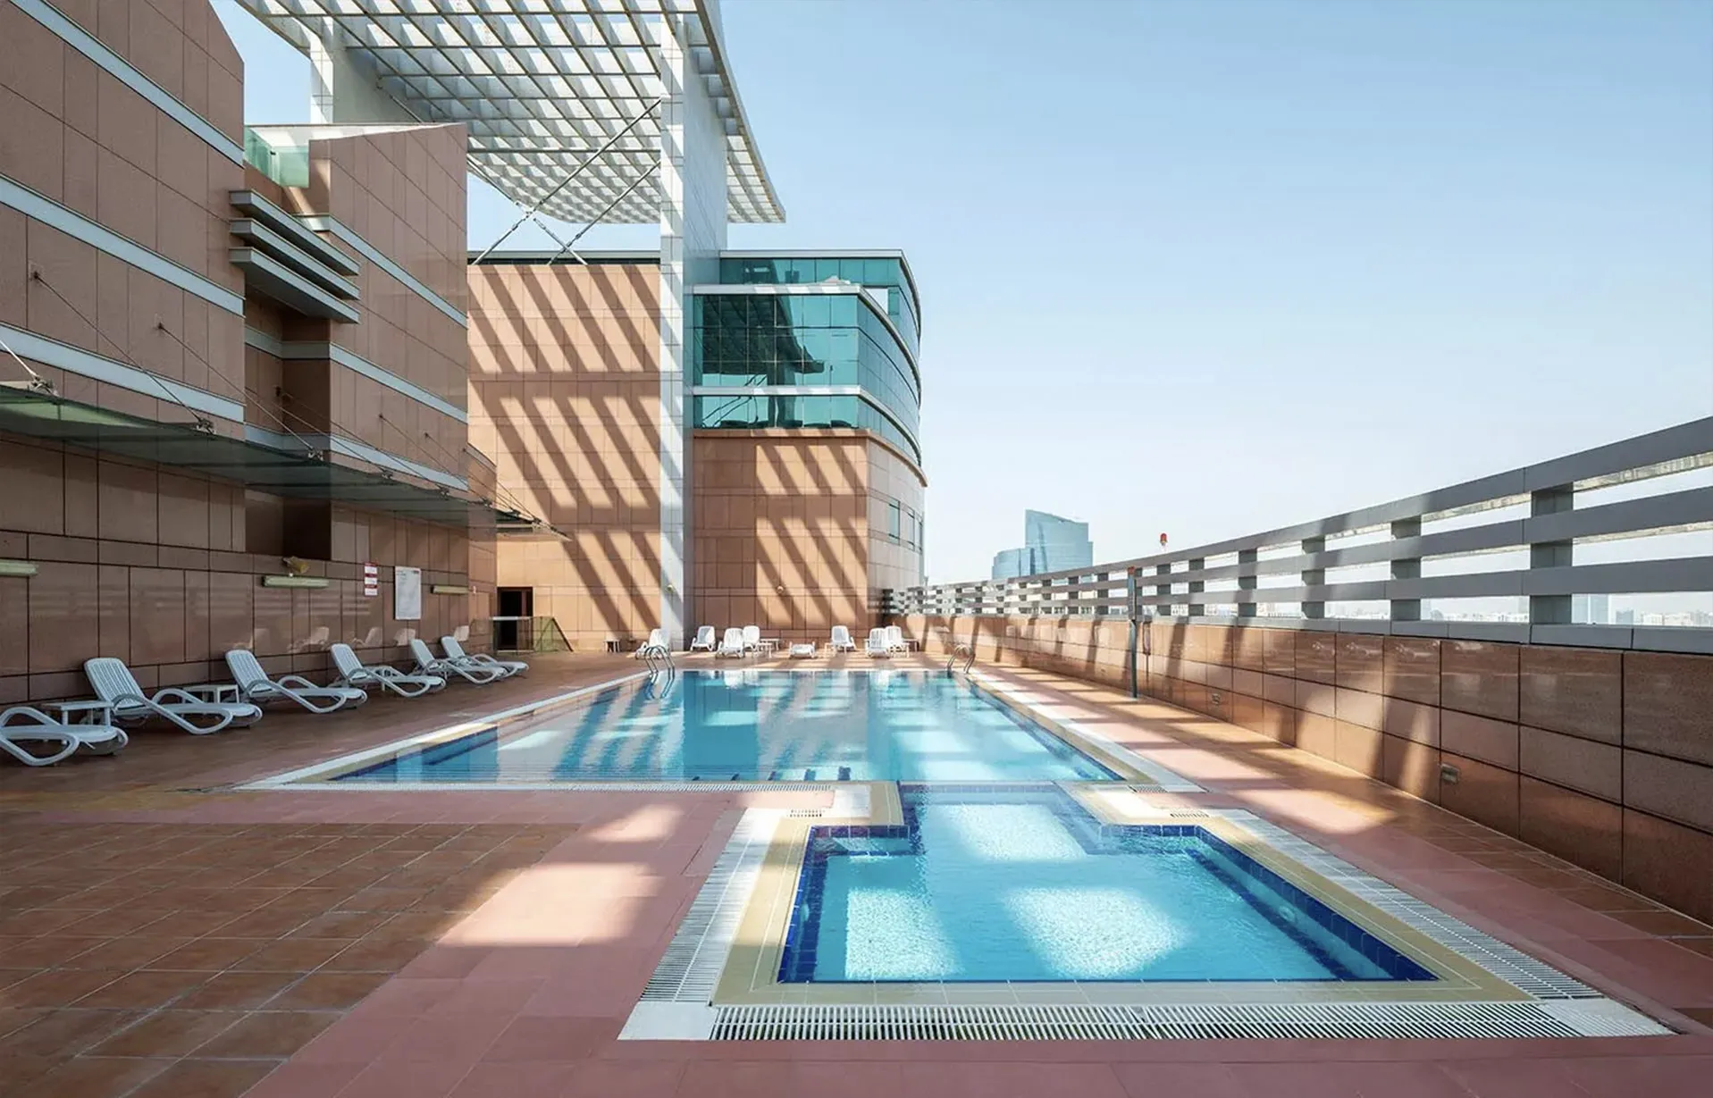
Two elegant residential towers rise from a shared podium, culminating in a striking crescent-shaped aluminium roof that gives the development its defining identity. Glass, aluminium and terracotta-coloured cladding create a façade with depth, warmth and a distinctive visual rhythm. The podium activates the street with retail space, while the residential towers are planned to maximise daylight, views and resident amenity. The composition creates a clear architectural identity that remains instantly recognisable within Abu Dhabi's skyline.
Key design strategies included:
- Creating a distinctive skyline landmark through a unified twin-tower composition
- Employing a sculptural crescent roof as the project's defining architectural element
- Combining glass, aluminium and terracotta to create a layered façade
- Integrating retail uses to strengthen the relationship with the surrounding streetscape
© Dewan Architects + Engineers
Experience of Place
Situated in the established Khalidiya district, Crescent Towers combines the energy of city living with the comfort of contemporary residential design. Elevated homes enjoy expansive views across Abu Dhabi, while the active podium contributes to the everyday life of the surrounding neighbourhood. The project's memorable architectural silhouette has ensured it remains a recognised feature of the city's skyline long after its completion.
© Dewan Architects + Engineers
Performance & Impact
Crescent Towers marked an important chapter in Abu Dhabi's residential development, demonstrating how a clear architectural concept can define a building's identity. Its distinctive roof form and carefully composed façade established a visual landmark that continues to contribute to the character of the city's skyline. Dewan's integrated role in design and construction supervision ensured the project was delivered with consistency, translating a bold architectural vision into a lasting urban presence.
Key project outcomes:
- Delivered a landmark twin-tower residential development in Abu Dhabi
- Established a distinctive skyline identity through its iconic crescent roof
- Combined expressive architecture with high-quality urban residential living
© Dewan Architects + Engineers
Project Facts
The following information outlines the key details of the project.
- Client: Meraas
- Location: Dubai, United Arab Emirates
- Status: Completed
- Size: 12,142 m²
- Scope: Lead Architect, Construction Supervision
- Sector: Residential