Overview
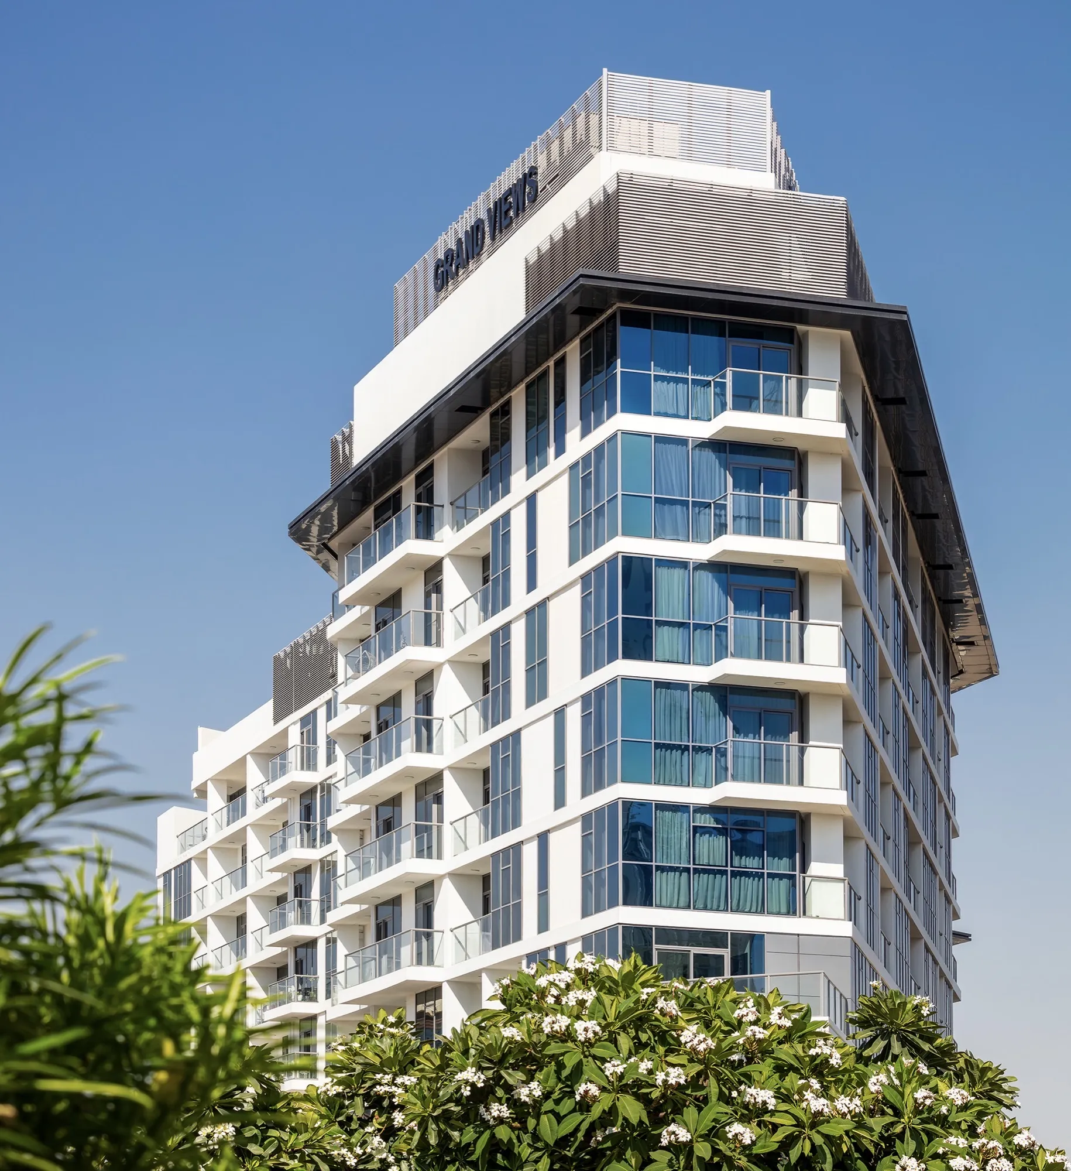
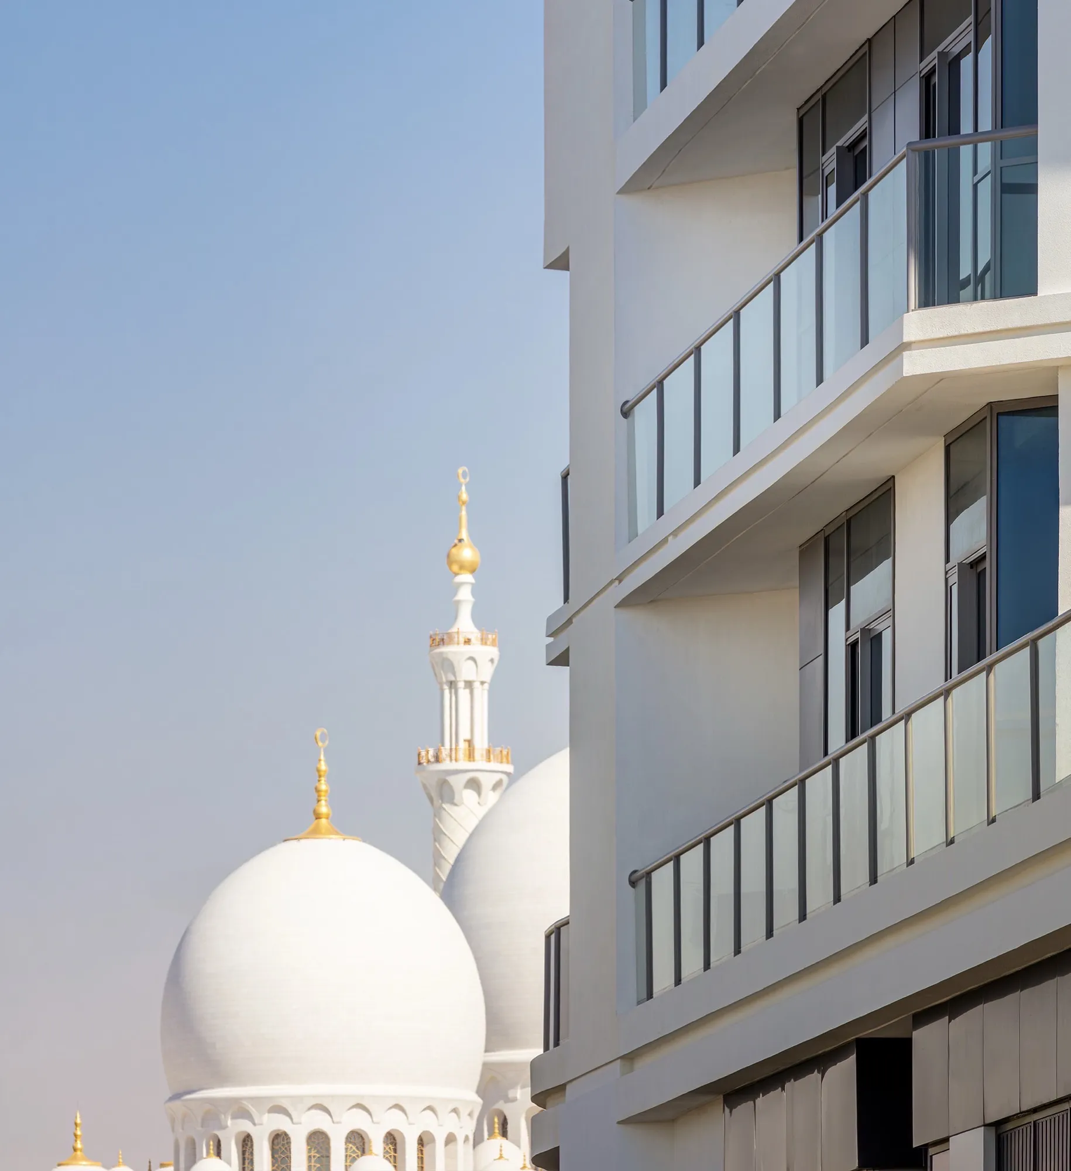
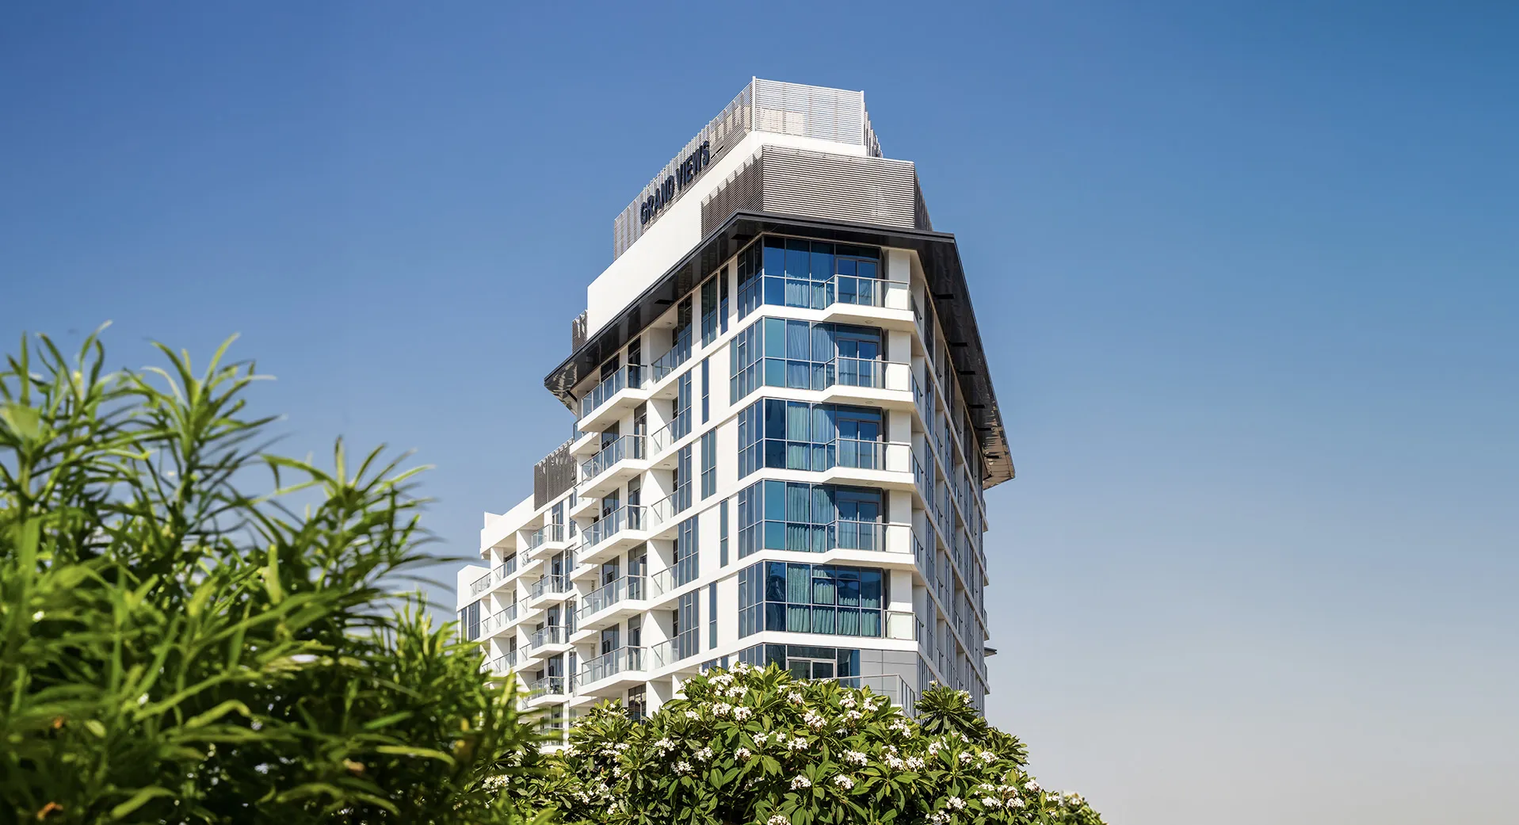
Located within the Rawdhat Abu Dhabi masterplan, Grand Views is a mixed-use residential development that responds directly to one of the city's most recognisable landmarks. Positioned along Sheikh Rashid Bin Saeed Street, the project is defined by its distinctive stepped form, carefully composed to preserve uninterrupted views towards the Sheikh Zayed Grand Mosque while creating generous outdoor terraces for residents. Dewan Architects + Engineers served as Lead Architect and Construction Supervision Consultant, leading the architectural design and overseeing construction to ensure the quality and integrity of the project were maintained from concept through completion.
© Dewan Architects + Engineers
Project Vision
Grand Views was conceived as a residential development where architectural form is shaped by its surroundings. Rather than treating the site's views as incidental, the design uses massing as its primary architectural device, stepping the buildings to strengthen the relationship between the development and the city's skyline. The project also embraces a mixed-use approach, integrating residential living with an active ground-floor retail environment that contributes to the wider urban character of the Rawdhat Abu Dhabi masterplan.
© Dewan Architects + Engineers
Design Response
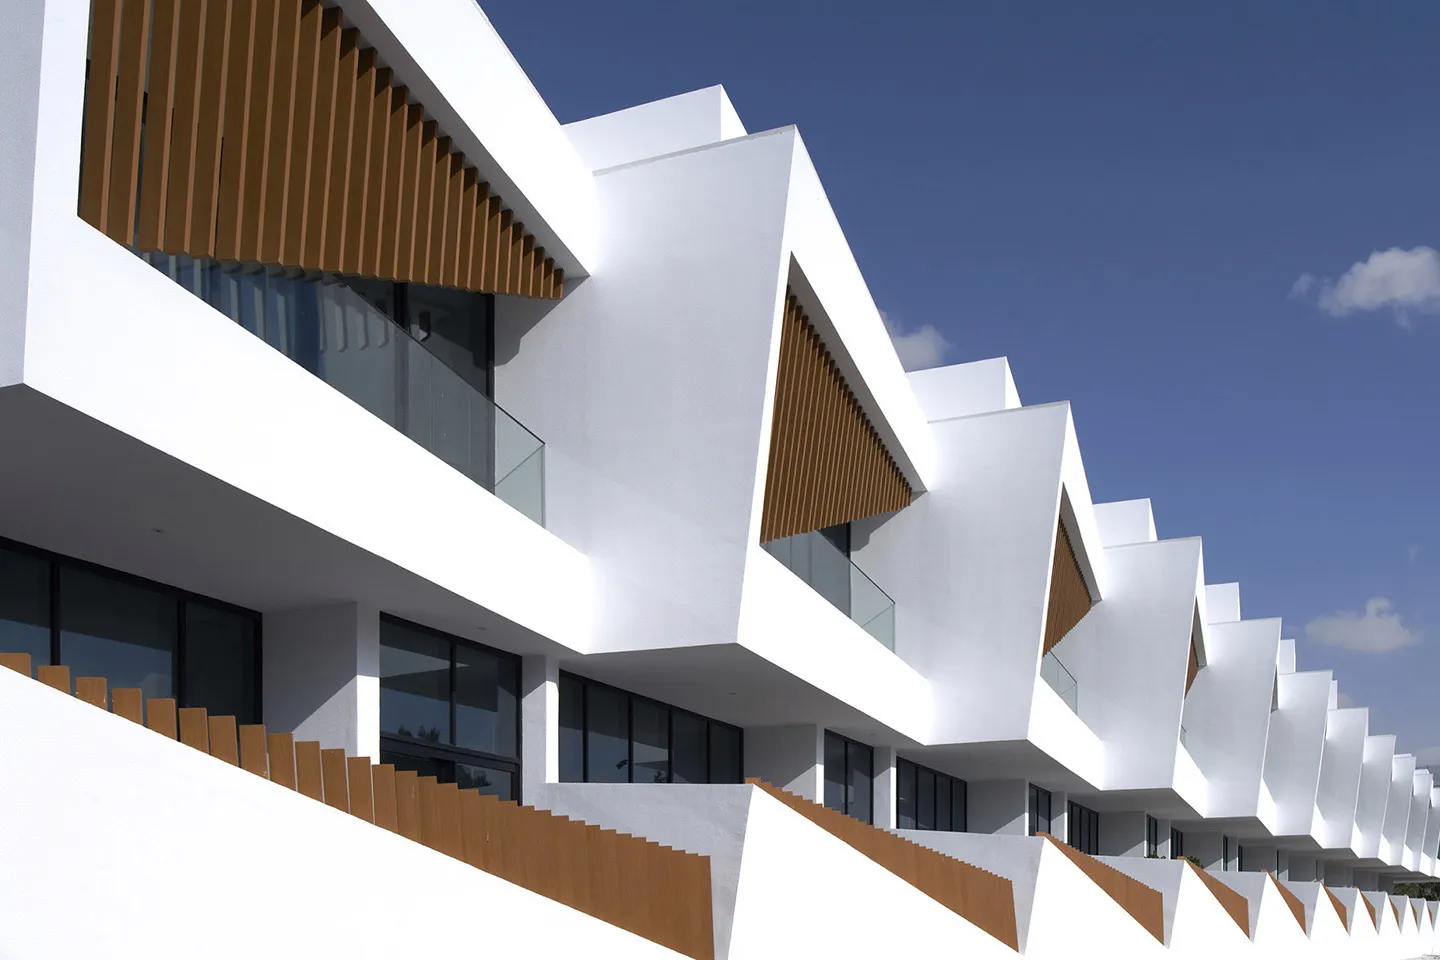
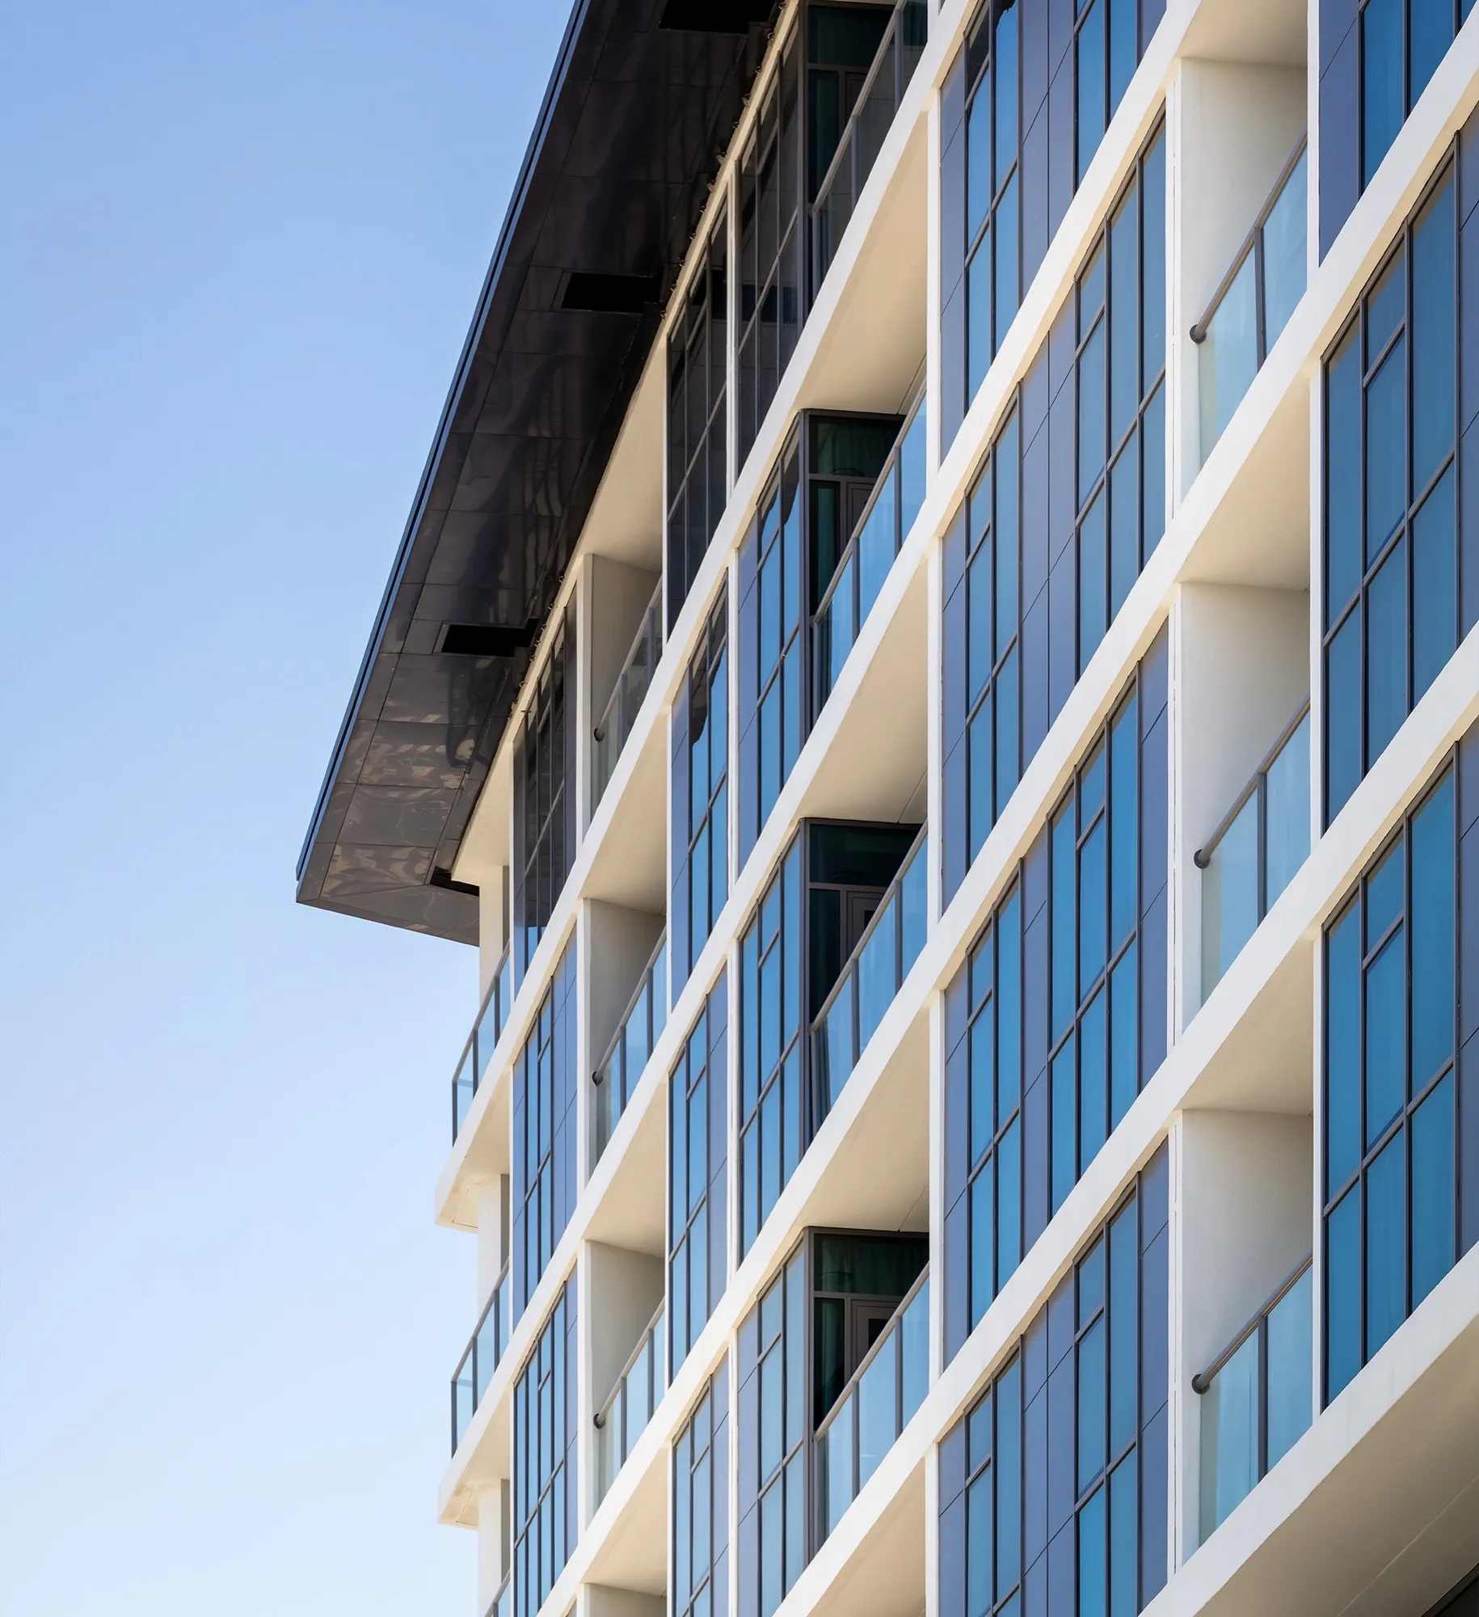
The development comprises two interconnected residential blocks, rising to seven and five storeys respectively. Their distinctive stepped profile preserves uninterrupted views of the Sheikh Zayed Grand Mosque while creating generous terraces that extend the living environment outdoors and reinforce the connection between architecture and place. The architecture establishes a contemporary residential identity through carefully proportioned forms and a clear composition that responds to both the urban context and the needs of its residents. At ground level, retail spaces activate the public realm, creating a vibrant interface between the development and the surrounding neighbourhood while reinforcing the mixed-use nature of the project. As Lead Architect, Dewan developed the architectural design, shaping both the building form and its relationship with the surrounding streetscape. The practice also provided Construction Supervision, ensuring that the architectural vision was delivered with consistency, quality and precision throughout construction.
Key design strategies included:
- Distinctive stepped massing preserving views of the Sheikh Zayed Grand Mosque
- Building form shaped by context rather than maximising height
- Residential architecture integrated with an active ground-floor retail frontage
- Generous terraces strengthening the connection between homes and the surrounding city
- Construction supervision ensuring continuity between design intent and completed project
© Dewan Architects + Engineers
Experience of Place
The experience of Grand Views is defined by openness and outlook. The stepped form allows the architecture to engage with the surrounding city while creating terraces that extend residential living beyond the building envelope. These outdoor spaces frame uninterrupted views of the Sheikh Zayed Grand Mosque, establishing a strong visual connection with one of Abu Dhabi's defining civic landmarks. At street level, the integration of retail creates an active pedestrian edge that contributes to the everyday life of the neighbourhood, ensuring the development functions as part of the wider urban fabric rather than as an isolated residential complex.
© Dewan Architects + Engineers
Performance & Impact
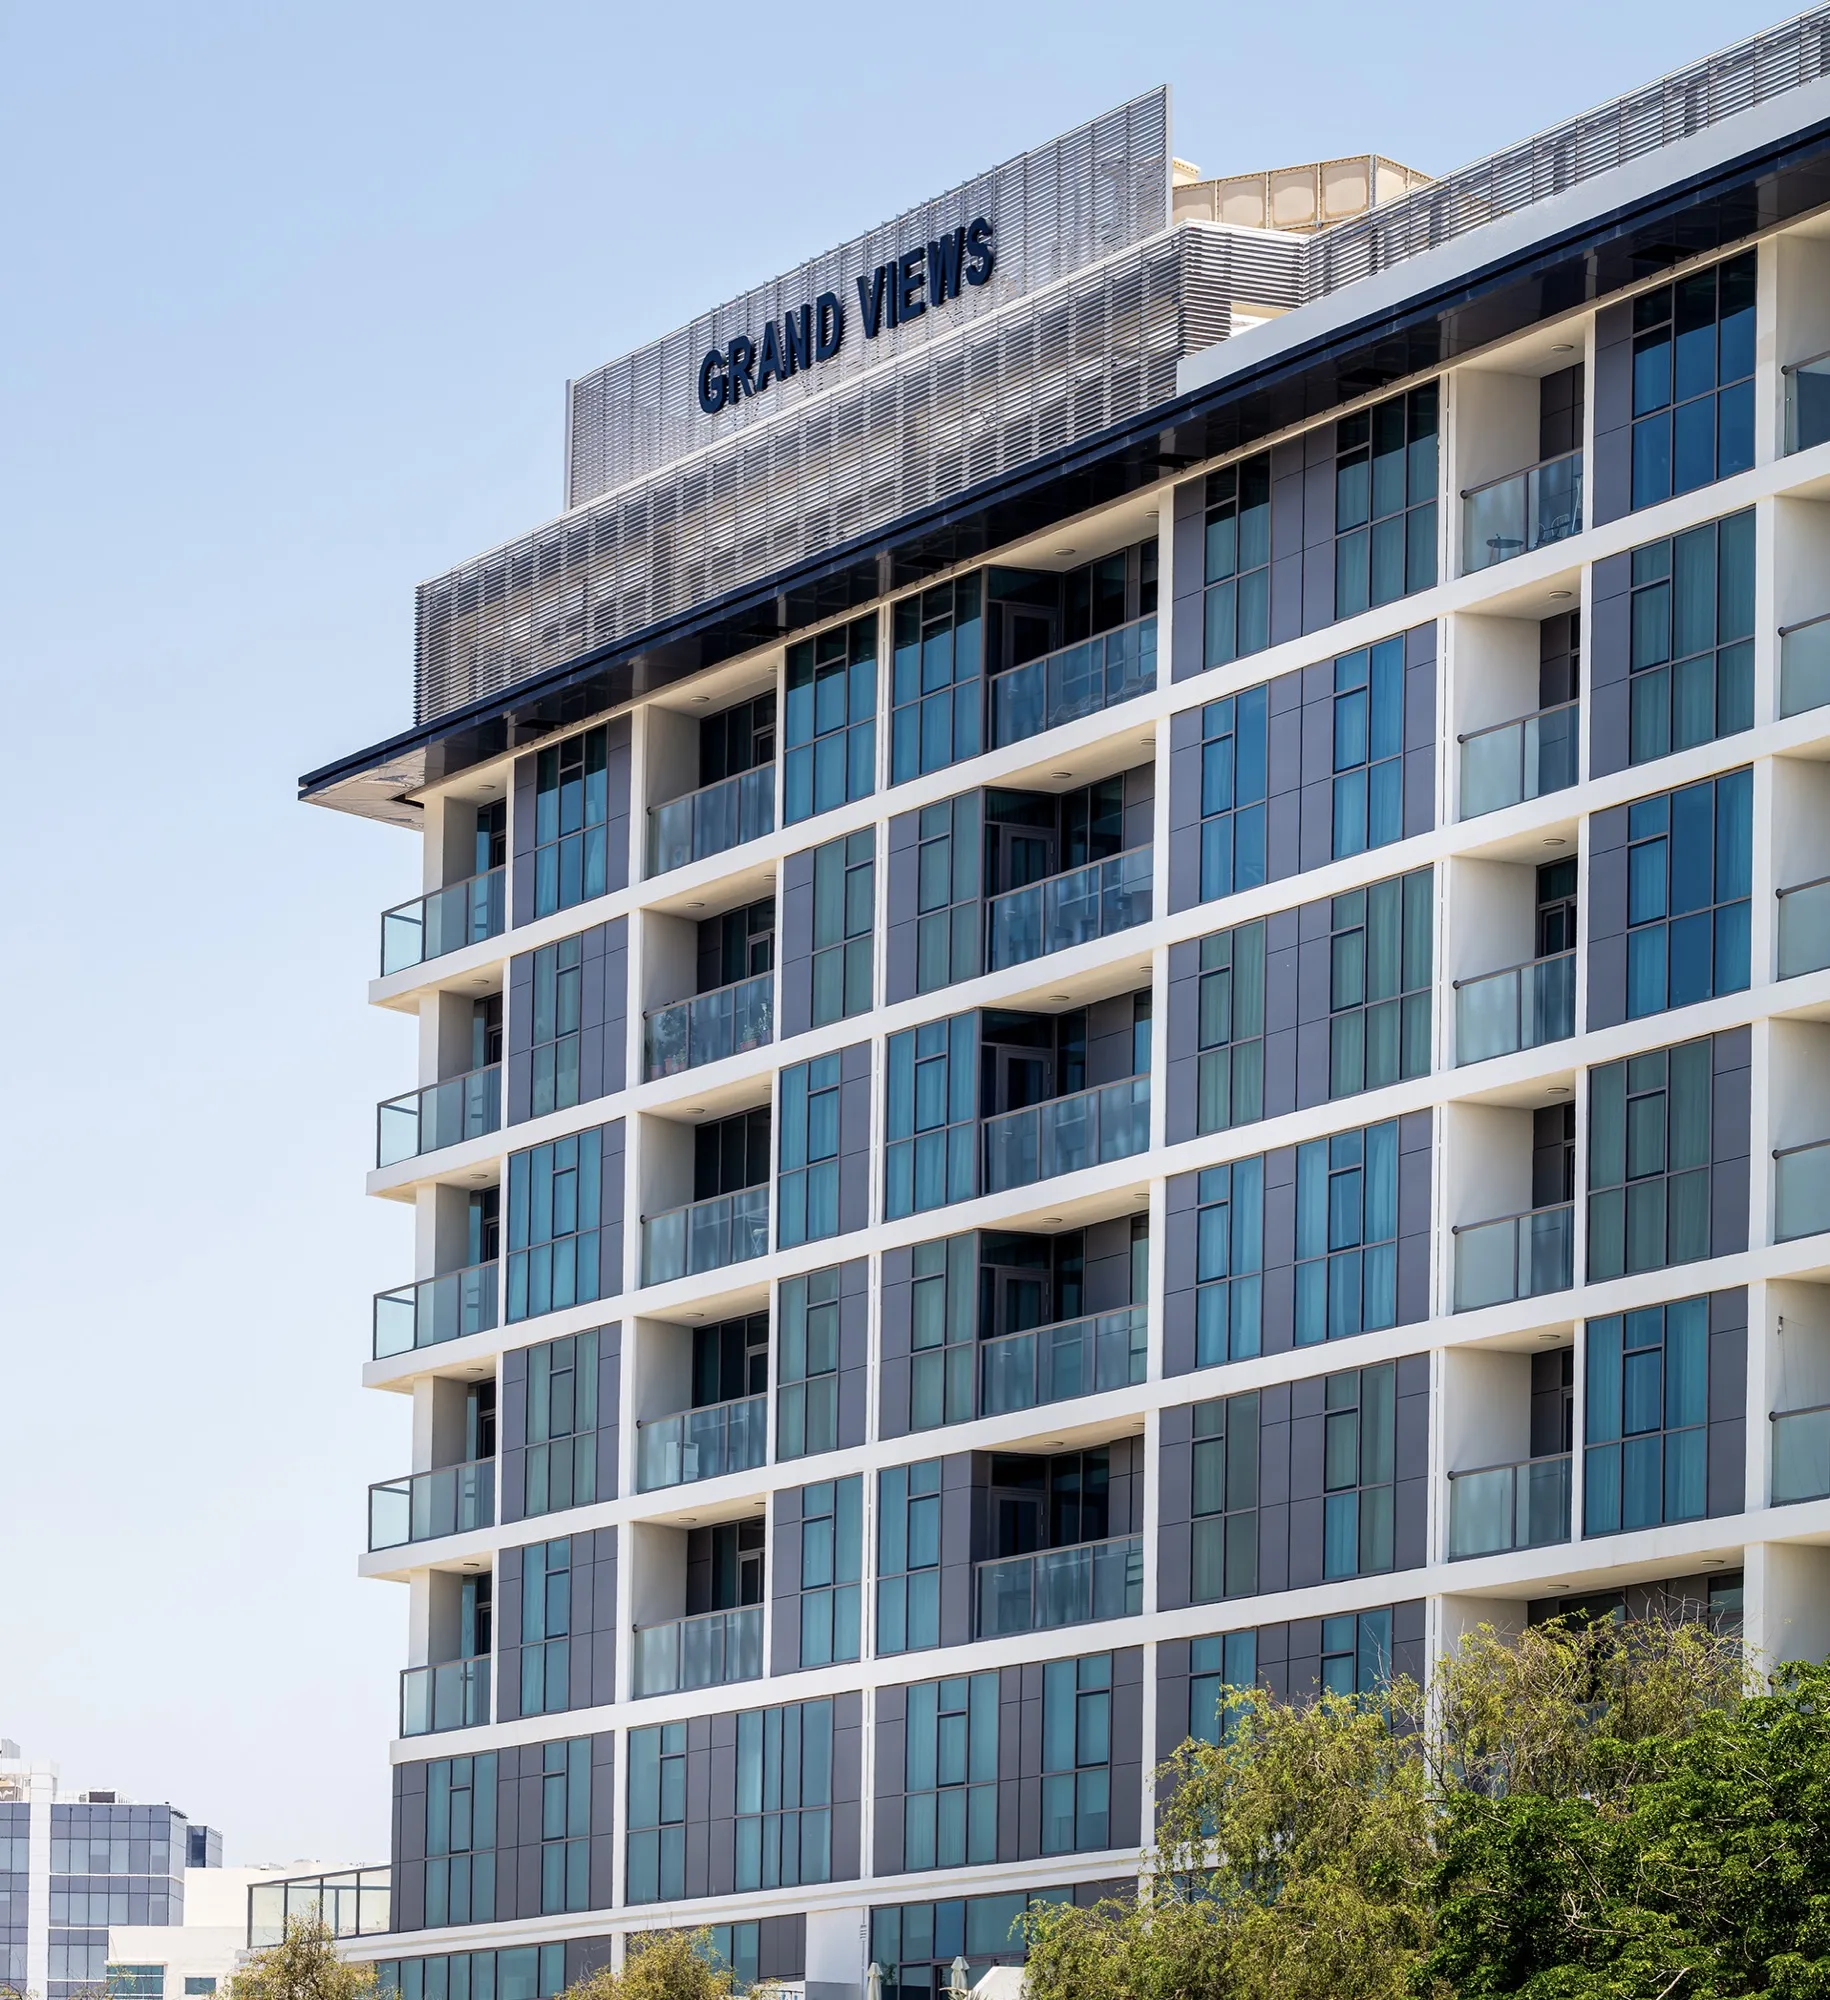
Grand Views demonstrates how architectural massing can become the defining element of a project. By carefully responding to its setting, the stepped composition enhances residential amenity while creating a distinctive architectural identity within the Rawdhat Abu Dhabi masterplan. As Lead Architect and Construction Supervision Consultant, Dewan Architects + Engineers guided the project from design through delivery, ensuring that the original architectural intent was realised through a disciplined and coordinated construction process.
Key project outcomes:
- 44,129 m² mixed-use residential development
- Lead Architect and Construction Supervision Consultant: Dewan Architects + Engineers
- Distinctive stepped architecture framing views of the Sheikh Zayed Grand Mosque
- Mixed-use development integrating residential living with an active street frontage
- Architecture shaped by context, outlook and urban integration
© Dewan Architects + Engineers
Project Facts
The following information outlines the key details of the project.
- Client: Reem Developers
- Location: Abu Dhabi, United Arab Emirates
- Status: Completed
- Size: 44,129 m²
- Scope: Lead Architect and Construction Supervision Consultant
- Sector: Residential