Overview
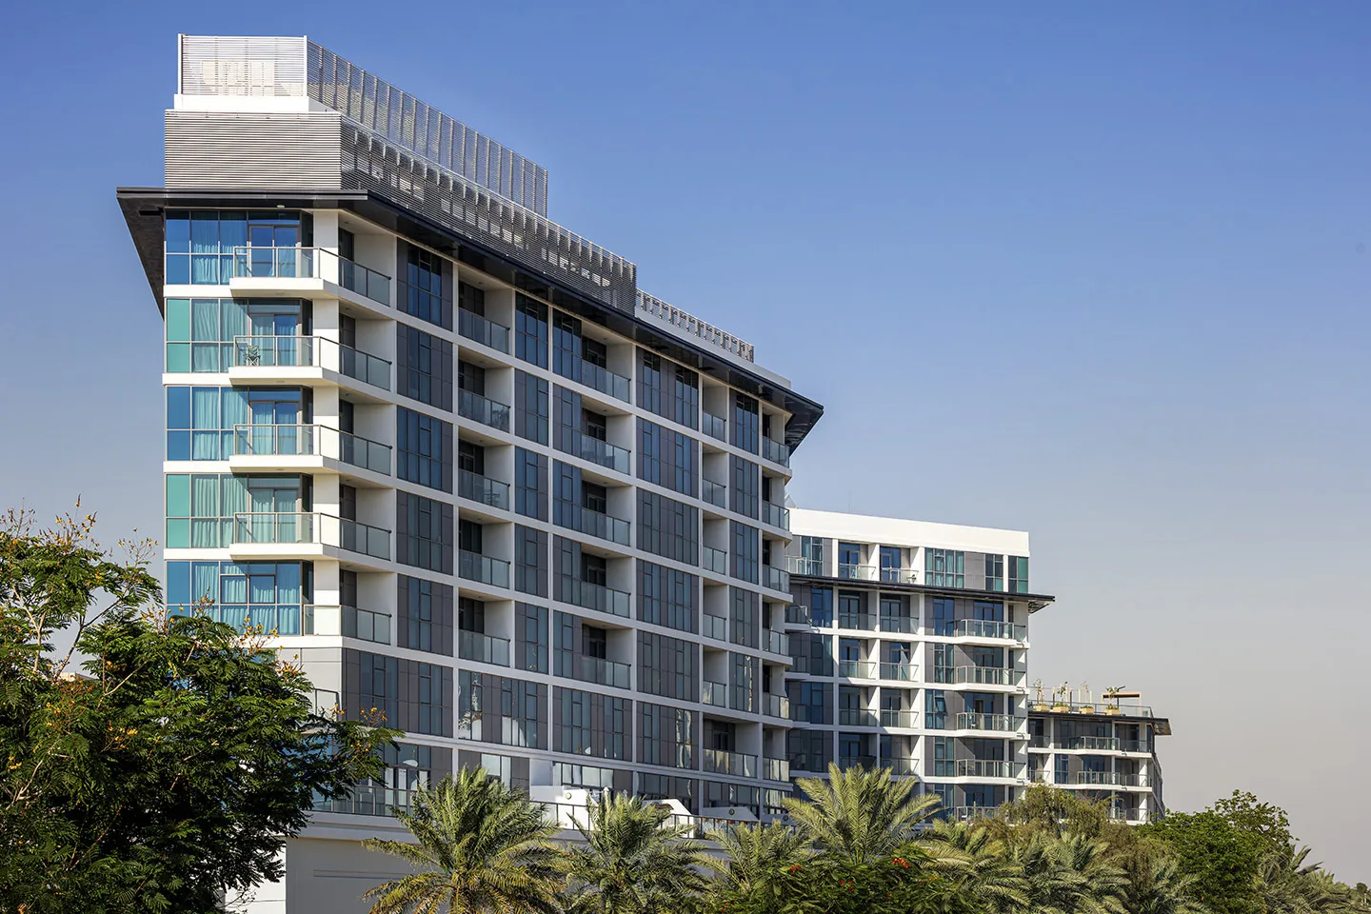
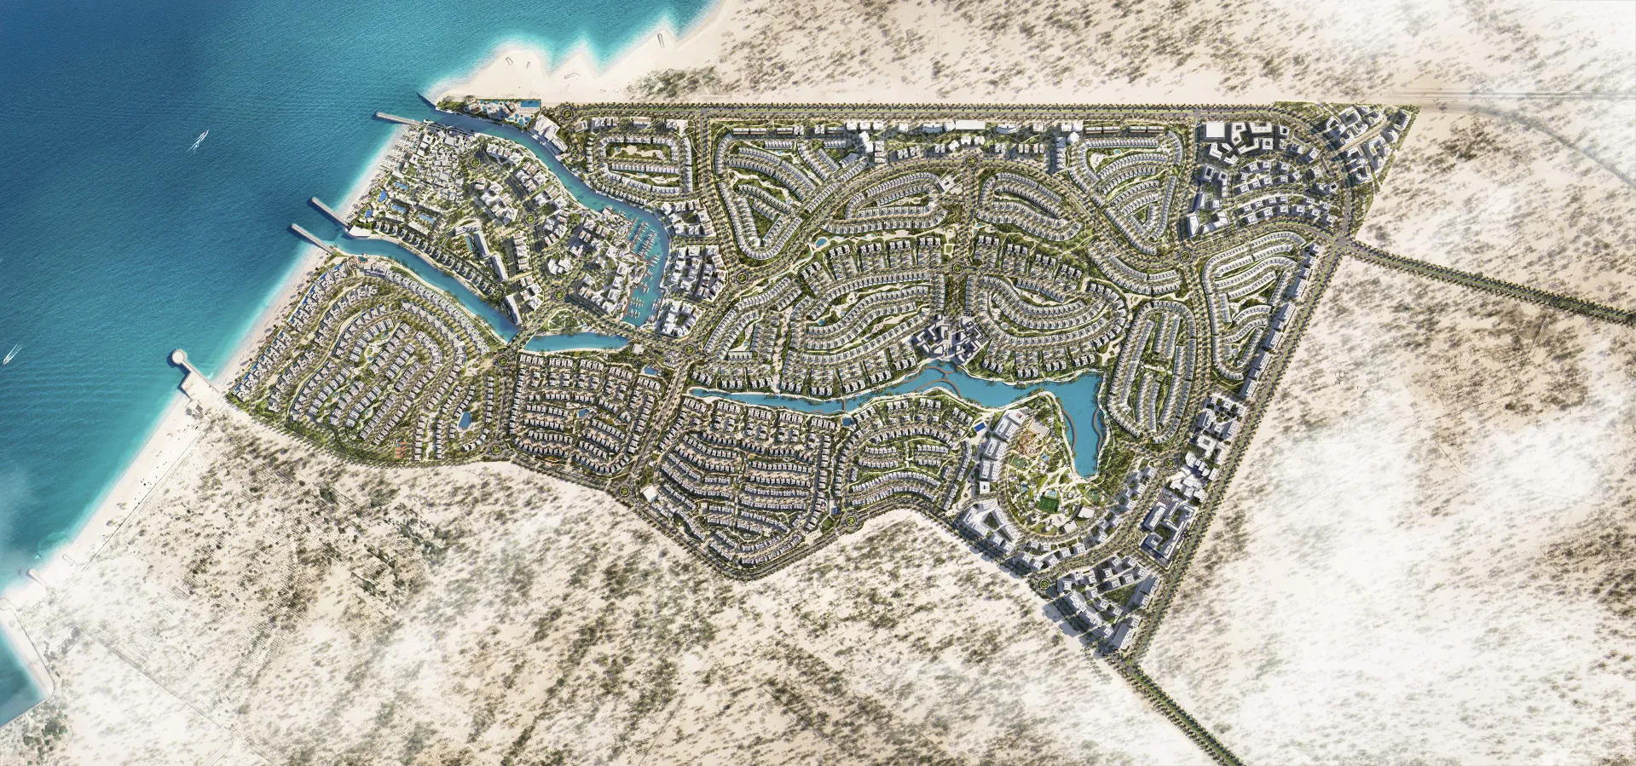
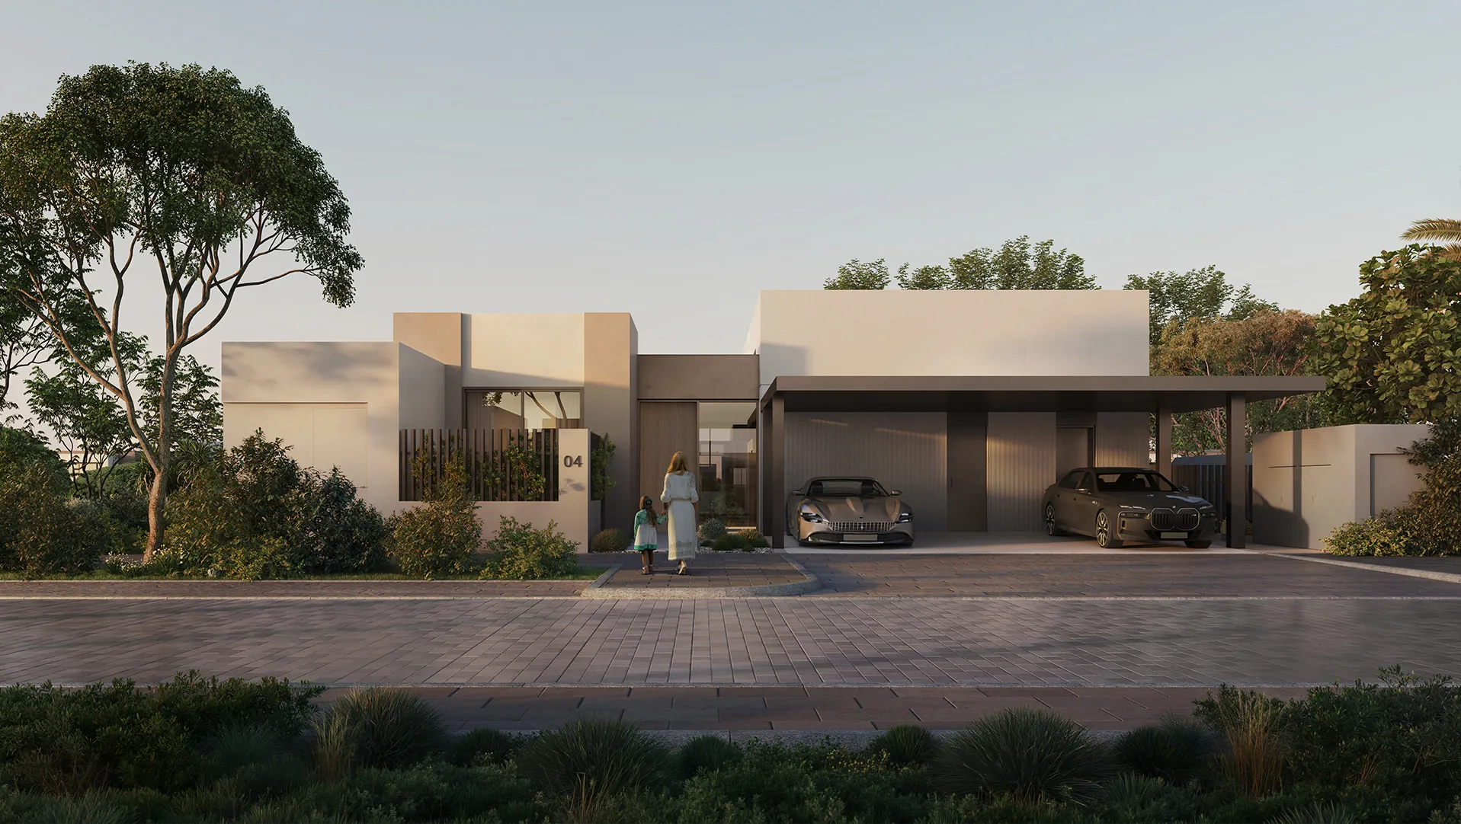
BAYN is a large-scale coastal community located in Ghantoot, strategically positioned between Abu Dhabi and Dubai. Developed by ORA Developers, the masterplan spans approximately 4.8 million m² and has been conceived as a low-density mixed-use destination that combines residential neighbourhoods with hospitality, recreation, commercial and community facilities. Dewan Architects + Engineers was appointed as the Lead Villas Multidisciplinary Design Consultant and Architect of Record for Phase One, working alongside masterplan architect 10 Design and WSP Middle East, the Lead Masterplan, Infrastructure, Landscape and Water Bodies Design Consultant. Dewan's scope includes the multidisciplinary design of 464 villas and townhouses across two gated residential neighbourhoods, with completion scheduled for 2028
© ORA
Project Vision
Named after the Arabic word "bayn", meaning between, the development responds to its unique location between two of the United Arab Emirates' principal cities while establishing a new relationship between coastal living and contemporary urban development. The masterplan prioritises walkability, landscape, waterfront access and community amenities, creating neighbourhoods where residential life is closely connected to nature and public space.
© ORA
Design Response
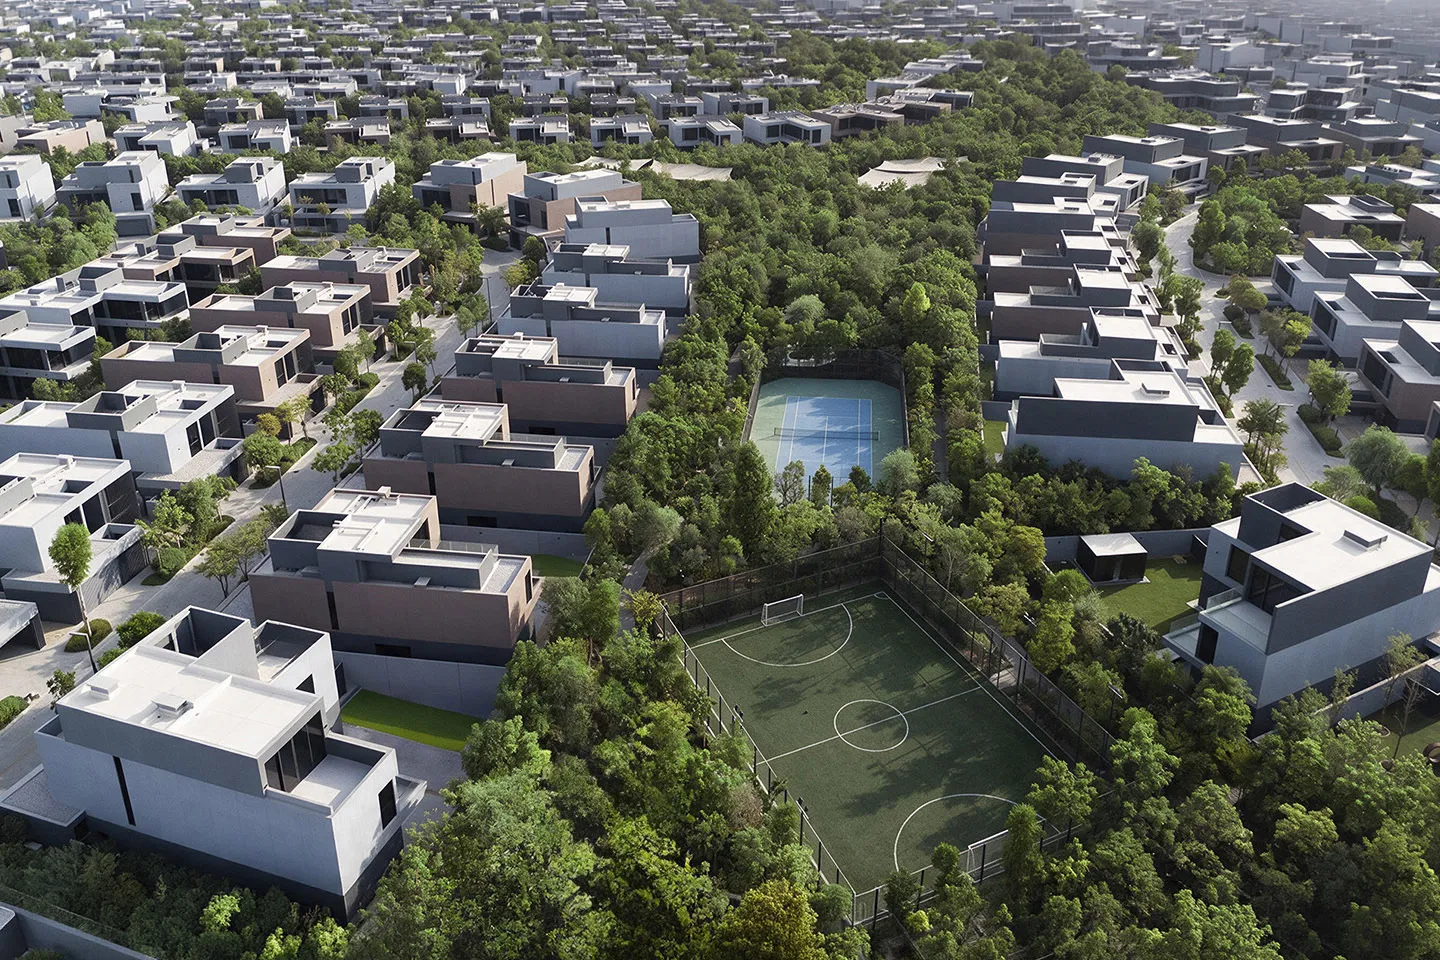
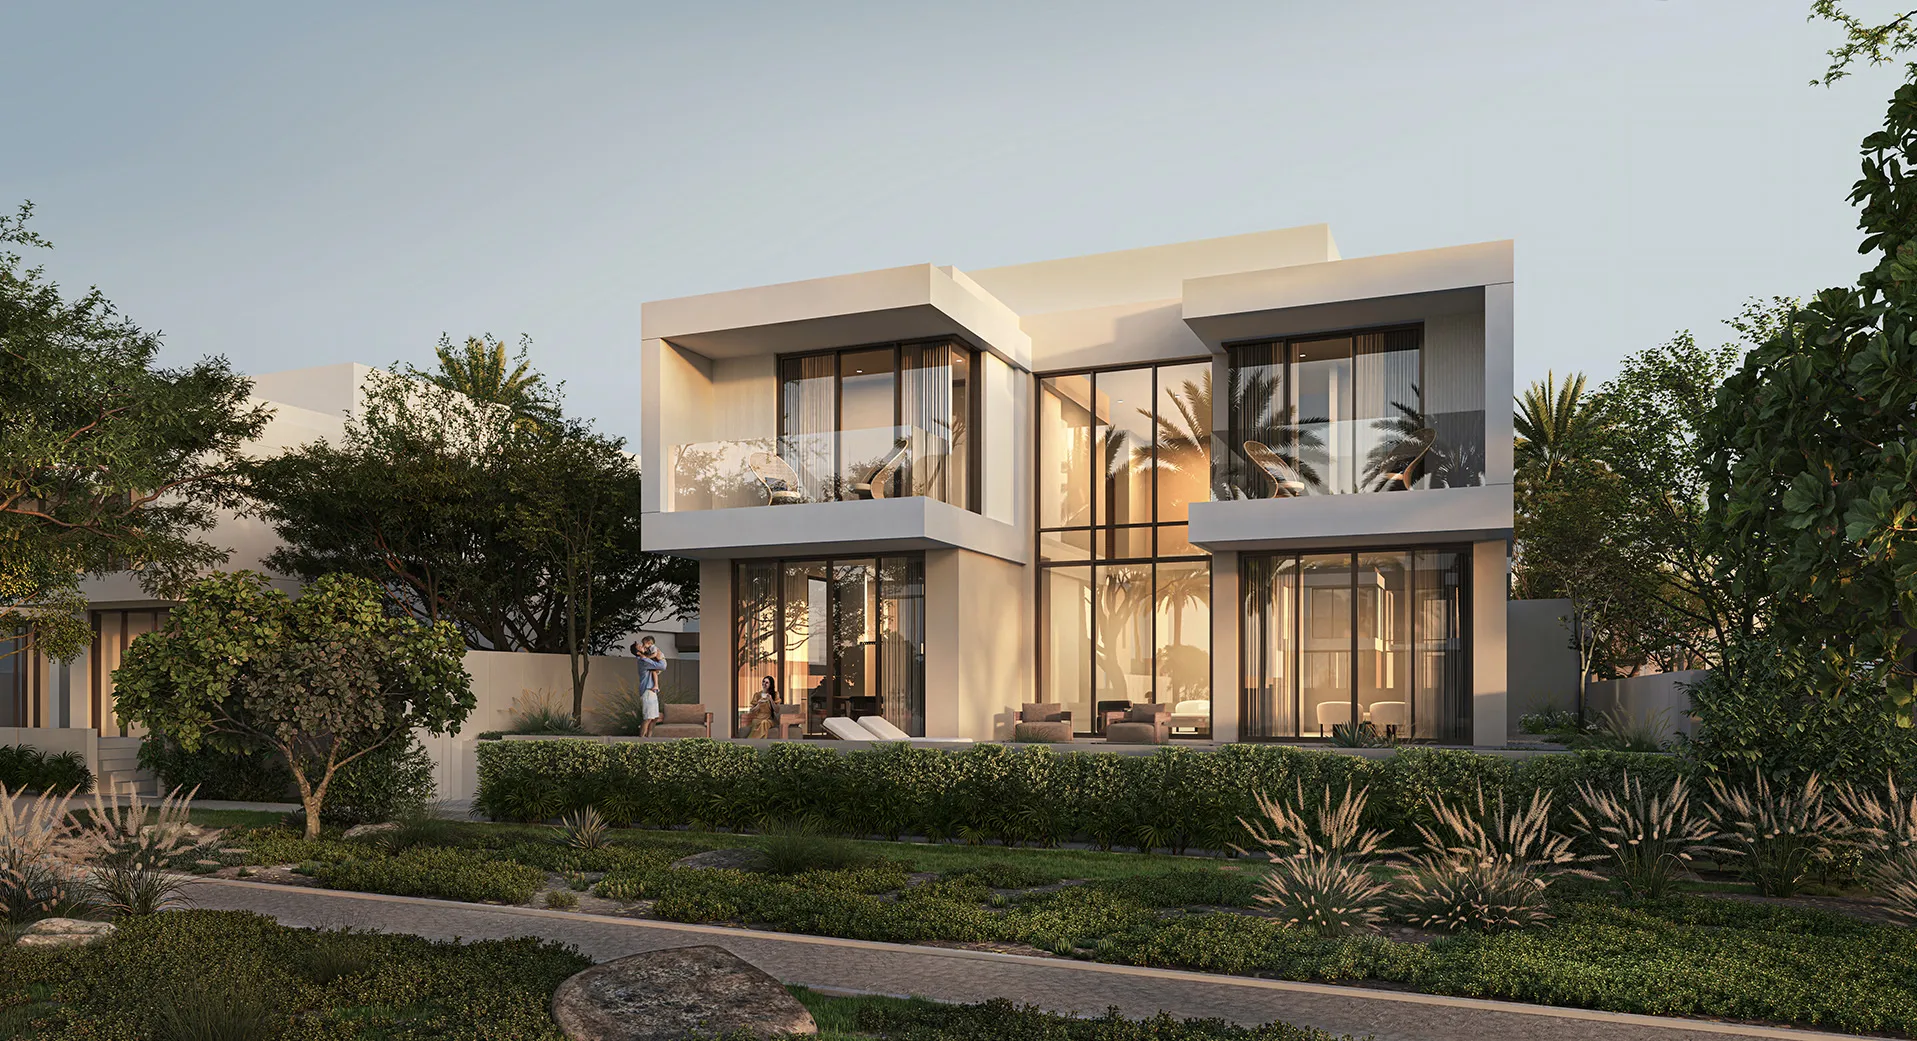
BAYN has been planned as a compact coastal community in which residential districts are integrated with parks, waterfront promenades and everyday amenities. More than half of the site is dedicated to open space, while an extensive cycling and pedestrian network connects neighbourhoods to schools, retail, hospitality and recreational facilities. Dewan's role focuses on the architectural and multidisciplinary design of Phase One's villas and townhouses. The residential clusters establish the architectural character of the first phase while responding to the wider masterplan through coordinated streetscapes, landscape integration and a coherent residential identity.
Key design strategies included:
- Multidisciplinary design of 464 villas and townhouses across two gated communities
- Integration with a 4.8 million m² coastal masterplan
- Coordination between architecture, infrastructure and landscape
- Residential neighbourhoods connected through pedestrian and cycling networks
- Low-density planning integrated with extensive public open space
© ORA
Experience of Place
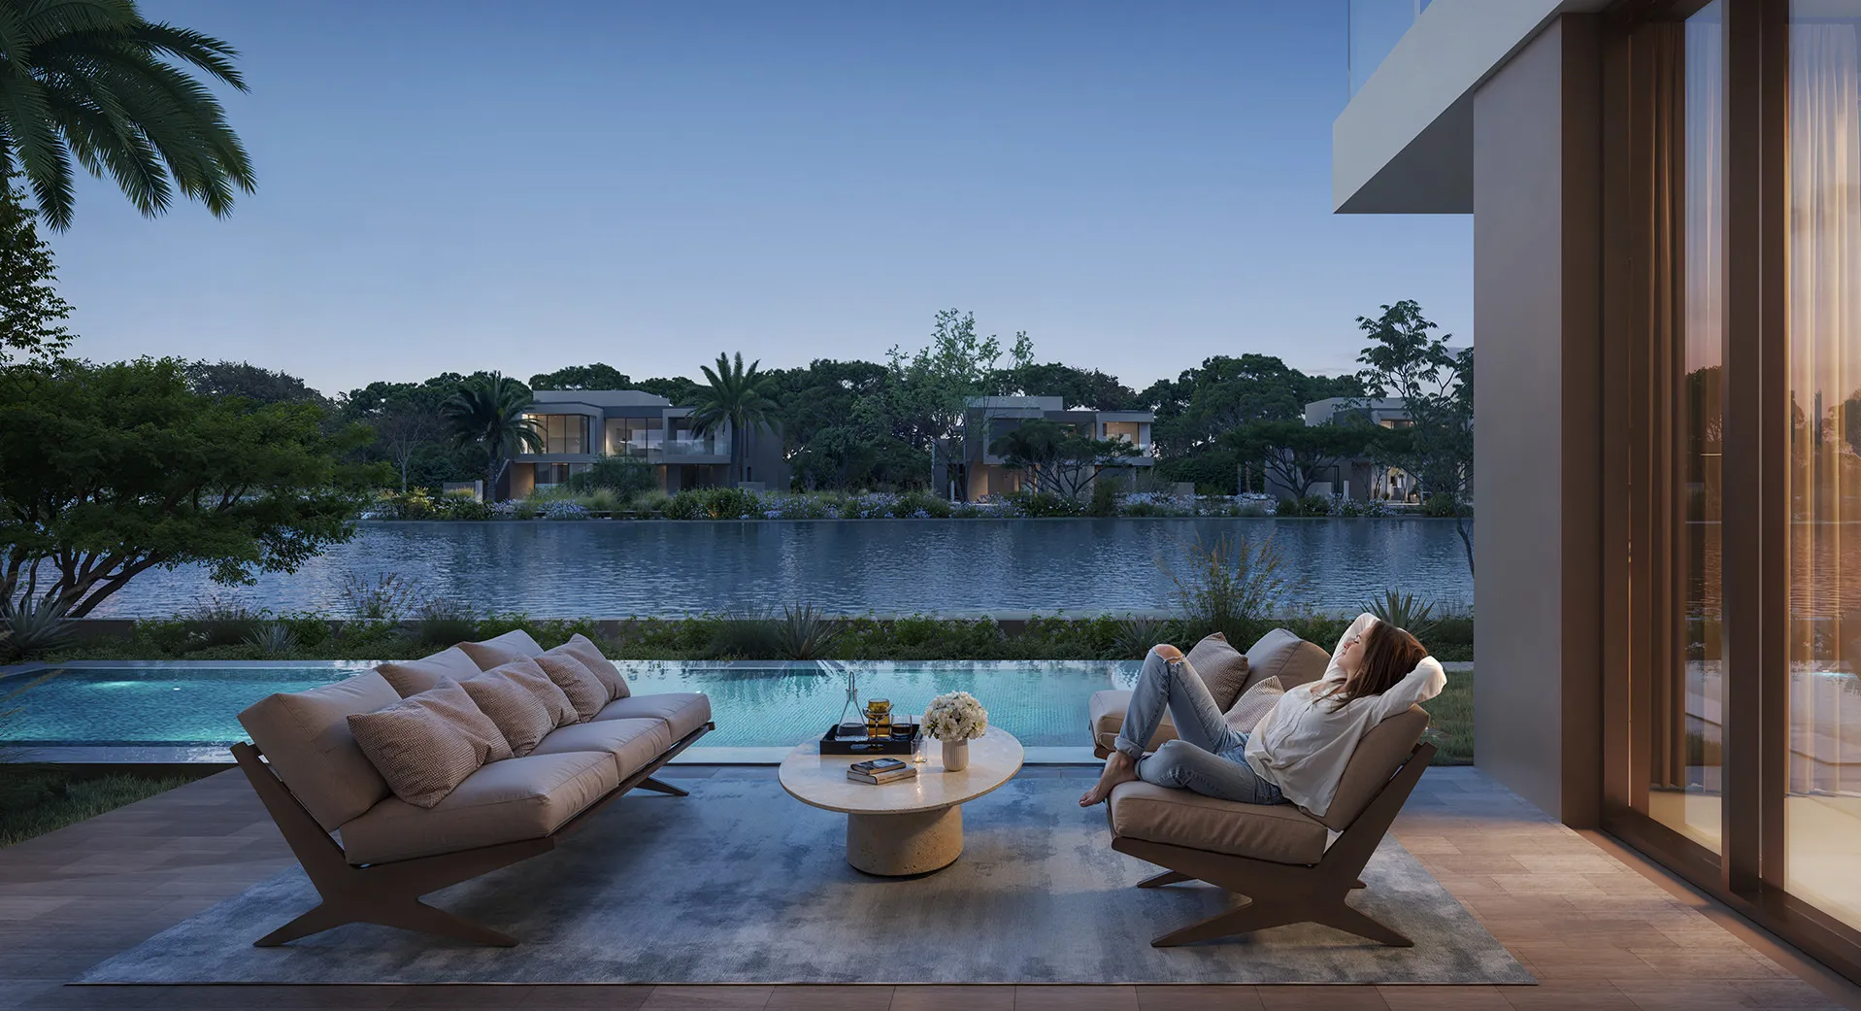
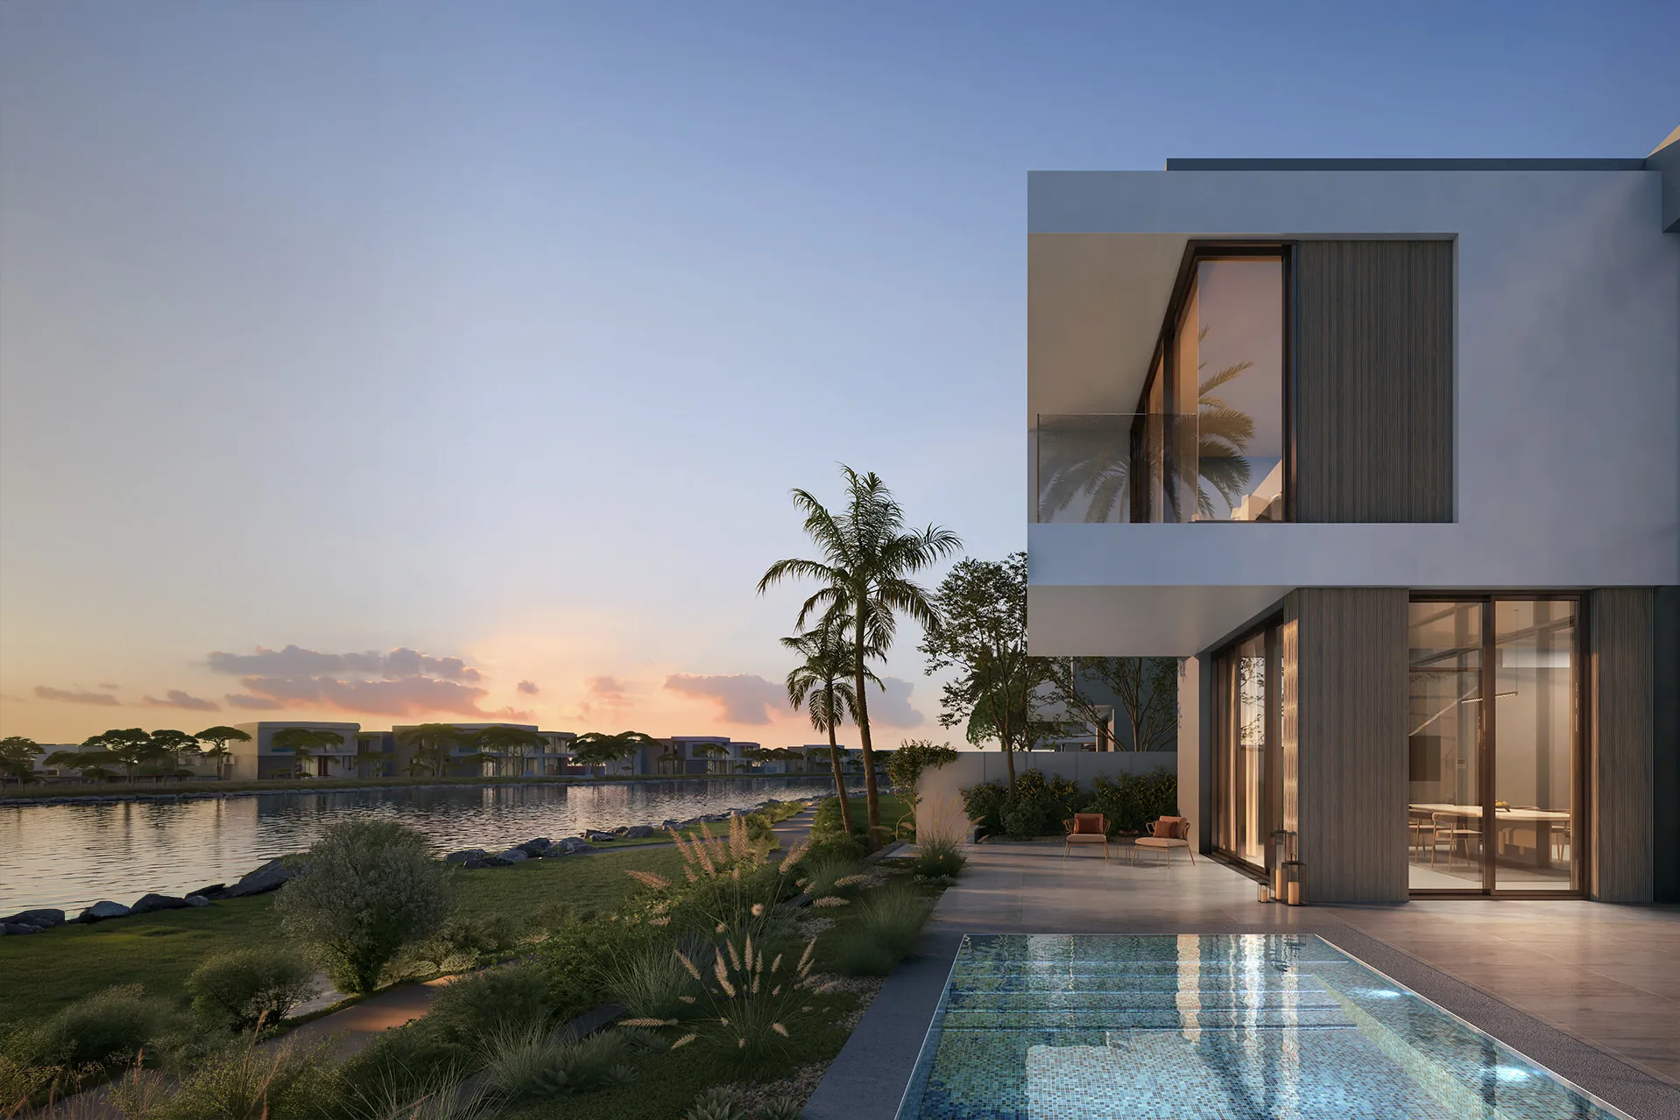
The wider BAYN masterplan has been designed around outdoor living and access to nature. More than 55% of the development is dedicated to parks, landscaped open spaces and native planting, while over seven kilometres of waterfront, including 1.2 kilometres of Arabian Gulf shoreline, forms the project's defining public realm. Residents will have access to schools, neighbourhood retail, wellness facilities, a business park, hospitality destinations and sports facilities, all connected through a compact masterplan designed to place daily amenities within a 15-minute walk or cycle.
© ORA
Performance & Impact
When complete, BAYN will comprise approximately 9,000 low-density homes accommodating around 32,000 residents. The masterplan also includes a 65,000 m² business park, a 200-key five-star resort, a 100,000 m² sports club and a network of community facilities, establishing a comprehensive mixed-use coastal development between Abu Dhabi and Dubai. As Lead Villas Multidisciplinary Design Consultant and Architect of Record, Dewan Architects + Engineers is responsible for delivering the first residential phase of this significant new community, working closely with ORA Developers and the wider consultant team to translate the masterplan vision into a coordinated residential neighbourhood.
Dewan's involvement included:
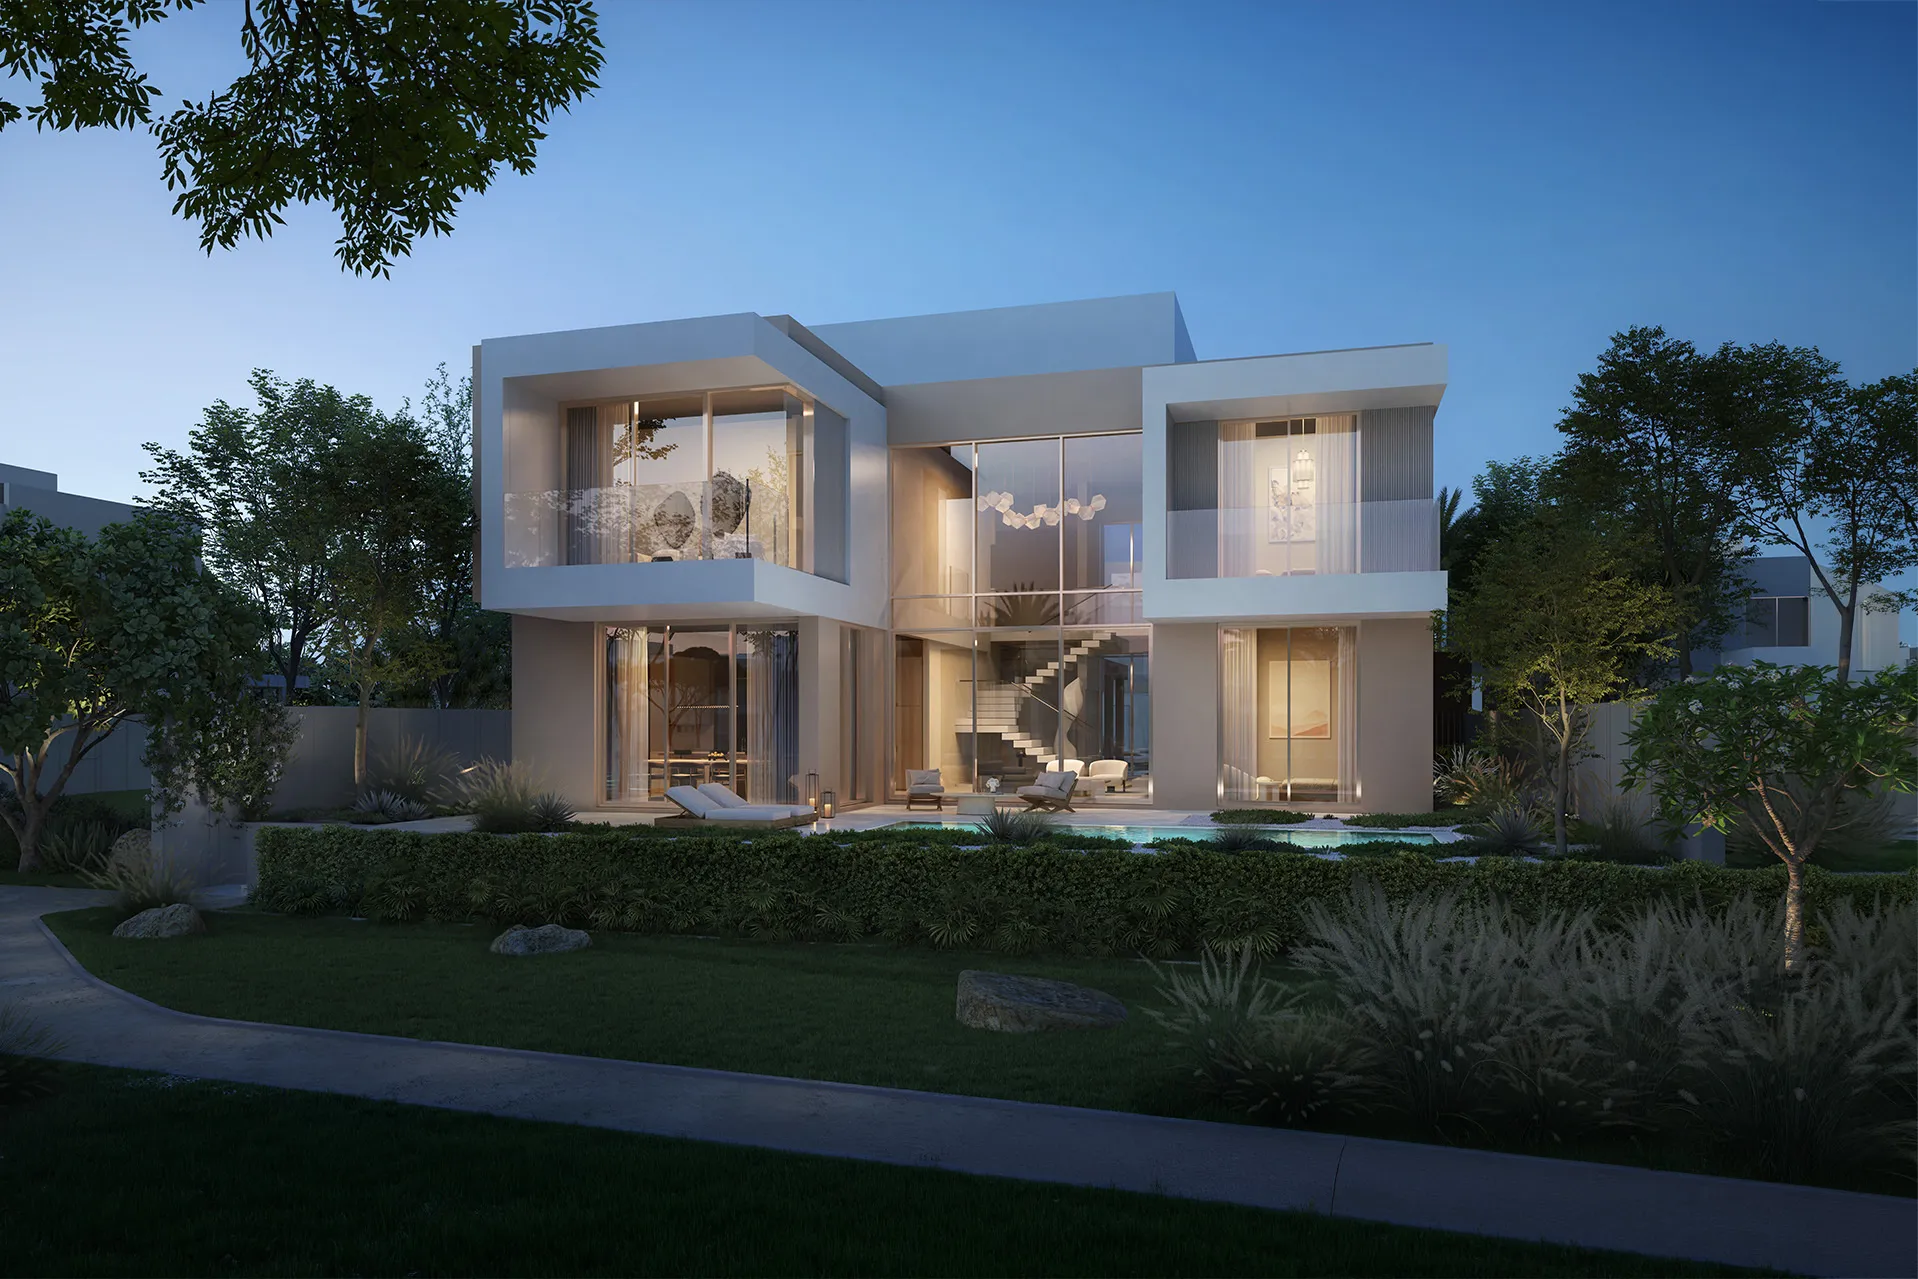
- 156,268.95 m² Phase One residential development designed by Dewan Architects + Engineers
- 464 villas and townhouses across two gated residential communities
- Part of a 4.8 million m² masterplanned coastal development
- Lead Villas Multidisciplinary Design Consultant and Architect of Record: Dewan Architects + Engineers
- Developed in collaboration with 10 Design, WSP Middle East, Mace, Currie & Brown and AECOM
© ORA
© ORA
Project Facts
The following information outlines the key details of the project.
- Client: ORA Developers
- Location: Ghantoot, Abu Dhabi, United Arab Emirates
- Size: 156,268.95 m² (Phase One – Dewan Scope
- Masterplan: 10 Design
- Lead Masterplan, Infrastructure, Landscape and Water Bodies Design Consultant: WSP Middle East
- Scope: Lead Villas Multidisciplinary Design Consultant and Architect of Record
- Project Management Consultant: Mace
- Cost Consultant: Currie & Brown
- Construction Supervision Consultant: AECOM
- Sector: Residential Masterplanned Community