Overview
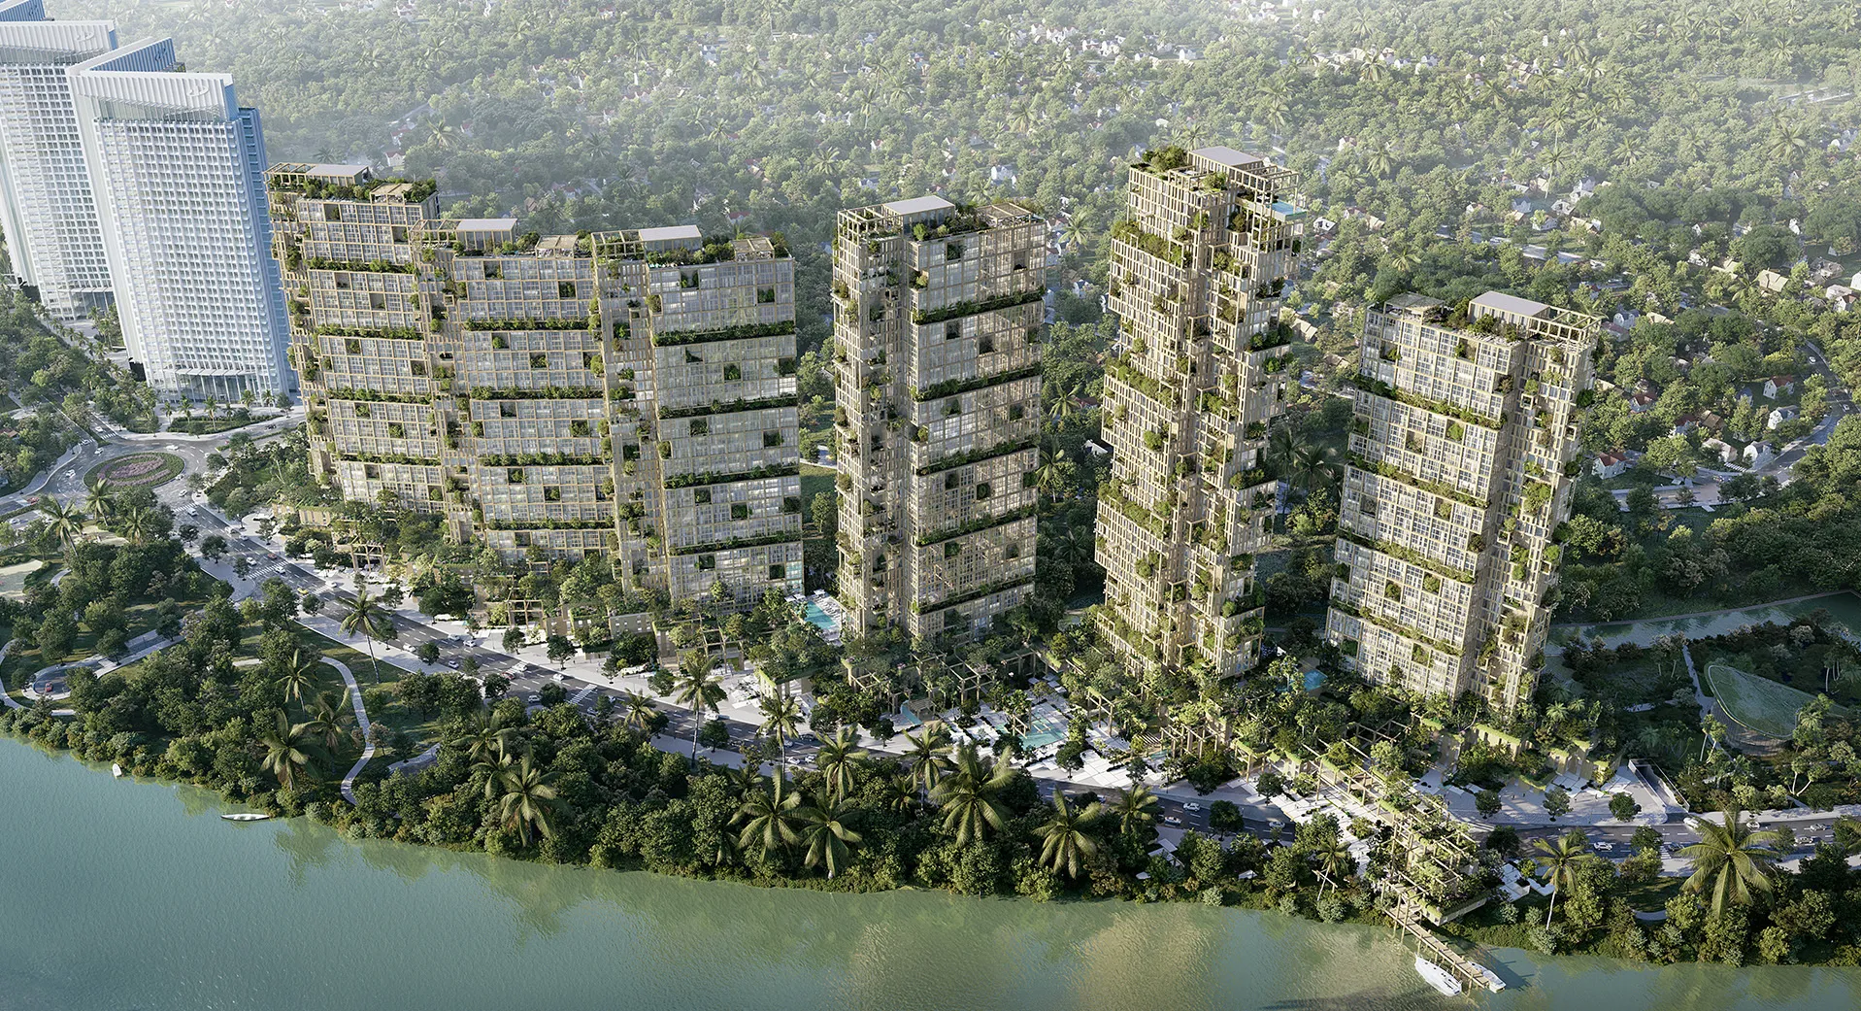
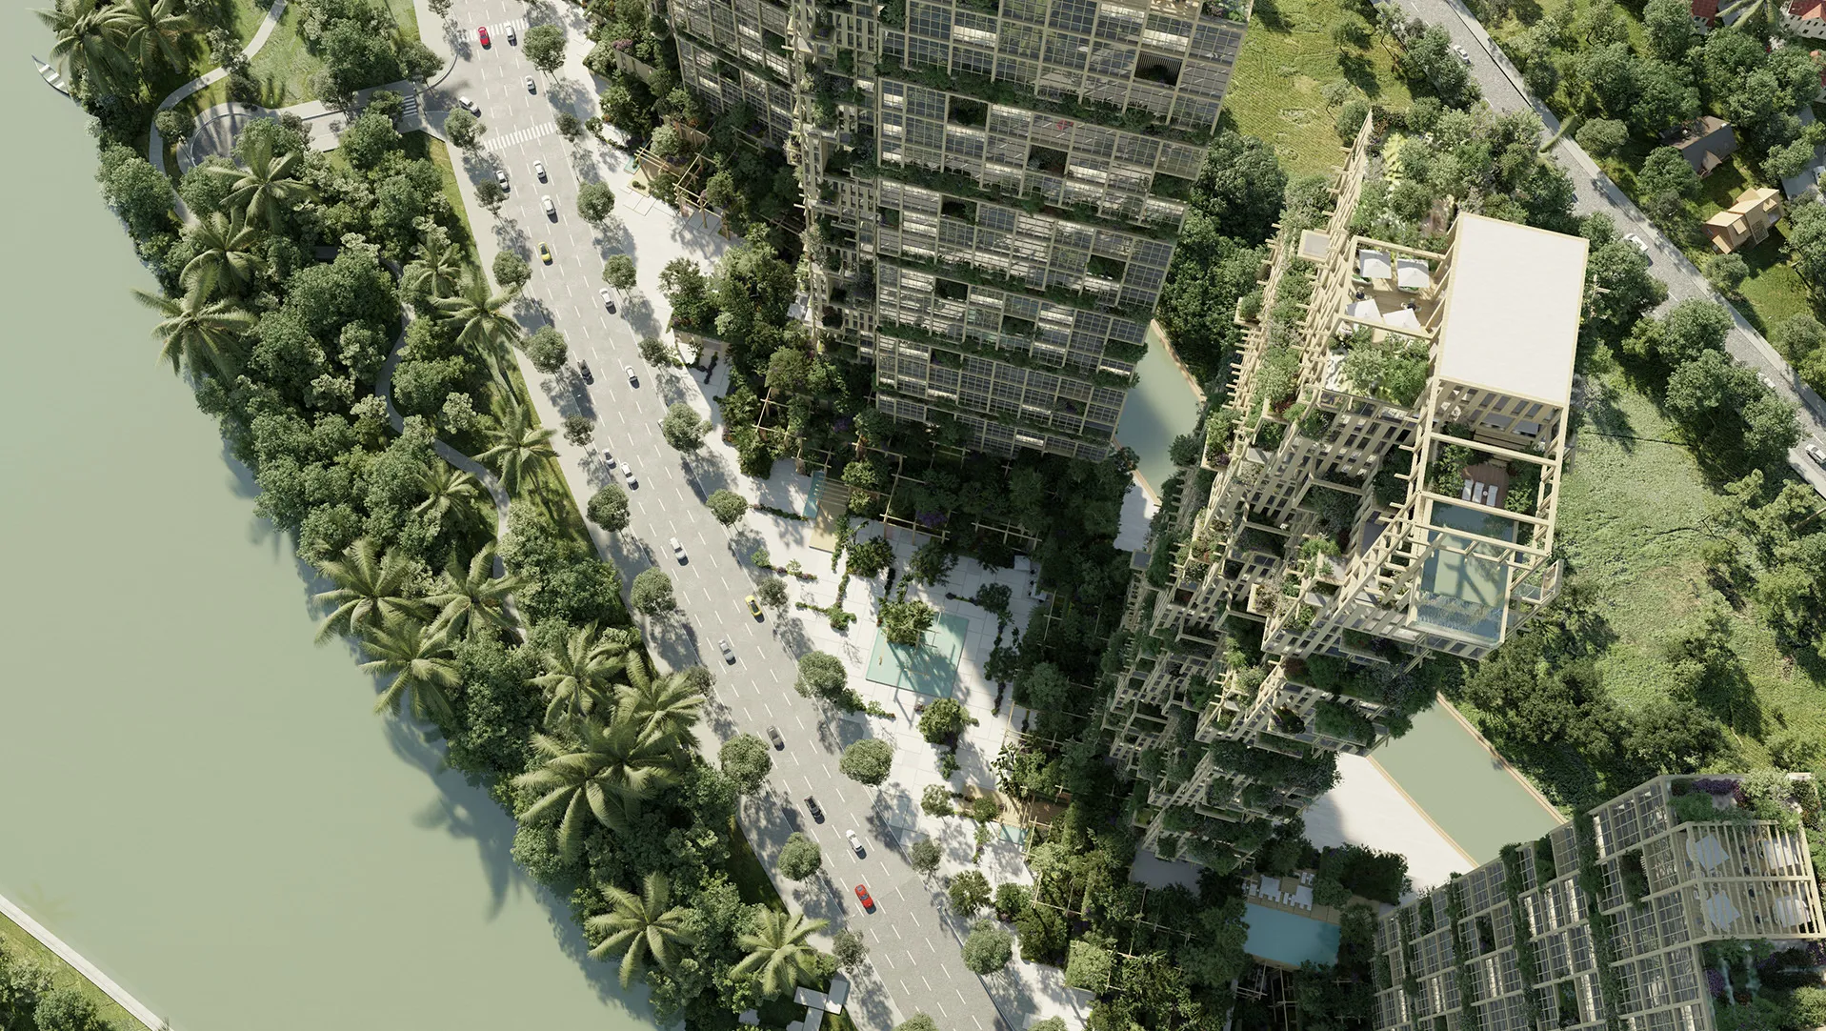
Situated within Ecopark, one of Vietnam's most ambitious landscape-led urban developments, CT21–22 reimagines high-density living through an architectural language inspired by nature, craftsmanship and modular construction. Conceived as a residential community rather than a collection of towers, the development brings together homes, public spaces, retail and shared amenities within a connected waterfront environment. The proposal responds directly to Ecopark's vision of integrating city life with an extensive ecological landscape. Positioned between the Red River, canals and green corridors, the development embraces its setting through generous planting, open public spaces and architecture designed to blur the boundary between buildings and landscape.
© Dewan Architects + Engineers
Project Vision
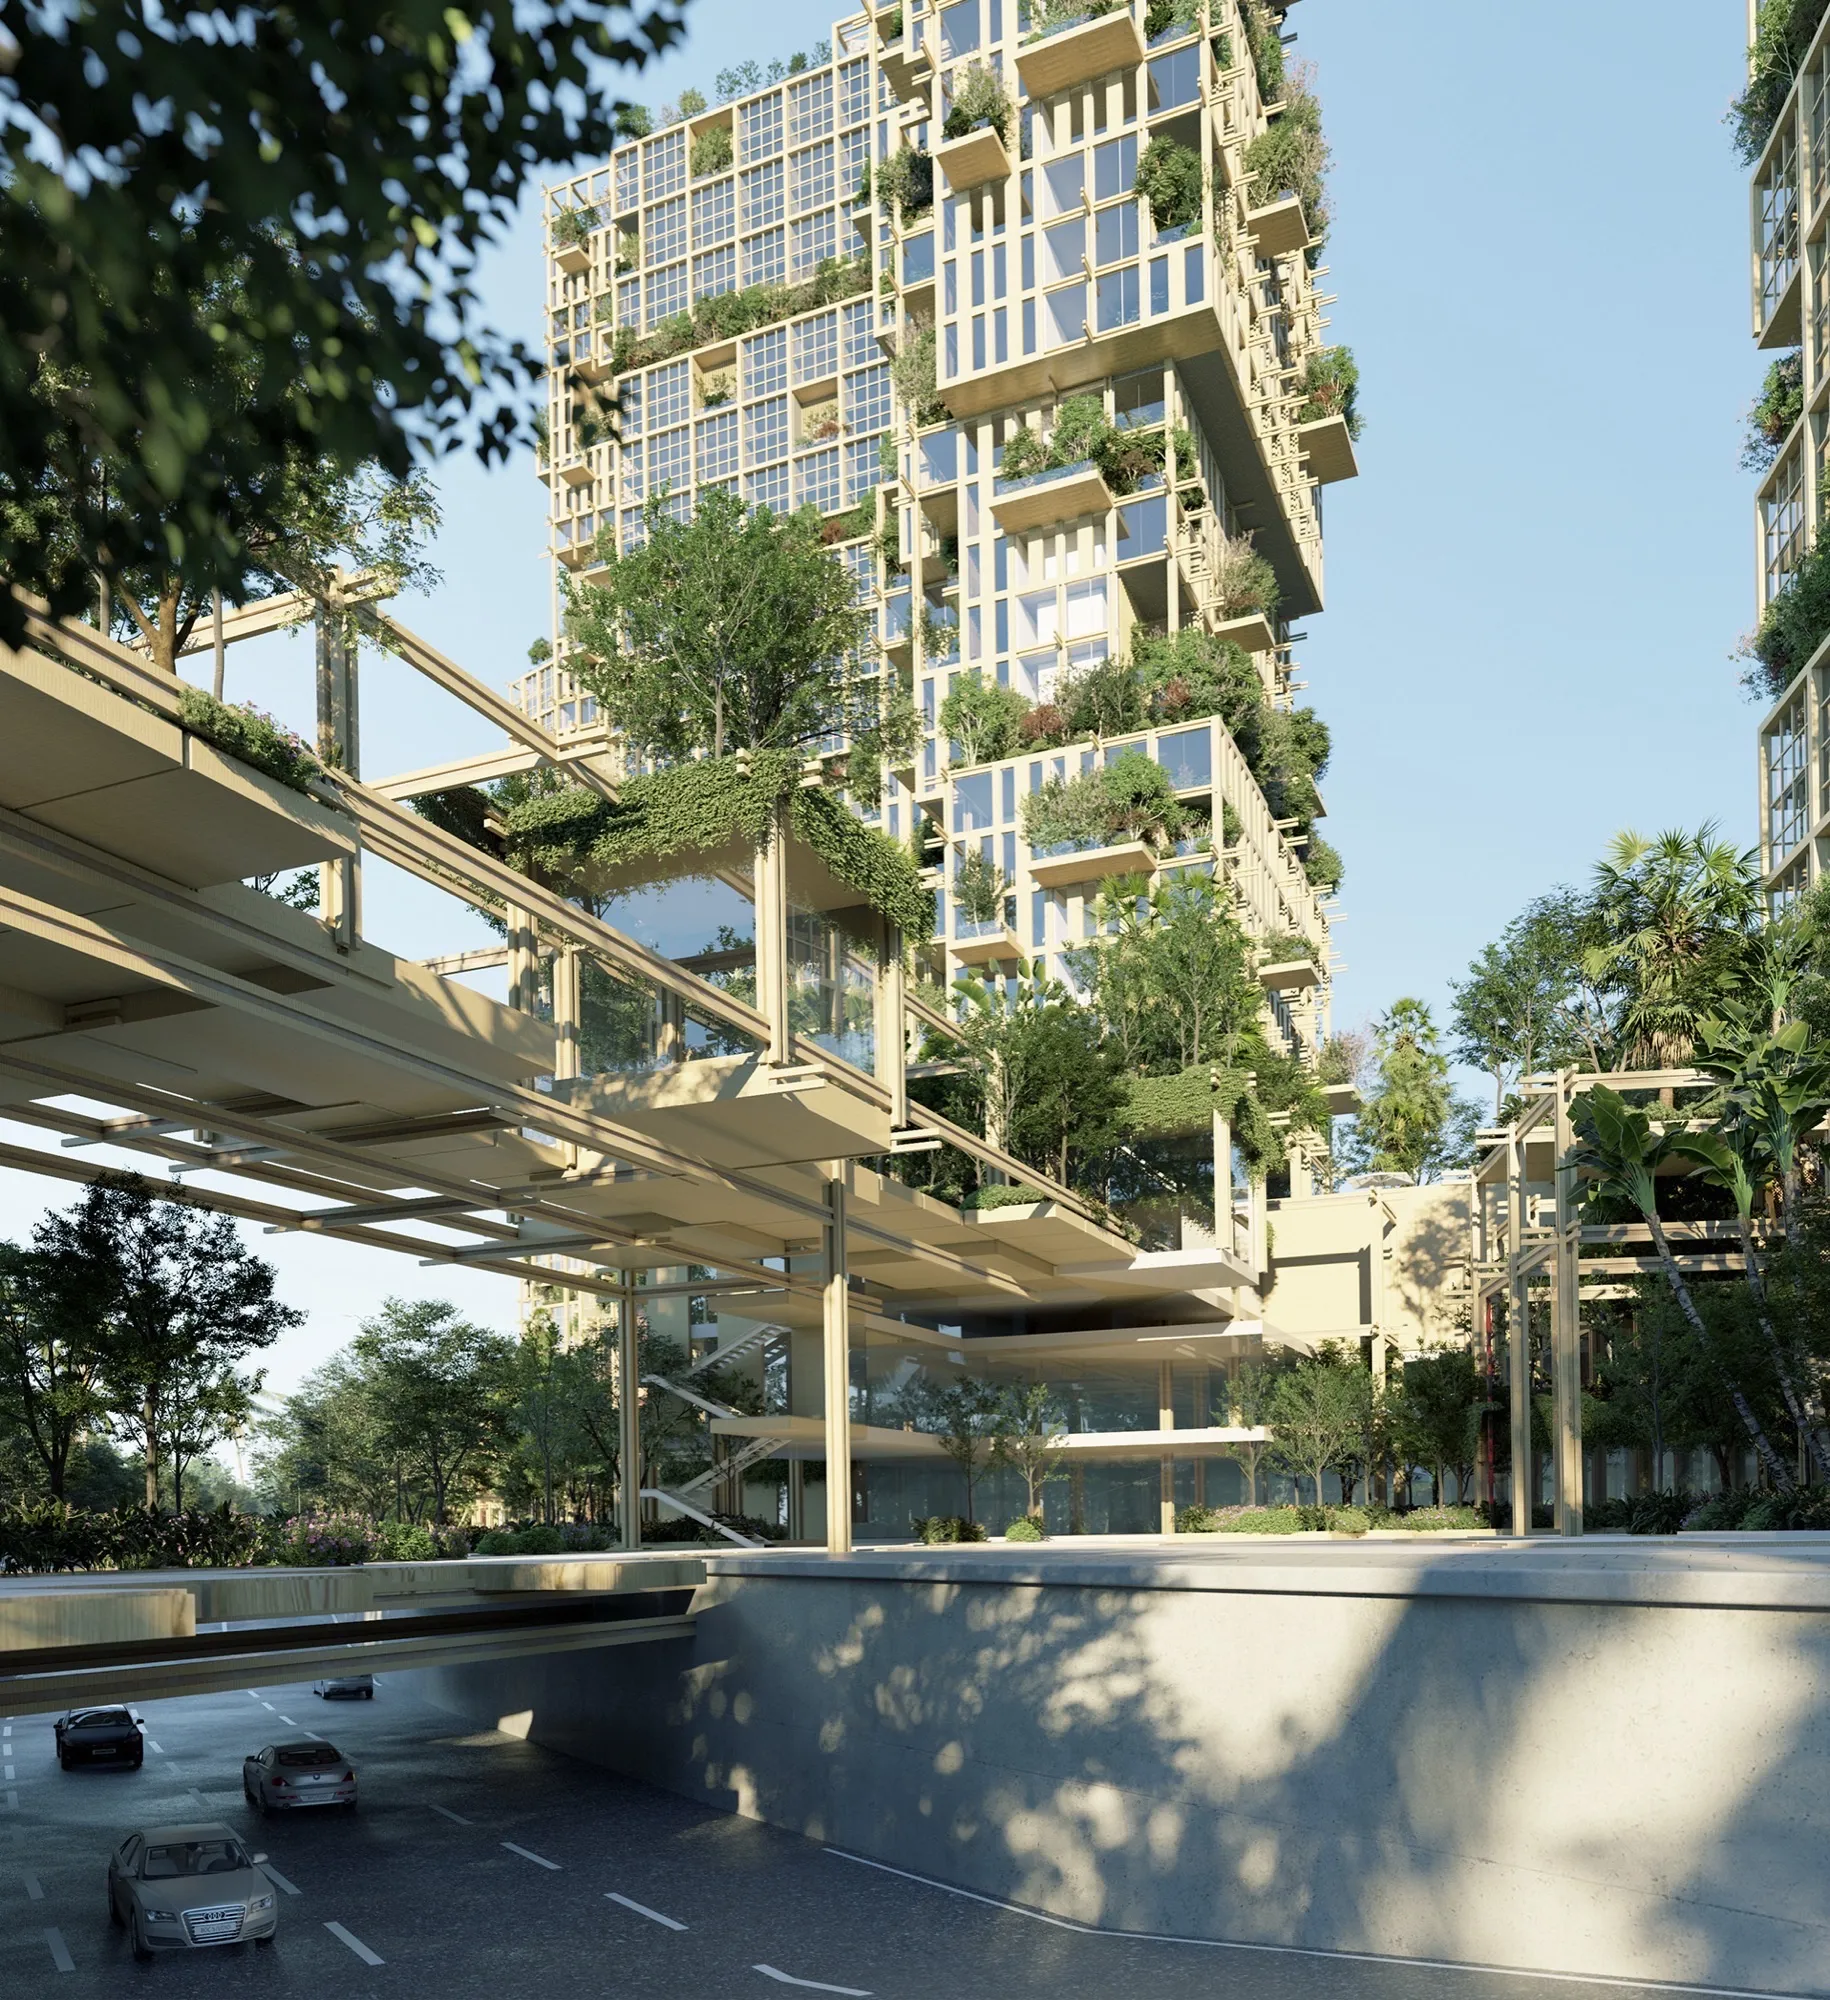
CT21–22 explores how dense urban housing can retain the qualities of a garden community. Rather than treating landscape as an addition to architecture, the project uses vegetation, public space and environmental performance as organising principles from the outset. Drawing inspiration from traditional timber construction, contemporary modular systems and the natural structure of a leaf, the design establishes a flexible architectural framework that supports biodiversity, social interaction and everyday wellbeing. The ambition is to create a vertical neighbourhood where nature becomes an integral part of daily life rather than a visual backdrop.
© Dewan Architects + Engineers
Design Response
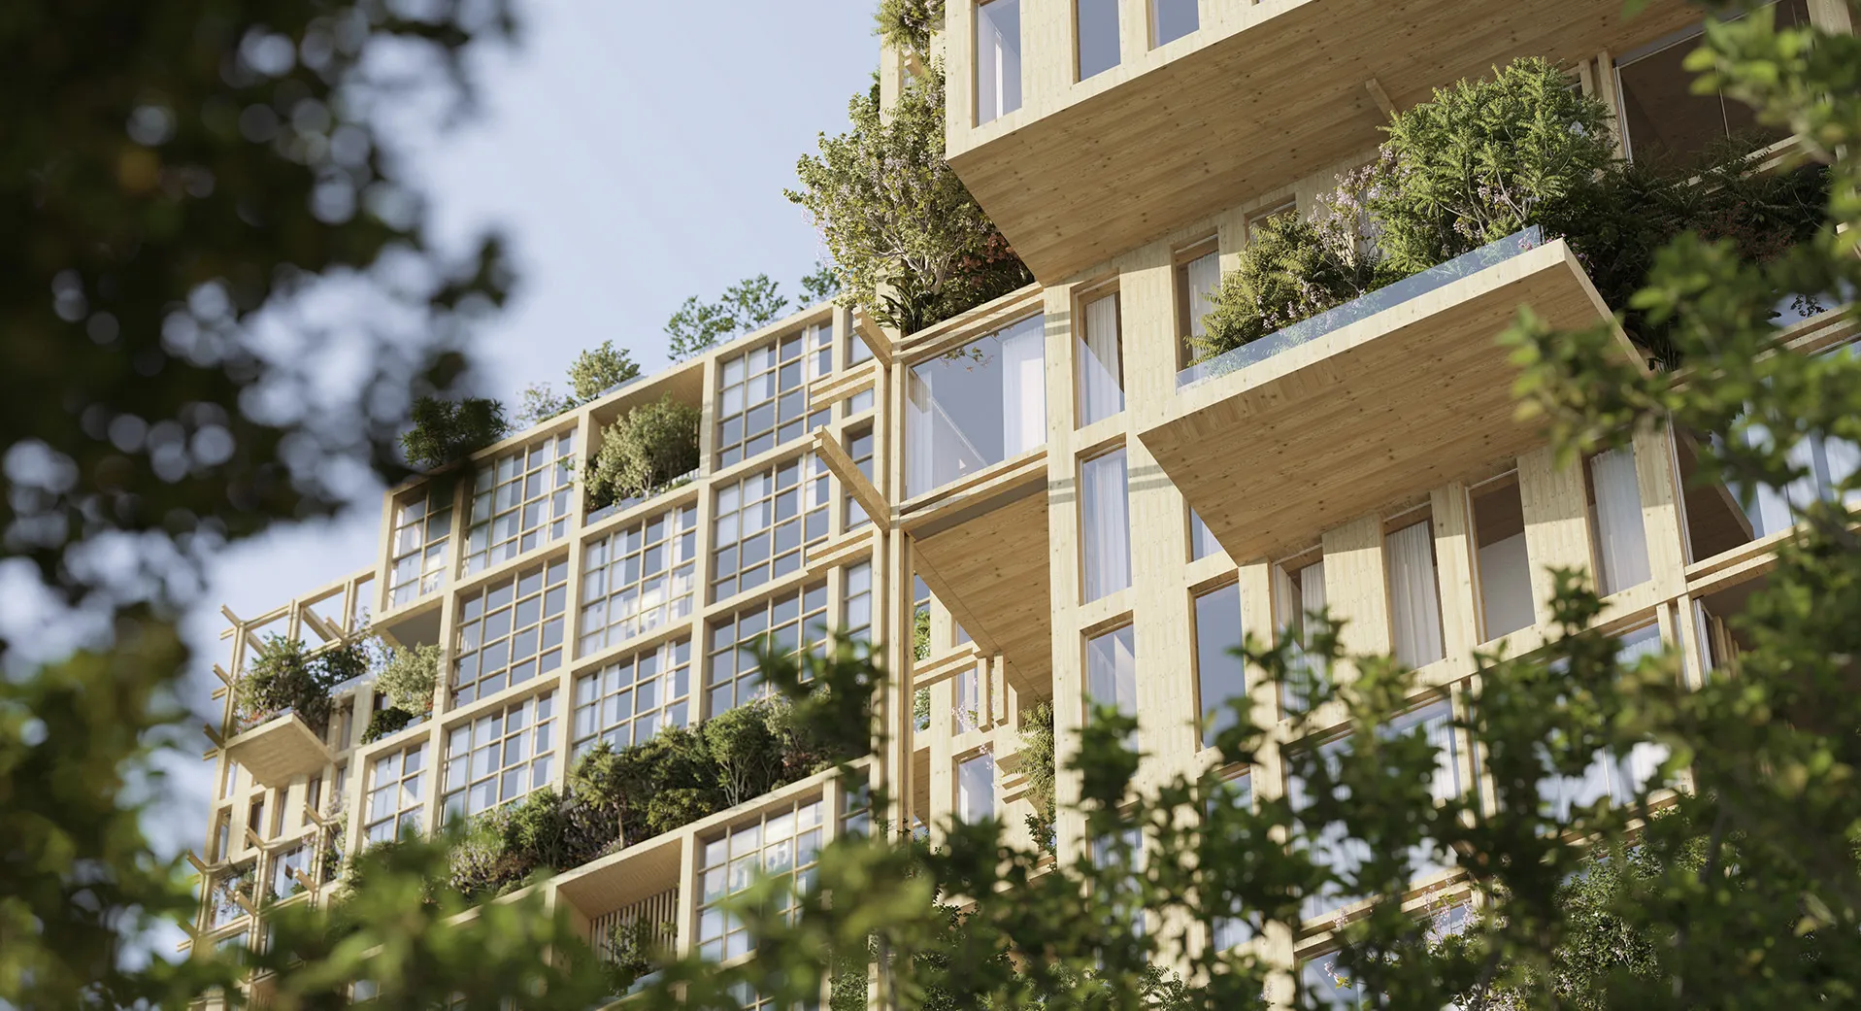
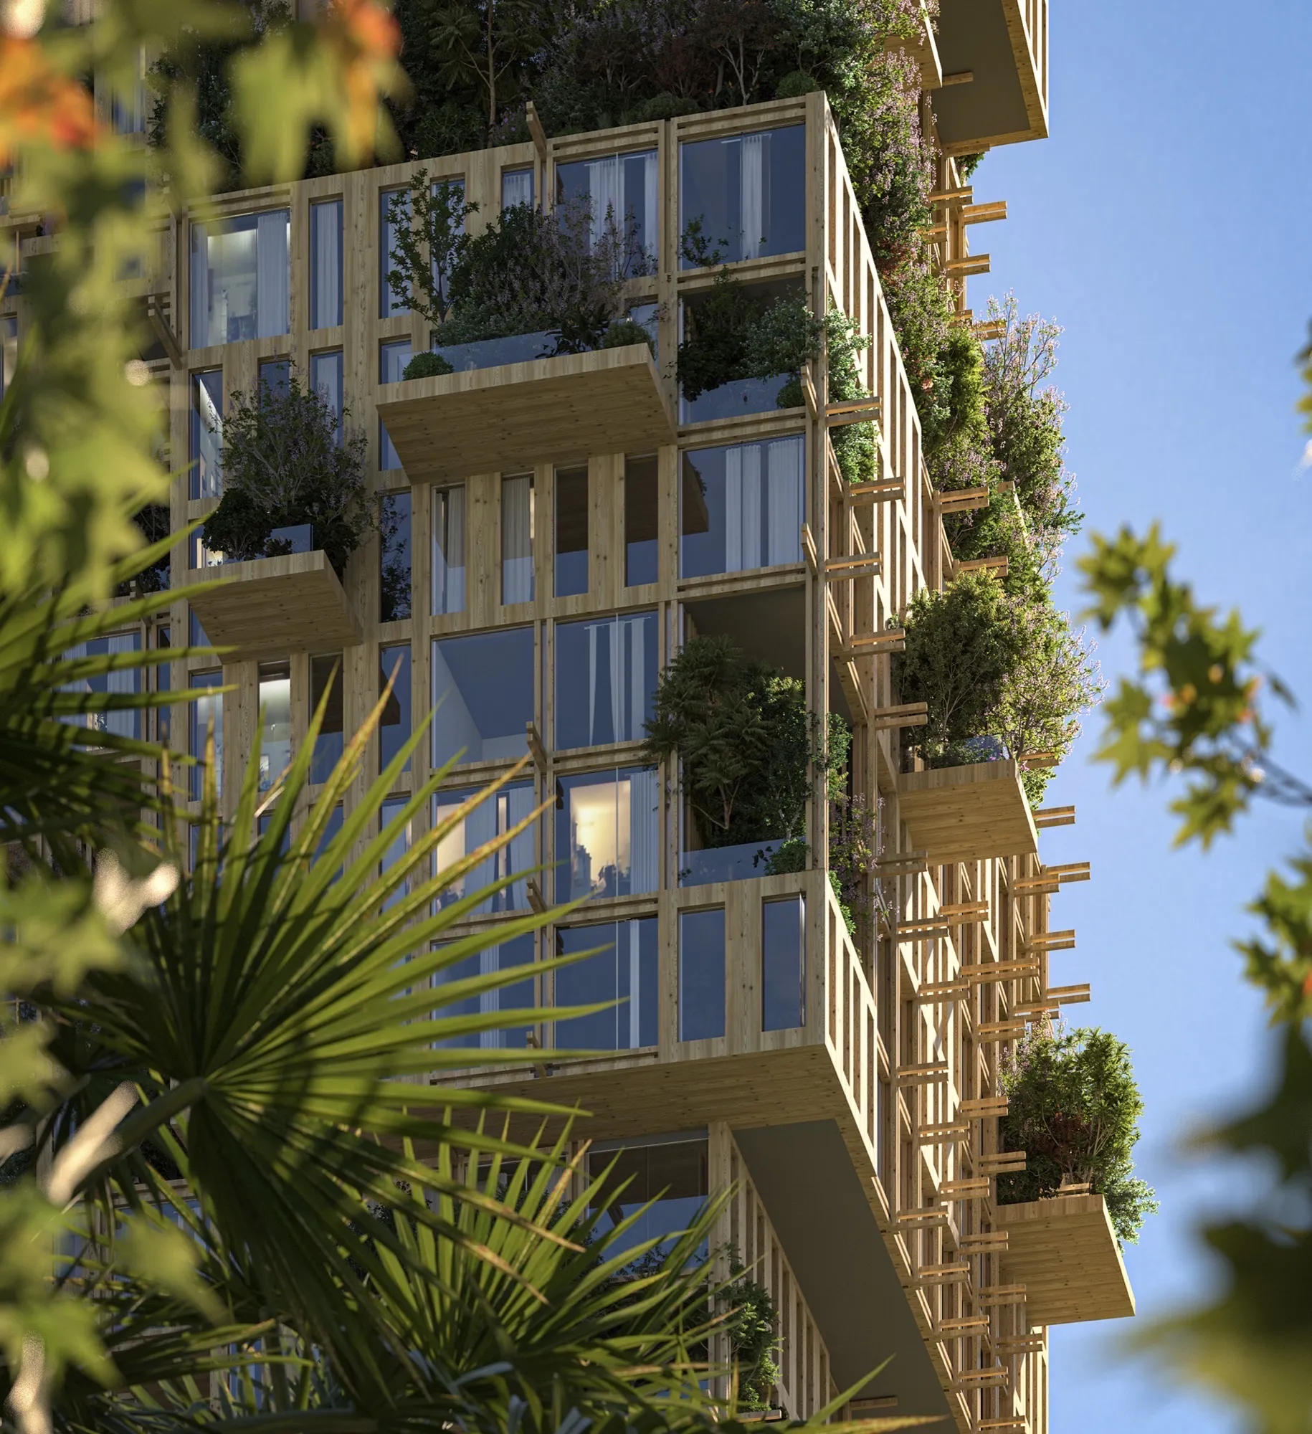
The masterplan arranges a series of residential towers along the waterfront, connected by landscaped podiums, public plazas and pedestrian routes that strengthen links between the city, canals and riverfront. A central plaza acts as the social heart of the development, while bridges and green corridors extend movement through the site and towards the adjacent Eco Marina. Architecturally, each tower is generated through a process of stepping, subtraction and modular composition. Instead of conventional slab forms, the buildings are articulated as stacked volumes that create generous terraces, planted balconies and naturally shaded outdoor spaces. This layered composition produces a varied skyline while improving daylight penetration and strengthening visual connections with the surrounding landscape. A lightweight structural expression inspired by traditional timber joinery forms the architectural identity of both the towers and podium. The modular framework wraps the buildings, accommodating planting, shading devices and outdoor living spaces while establishing a coherent architectural language across the development.
Key design strategies included:
- Modular architectural framework inspired by traditional timber construction
- Stepped residential massing creating terraces, planting and varied skyline profiles
- Landscape-led masterplan connecting plazas, waterfronts and public spaces
- Integrated podium activating the ground plane with retail, amenities and communal facilities
- Architecture that combines nature, technology and environmental performance within a cohesive residential community
© Dewan Architects + Engineers
Experience of Place
Life within CT21–22 extends beyond the apartment. Landscaped podium gardens, communal courtyards, shaded walkways and waterfront promenades encourage residents to move seamlessly between private and shared spaces. The architecture creates opportunities for social interaction while maintaining a strong visual and physical connection with nature. Planting is integrated throughout the development, from street level to rooftop terraces and private balconies, transforming the towers into vertical landscapes. This layered approach softens the scale of the buildings while creating a richer residential environment that changes with the seasons and supports everyday wellbeing.
© Dewan Architects + Engineers
Performance & Impact
CT21–22 demonstrates an alternative model for high-density residential development in rapidly growing cities. Rather than maximising efficiency alone, the proposal prioritises community, landscape and environmental quality, using modular architecture to create adaptable living environments that strengthen the relationship between people and nature. By integrating architecture, ecology and public life into a unified design approach, the project presents a vision for contemporary urban living that is both compact and deeply connected to its landscape setting.
Environmental analysis informed the planning and orientation of the development from the earliest design stages. Wind, solar and daylight studies guided the arrangement of the towers to optimise natural ventilation, reduce heat gain and maximise access to daylight across both buildings and public spaces. Stepped massing, generous balconies and integrated planting contribute to passive environmental performance by providing self-shading, reducing solar exposure and improving microclimatic conditions throughout the development. The extensive landscape network further enhances thermal comfort while reinforcing Ecopark's broader ecological ambitions.
© Dewan Architects + Engineers
Project Facts
The following information outlines the key details of the project.
- Client: Nomura
- Location: Hanoi, Vietnam
- Status: Concept Design Completed
- Size: 320,360 m²
- Scope: Lead Architect
- Sector: Residential