Overview
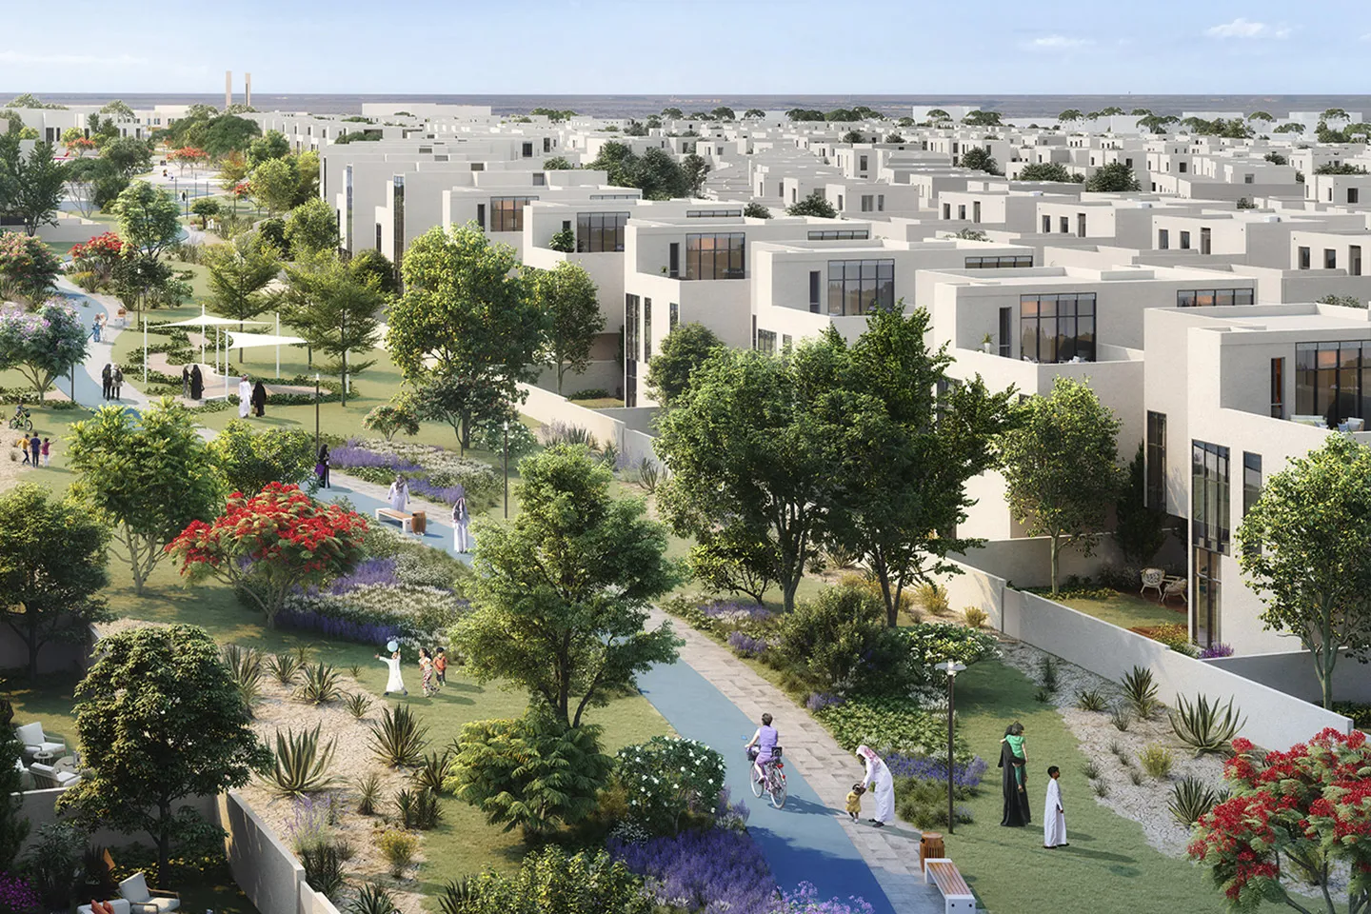
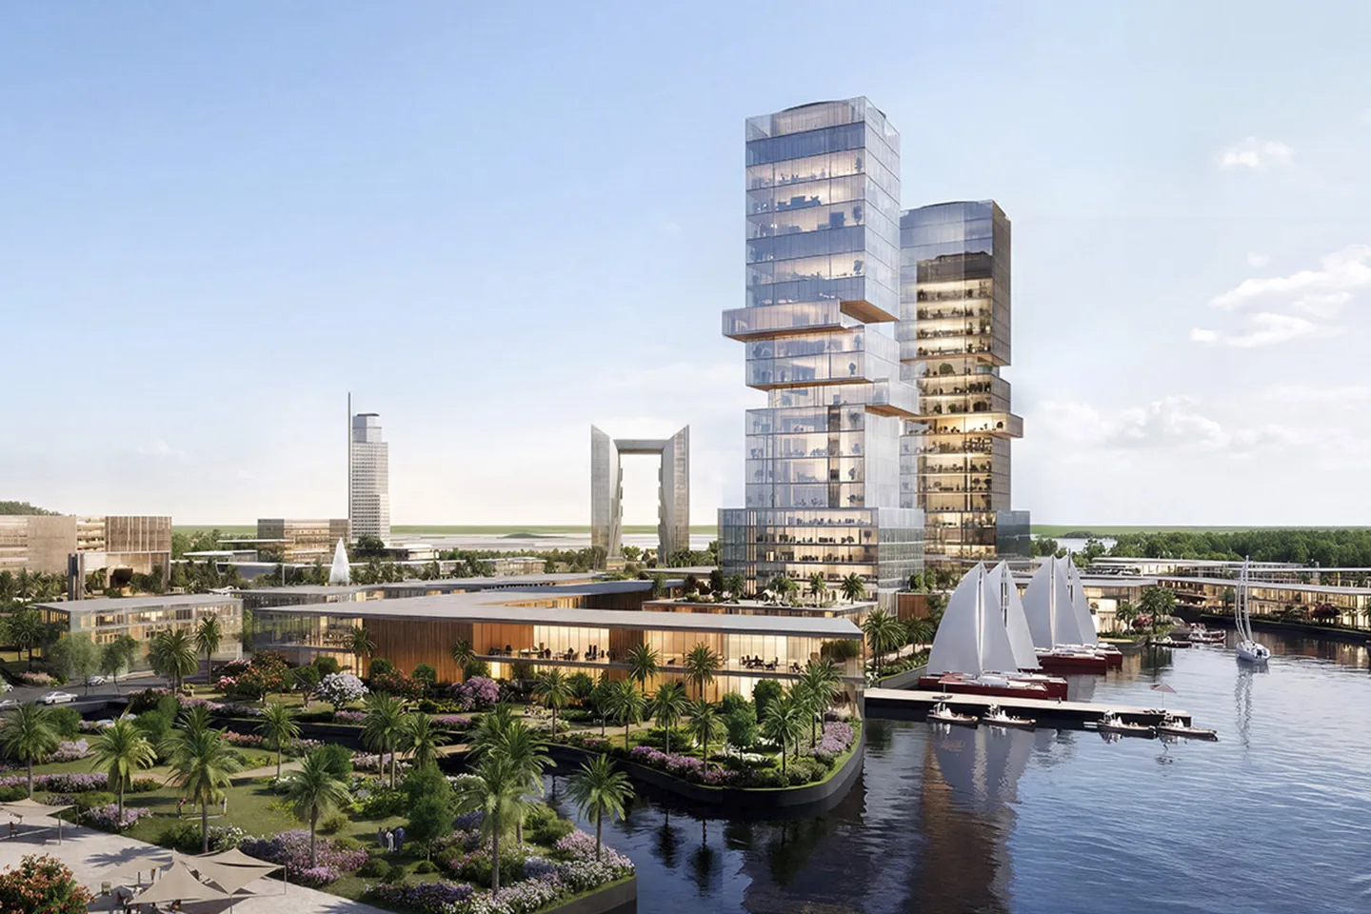
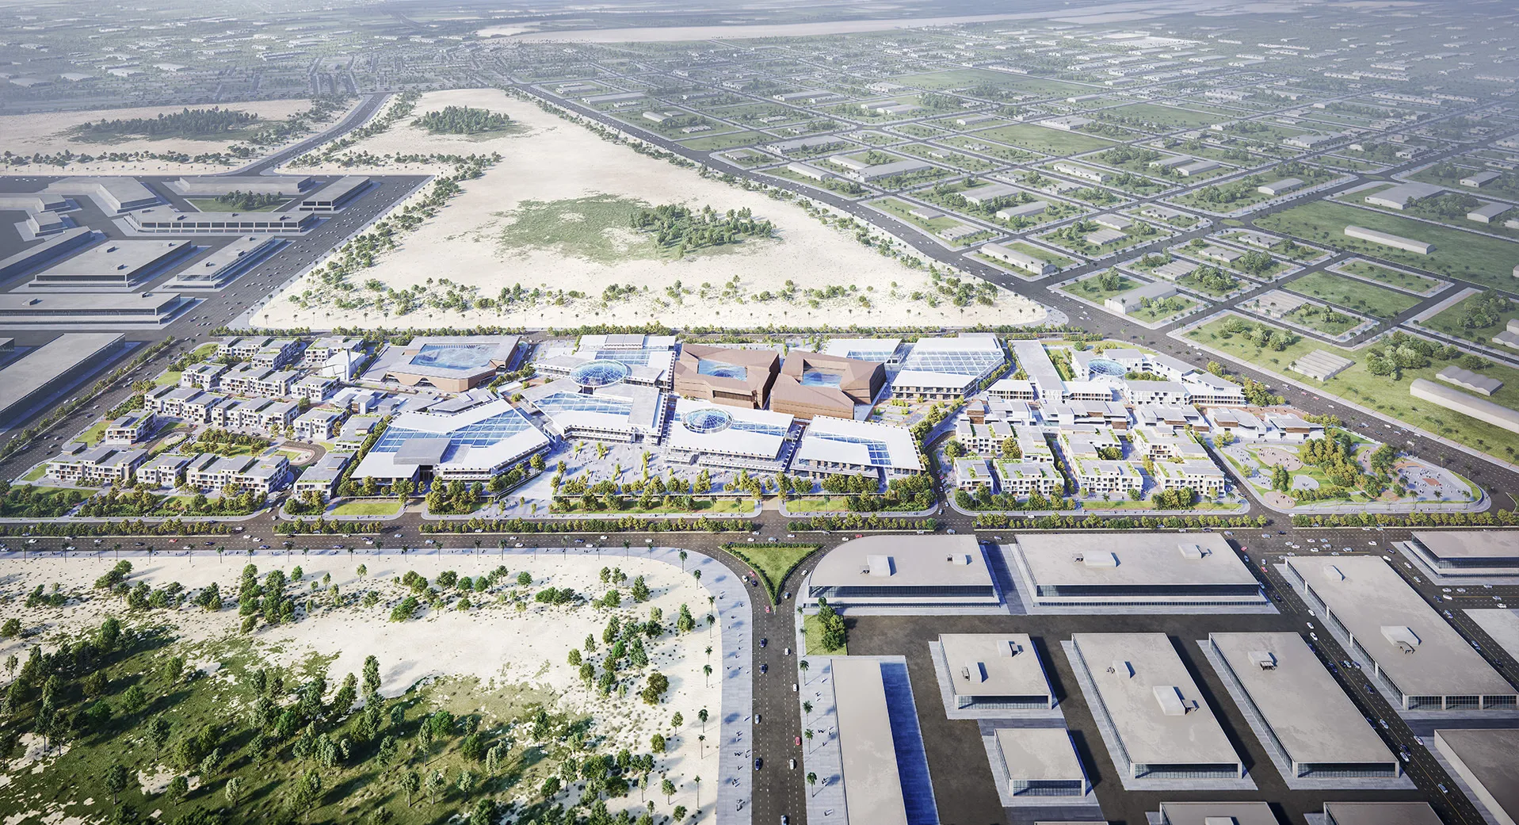
Al Deera Development is a mixed-use retail destination planned to establish a new commercial focus along Dammam's waterfront. Conceived as a year-round shopping and leisure environment, the development combines indoor and outdoor retail experiences with restaurants, entertainment and public spaces to create an active destination that responds to the city's expanding residential communities.
© Dewan Architects + Engineers
Design Response
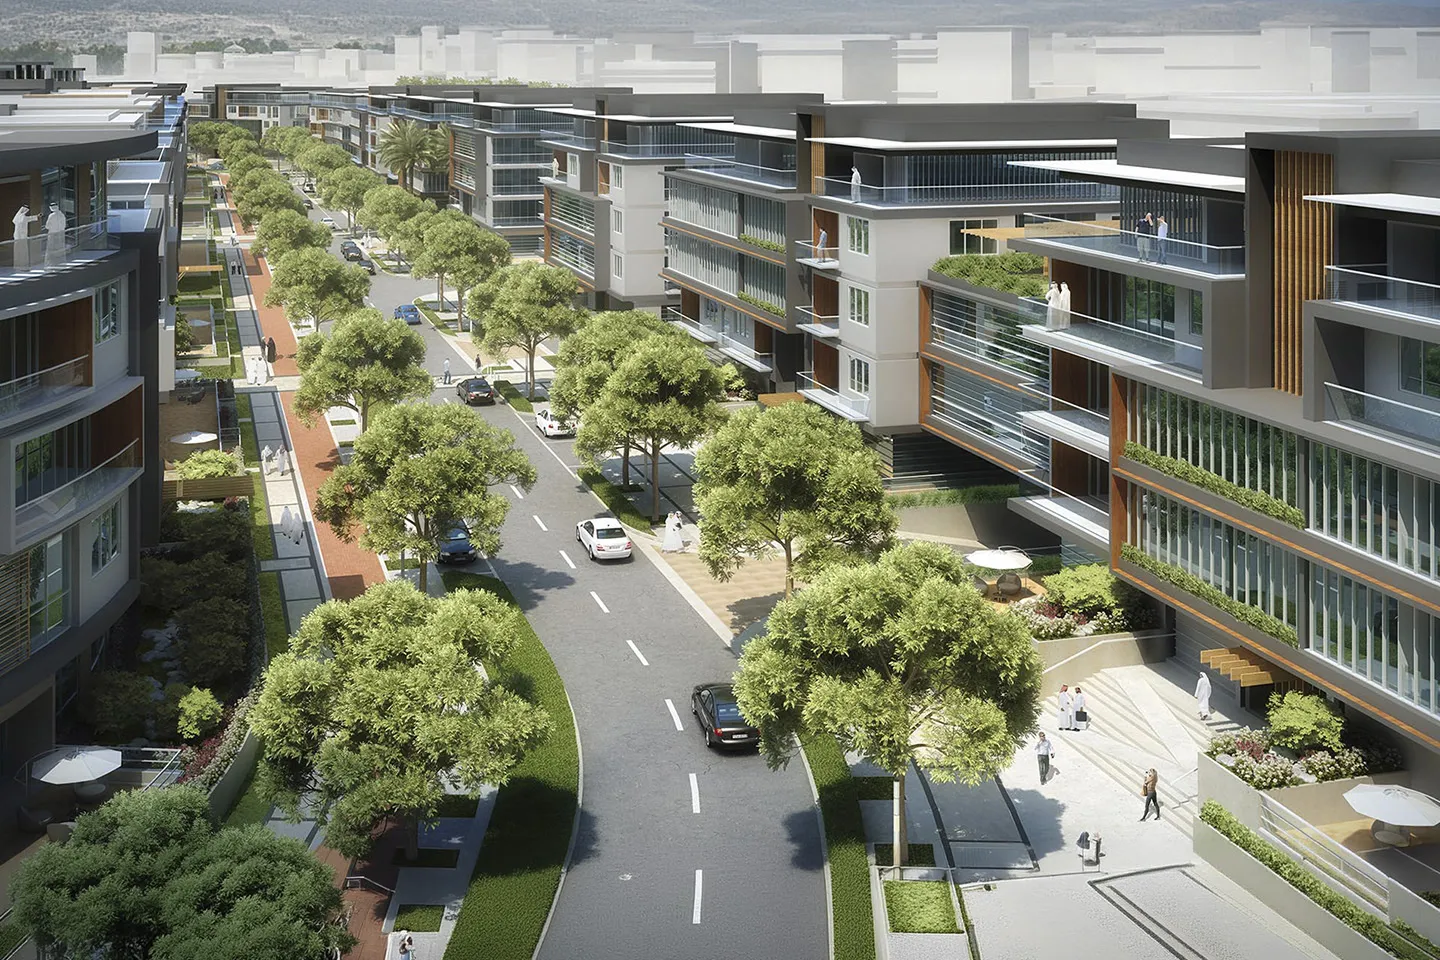
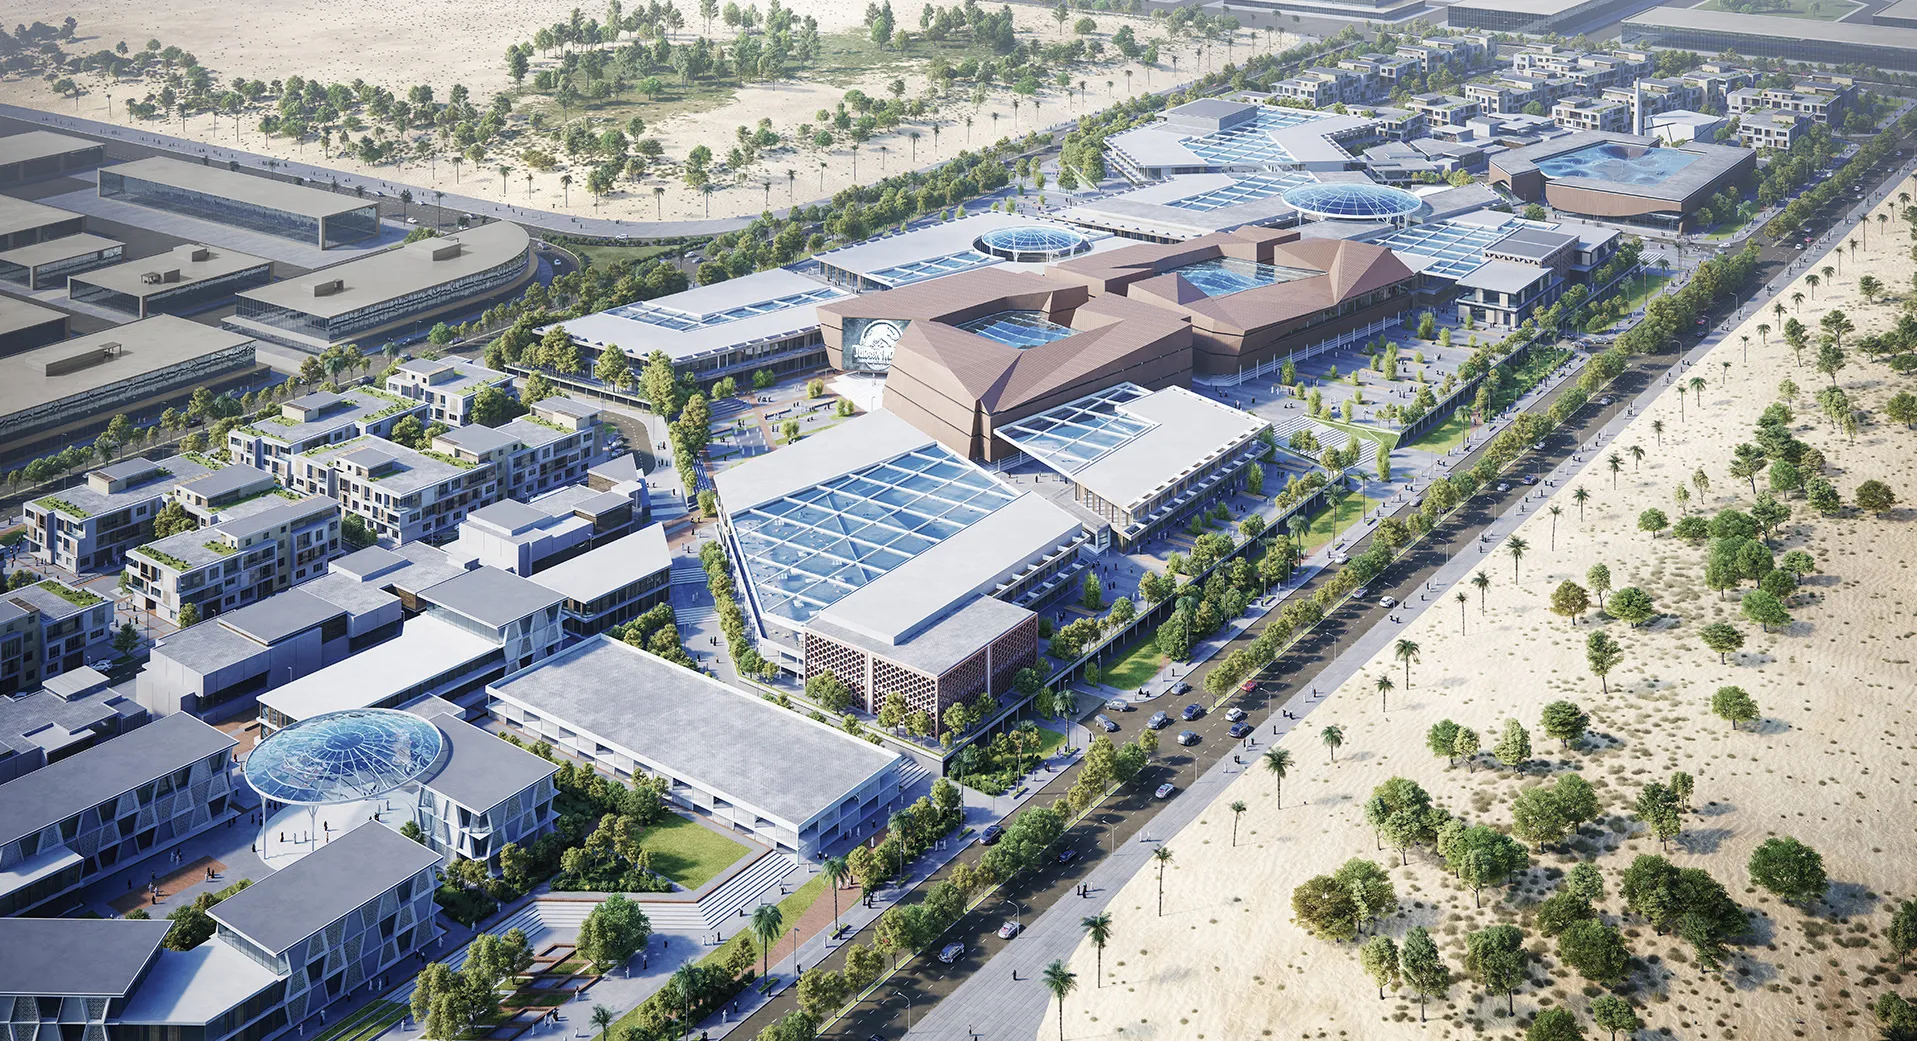
The masterplan organises a comprehensive retail programme around a walkable public realm that connects shopping, leisure and waterfront experiences. Outdoor promenades are integrated with enclosed retail spaces, allowing the development to support activity throughout the year while responding to seasonal climatic conditions. The strategy also recognises the site's wider urban context. Planned residential neighbourhoods, future transport connections and the limited provision of leisure facilities within the surrounding area informed the mix of uses, creating a development intended to serve both local communities and visitors from across the city.
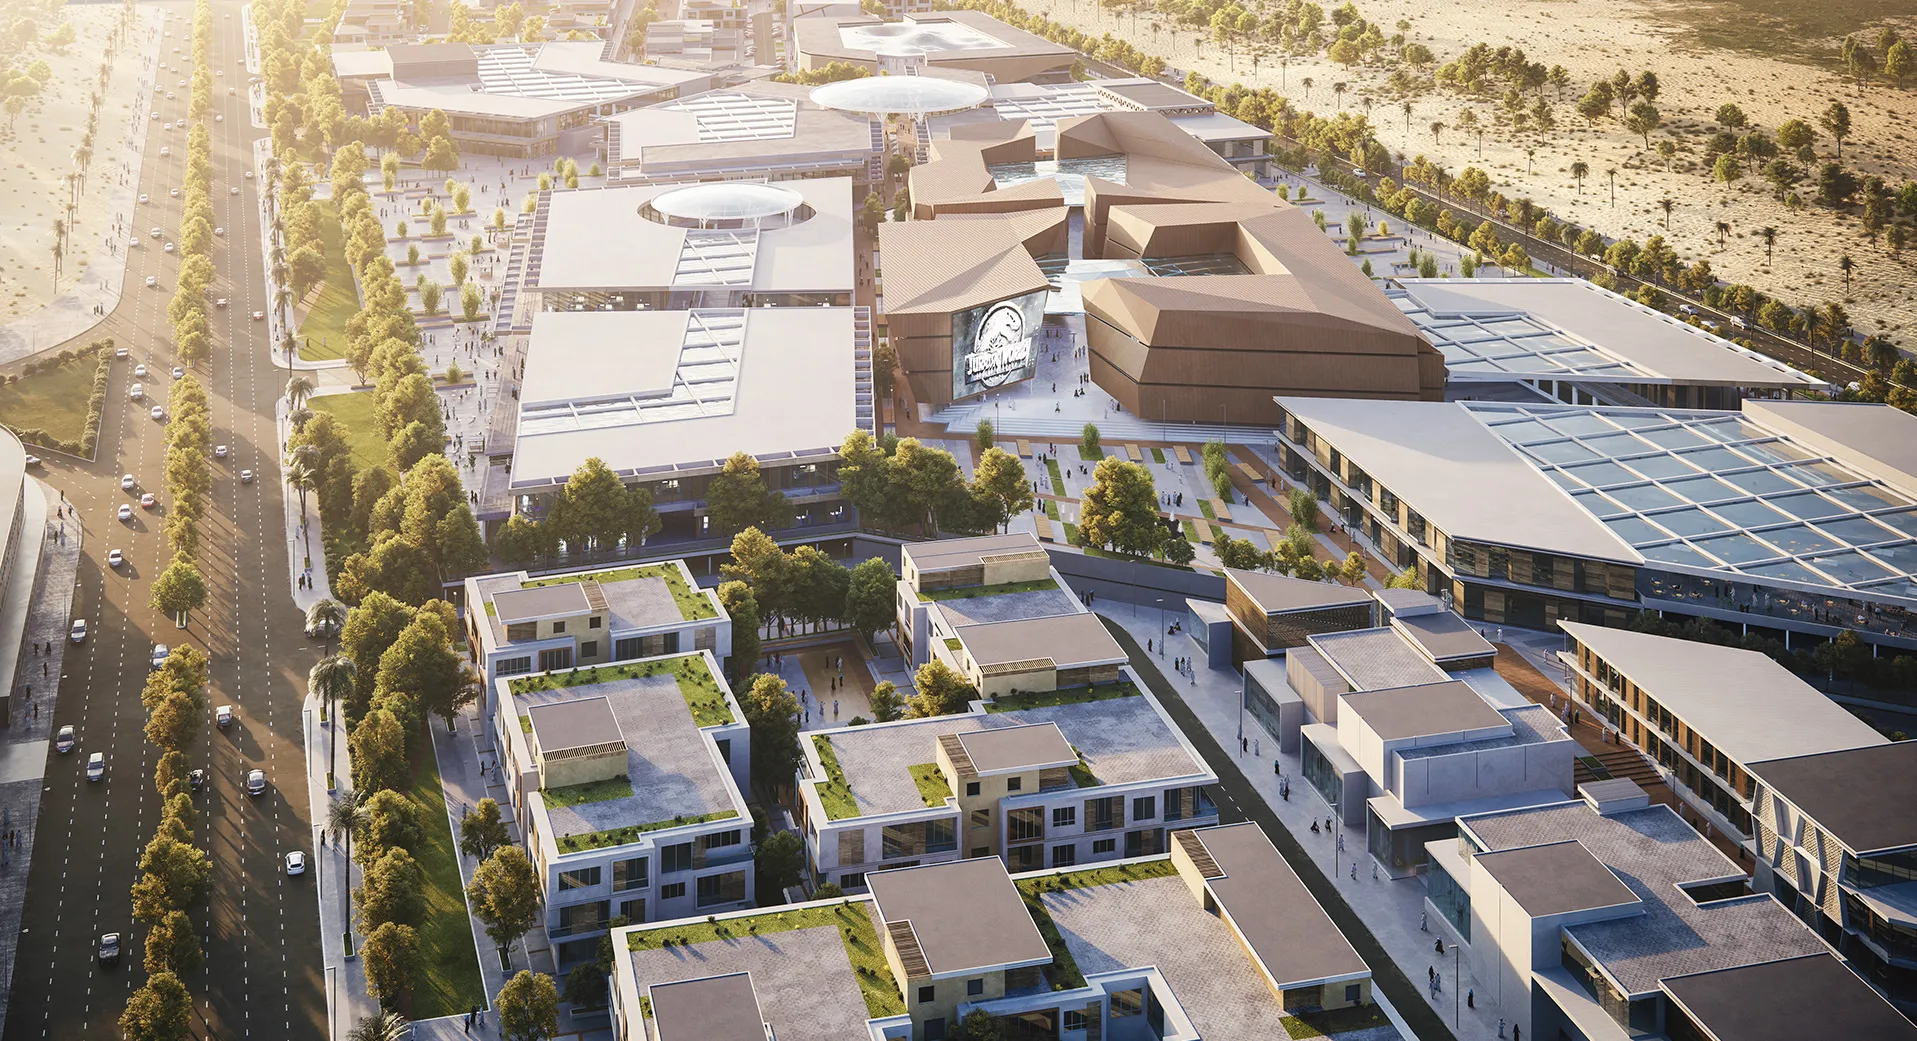
© Dewan Architects + Engineers
Experience of Place
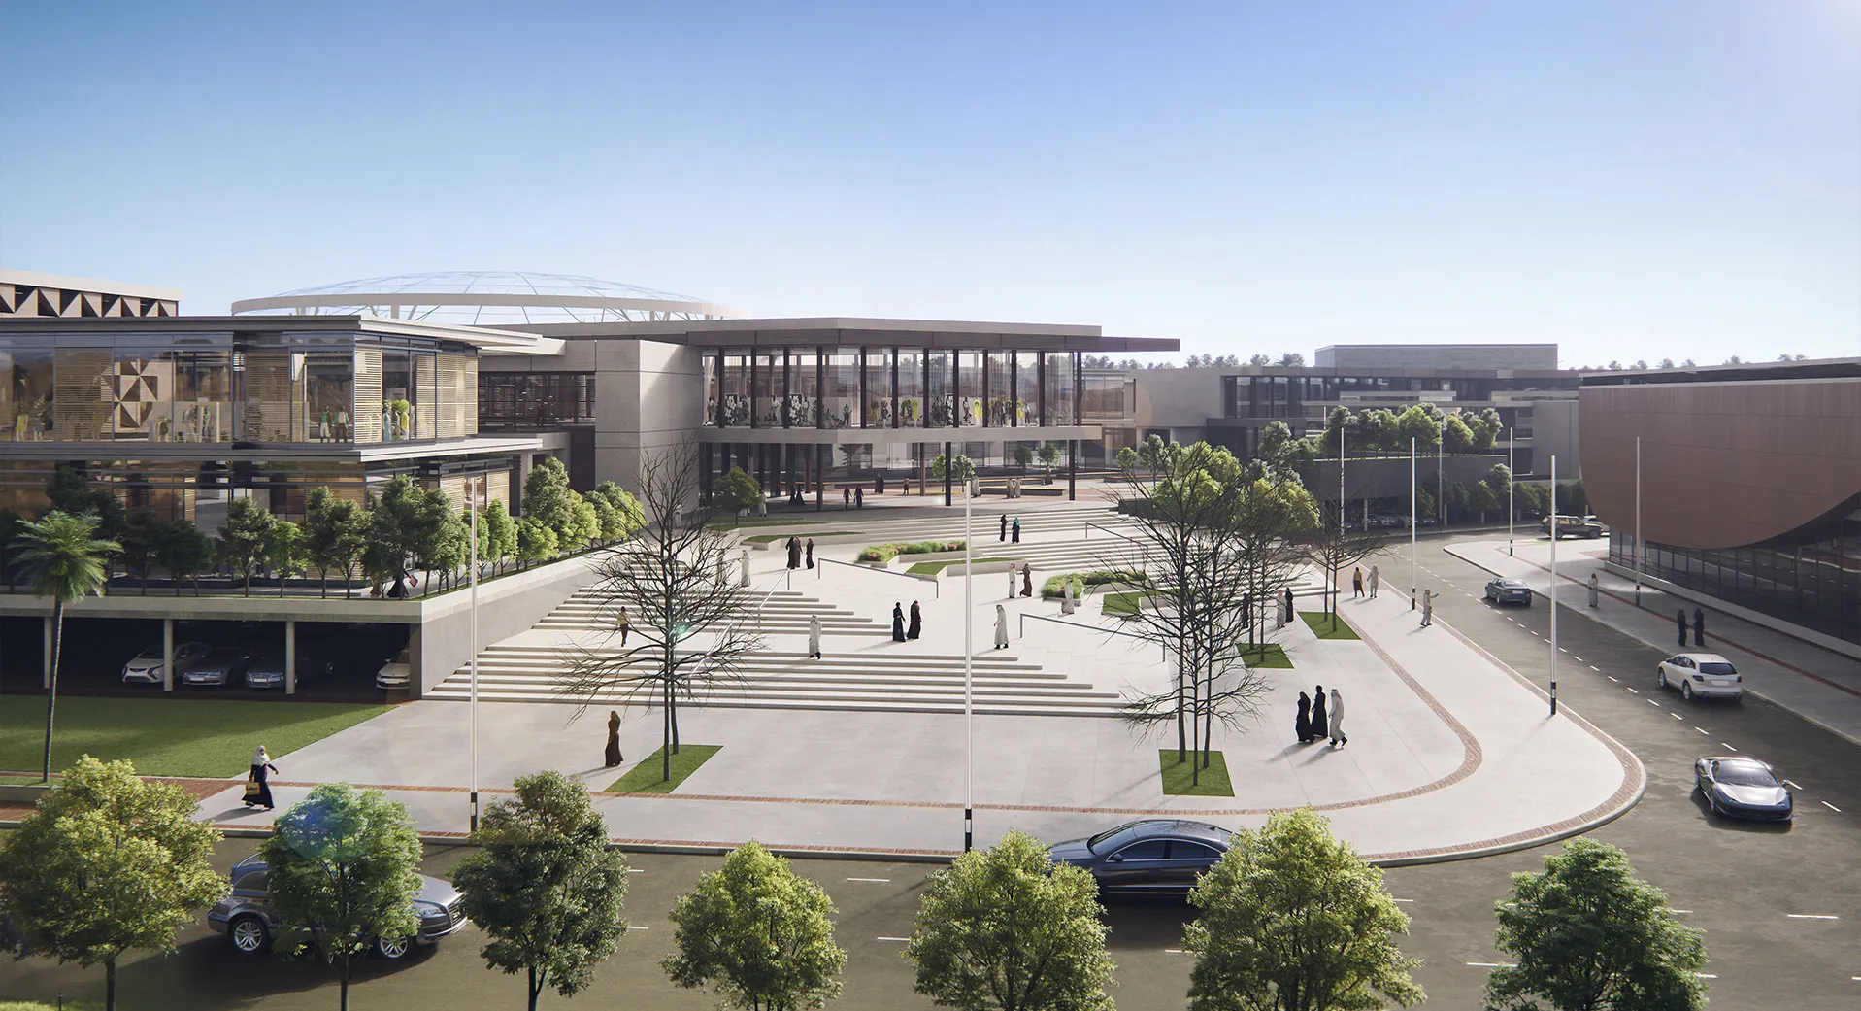
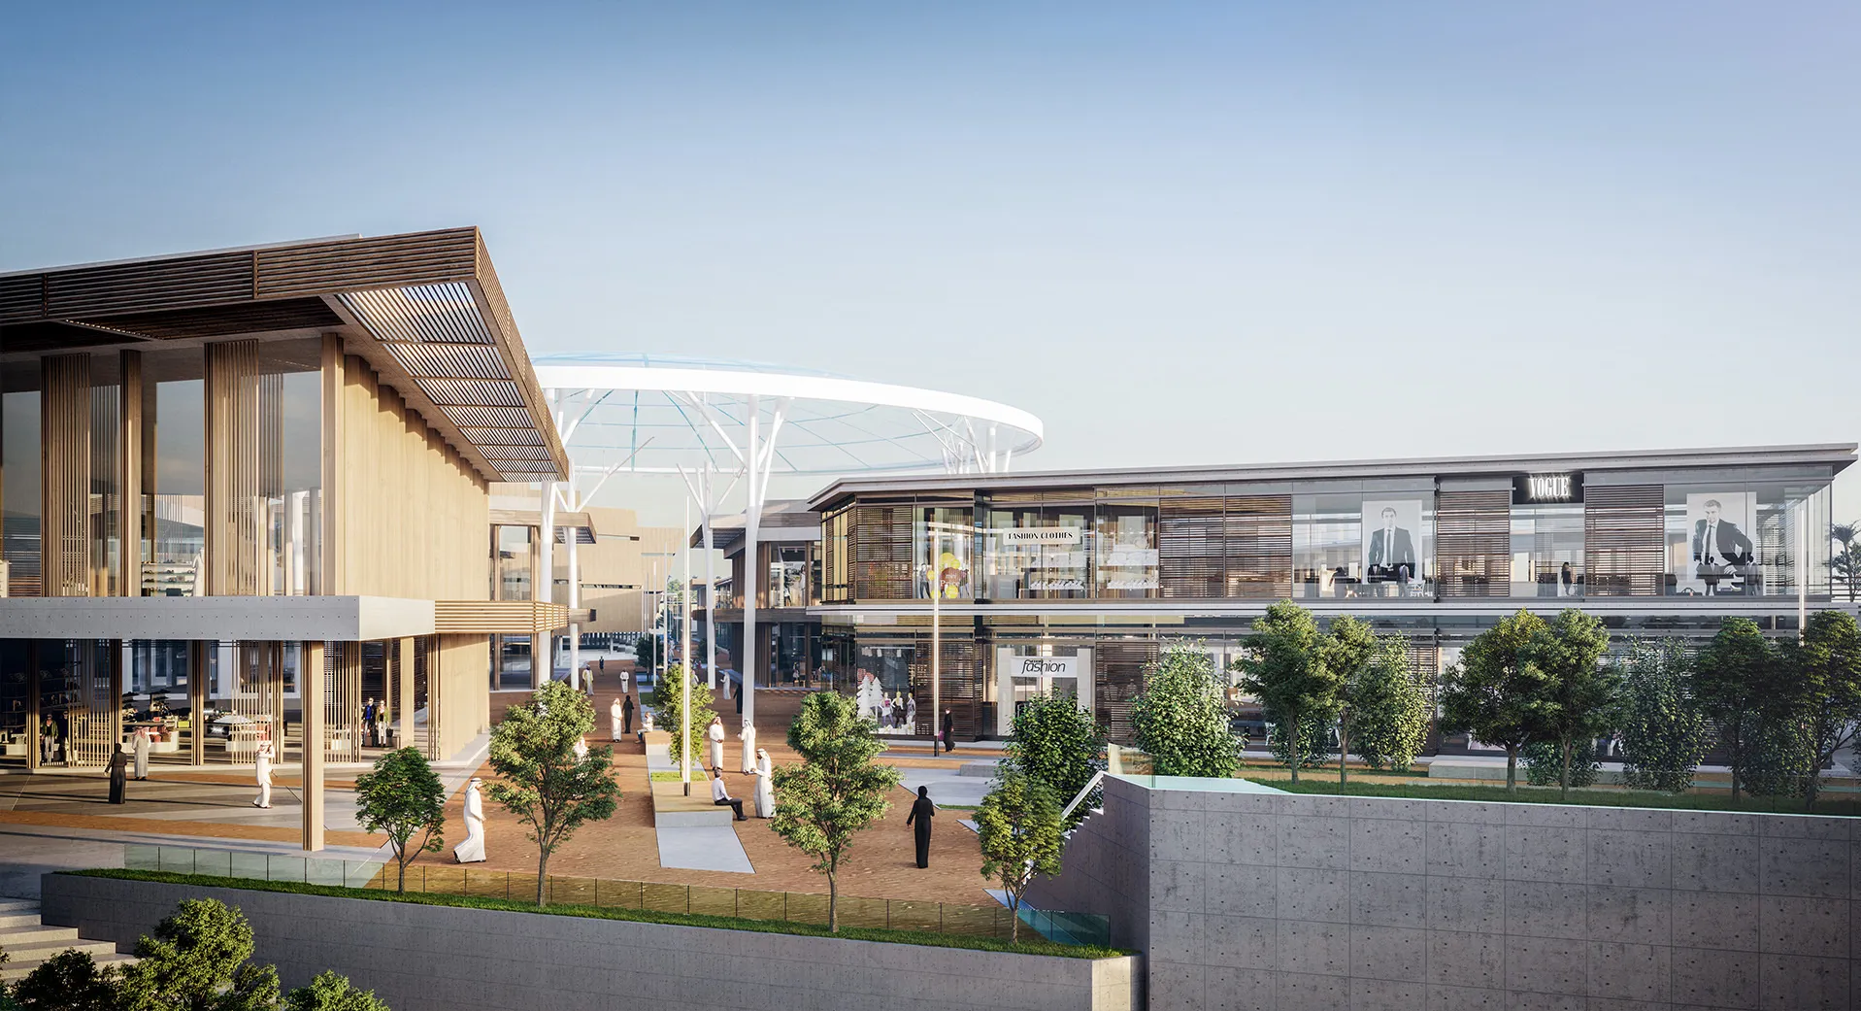
The waterfront forms the defining element of the development, creating opportunities for dining, recreation and public gathering alongside the retail environment. Pedestrian routes, open spaces and leisure facilities encourage activity beyond shopping, establishing a destination that remains active throughout the day and into the evening.
© Dewan Architects + Engineers
© Dewan Architects + Engineers
© Dewan Architects + Engineers
Project Facts
The following information outlines the key details of the project.
- Client: Private
- Location: Dammam, Saudi Arabia
- Size: 350,000 m²
- Status: Design Completed
- Scope: Master Planning
- Sector: Urban Planning