Overview
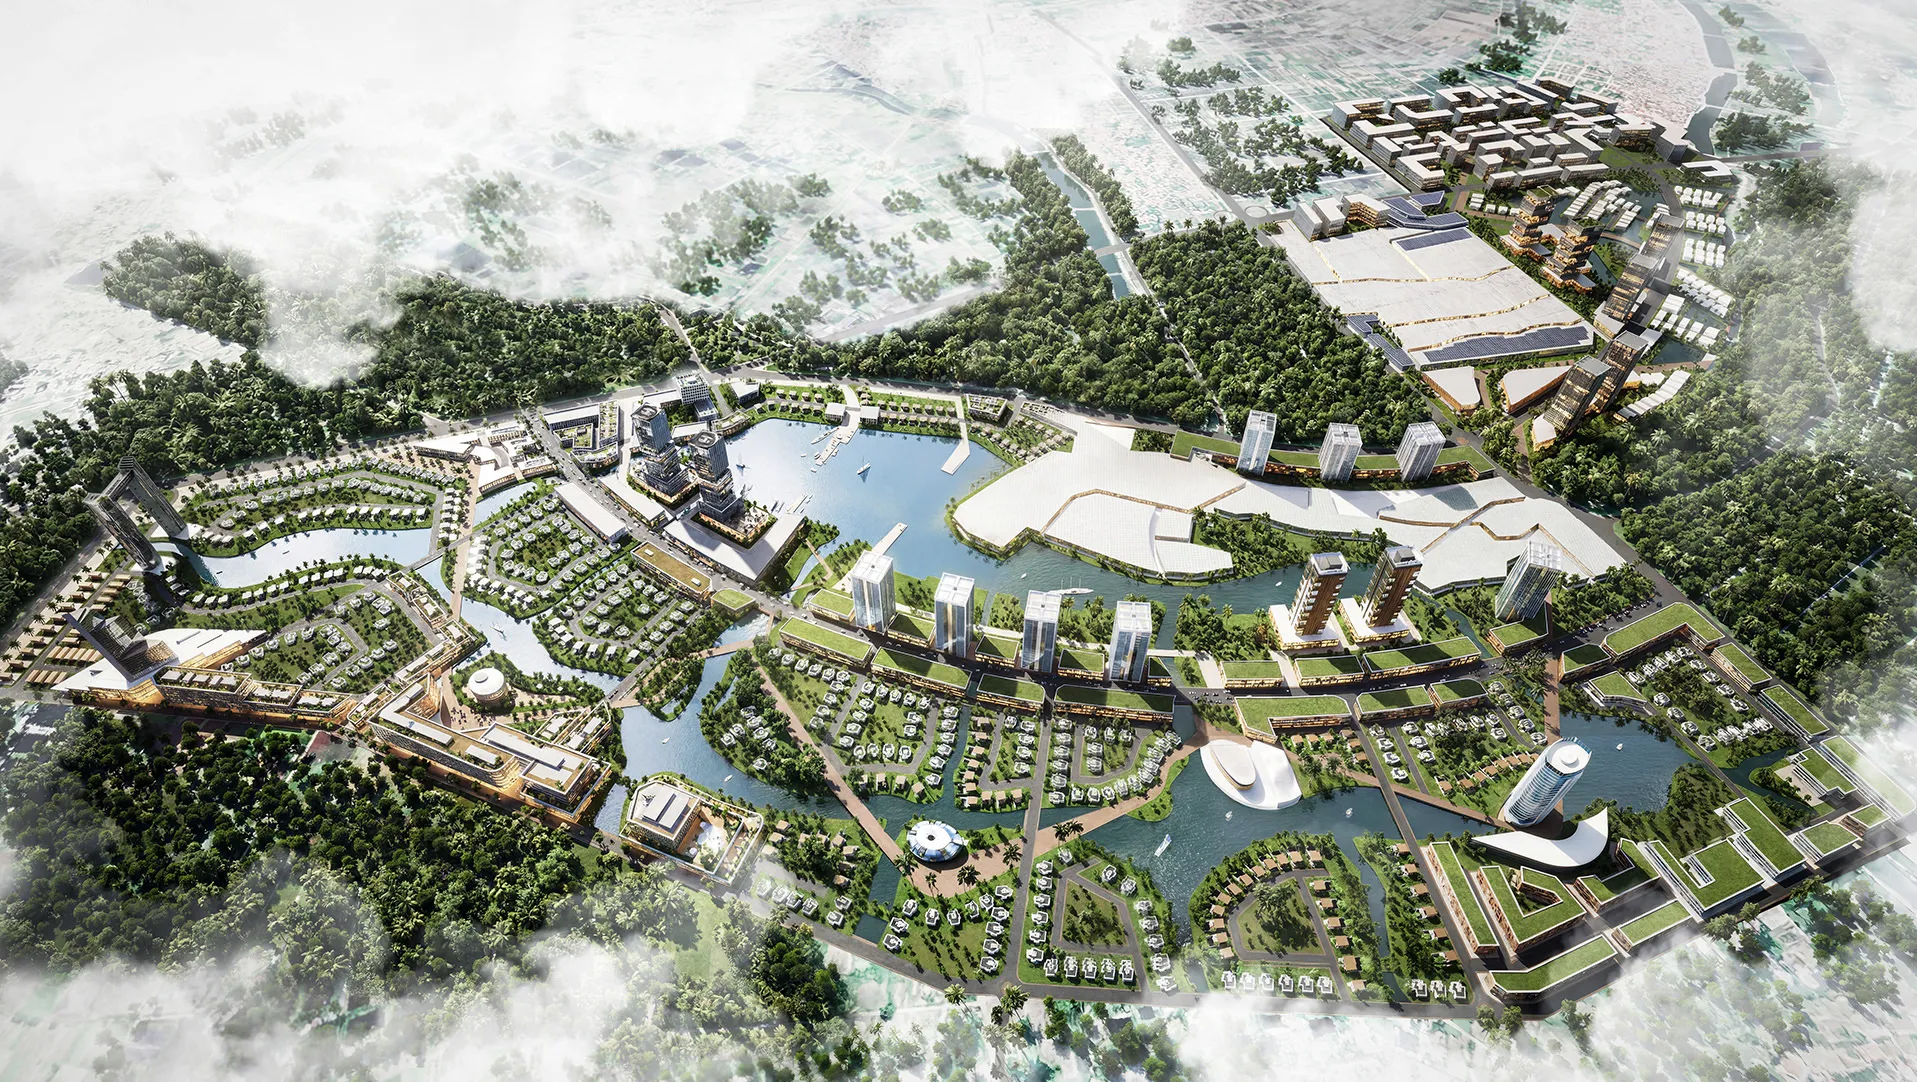
Nam Song Hong is a 2,967,498 m² eco-urban masterplan for Phuc Tho, positioned at Hanoi's western gateway between the expanding metropolitan area and the agricultural landscapes surrounding the Red River. Conceived as a transition between city and countryside, the development establishes a balanced mixed-use community where residential neighbourhoods, commercial districts, public facilities and social infrastructure are integrated with lakes, waterways, green corridors and productive agricultural landscapes. Rather than replacing the site's existing character, the masterplan uses its natural and cultural assets to create a distinctive urban environment that supports sustainable growth and long-term liveability.
© Dewan Architects + Engineers
Project Vision
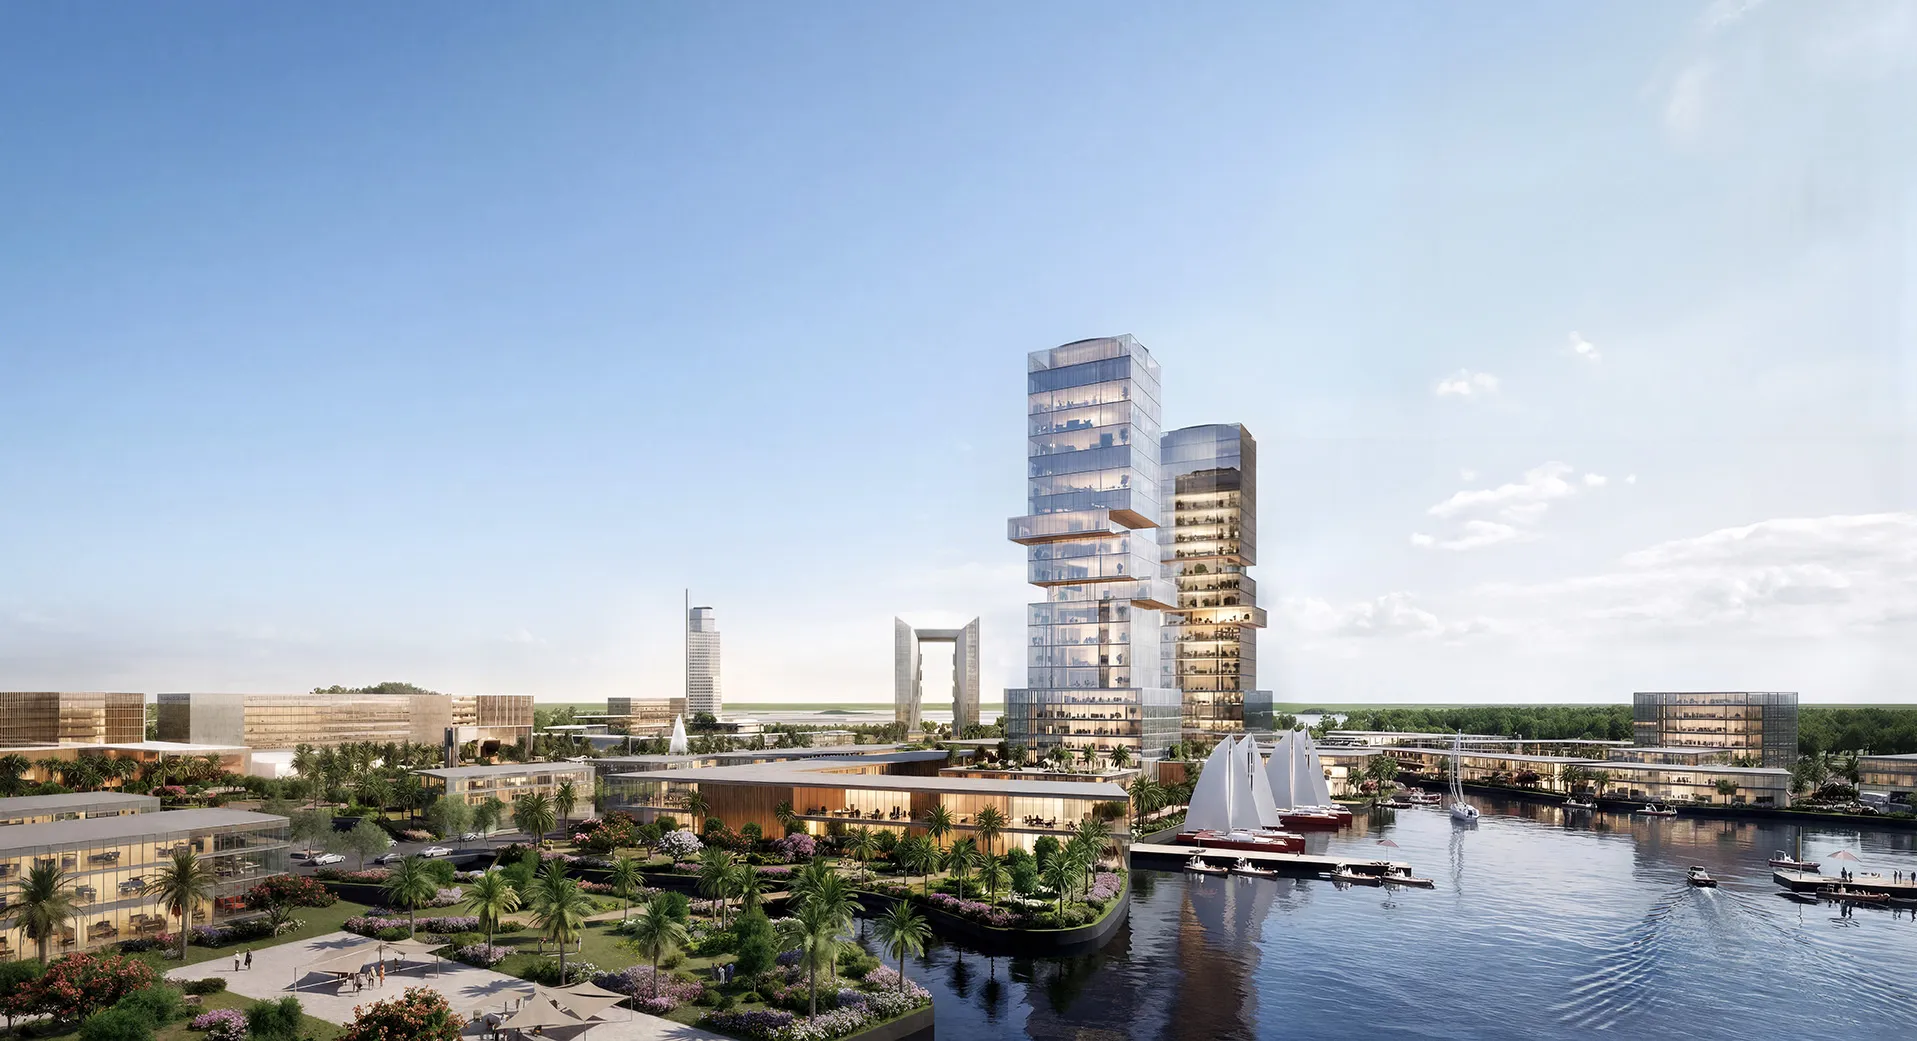
The vision for Nam Song Hong was to create an ecological urban gateway that strengthens the relationship between Hanoi and its surrounding rural landscape. Rather than treating urban expansion and environmental preservation as competing priorities, the masterplan combines housing, public space, water management and agriculture within a single planning framework. Inspired by the principles of ecological urbanism, the development creates a resilient community where landscape, mobility and local economic activity work together to support healthier lifestyles, environmental stewardship and long-term regional growth.
© Dewan Architects + Engineers
Design Response
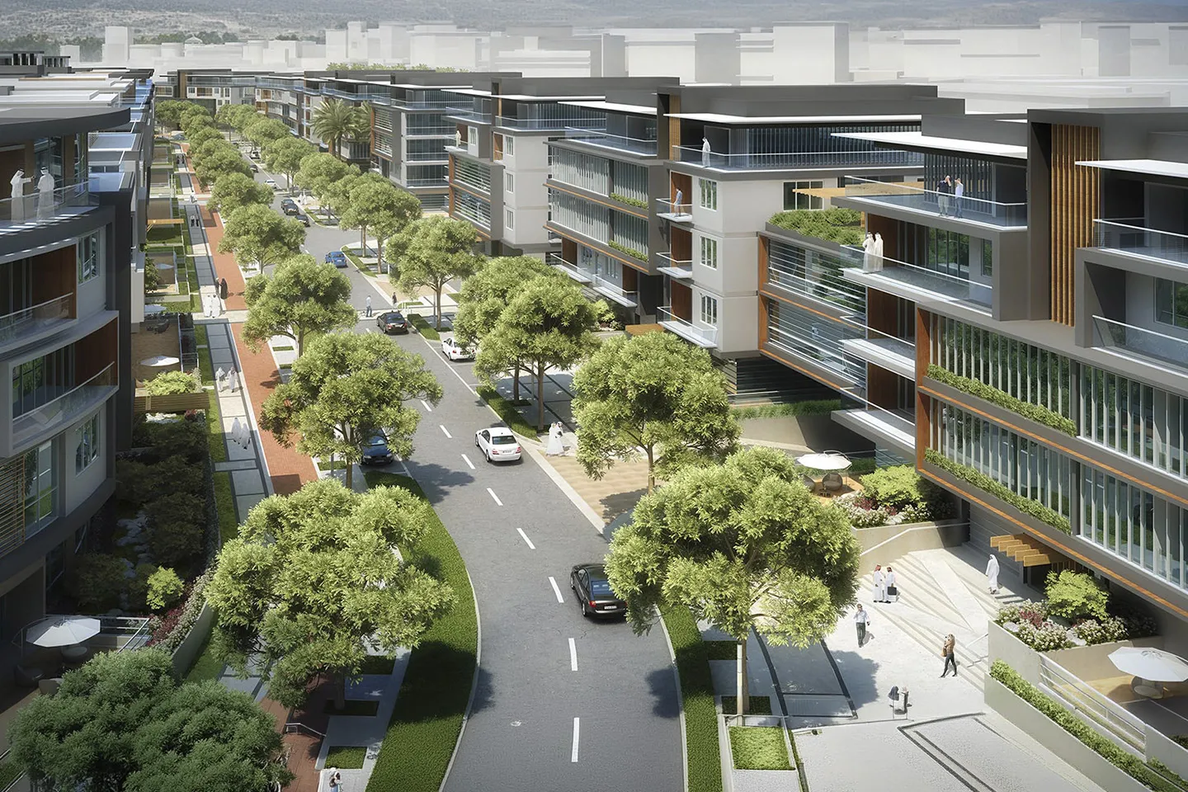
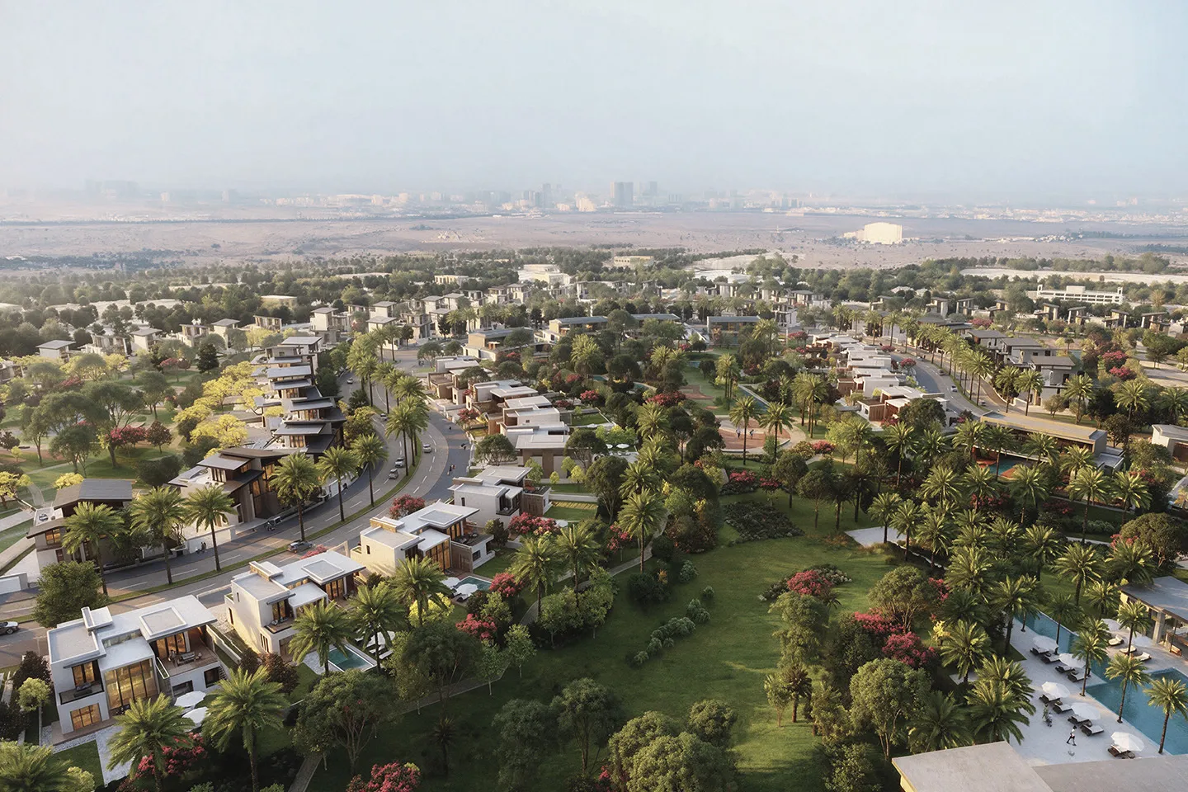
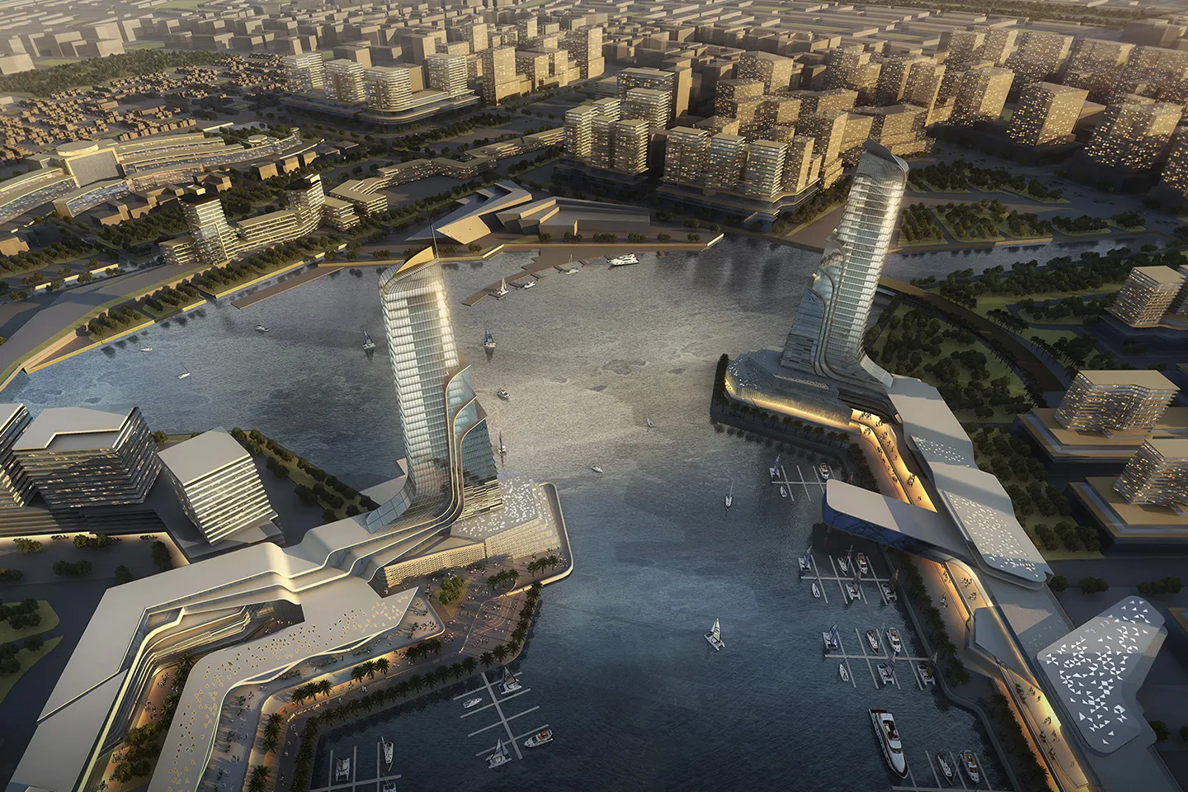
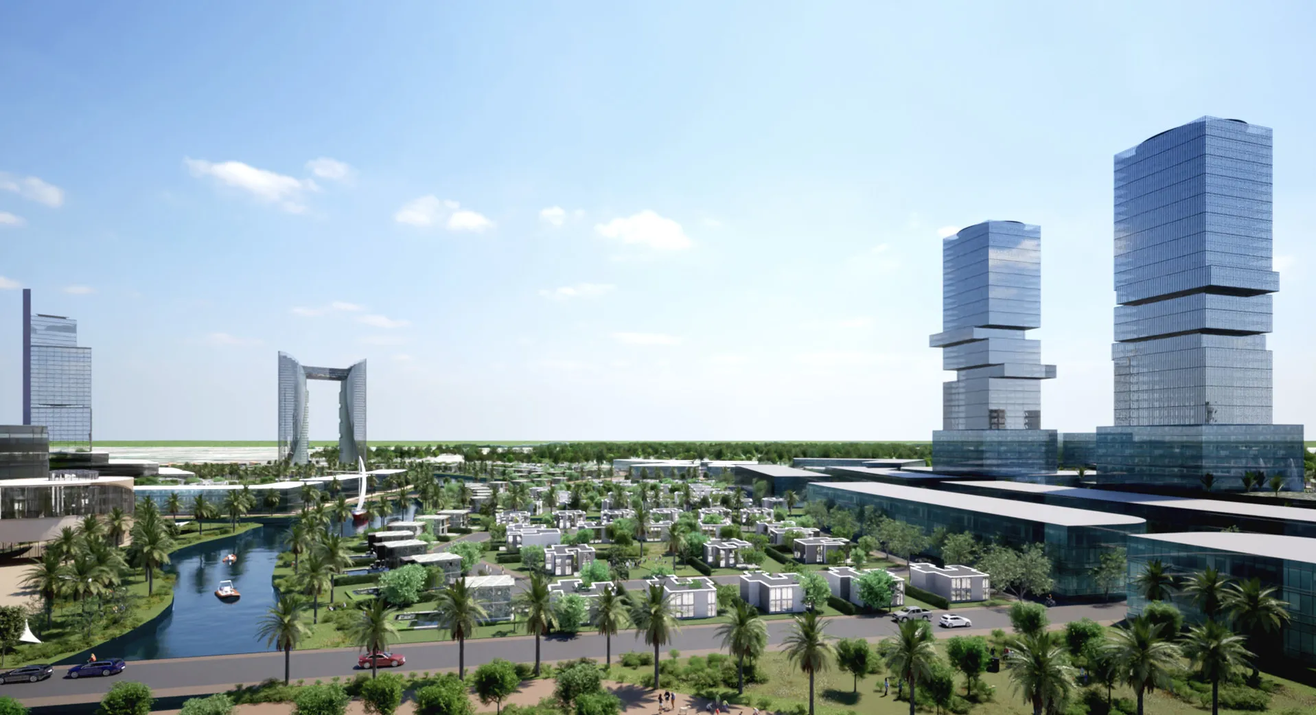
The masterplan is organised around an interconnected network of lakes, canals, parks and landscaped corridors that shape the structure of the new community. Curving primary streets connect residential neighbourhoods with commercial centres, community facilities and public destinations, creating a highly legible and walkable urban framework. Existing water bodies are preserved and expanded through new canals that extend into residential districts, creating waterfront neighbourhoods and strengthening the relationship between development and the natural landscape. A balanced mix of villas, shophouses, residential towers and social housing is carefully integrated with parks, public amenities and agricultural tourism to establish a distinctive sense of place.
Key Design Features:
- Eco-urban masterplan structured around lakes, canals and interconnected green corridors
- Mixed-use community integrating residential neighbourhoods, commercial centres and social infrastructure
- Agricultural tourism and productive landscapes incorporated into the urban framework
© Dewan Architects + Engineers
Landscape & Public Realm
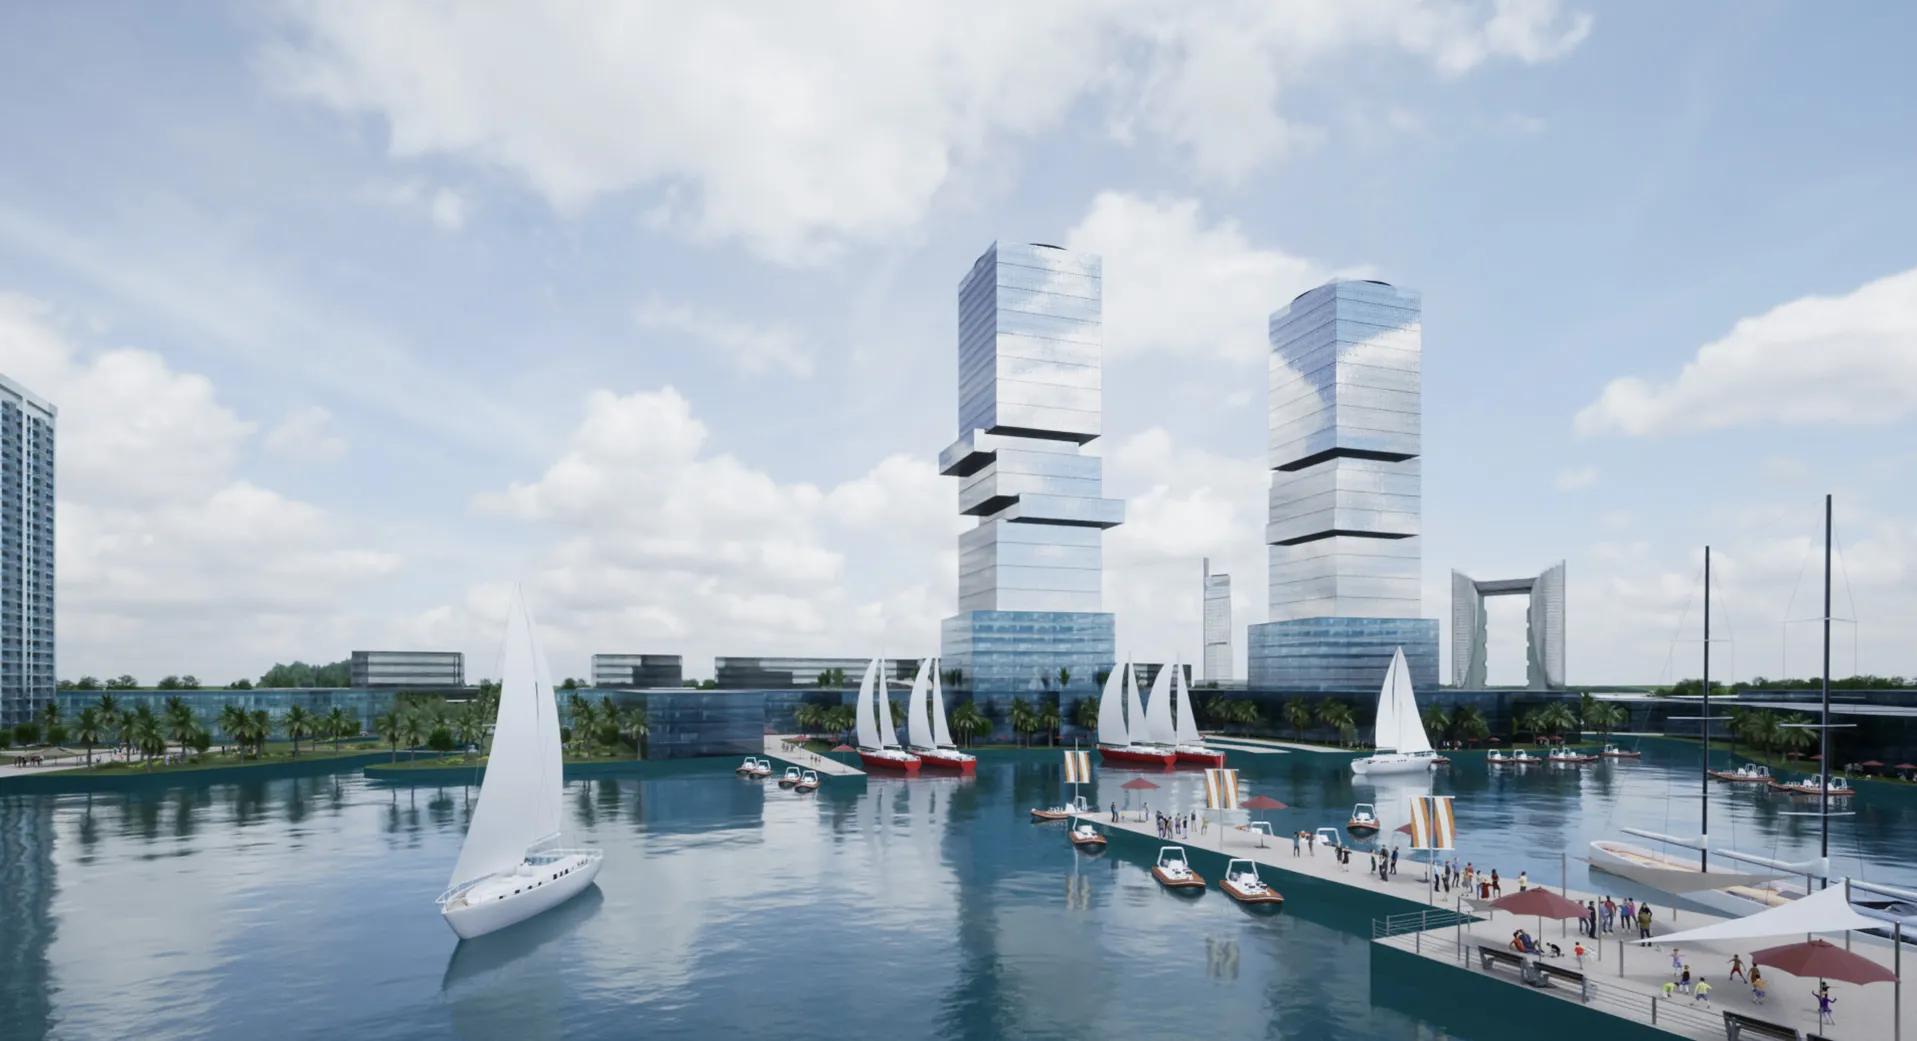
Landscape forms the defining framework of the masterplan, connecting neighbourhoods through an extensive network of parks, waterways, green corridors and recreational spaces. Existing agricultural land and water systems are retained as active components of the development, preserving the site's identity while creating opportunities for recreation, tourism and community life. The integrated landscape strategy supports ecological performance, improves environmental resilience and creates attractive public spaces that encourage walking, cycling and everyday interaction between people and nature.
© Dewan Architects + Engineers
Mobility & Infrastructure
The masterplan establishes a clear hierarchy of arterial roads, collector streets and pedestrian routes that provide efficient regional access while creating a highly connected internal movement network. Green corridors, waterfront promenades and walkable neighbourhood centres encourage active mobility and place everyday amenities within comfortable walking distances. The wider planning framework also incorporates sustainable water management, drainage, ecological infrastructure and resilient environmental systems as fundamental components of the development strategy.
Performance & Impact
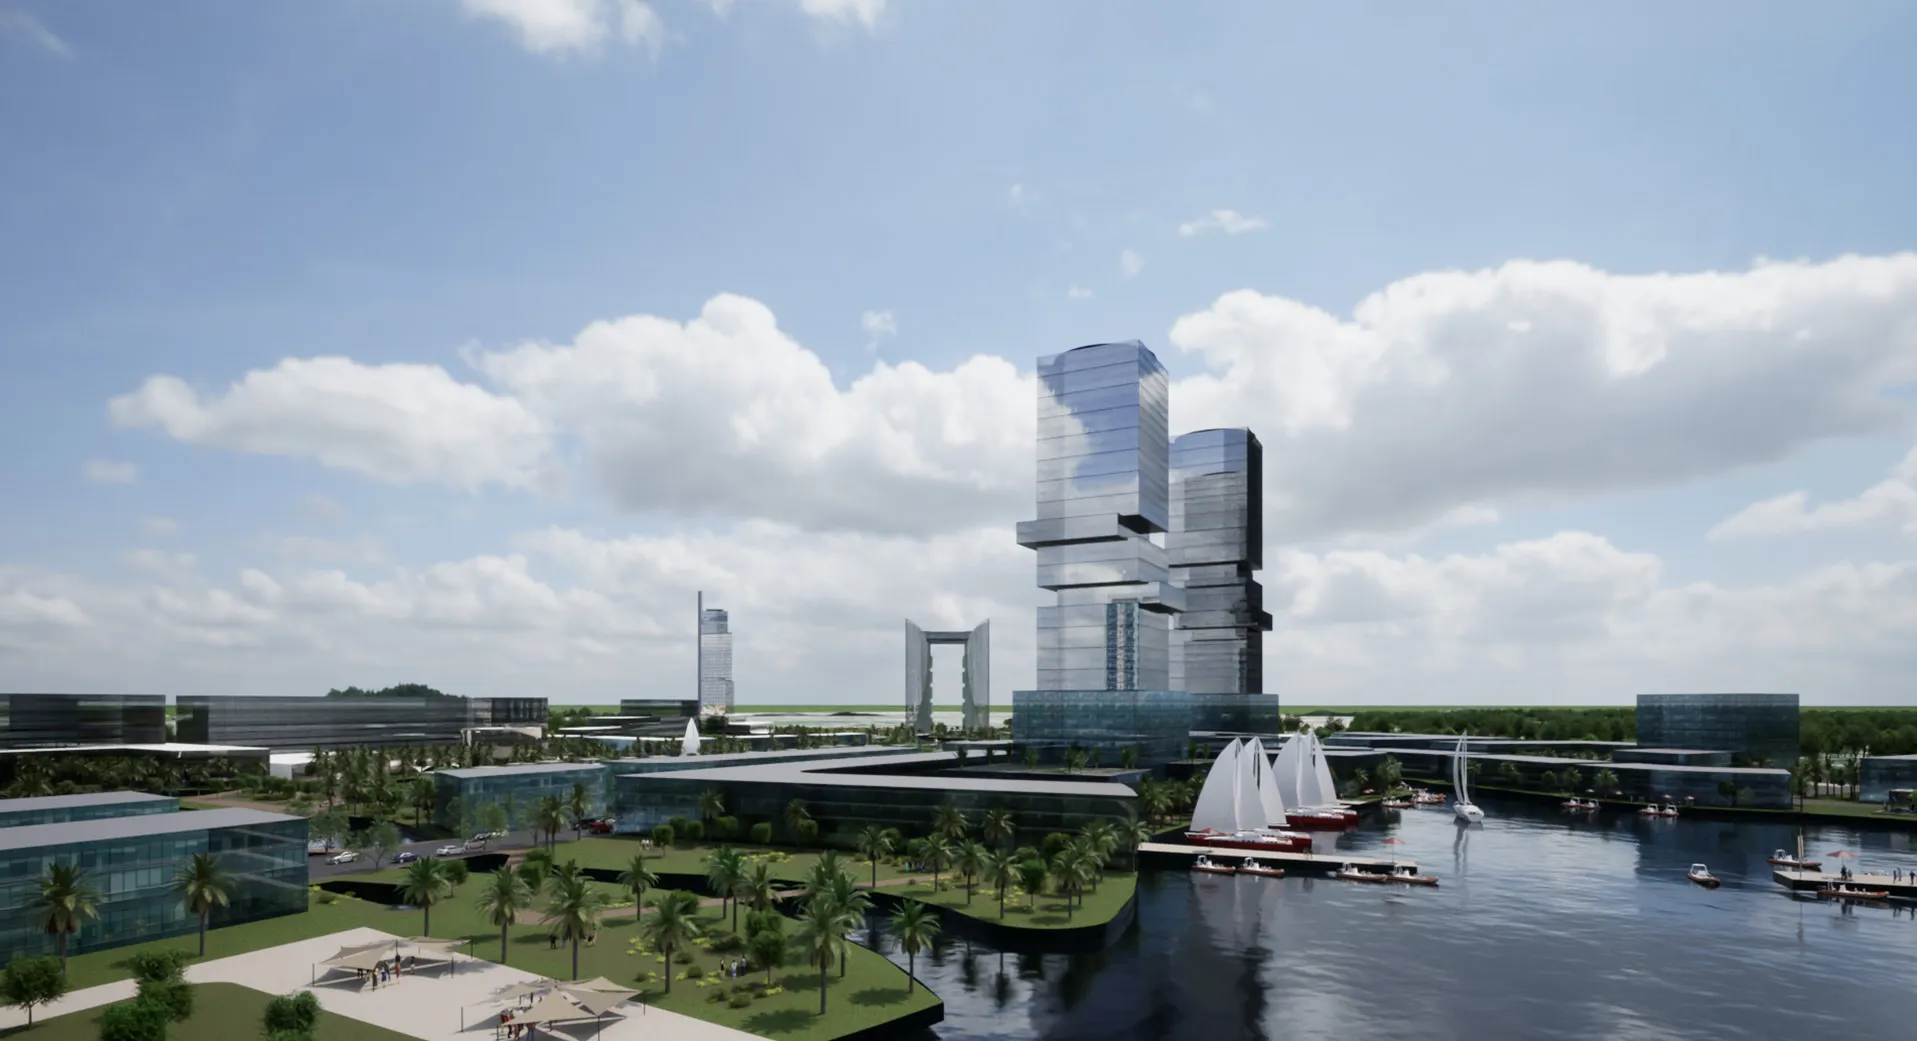
Nam Song Hong demonstrates how ecological planning can guide urban expansion while protecting the environmental and cultural qualities that define a place. By integrating housing, public facilities, productive landscapes and water infrastructure within a cohesive planning framework, the masterplan creates a resilient new community capable of supporting long-term growth without losing its connection to the surrounding landscape. Planned to accommodate approximately 60,982 residents, the development also strengthens the local economy through agricultural tourism, community facilities and a diverse residential programme that includes villas, shophouses, residential towers and social housing.
Performance Highlights:
- Creates a 2,967,498 m² eco-urban community for approximately 60,982 residents
- Integrates housing, public facilities and productive landscapes within a connected ecological framework
- APreserves agricultural land and water systems while supporting sustainable urban growth and local tourism
© Dewan Architects + Engineers
"Vietnam's rapid urban development creates an important opportunity to rethink how cities expand into rural areas. At Nam Song Hong, the masterplan builds on Phuc Tho's waterways, agricultural landscapes and established communities to create an urban district that remains firmly connected to its local context."
Freek Jansen
Branch Manager - Vietnam
Project Facts
The following information outlines the key details of the project.
- Client: Private
- Location: Hanoi, Vietnam
- Size: 2,967,498 m²
- Status: Concept Masterplan Completed
- Scope: Concept Master Planning