Overview
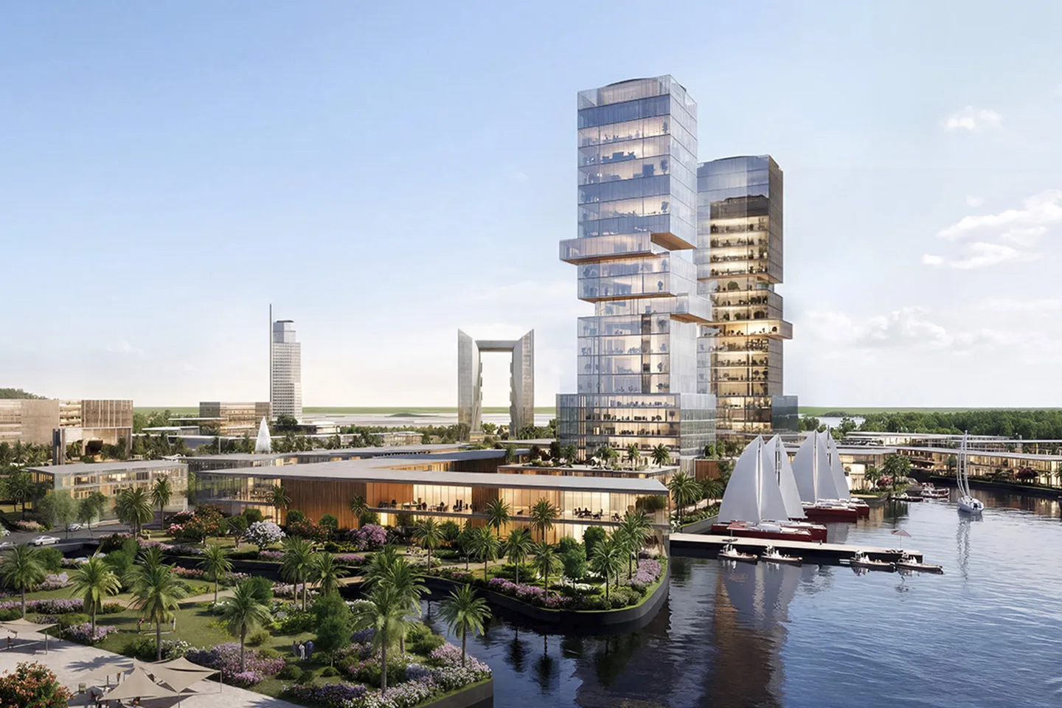
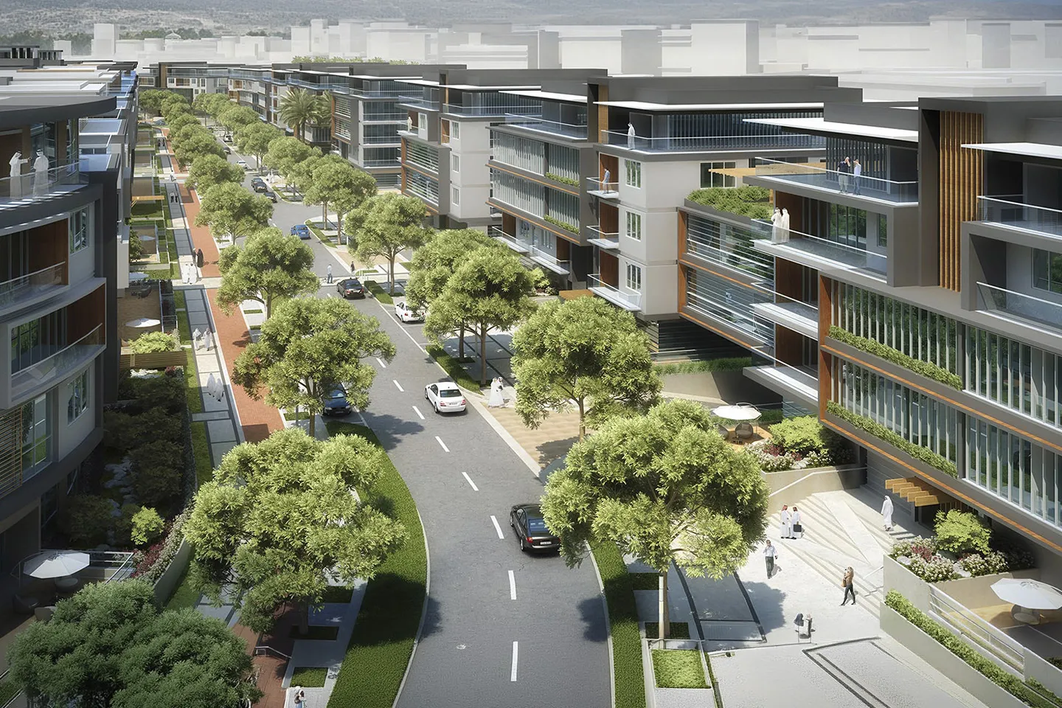
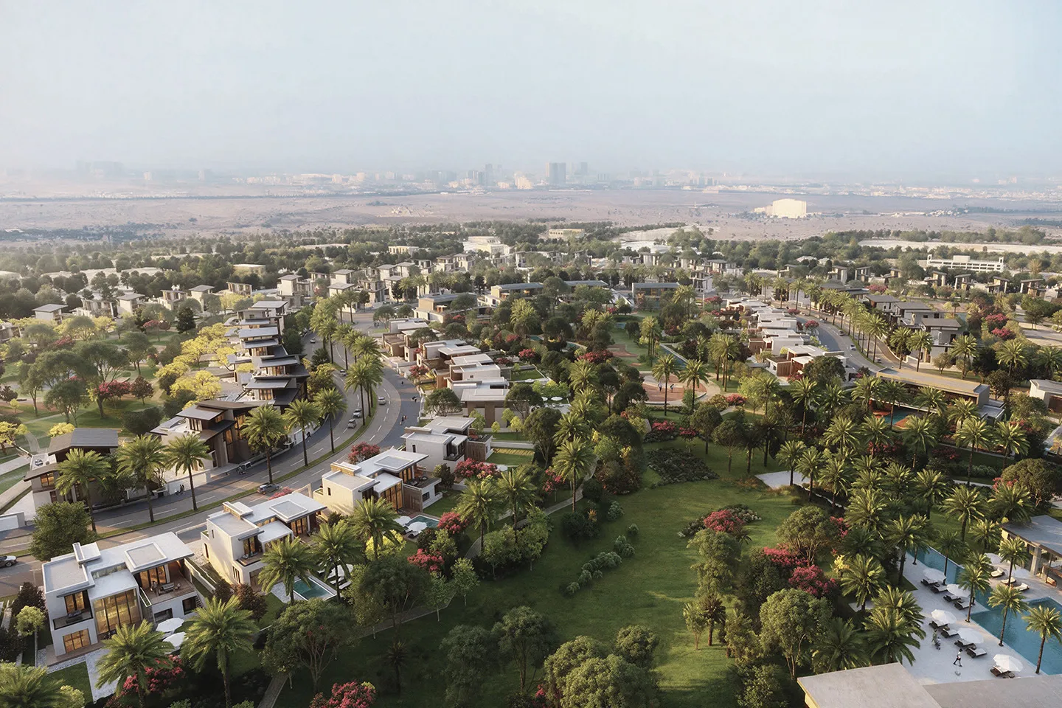
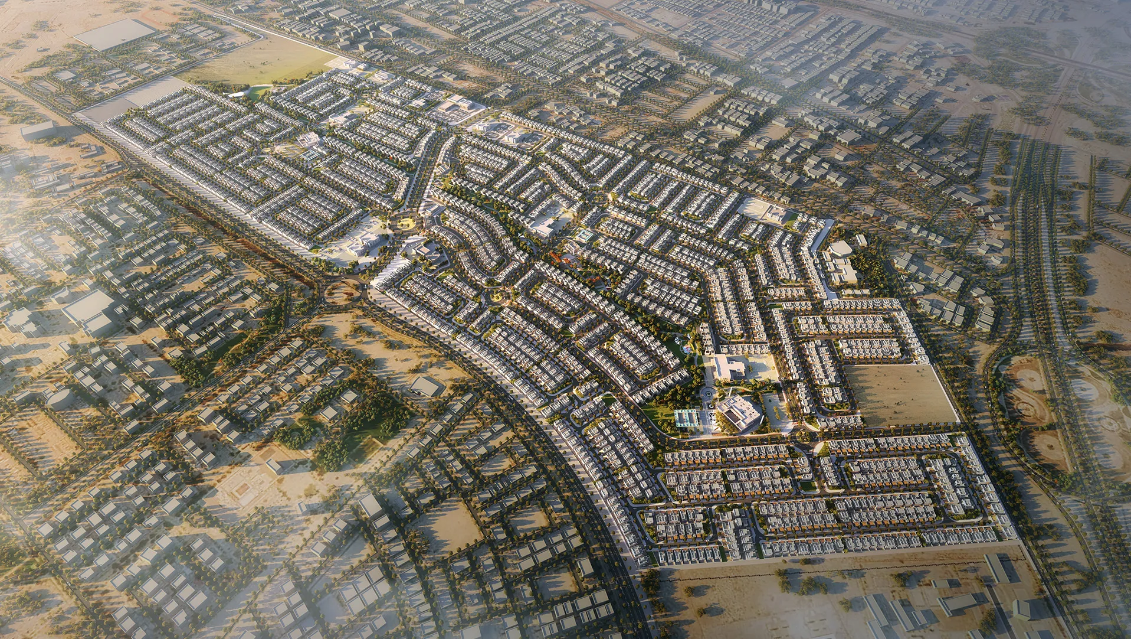
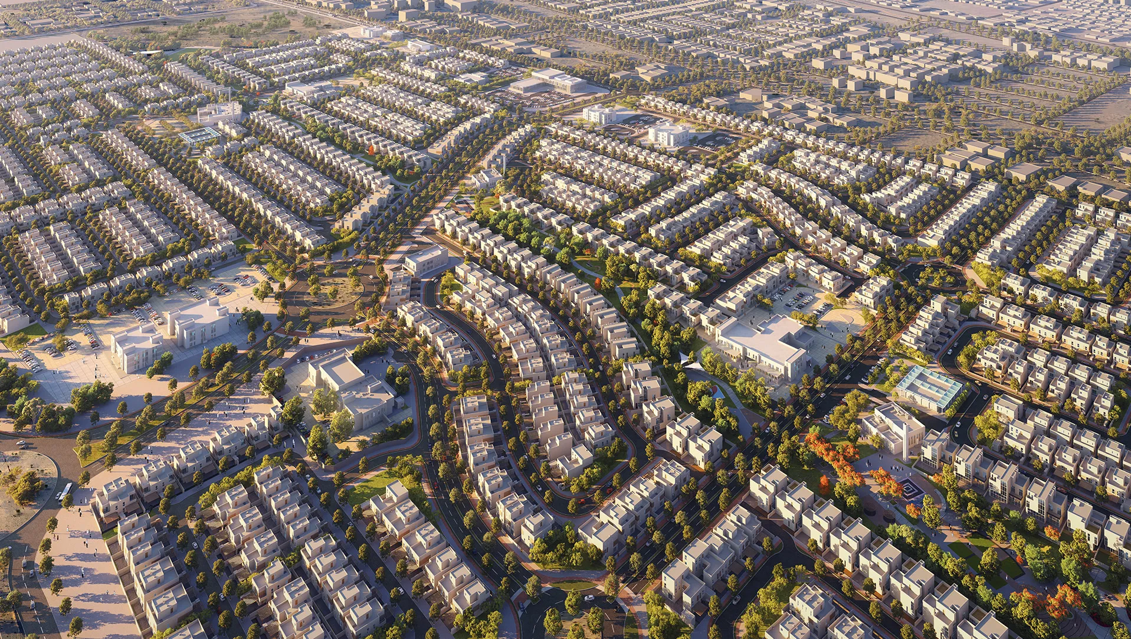
Roshn Dammam is a 45,000 m² residential masterplan that establishes a sustainable, people-centred neighbourhood where landscape, connectivity and quality of life define the urban experience. Designed for Roshn, the development integrates residential communities with parks, public spaces, community facilities and sustainable mobility to create a highly liveable environment that supports everyday wellbeing. Guided by the principles of residential quality, accessibility, environmental stewardship and community cohesion, the masterplan creates a walkable neighbourhood where homes, amenities and open spaces are seamlessly connected through an integrated public realm.
© Dewan Architects + Engineers
Project Vision
The vision for Roshn Dammam was to create a resilient residential community where landscape becomes the organising framework for daily life. Rather than treating parks and public spaces as isolated amenities, the masterplan weaves them throughout the development to strengthen neighbourhood identity, encourage social interaction and promote healthier lifestyles. By balancing high-quality housing with generous green infrastructure and sustainable mobility, the proposal establishes a contemporary community that supports long-term liveability while responding to the evolving needs of Dammam's growing population.
© Dewan Architects + Engineers
Design Response
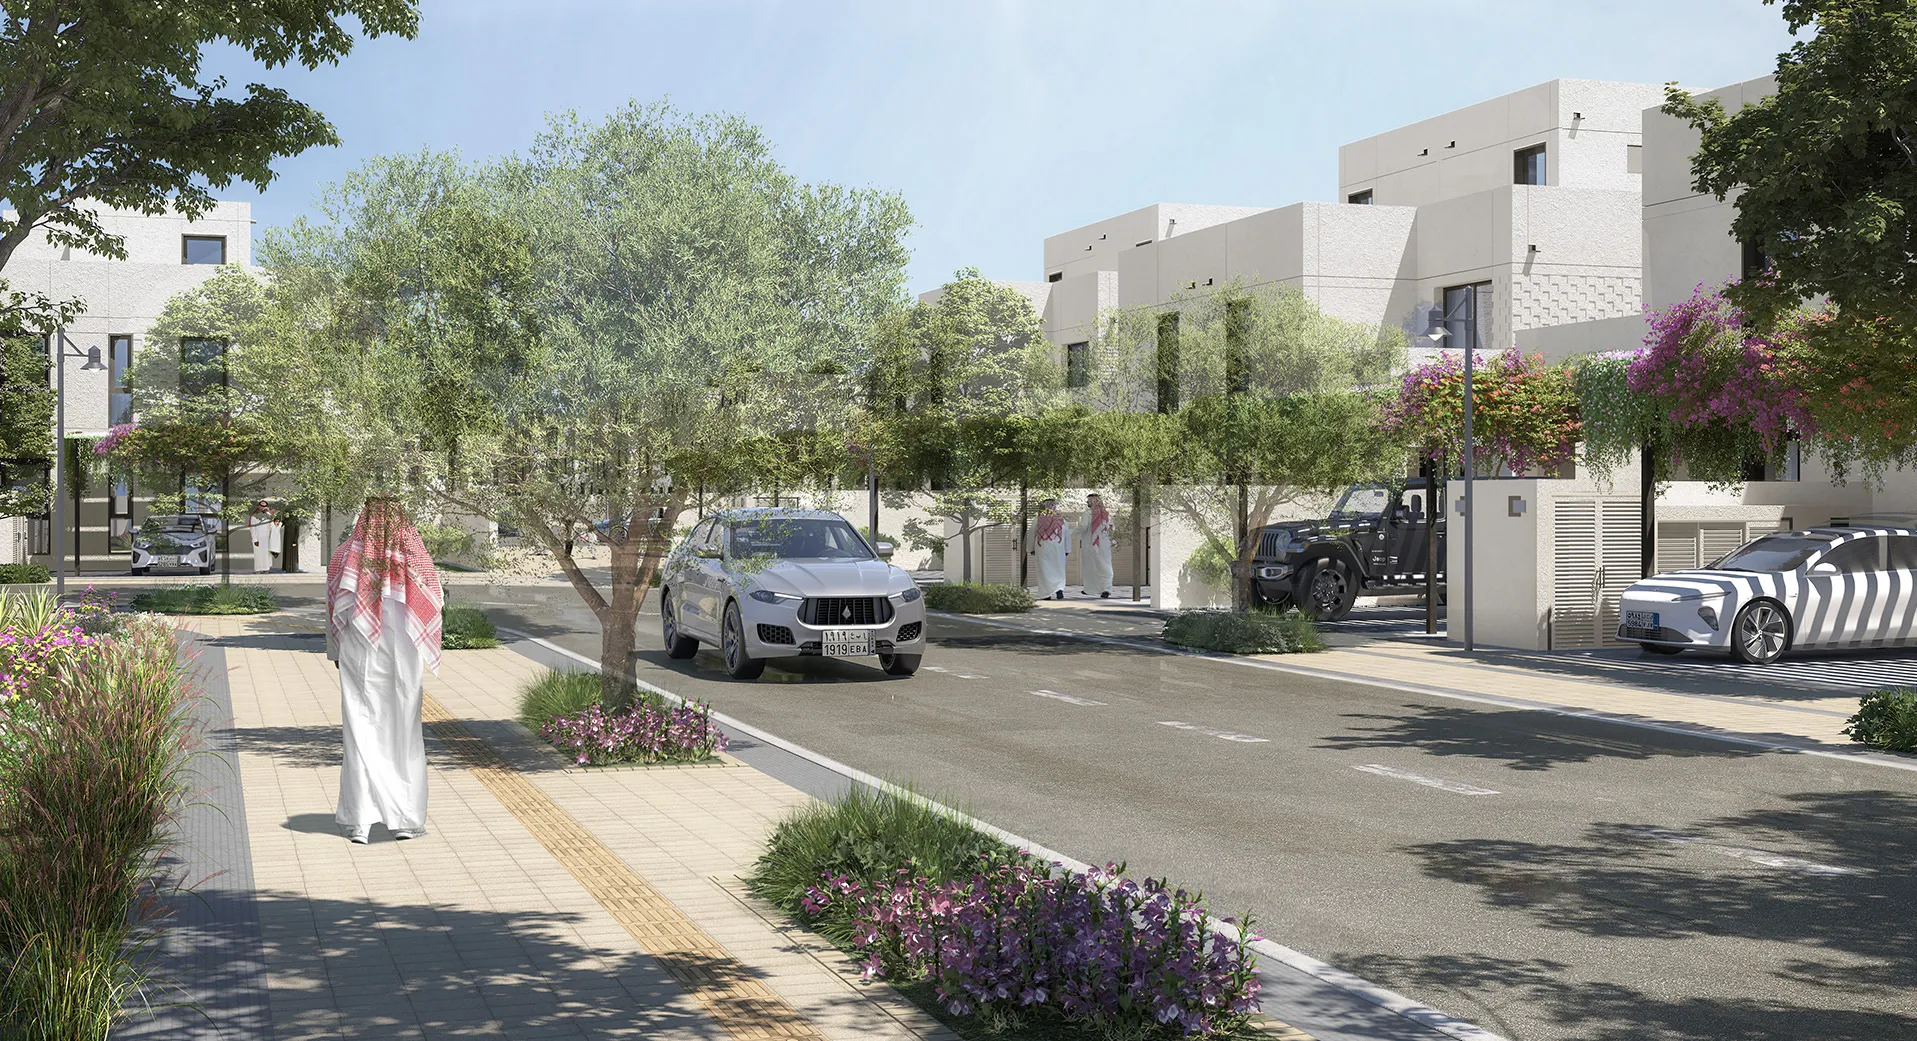
A central green spine forms the heart of the masterplan, connecting neighbourhoods through a continuous network of parks, landscaped corridors and pedestrian-friendly streets. This landscape framework links homes with schools, community facilities, retail destinations and recreational spaces, creating an accessible public realm that encourages walking, outdoor activity and community engagement. Residential neighbourhoods are organised around this interconnected landscape network, ensuring residents remain within comfortable walking distance of everyday amenities while reinforcing the site's ecological character. The result is a cohesive urban structure where landscape, public life and built form work together to create a distinctive sense of place.
Key Design Features:
- Landscape-led masterplan centred around a continuous green spine
- Walkable residential neighbourhood connecting homes, parks, schools and retail
- Integrated public realm designed to encourage recreation, wellbeing and community interaction
© Dewan Architects + Engineers
Landscape & Public Realm
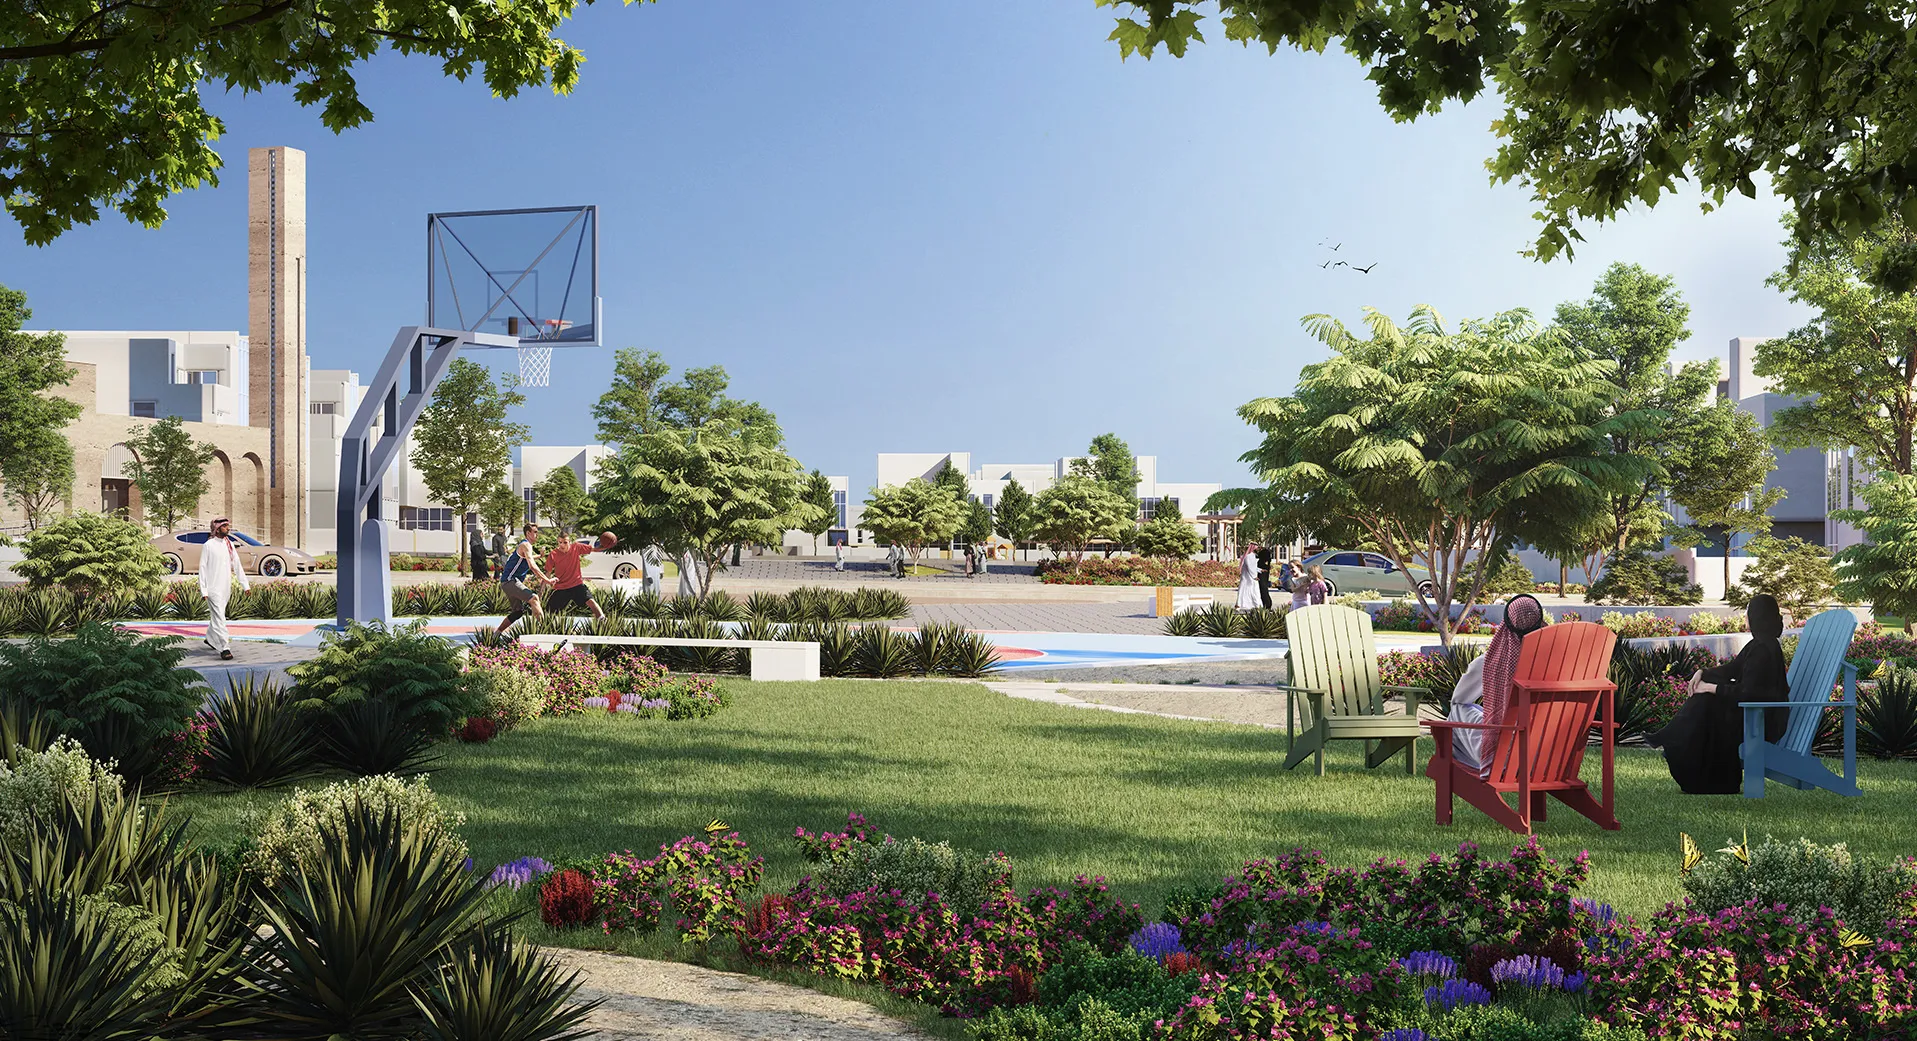
Landscape forms the defining element of the development, creating a connected network of parks, shaded streets, green corridors and public gathering spaces that support both environmental performance and community life. The central green spine provides opportunities for recreation, wellness and cultural activities while establishing a memorable identity for the neighbourhood. This interconnected public realm enhances biodiversity, improves environmental quality and creates attractive outdoor spaces that encourage residents to spend more time walking, exercising and interacting within their community.
© Dewan Architects + Engineers
Mobility & Infrastructure
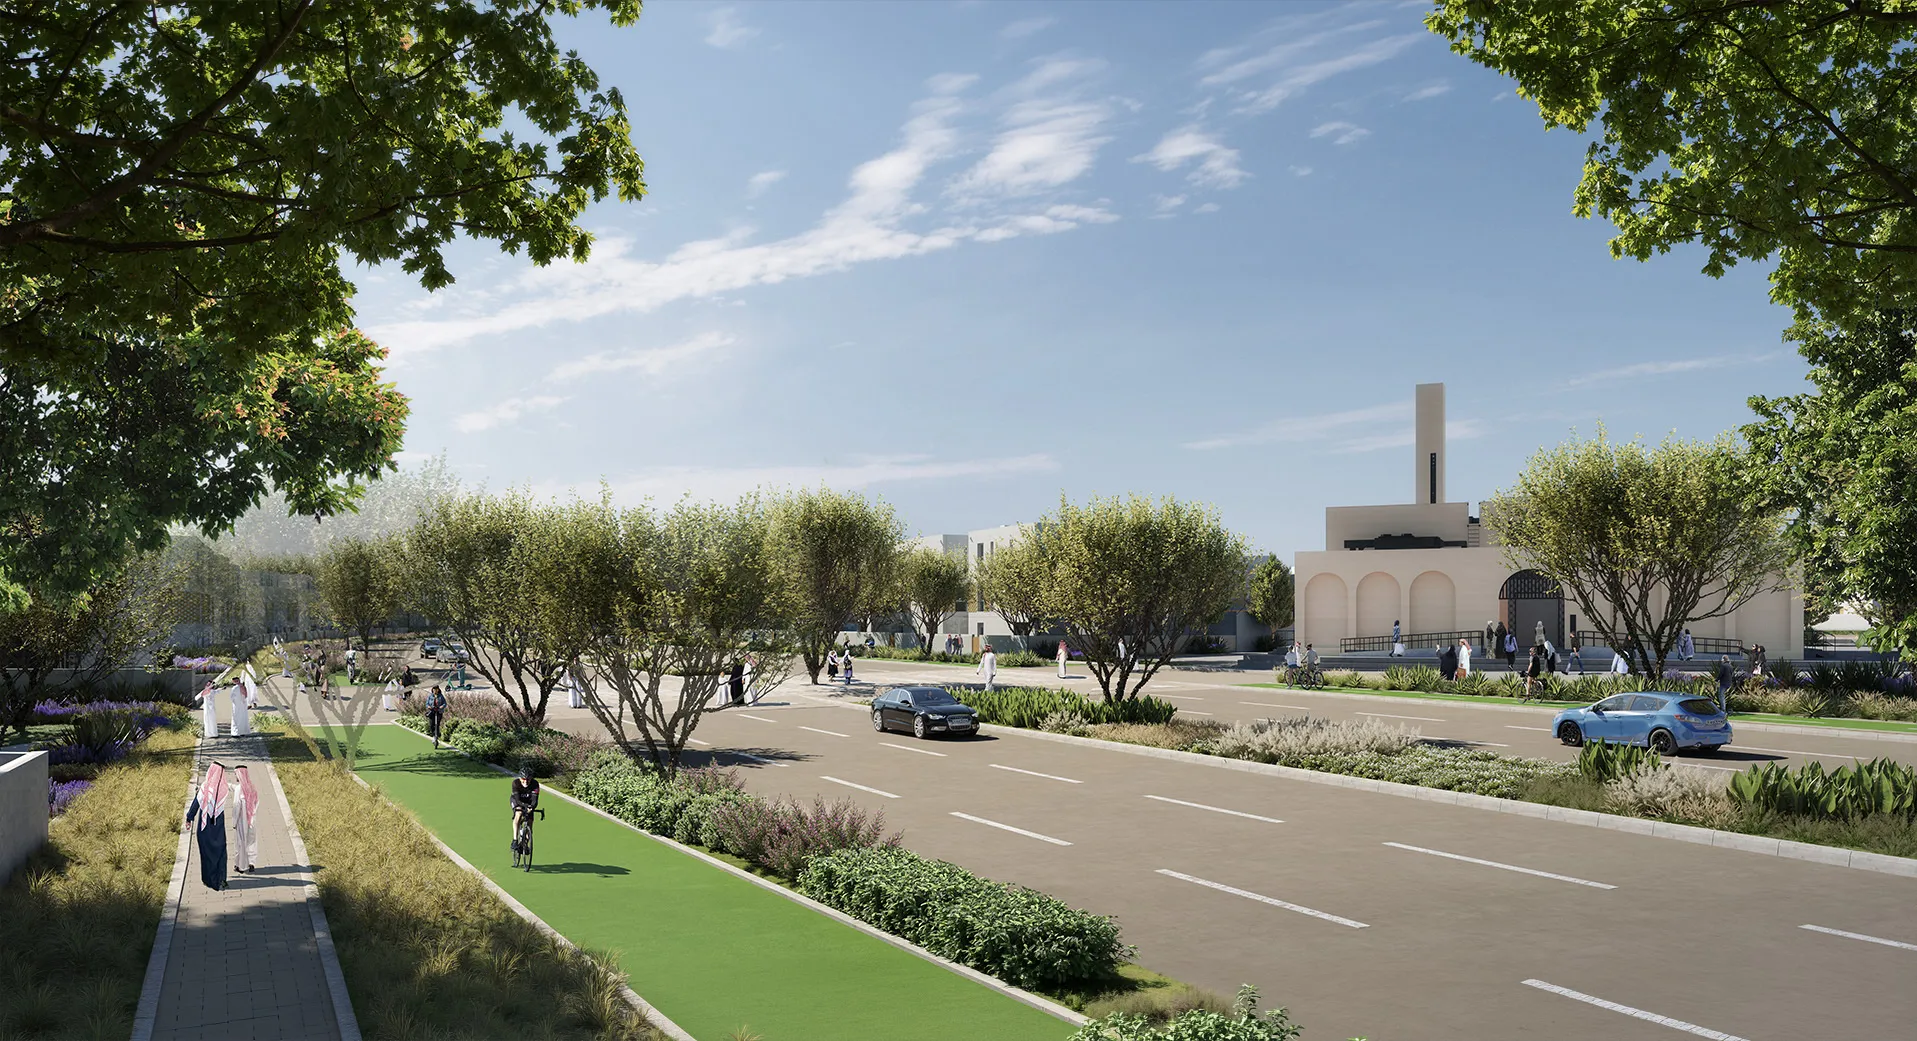
The masterplan prioritises sustainable mobility through an integrated network of shaded pedestrian routes, dedicated cycle paths and landscaped streets that encourage active movement throughout the neighbourhood. Homes are seamlessly connected to parks, schools, community facilities and retail destinations, reducing reliance on private vehicles for everyday journeys. An electric feeder bus loop connects the development with the wider public transport network, improving accessibility while supporting lower-carbon travel and a more sustainable pattern of movement across the community.
Performance & Impact
Roshn Dammam demonstrates how thoughtful master planning can create healthier, more connected residential communities by placing landscape and public life at the centre of urban design. Through the integration of high-quality housing, green infrastructure and sustainable mobility, the masterplan establishes a resilient framework that enhances quality of life while supporting future community growth. The result is an inclusive and walkable neighbourhood where people, nature and public space come together to create a vibrant environment that reflects Roshn's vision for contemporary residential living.
Performance Highlights:
- Creates a 45,000 m² landscape-led residential masterplan for Roshn
- Establishes a central green spine connecting homes with parks, schools and community facilities
- Prioritises walking, cycling and public transport through an integrated sustainable mobility network
© Dewan Architects + Engineers
Project Facts
The following information outlines the key details of the project.
- Client: Roshn
- Location: Dammam, Saudi Arabia
- Size: 45,000 m²
- Status: Concept Masterplan Complete
- Scope: Master Planning