Overview
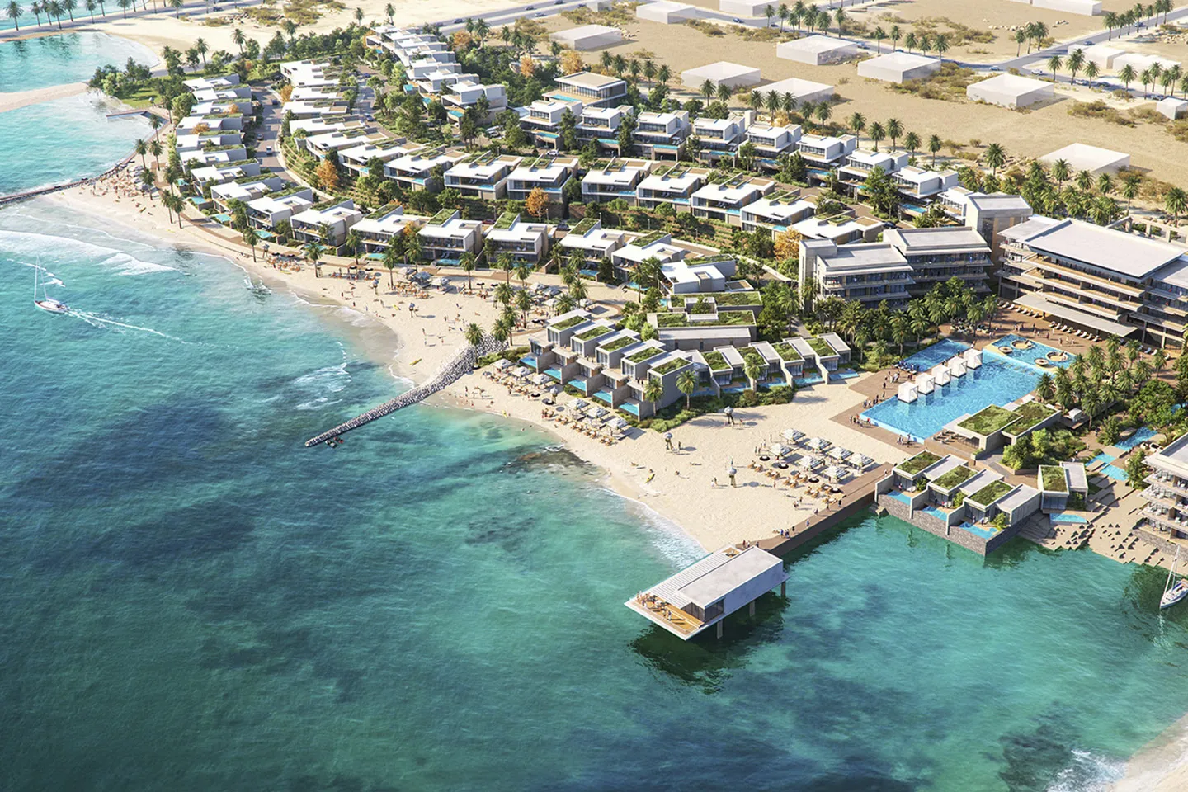
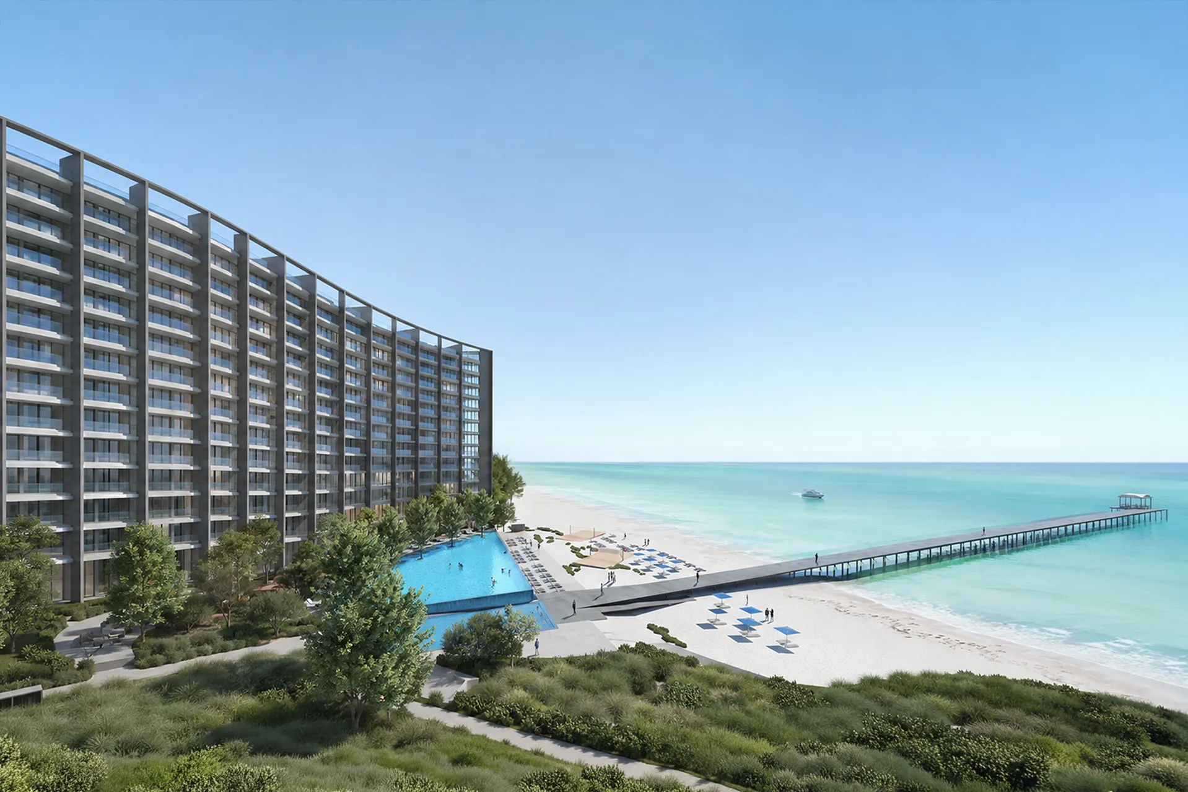
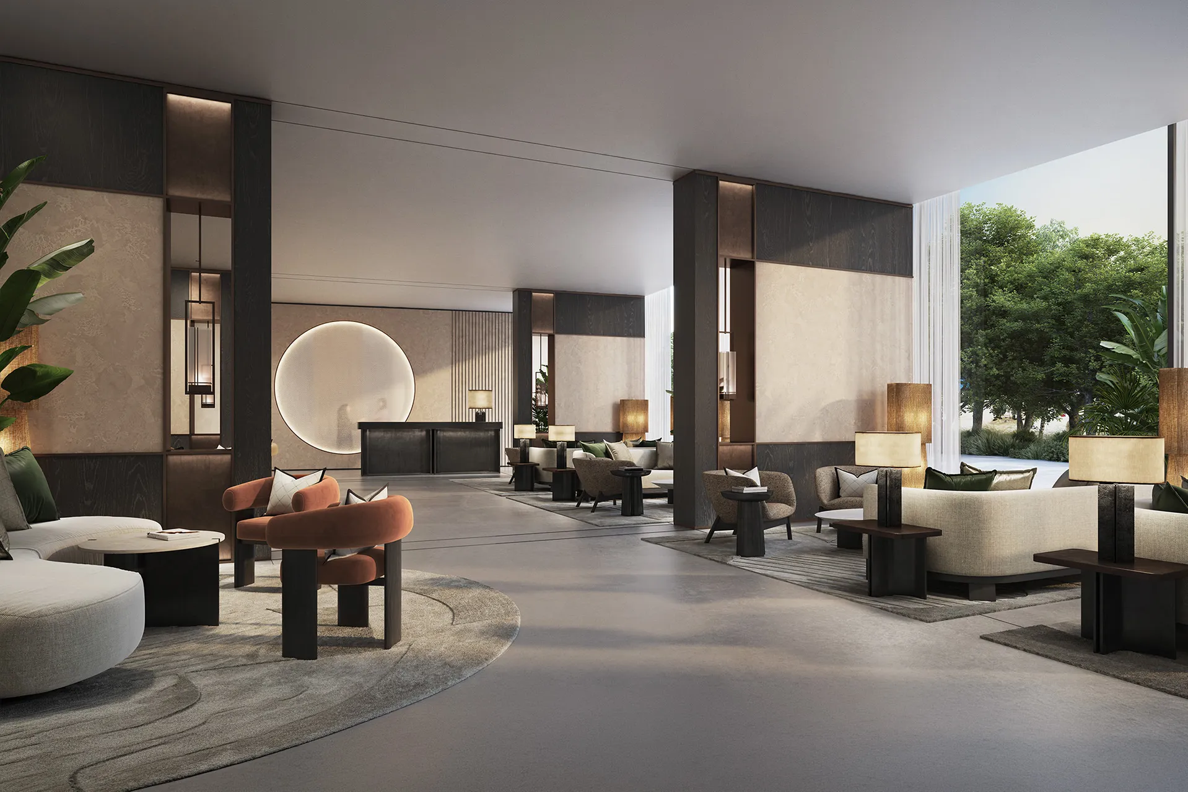
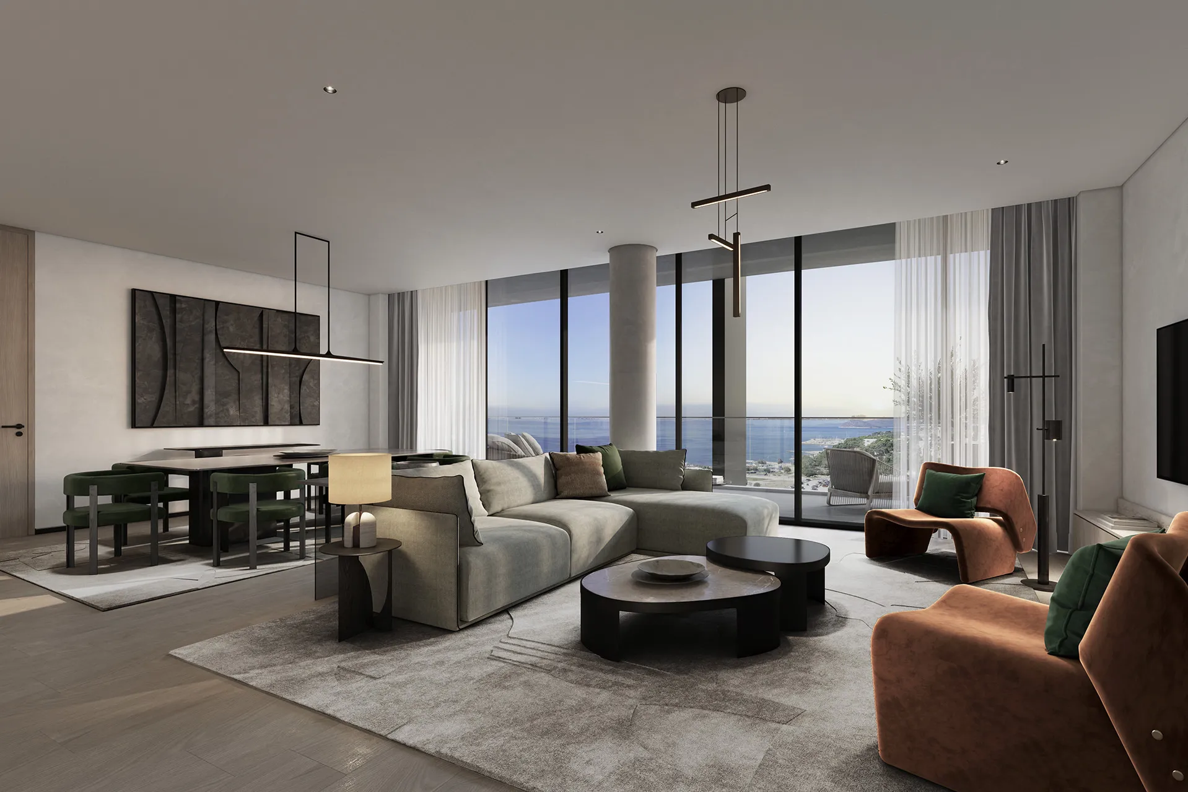
Located on Al Heerah Beach, Anantara Sharjah Resort & Residences is a mixed-use hospitality and residential development that introduces the Anantara brand to Sharjah for the first time. Developed by Arada and operated by Minor Hotels, the project combines a 110-key luxury beachfront resort with 128 branded residences within a unified waterfront masterplan. As Lead Design Consultant, Dewan Architects + Engineers developed an integrated architectural vision that brings together hospitality, residential living and public realm, creating a destination that responds directly to its coastal setting while establishing a new landmark on Sharjah's waterfront.
© Arada
Project Vision
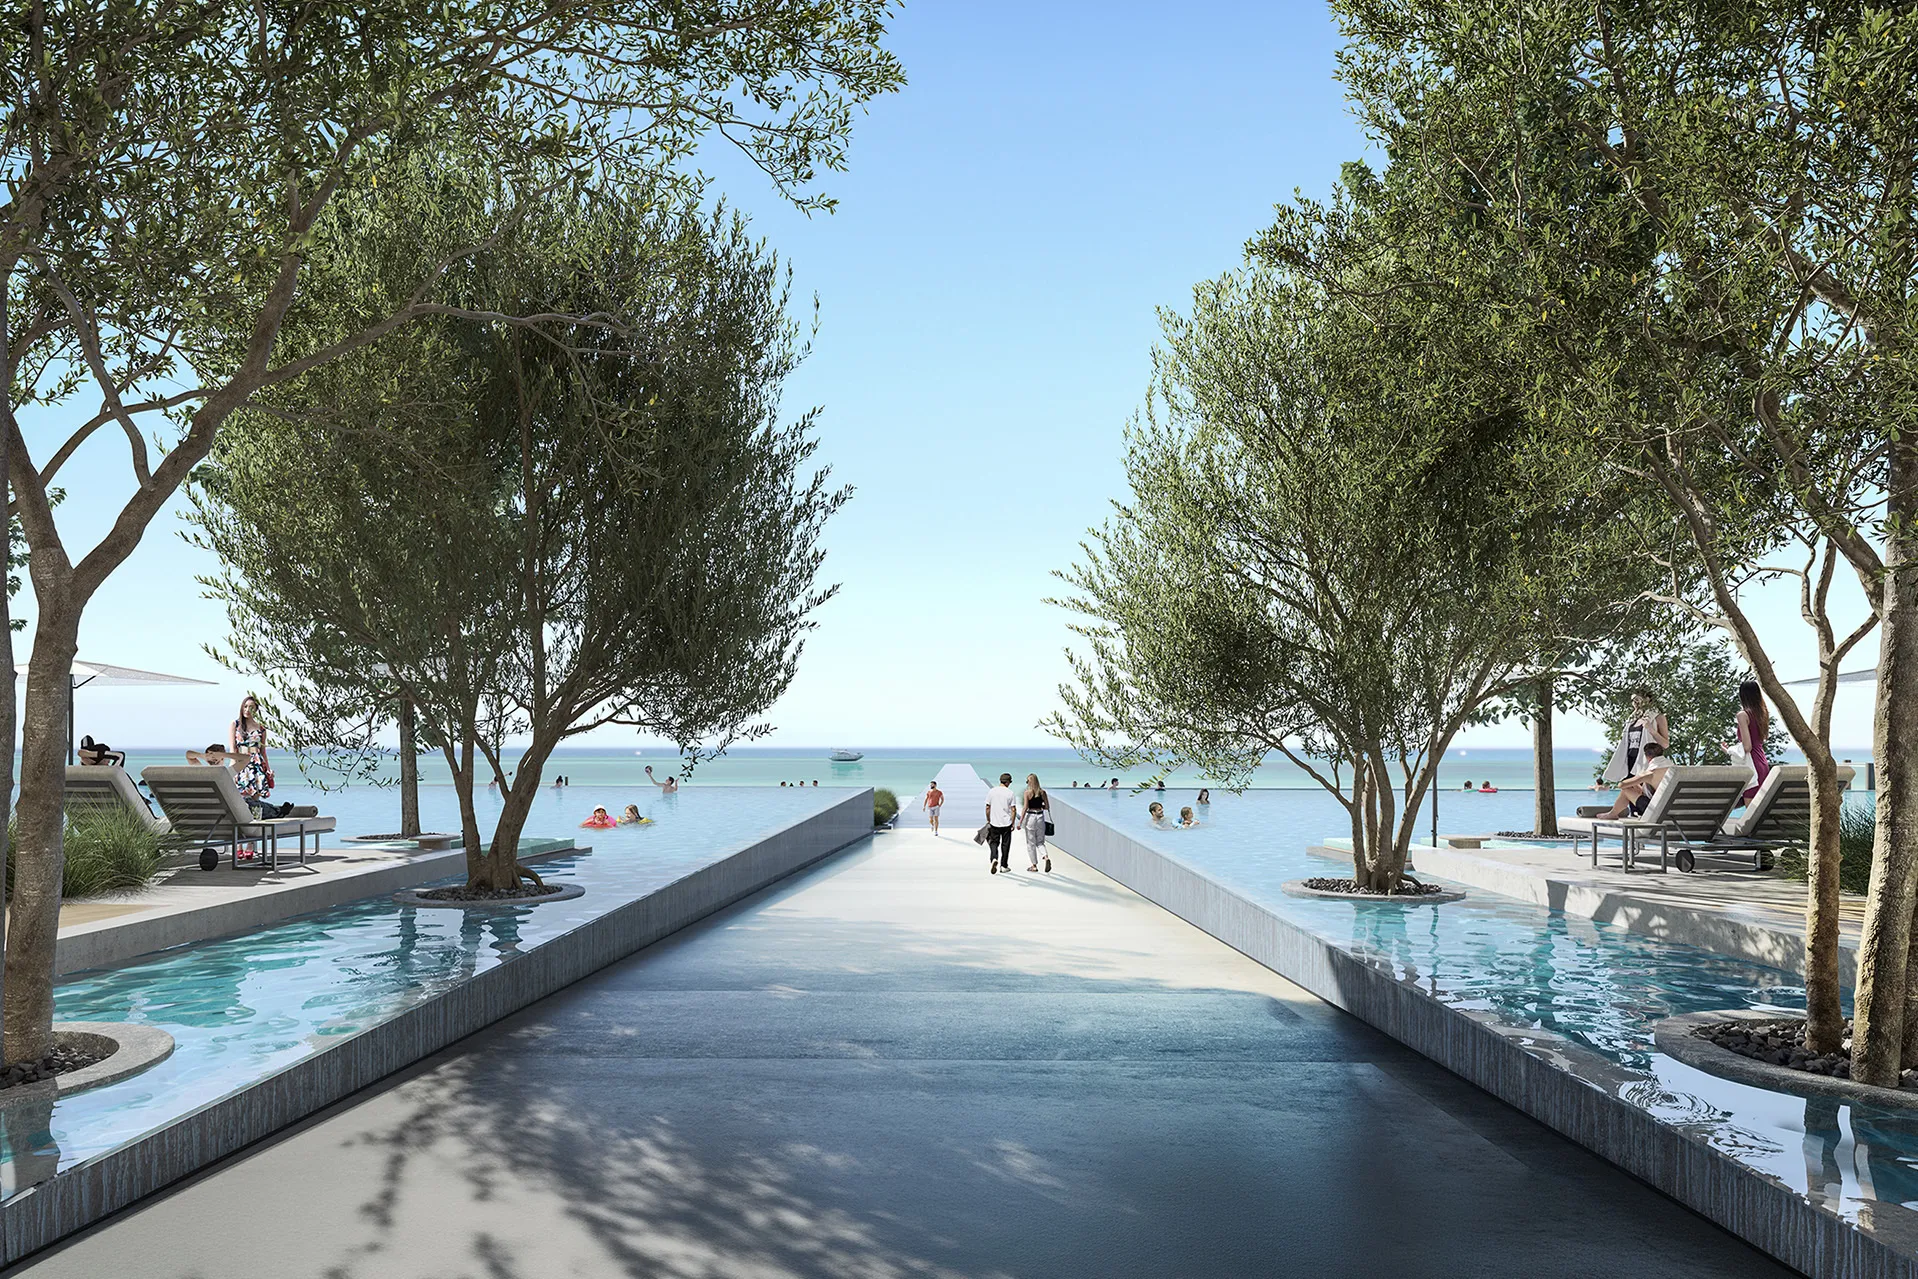
The development was conceived as a single beachfront destination where resort hospitality and branded residences share a coherent architectural identity. Rather than treating the hotel and residences as separate components, the design creates a seamless relationship between buildings, landscape and the Arabian Gulf. The project seeks to balance privacy with openness, allowing residents and hotel guests to enjoy distinct experiences while sharing a common sense of place shaped by the waterfront.
© Arada
© Arada
Design Response
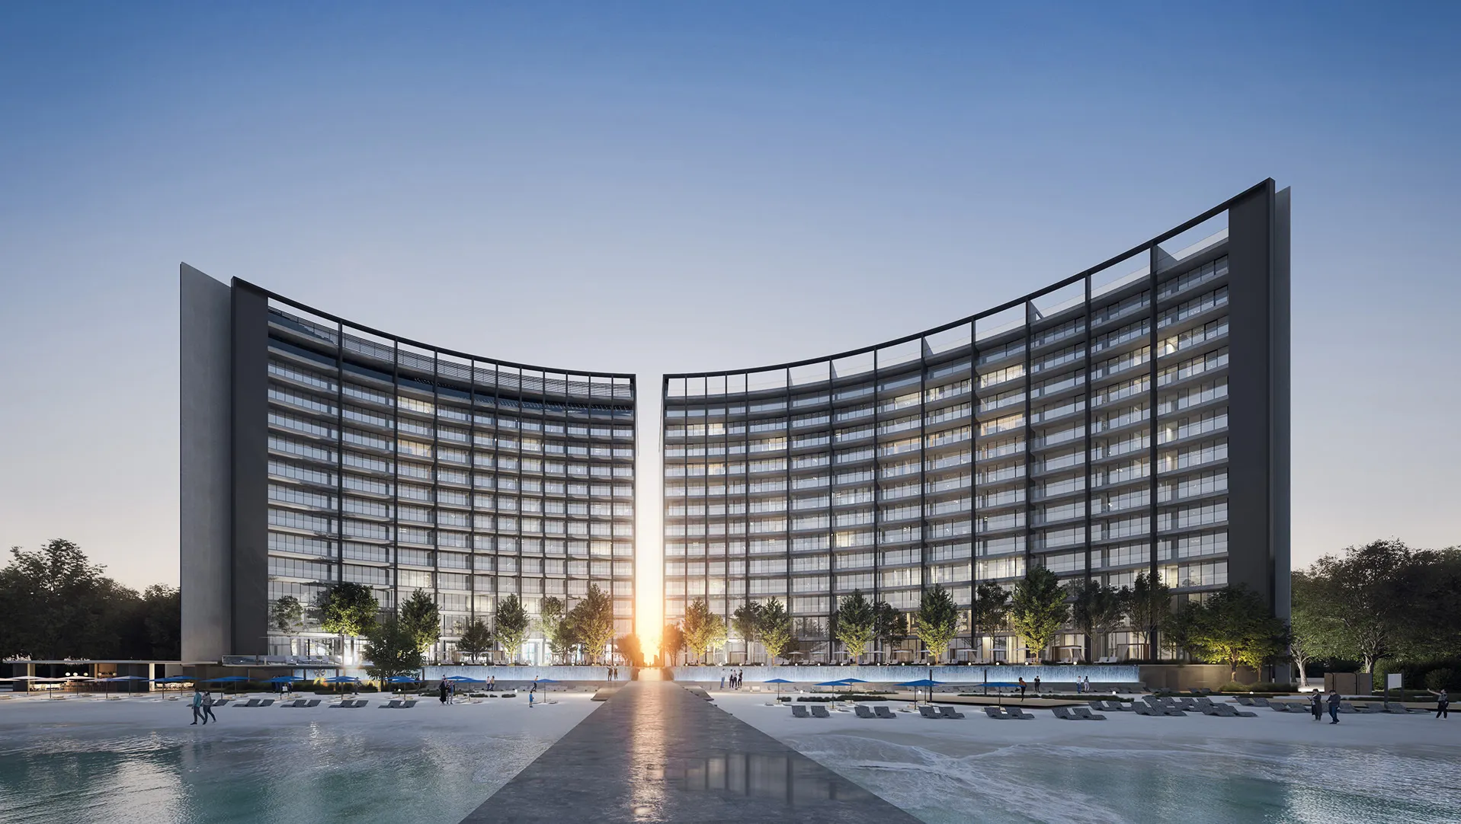
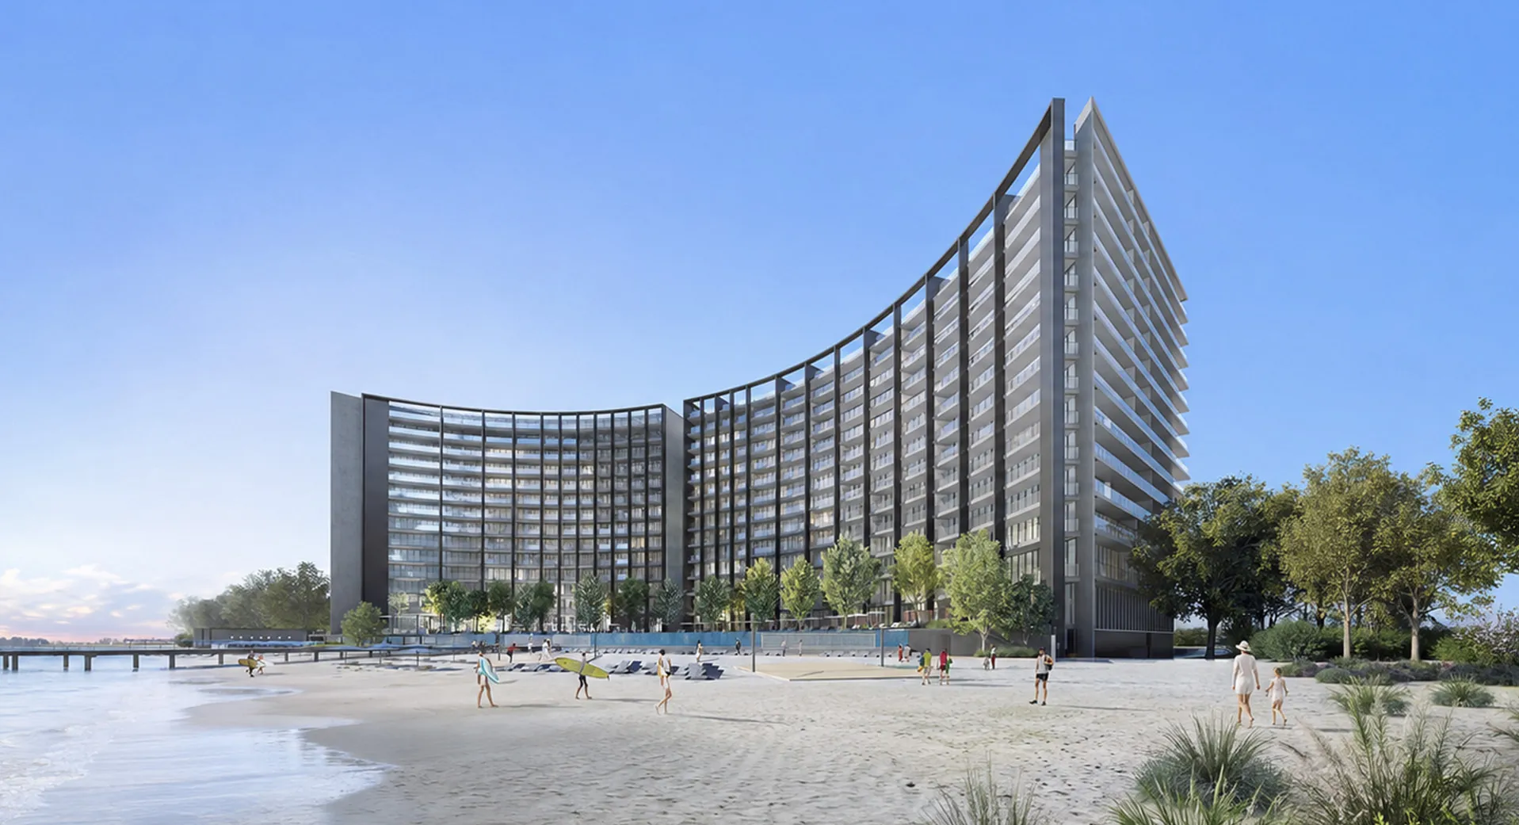
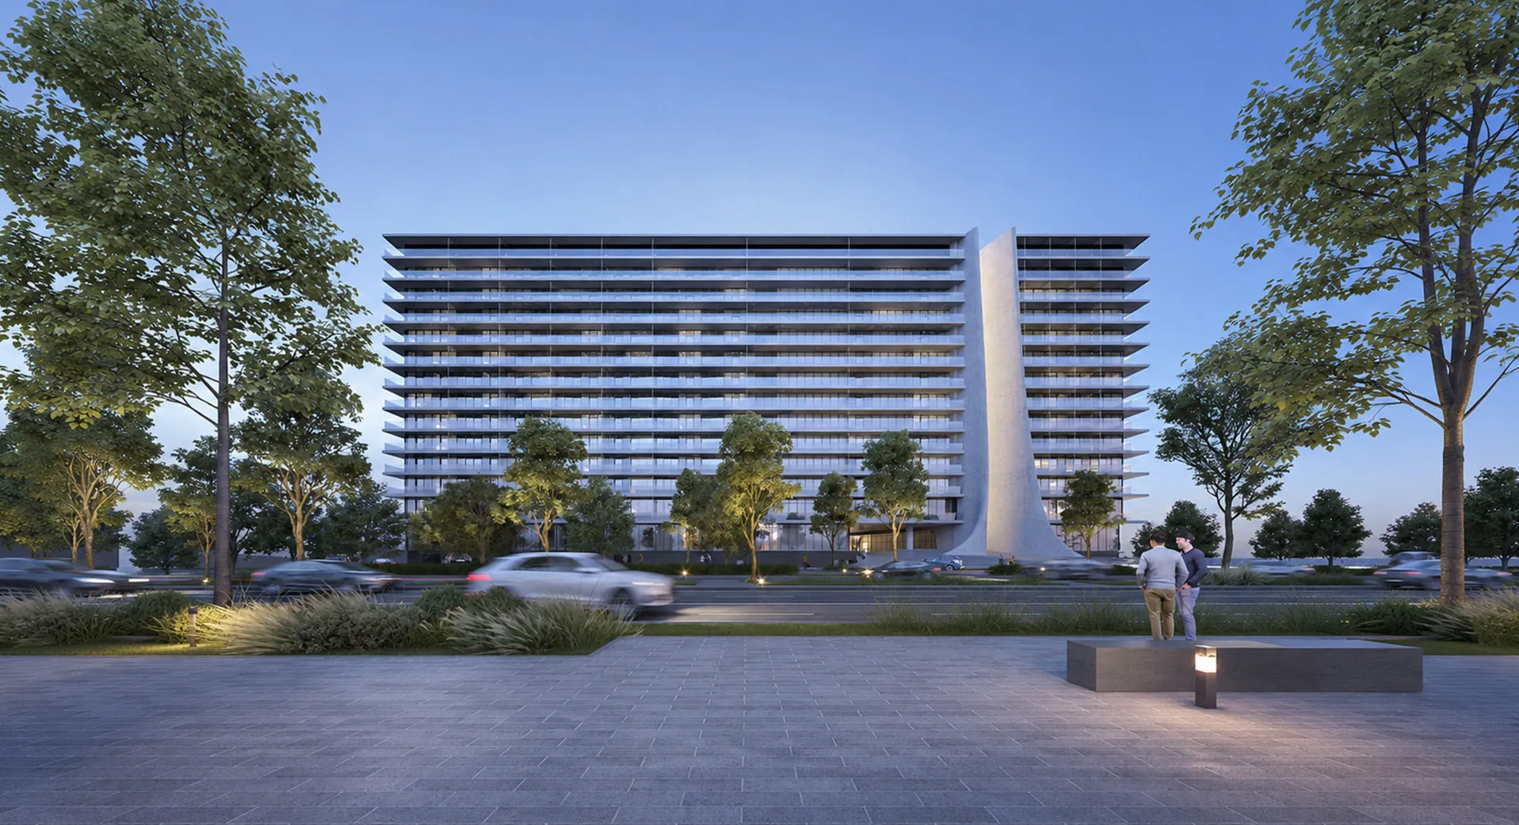
The architecture is organised around a distinctive gateway that traces the movement of the sun, creating the defining architectural gesture of the development and establishing a memorable arrival experience. This landmark element frames views towards the Arabian Gulf while providing a strong visual identity for both the resort and residences. Buildings are carefully oriented to maximise sea views and natural daylight while strengthening connections to the surrounding landscape and public realm. Shaded walkways, landscaped gardens and outdoor terraces create a continuous sequence of spaces linking the accommodation, resort amenities and beachfront.
Key design strategies:
- Integrated masterplan combining a luxury resort and branded residences
- Signature gateway inspired by the movement of the sun
- Building orientation maximising Gulf views
- Landscape integrated with architecture to connect buildings and public spaces
- Direct relationship with Al Heerah Beach and the waterfront promenade
© Arada
Experience of Place
The experience extends beyond the buildings themselves to embrace Sharjah's evolving waterfront. Guests and residents move through landscaped gardens, pools, shaded outdoor spaces and beachfront terraces before connecting directly to 3.5 kilometres of public coastline, walking and cycling routes, restaurants and leisure facilities. The result is a resort environment where architecture, landscape and the sea are experienced as a continuous whole rather than as separate elements.
© Arada
Performance and Impact
Anantara Sharjah Resort & Residences demonstrates Dewan's expertise in delivering integrated hospitality destinations that combine luxury accommodation, branded residences and public realm within a single architectural vision. As the first Anantara development in Sharjah, the project expands the emirate's luxury hospitality offering while contributing to the ongoing transformation of the Al Heerah waterfront into a major leisure destination. The development also reflects Dewan's experience in delivering complex mixed-use hospitality projects in collaboration with leading international operators.
© Arada
© Arada
Project Facts
The following information outlines the key details of the project.
- Location: Sharjah, United Arab Emirates
- Sector: Hospitality & Residential
- Client: Arada
- Lead Consultant: Dewan Architects + Engineers
- Scope: Lead Design Consultancy
- Size: 76,449 m²
- Hotel: 110-key Anantara Sharjah Resort
- Residences: 128 Branded Residences
- Operator: Minor Hotels (Anantara Hotels & Resorts)
- Status: Under Construction