Overview
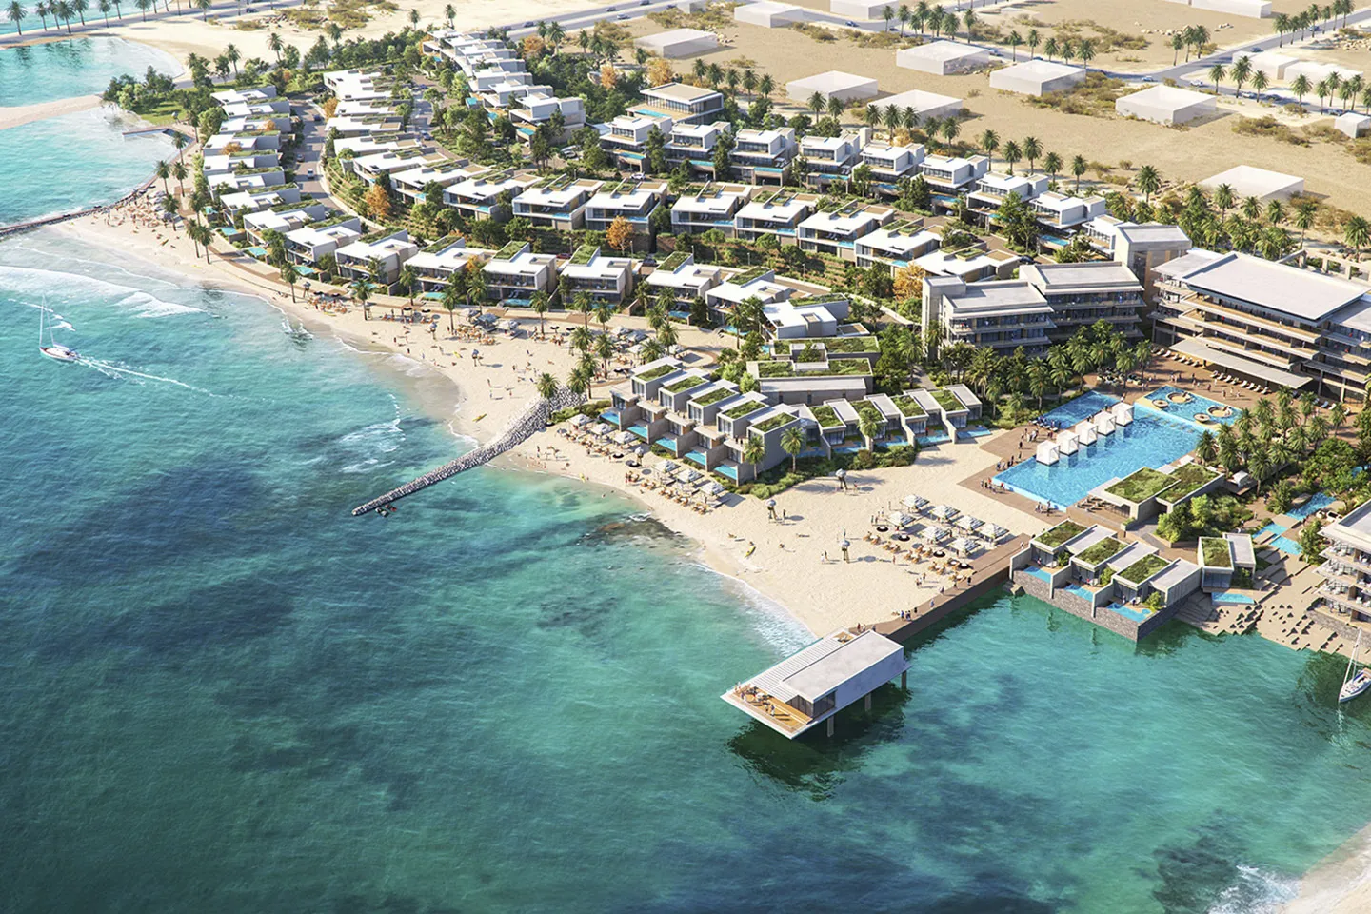
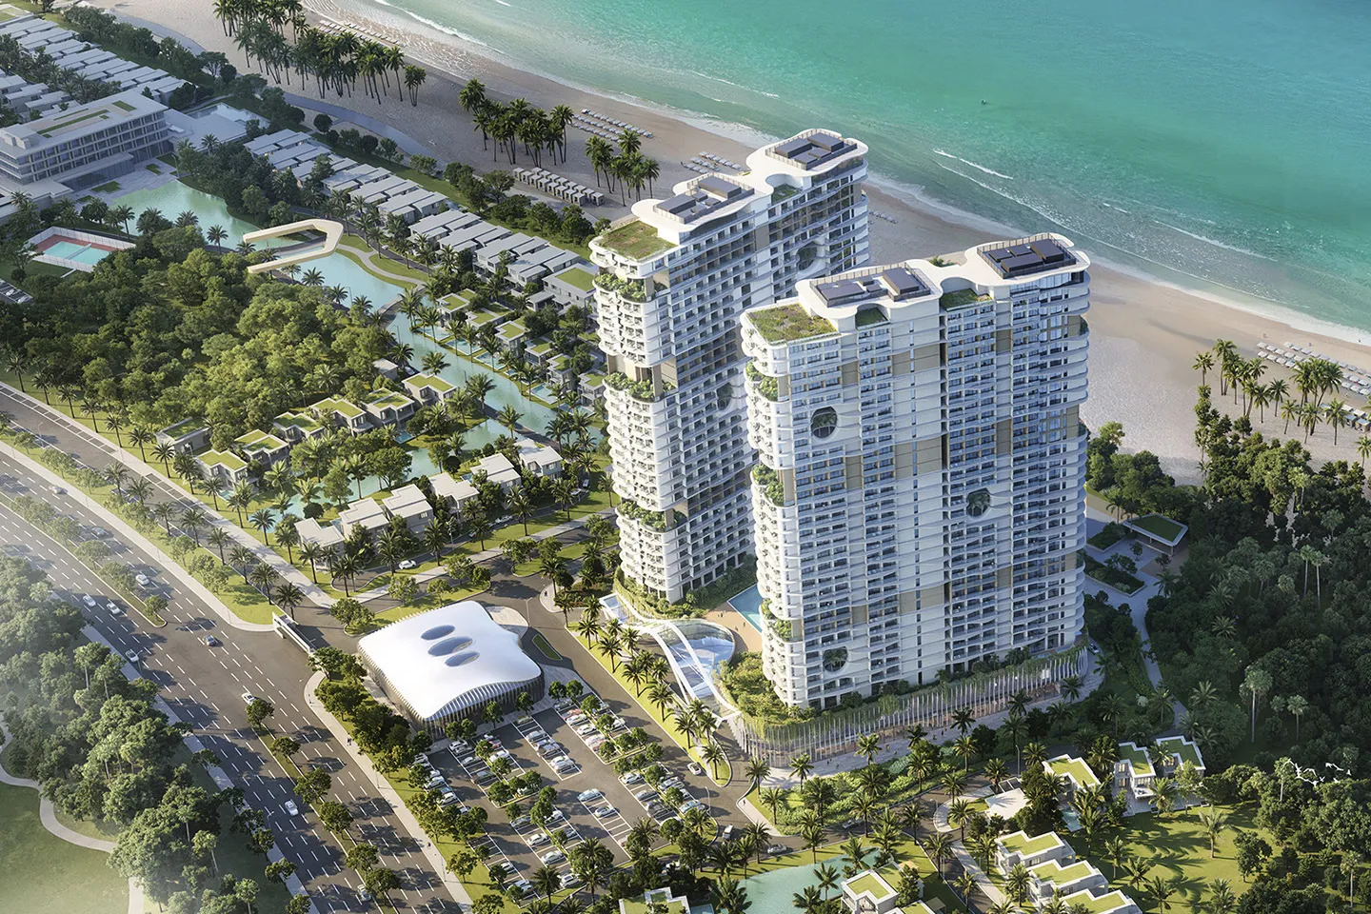
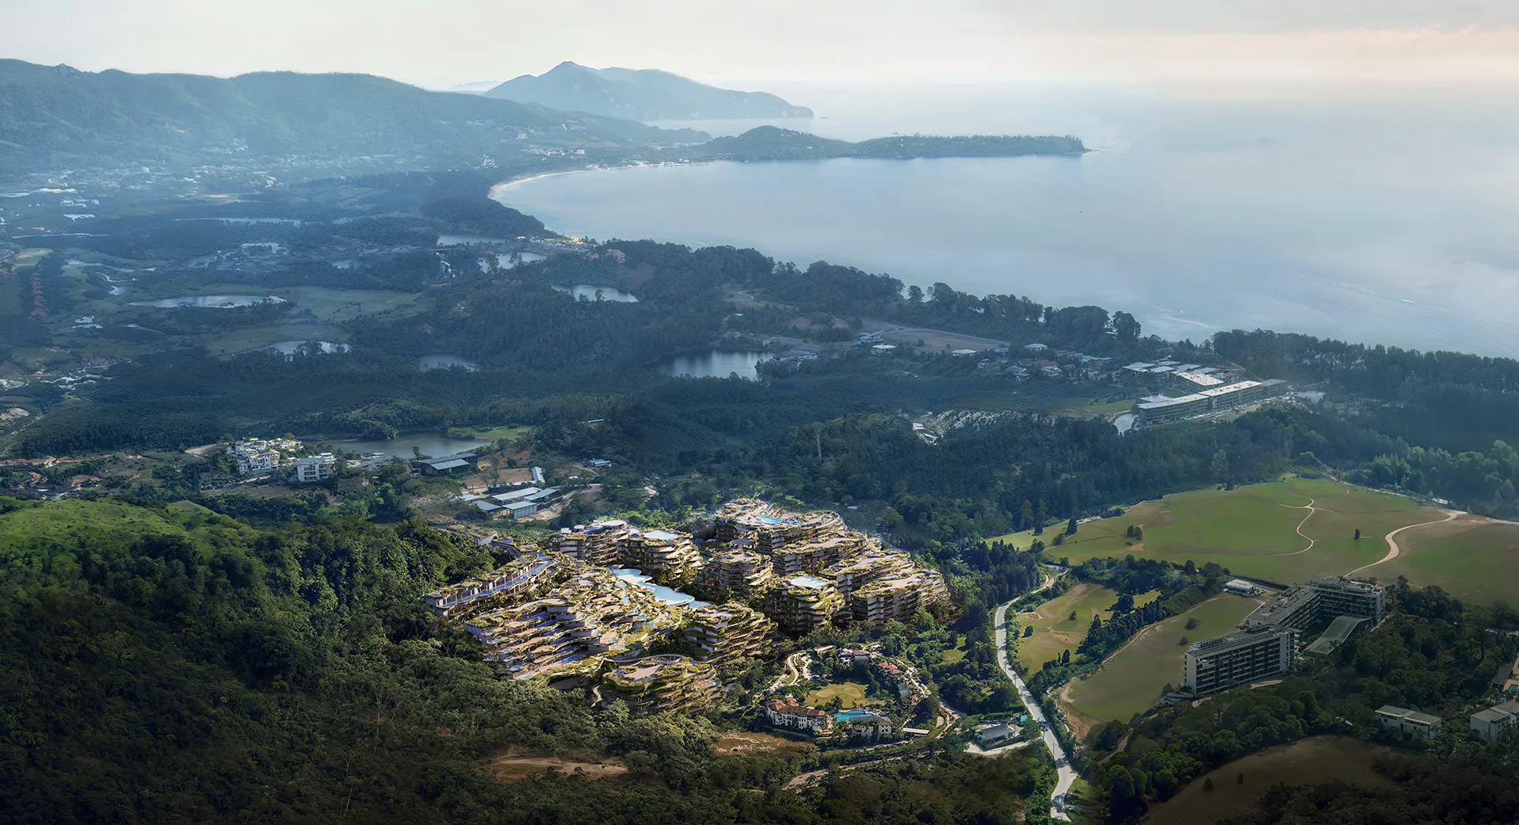
Layan Verde is a large-scale mixed-use hospitality and residential development located along Phuket’s western shoreline in Thailand. Designed by Dewan Architects + Engineers, the project reimagines contemporary tropical living through a strong emphasis on sustainability, biophilic design, and integration with the natural landscape. Set across approximately 78,000 square metres within the Layan region, the development comprises a 62-key five-star hotel, a 103-key four-star hotel, branded residences, lifestyle condominiums, retail, restaurants, and community amenities distributed across 15 low-rise buildings. The hospitality components will be operated by Dusit International under the Dusit Collection and Dusit Residences brands.
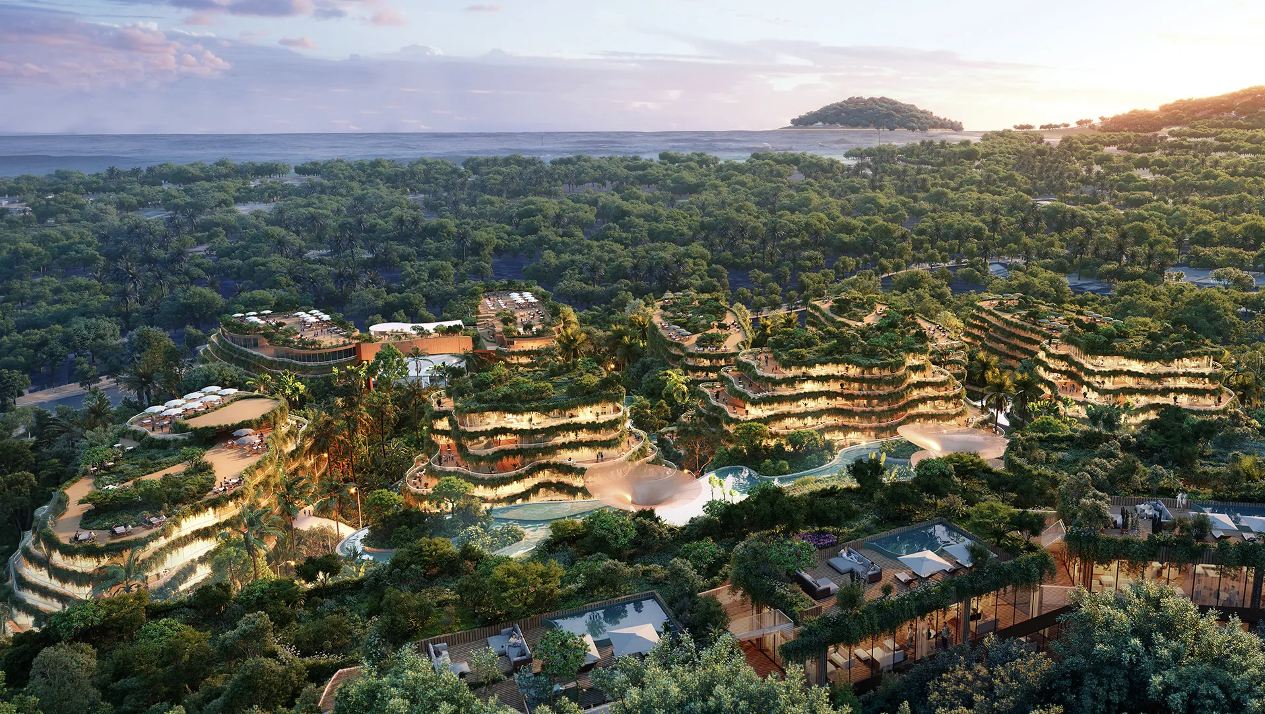
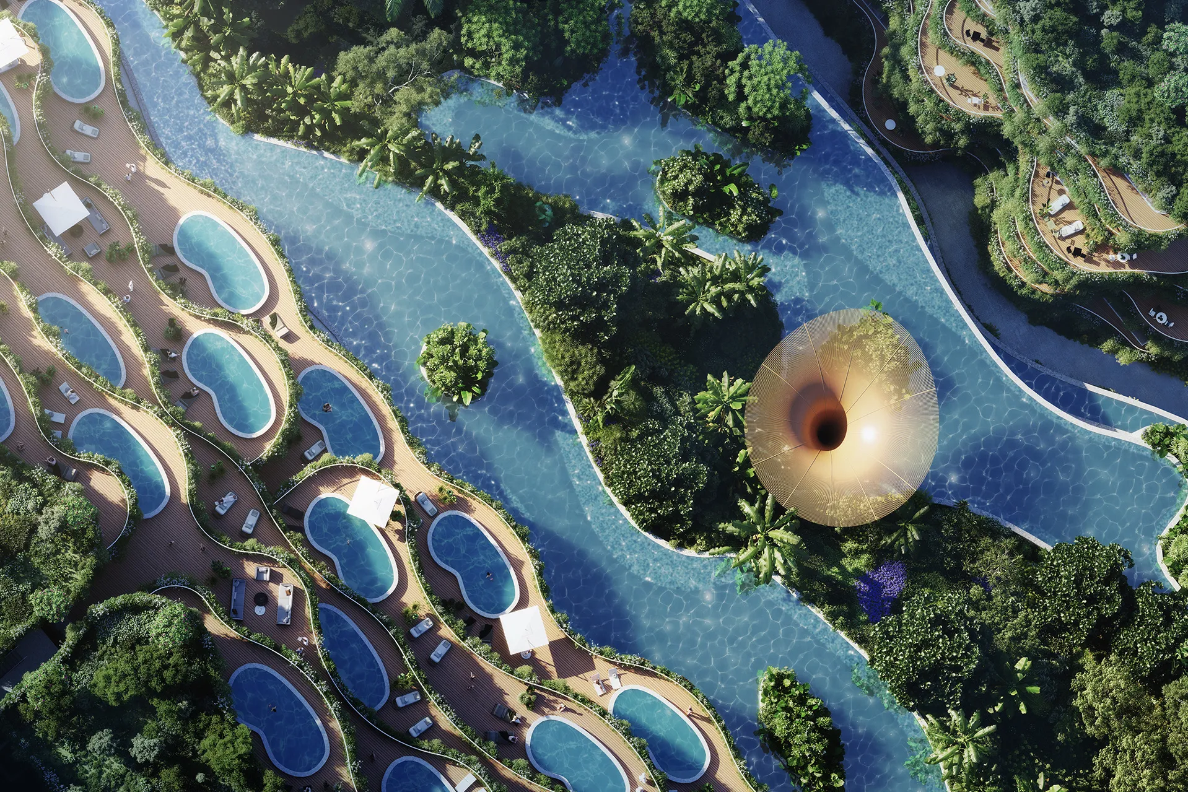
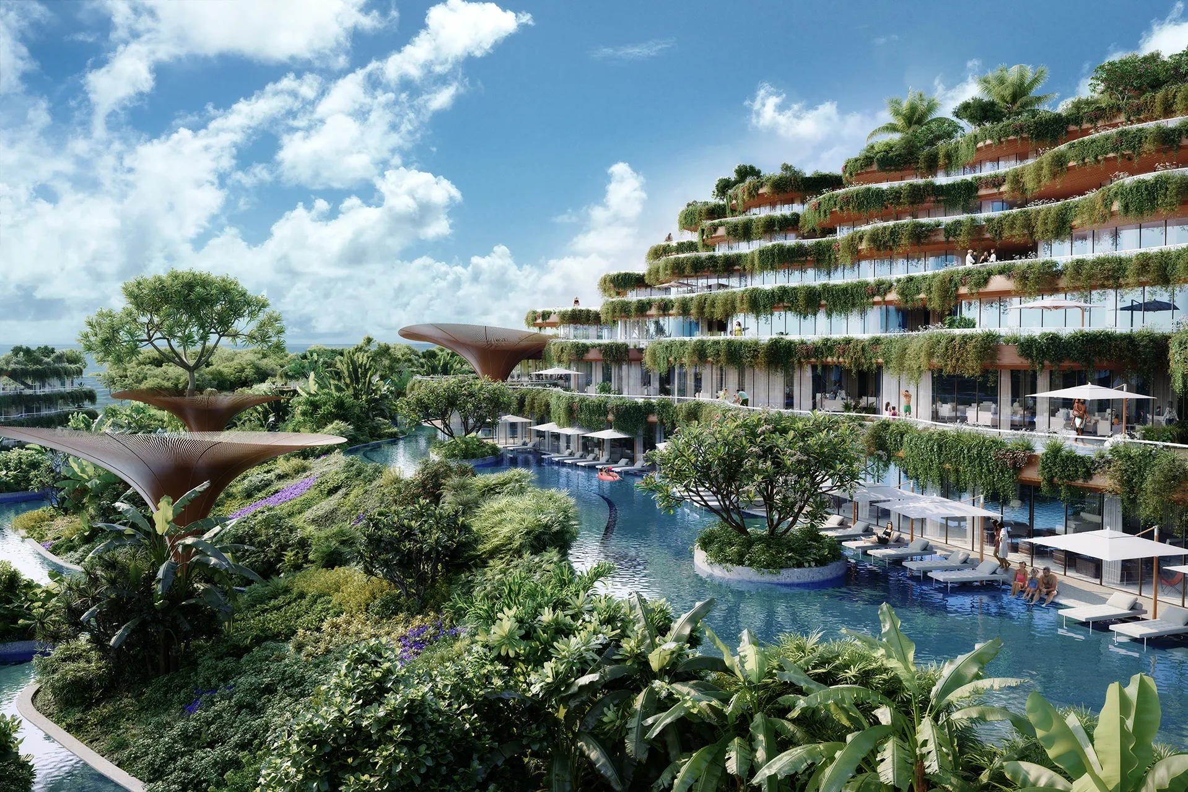
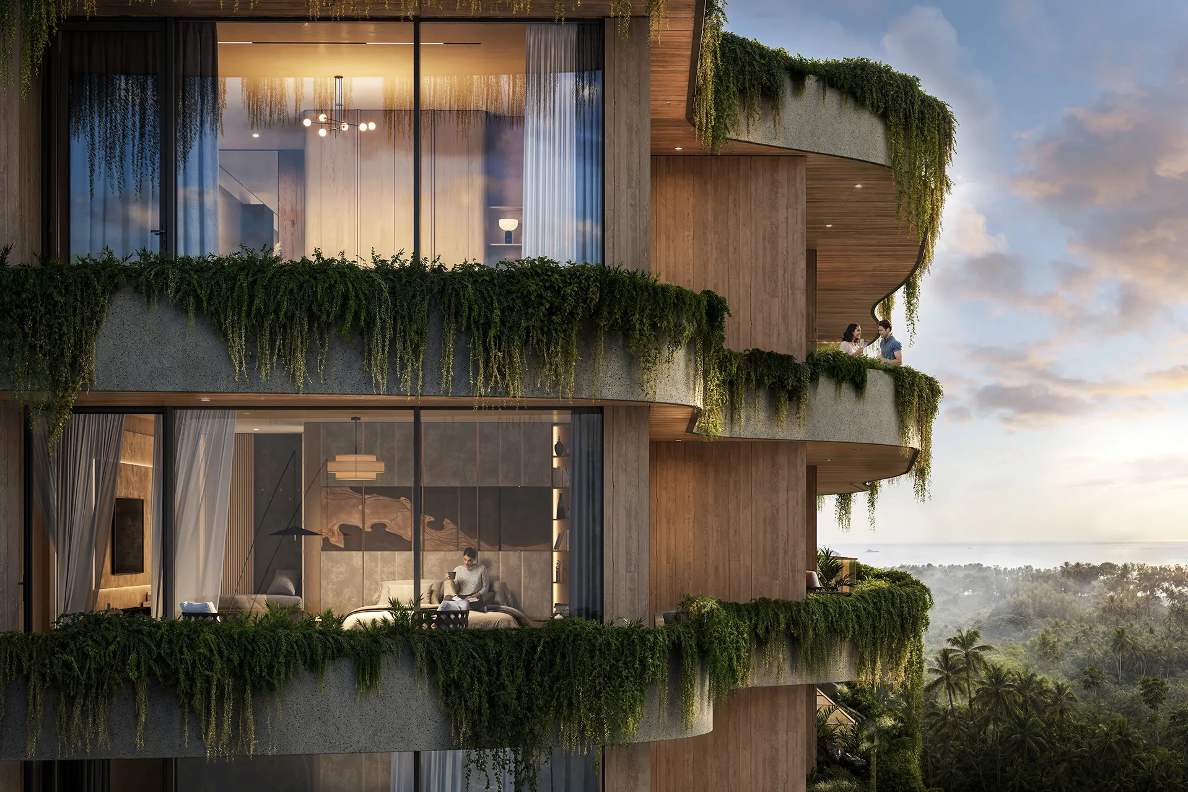
The architectural concept was shaped by the site’s natural topography and vegetation, with buildings elevated to preserve ocean views while creating shaded, vehicle-free green spaces beneath. Extensive landscaping, green roofs, cascading planting, and irregular planted balconies blur the distinction between architecture and nature, establishing the experience of living within a tropical park environment. Designed around the philosophy of “see but not be seen,” the project balances privacy, openness, and uninterrupted connections to the surrounding landscape and ocean. Planned to achieve EDGE Advanced certification and EDGE Zero Carbon certification for the hotel component, Layan Verde establishes a new benchmark for environmentally responsive luxury living in Southeast Asia.
© Dewan Architects + Engineers
Project Vision
The vision for Layan Verde was to create a self-sufficient tropical community where architecture, landscape, and sustainability operate as an integrated system. Rather than imposing density onto the site, the project sought to preserve and extend the natural environment through biophilic design strategies, passive environmental performance, and immersive green spaces that reconnect residents and visitors with nature while supporting contemporary luxury living.
© Dewan Architects + Engineers
© Dewan Architects + Engineers
Design Response
Dewan Architects + Engineers developed the project around the idea of a “hidden tropical sanctuary,” where buildings emerge organically from the landscape while maintaining privacy, ocean views, and environmental responsiveness. The architecture combines contemporary hospitality design with extensive greenery, passive cooling strategies, and open communal environments shaped by the site’s natural contours.
Key design strategies included:
- Elevation of buildings above the landscape to preserve views and create vehicle-free green spaces below
- Integration of irregular planted balconies, green roofs, and cascading greenery throughout the façades
- Development of skylit arrival spaces and double-height lobbies immersed in planting and natural light
- Incorporation of passive design measures including shading, natural ventilation, and thermal buffering
- Coordination of mixed-use hospitality, residential, retail, and wellness components within a unified masterplan
© Dewan Architects + Engineers
Experience of Place
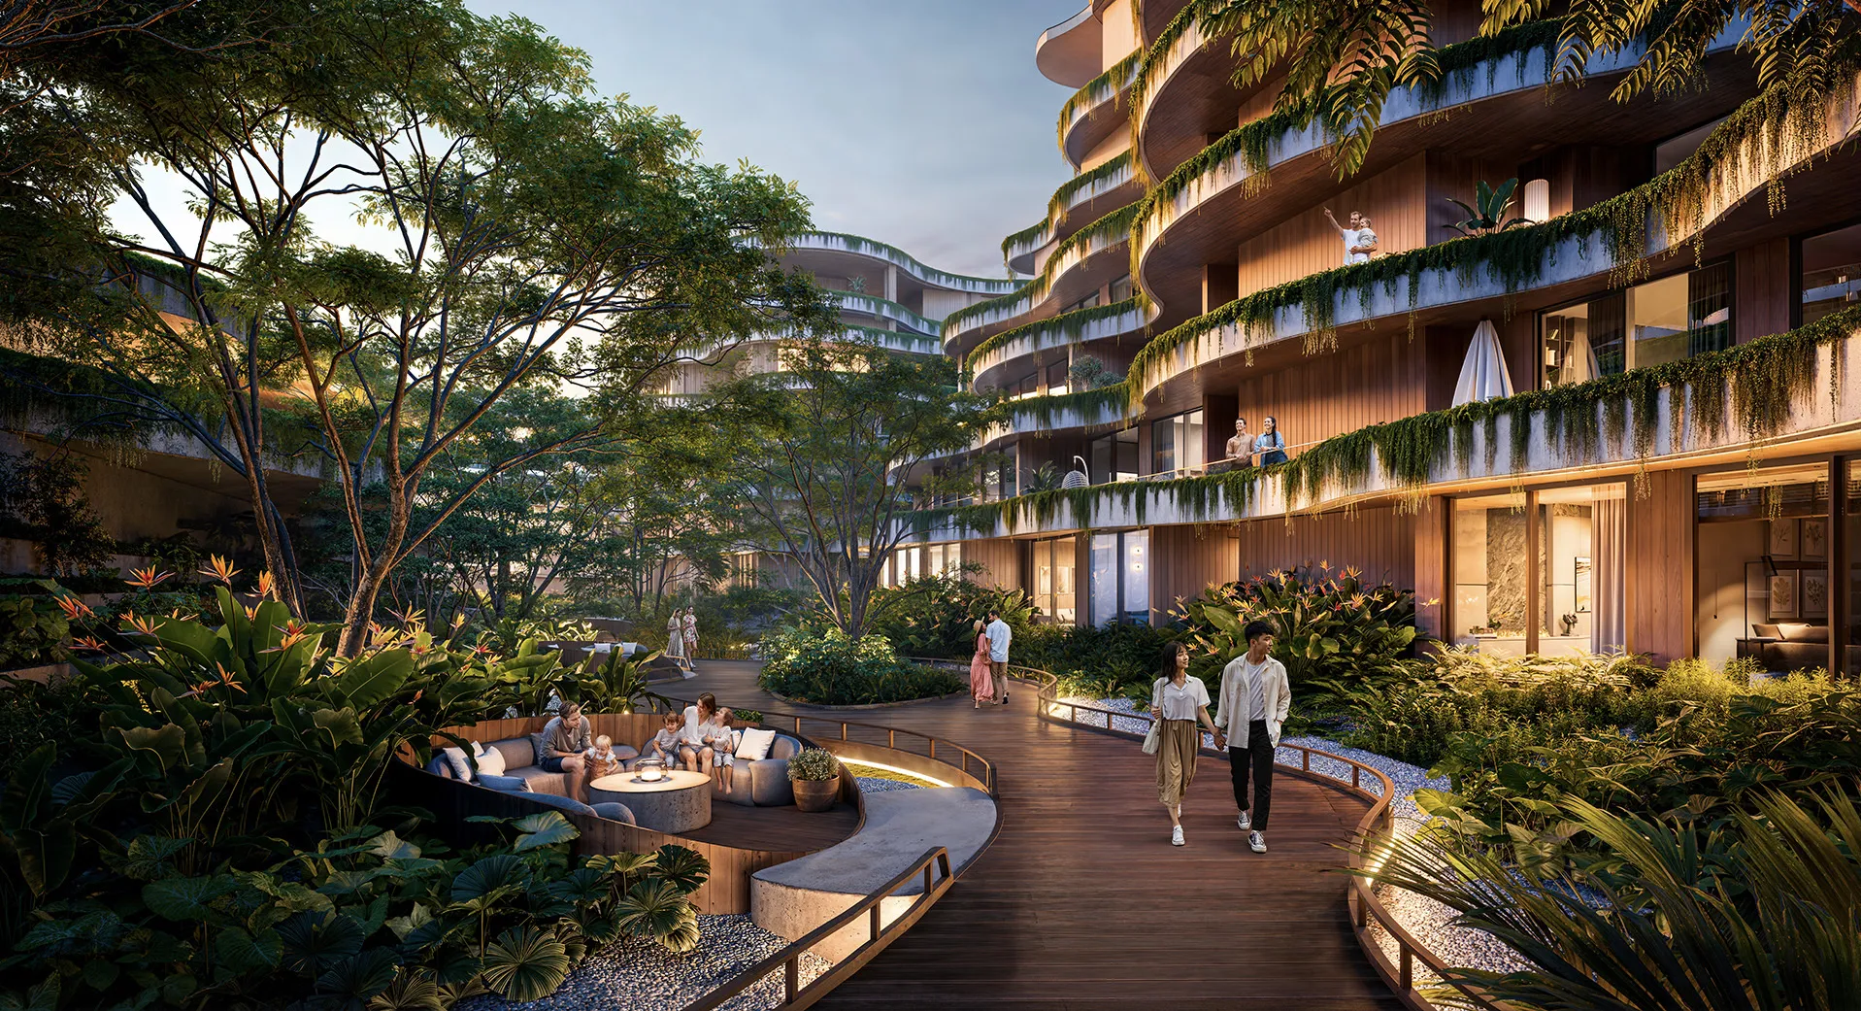
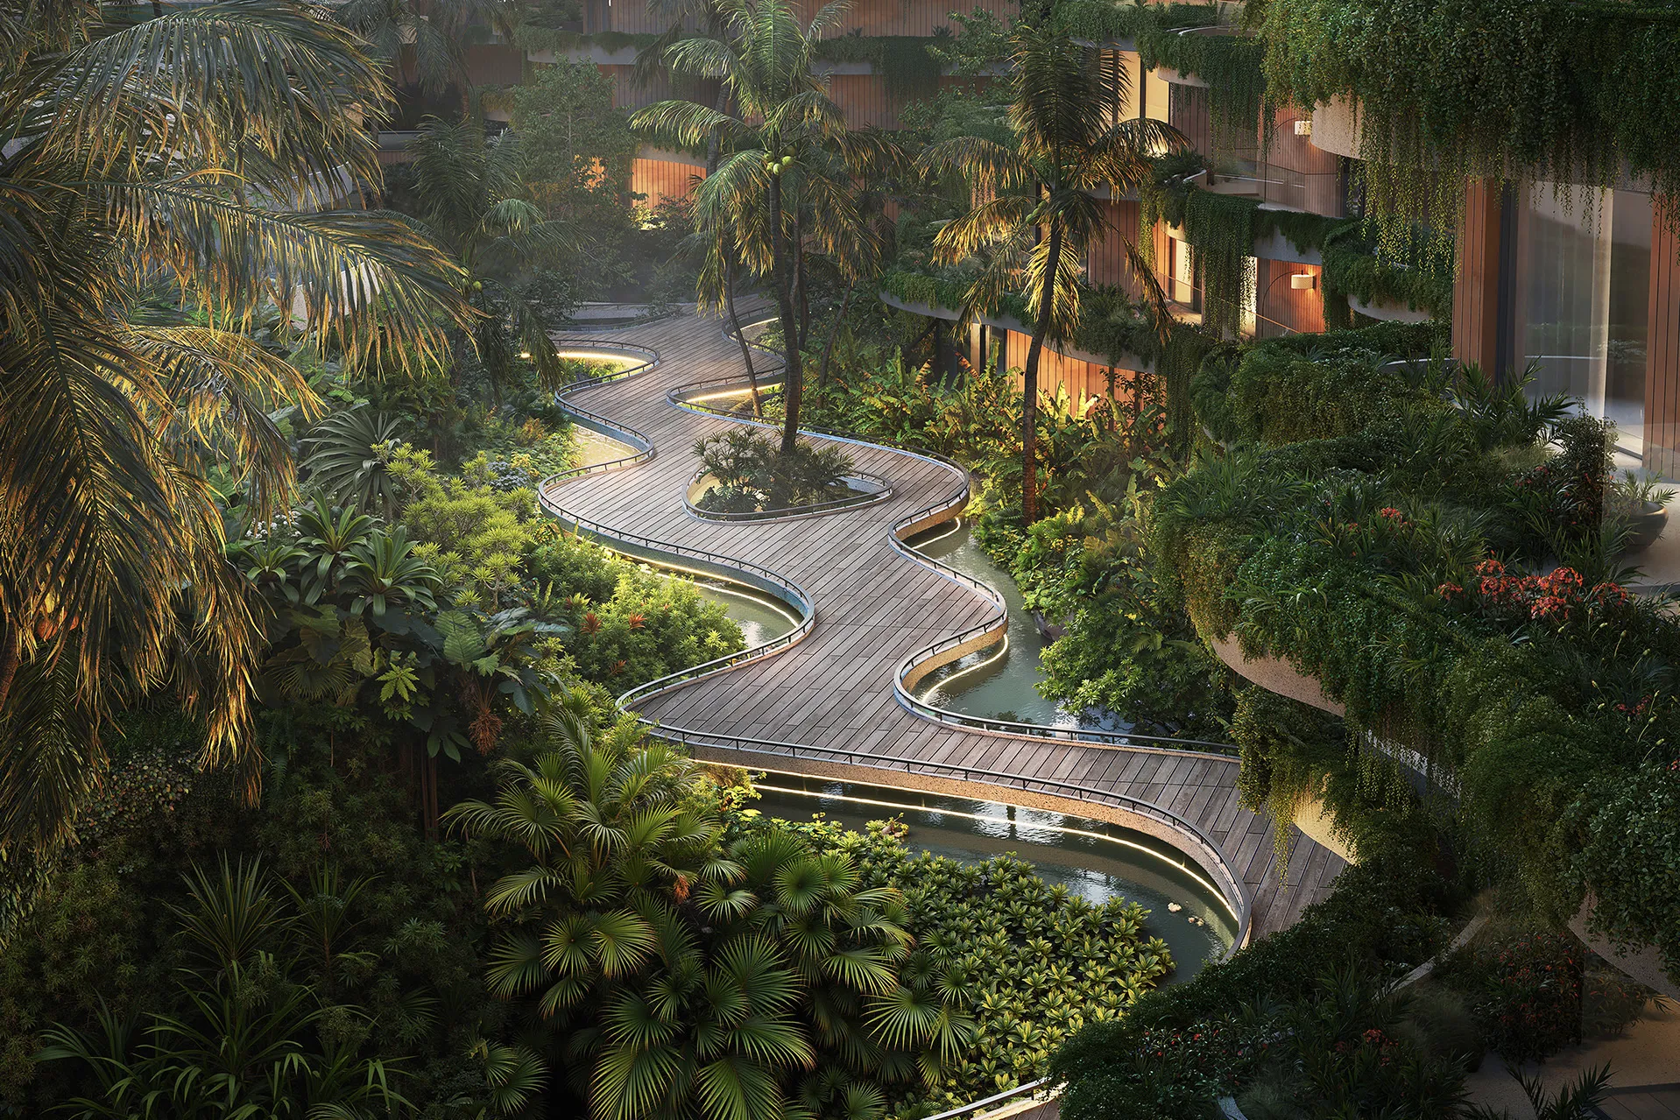
Layan Verde is designed as an immersive tropical environment where movement through the development is defined by greenery, filtered light, and framed views toward the ocean. The arrival sequence evokes the experience of entering a dense jungle landscape, with planting cascading through skylights and across elevated communal spaces to strengthen the connection between architecture and nature.
Private residences and hotel spaces are positioned to maximize privacy while maintaining uninterrupted visual connections to the surrounding landscape and coastline. Green roofs, landscaped podiums, water features, and shaded pathways create a layered environment that encourages outdoor living and reinforces a sense of calm, exclusivity, and retreat within the broader Phuket setting.
© Dewan Architects + Engineers
Performance & Impact
Layan Verde establishes a new benchmark for environmentally responsive hospitality and residential development within Phuket by demonstrating how large-scale mixed-use communities can coexist with and enhance sensitive tropical landscapes. The project contributes to the evolution of sustainable tourism and luxury living in Southeast Asia through its integration of biophilic planning, passive environmental strategies, and extensive green infrastructure.
The project's performance outcomes included:
- Planned achievement of EDGE Advanced certification through reductions in energy, water, and embodied carbon consumption
- Planned EDGE Zero Carbon certification for the hotel component, positioning the project among the first of its kind in Phuket
- Expansion of landscaped and biodiversity-focused green areas across the development
- Creation of a vehicle-free park environment that prioritizes wellness, walkability, and connection to nature
- Integration of passive environmental design strategies including shading, natural ventilation, and planted thermal buffers
- Incorporation of renewable energy systems, rainwater harvesting, recycling infrastructure, and water-efficient landscape strategies
© Dewan Architects + Engineers
© Dewan Architects + Engineers
"At Layan Verde, nature is not the backdrop—it is the architecture. We wanted every building to feel as though it belonged to the landscape, emerging from the hillside rather than sitting upon it. By integrating architecture, planting and public spaces as one system, we created an environment where sustainability, wellbeing and everyday living become inseparable."
Mohammed Adib
Chief Design Officer
Project Facts
The following information outlines the key details of the project.
- Location: Phuket, Thailand
- Sector: Hospitality, Mixed Use
- Client: VillaCarte Group
- Lead Consultant: Dewan Architects + Engineers
- Size: 258,000 m²
- Status: Under Construction
- Completion Year: 2020
- Operator: Dusit International