Overview
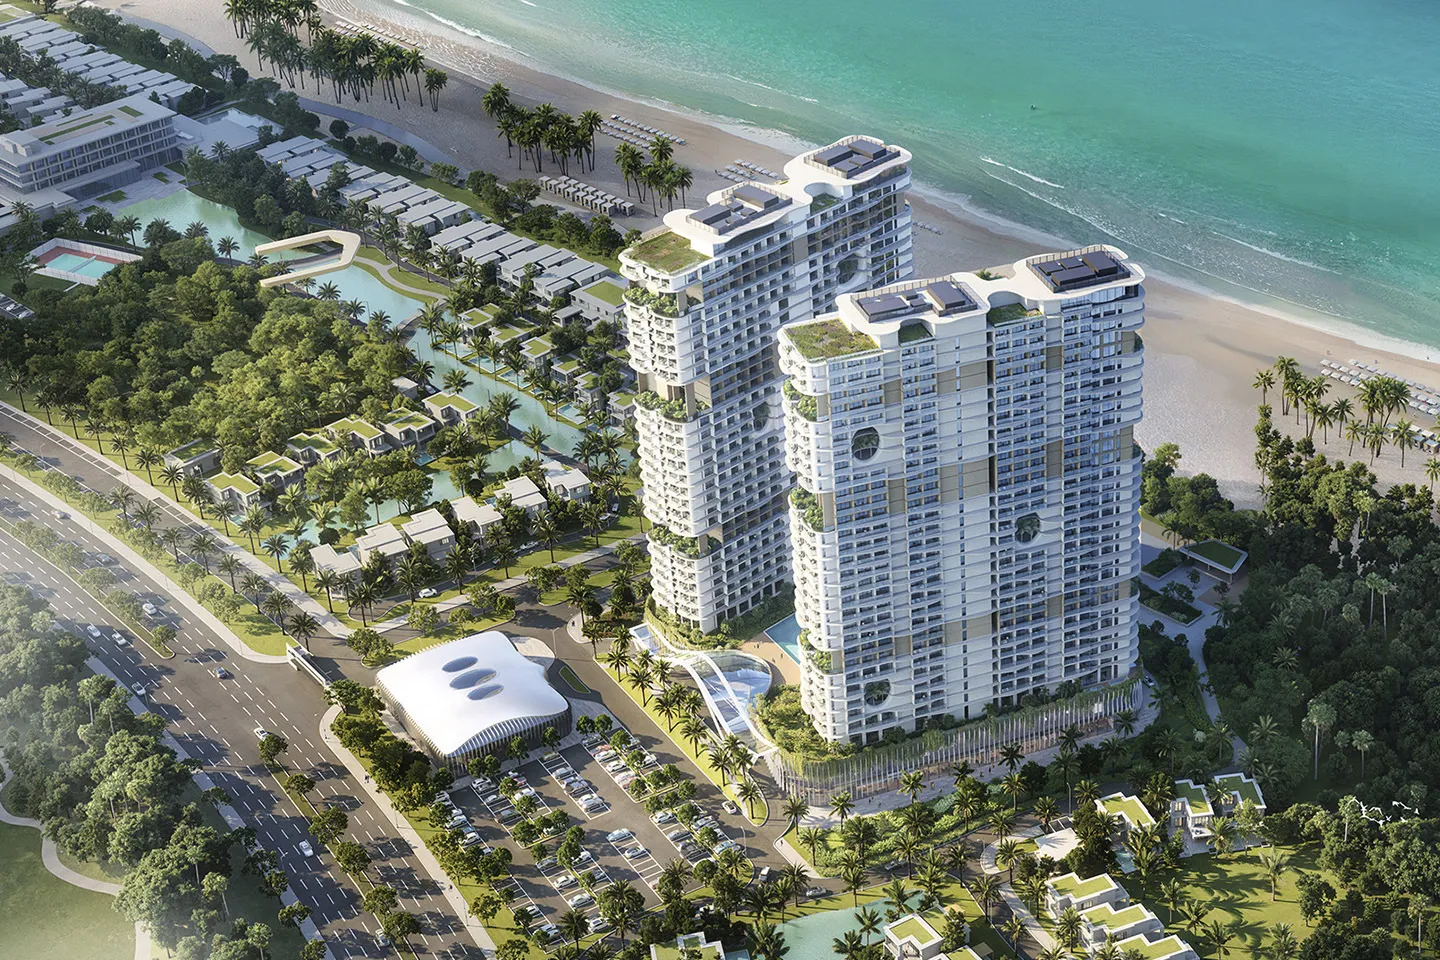
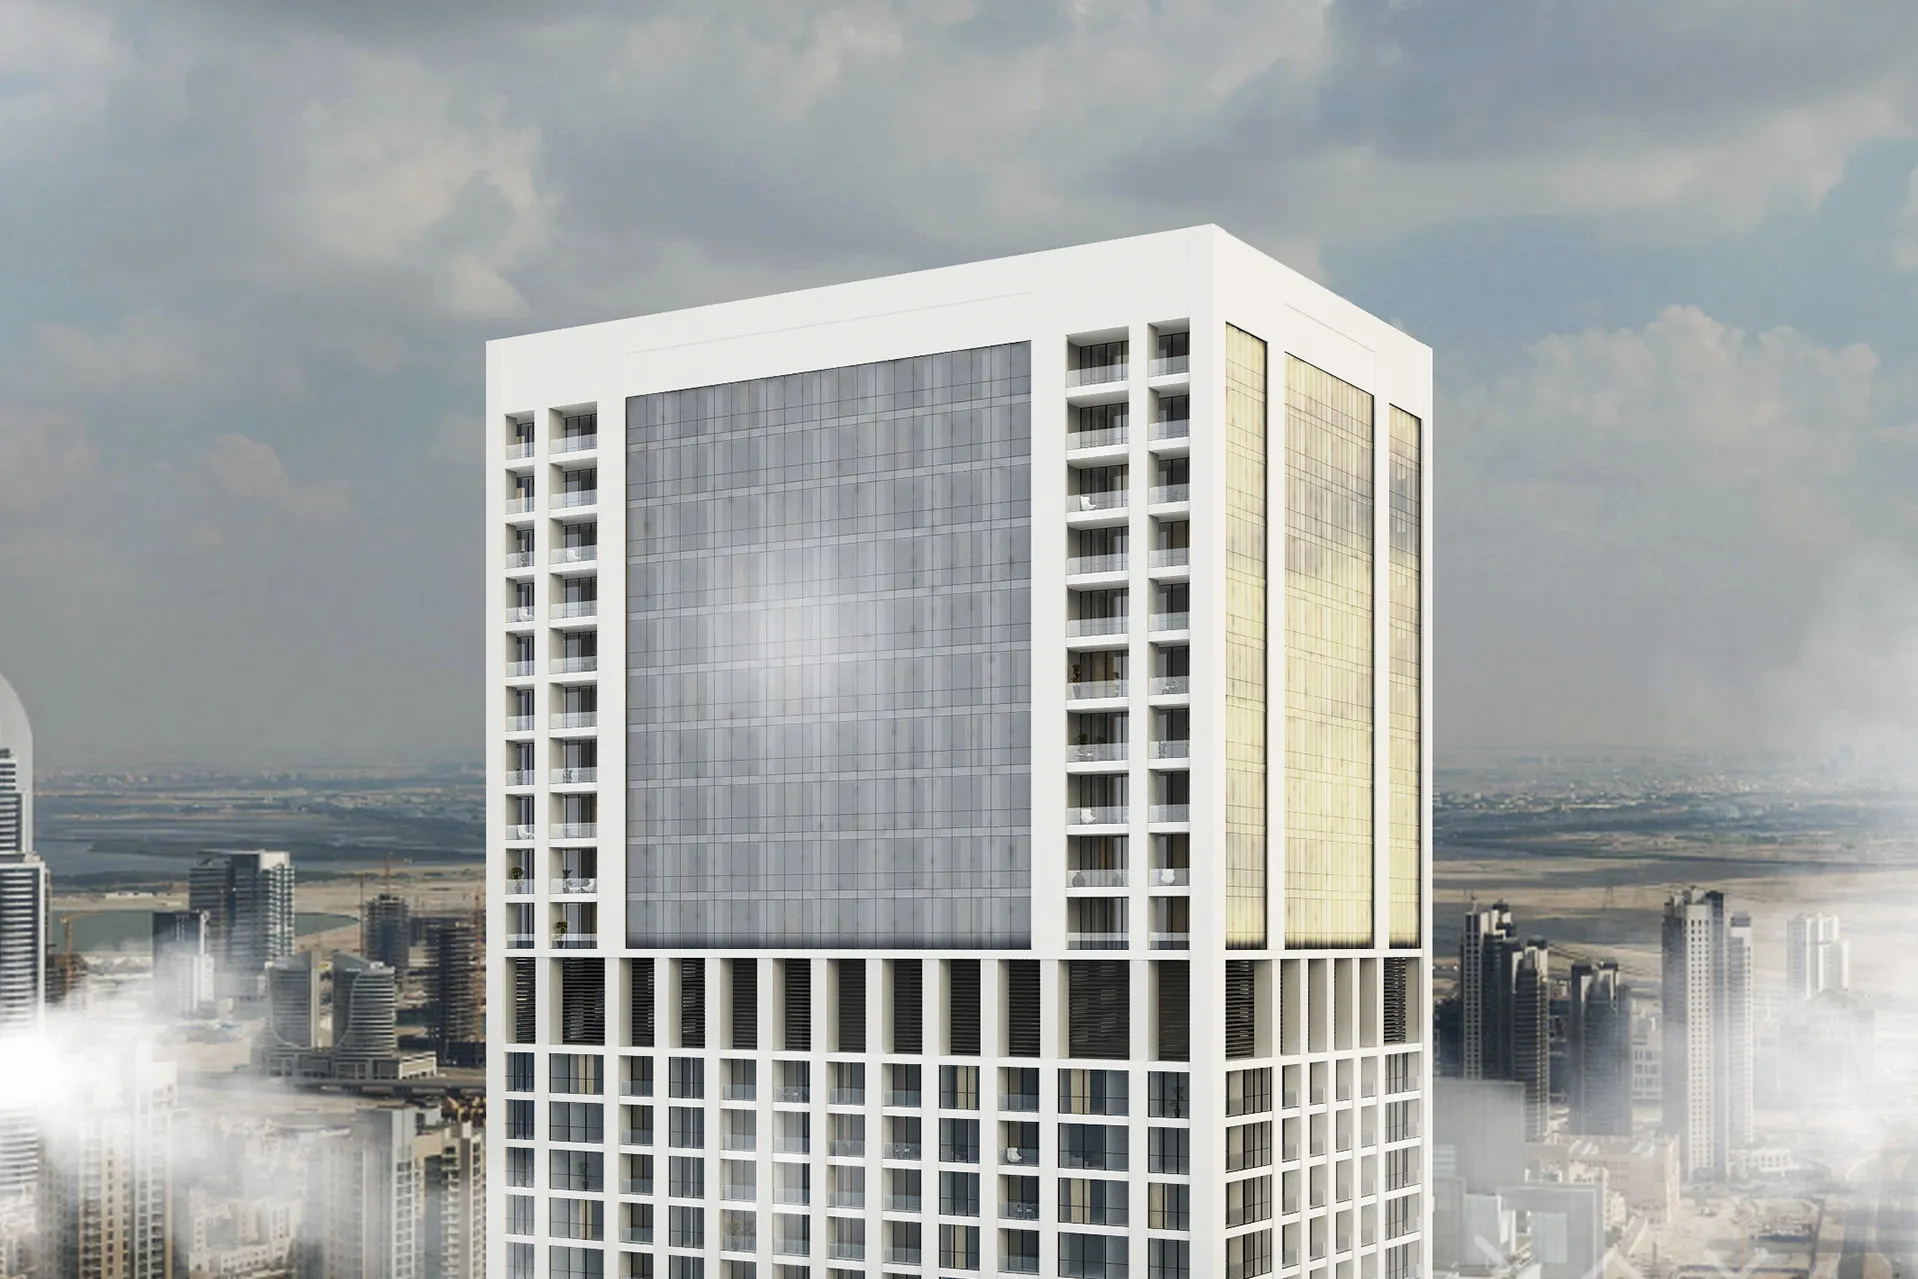
Dubawi Tower, formerly known as Fountain Views, is one of Downtown Dubai's largest mixed-use developments, bringing together hospitality, residences, retail, and public infrastructure within an integrated urban destination. Developed by Emaar Properties, the project comprises four towers: the Dubawi Tower hotel and serviced residences, two residential towers, and Boulevard Point, all unified by a shared podium and connected directly to Dubai Mall through a three-storey glazed pedestrian and vehicle bridge.
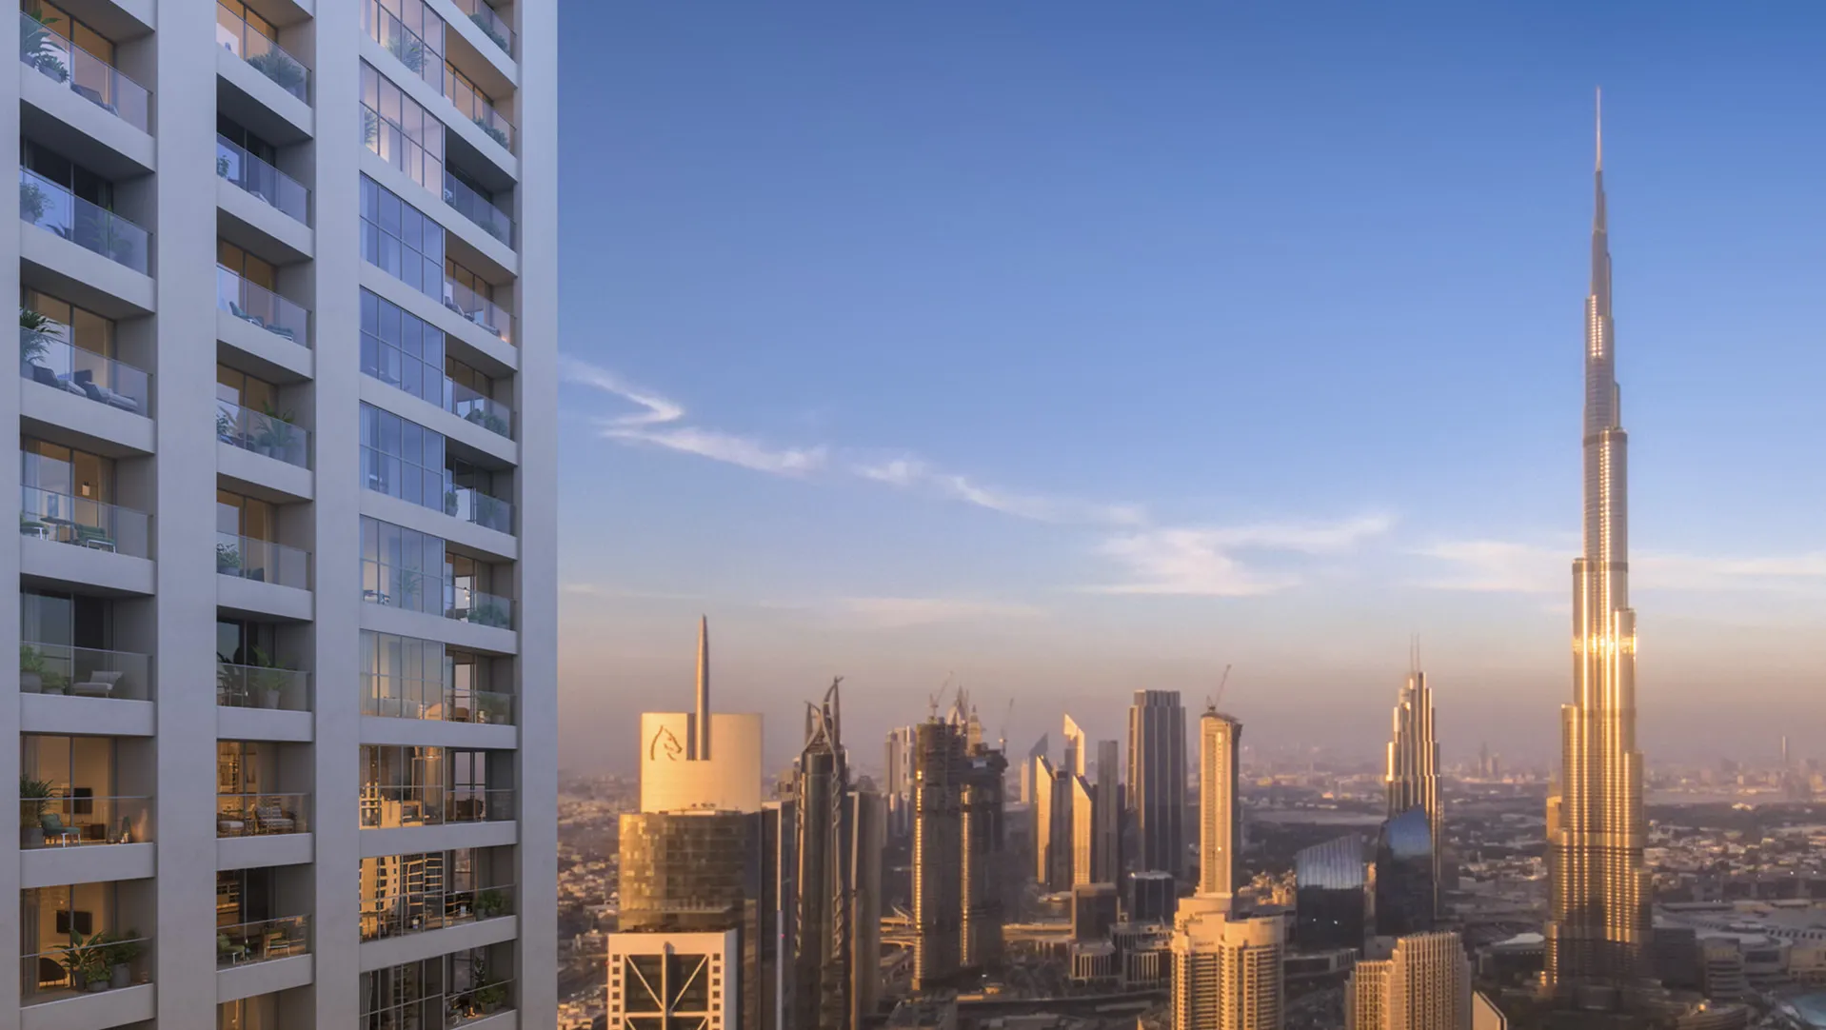
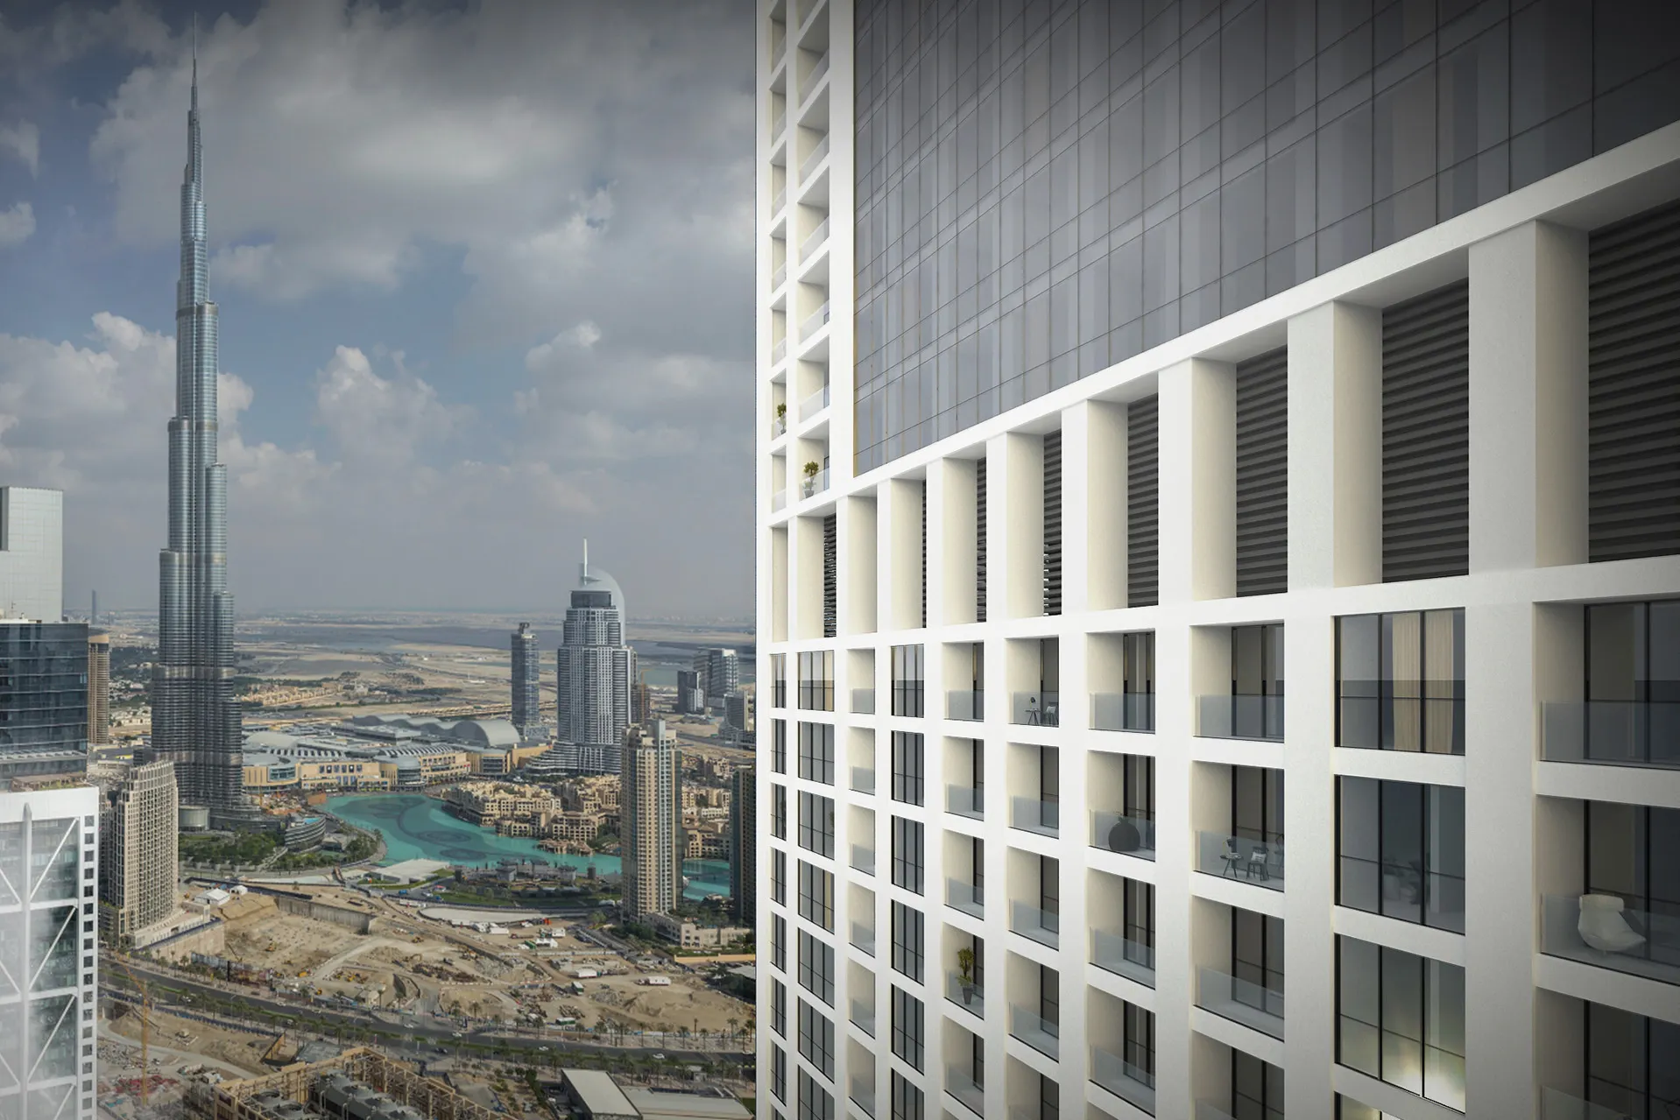
Conceived as a tower rising more than 330 metres across 80 storeys, the project explored a vertically integrated approach to mixed-use living within one of Dubai's fastest-growing urban districts. Positioned between the city's commercial core and residential neighbourhoods, the design responds to its strategic location with panoramic views towards Burj Khalifa, Downtown Dubai, and the Arabian Gulf.
© NStudio
Project Vision
The vision for Dubawi Tower was to create a contemporary mixed-use development reflecting the increasingly integrated relationship between hospitality and residential living. The proposal explored how homes, serviced apartments, hotel accommodation, and shared amenities could coexist within a single architectural composition while responding to the density and connectivity of central Dubai.
© NStudio
© NStudio
Design Response
Working in association with NStudio Hospitality, Dewan Architects + Engineers developed the proposal around a clear vertical planning strategy that accommodates hospitality and residential uses within a highly efficient tower. Separate circulation systems were incorporated to support the operational requirements of each programme while allowing selected amenities to be shared across the development.
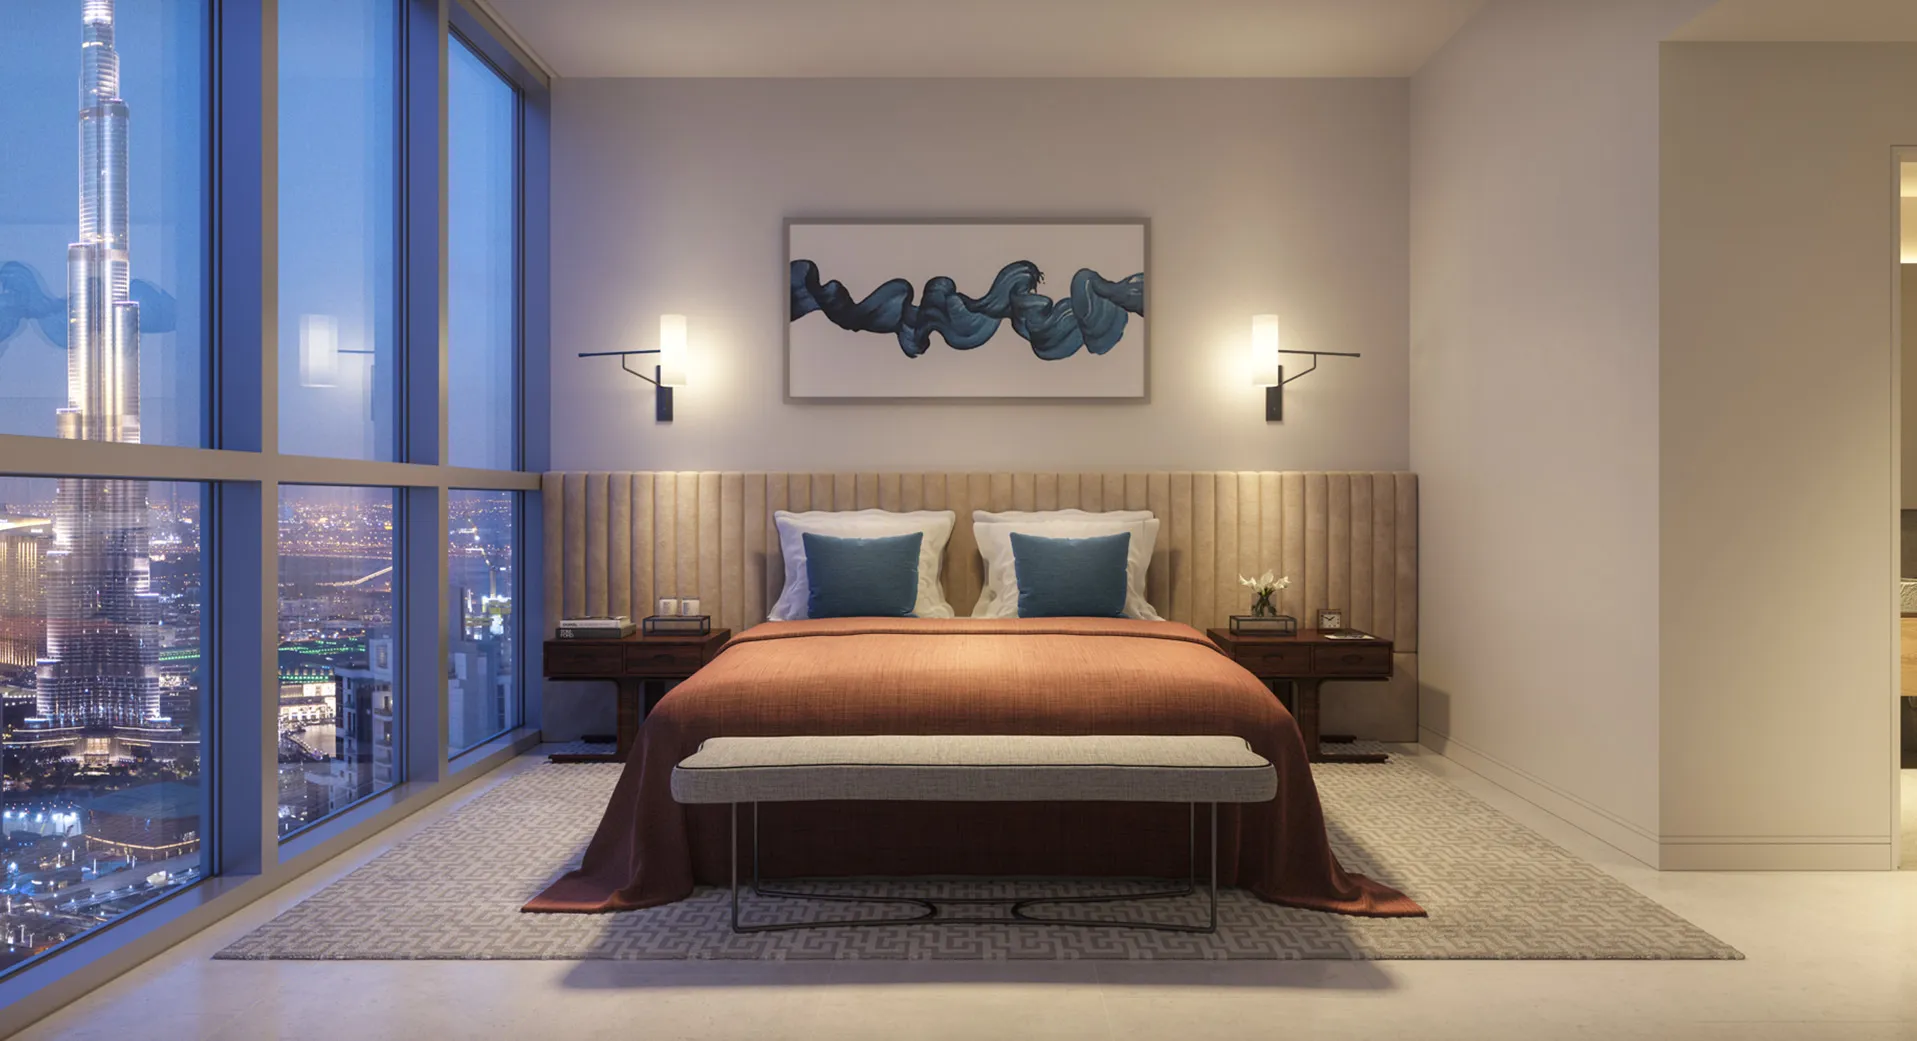
The concept combined hotel accommodation, serviced apartments, private residences, and a penthouse collection within a single architectural composition. Shared lifestyle amenities, including a swimming pool, fitness centre, and dining venues, were organised on dedicated levels to create opportunities for interaction while maintaining the functional separation of the building's different uses. The tower's slender proportions and strong vertical expression established a distinctive presence within Dubai's skyline.
Key design strategies included:
- Designing an 80-storey mixed-use tower rising more than 330 metres
- Integrating hotel accommodation, serviced apartments, private residences, and penthouses within a single development
- Separating hospitality and residential circulation while incorporating shared lifestyle amenities
- Orientating residences to maximise views towards Burj Khalifa, Downtown Dubai, and the Arabian Gulf
- Responding to the site's proximity to Sheikh Zayed Road and Business Bay Metro Station
- Coordinating the multidisciplinary design as Lead Design Consultant in association with NStudio Hospitality
© NStudio
Experience of Place
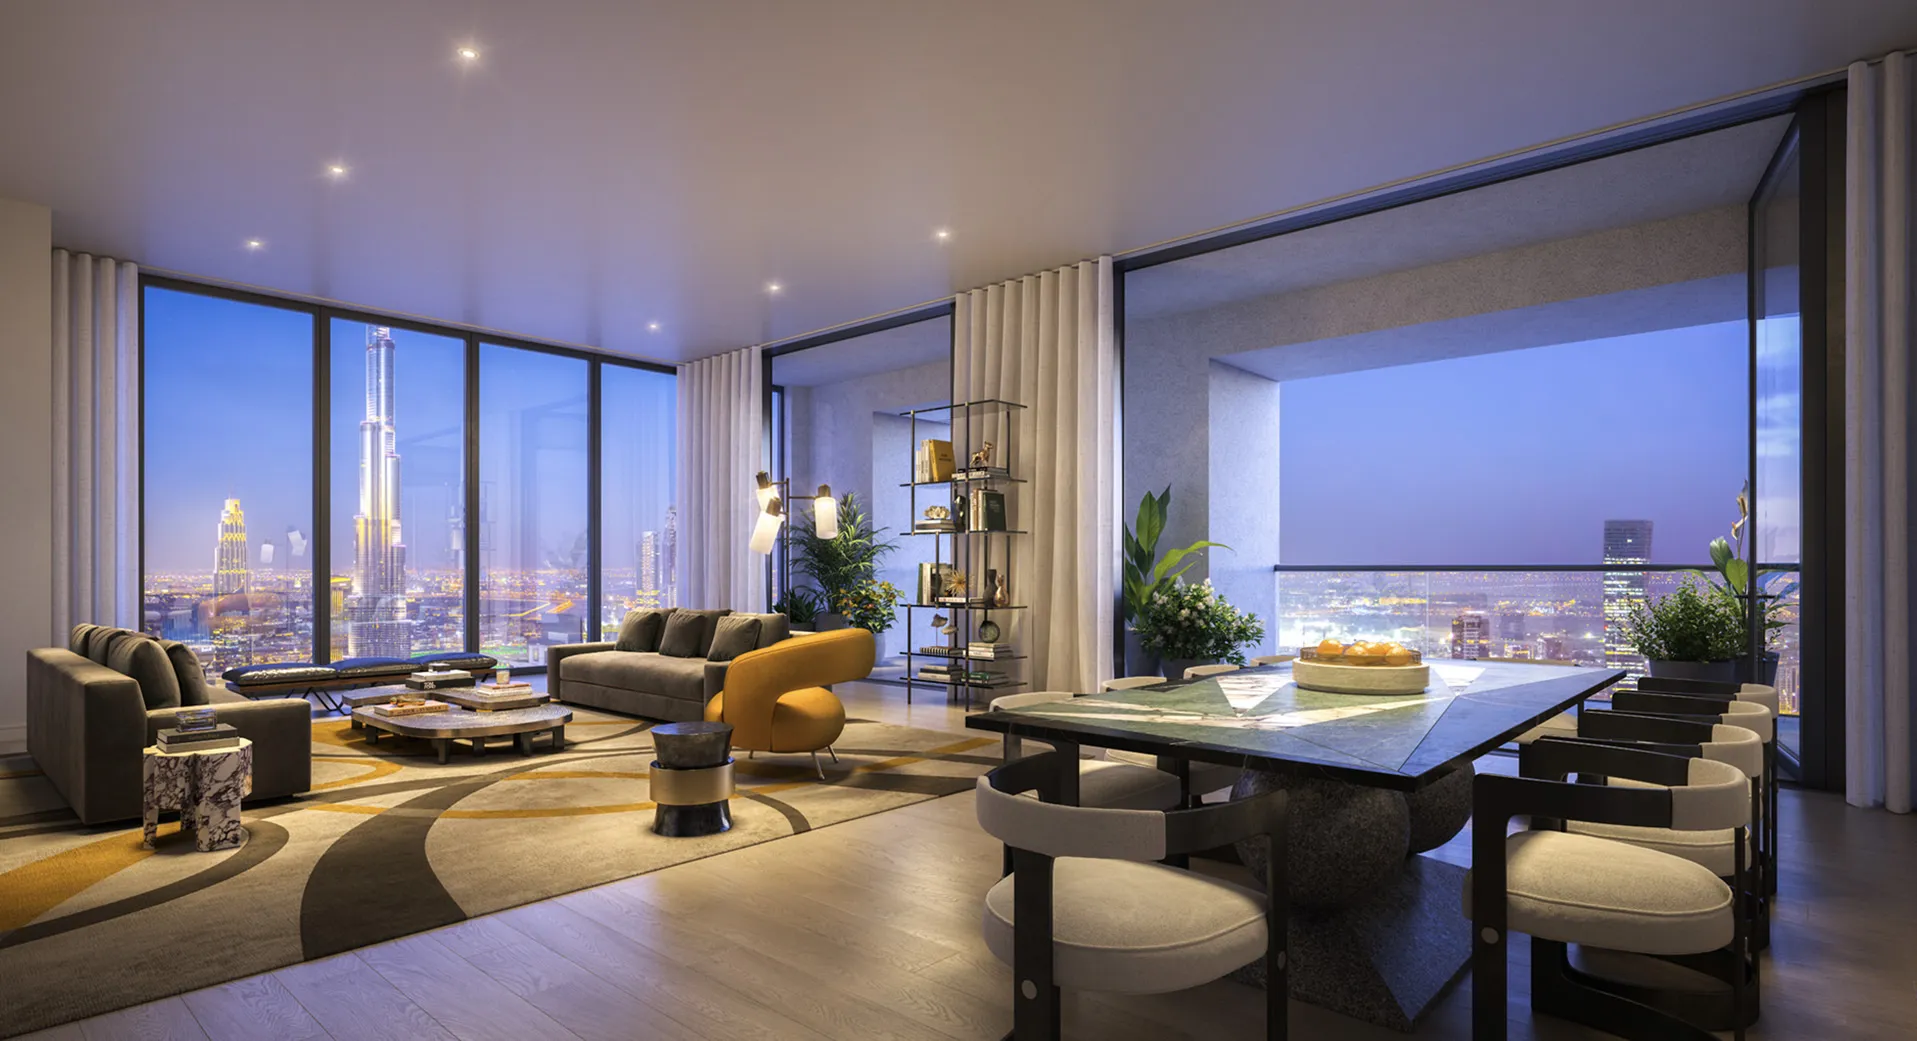
The proposal was designed as a vertically connected environment where hospitality and residential living could coexist within a single development. Shared amenities were positioned to encourage interaction while respecting the operational requirements of each programme, creating a balanced environment for residents and hotel guests. Its location at the intersection of Sheikh Zayed Road and Business Bay informed the overall planning strategy, strengthening connections to Downtown Dubai while taking advantage of long-range views across the city.
© NStudio
Design Impact
Dubawi Tower demonstrates Dewan Architects + Engineers' approach to complex mixed-use high-rise design, bringing together residential, hospitality, and lifestyle functions within a single architectural framework. Developed as Lead Design Consultant, the project explored how vertical planning, operational efficiency, and architectural identity could be integrated into a coherent mixed-use concept for one of Dubai's most prominent urban locations.
The project's performance outcomes included:
- Lead Design Consultant for a 198,807 m² mixed-use development
- Development of an 80-storey high-rise concept rising more than 330 metres
- Integration of hospitality, serviced apartments, residential accommodation, and lifestyle amenities within a single proposal
- Coordination of the multidisciplinary design in association with NStudio Hospitality
- Creation of a mixed-use concept responding to the evolving urban character of Sheikh Zayed Road, Business Bay, and Downtown Dubai
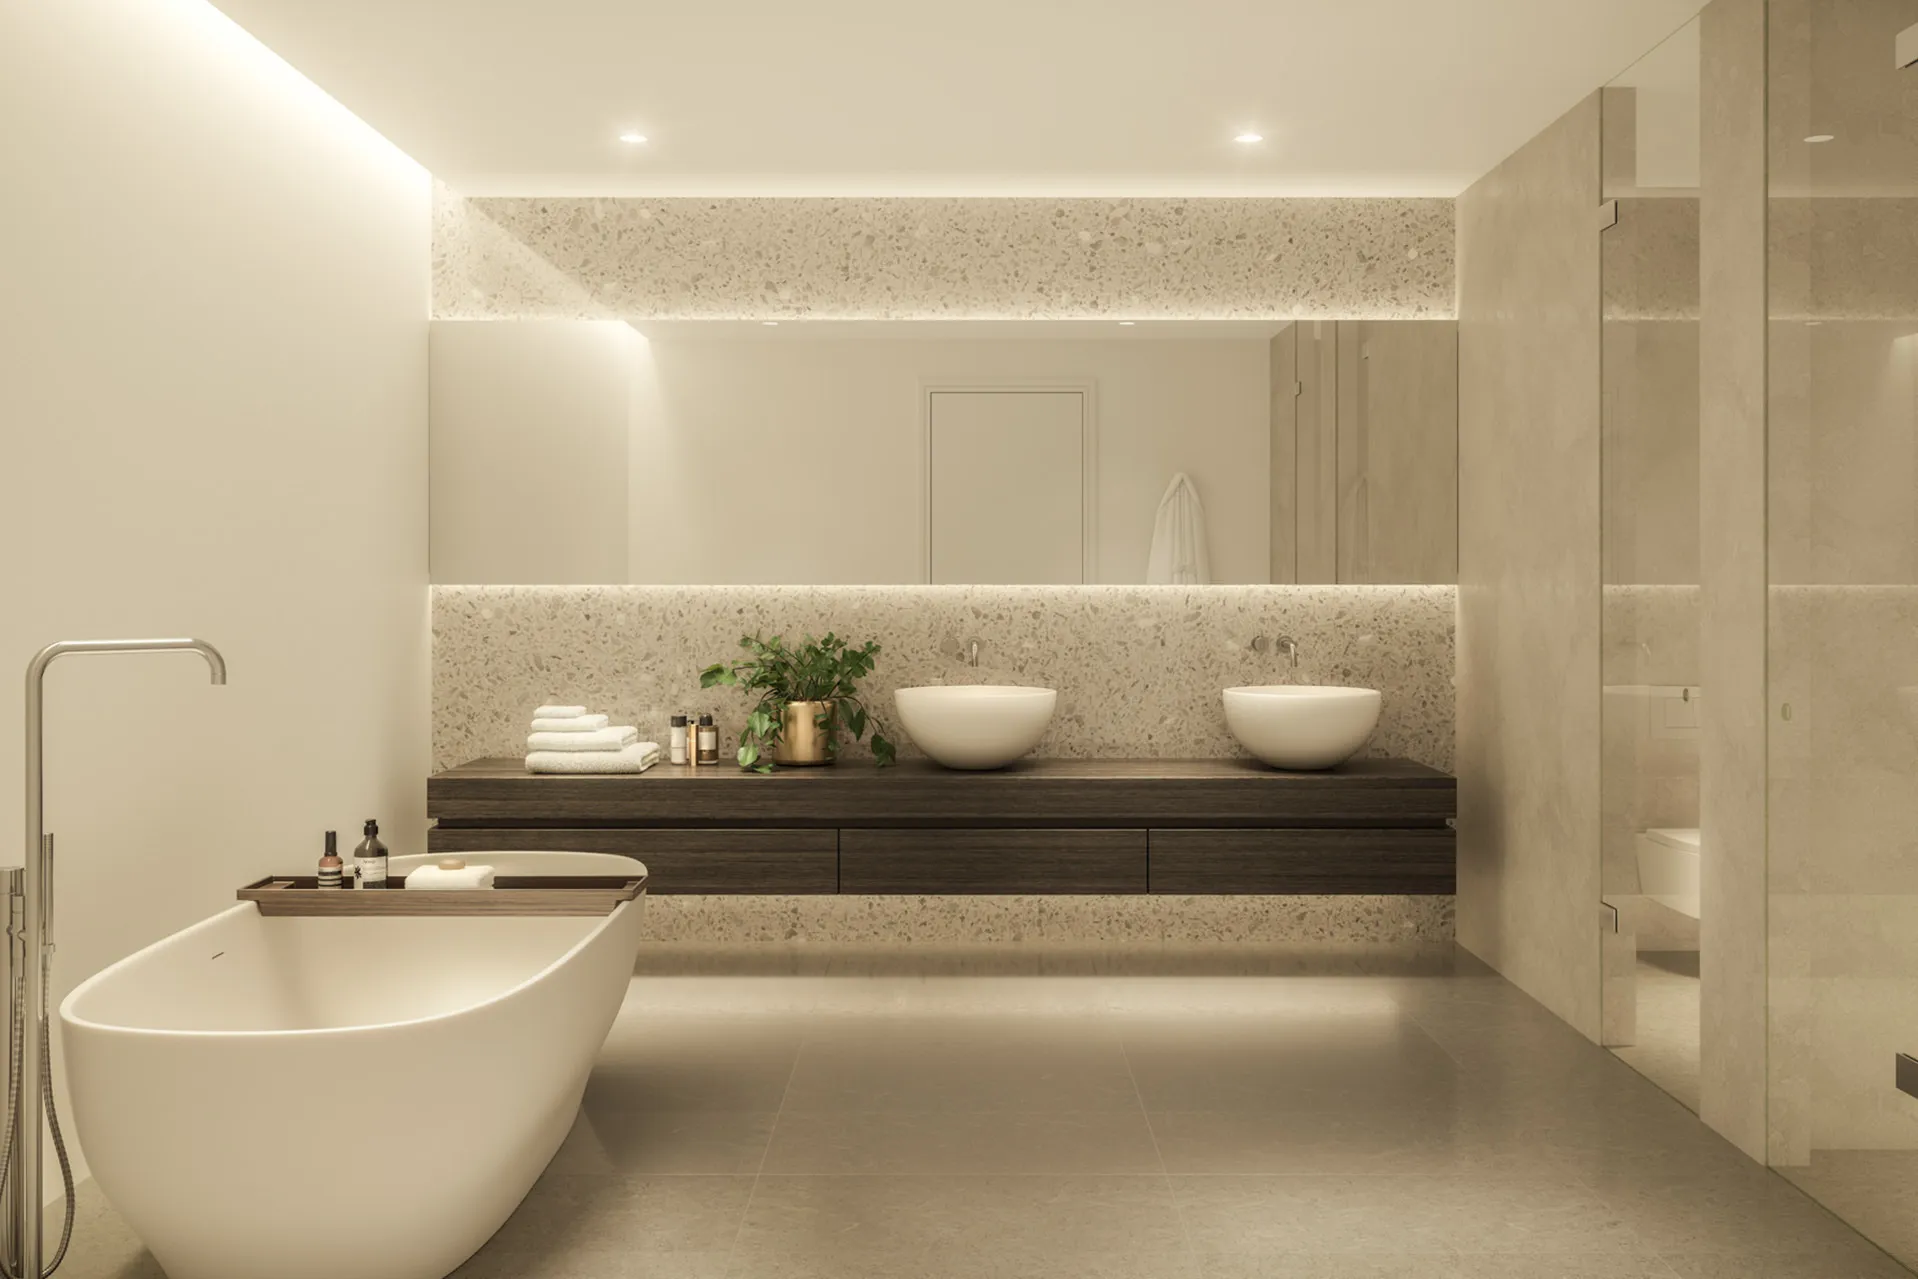
© NStudio
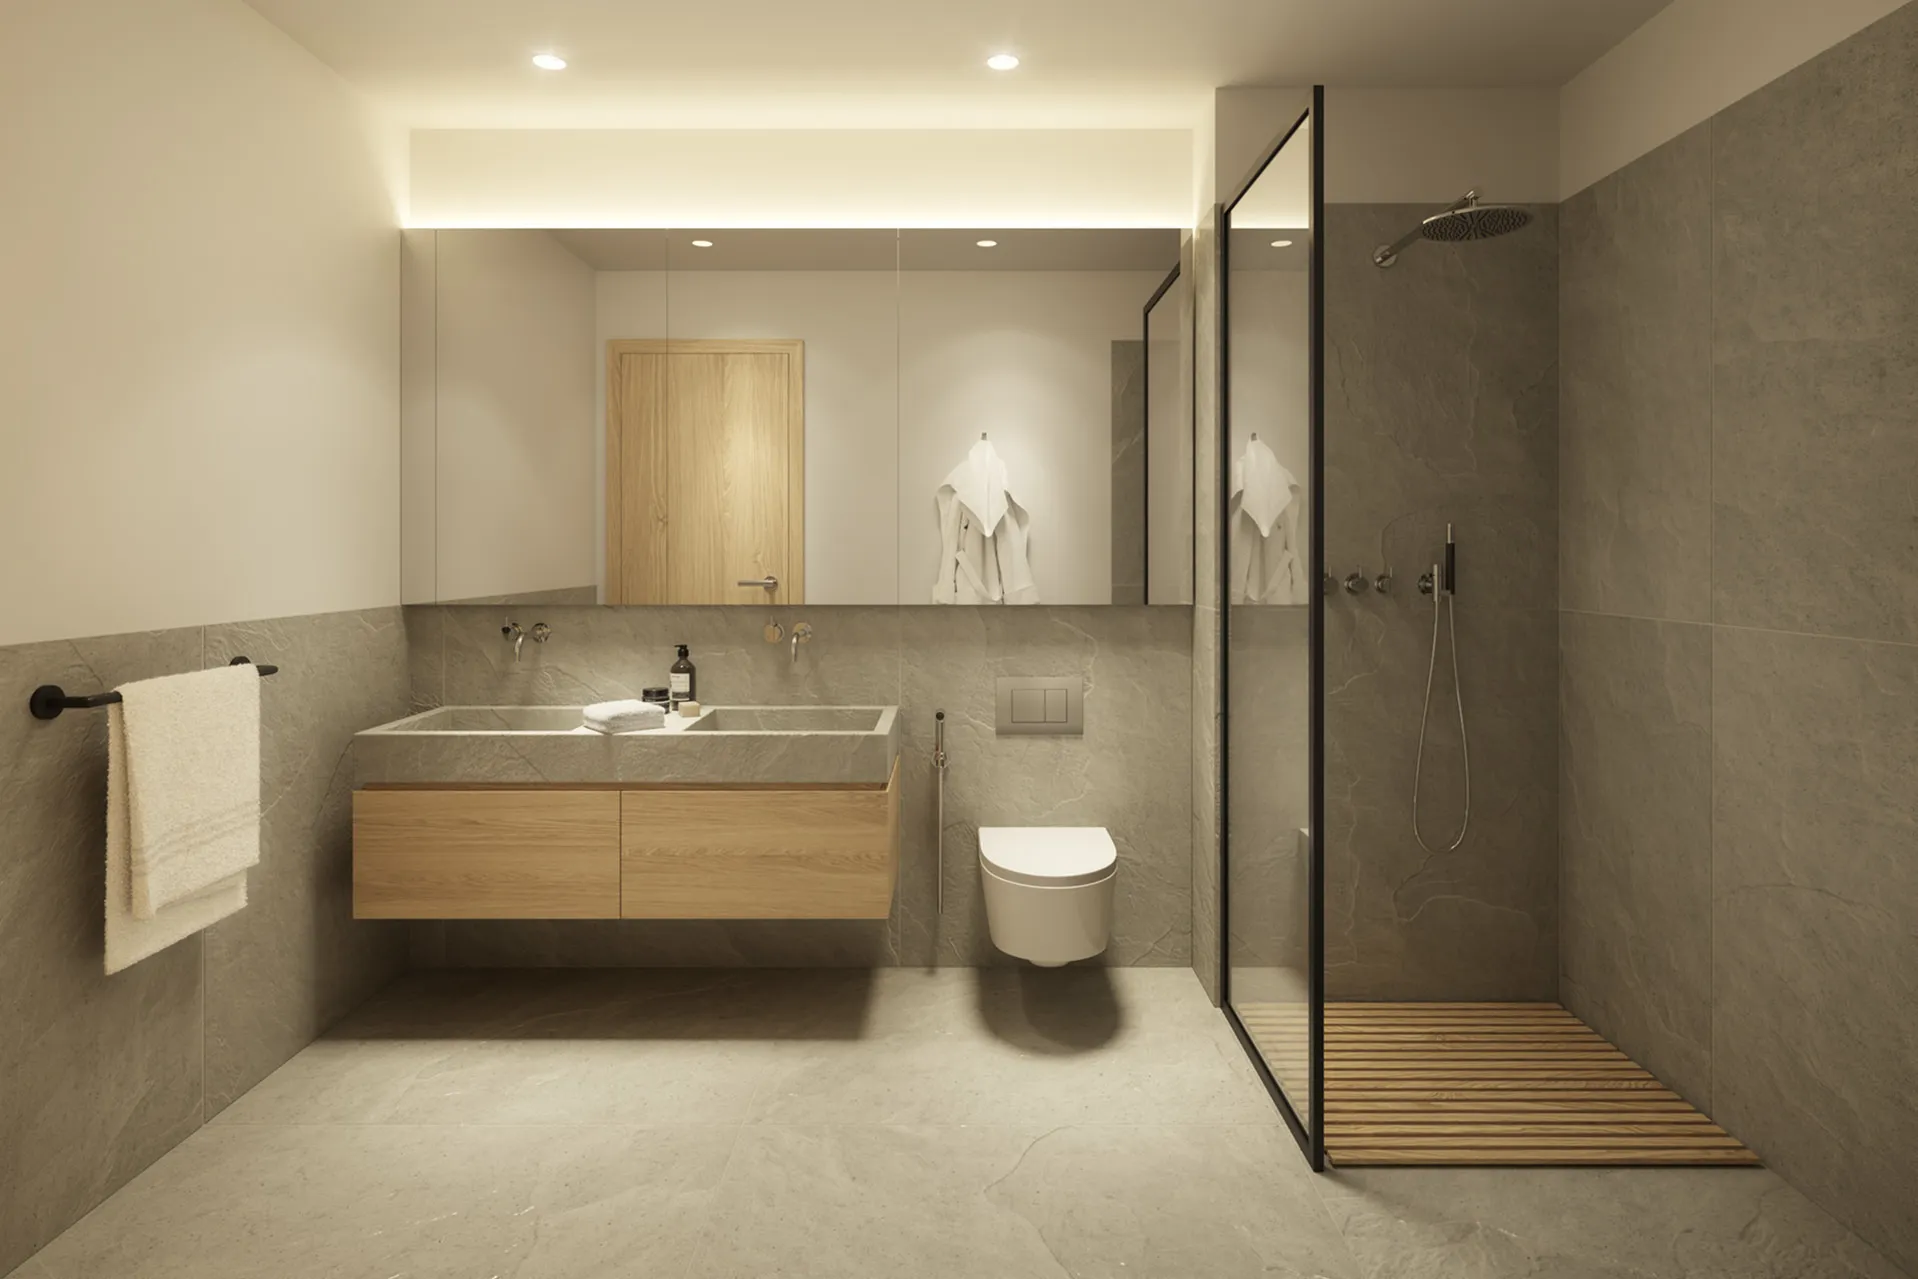
© NStudio
Project Facts
The following information outlines the key details of the project.
- Location: Dubai, United Arab Emirates
- Sector: Hospitality
- Client: SHUAA Capital
- Design Partners: NStudio Hospitality
- Lead Consultant: Dewan Architects + Engineers
- Size: 198,807 m²
- Height: Over 330 m | 80 storeys
- Accommodation: Hotel, serviced apartments, private residences and penthouses
- Status: Concept Design