Overview
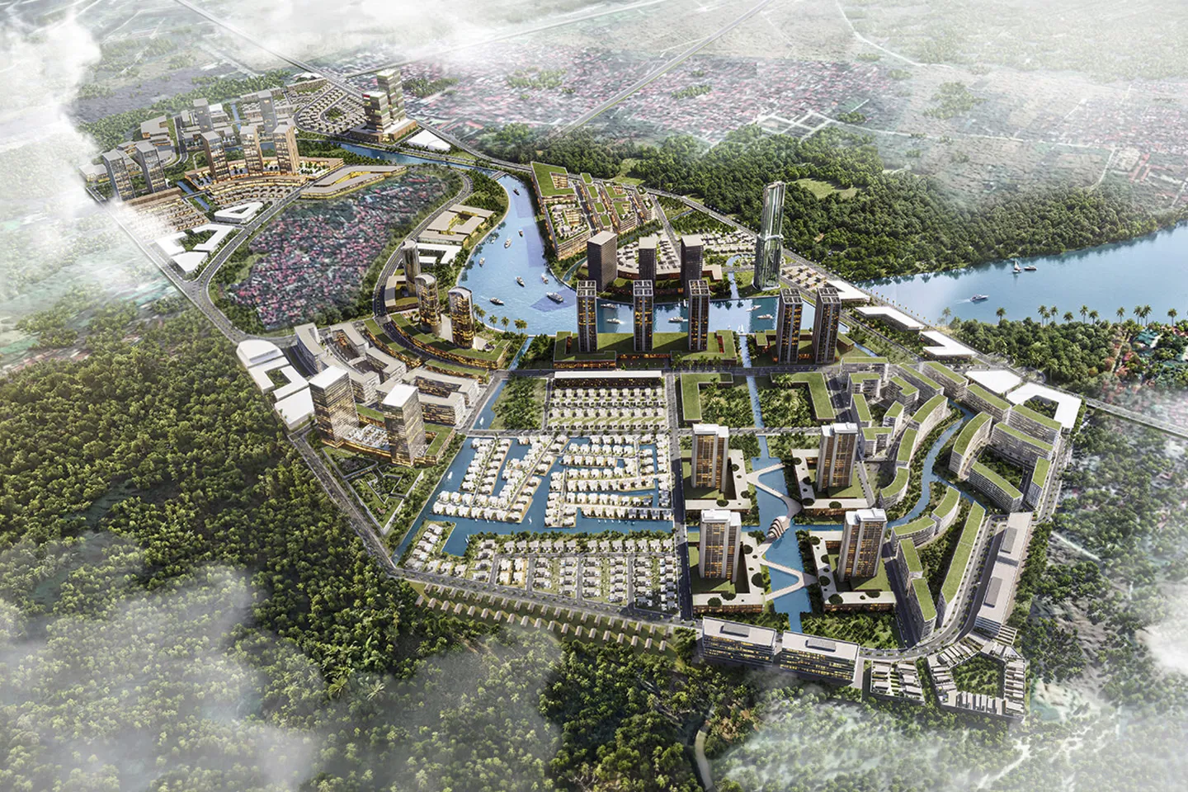
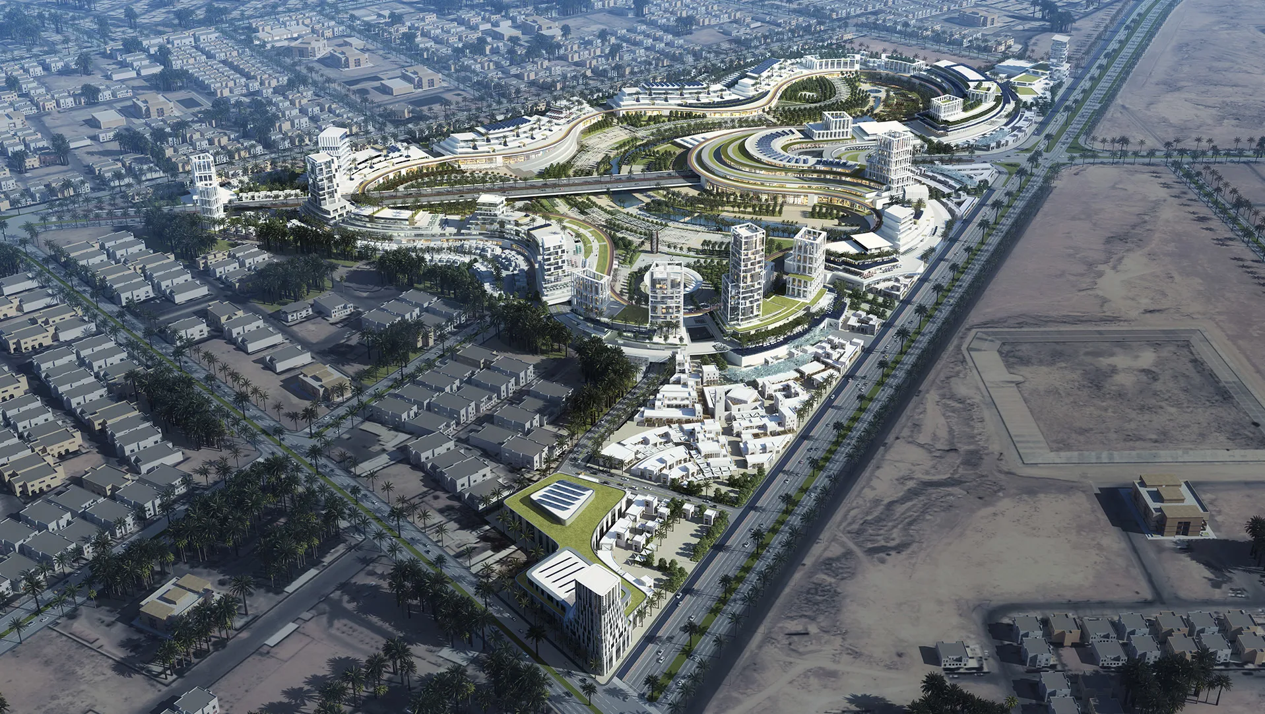
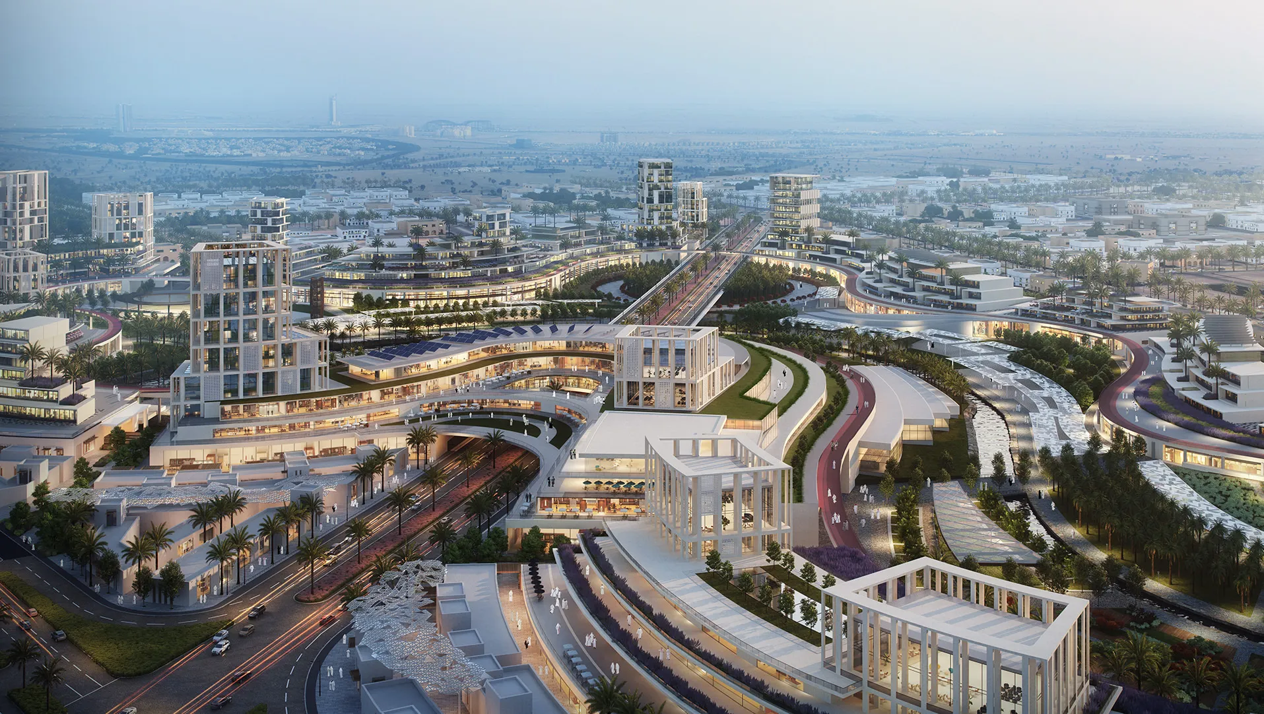
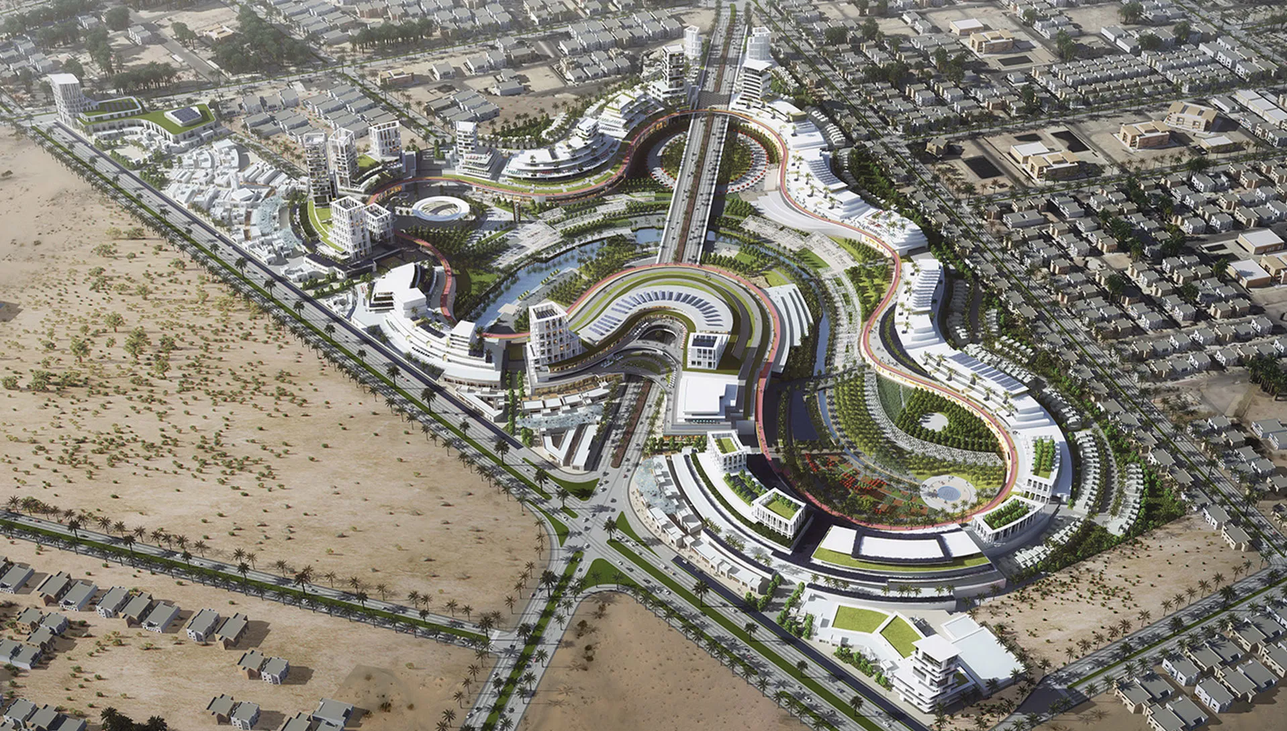
Dewan's concept masterplan for Buraydah Downtown transforms a strategically located site into a vibrant mixed-use destination inspired by Al Qassim's rich agricultural heritage. Centred around The Oasis—a landmark public realm and landscape spine—the development establishes a contemporary downtown where culture, commerce, leisure and community life converge within a walkable, people-focused environment. Designed to become the civic heart of Buraydah, the masterplan integrates residential neighbourhoods, retail, hospitality, offices, entertainment and extensive public spaces within a cohesive urban framework that reflects the city's identity while supporting its future growth.
© Dewan Architects + Engineers
Project Vision
Inspired by the traditional oasis that has shaped life across Al Qassim for centuries, the vision was to create a destination where landscape becomes the city's defining public space. More than a park, The Oasis is conceived as a year-round civic platform that supports recreation, festivals, markets and everyday community life, celebrating Buraydah's role as the cultural and agricultural capital of the region.
© Dewan Architects + Engineers
Design Response
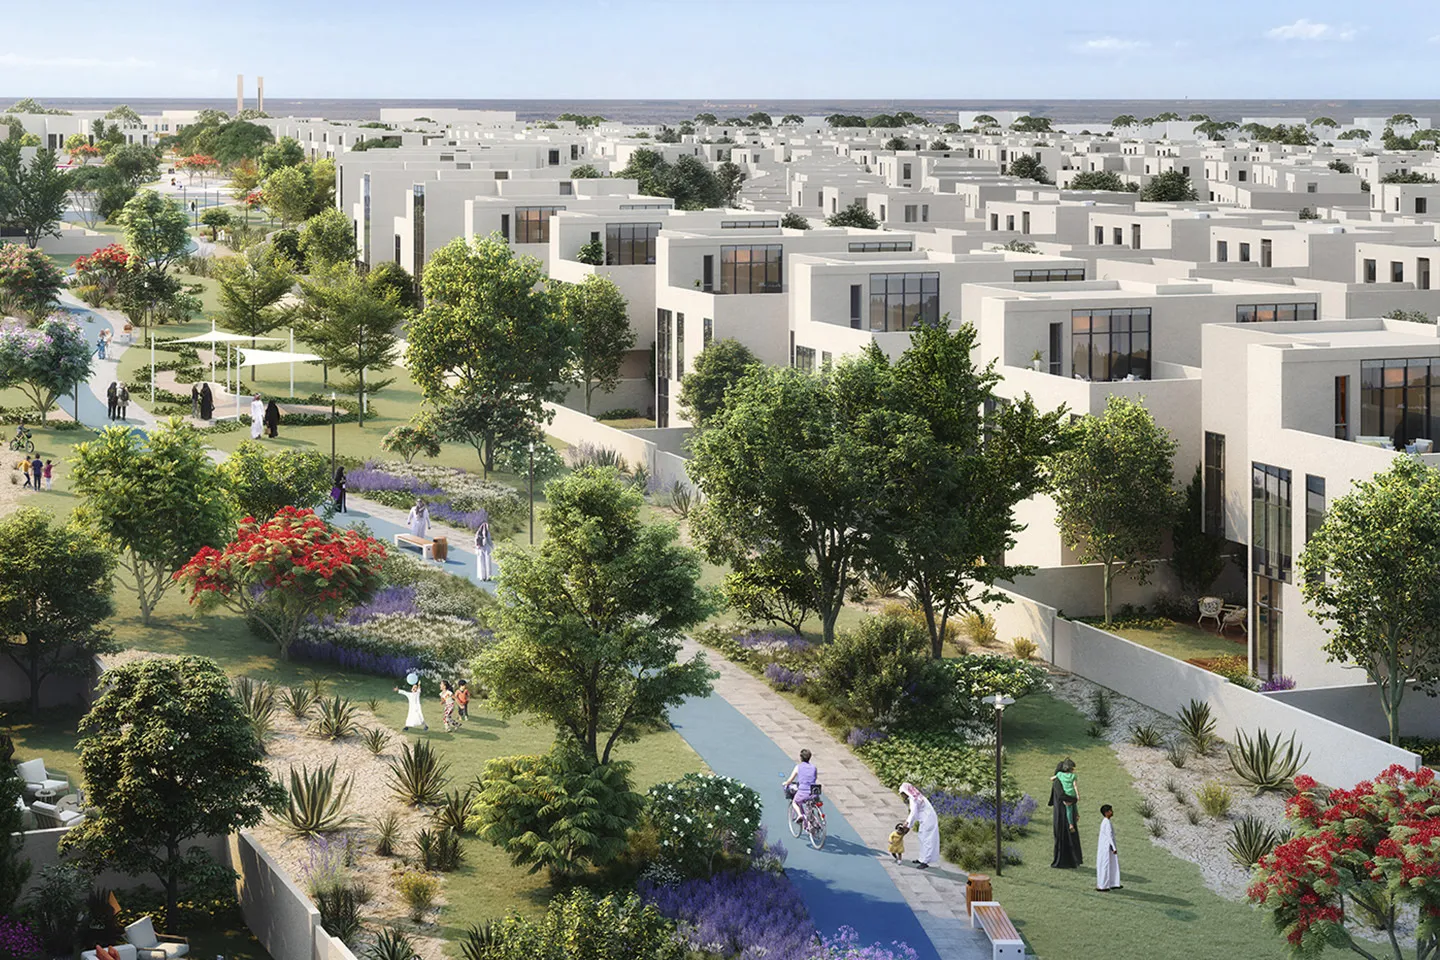
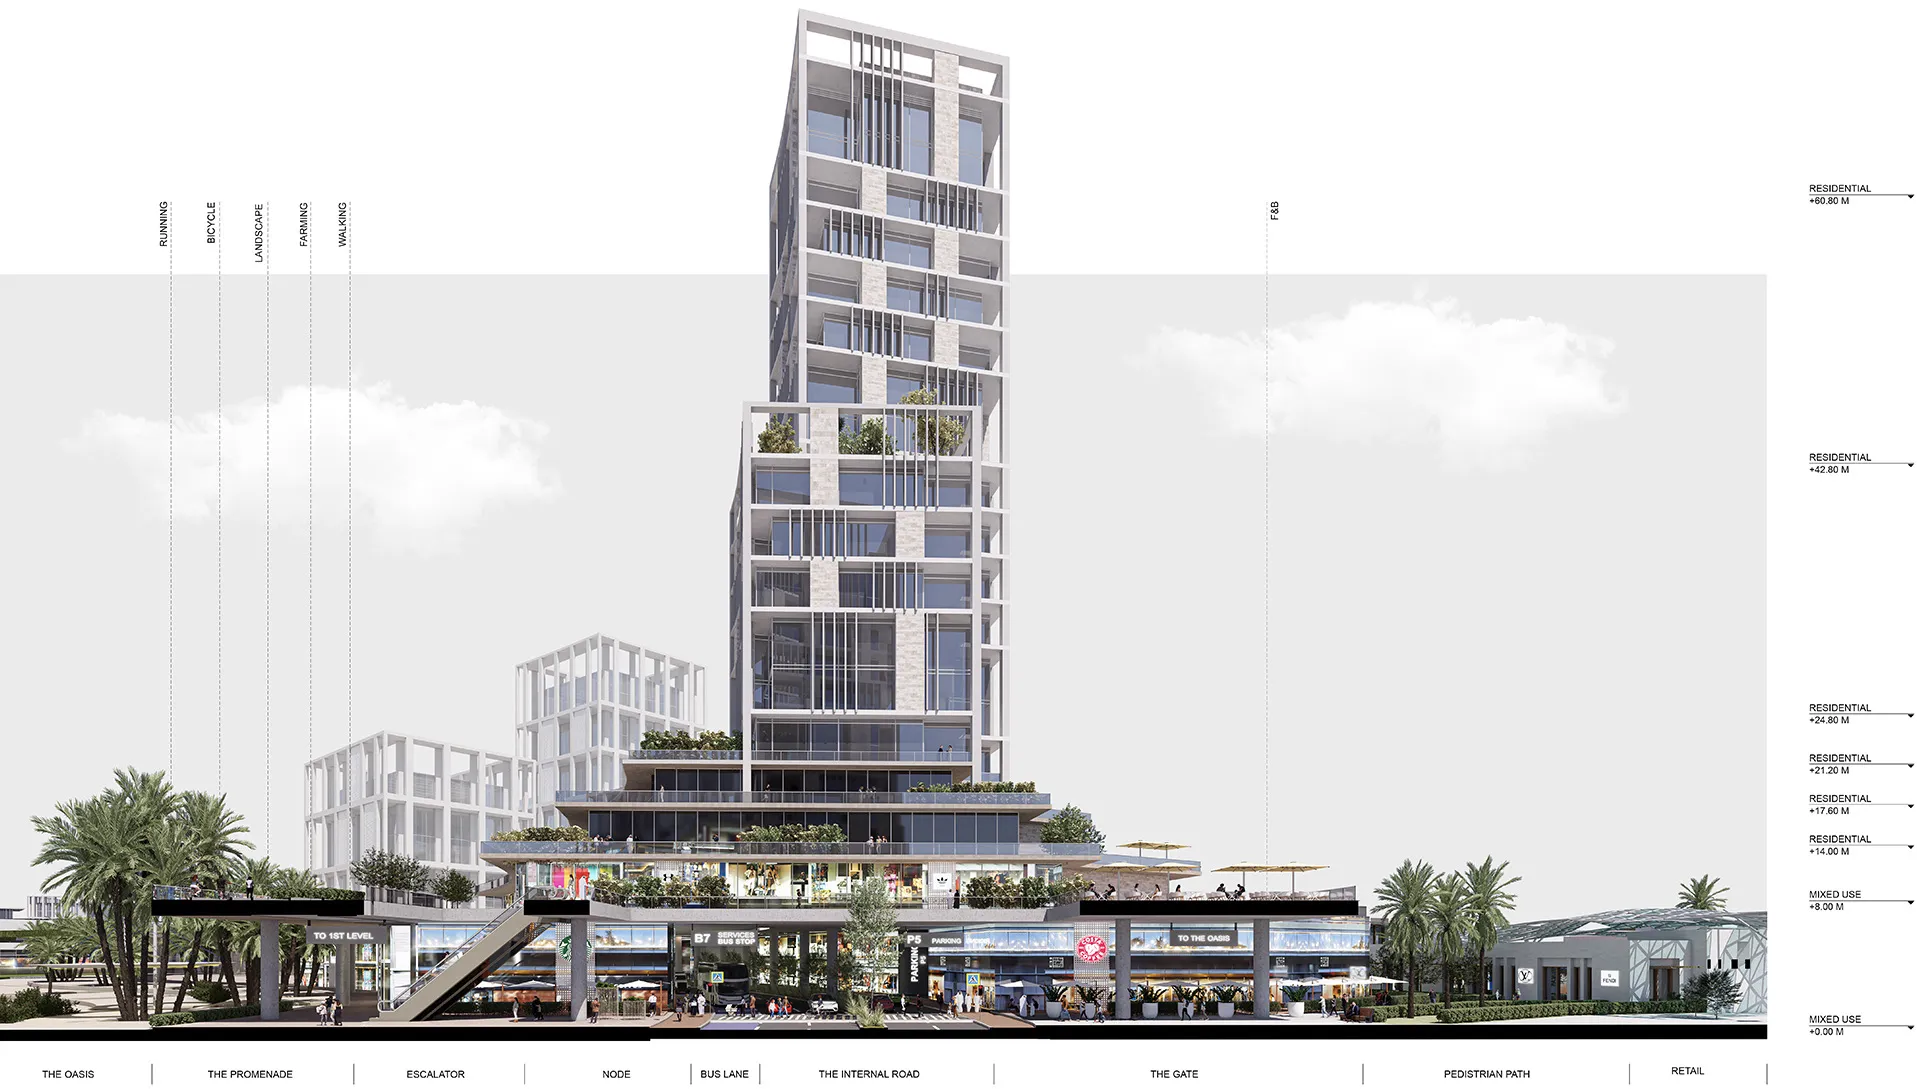
The masterplan is organised around a continuous landscape spine that links plazas, gardens, orchards, water features and public destinations into one integrated urban experience. Retail streets, cafés, residential neighbourhoods, civic buildings and hospitality venues all open directly onto this landscape, creating an active public realm throughout the day and into the evening. Rather than treating public space as residual land between buildings, the landscape becomes the primary organising element of the development. Botanical gardens, urban farming, outdoor exhibition spaces, food markets, children's play areas, sports facilities and cultural venues create a flexible environment capable of hosting everything from daily recreation to major seasonal festivals.
Key Design Features:
- Oasis-inspired public realm celebrating Al Qassim's agricultural identity
- Year-round cultural, recreational and festival destination
- Walkable mixed-use neighbourhoods organised around landscape
© Dewan Architects + Engineers
Landscape & Public Realm
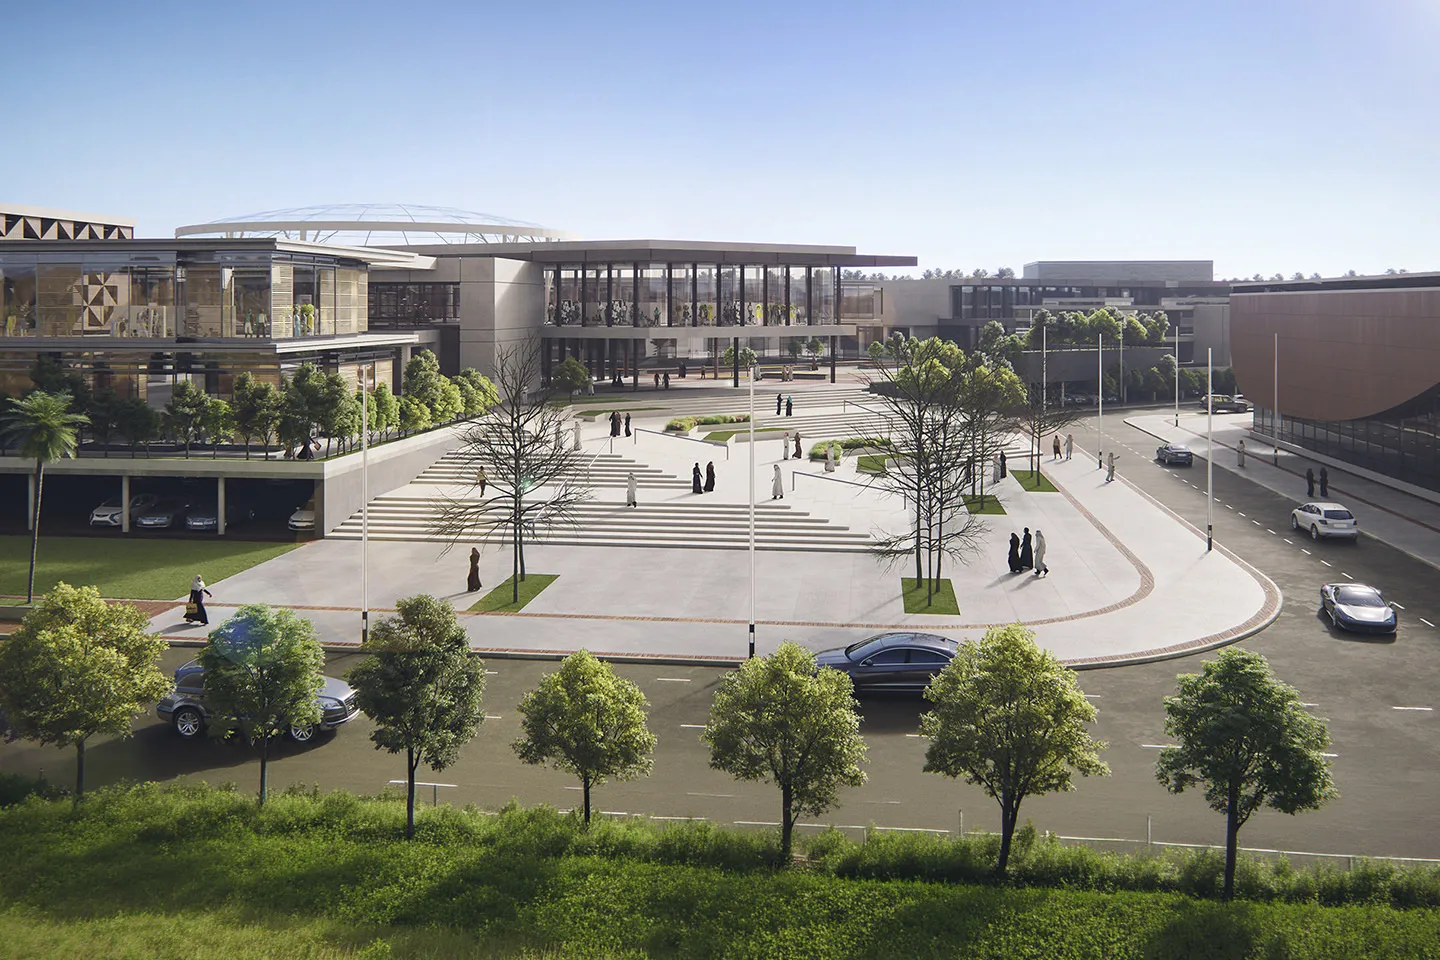
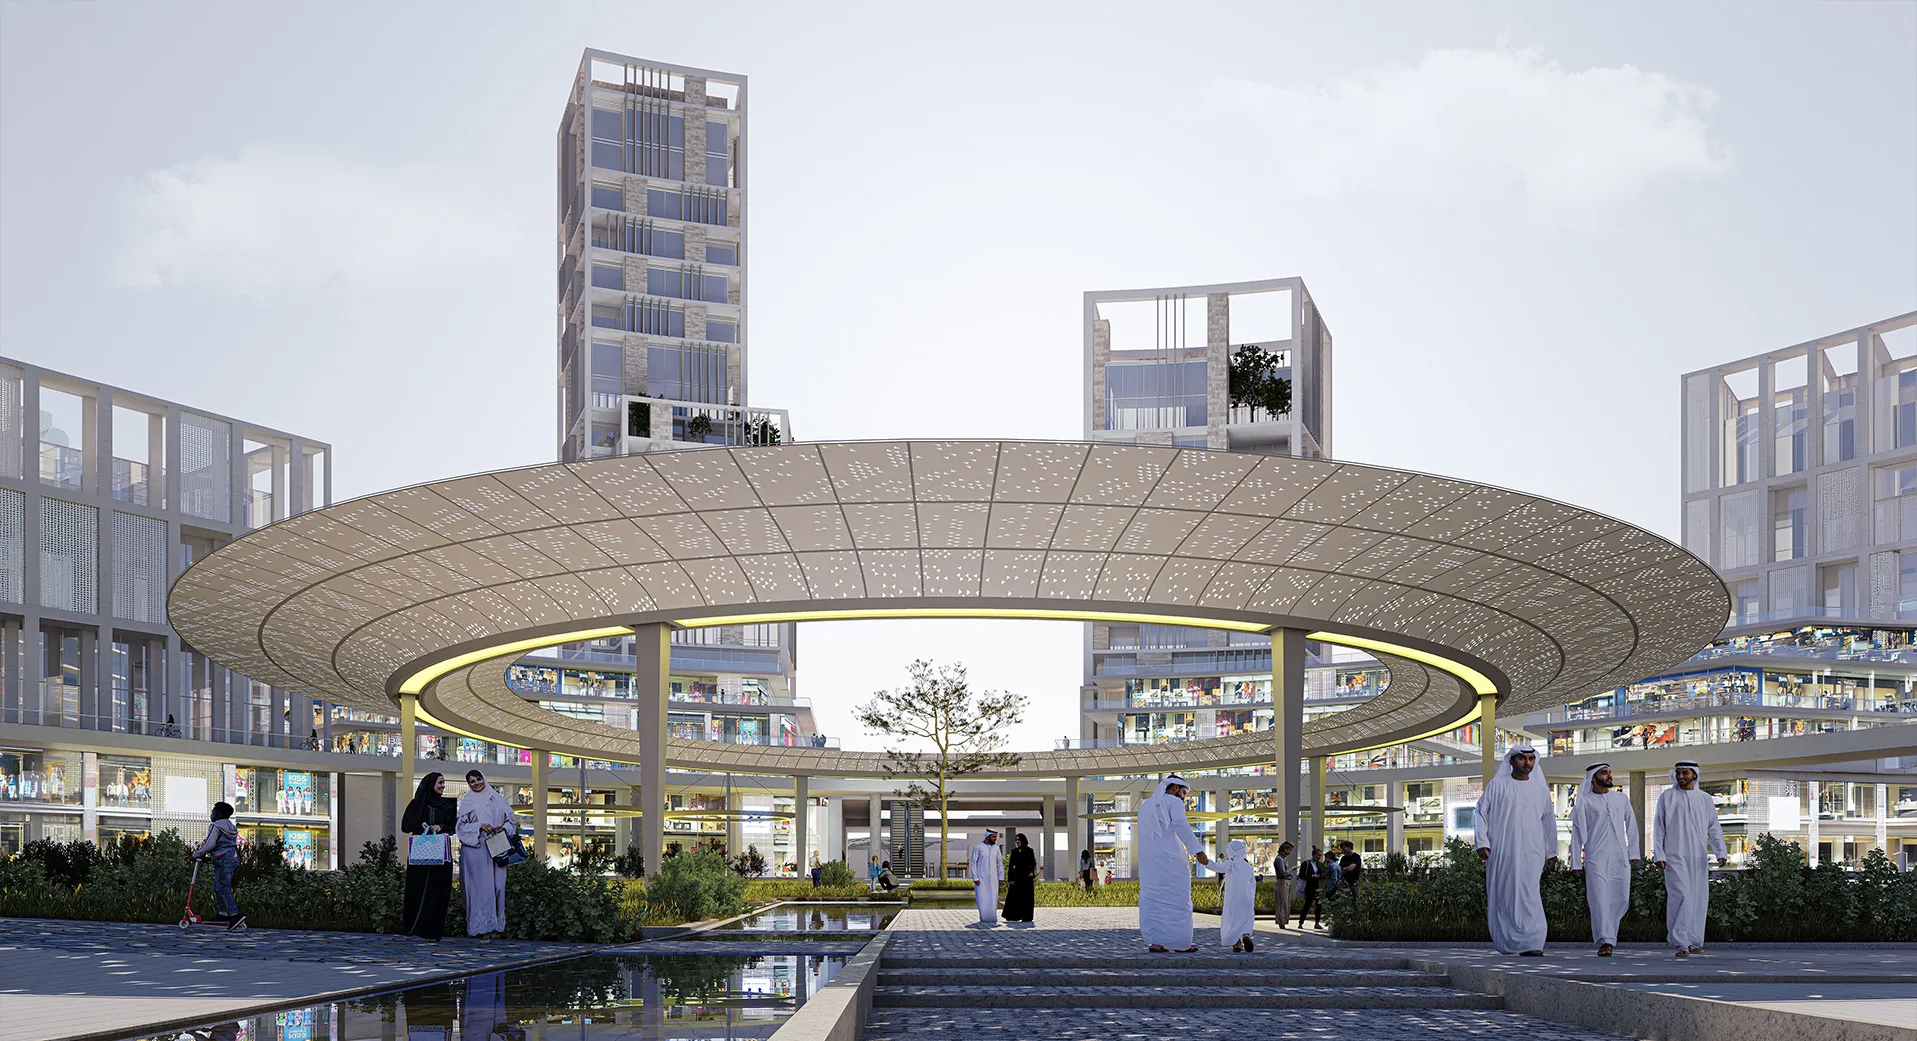
The Oasis functions as Buraydah's principal civic landscape, offering a diverse collection of public spaces that encourage activity throughout the year. Visitors experience botanical gardens, palm forests, fruit orchards, water features, outdoor cinemas, exhibition spaces, traditional souqs, food markets, playgrounds and shaded promenades designed for the region's climate. The landscape is also designed as a flexible event platform, accommodating agricultural festivals, cultural celebrations, handicraft markets, environmental events, shopping festivals and seasonal community gatherings that reinforce Buraydah's unique identity and support tourism across Al Qassim.
© Dewan Architects + Engineers
Mobility & Infrastructure
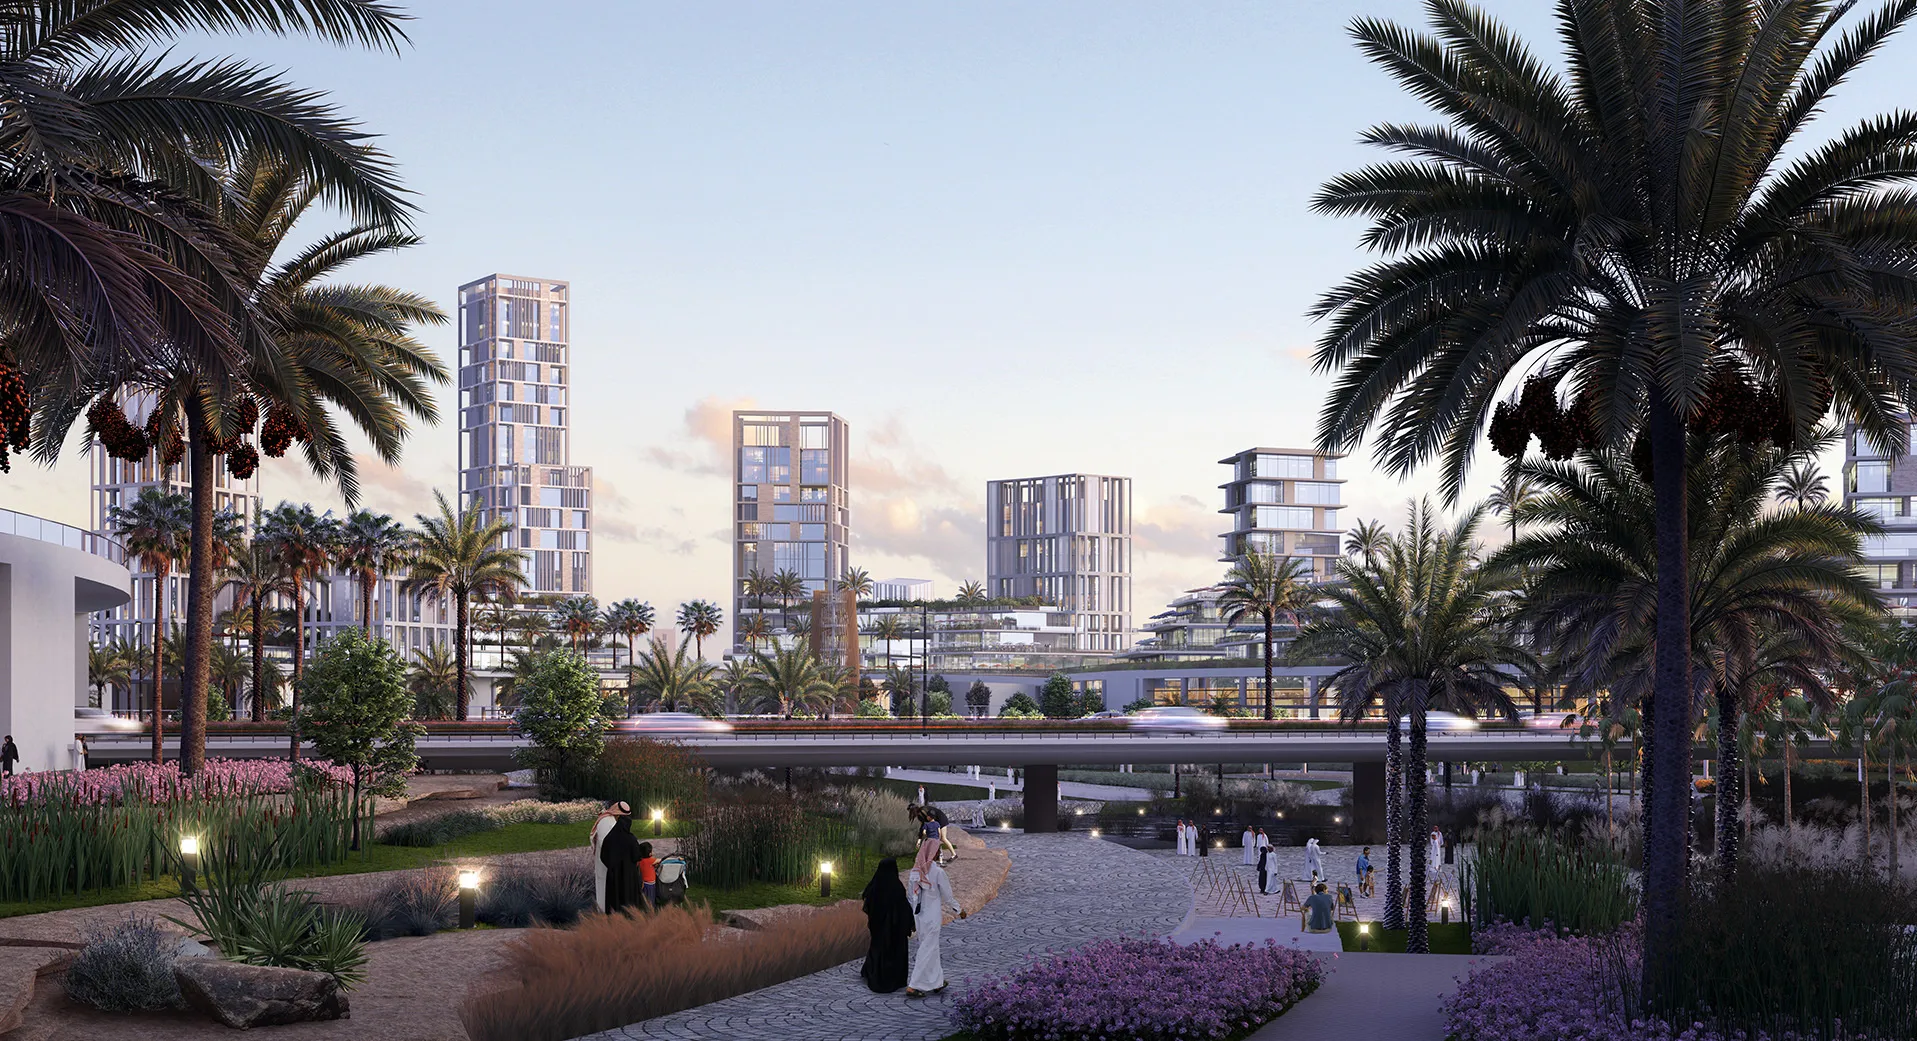
A pedestrian-first movement strategy separates vehicles from the primary public realm while maintaining convenient access for residents, visitors and retailers. Dedicated drop-off areas, structured parking, escalators and vertical circulation systems ensure efficient movement throughout the development, while an interconnected network of pedestrian routes creates a seamless walking experience between destinations.
© Dewan Architects + Engineers
Performance & Impact
Buraydah Downtown creates a new civic destination that combines urban regeneration with cultural identity and environmental quality. With more than 1,140 residential units, over 247,000 m² of open space—representing nearly half of the site—and a balanced mix of retail, hospitality, offices and entertainment, the masterplan establishes a resilient framework for long-term urban growth while maintaining the low-rise character of the surrounding neighbourhoods.
Performance Highlights:
- 581,141 m2 mixed-use masterplan anchored by The Oasis civic landscape
- 48% of the site dedicated to open space, creating one of the region's largest integrated public realms
- Designed to host year-round festivals, markets and cultural events celebrating Al Qassim's heritage
© Dewan Architects + Engineers
"Buraydah Downtown demonstrates how landscape can become the foundation of urban life. By reinterpreting the traditional oasis as the city's civic heart, we created a destination that celebrates Al Qassim's agricultural heritage while providing a flexible, people-centred framework for culture, commerce and community to thrive throughout the year."
Akram Al Mahood
Head of Urban Planning
Project Facts
The following information outlines the key details of the project.
- Client: Buraydah Municipality
- Location: Buraydah, Saudi Arabia
- Size: 581,141 m²
- Status: Master Plan Complete
- Scope: Master Planning