Overview
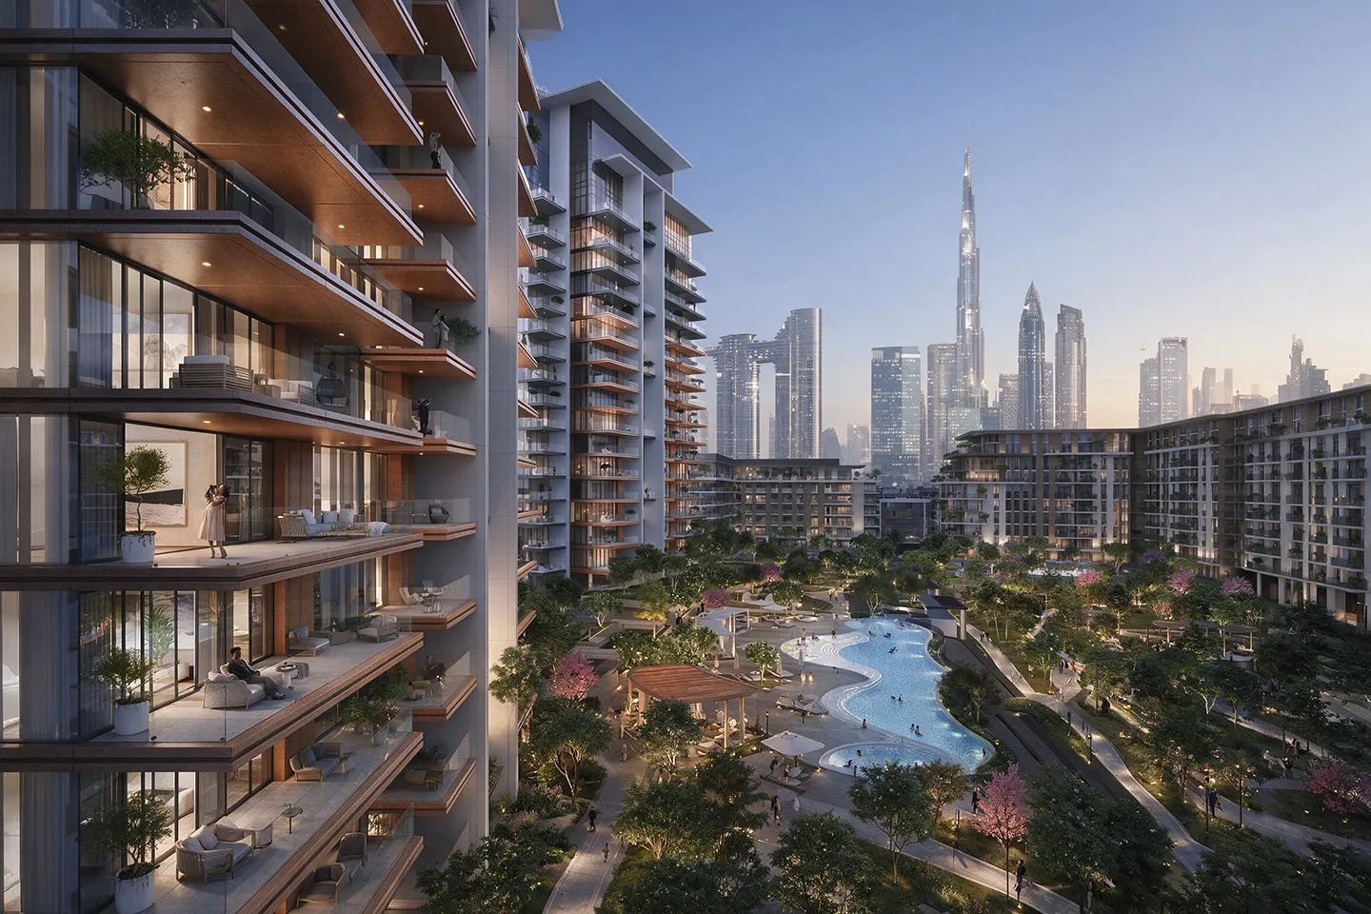
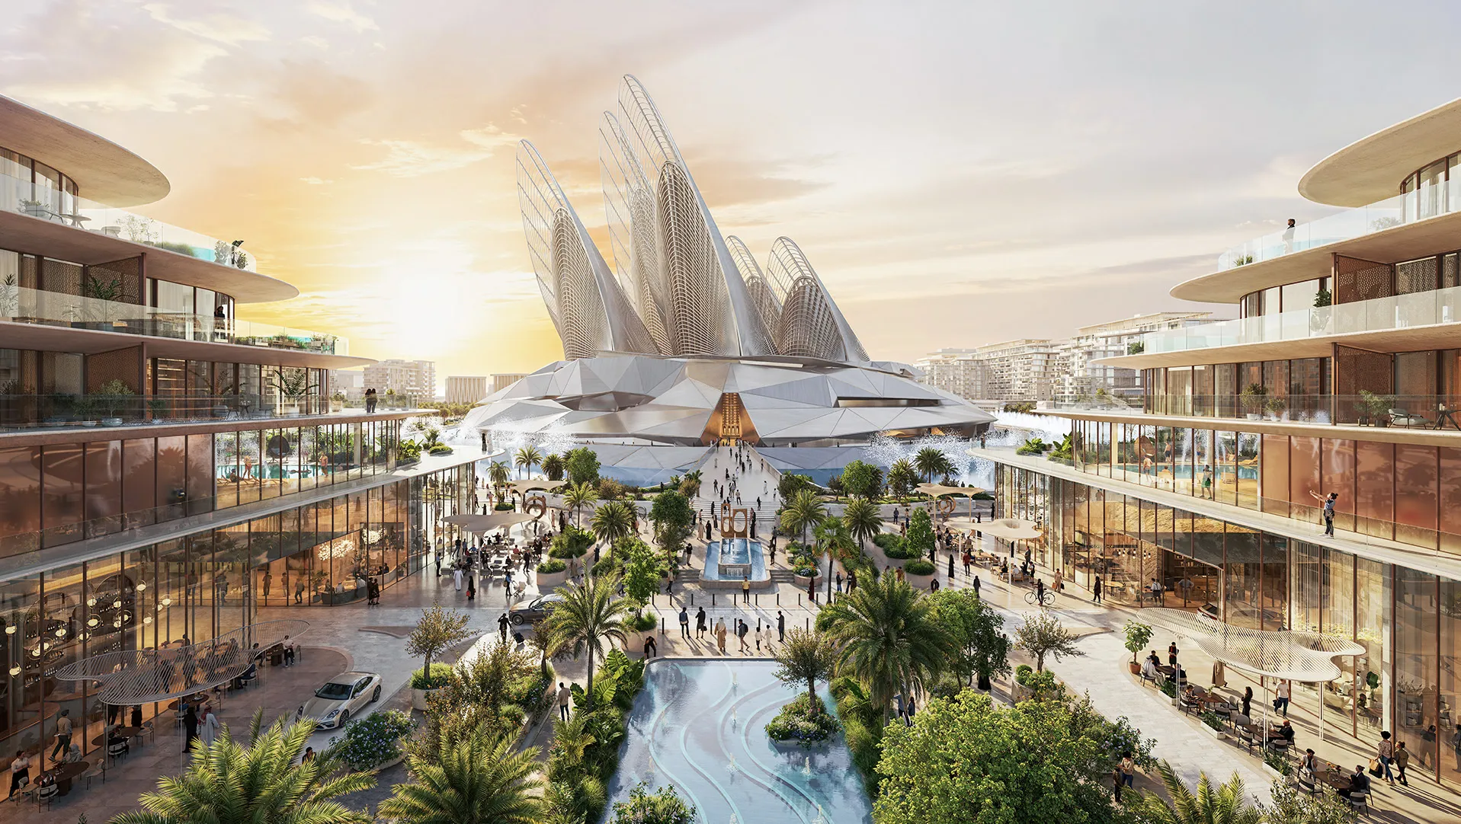
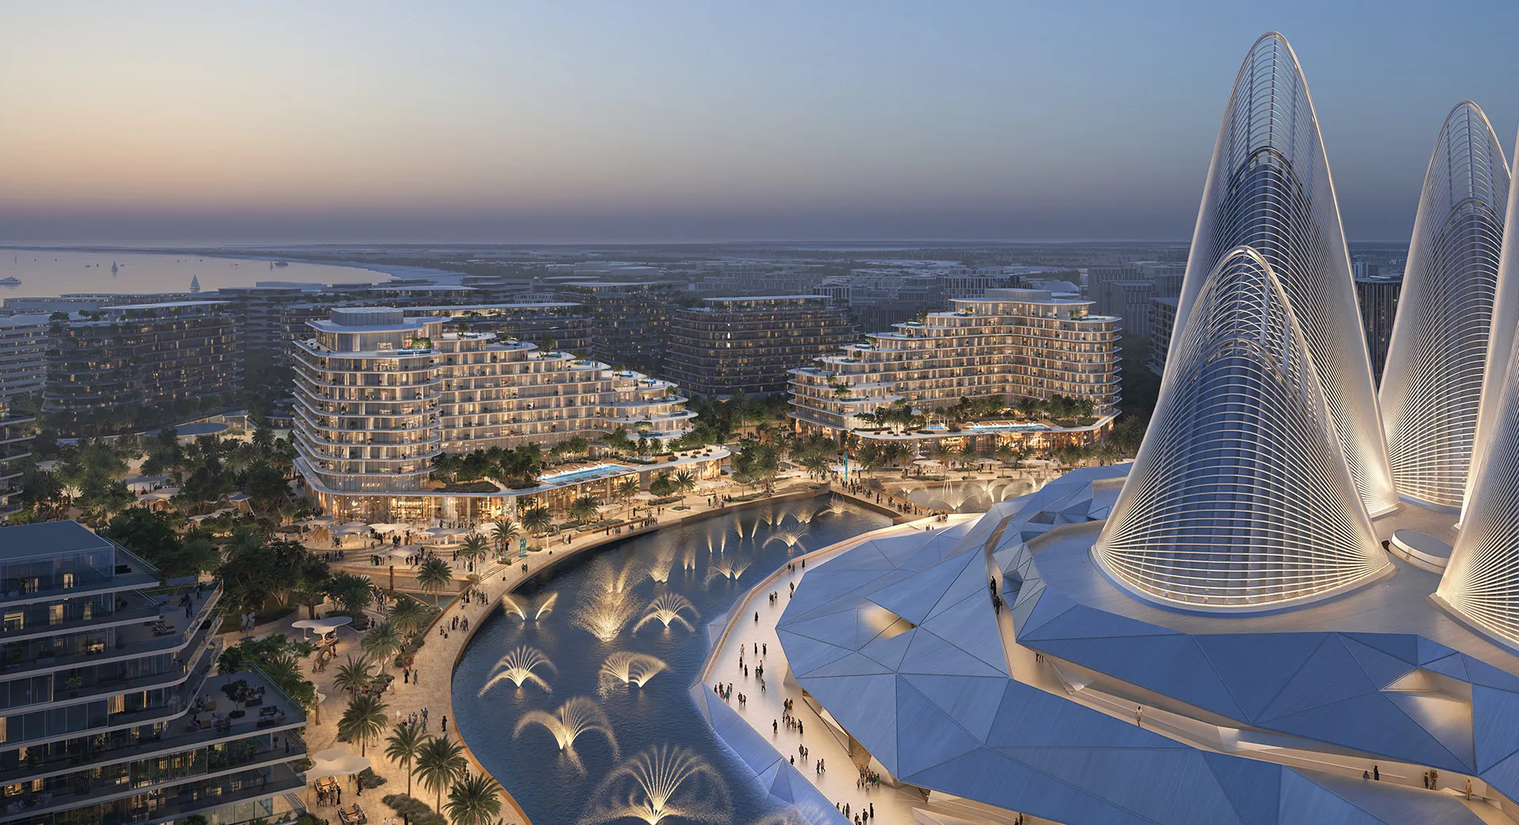
Located within Saadiyat Cultural District, Mandarin Oriental Residences brings together internationally recognised architecture, legendary hospitality and one of Abu Dhabi's most significant cultural settings. Positioned opposite the Zayed National Museum and within walking distance of the Louvre Abu Dhabi, Guggenheim Abu Dhabi and the future Natural History Museum Abu Dhabi, the development is conceived as a residential address where everyday life is intrinsically connected to art, culture and public life. Designed by BIG – Bjarke Ingels Group, the project is Abu Dhabi's first Mandarin Oriental Residences, introducing the hospitality brand's renowned service into a collection of exceptional homes overlooking the museum and its fountains. As Lead Design Consultant, Dewan is responsible for developing and coordinating the design, transforming BIG's architectural concept into a technically resolved, buildable project while safeguarding its original design intent.
© Bjarke Ingels Group
Project Vision
The vision for Mandarin Oriental Residences extends beyond creating a luxury residential development. It seeks to establish a place where architecture, hospitality and culture converge, offering residents an environment defined as much by its surrounding institutions and public realm as by the homes themselves. Situated within the heart of Saadiyat Cultural District, the project embraces the idea that living beside world-class museums, cultural destinations and waterfront promenades enriches everyday life. At the same time, Mandarin Oriental's philosophy of personalised service introduces a residential experience where comfort, wellbeing and craftsmanship are seamlessly integrated.
© Bjarke Ingels Group
Design Response
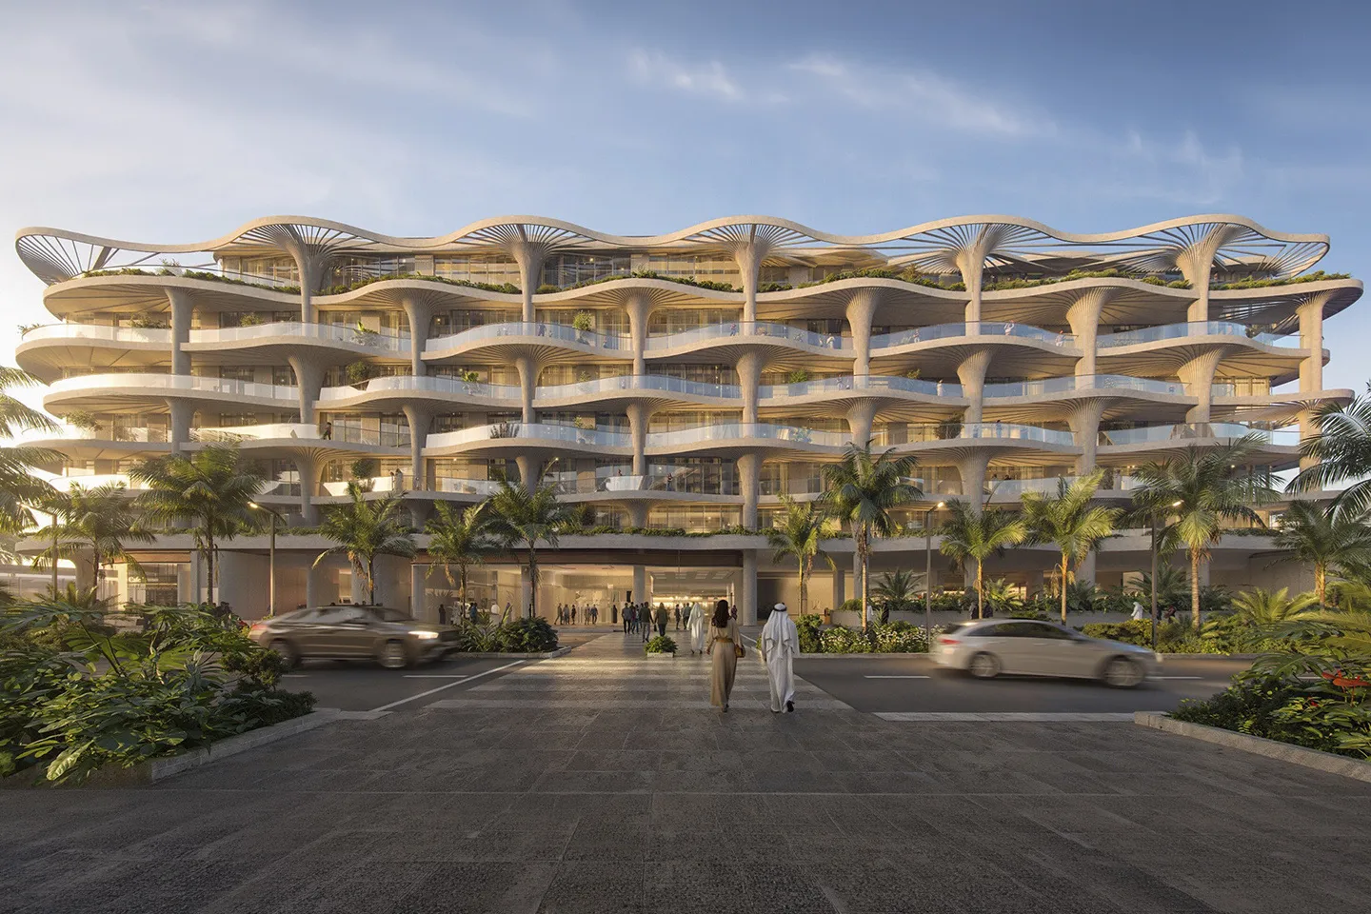
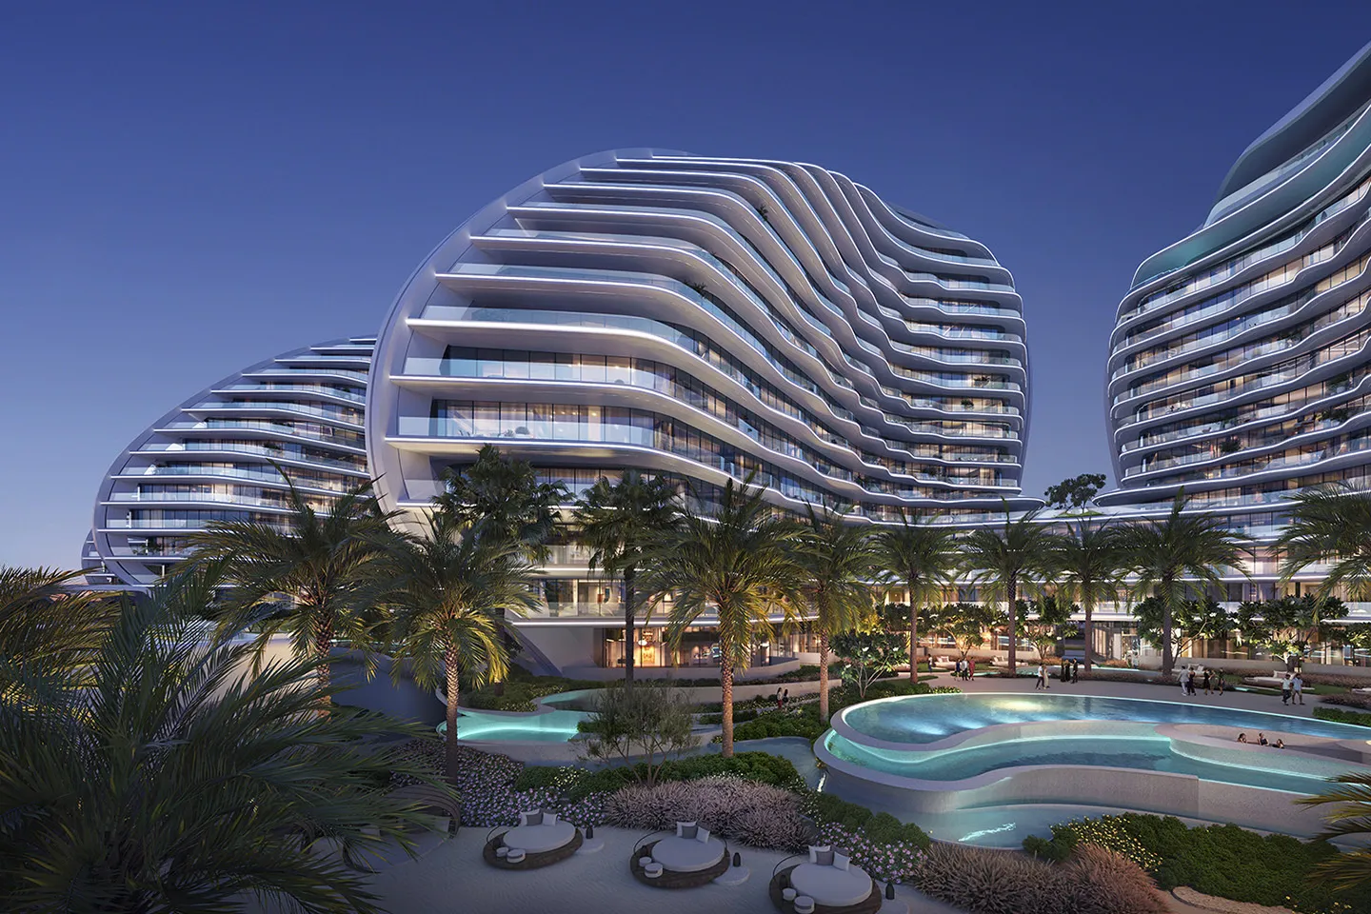
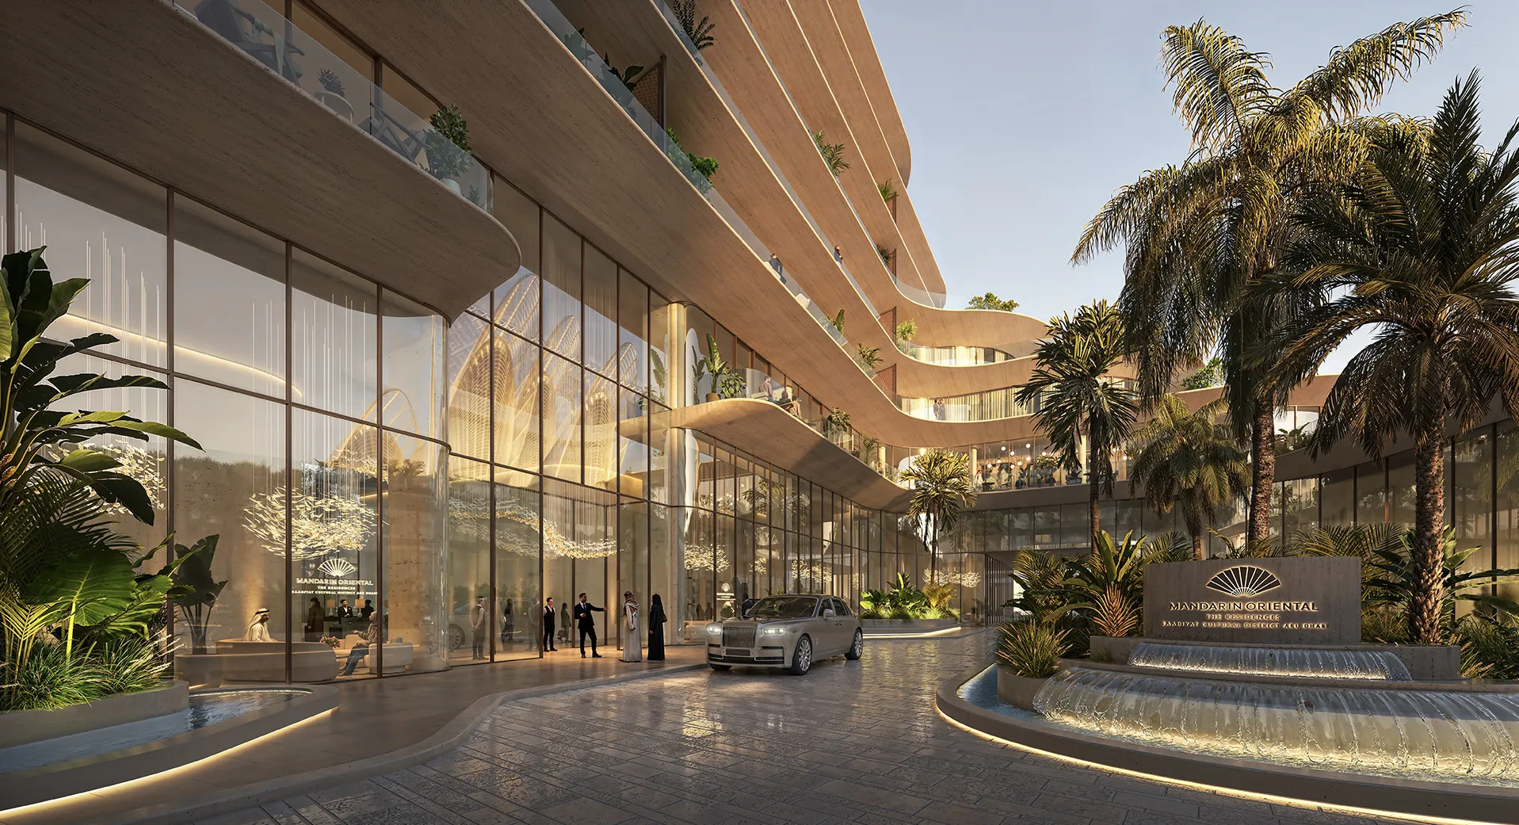
BIG's architectural concept is defined by two sculpted residential towers whose cascading forms step towards the Zayed National Museum. The carefully modelled massing creates generous terraces that frame panoramic views while allowing the architecture to engage directly with one of Abu Dhabi's most recognisable cultural landmarks. The result is a distinctive silhouette that responds to both its urban context and the scale of the surrounding public realm. Floor-to-ceiling glazing, finely detailed metalwork and a restrained material palette create an elegant architectural expression that balances openness with privacy. Large terraces extend the living environment outdoors, strengthening the connection between the residences, the landscape and the museum beyond. The landscape is conceived as an extension of the architecture, creating shaded gardens, water features and pedestrian routes that integrate seamlessly with the adjacent Fountain Promenade.
Together, architecture and landscape establish a sequence of outdoor spaces that encourage movement while reinforcing the development's relationship with the wider cultural district. As Lead Design Consultant, Dewan coordinated the complex multidisciplinary design process, ensuring the architectural vision could be realised while satisfying the technical, operational and branding requirements associated with an internationally recognised hospitality brand. This included close collaboration across architecture, structure, MEP, façade, landscape, interiors and specialist consultants throughout the project's development.
Key design strategies included:
- Cascading architectural forms orientated towards the Zayed National Museum
- Integrated landscape and public realm connecting the development with the cultural district
- Technical coordination preserving the integrity of BIG's architectural vision
- Passive environmental design through orientation, façade articulation and generous terraces
© Bjarke Ingels Group
Experience of Place
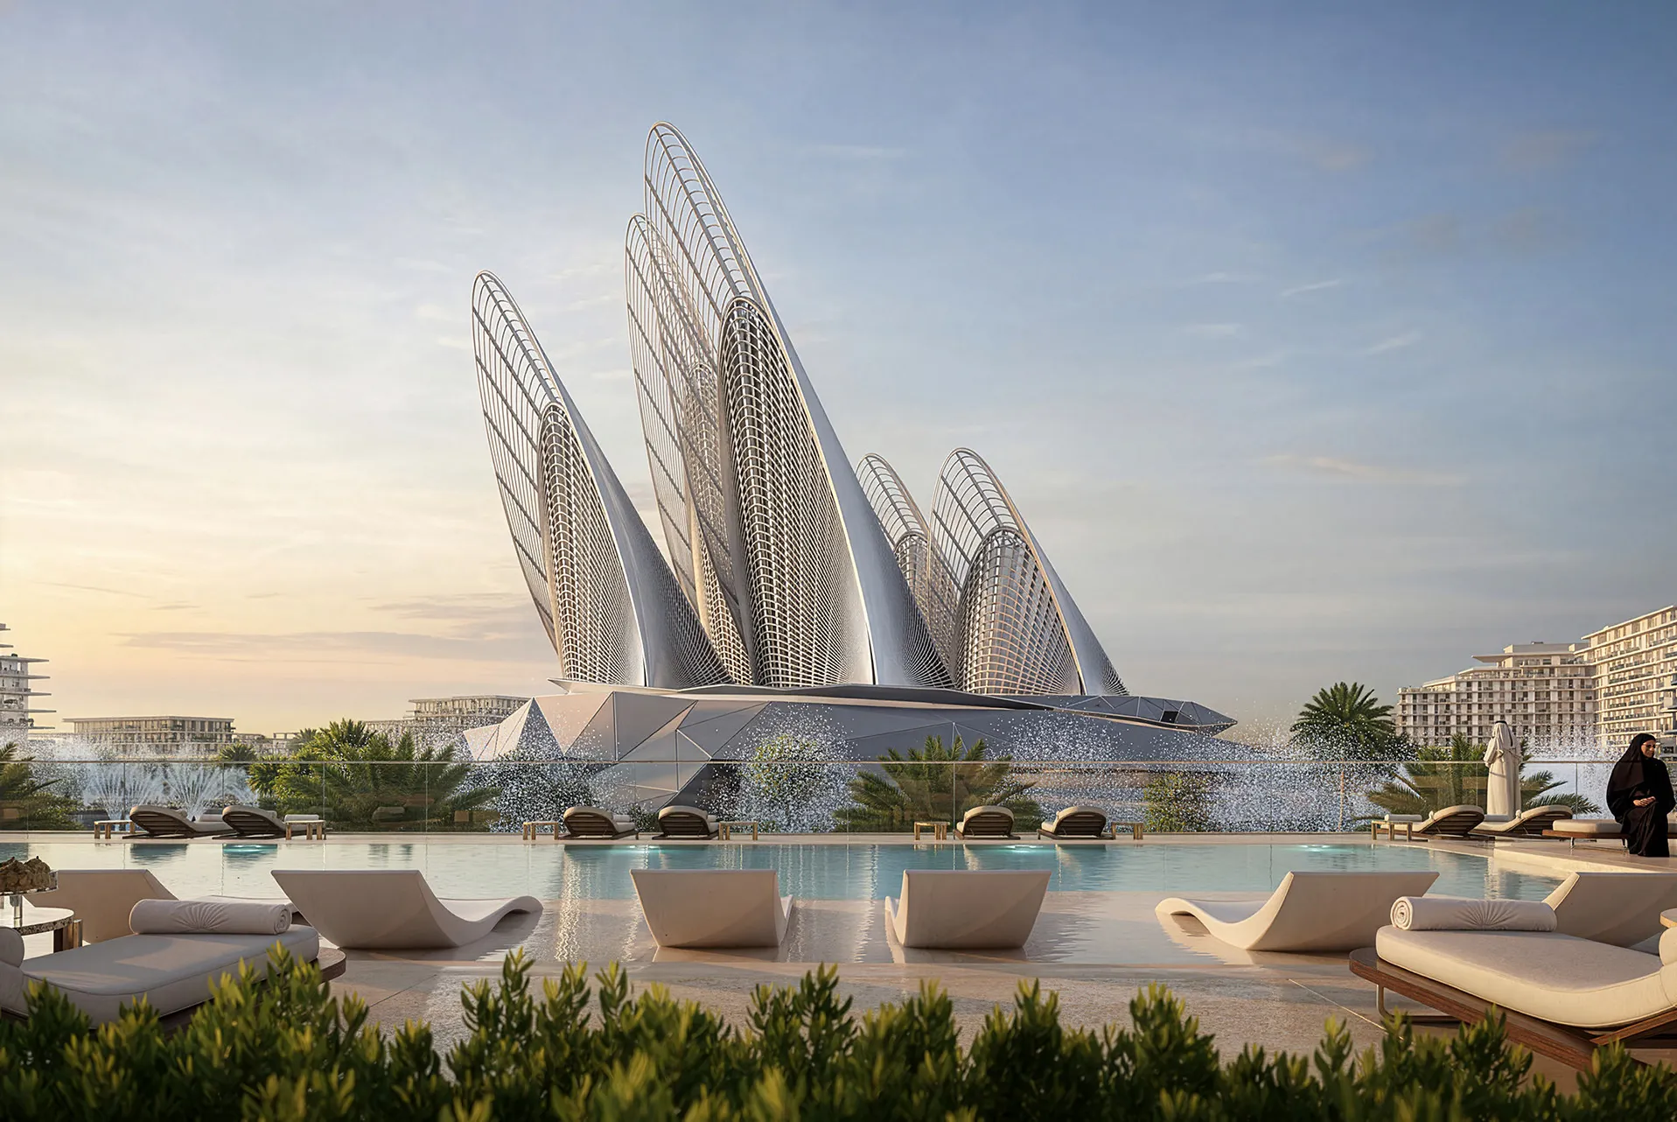
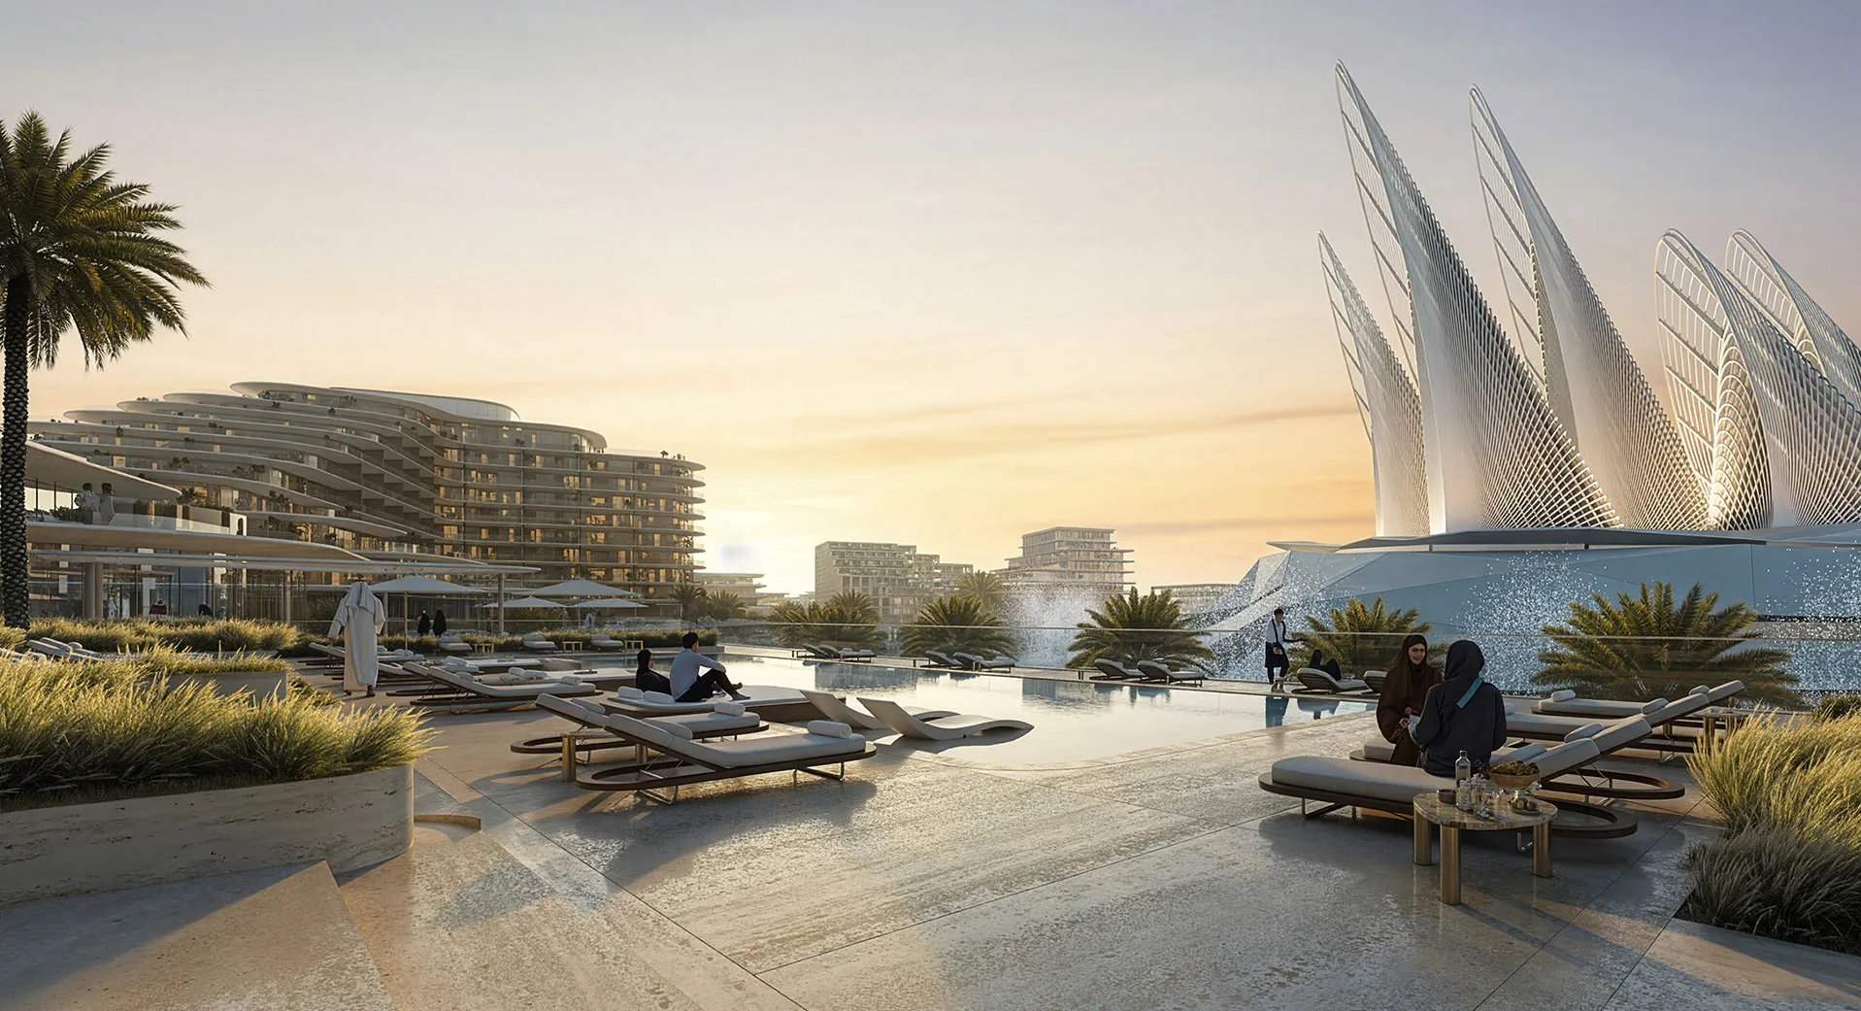
Life at Mandarin Oriental Residences is defined by its relationship with the surrounding cultural landscape. Residents move effortlessly between private homes, landscaped gardens, museum promenades and cultural institutions, creating an experience that extends well beyond the boundaries of the development. Within the buildings, expansive terraces, carefully composed interiors and abundant natural light create calm and generously proportioned living environments. A comprehensive collection of wellness, leisure and hospitality amenities further reinforces the residential experience, combining the comfort of private living with the legendary service associated with Mandarin Oriental.
© Bjarke Ingels Group
Performance & Impact
Mandarin Oriental Residences demonstrates how international design excellence can be translated into a technically coordinated and deliverable project. Working alongside BIG and Aldar, Dewan has played a central role in maintaining the architectural integrity of the concept while coordinating the technical complexity of a world-class branded residential development. The result is a residence that reflects the ambitions of Saadiyat Cultural District—an address where architecture, culture and hospitality come together to create a distinctive place to live, while contributing to the continuing evolution of Abu Dhabi's cultural landscape.
Key Project Outcomes:
- Architecture that establishes a direct dialogue with the Zayed National Museum and the surrounding cultural institutions
- Residential environments combining the refinement of hospitality with the comfort of contemporary living
- A landmark branded residence that strengthens Abu Dhabi's position as a global cultural destination
© Bjarke Ingels Group
Project Facts
The following information outlines the key details of the project.
- Client: Aldar Properties
- Location:Abu Dhabi, United Arab Emirates
- Size: 133,756 m²
- Status: Under Construction
- Scope: Lead Design Consultant
- Design Partner: BIG (Bjarke Ingels Group)
- Accomodation: 240 units
- Sector: Branded Residential