Overview
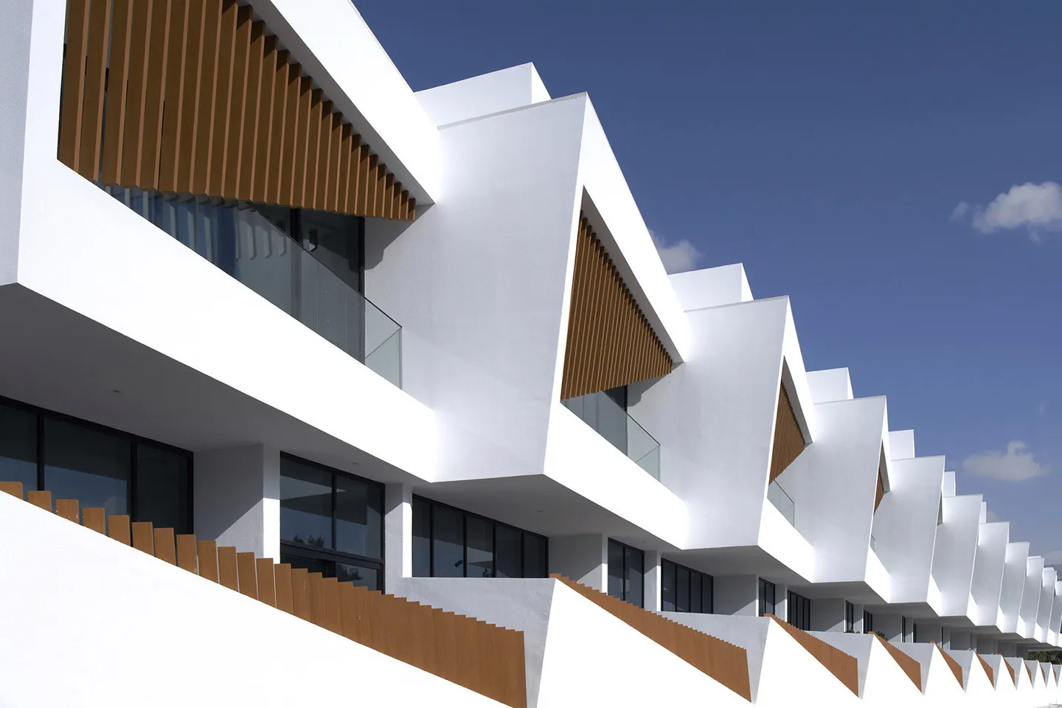
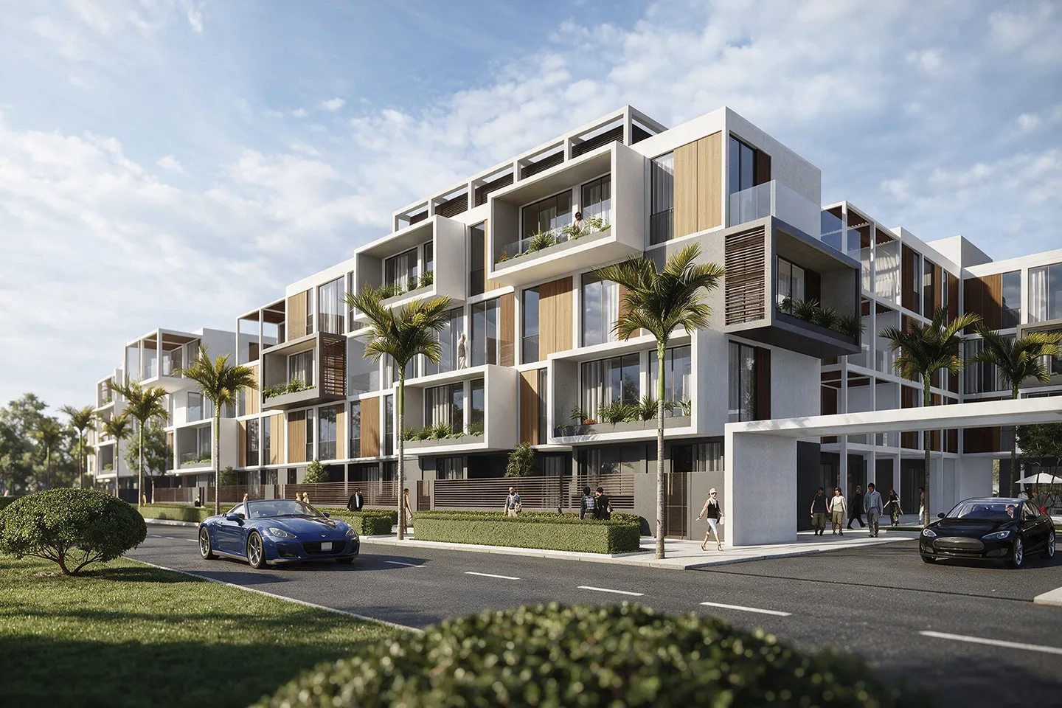
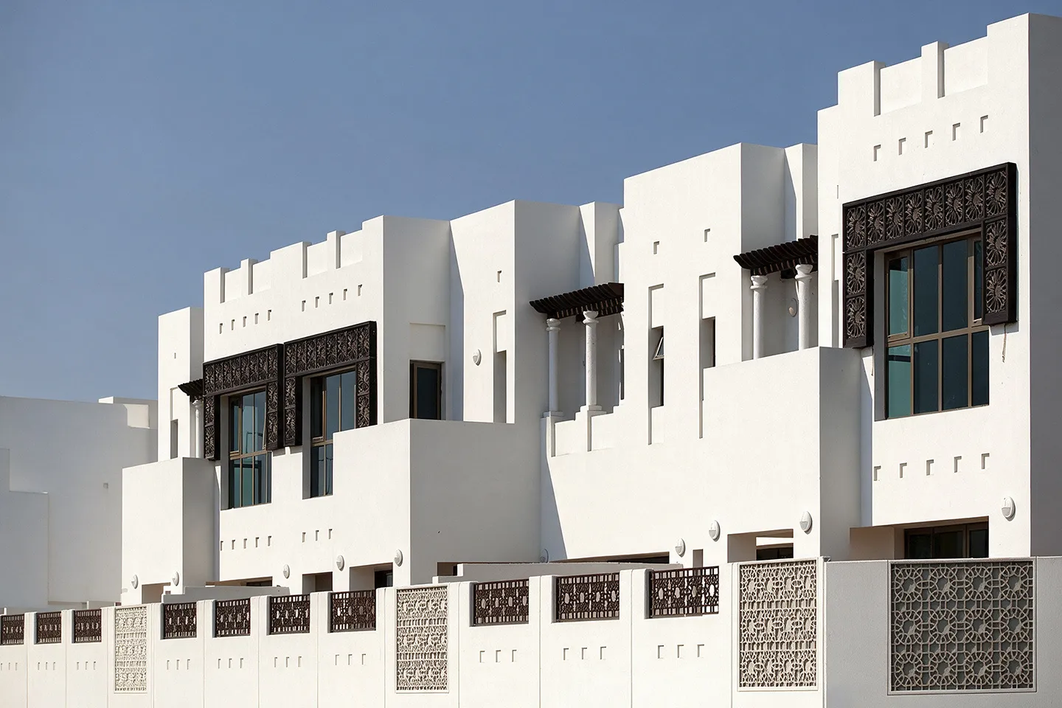
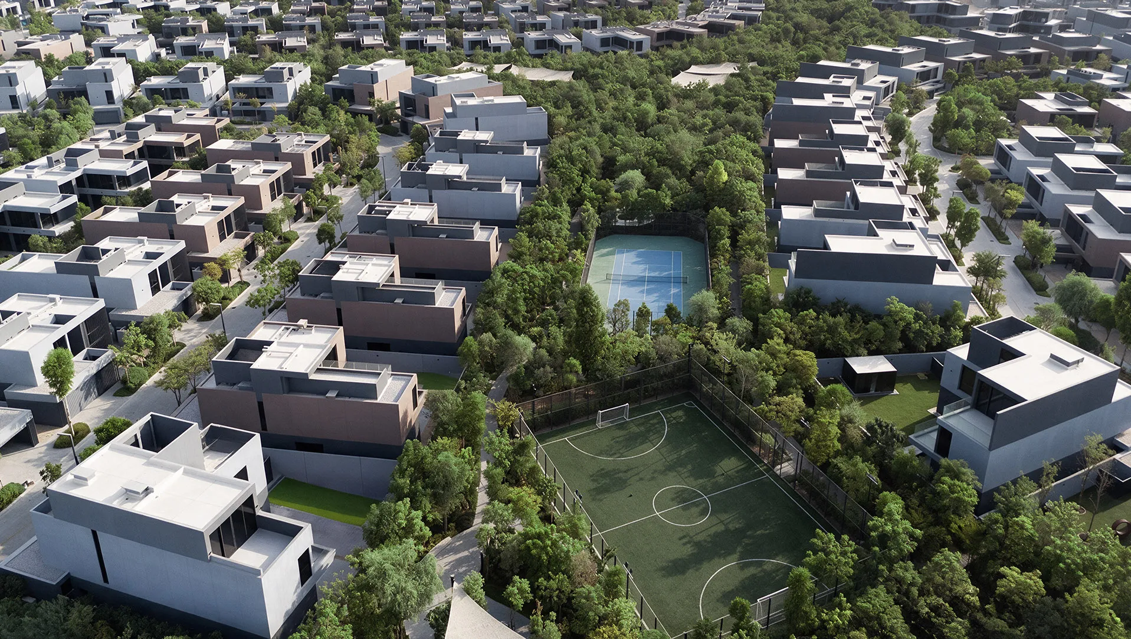
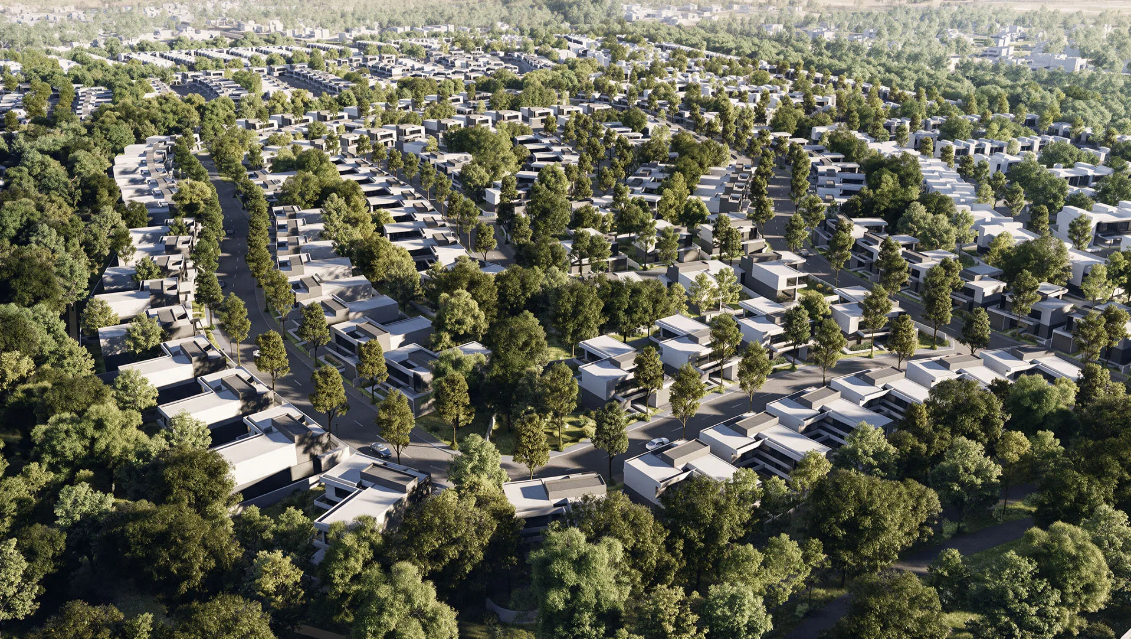
Masaar is a landmark forested residential masterplan located in the Suyoh district of Sharjah, developed by Arada as a nature-led community centred on wellness, active living, and environmental sustainability. Valued at more than AED 8 billion, the development comprises approximately 3,000 villas and townhouses arranged across a series of gated residential districts connected by a continuous landscaped green spine. Rather than treating landscape as an amenity, the masterplan positions nature as the organising framework of the community, integrating more than 50,000 trees throughout the development to create one of the UAE's largest forested residential environments. Dewan Architects + Engineers served as Lead Consultant, Architect, and Construction Supervisor for the first three residential districts—Sendian, Kaya, and Robinia—delivering more than 1,400 homes designed around principles of wellness, connectivity, and community. The architecture adopts a low-rise approach that allows the landscape to define the character of each neighbourhood while encouraging walkability, privacy, and a strong relationship between homes and the surrounding environment.
© Arada
Project Vision
The vision for Masaar was to create a contemporary residential community where architecture and landscape function as a single integrated system. Instead of placing green spaces around the development, the project was conceived around a continuous forest that shapes movement, identity, and everyday life. The masterplan seeks to redefine suburban living in the UAE by prioritising wellness, biodiversity, and active lifestyles while creating neighbourhoods that encourage social interaction, environmental responsibility, and long-term resilience.
© Arada
Design Response
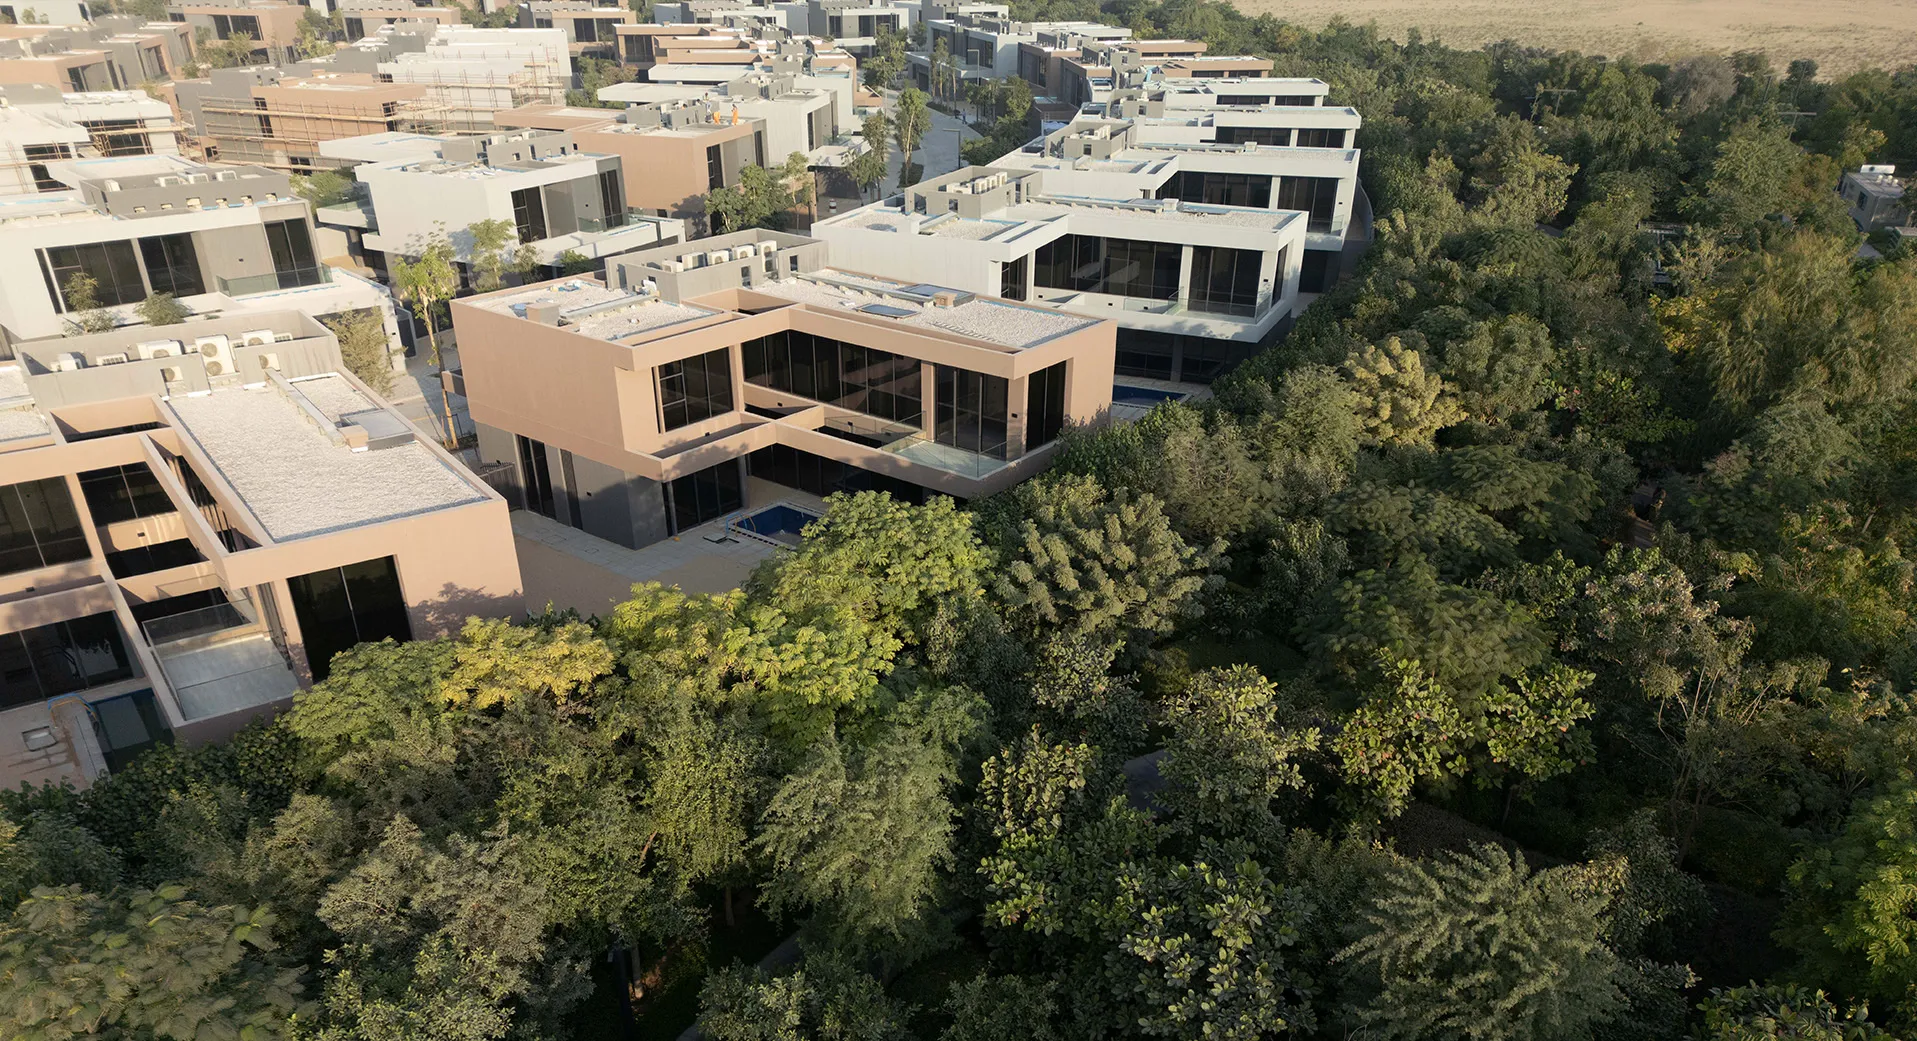
Dewan Architects + Engineers developed the first three residential phases with a strong emphasis on human-scale planning, landscape integration, and adaptable family living. Villas and townhouses are carefully positioned to maximise connections with parks, walking trails, and the surrounding forest while maintaining privacy and a strong neighbourhood identity. The masterplan is organised around a continuous green spine that links residential districts with cycling routes, sports facilities, parks, schools, and community amenities. Within the Kaya and Robinia districts, Vastu Shastra principles informed the planning and orientation of homes to support wellness-focused living, while smart home technologies were integrated throughout the community to enhance comfort and operational efficiency.
Key design strategies included:
- Integrating residential neighbourhoods within a continuous forested green spine
- Designing smart-enabled villas and townhouses with direct access to parks and walking trails
- Applying Vastu Shastra principles within the Kaya and Robinia districts to support wellness-oriented living
- Creating pedestrian- and cycling-focused circulation networks throughout the community
- Coordinating architecture, landscape, and community amenities to strengthen neighbourhood identity and social connection
© Arada
Experience of Place
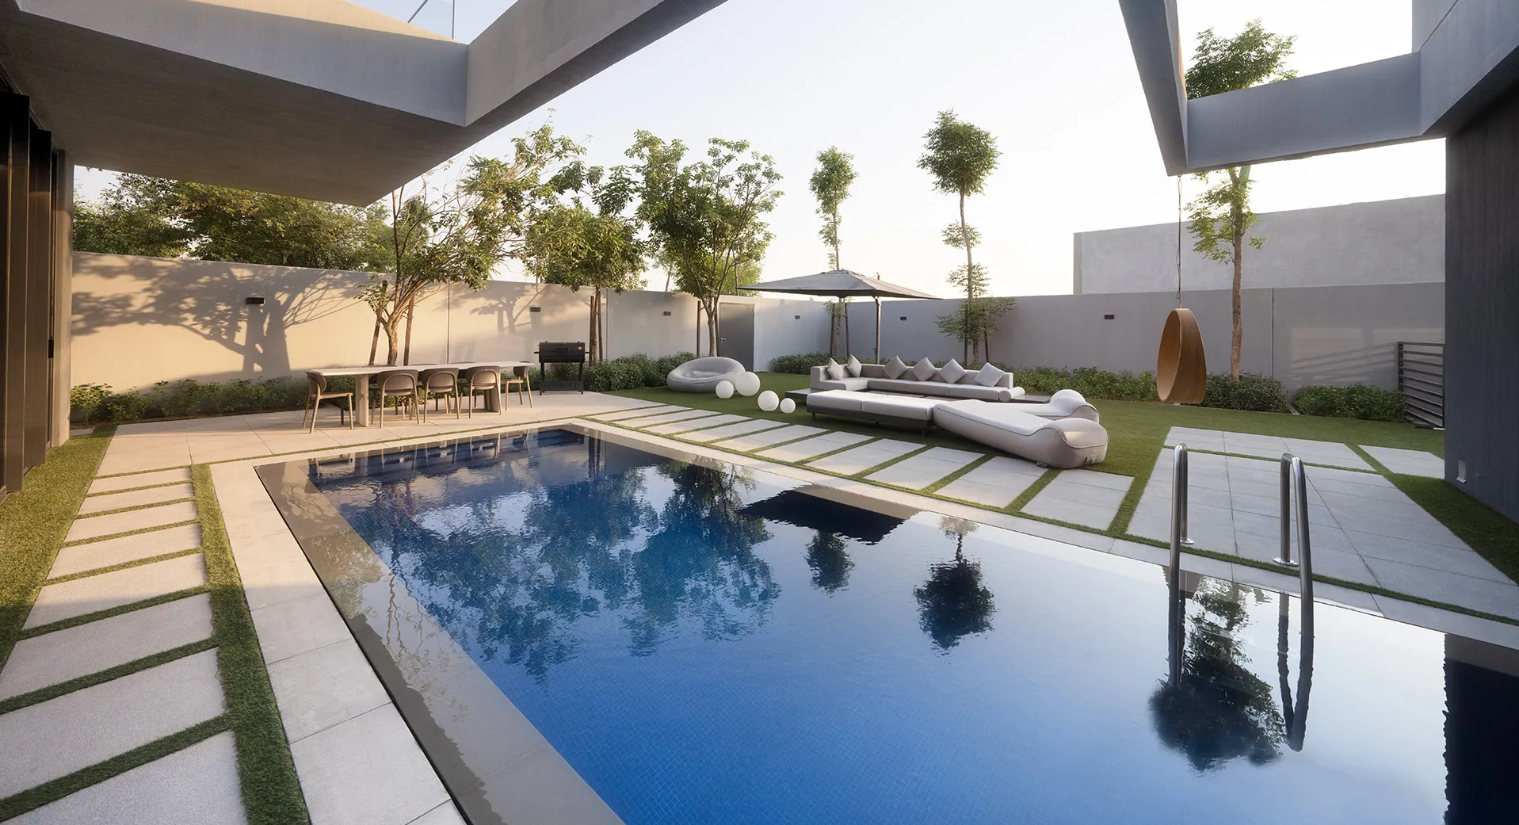
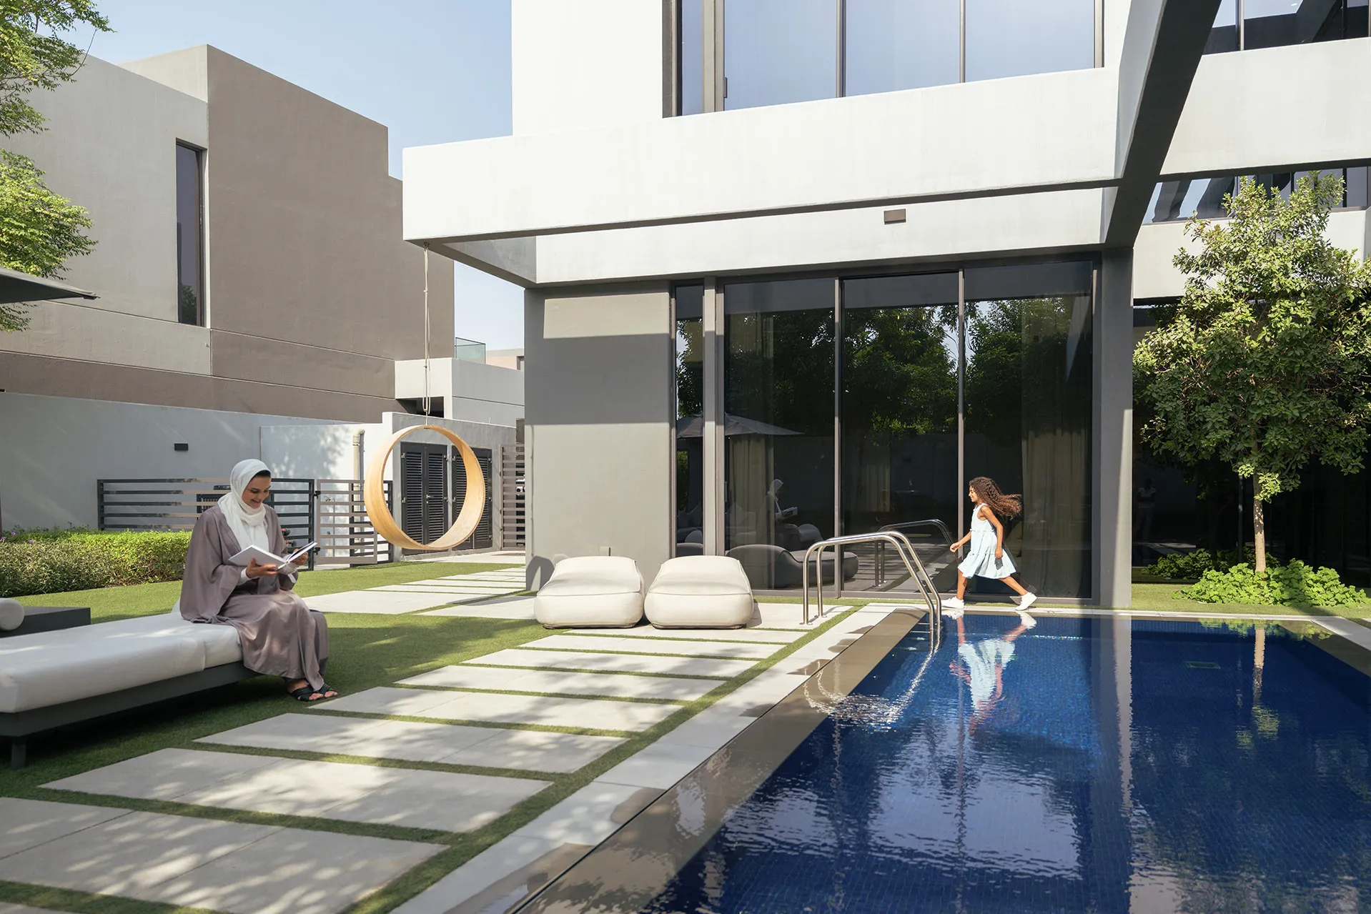
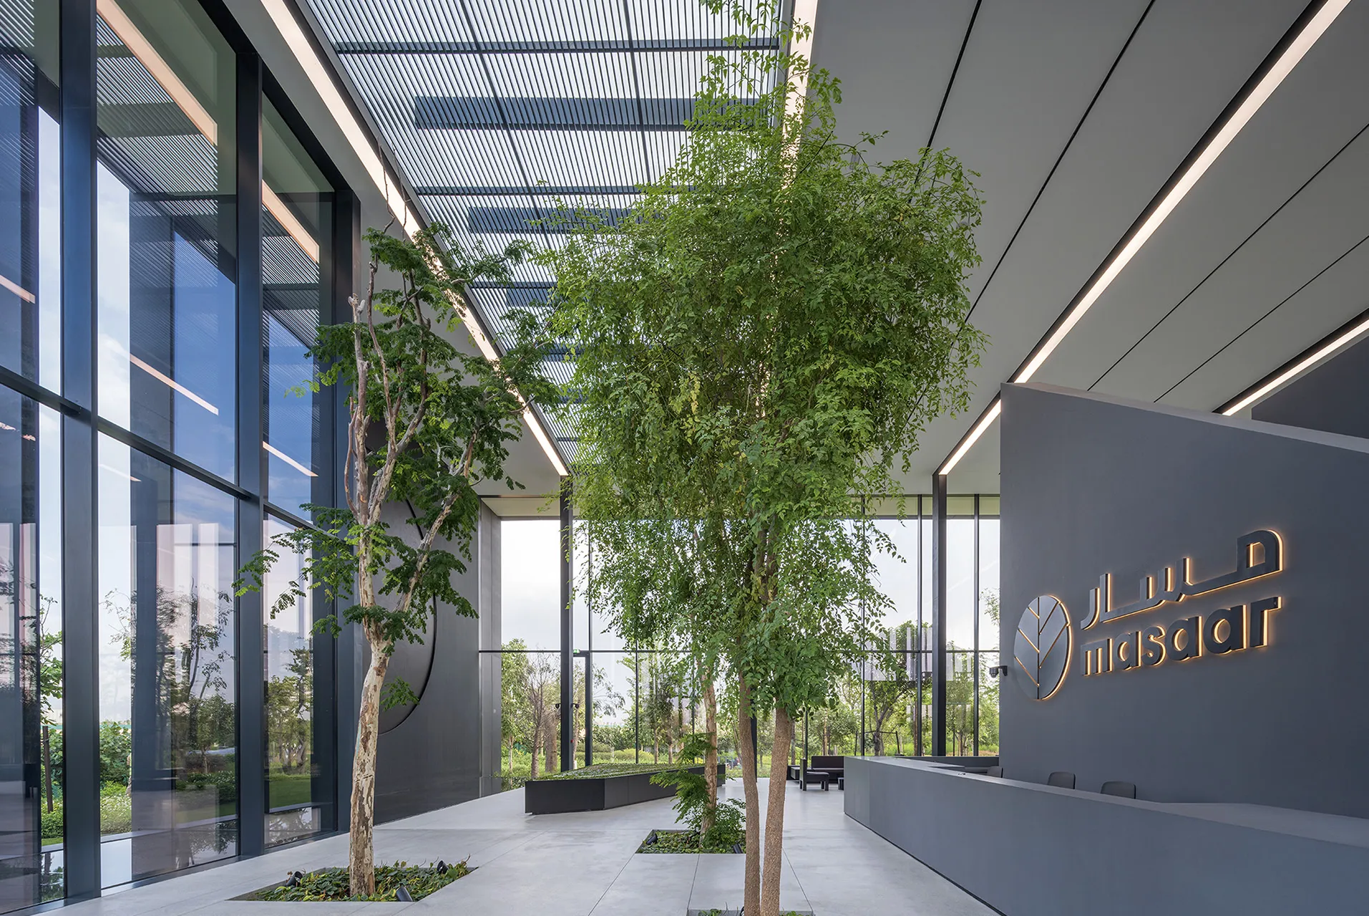
Masaar is defined by an immersive relationship with nature. Residents move through shaded pathways, forest trails, parks, and landscaped streets where the surrounding environment becomes part of everyday life. The green spine serves as both a recreational corridor and a social connector, linking neighbourhoods with sports facilities, cycling routes, playgrounds, and communal gathering spaces. Homes are designed to maximise natural light, privacy, and connections to the surrounding landscape while encouraging outdoor living throughout the year. Carefully considered planting strategies create cooler microclimates, strengthen biodiversity, and establish a residential environment that feels markedly different from conventional suburban developments in the region.
© Arada
Performance & Impact
Masaar establishes a new benchmark for nature-led residential development in the United Arab Emirates by placing landscape at the centre of community planning. The development demonstrates how architecture, environmental design, and wellness can be integrated to create neighbourhoods that are healthier, more resilient, and better connected to nature. Delivered in phases, the masterplan continues to expand Sharjah's residential offering while reinforcing Arada's vision for sustainable community development.
Dewan's involvement ensures:
- Delivery of lead consultancy, architecture, and construction supervision for the Sendian, Kaya, and Robinia districts
- Design of more than 1,400 villas and townhouses within the first three residential phases
- Integration of architecture with one of the UAE's largest forested residential environments, comprising more than 50,000 trees
- Coordination of walkable neighbourhoods centred on parks, cycling routes, and community amenities
- Incorporation of smart home technologies and wellness-focused planning to support long-term residential quality and environmental performance
© Arada
© Arada
"Masaar challenges the traditional suburban model by allowing the landscape to shape the community rather than the other way around. The architecture is deliberately restrained, giving the forest the opportunity to define everyday life, movement, and neighbourhood identity."
Vandana Gopakumar
Associate Director
Project Facts
The following information outlines the key details of the project.
- Client: Arada
- Location:Sharjah, United Arab Emirates
- Status: Under Construction (Phased)
- Size: Approximately 3,000 villas and townhouses
- Project Value: AED 8 billion+
- Scope: Lead Design Consultant, Construction Supervision (Sendian, Kaya and Robinia)
- Sector: Residential