Overview
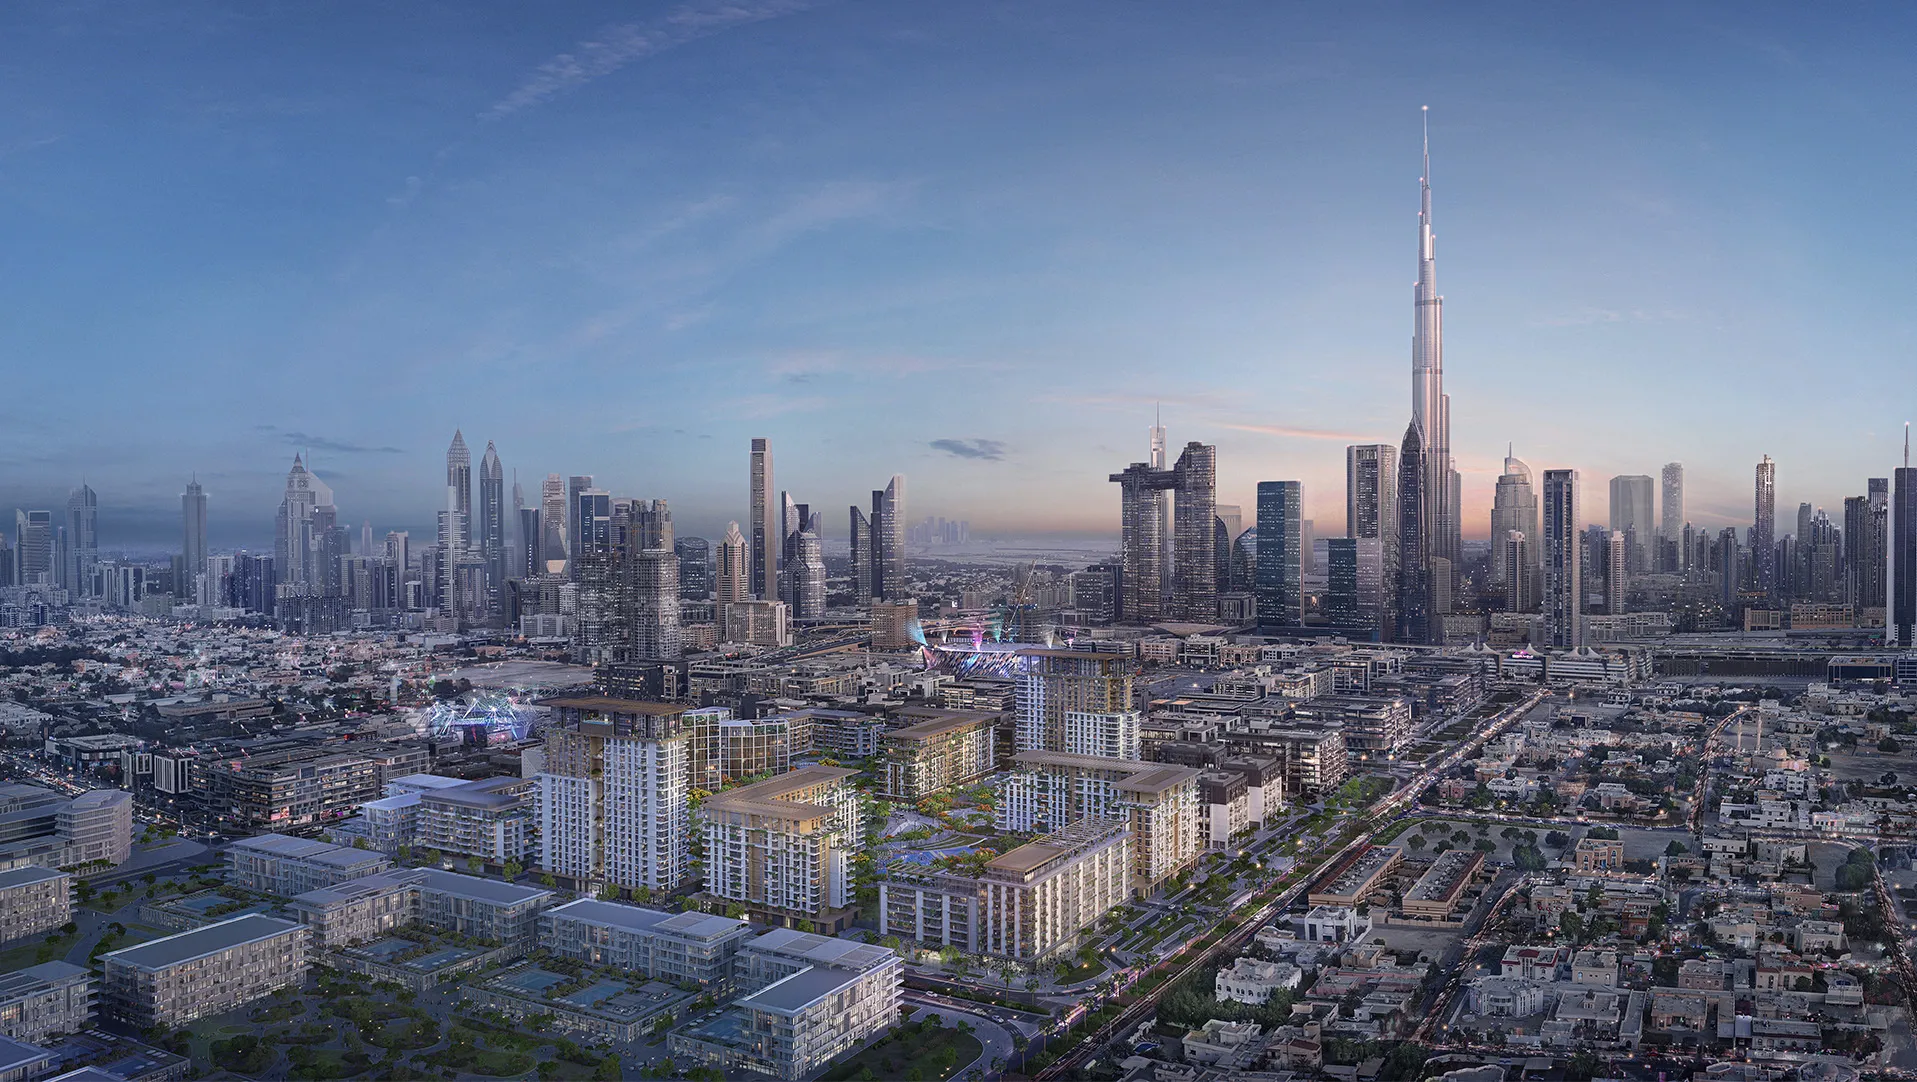
Central Park at City Walk is a mixed-use residential development that introduces a new model of park-centred urban living within one of Dubai's most established city districts. Combining residential buildings with retail, dining and leisure uses around a private central park, the development creates a pedestrian-oriented neighbourhood where landscape forms the organising element of the masterplan. Dewan Architects + Engineers was appointed as the Lead Design Consultant and Construction Supervision Consultant, working alongside CallisonRTKL as the Lead Architect. Dewan led the multidisciplinary design process and continues to oversee construction, ensuring the project's design intent is maintained throughout delivery.
© Meraas
Project Vision
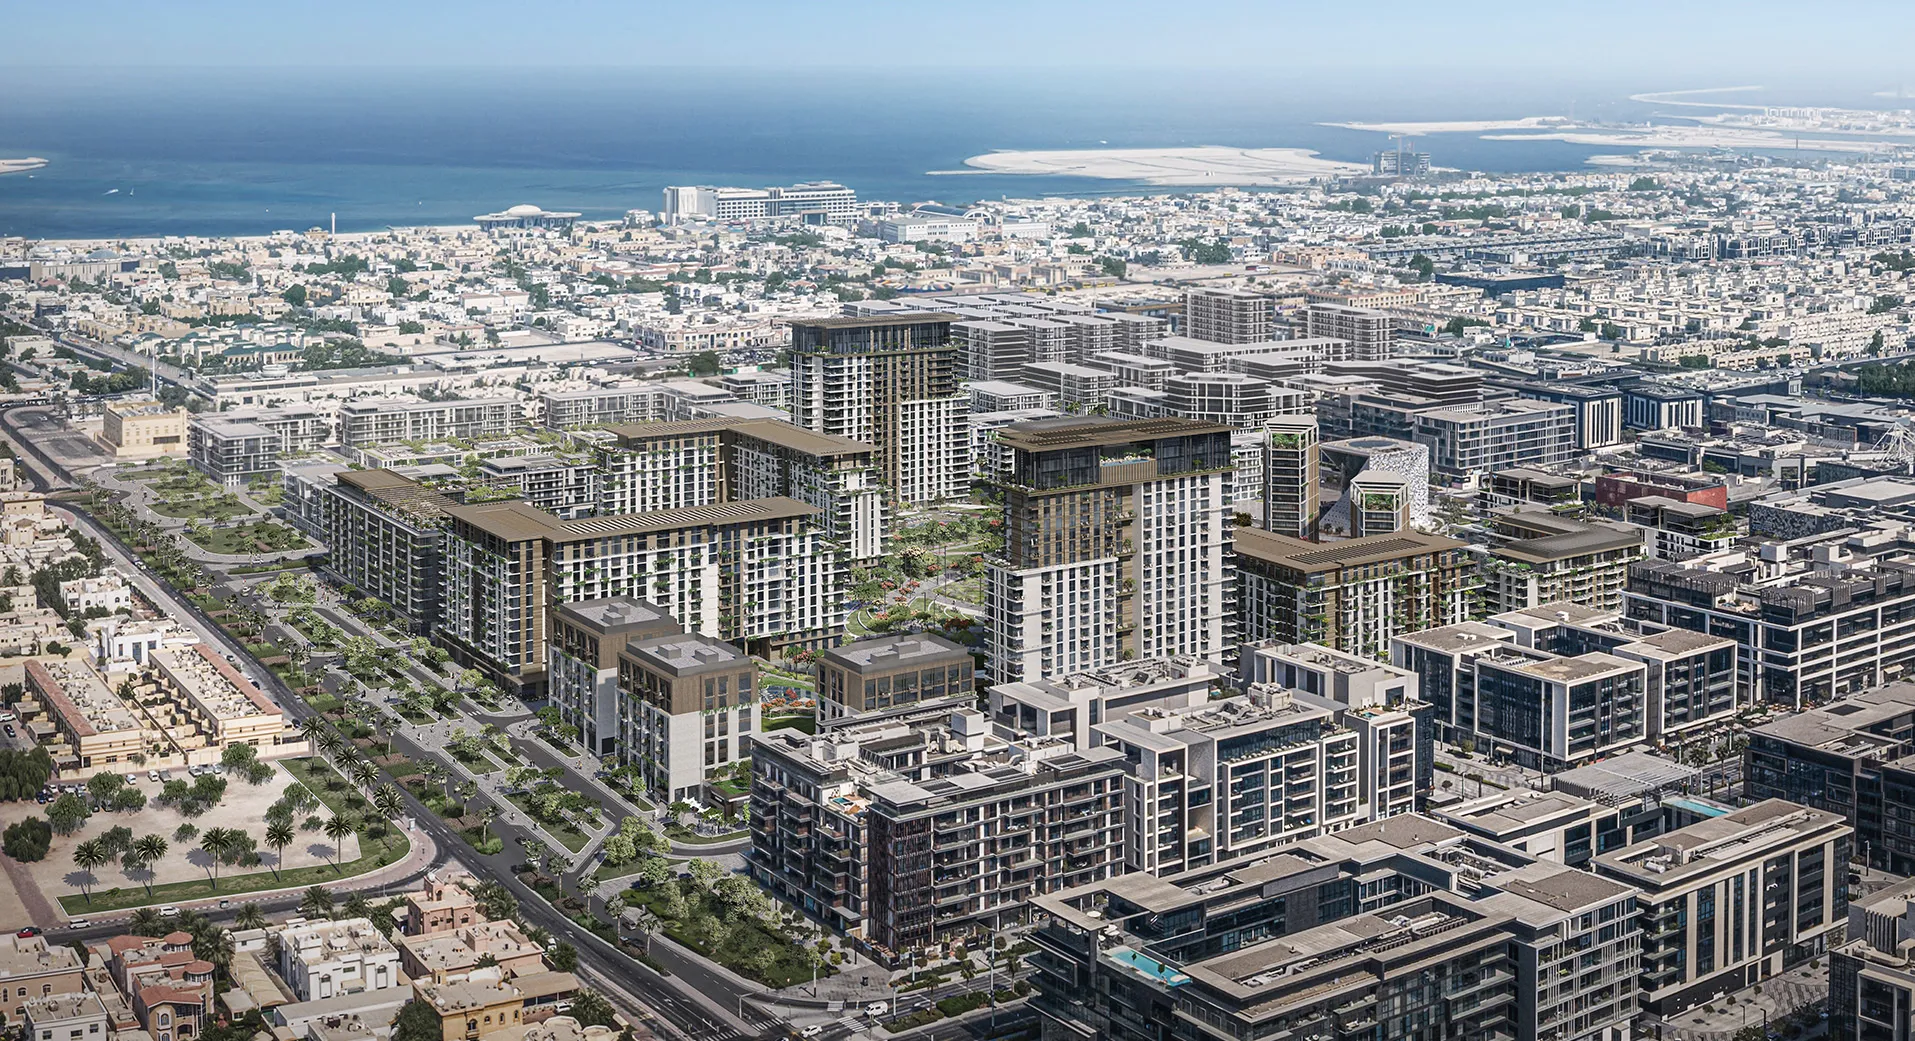
Central Park at City Walk reimagines higher-density residential living by placing landscape at the centre of the community. Rather than treating open space as a residual element, the development is organised around a generous private park that provides residents with direct access to greenery, recreation and community amenities while remaining connected to the wider City Walk destination. The project builds on the evolution of City Walk as one of Dubai's most recognisable mixed-use districts, reinforcing its emphasis on walkability, active public spaces and integrated urban living.
© Meraas
Design Response
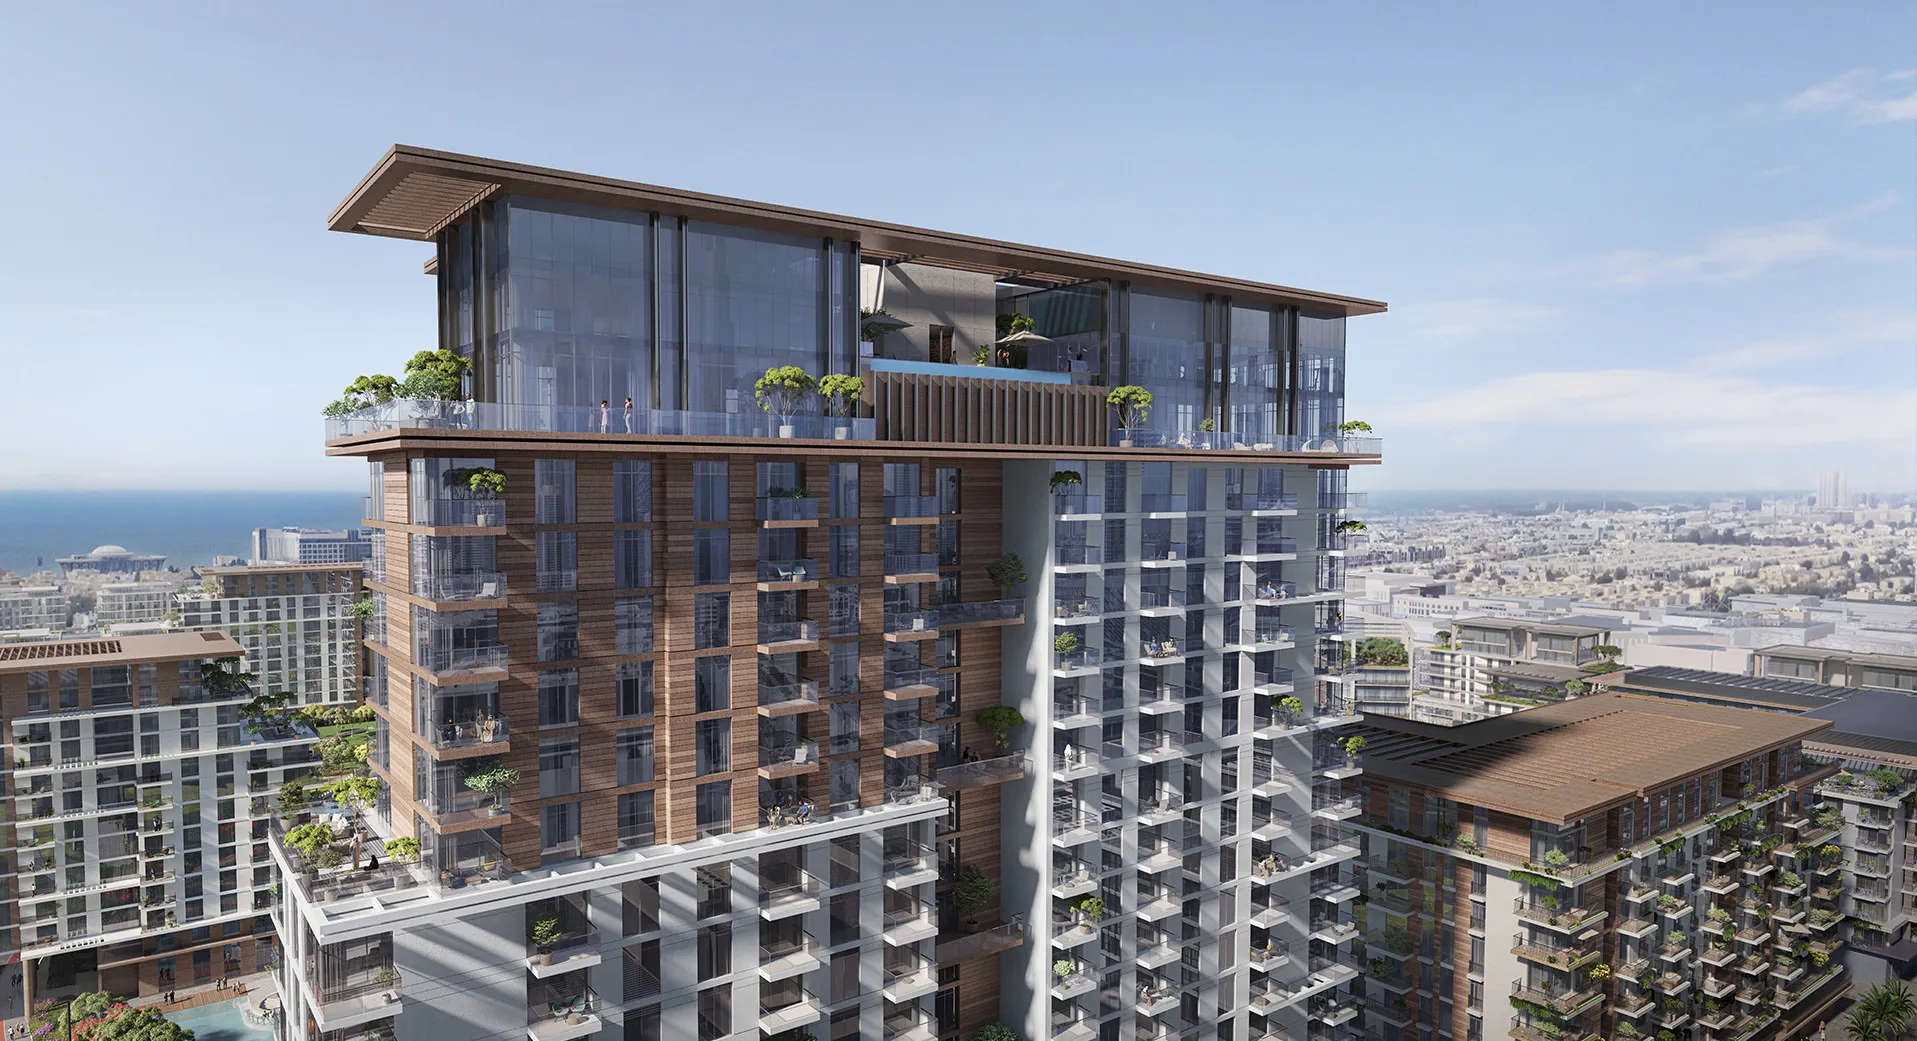
The development brings together residential buildings, retail outlets, cafés, restaurants and leisure facilities within a cohesive masterplan centred on an expansive landscaped park. Buildings are carefully positioned to maximise views across the open space while creating a comfortable pedestrian environment supported by shaded walkways and active ground-floor uses. Dewan's role as Lead Design Consultant included coordinating the multidisciplinary design across all engineering and specialist disciplines while ensuring the architectural vision developed by CallisonRTKL was successfully realised. As Construction Supervision Consultant, Dewan continues to oversee implementation throughout construction. The practice was engaged on the initial delivery of Phases 1 and 2 and now leads the design and delivery of the project's final premium phase, which introduces contemporary residential buildings overlooking both the central park and the Dubai skyline.
Key design strategies included:
- Mixed-use residential community centred on a private landscaped park
- Integration of residential, retail, dining and leisure uses
- Buildings positioned to maximise park and skyline views
- Pedestrian-focused public realm connecting homes with community amenities
- Lead multidisciplinary design coordination and construction supervision throughout delivery
© Meraas
Experience of Place
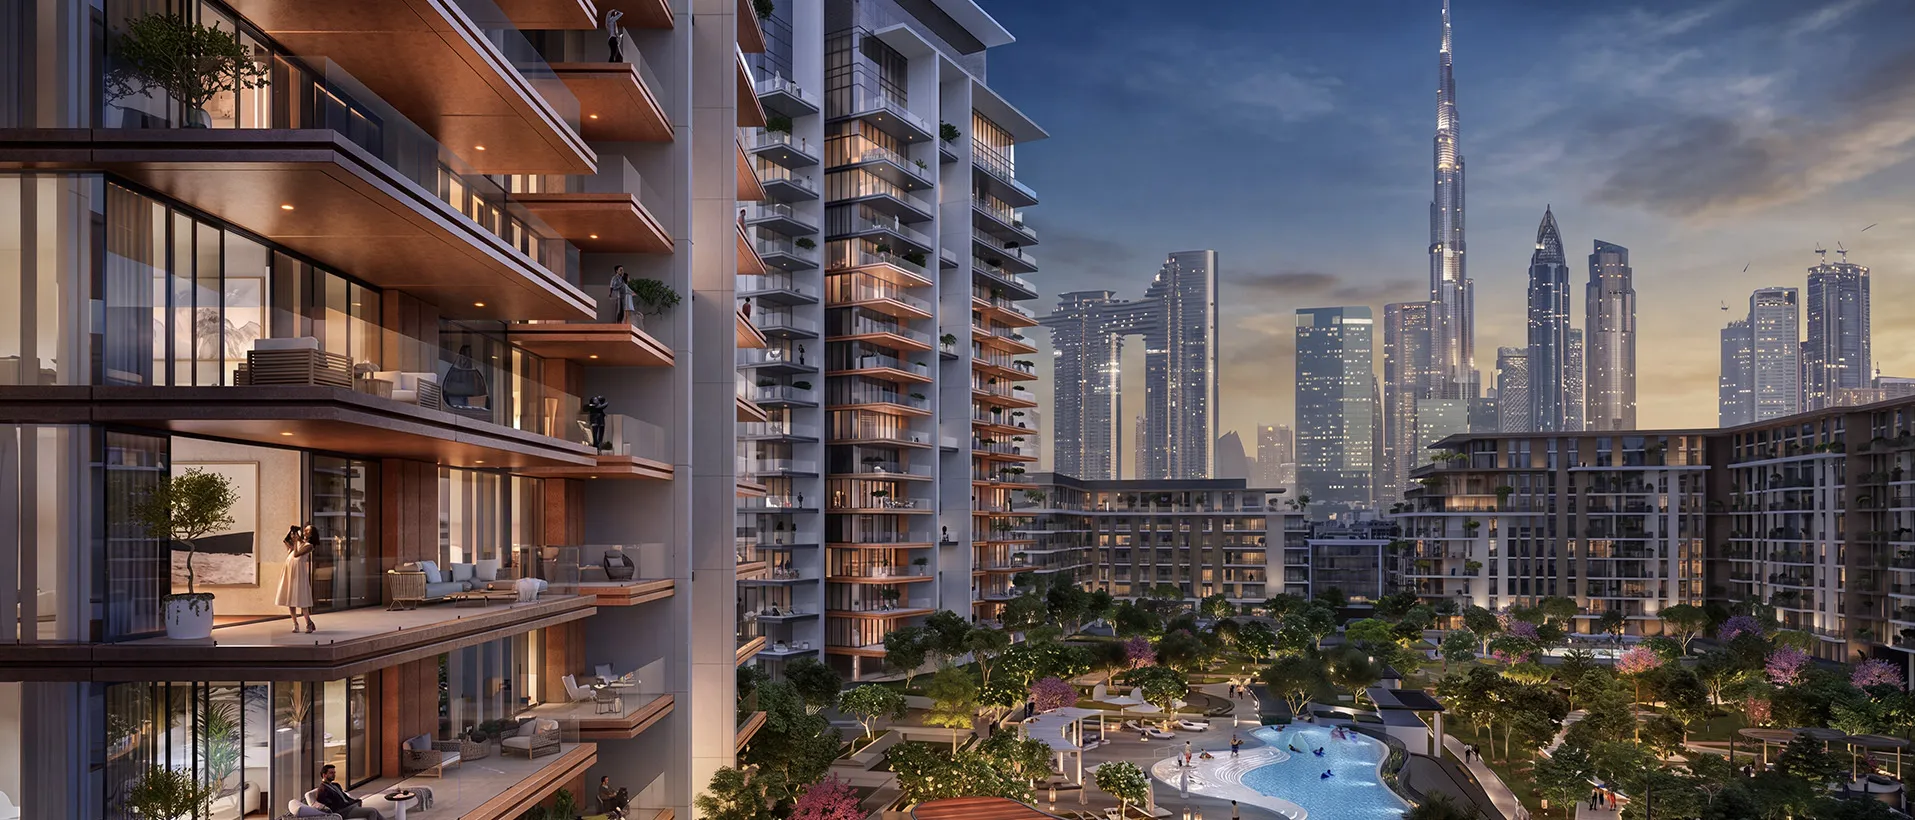
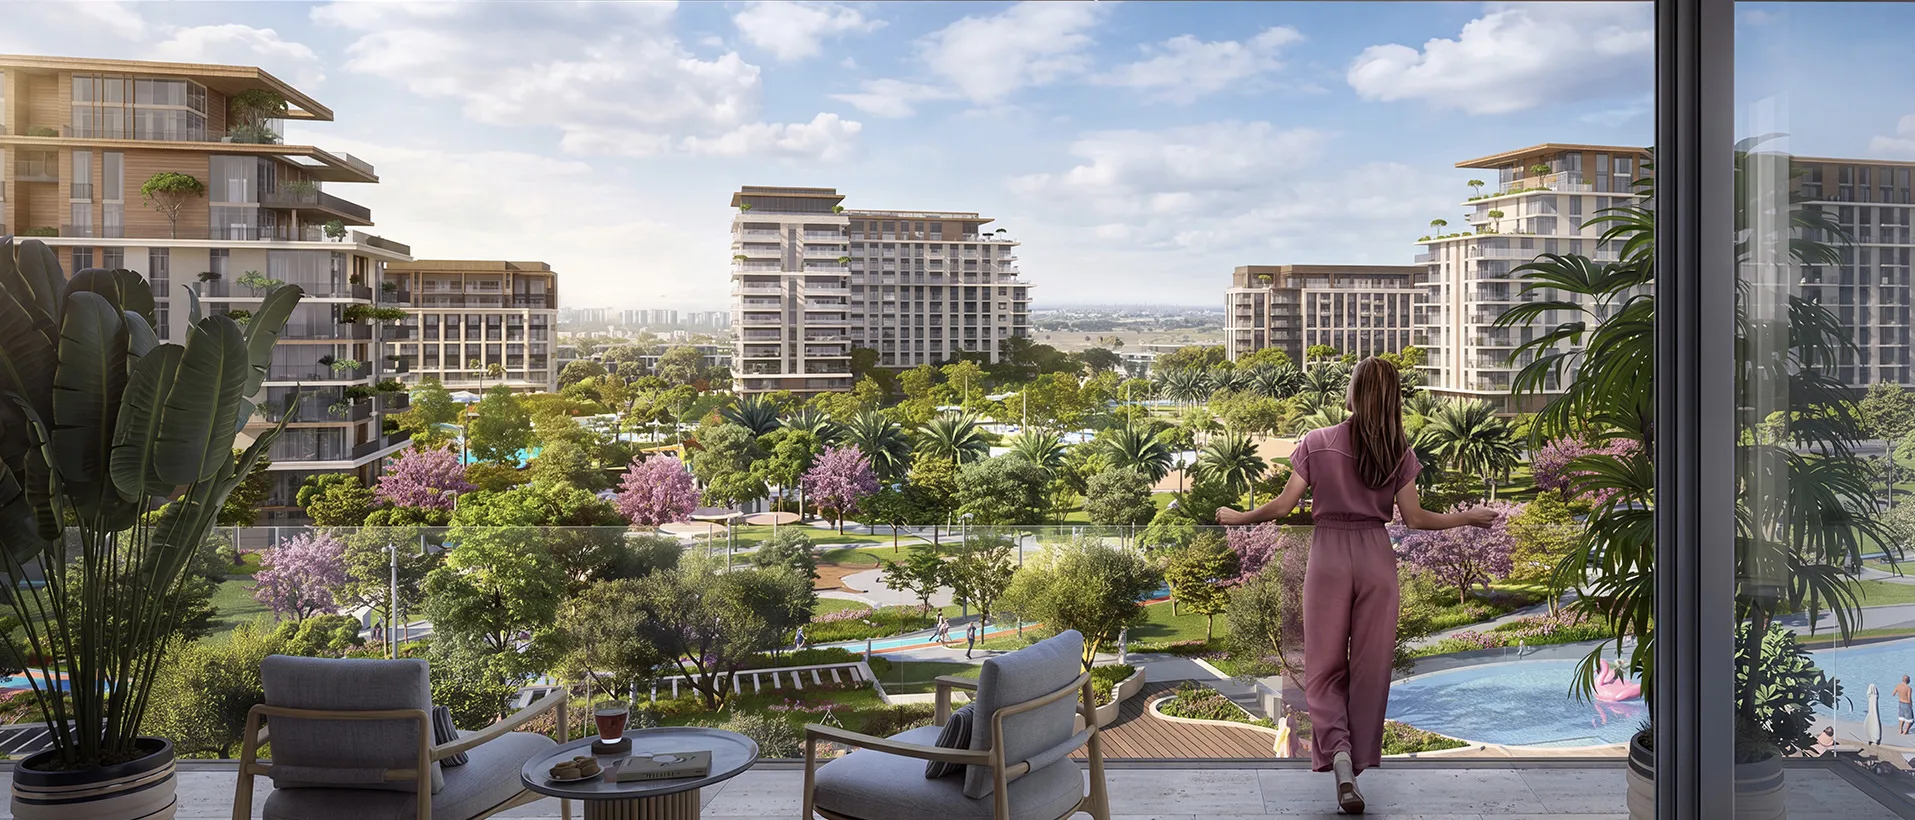
Landscape defines the experience of Central Park at City Walk. The central park provides a green heart for the community, creating opportunities for recreation, relaxation and social interaction while establishing strong visual connections between buildings and open space. The combination of residential, retail and leisure uses encourages an active streetscape throughout the day, supporting a neighbourhood where daily life is experienced on foot within a carefully designed urban environment.
© Meraas
Performance & Impact
Central Park at City Walk represents an important stage in the evolution of mixed-use neighbourhoods in Dubai. As one of the first major developments launched following the 2008 financial crisis, the project introduced a model of low-rise, open-air retail and residential development that has since influenced similar projects across the region. As Lead Design Consultant and Construction Supervision Consultant, Dewan Architects + Engineers has played a central role in coordinating multidisciplinary design and overseeing delivery across multiple phases, culminating in the project's final premium residential phase.
Dewan's involvement included:
- 117,318 m² mixed-use residential development
- Residential, retail, dining and leisure uses centred around a private landscaped park
- Multi-phase development contributing to the evolution of pedestrian-oriented, mixed-use communities in Dubai
© Meraas
Project Facts
The following information outlines the key details of the project.
- Client: Dubai Holdings
- Location: Dubai, United Arab Emirates
- Status: Under construction
- Size: 117,318 m²
- Scope: Lead Design Consultant and Construction Supervision Consultant
- Design Partner: CallisonRTKL
- Sector: Residential