Overview
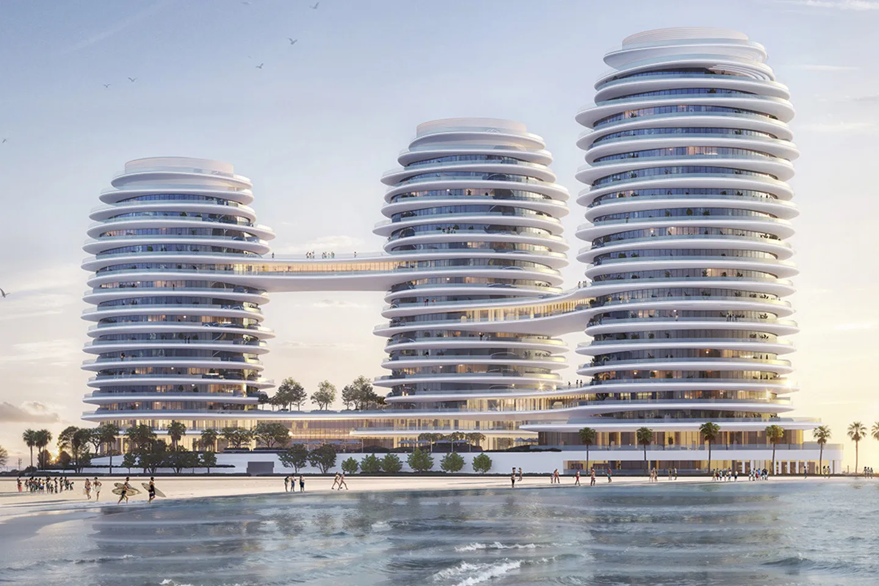
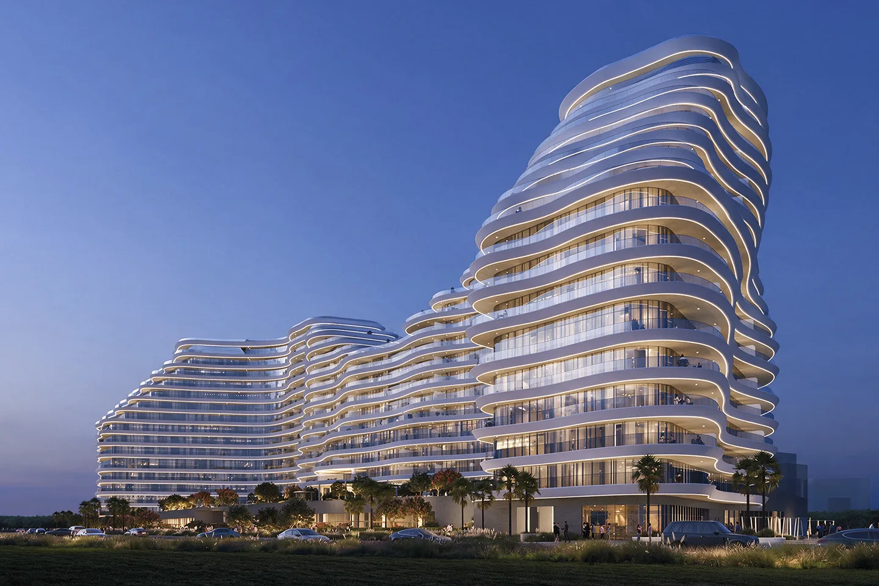
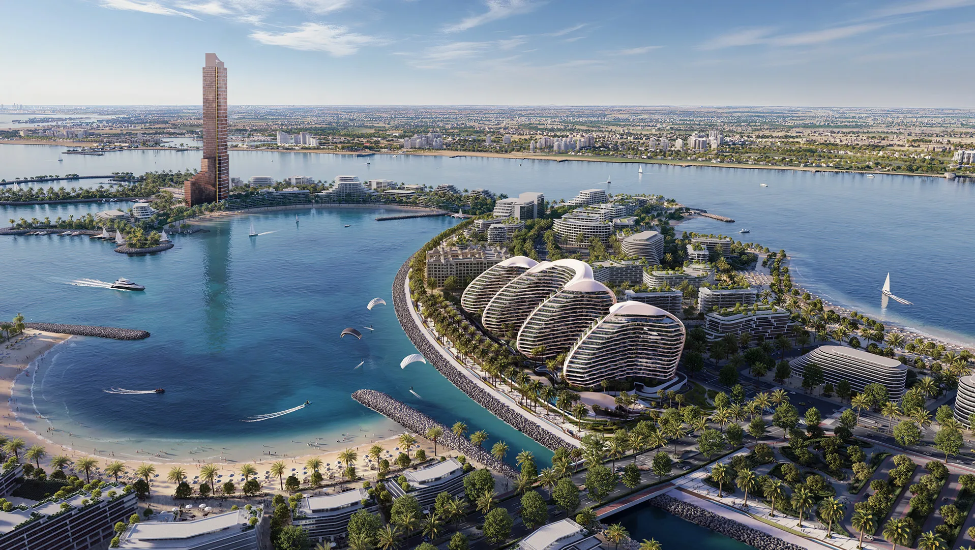
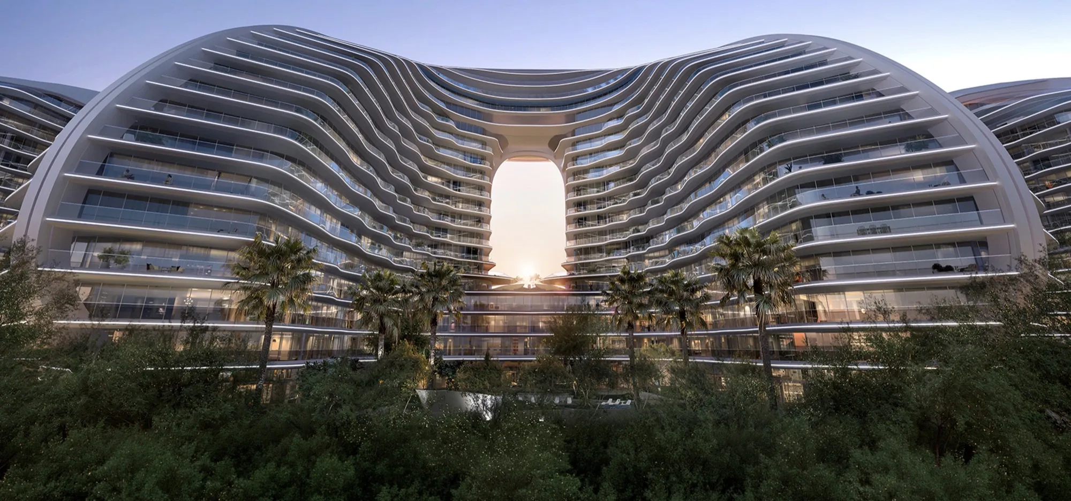
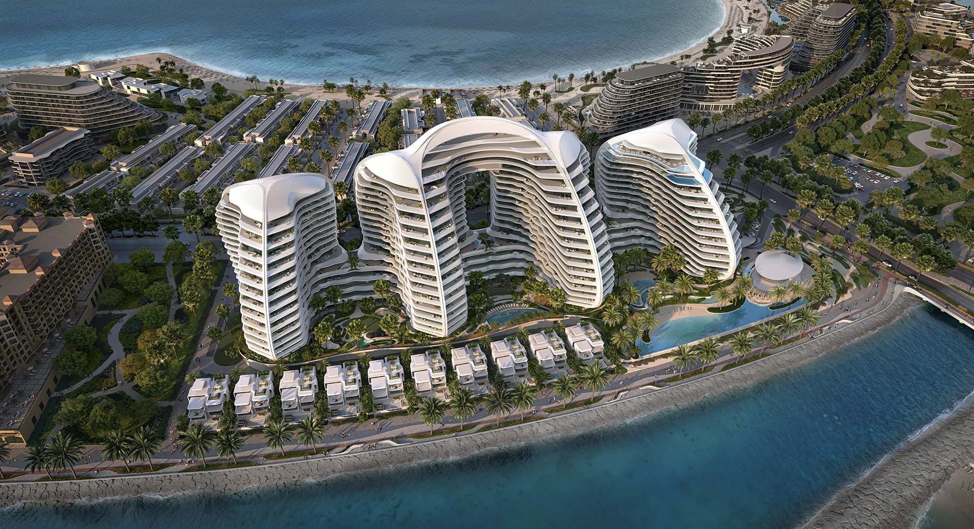
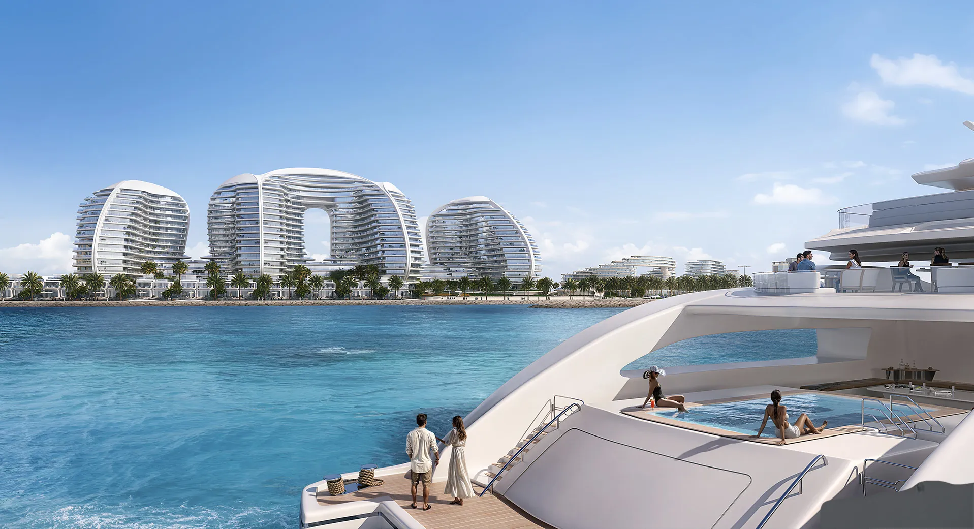
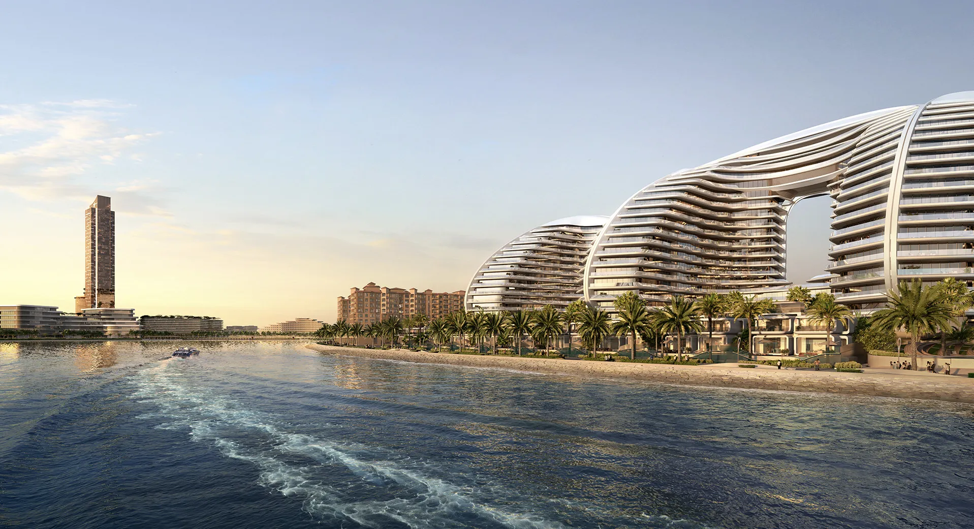
Oystra is a waterfront residential development on Al Marjan Island in Ras Al Khaimah, designed by ZHA, with Dewan Architects + Engineers serving as Executive Architect and providing Construction Supervision. The project comprises approximately 950 residences, including apartments, duplexes, penthouses, and waterfront villas, creating one of the largest residential developments on the island. The architectural concept draws inspiration from the natural geometry of oyster shells and the movement of the sea. Four sculpted towers rise from a shared podium, their fluid forms shaped to maximise natural light, panoramic views of the Arabian Gulf, and connections to the surrounding waterfront.
Rather than functioning as individual buildings, the towers are conceived as a single architectural composition that responds to the coastline through flowing geometry and interconnected public spaces. As Executive Architect, Dewan Architects + Engineers is responsible for translating ZHA's design into a coordinated and buildable development. This includes developing the executive architectural design, coordinating multidisciplinary consultants, supporting statutory approvals, and providing construction supervision to help ensure the integrity of the original design is maintained throughout delivery.
© ZHA
Project Vision
The vision for Oystra is to create a waterfront residential destination where architecture responds directly to the natural environment of Al Marjan Island. Inspired by the geometry of oyster shells and the movement of the sea, the project establishes a close relationship between architecture, landscape, and the waterfront while creating a contemporary residential community.
© ZHA
© ZHA
Design Response
Working closely with ZHA and the wider consultant team, Dewan Architects + Engineers is responsible for the executive architectural design, technical coordination, and construction supervision of the project. Acting as the link between concept and construction, the practice develops the architectural design into a technically coordinated and buildable solution while maintaining the integrity of the original design vision. The fluid geometry of the towers required close coordination between architecture, structure, building services, and façade engineering.
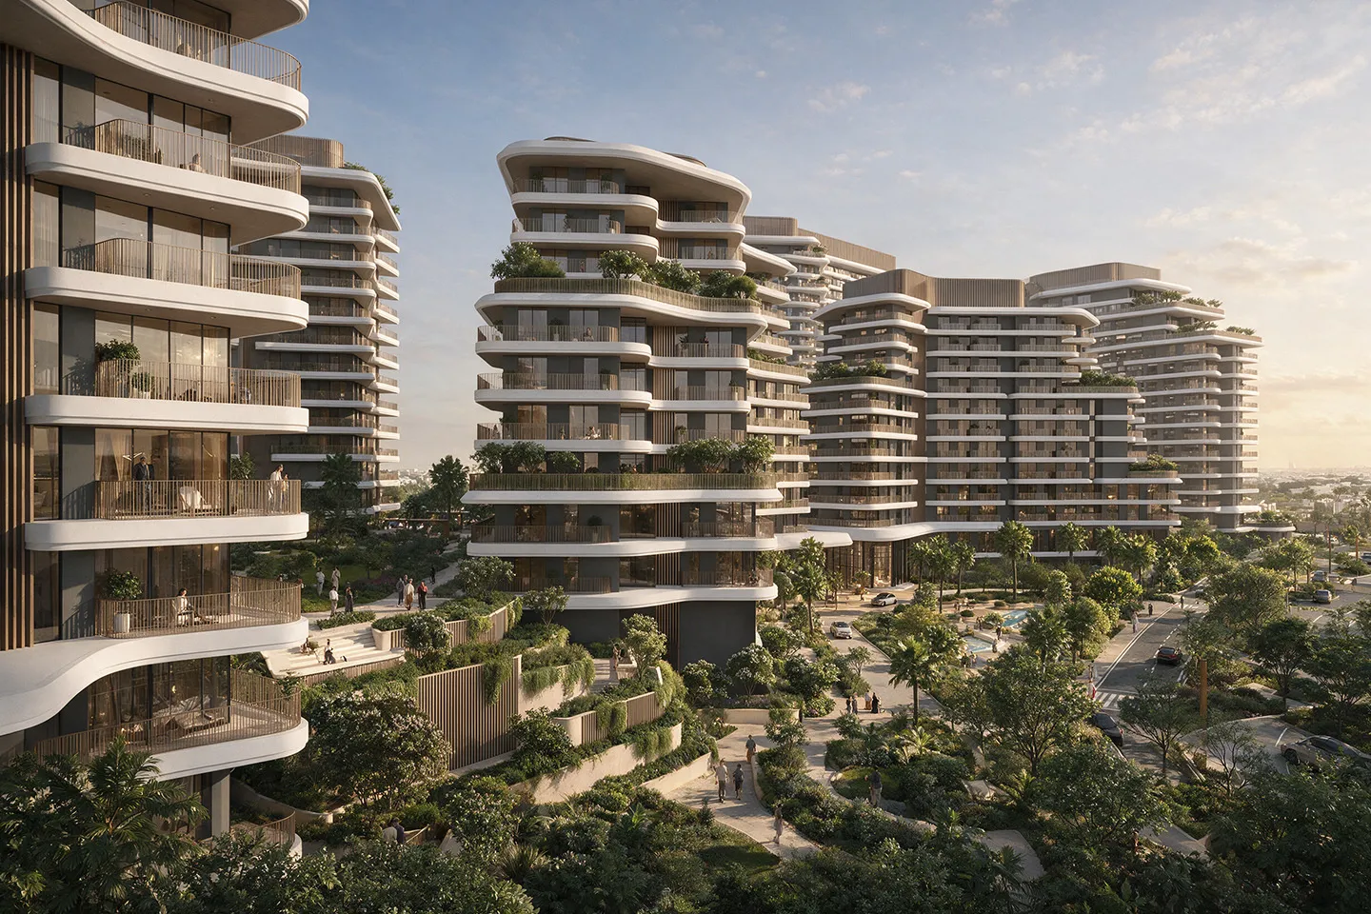
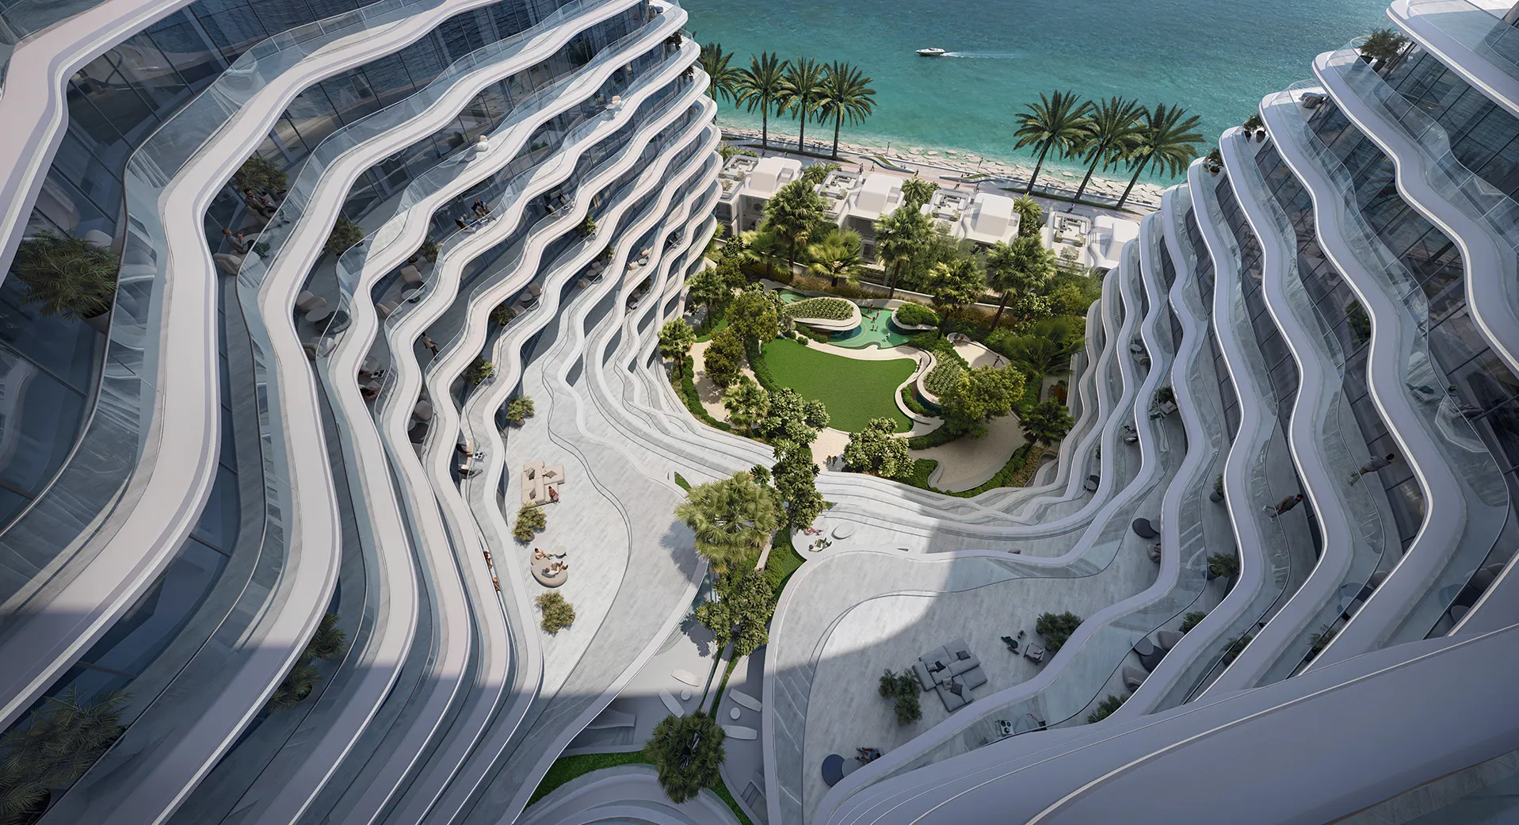
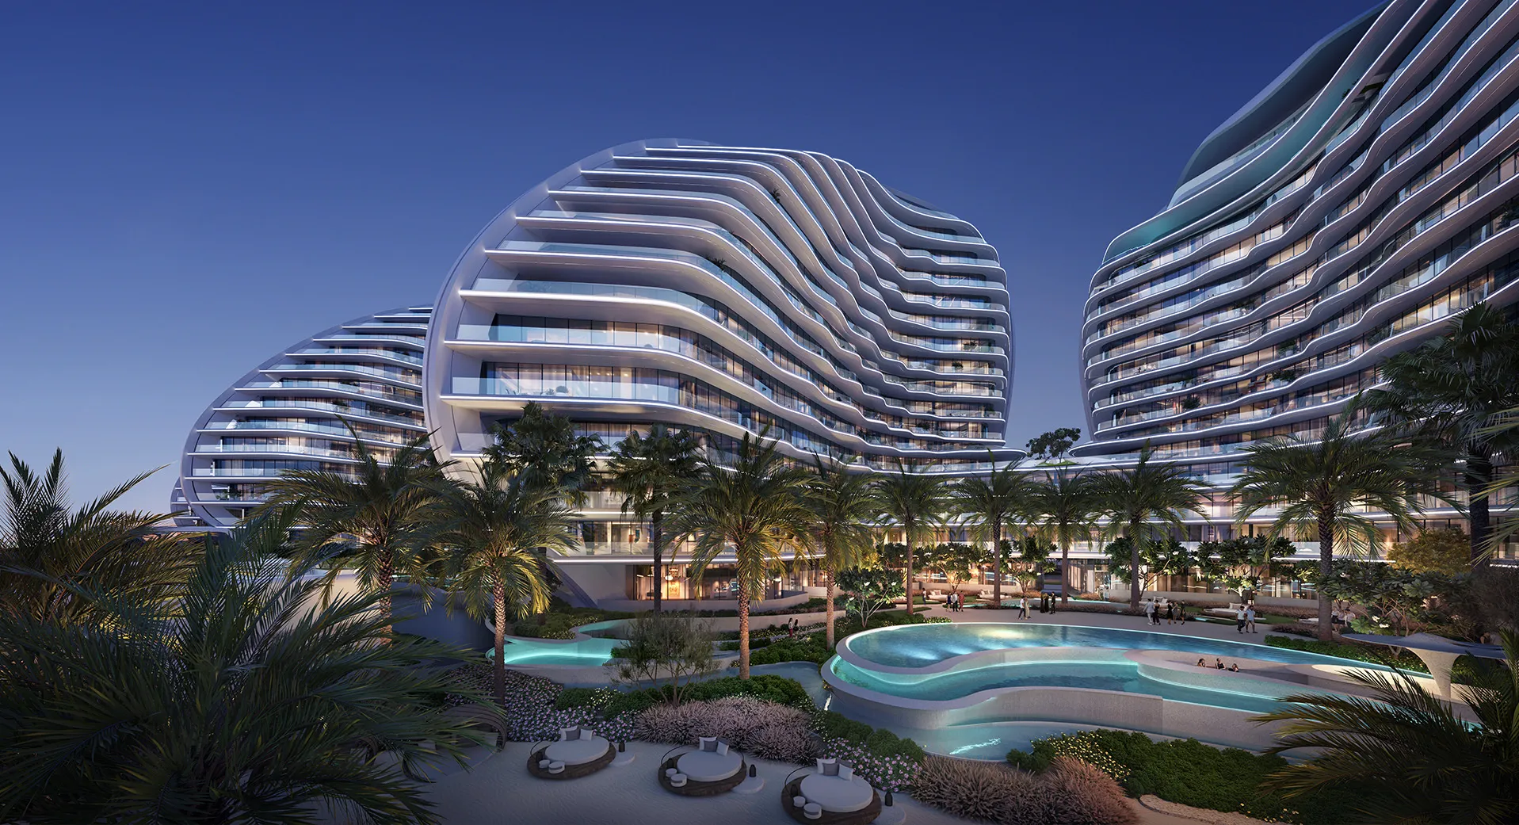
Through advanced digital modelling and Building Information Modelling (BIM), Dewan coordinated complex building systems, resolved technical interfaces, and supported construction planning to ensure the sculptural architectural forms could be delivered efficiently and accurately. The development is organised around four interconnected towers rising from a shared podium. Their sculpted forms create terraces, shaded outdoor spaces, and uninterrupted views across the Arabian Gulf, while residences are arranged to maximise daylight, privacy, and connections to the surrounding landscape. The podium accommodates a comprehensive range of leisure, wellness, and lifestyle amenities integrated within a landscaped waterfront setting.
Key design strategies included:
- Acting as Executive Architect and Construction Supervisor
- Developing the executive architectural design for a 231,265 m² waterfront residential development
- Coordinating architecture, façade engineering, MEP, landscape, lighting, interiors, transport, fire engineering, and specialist consultants
- Translating ZHA's design vision into a coordinated and buildable development
- Integrating approximately 950 residences with extensive leisure and lifestyle amenities
- Maintaining continuity between architectural intent and project delivery through technical coordination and construction supervision
© ZHA
© ZHA
Experience of Place
Oystra is designed around its relationship with the Arabian Gulf. The sculpted form of the towers creates a dynamic architectural expression while framing expansive views across the coastline and surrounding islands. Landscaped public spaces and shared amenities strengthen the connection between the buildings and the waterfront, creating a residential environment closely integrated with its coastal setting. The development combines a broad range of residential typologies with leisure, wellness, and lifestyle facilities, creating an integrated waterfront community that supports both everyday living and recreation.
© ZHA
Performance & Impact
Oystra demonstrates Dewan Architects + Engineers' expertise in design realisation. Acting as Executive Architect and Construction Supervisor, the practice plays a central role in transforming an ambitious architectural concept into a coordinated, buildable, and deliverable development. Through executive design, multidisciplinary coordination, statutory approvals, and construction supervision, Dewan helps ensure the integrity of the original architectural vision is maintained from design development through to site delivery. The project reflects Dewan's long-standing expertise in translating complex architectural concepts into technically resolved developments through executive design, multidisciplinary coordination, and construction supervision.
Dewan's involvement ensures:
- Executive architectural leadership for a 231,265 m² waterfront residential development
- Development of the executive design and technical coordination across all disciplines
- Construction supervision supporting quality and continuity throughout project delivery
- Coordination of façade engineering, MEP, landscape, interiors, lighting, transport, fire engineering, and specialist consultants
- Translation of ZHA's design into a coordinated and buildable development while safeguarding the original design intent
© ZHA
“Oystra demanded more than conventional technical solutions. The complexity of its sculptural forms required close collaboration between architecture, engineering, and digital design, with each discipline working together to resolve intricate geometries, structural requirements, and construction challenges. This integrated approach ensured every element could be accurately coordinated and delivered while remaining true to the ambition and integrity of the original design concept.”
Tuba Tuzcu
Architect
Project Facts
The following information outlines the key details of the project.
- Client: Richmind
- Location: Al Marjan Island, Ras Al Khaimah, United Arab Emirates
- Status: Under Construction
- Size: 231,265 m²
- Accommodation: 79,000 m²
- Scope: Approximately 950 residences, including apartments, duplexes, penthouses and waterfront villas
- Sector: Residential, Mixed Use
- Design Partner: ZHA
- Façade Engineering: Koltay Facades
- MEP Engineering: Samadhin Associates
- Transport Consultant: RMC, Dubai
- Fire Engineering: SHE, Dubai
- Landscape Consultant: Cracknell
- Lighting Design: FPOV
- Interior Design: HBA, London
- Signage & Wayfinding: TDC
- Waste Management: Climatize, Dubai