Overview
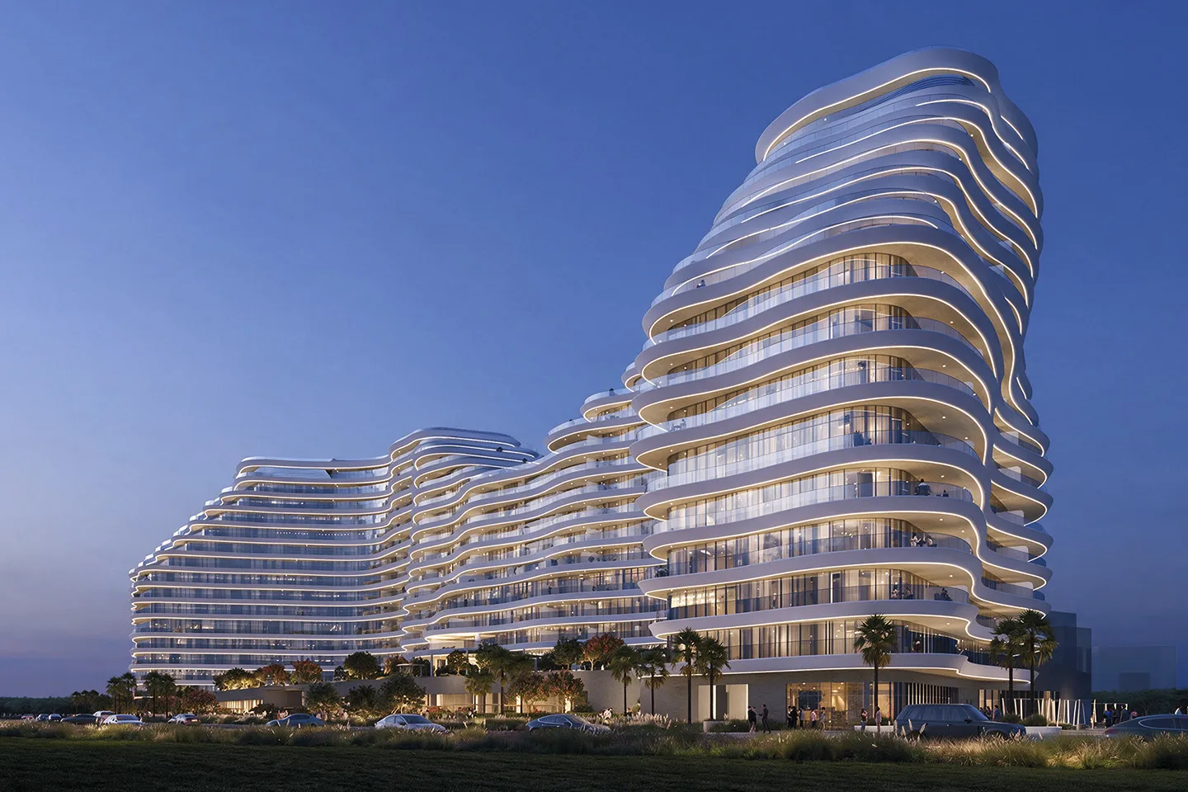
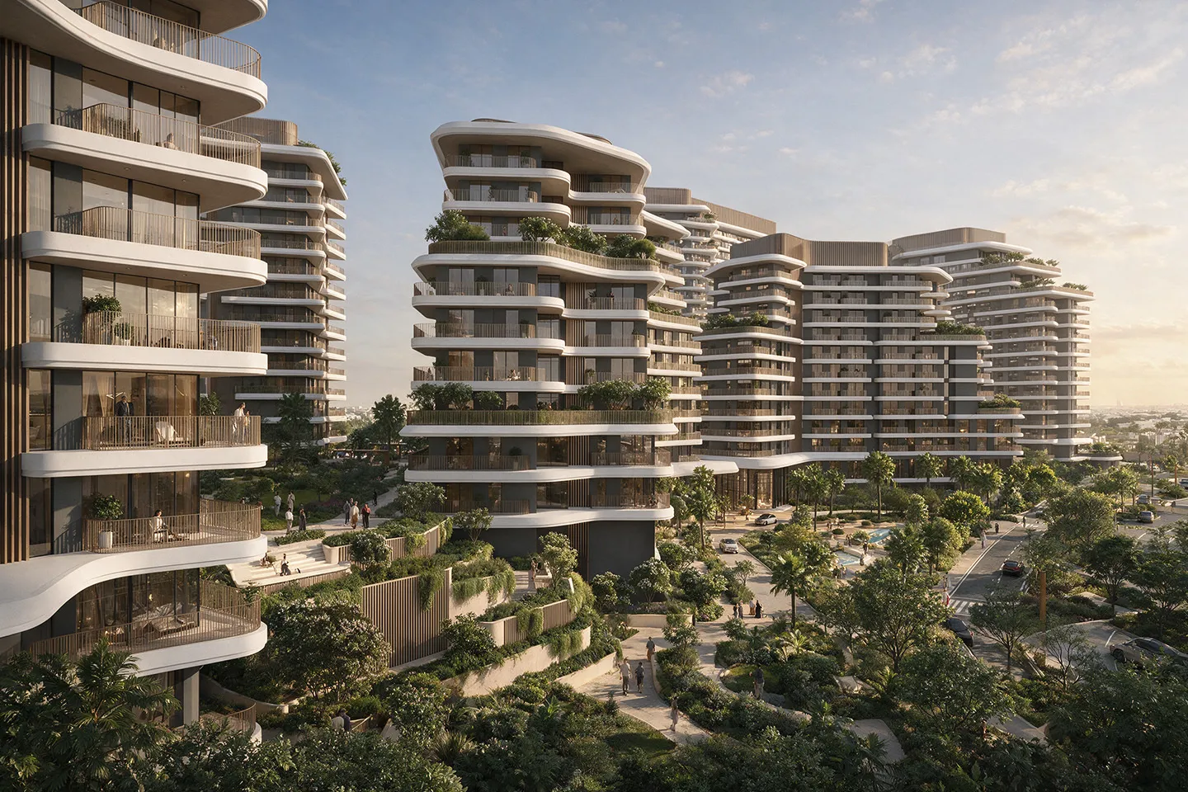
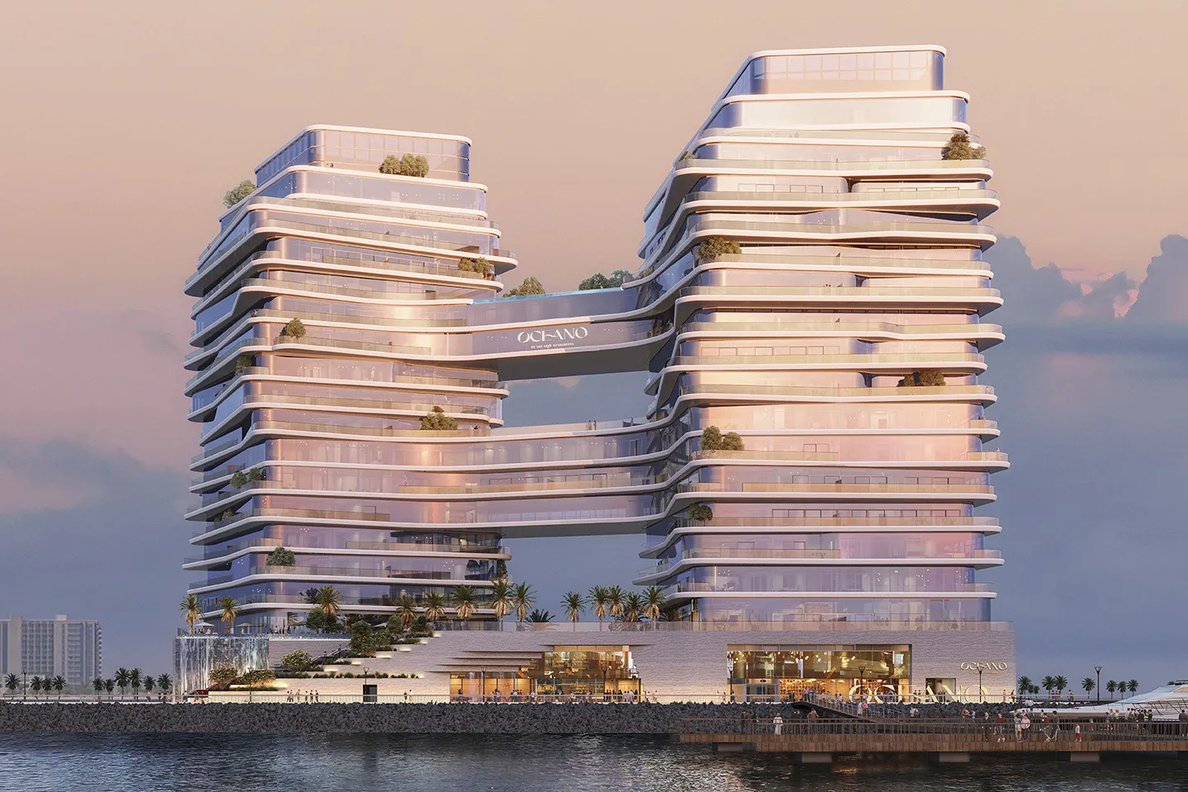
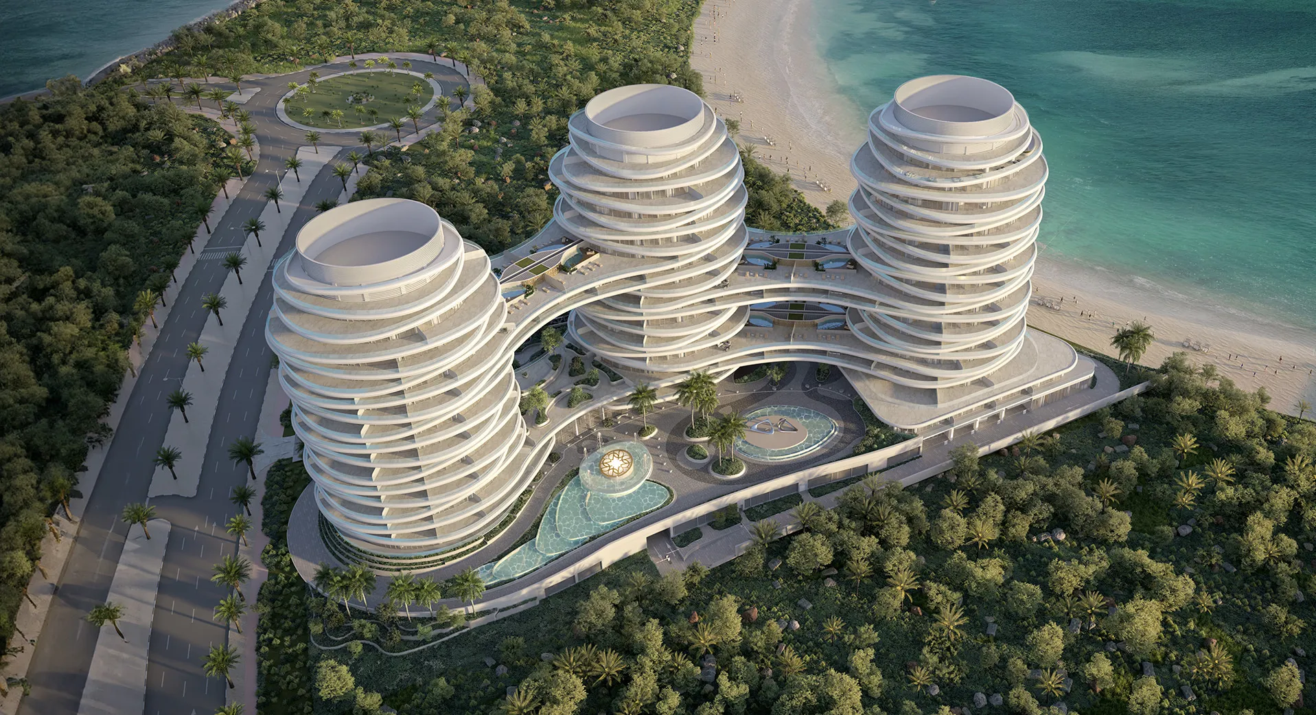
La Mer by ELIE SAAB is a landmark branded residential development on Al Marjan Island that brings together architecture, fashion and place-making in one of the UAE's fastest-growing waterfront destinations. Designed by Dewan Architects + Engineers as Lead Architect and Construction Supervisor, the project comprises three interconnected beachfront towers containing 355 luxury residences, ranging from one-bedroom apartments to exclusive penthouses. Rather than applying an international design language, the architecture draws directly from the heritage and landscape of Ras Al Khaimah, creating a contemporary development that is rooted in its surroundings while reflecting the distinctive elegance of the ELIE SAAB brand.
© Dewan Architects + Engineers
Project Vision
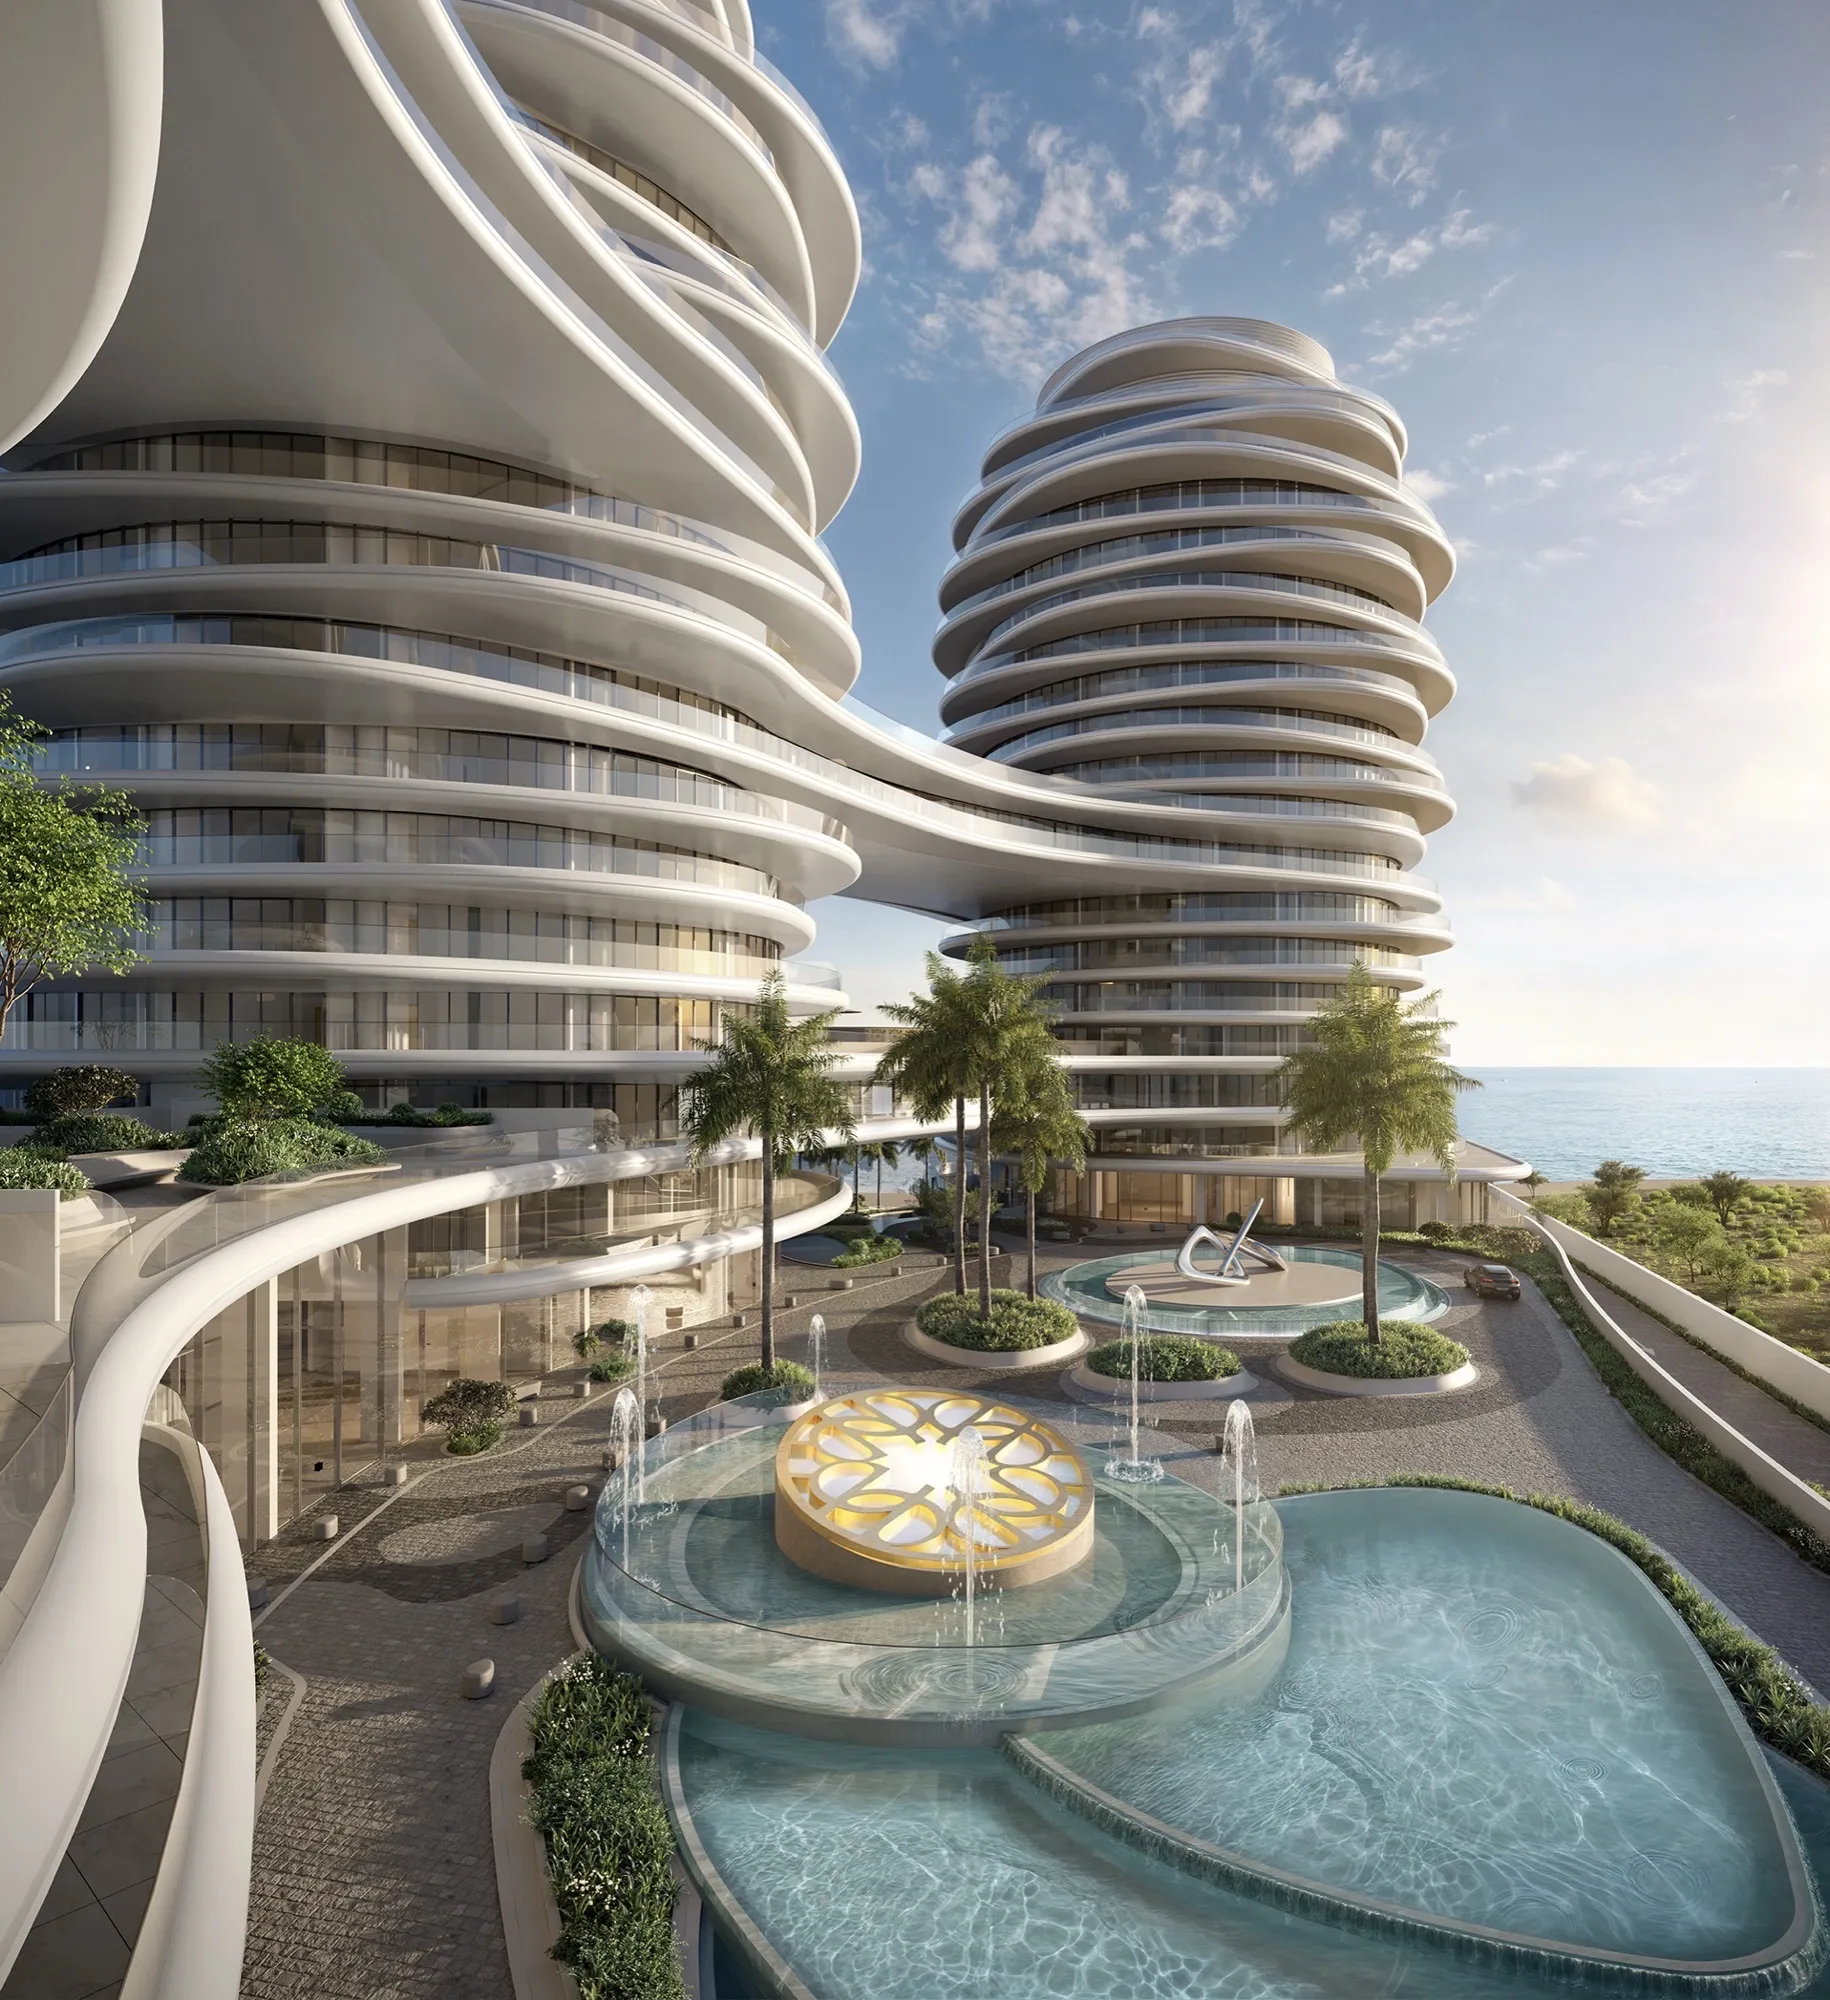
The vision for La Mer by ELIE SAAB was to create a luxury beachfront destination that reflects the identity of Ras Al Khaimah. By drawing inspiration from the emirate's historic forts, dramatic mountain landscape and coastline, the project establishes an architectural language that is both contemporary and deeply connected to its location.
© Dewan Architects + Engineers
Design Response
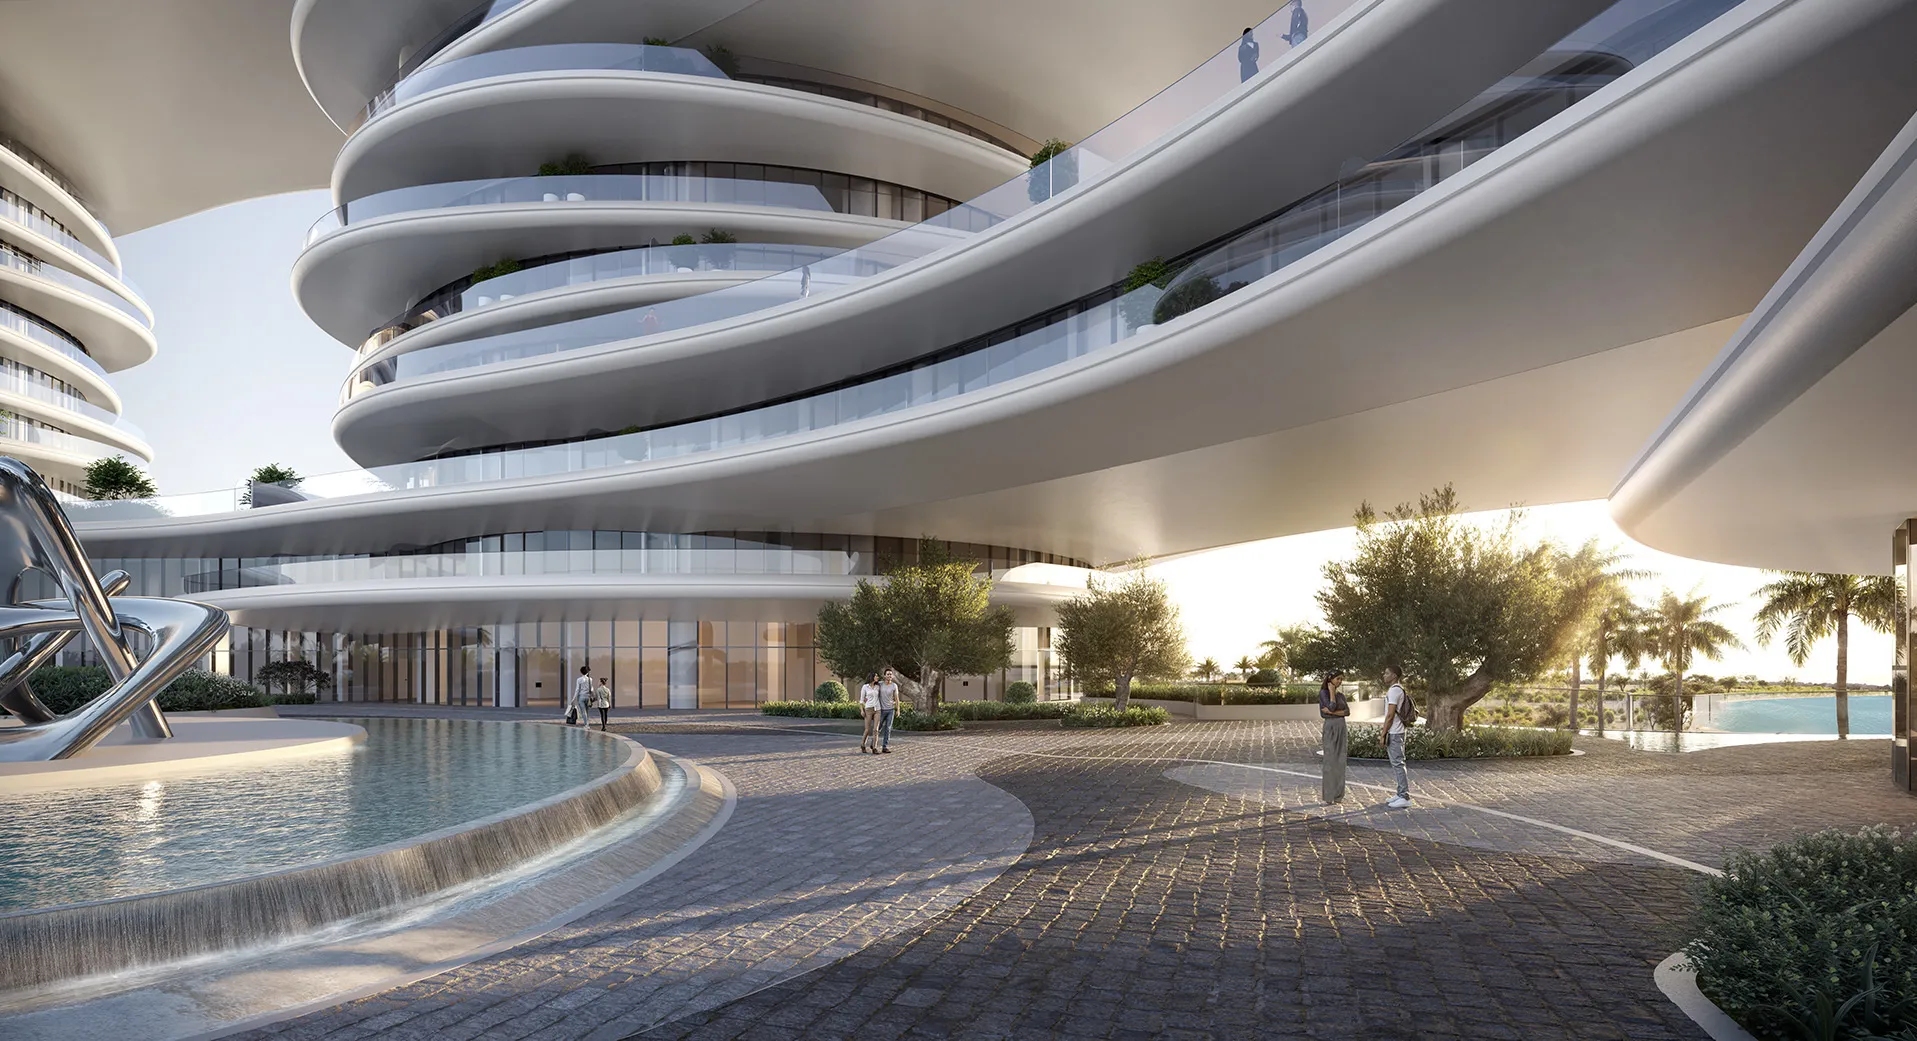
The design is inspired by the cylindrical forms of Ras Al Khaimah's historic watchtowers and forts, which informed the sculptural geometry of the three residential towers. As the buildings rise, their upper floors taper to create elegant silhouettes that echo these historic structures while improving the overall composition of the development. The towers are united through bridges, shared lobbies and landscaped spaces that encourage movement and visual connectivity throughout the development. Flowing balcony forms reference the movement of the sea, while layered horizontal lines respond to the geological formations of the nearby Jebel Jais mountains, creating an architecture shaped by both landscape and heritage.
Key design strategies included:
- Three interconnected beachfront residential towers
- Architecture inspired by Ras Al Khaimah's historic forts and watchtowers
- Tapering tower forms referencing traditional cylindrical structures
- Undulating balconies inspired by the movement of the sea
- Horizontal façade articulation reflecting the Jebel Jais mountain range
- Bridges and dual lobbies creating permeability and connectivity throughout the development
© Dewan Architects + Engineers
Experience of Place
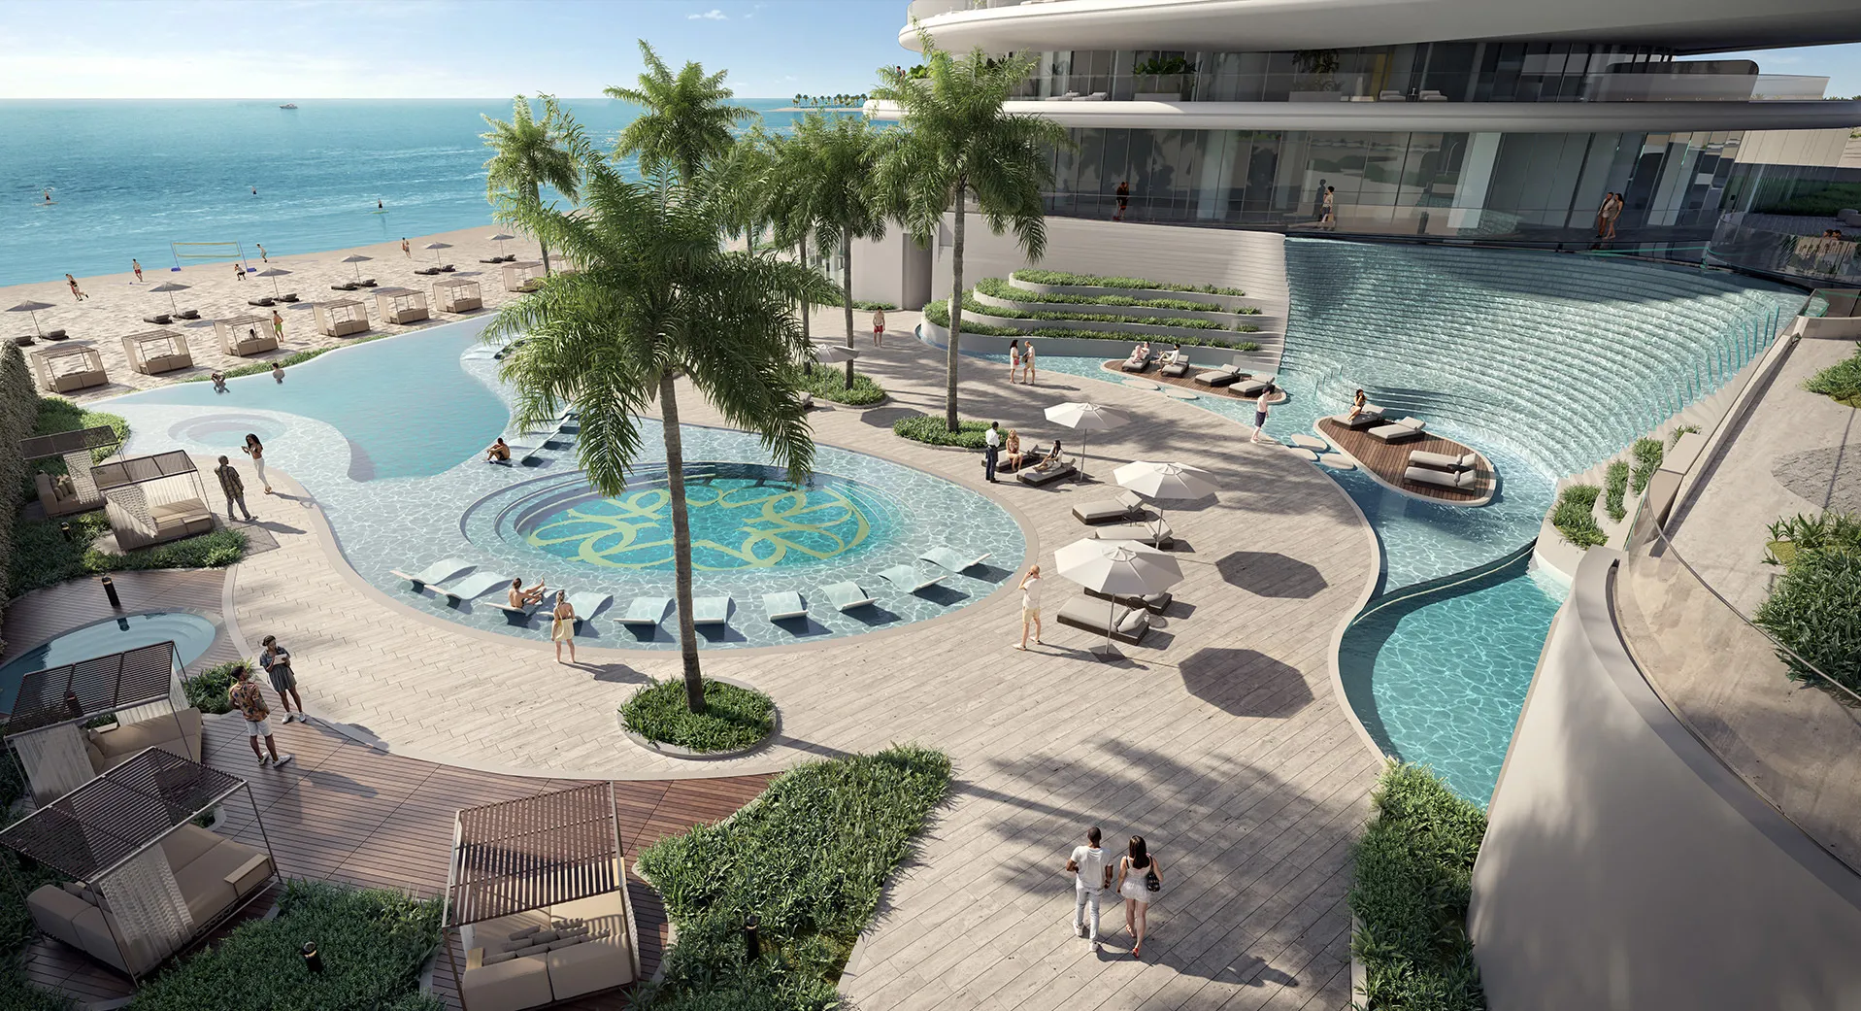
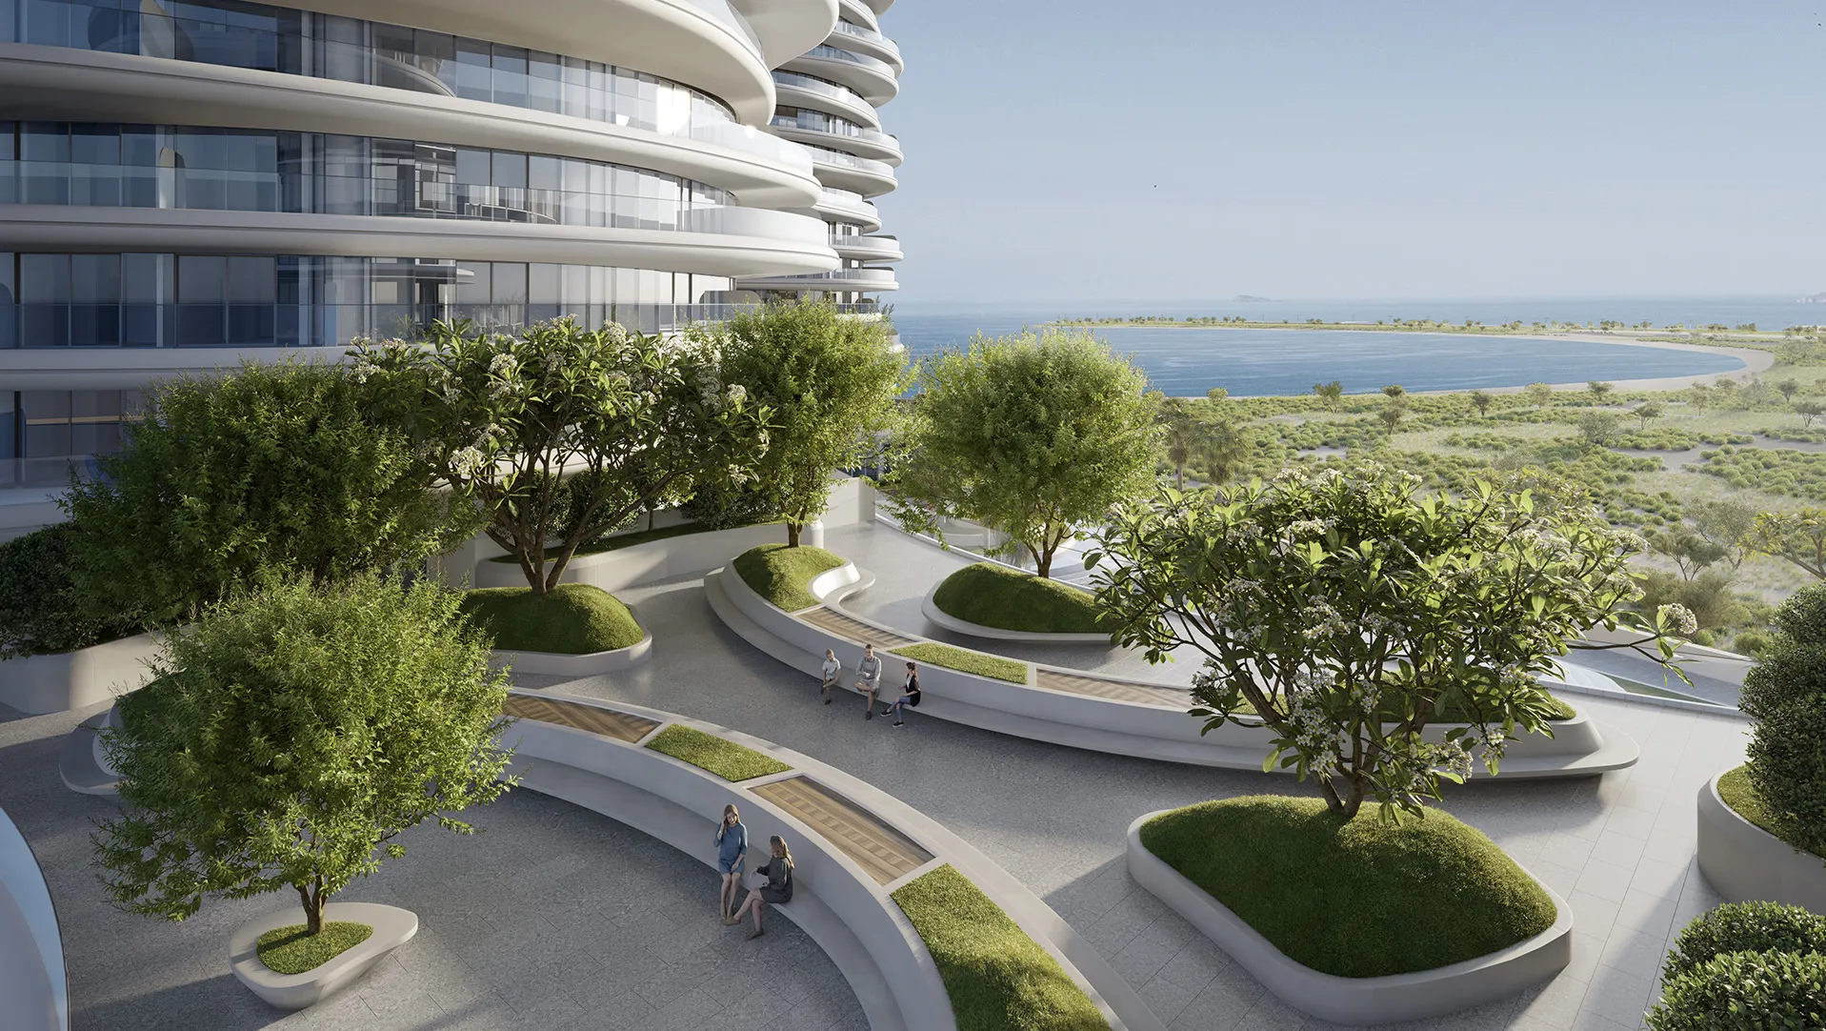
The arrival sequence has been designed as a gradual reveal, opening towards the sea and creating a strong visual connection with the surrounding landscape. Residents move through a series of interconnected indoor and outdoor spaces that include Serenity Park, Link Garden, the Sky Lounge, Sky Pool & Deck and a collection of wellness, leisure and family amenities that reinforce the project's resort-style character.
© Dewan Architects + Engineers
Performance & Impact
La Mer by ELIE SAAB demonstrates how contemporary luxury architecture can respond meaningfully to its setting. Rather than treating heritage as decoration, the project translates the forms, materials and landscapes of Ras Al Khaimah into a modern architectural expression while delivering a premium branded residential destination on Al Marjan Island. Construction commenced in Q3 2024, with completion scheduled for Q1 2028.
Key project outcomes:
- 29,980 m² branded beachfront residential development
- 355 luxury residences across three interconnected towers
- Architecture inspired by Ras Al Khaimah's forts, mountains and coastline
- Lead Architect and Construction Supervisor by Dewan Architects + Engineers
- Landmark ELIE SAAB branded residences on Al Marjan Island
© Dewan Architects + Engineers
"Architecture should resonate with its time and place. For La Mer by ELIE SAAB, we drew inspiration from Ras Al Khaimah's forts, mountains and coastline to create a design that celebrates the emirate's heritage while embracing contemporary luxury."
Mutaz Almurshid
Senior Design Architect
Project Facts
The following information outlines the key details of the project.
- Client: ARTE Developments
- Location: Ras Al Khaimah, United Arab Emirates
- Status: Under Construction (Expected Q1 2028)
- Size: 29,980 m²
- Scope: Lead Architect and Construction Supervision
- Sector: Mixed-Use Residential Development