Overview
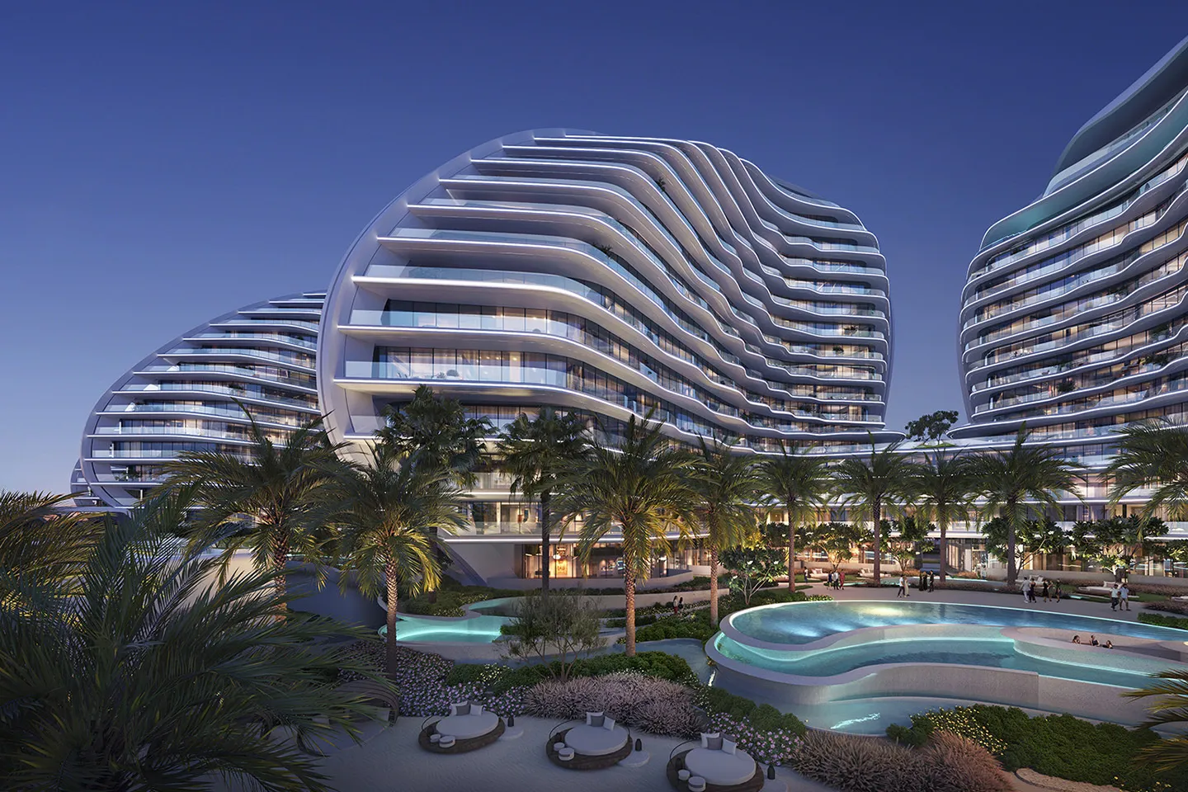
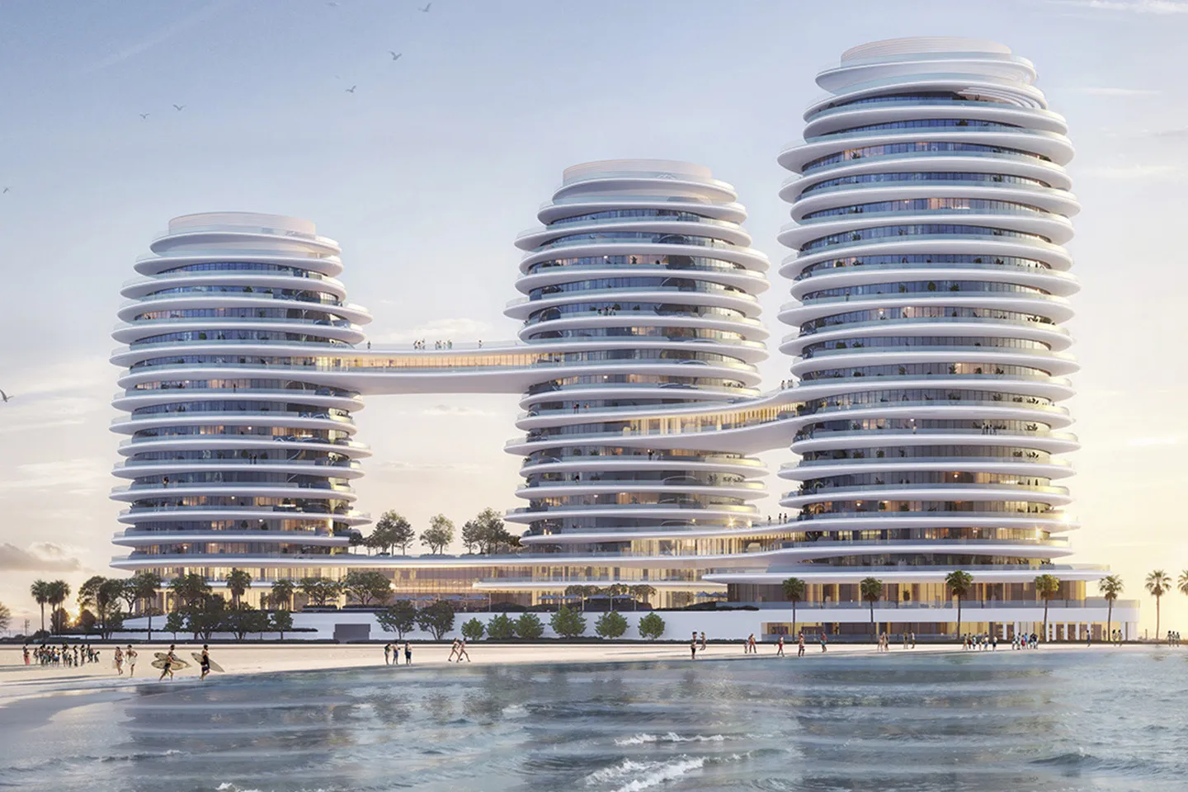
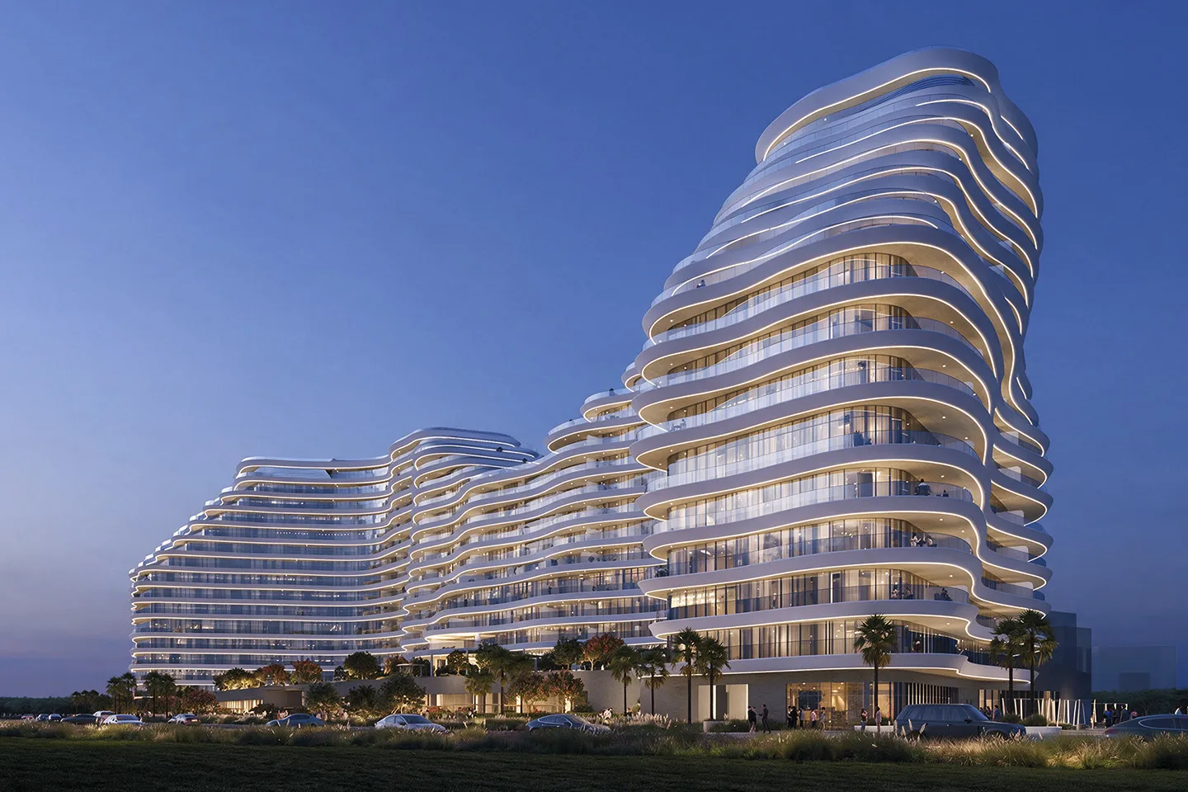
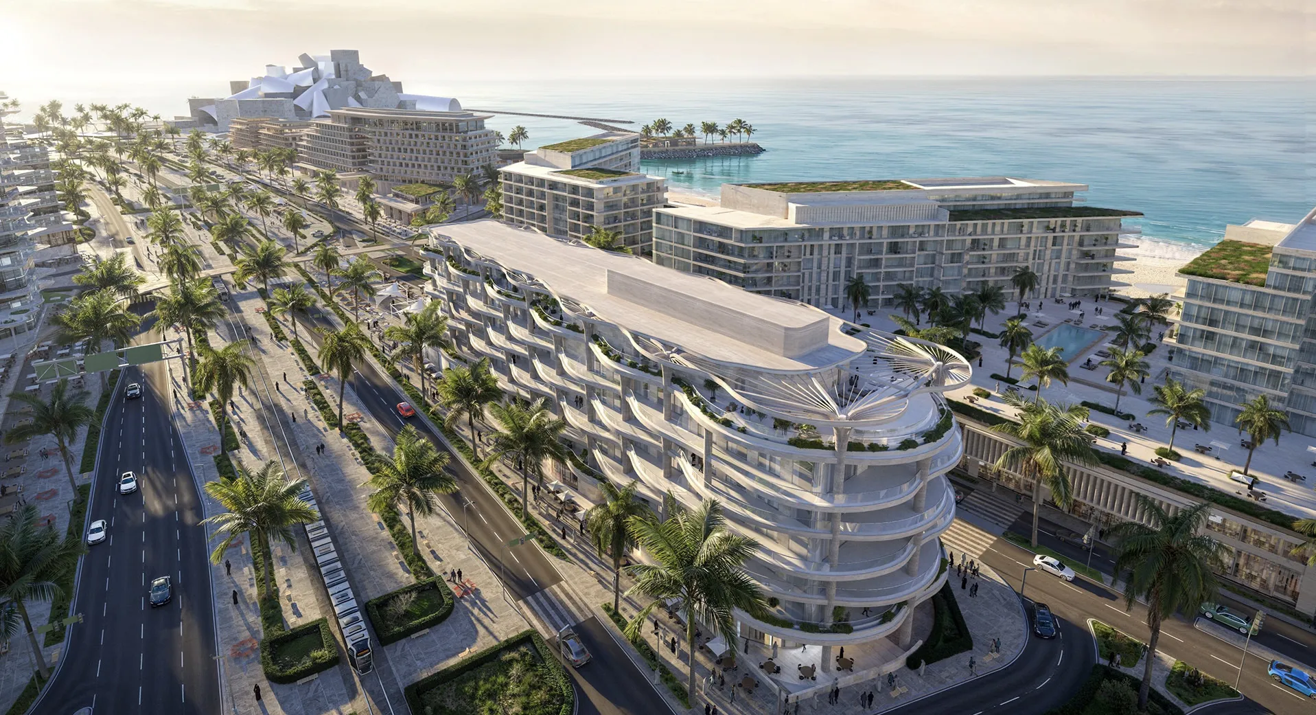
Located on Saadiyat Island, Mamsha Palm is a boutique residential development that combines Japanese-inspired design principles with the character of Abu Dhabi's premier cultural district. Designed by Koichi Takada Architects, the project introduces a refined architectural language centred on simplicity, craftsmanship and a strong connection to nature. As Lead Design Consultant, Dewan is responsible for translating the design vision into a buildable, coordinated and technically resolved project, ensuring that the architectural intent is maintained throughout the design development process.
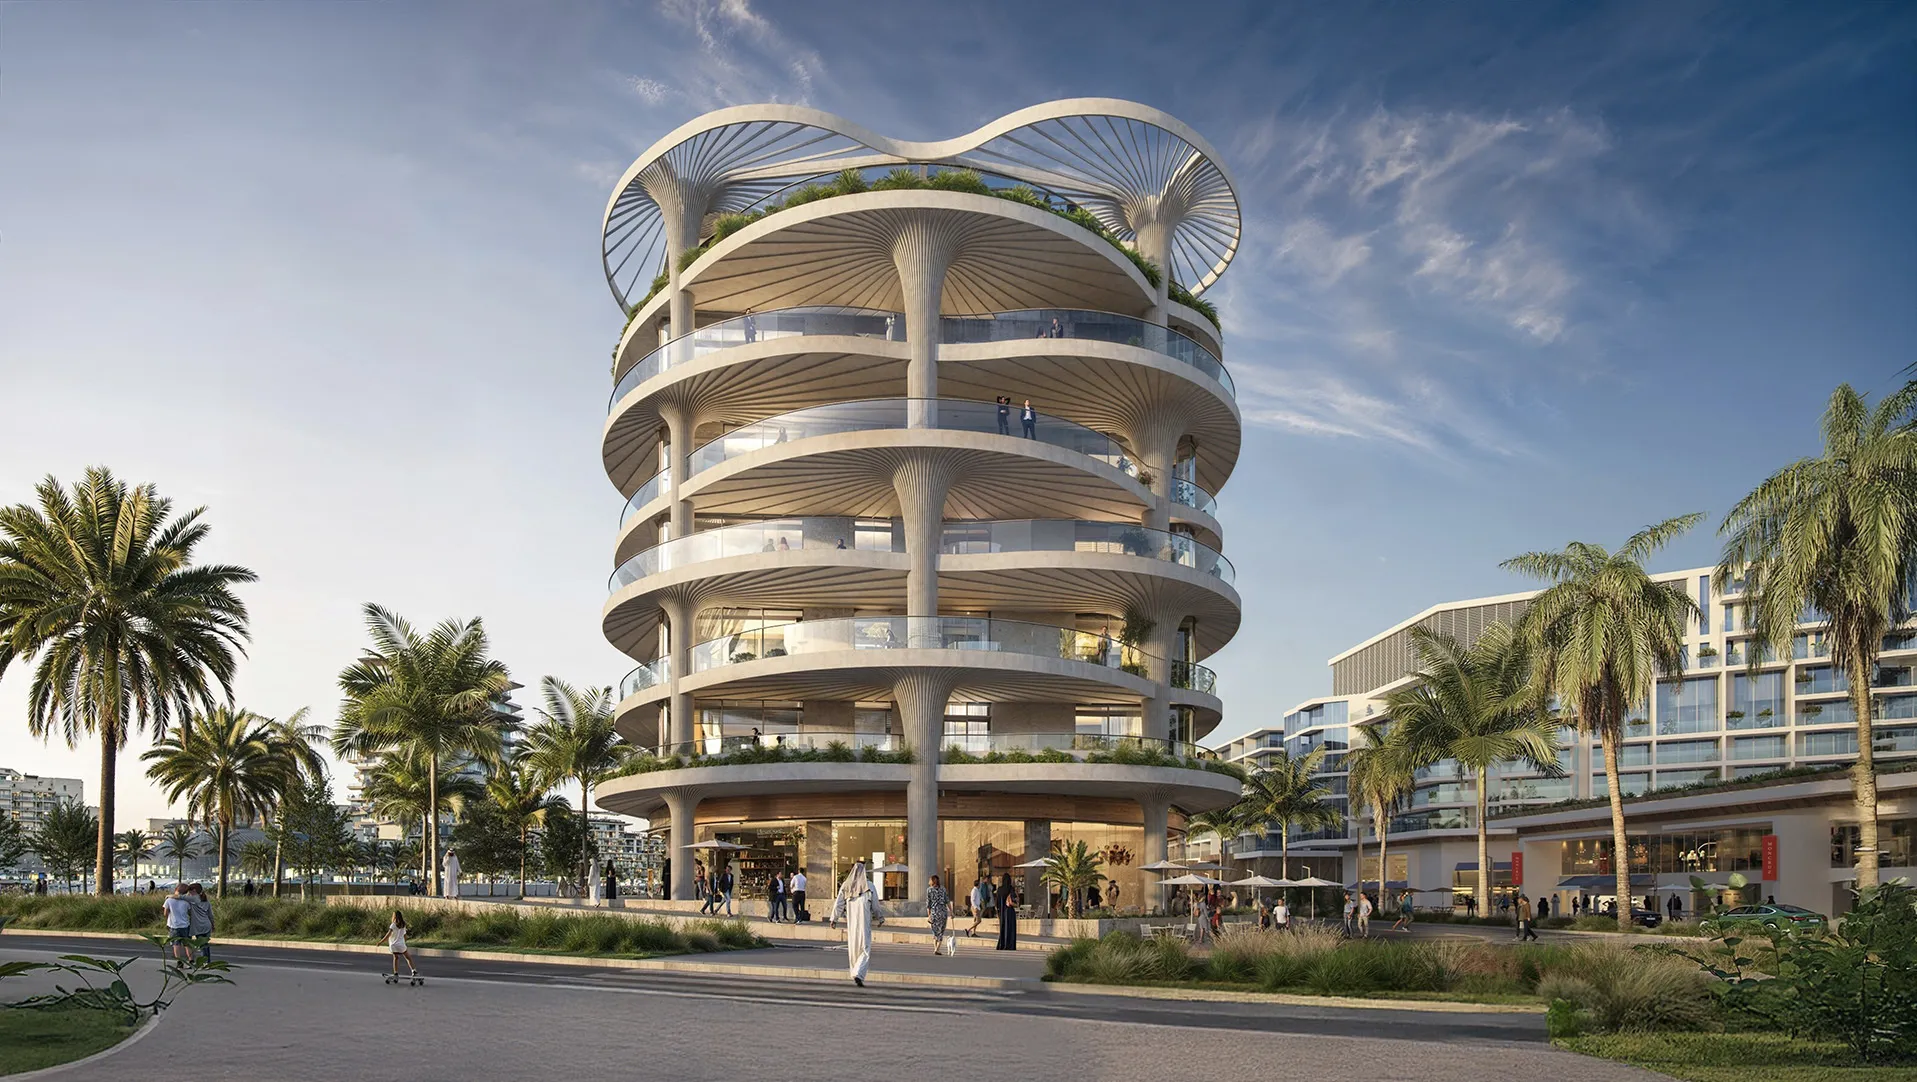
© Koichi Takada Architects
Project Vision
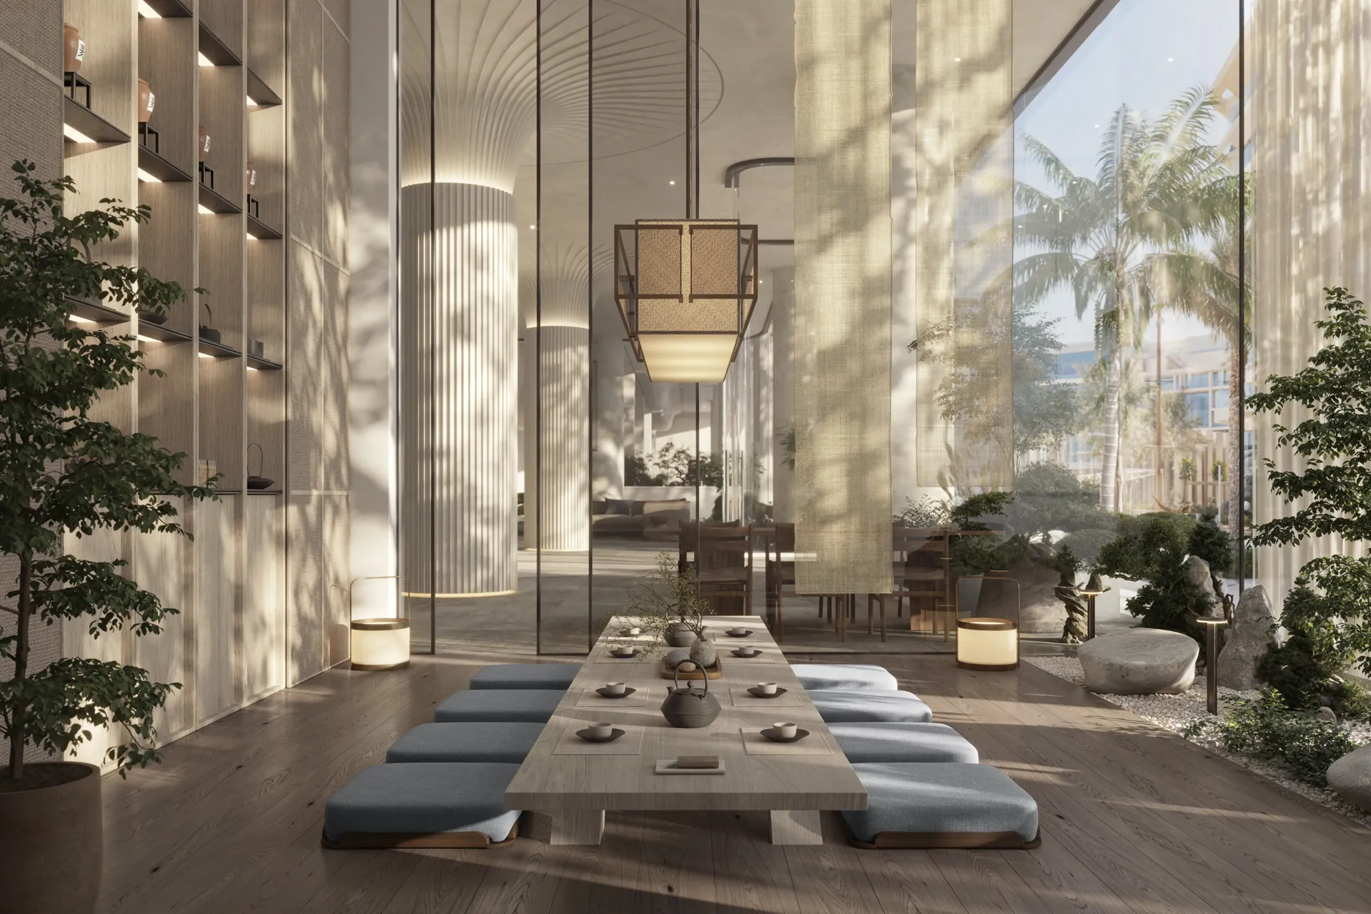
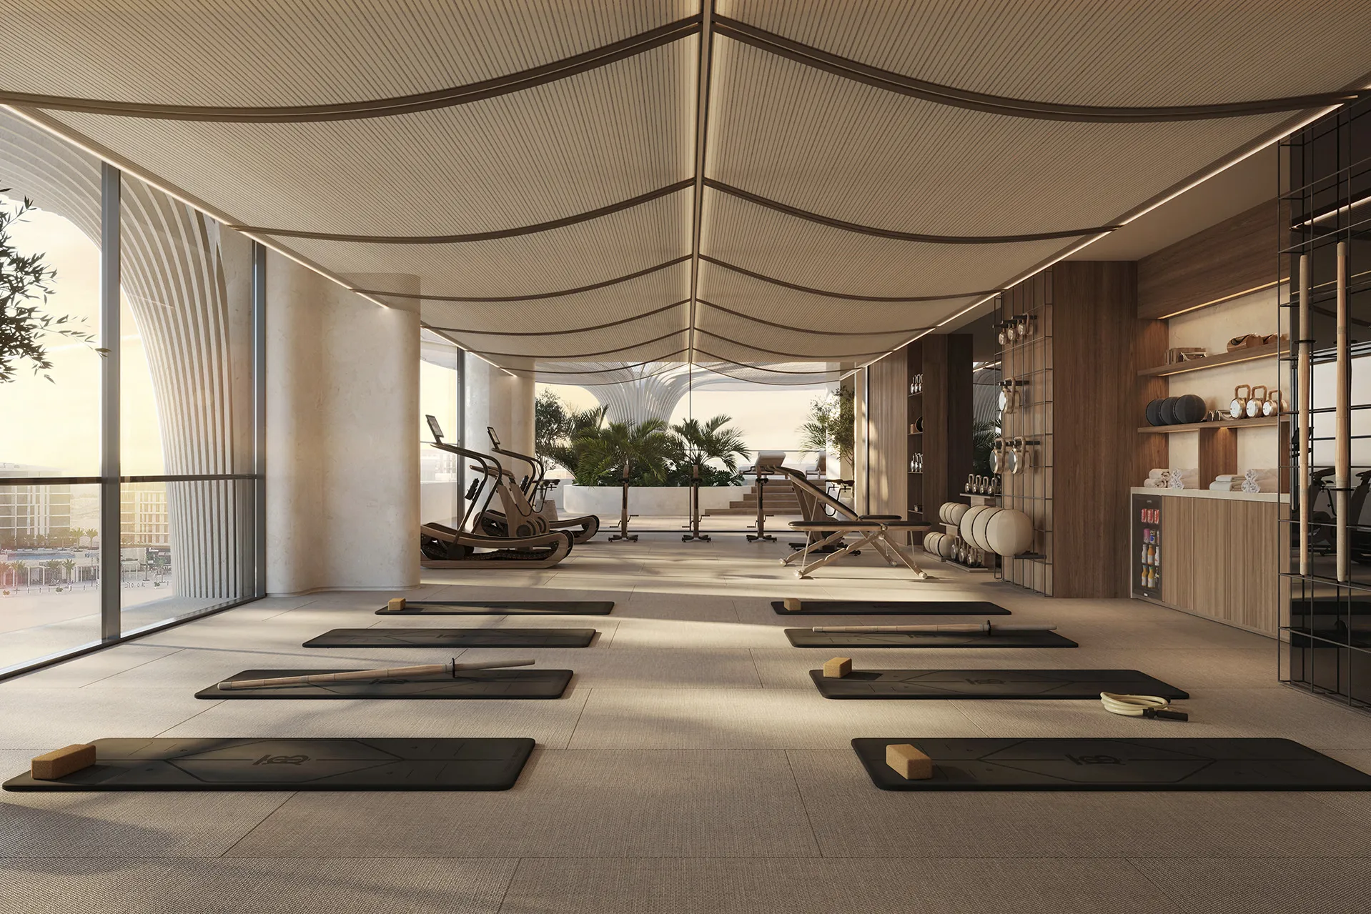
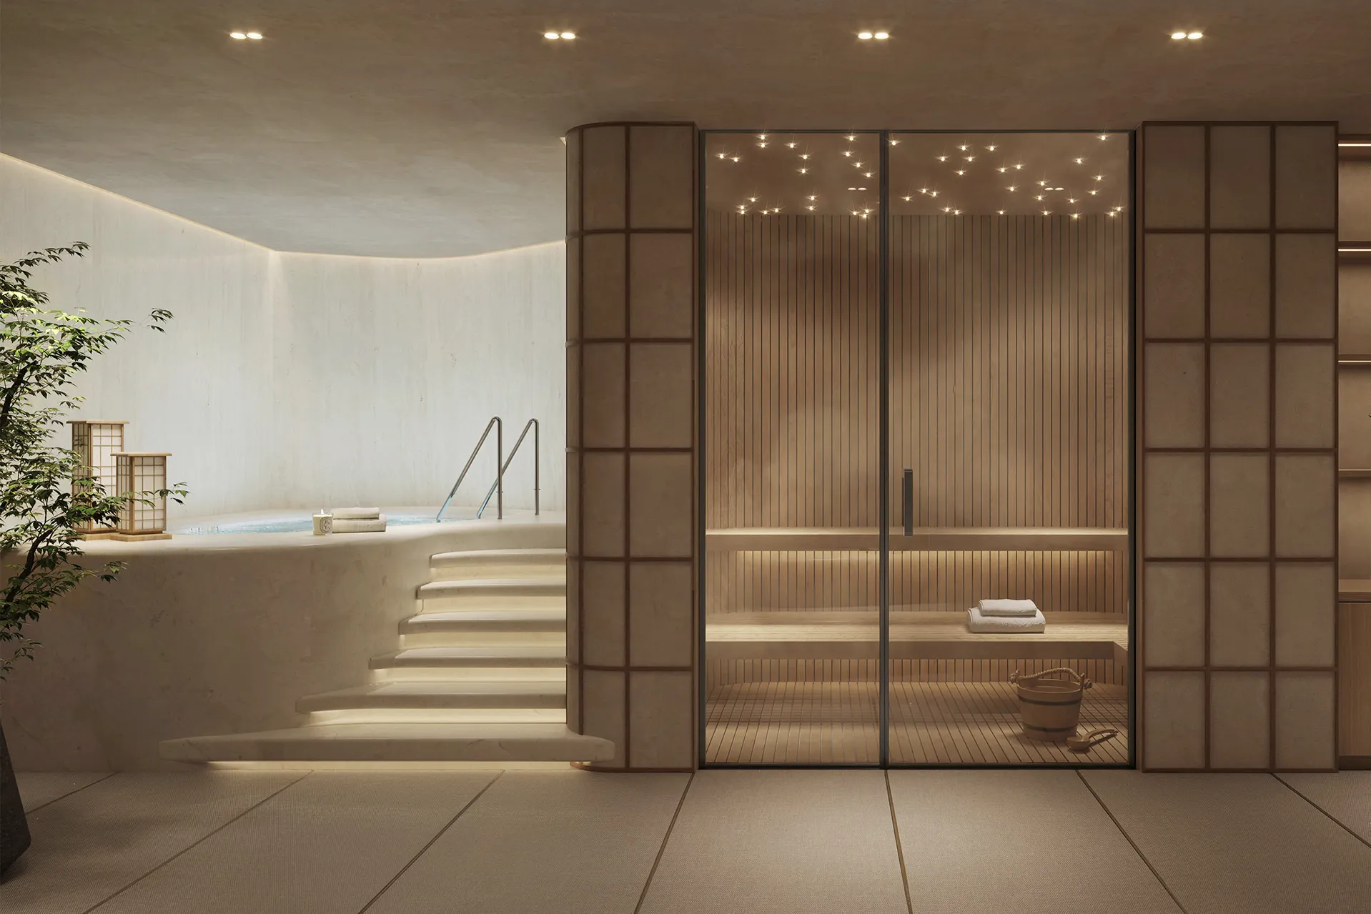
Mamsha Palm seeks to create a calm residential environment where architecture, landscape and wellbeing are seamlessly integrated. Drawing inspiration from Japanese design philosophy, the development emphasises natural materials, carefully proportioned spaces and a restrained architectural expression that promotes comfort and tranquillity. The project also reflects Aldar's commitment to sustainable, healthy living, combining environmental performance with high-quality residential design to create homes that support both physical and mental wellbeing.
© Koichi Takada Architects
Design Response
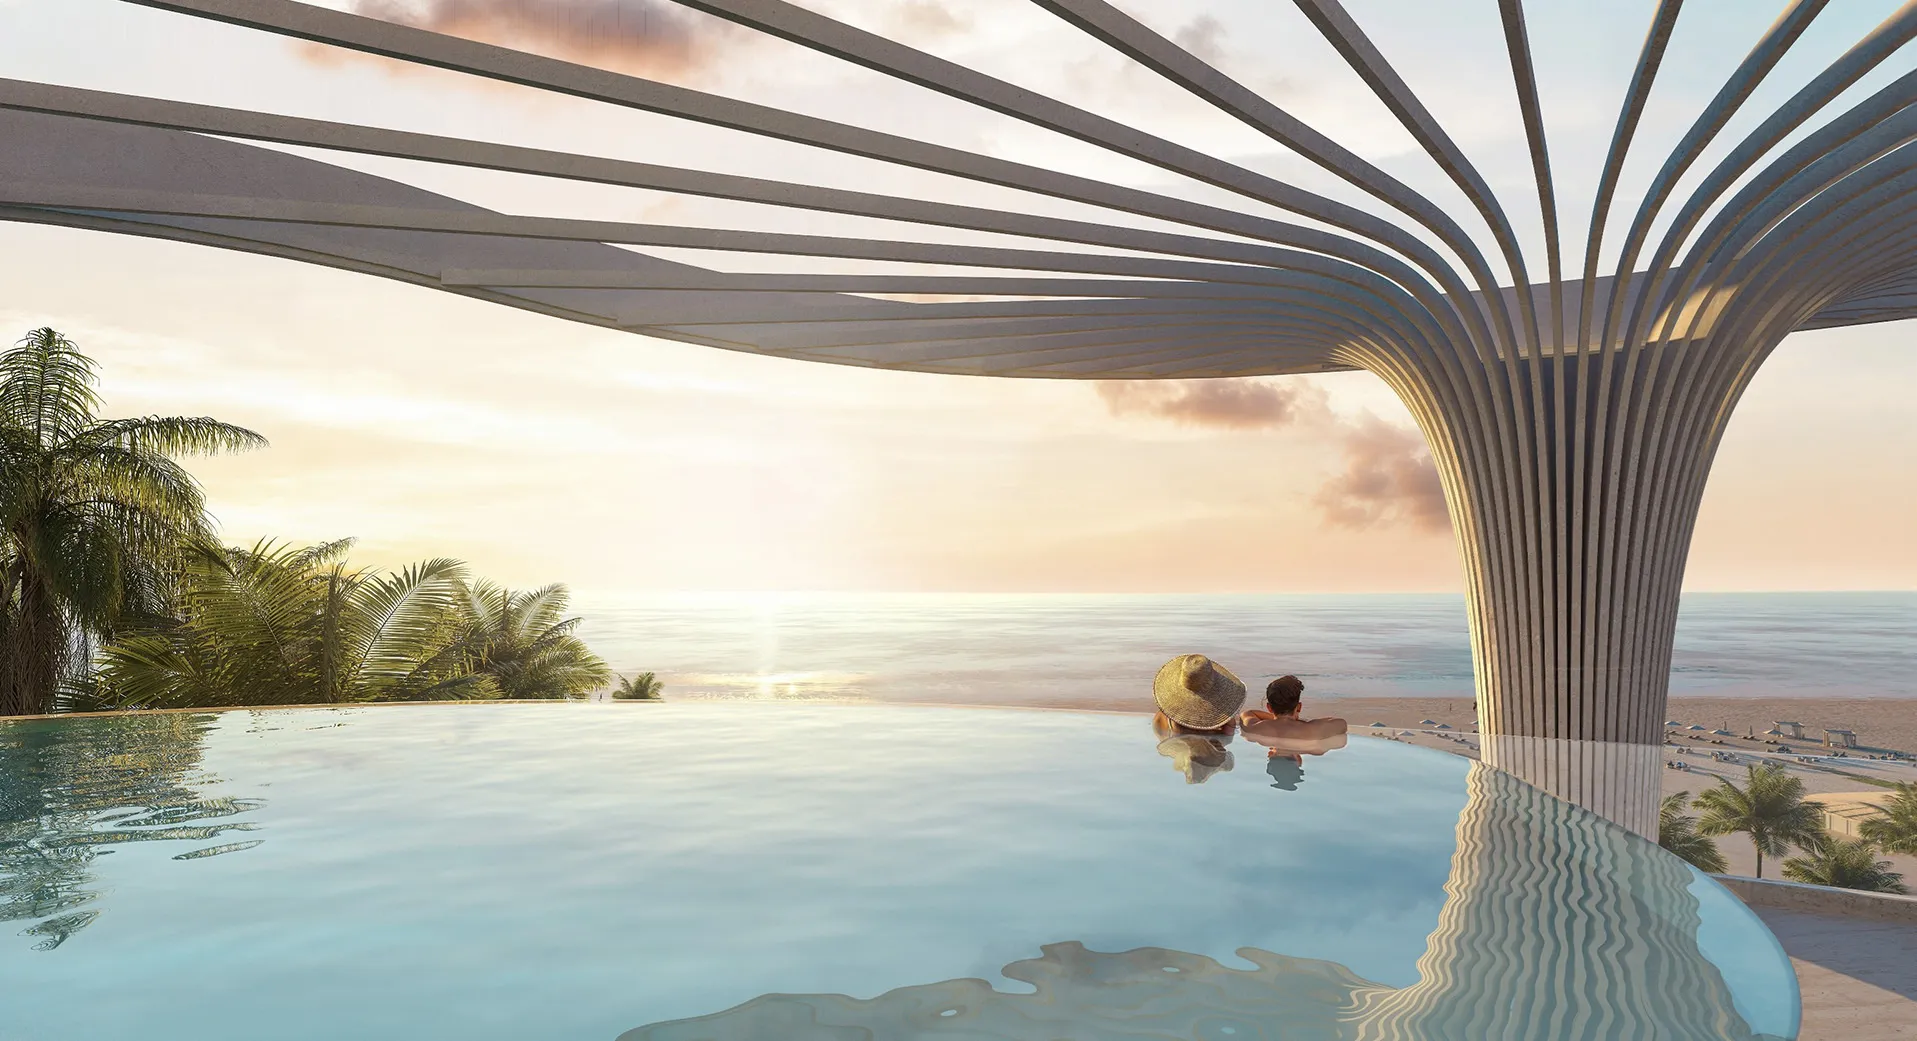
The architecture is composed as a series of carefully articulated residential volumes that balance openness with privacy. Clean lines, generous glazing and deep terraces establish a strong relationship between the interiors and the surrounding landscape while maximising natural daylight throughout the residences. Landscape is integral to the architectural composition, introducing planting, shaded outdoor spaces and moments of visual calm that reinforce the project's connection to nature. The architectural language remains deliberately restrained, allowing proportion, materiality and light to define the character of the buildings. Dewan's role as Lead Design Consultant ensures that this design intent is carried consistently through technical coordination, interdisciplinary integration and design development, transforming the architectural concept into a deliverable project without compromising its original vision.
Key design strategies included:
- Japanese-inspired architecture emphasising simplicity, light and natural materials
- Strong integration between architecture, landscape and outdoor living
- Residential layouts designed to maximise daylight, privacy and spatial calm
- Technical coordination preserving the original architectural intent through design development
- Technical coordination preserving the original architectural intent through design development
© Koichi Takada Architects
Experience of Place
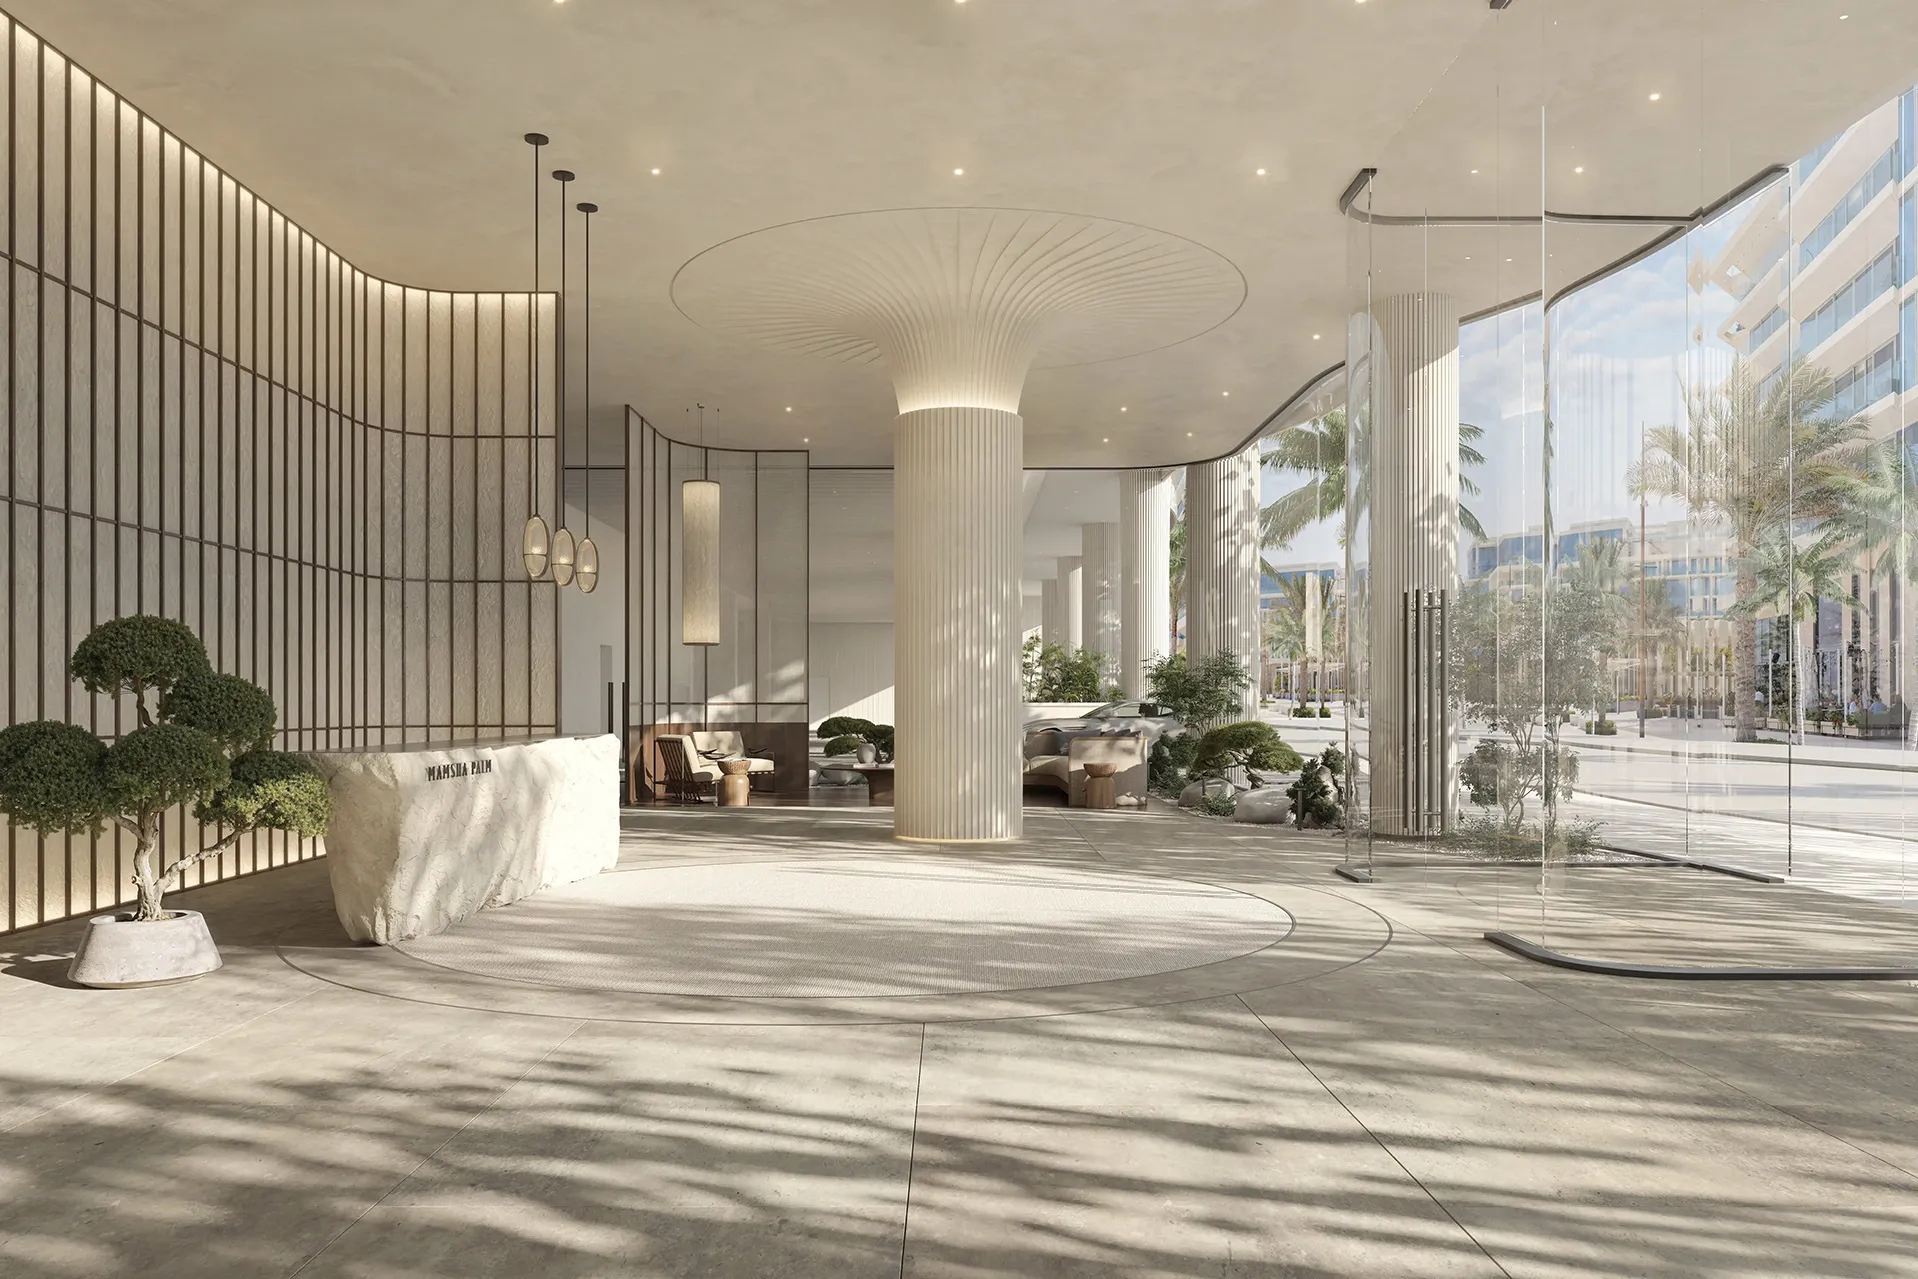
Mamsha Palm is conceived as a place of quiet retreat within the cultural setting of Saadiyat Island. Landscaped arrival spaces lead into a sequence of carefully composed residential environments where light, planting and natural materials create a sense of calm. Large terraces and expansive glazing strengthen the connection between the interiors and the surrounding landscape, allowing residents to experience the changing qualities of daylight while maintaining privacy and comfort.
© Koichi Takada Architects
© Koichi Takada Architects
Performance & Impact
Mamsha Palm demonstrates how architectural refinement and technical delivery can work together to realise a distinctive residential development. Through close collaboration with Koichi Takada Architects and the wider consultant team, Dewan plays a central role in ensuring that the project's architectural quality is maintained from concept through detailed design. The result is a residential environment that balances design excellence, environmental performance and wellbeing within one of Abu Dhabi's most significant waterfront destinations.
Key Project Outcomes:
- Japanese design principles adapted to a contemporary Middle Eastern waterfront setting
- Architecture and landscape integrated to create a calm residential environment
- Technical leadership ensuring faithful delivery of the original design vision
- Passive design strategies supporting sustainability and resident wellbeing
- A refined residential development that complements Saadiyat Island's cultural identity
© Koichi Takada Architects
© Koichi Takada Architects
Project Facts
The following information outlines the key details of the project.
- Client: Aldar Properties
- Location:Abu Dhabi, United Arab Emirates
- Size: 23,148 m²
- Status: Under Construction
- Scope: Lead Design Consultant
- Design Partner: Koichi Takada Architects
- Sector:Residential